


Updated at: 23.09.26
Luxury Villa Interior Design in Dubai by Antonovich Group
What Villa Interior Design in Dubai Includes
Villa interior design in Dubai covers space planning, joinery drawings, material specification, lighting layouts, engineering coordination and furniture supply for a private home. Antonovich Group runs villa interior design in Dubai as one contract that starts at concept drawings and ends at installed furniture, so a single team answers for the drawings, the site work and the delivered room.
Villa design in Dubai splits into two contracts on most sites: a design contract that produces drawings, and a fit-out contract that builds them. Antonovich Group holds both, which removes the gap where a drawing is approved but never executed as drawn. The published design process sets the order of those stages.
A villa interior design package from Antonovich Group contains eight deliverables, and each one is produced by a named in house team:
- Space planning and furniture layouts drawn room by room for the whole villa.
- Joinery and millwork drawings executed by joinery production, carpentry services and door making.
- Stone and tile specification installed by marble fixing, wall and floor tiles, tilings and king art stone.
- Ceilings and wall finishes built by ceilings, gypsum fixing, painting and flooring design.
- Decorative wall work covering wall decoration, CNC carving decor, glass decoration, wallpaper and TV unit decor.
- Lighting design that fixes fixture positions before ceilings close, extended outside by building lighting.
- Engineering coordination through MEP, MEP consultants, engineering consultant and sanitary works.
- Furniture, curtains and metal detail made by furniture, light and decor, sofa manufacturing, curtains, metalworks and aluminum and glass works.
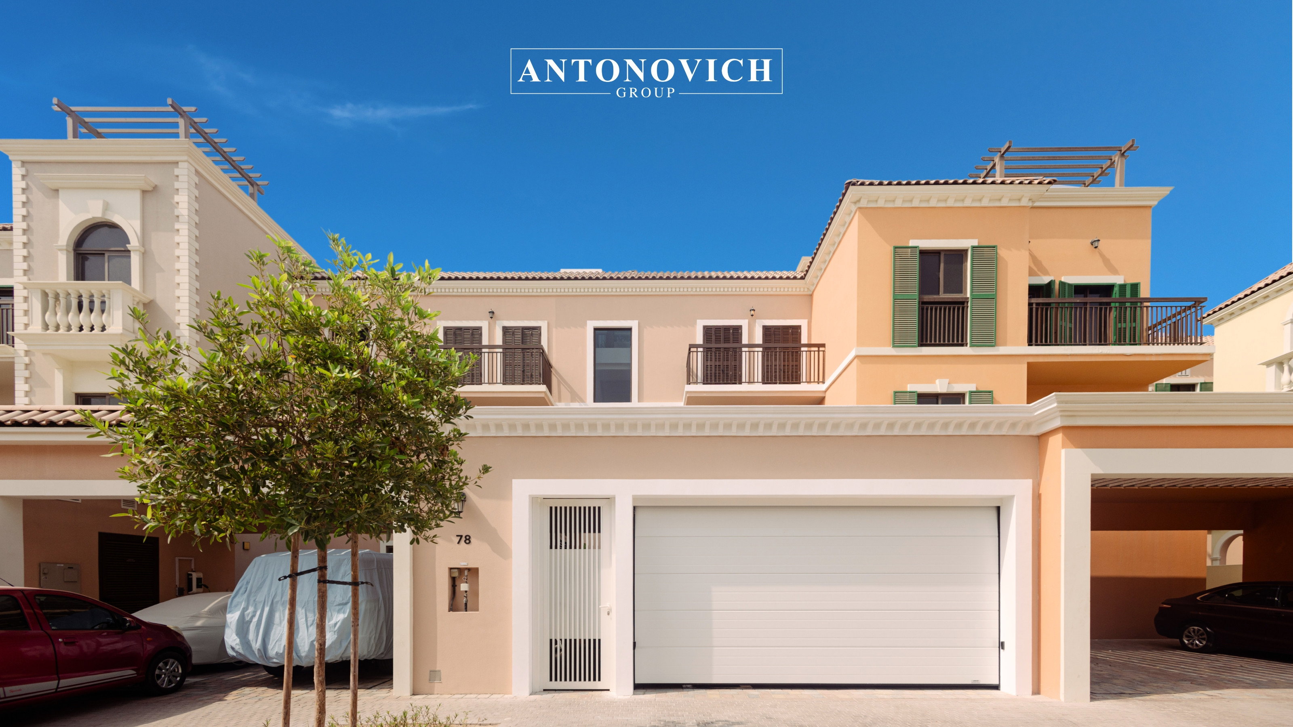
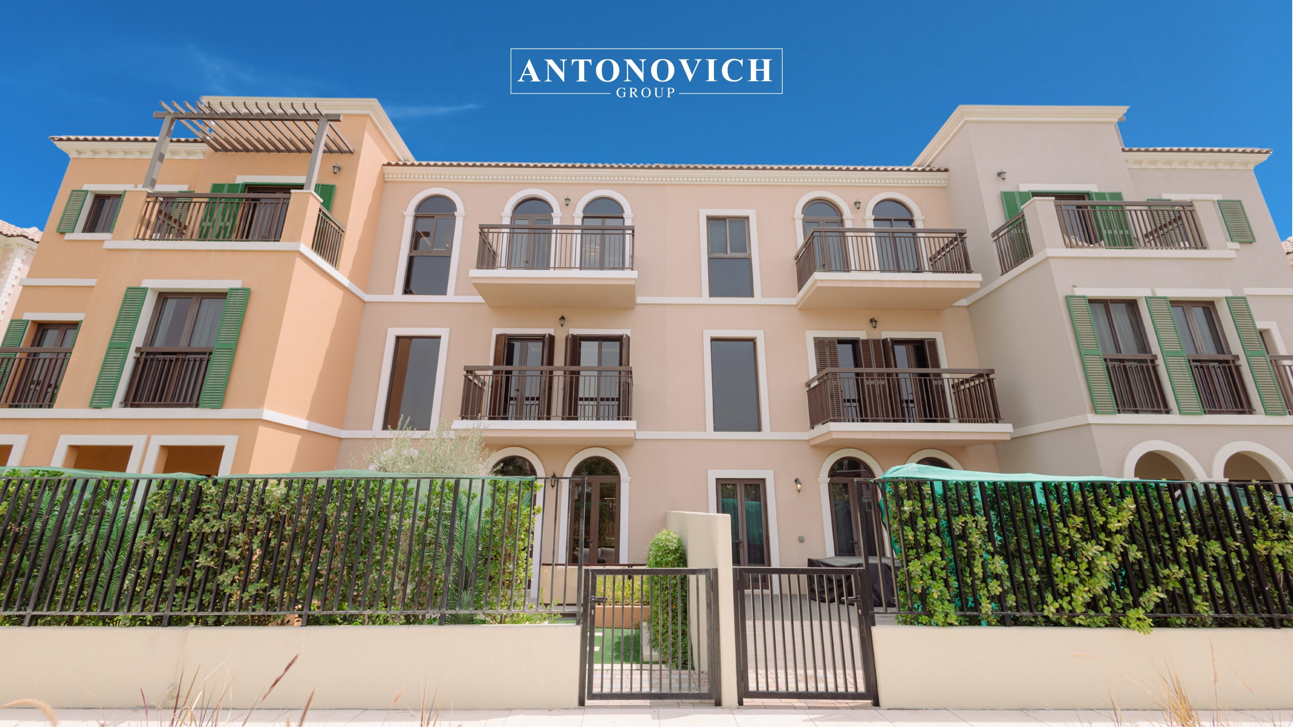
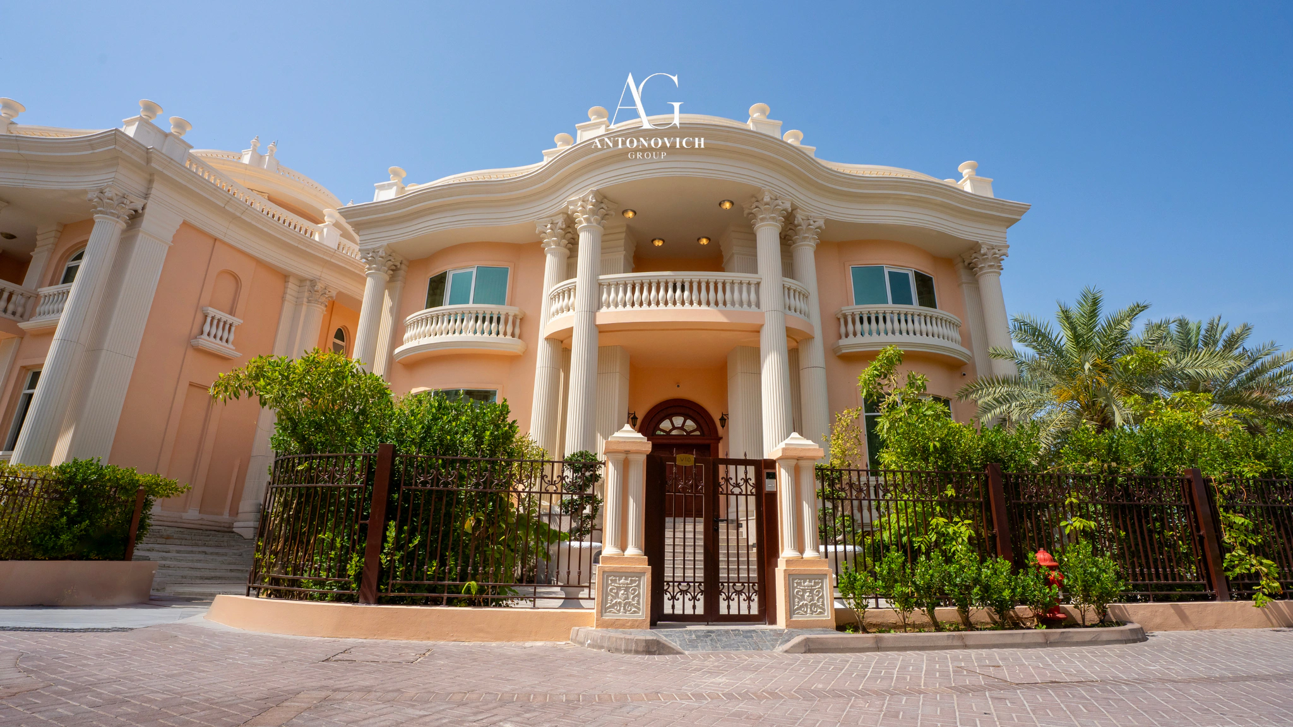
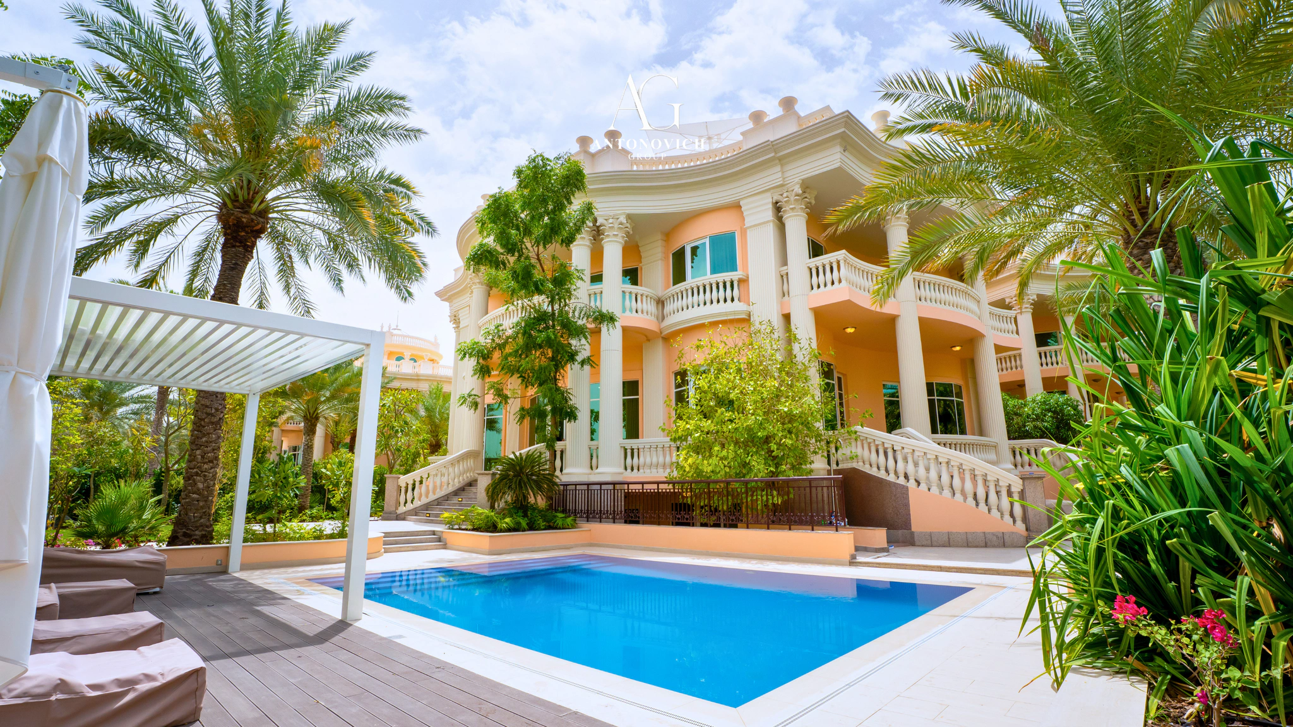
Antonovich Group as a Villa Interior Design Company in Dubai
Antonovich Group is a villa interior design company in Dubai working from Al Wasl Road, Al Badaa, Jumeirah, Unit no. 4, Building Plot 333-1103. Antonovich Group publishes a record of 500+ completed luxury projects in 30+ countries, and takes on residential interior design Dubai clients across the United Arab Emirates and Saudi Arabia.
Antonovich Group also works outside private homes, so the same workshop and site teams that deliver luxury interior design in Dubai for villas also serve hotel design, restaurant design, office design, retail interior and fit-out and clinic design. Buyers comparing suppliers in the luxury interior design Dubai market can check the same team on a commercial reference before committing a villa.
A client choosing a villa interior design company in Dubai usually needs more than drawings. The table below lists the connected services Antonovich Group publishes on antonovich-design.ae, so a reader can open each one directly.
| Service | What Antonovich Group provides | Reference page |
|---|---|---|
| Villa renovation | Strip out, structural changes and refinishing of an occupied or handed over villa | villa renovation company in Dubai |
| Villa fit-out | Site execution of the approved interior design drawings | villa fit-out |
| Apartment interior design | The same drawing set applied to apartments and penthouses | apartment interior design |
| Apartment fit-out | Execution inside occupied residential towers | apartment fit-out |
| Exterior design | Facade treatment, cladding and entrance elevations | exterior design |
| Architecture | Villa and plot architecture before the interior stage | architecture |
| Construction | Structural work on new build villas | construction company in Dubai |
| Furniture production | Upholstery, case goods, doors and joinery made to the drawings | furniture, light and decor |
| Landscape | Garden, terrace and pool design around the villa | landscape design |
Rooms Antonovich Group Designs Inside a Dubai Villa
A villa interior design set from Antonovich Group is drawn room by room, because each room fixes different technical decisions before site work starts. The fourteen rooms below each have a dedicated page on antonovich-design.ae with photographs of delivered work, so a client can review the finish level of one room type without opening the whole portfolio.
| Room | What the drawing set fixes | Reference page |
|---|---|---|
| Living room | Seating layout, ceiling recess, curtain track positions | living room design |
| Dining room | Table size, chandelier drop height, sideboard joinery | dining room design |
| Family sitting room | Informal seating separated from the guest zone | family sitting room design |
| Majlis | Perimeter seating, guest entrance route, screen detail | majlis interior design |
| Master bedroom | Headboard width, bedside power, wardrobe elevation | bedroom design |
| Children's room | Storage height, safety edges, study position | children's room design |
| Dressing room | Hanging versus shelving ratio, island depth, lighting temperature | dressing room design |
| Kitchen | Appliance housings, island overhang, extraction route | kitchen design |
| Bathroom | Stone layout, drainage falls, glass partition fixings | bathroom design |
| Sauna and hamam | Ventilation, bench timber, waterproofing build up | sauna and hamam design |
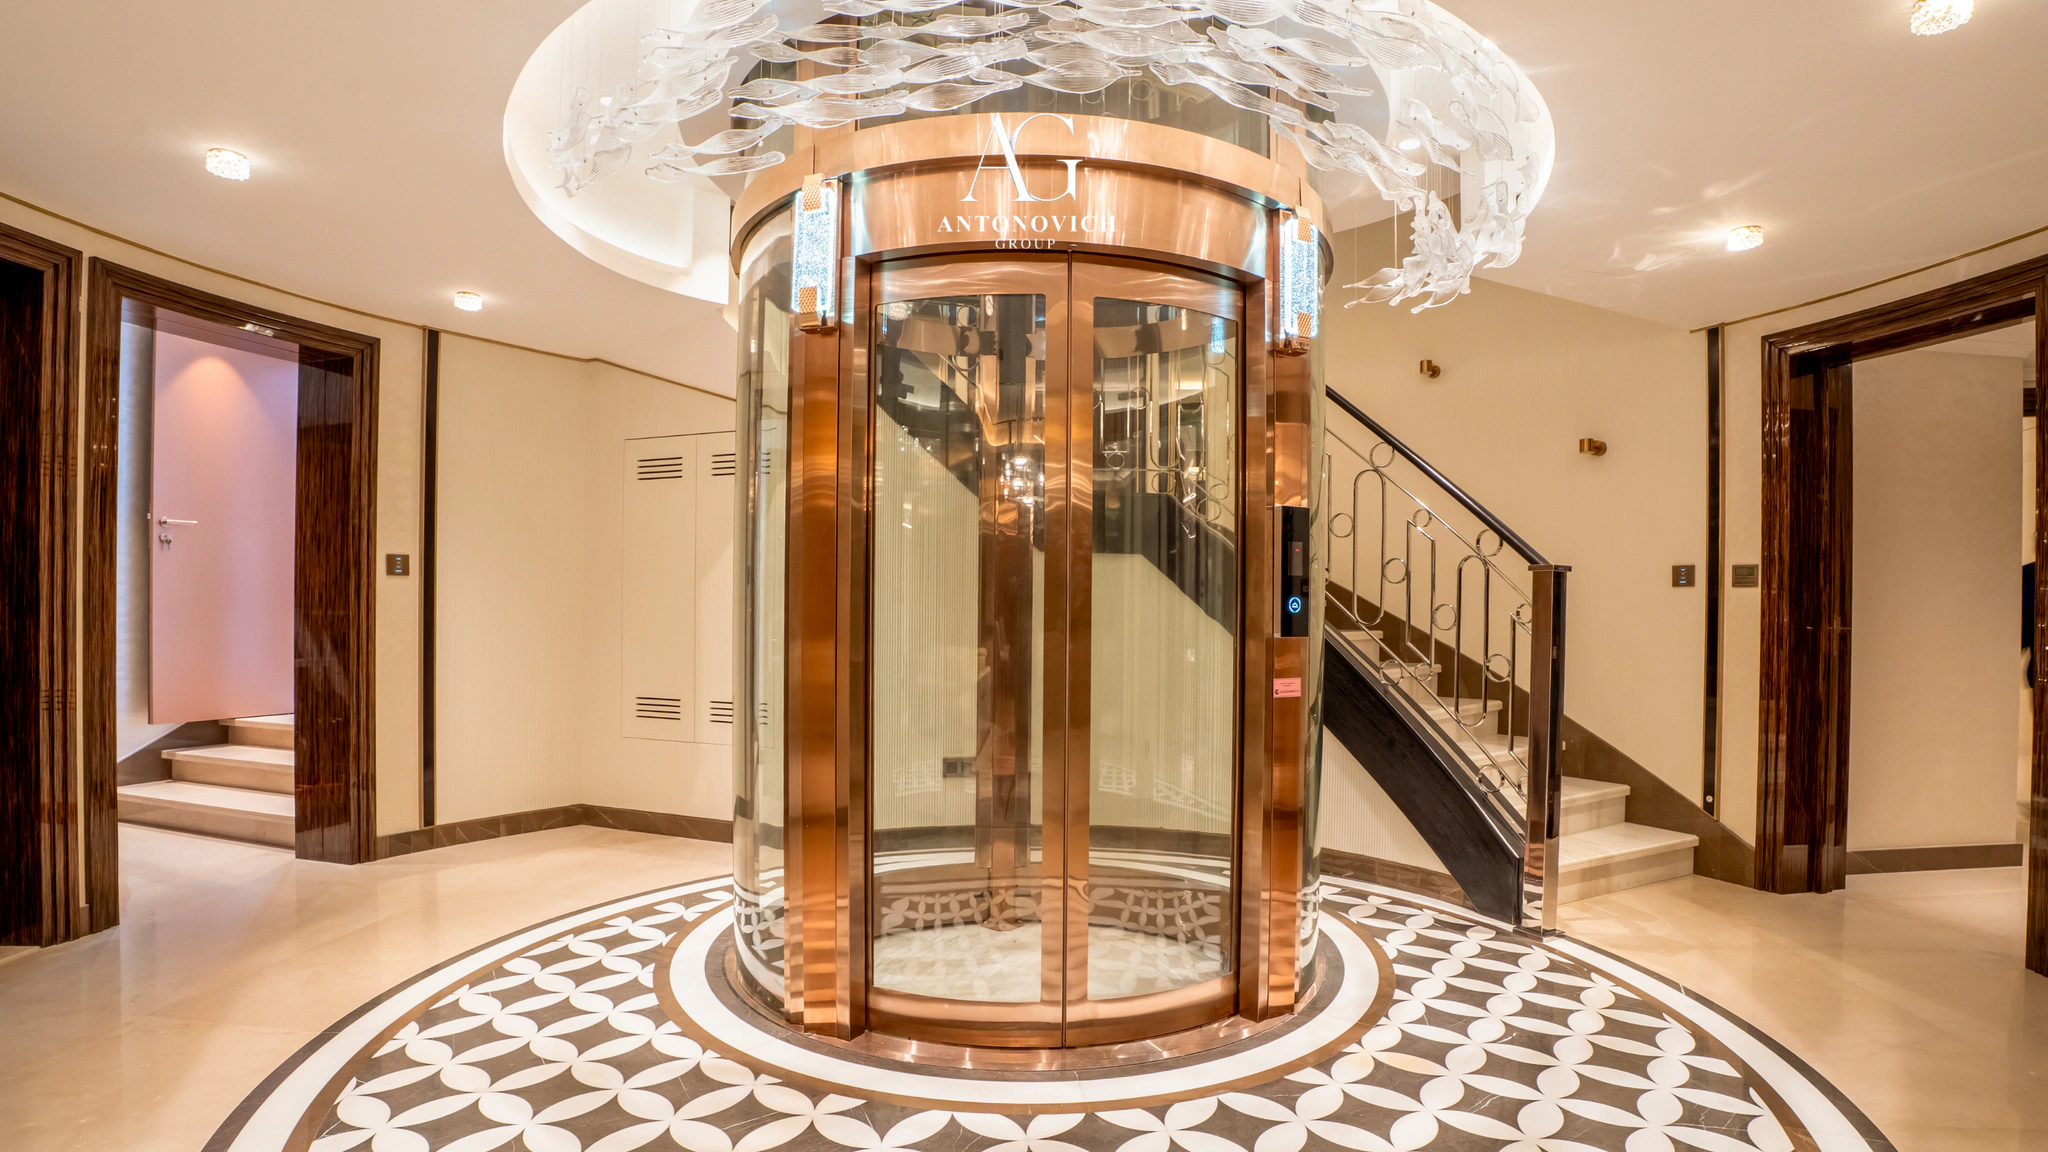
| Entrance | Floor medallion, door leaf weight, first sightline | entrance design |
| Home cinema and automation | Screen distance, acoustic treatment, control positions | cinema and smart home solutions |
| Flooring | Slab direction, threshold detail, expansion joints | flooring design |
| Indoor and outdoor pool | Coping profile, waterline tile, plant room access | swimming pool design |
Villa Interior Design Projects Antonovich Group Completed in Dubai
Antonovich Group documents finished villa design Dubai work on individual project pages rather than in a single portfolio slideshow. The projects below are grouped by Dubai community, and each page carries photographs of the delivered rooms in that specific villa.
The full archive of delivered work sits under our works, and the photograph sets are also collected in the gallery and the video section.
Living and Dining Rooms in Luxury Villa Interior Design
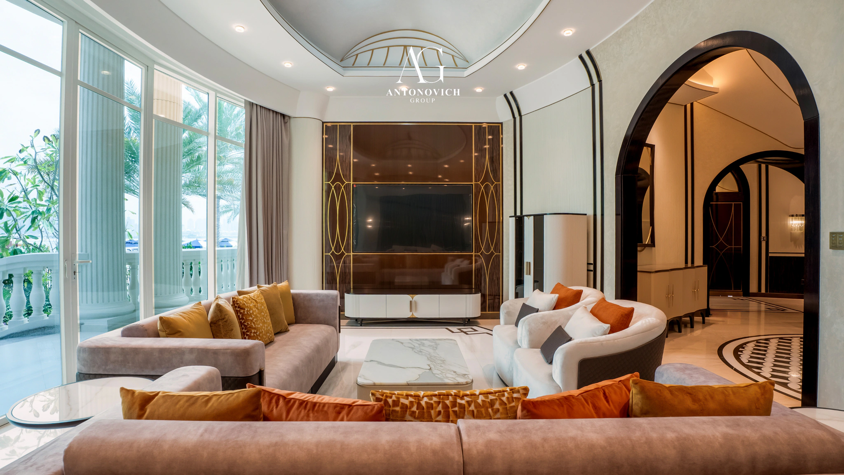
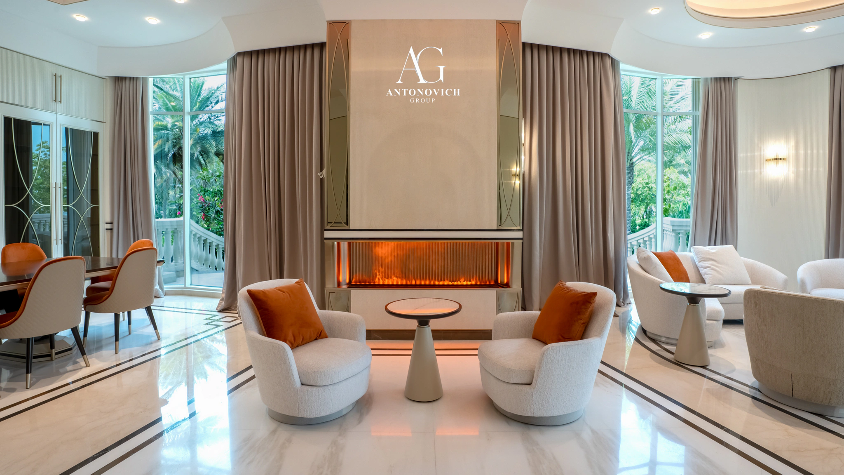
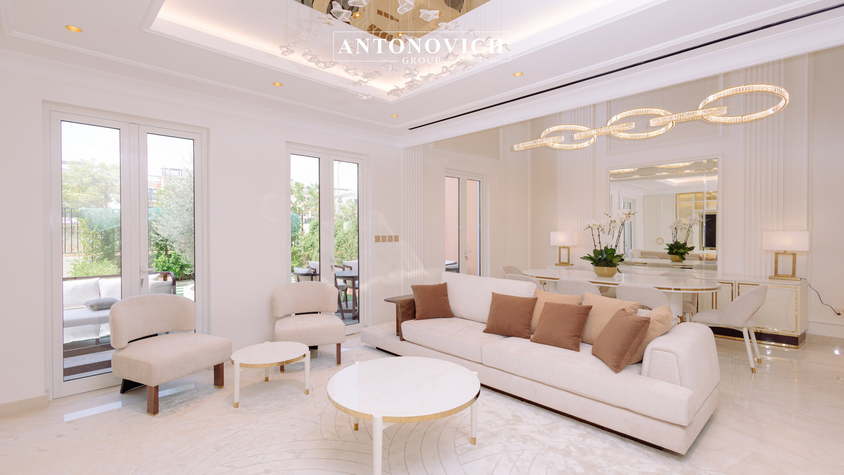
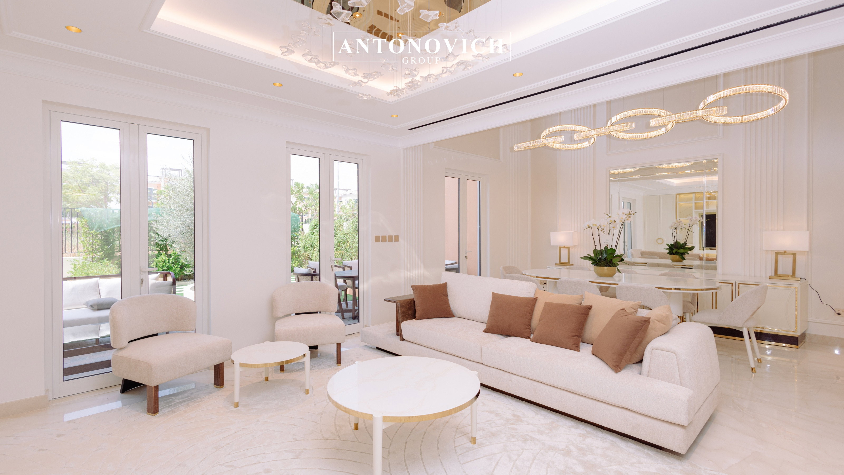
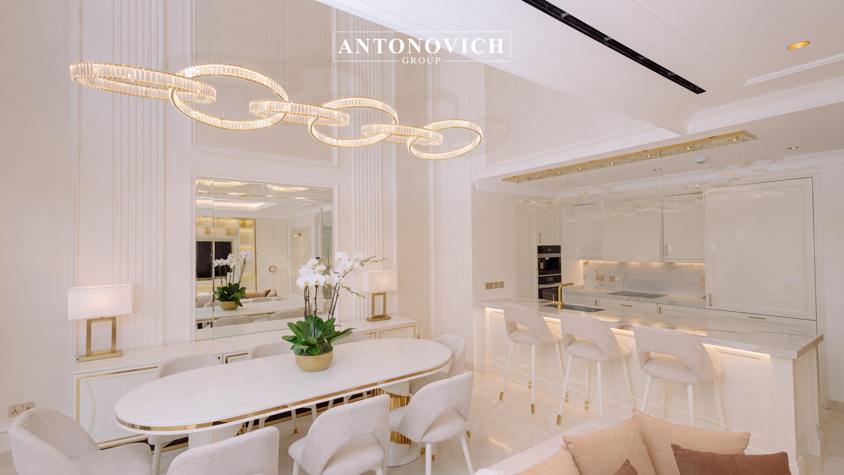
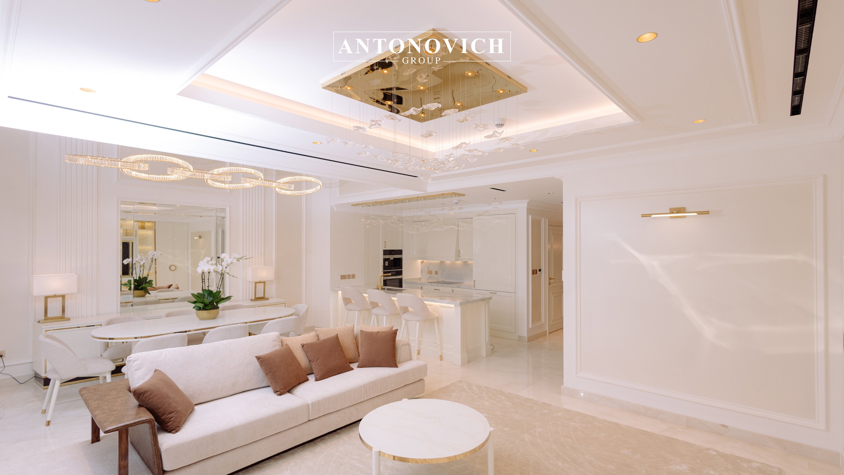
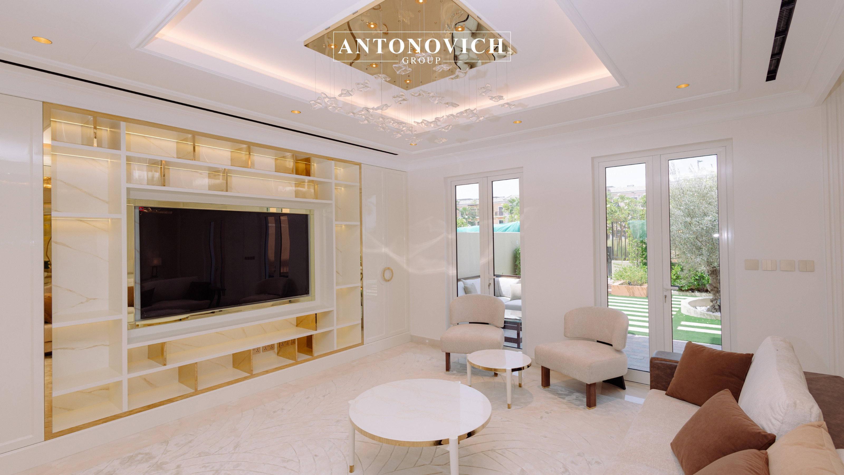
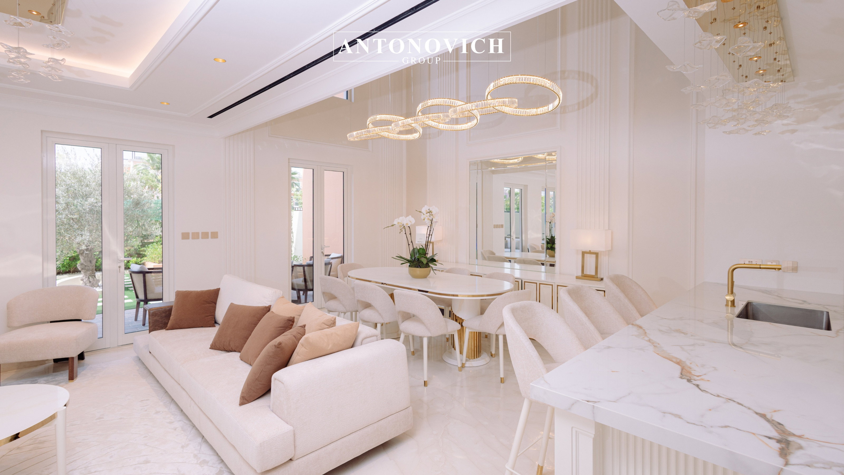
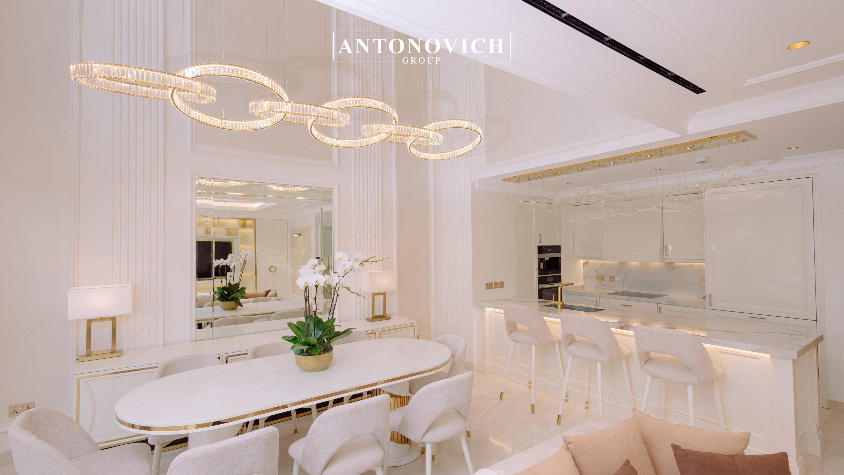
Living and dining rooms carry the visible weight of any luxury villa interior design, because those rooms host guests and set the palette for the rest of the villa. Antonovich Group works the two spaces as one open plan volume in the villa shown on this page, using an ivory and warm beige palette, brushed brass detailing, ring form crystal chandeliers and large format marble flooring. Dubai villa design has moved toward this single volume layout because it suits both family use and large guest numbers.
Four decisions define the result in this room set. Mirrored wall panels widen the sightline from the seating group toward the dining table. Fluted wall sections break up long plaster runs without adding colour. Brass trim runs as a continuous line across the sideboard, the mirror frame and the table base, which keeps the metal finish consistent. Curtain tracks sit recessed in the ceiling, so no track hardware appears in the room.
Villas built for frequent hosting usually split the ground floor further, adding a family sitting room design for daily use and a majlis interior design with its own guest entrance. Antonovich Group draws the guest route from the entrance design inward, so the two circulation patterns never cross.

Kitchen Design Inside a Dubai Villa Interior
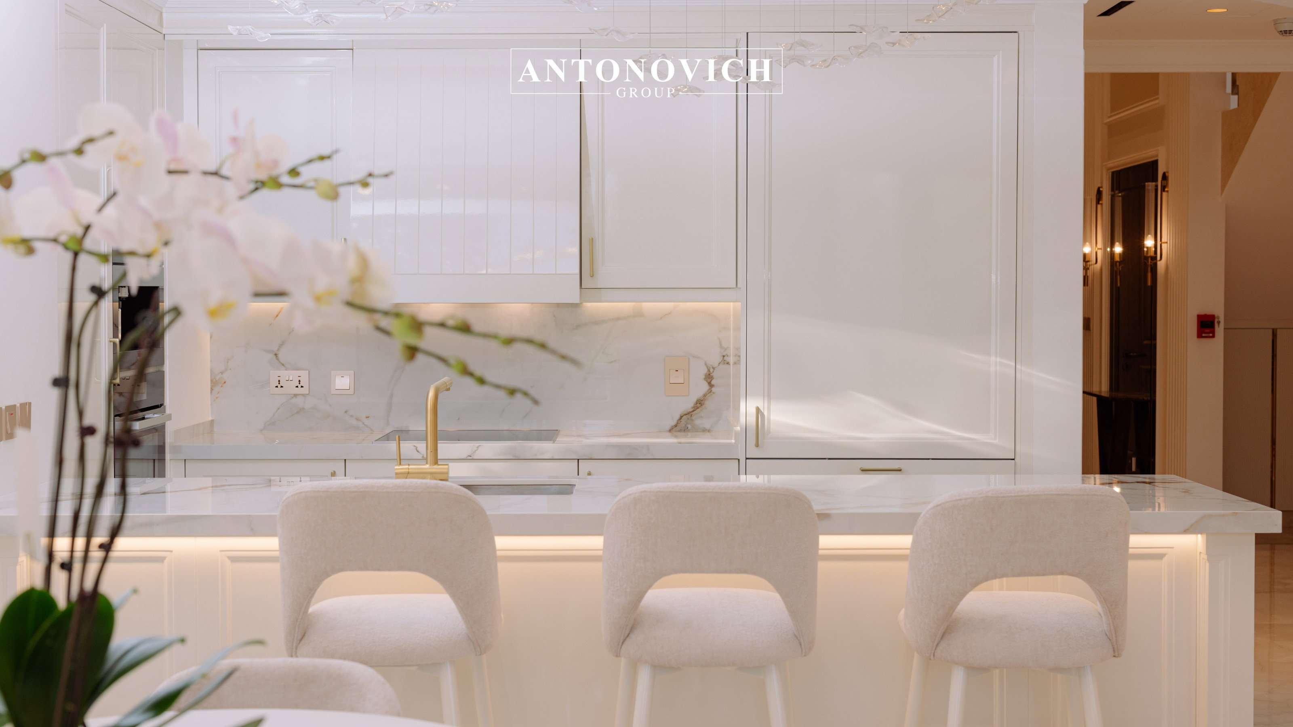
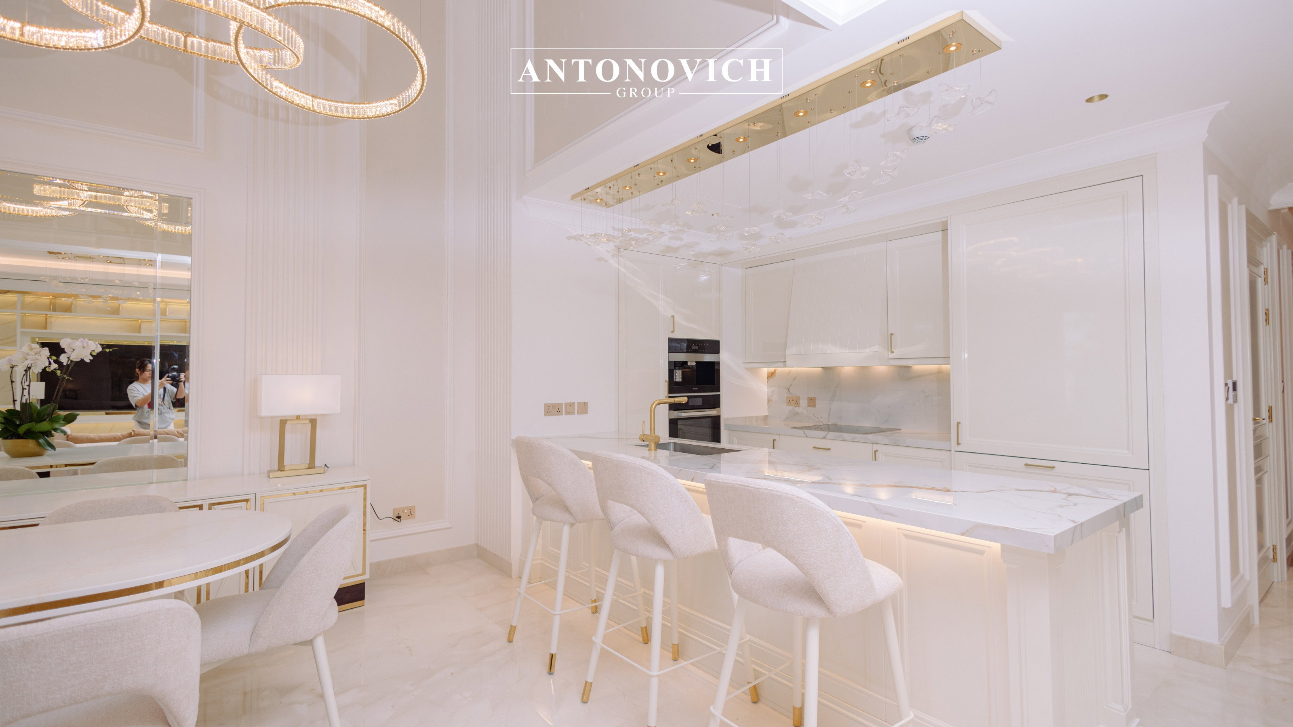
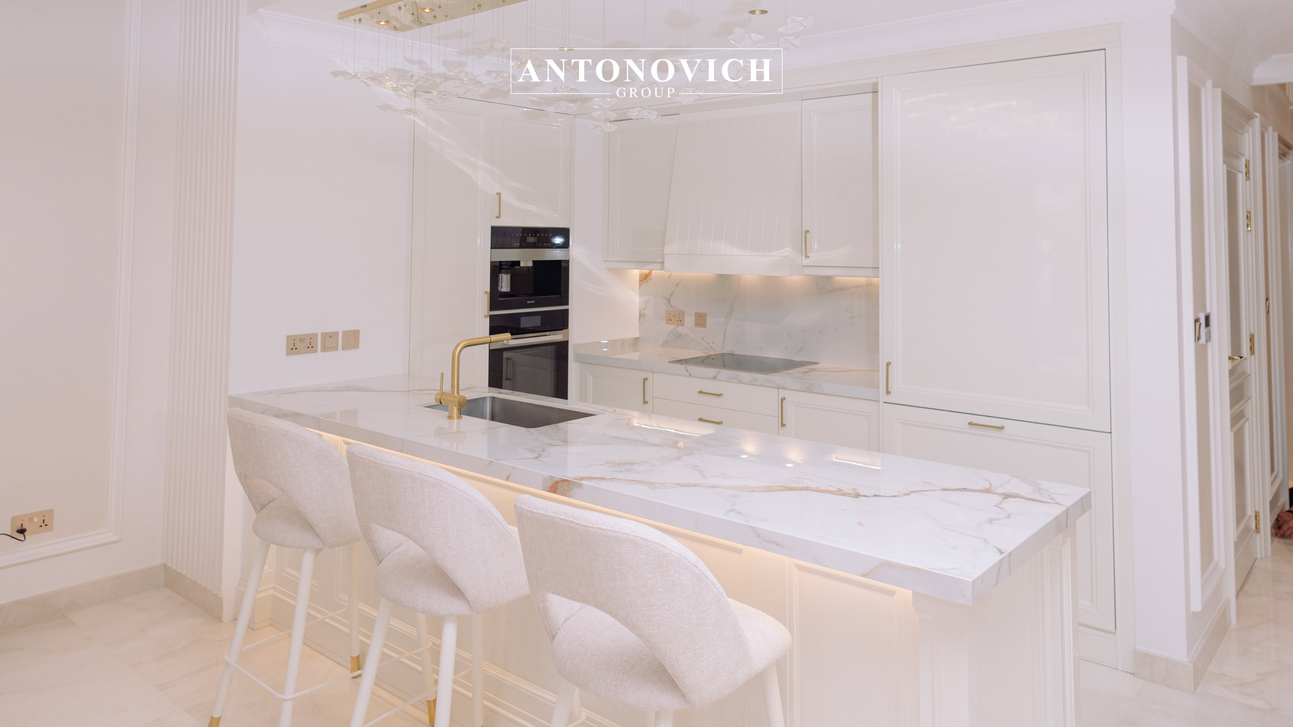
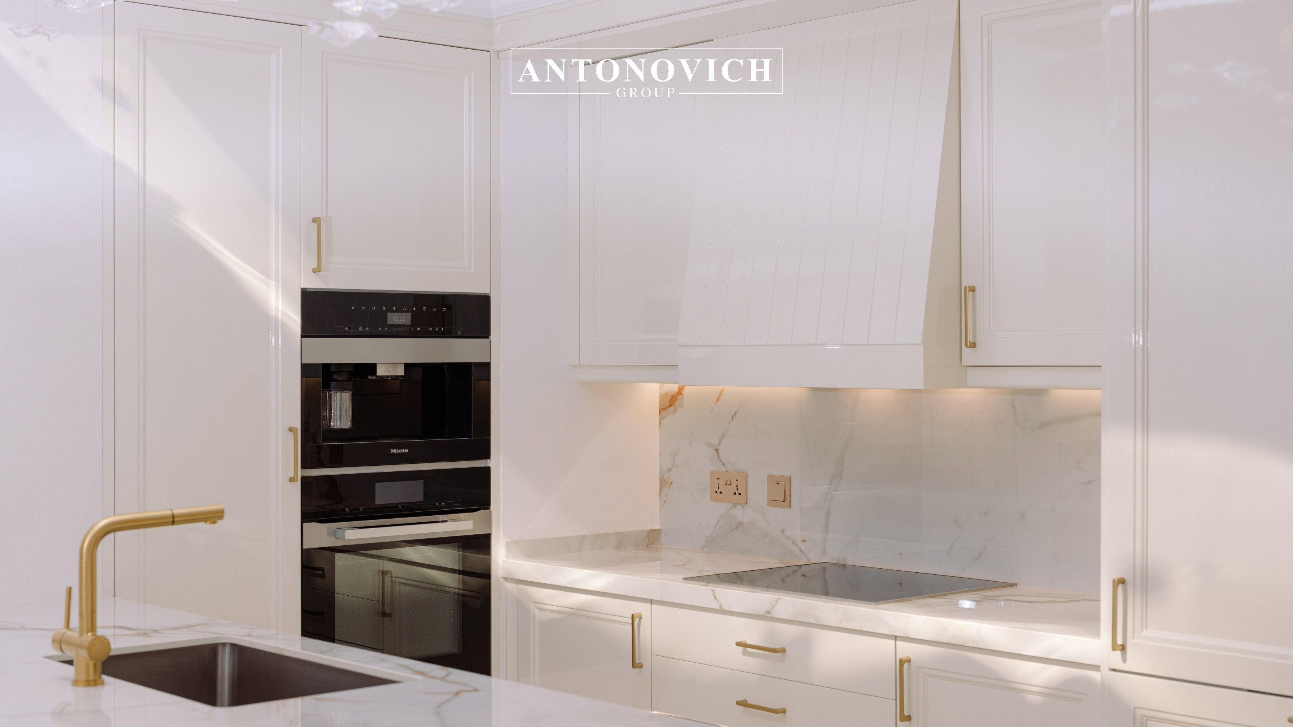
Kitchen design inside a Dubai villa interior has to serve both daily cooking and the open plan view from the dining room, because the two rooms share one ceiling in most modern villa design Dubai layouts. Antonovich Group specifies framed cabinetry in a matching ivory finish, a marble veined island with a breakfast bar, integrated ovens set at eye level and brass tapware that repeats the metal finish used in the living room.
Under cabinet lighting sits behind the front rail so the light source stays hidden from anyone seated at the island. Appliance housings are built into the joinery run rather than left as standalone units, which keeps the elevation flat when the kitchen is seen from the dining table. The cabinetry itself is produced by joinery production, the island top is cut and installed by marble fixing, and the full room specification is set out on the kitchen design page.
Master Bedroom and Dressing Room Design for Villas
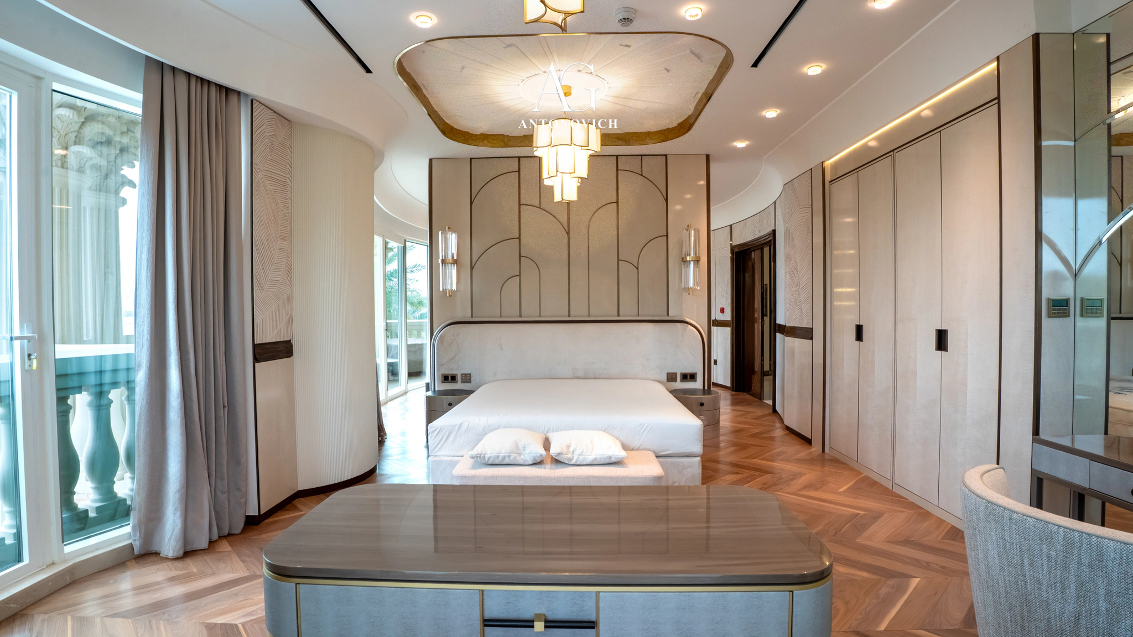
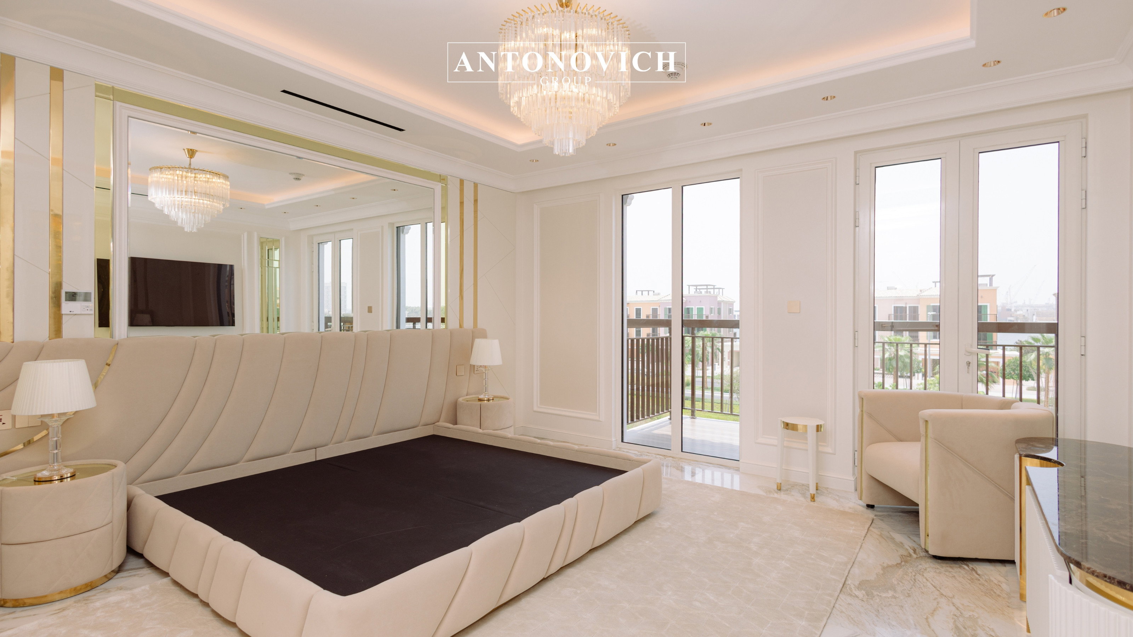
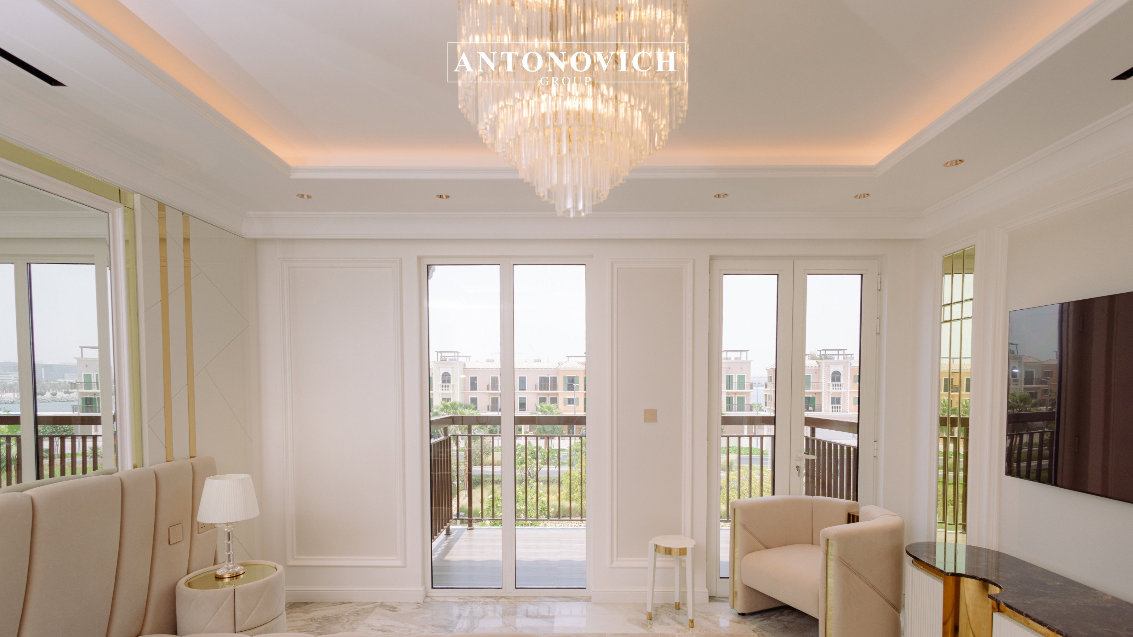
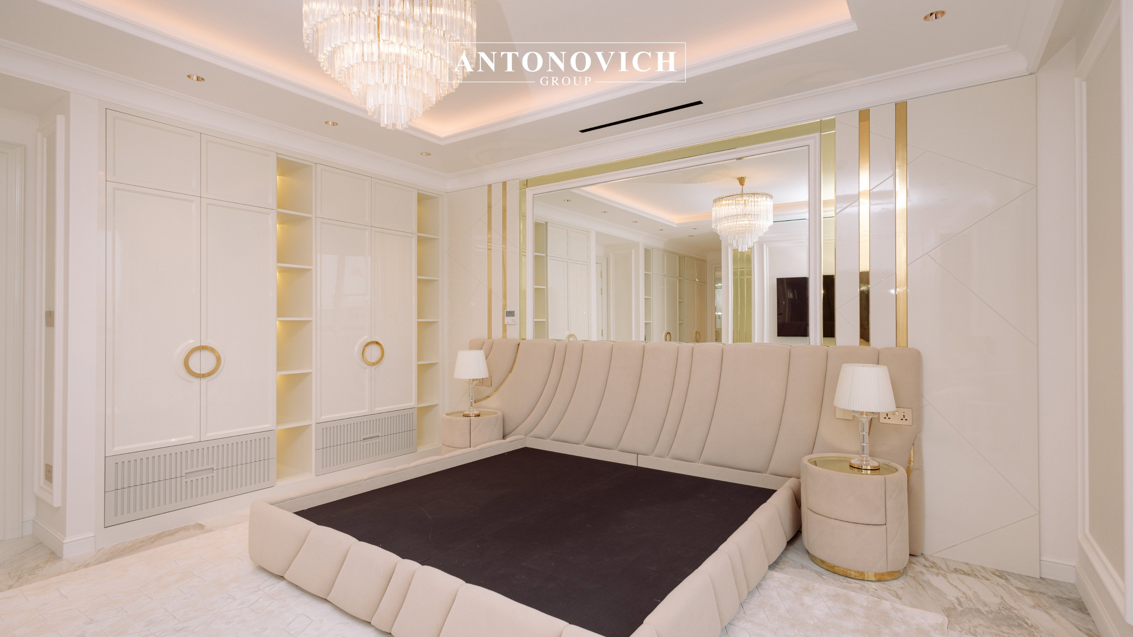
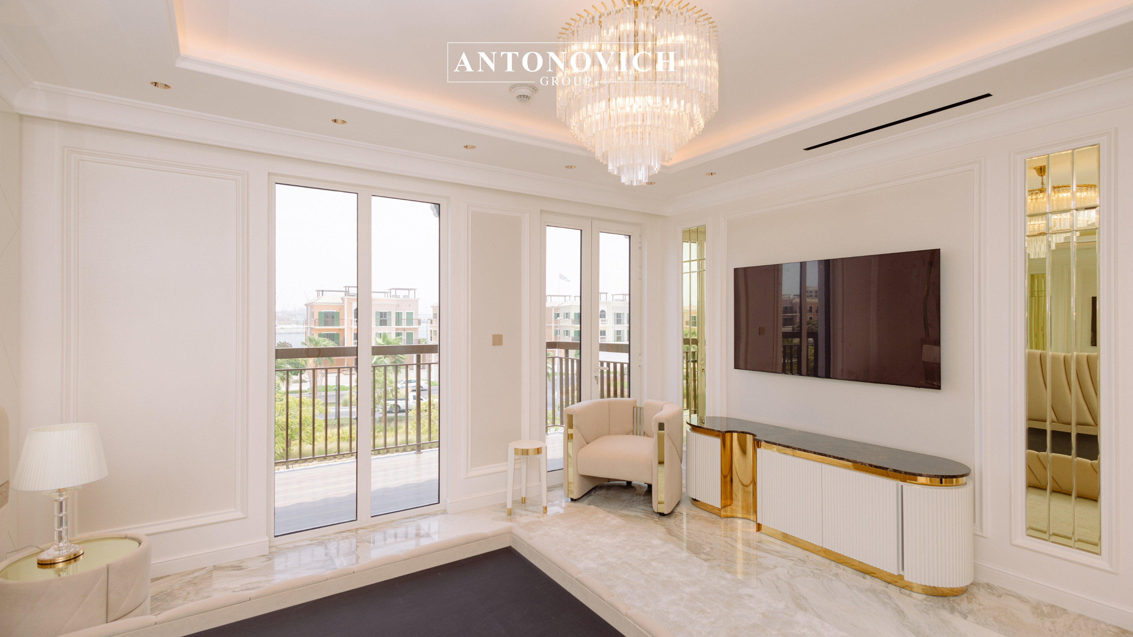
Master bedroom design for villas separates the sleeping zone from a seated area and a dressing zone, and interior design for villas in Dubai usually adds a balcony door on the same wall. Antonovich Group uses a channel tufted upholstered headboard that runs the full wall width, gold trim on the mirrored panel behind the bed, built in wardrobes with brass ring handles and a crystal chandelier centred over the bed.
The seated area in the same room carries a curved console with a stone top, a single armchair and a wall mounted screen, so the bedroom works as a private sitting room during the day. Marble flooring continues from the corridor into the bedroom without a threshold strip. Home interior design in Dubai treats the master suite as a separate zone with its own lighting circuit, so the bedroom can be dimmed while the rest of the villa stays lit.
The adjoining rooms are drawn in the same package: dressing room design for the walk in wardrobe, children's room design for the family wing, bedroom design for guest bedrooms, and TV unit decor with wall decoration for the panelled walls.
Bathroom Design in a Luxury Villa Interior Design Dubai Project
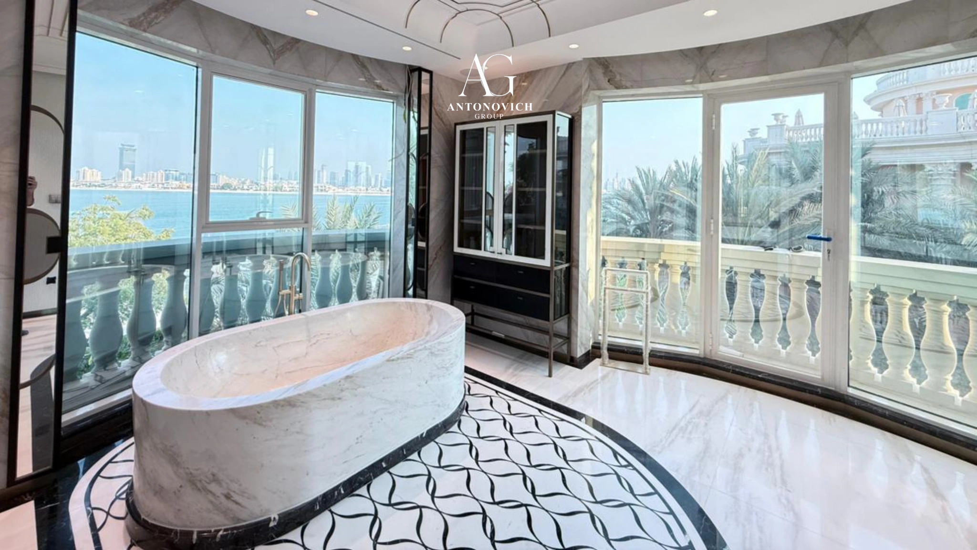
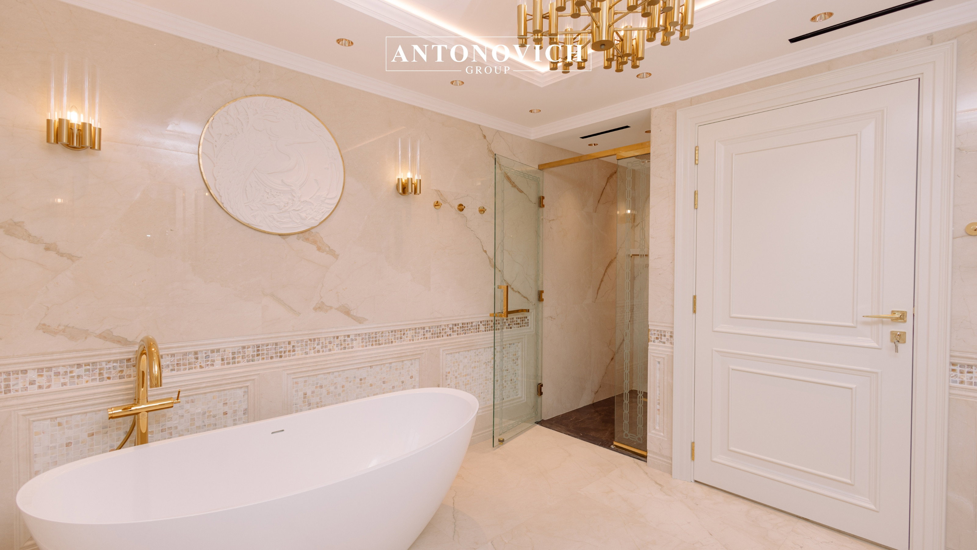
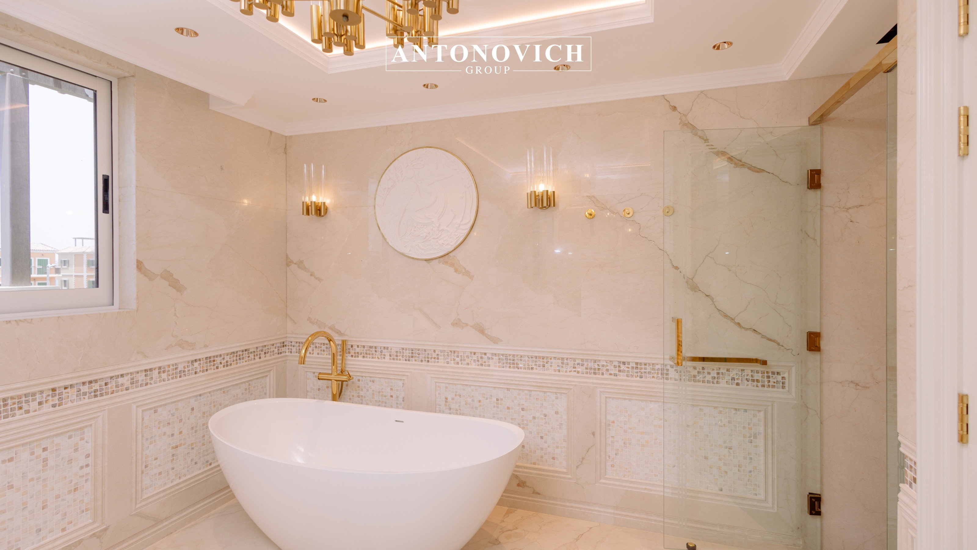
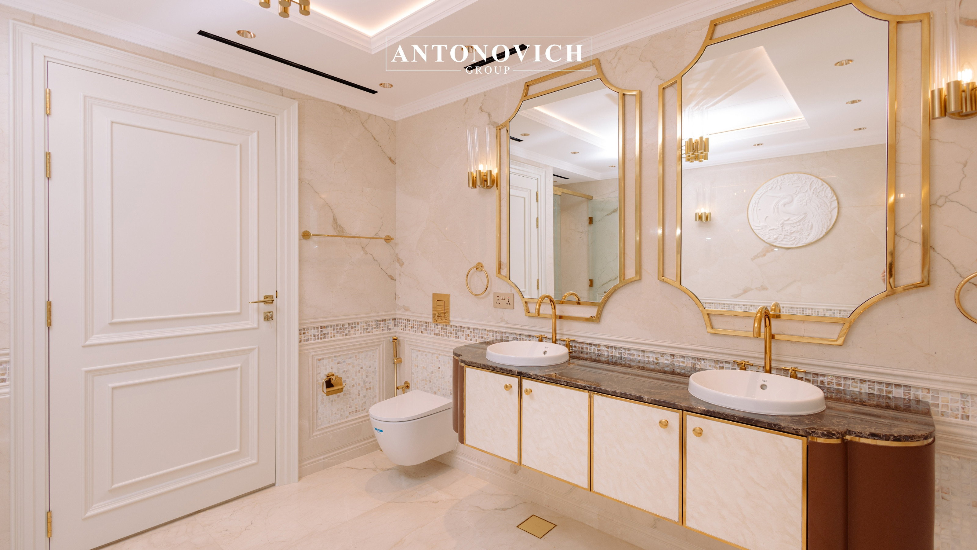
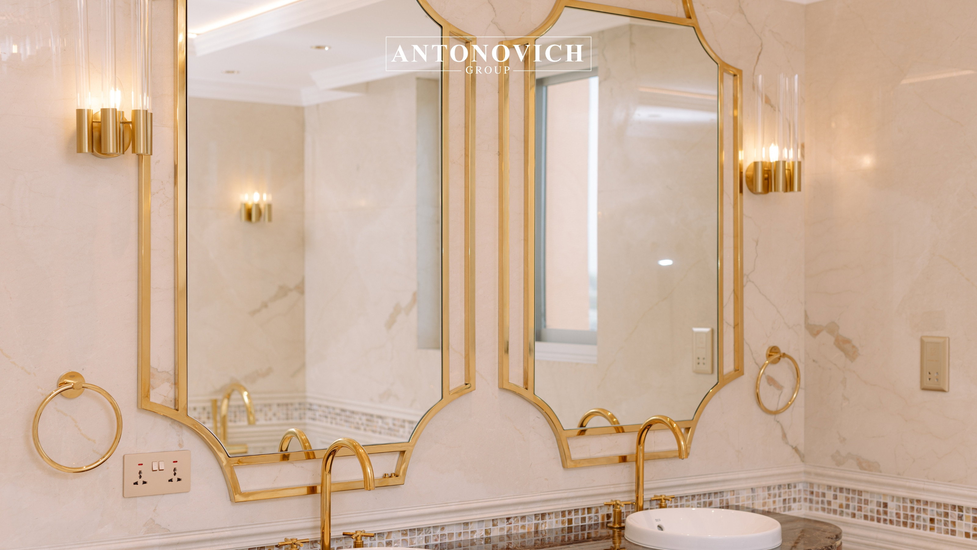
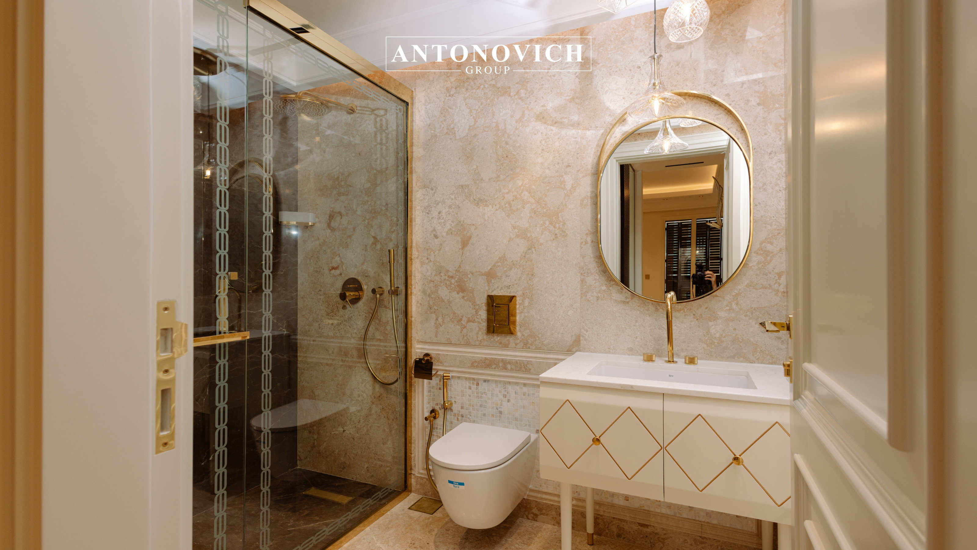
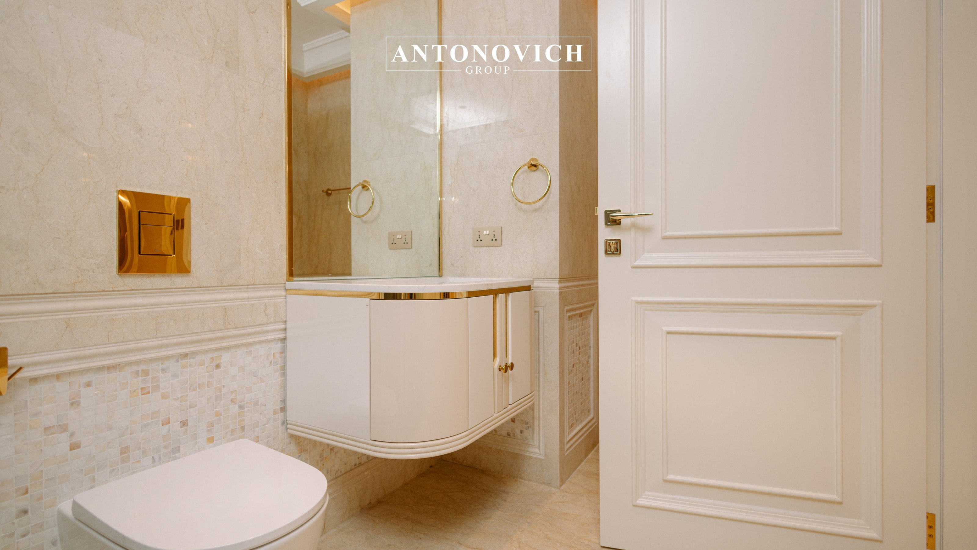
Bathroom design absorbs the highest material cost per square metre in a luxury villa interior design Dubai project, because wall to ceiling stone, glass partitions and brass sanitaryware all land in one small room. Antonovich Group clads the walls in beige veined marble, sets a mosaic band at dado height, installs a freestanding tub with a floor mounted brass filler and separates the shower with a frameless glass screen carried on brass profiles.
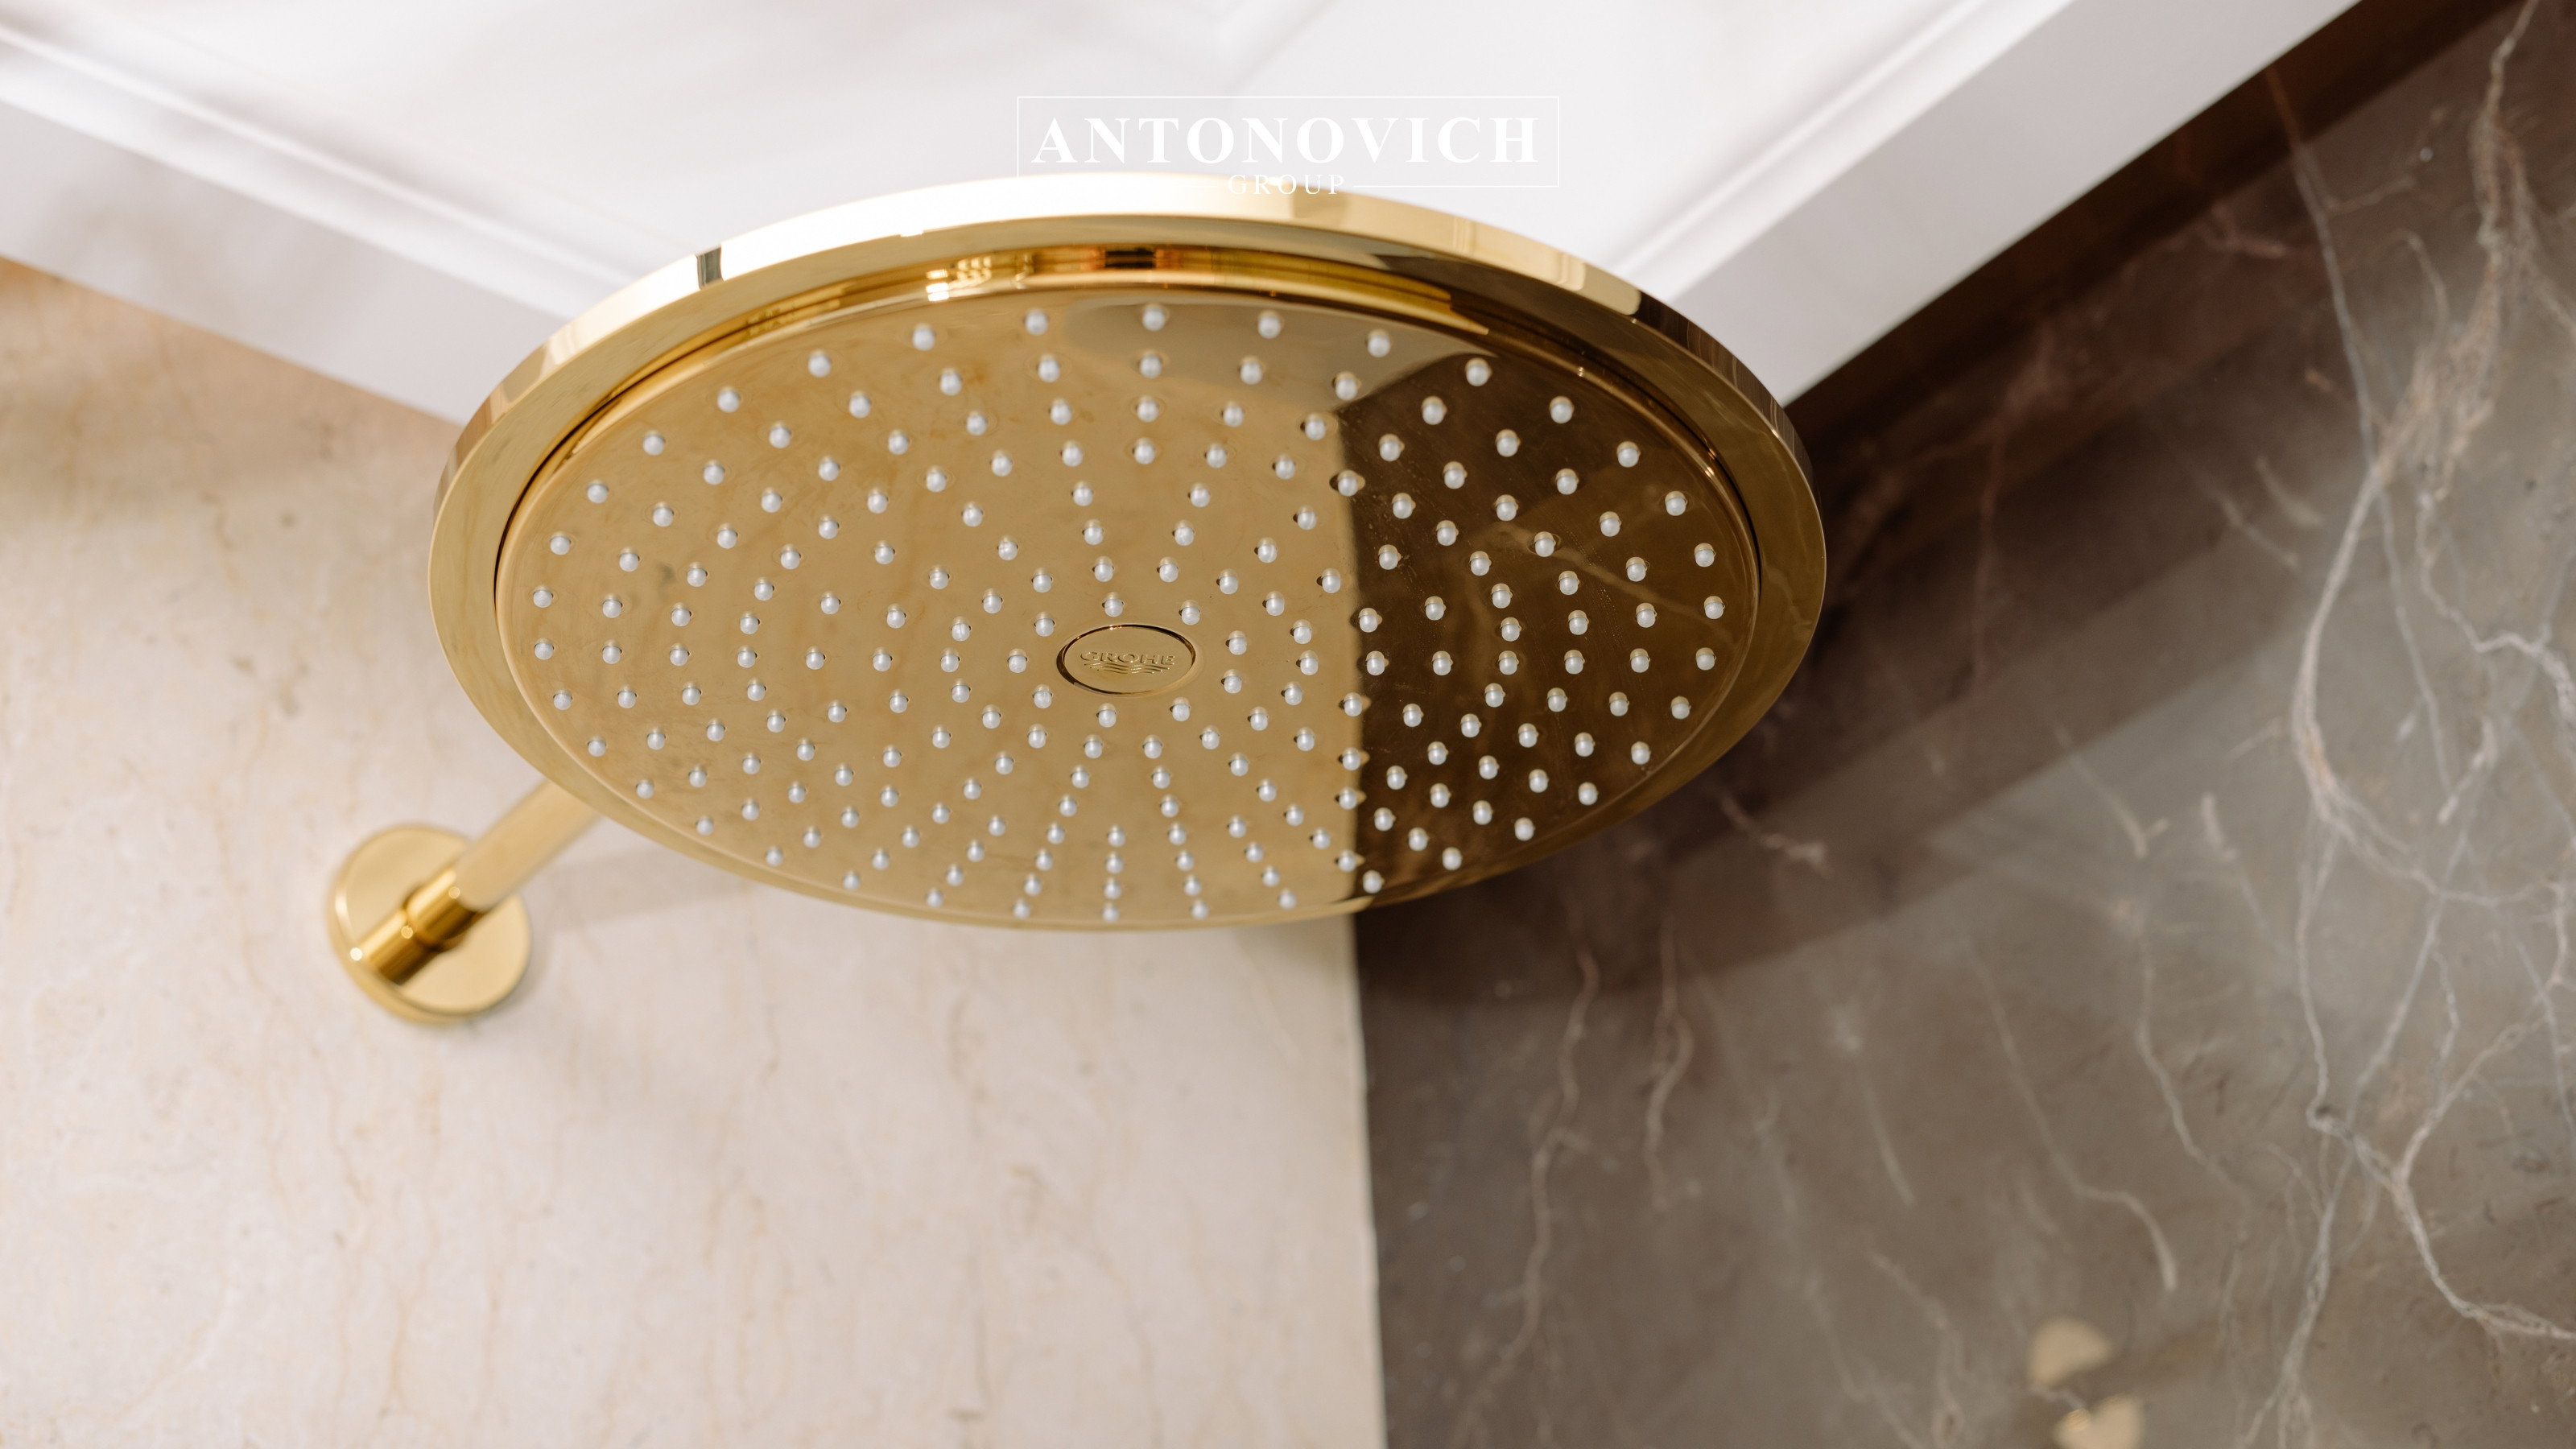
Brass appears on every visible fitting in these bathrooms, including the rain shower head, the towel rings, the wall lights and the door handles. A carved stone medallion sits above the tub as the only decorative element on the marble wall. Execution splits across sanitary works for the pipework, tilings and wall and floor tiles for the mosaic bands, and aluminum and glass works for the shower screens. Villas with a wellness wing add sauna and hamam design next to the master bathroom design.
Outdoor Areas Around a Villa Interior Design Project in Dubai
Outdoor areas are drawn in the same package as the interior on a Dubai villa, because terrace levels, drainage falls and lighting circuits have to match the internal floor build up. Antonovich Group covers the plot through landscape design, and the terrace shown in the photographs above uses a shaded seating group, an olive planting scheme and a striped lawn panel.
Ten outdoor elements recur on villa plots in Dubai: swimming pool design, infinity pools, jacuzzi, outdoor kitchens, barbecue area design, pergolas and gazebo, outdoor living rooms, outdoor seating design, water feature and decking. Evening use depends on landscape lighting, and the planting detail is set out under garden decoration.
Approvals and Site Supervision for Villa Interior Design in Dubai
Villa interior design in Dubai that moves walls, changes plumbing routes or adds electrical load needs approval before site work starts. Dubai Municipality issues building permits in Dubai, and master developers in freehold communities issue their own no objection certificate for works inside a handed over villa. Antonovich Group prepares the technical drawing set for those submissions through engineering consultant and MEP consultants.
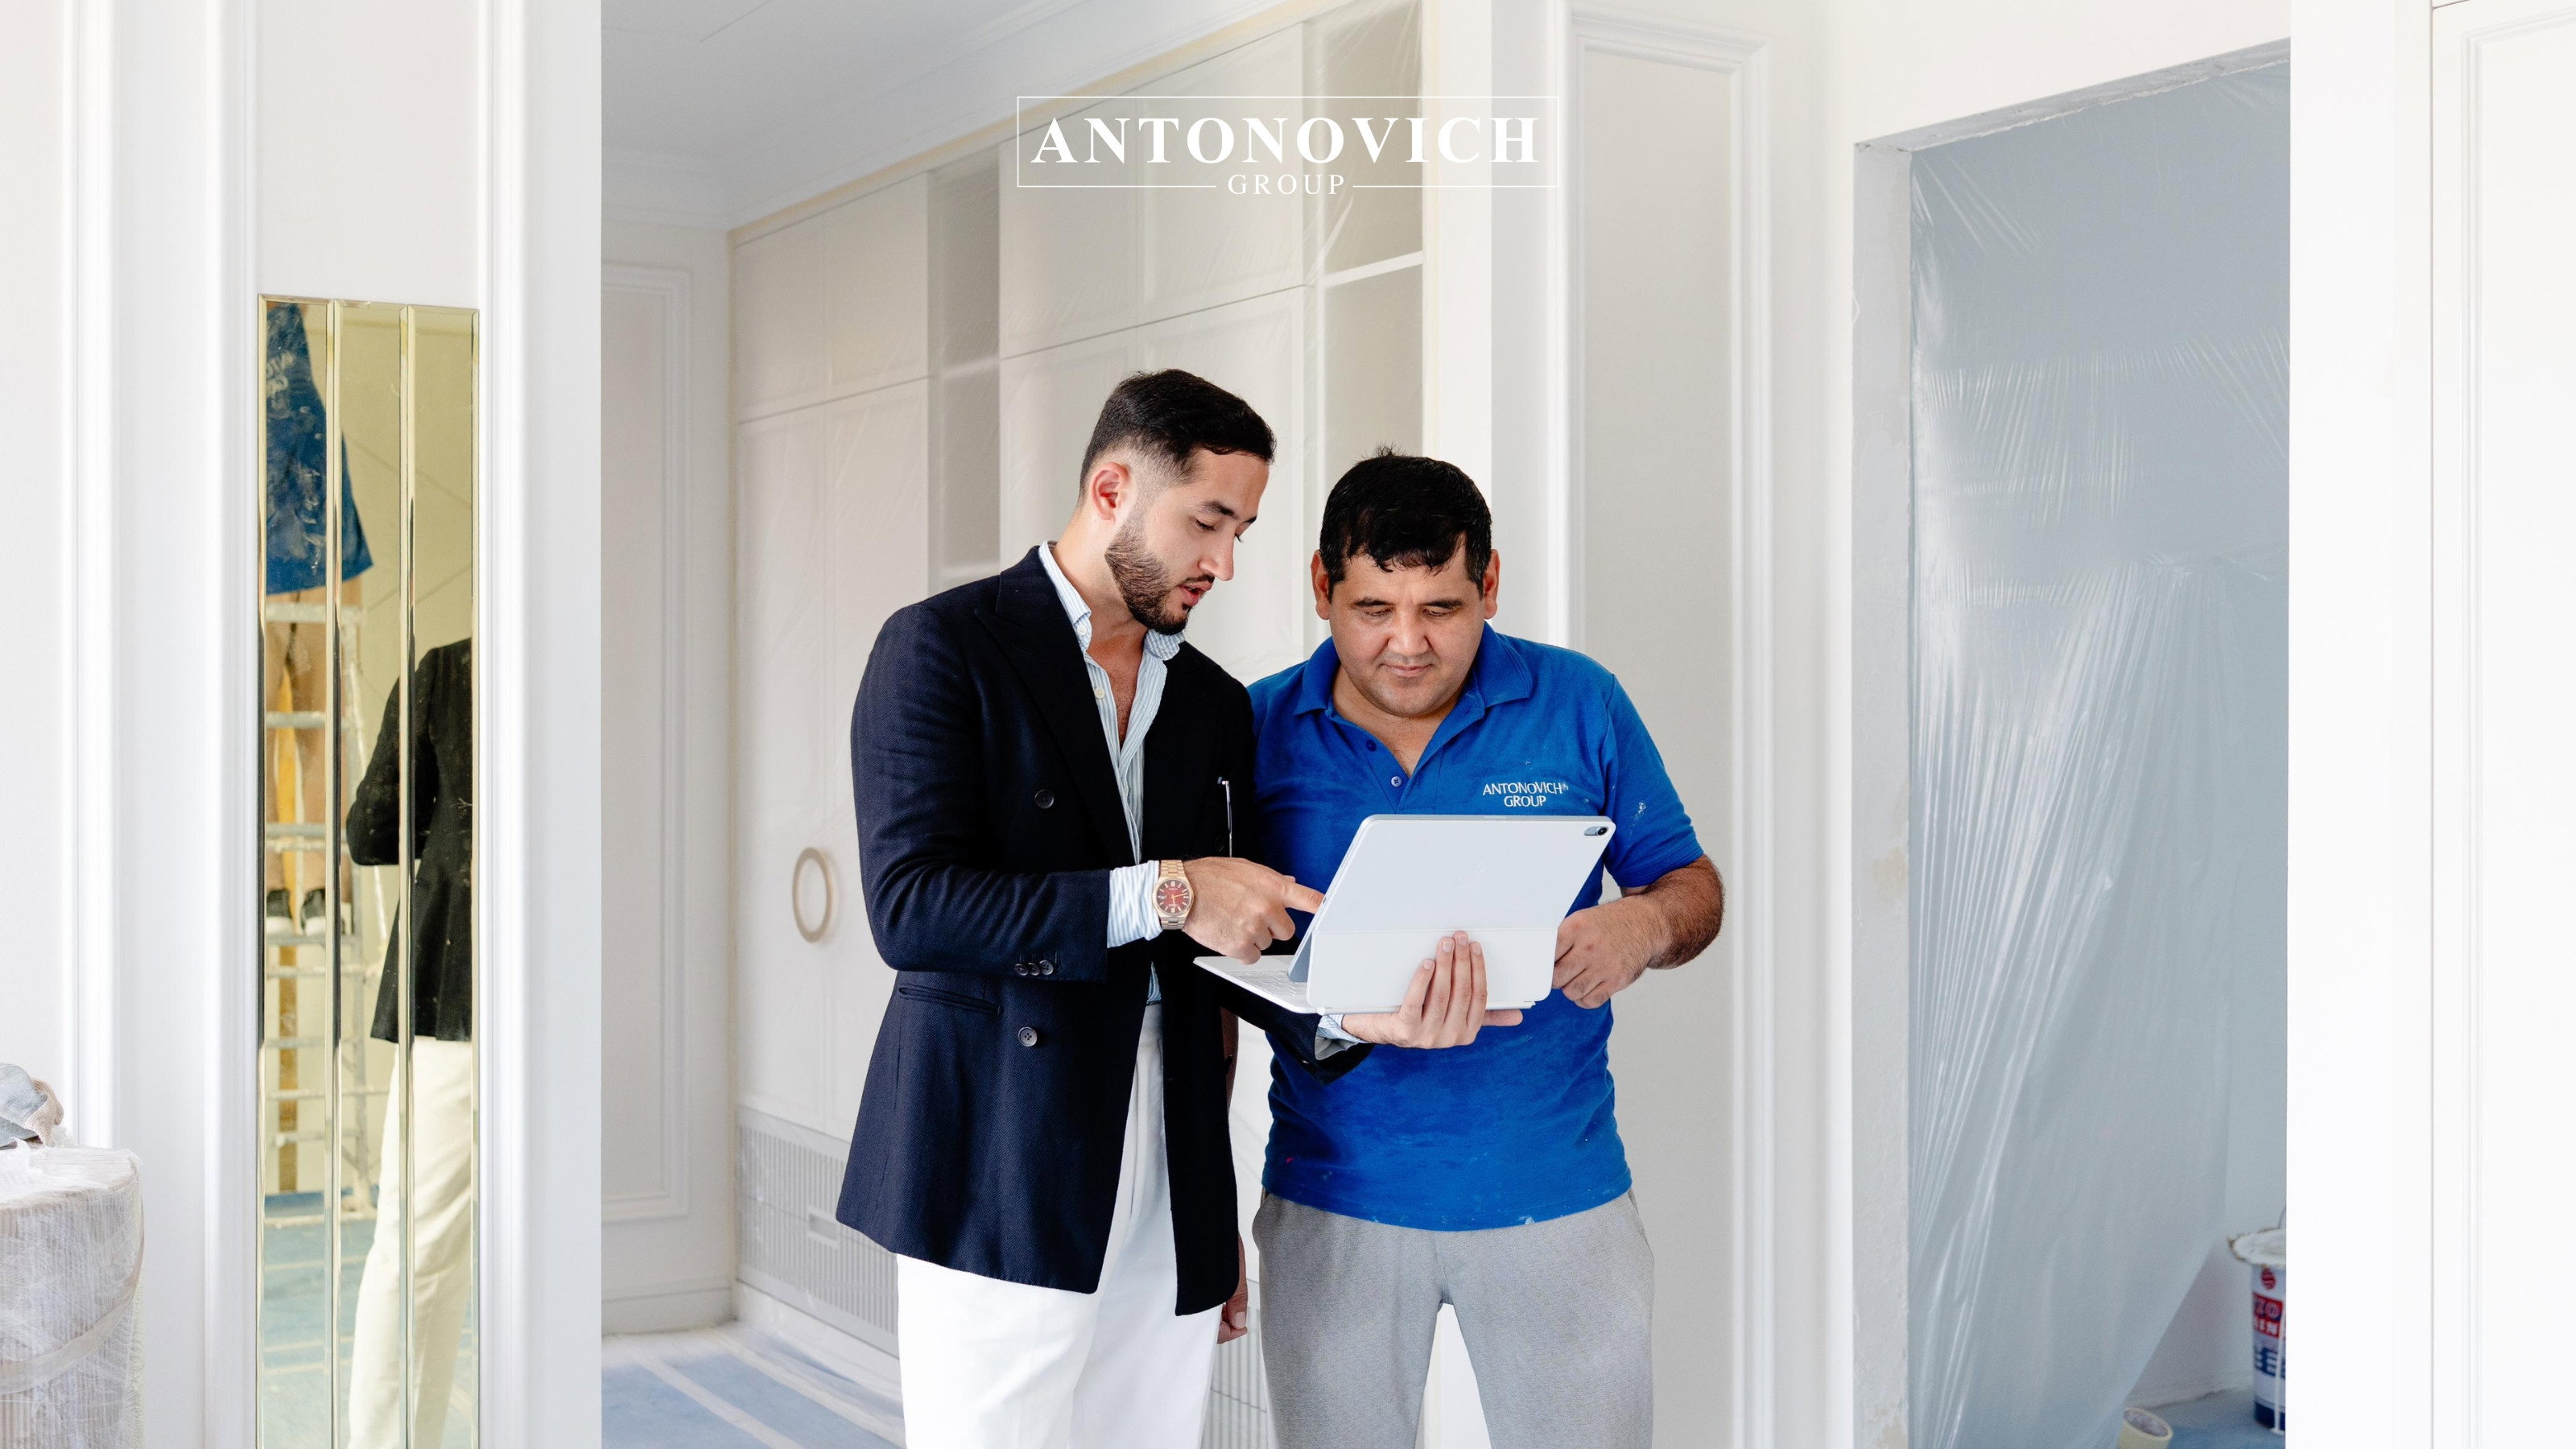
Site supervision continues after the drawings are approved. An Antonovich Group designer joins the foreman on site during joinery installation, compares the installed work with the approved drawings, and records any deviations before finishes conceal them. The two photographs below document that check taking place in a Dubai villa. The bespoke joinery fit-out services page provides more detail on the related installation stage.

What Changes the Cost of Villa Interior Design in Dubai
Cost in a villa interior design Dubai contract is driven by five measurable variables rather than by style. A villa interior designer can price a project only after each variable is fixed, so an early answer to the five points below shortens the quotation stage.
- Built up area of the villa and the number of rooms that receive new joinery.
- Volume of joinery, measured in running metres of wardrobes, kitchen units, panelling and doors produced by joinery production.
- Stone selection, because slab price and wastage change with the block, the vein matching requirement and the slab thickness handled by marble fixing.
- Extent of MEP change, since rerouting drainage or adding cooling capacity through MEP costs more than reusing existing routes.
- Furniture origin, comparing pieces produced by sofa manufacturing and furniture, light and decor against imported brands with lead times.
Antonovich Group quotes a villa interior design project after a site visit, because measured drawings of the existing villa change the joinery quantity more than any other single input. A luxury villa design in Dubai priced from a floor plan alone tends to move once the site is measured, since ceiling heights, existing MEP routes and slab openings rarely match the developer drawings. A written scope can be requested through the request for quotation form.
How to Start a Villa Interior Design Project with Antonovich Group
Antonovich Group starts a new villa interior design project with a site visit and a brief covering room count, preferred style and target handover date. Antonovich Group answers on +971 54 299 5555 and at info@antonovich-group.ae, daily between 09:00 and 21:00.
Clients comparing interior design companies in Dubai should ask three questions of every studio: who produces the furniture, who holds the fit-out contract, and who attends site during installation. Those three answers separate the best interior design companies in Dubai from studios that subcontract execution. Antonovich Group answers all three in house, which is the practical difference between an interior design company Dubai clients hire for drawings only and a villa interior design company Dubai owners hire to deliver the built result.
Three pages carry the rest of the detail: about Antonovich Group for the team and history, design process for the stage order, and contact us for the office location and the enquiry form.
Any questions?
We will call you back!
We will call you back!
Enter your contact details and our manager will contact you.

Latest Posts

21.09.26
Oceanfront Luxury Residences at Serenia Living Dubai
Bespoke Luxury Apartment Interior Design, Fit-Out, Renovation & Furniture Production by Antonovich Group Serenia Living Dubai represents a distinctive approach t...
Read more
Read more

18.09.26
The Art of Refined Living at St. Regis Dubai
Luxury Apartment Renovation & Bespoke Furnishing by Antonovich Group In Dubai, a luxury residence is more than a place to live. It is an expression of lifestyle,...
Read more
Read more

18.09.26
Modern Luxury Apartment Interior Design & Fit-Out by Antonovich Group
A Bespoke Two-Bedroom Residence at Stella Maris, Dubai Marina, Framed by Bluewaters Island, Marina and JBR Dubai’s waterfront residences demand an interior that...
Read more
Read more

01.09.26
How to Choose the Best Interior Design Company in Doha?
A Complete Guide to Creating a Luxurious Bedroom Interior with Antonovich Group Choosing the best interior design company in Doha is an important decision for ho...
Read more
Read more

29.08.26
Palm Jebel Ali Villa Architecture & Landscape Design
Palm Jebel Ali Villa Architecture and Landscape Design Palm Jebel Ali is becoming one of Dubai’s most prestigious destinations for luxury waterfront living. Its...
Read more
Read more

28.07.26
Luxury Majlis Interior Design in Qatar
Antonovich Group's Expertise in Creating Timeless Arabic Living Spaces A Luxury Majlis Interior Design is more than a beautifully furnished reception room—it is...
Read more
Read more

25.07.26
Bespoke Furniture for Luxury Villas in Doha
World-Class Craftsmanship to Create Bespoke Furniture for Doha's Most Prestigious Luxury Villas. Luxury living is defined by exclusivity, craftsmanship, and time...
Read more
Read more

09.07.26
Turnkey Luxury Interior Design in Qatar: Antonovich Group's Complete Design & Build Excellence
Turnkey Luxury Interior Design in Qatar: Antonovich Group's Complete Design & Build Excellence The demand for turnkey luxury interior design in Qatar has grown s...
Read more
Read more
YouTube Shorts
Recent short videos from Antonovich Group projects, studio work and luxury interiors.
Latest Videos

Antonovich Group | A Global Portfolio of Luxury Interiors

The Future of Luxury Villas | Modern Exterior Architecture by Antonovich Group

Luxury Classical Villa Design | Timeless Palace Exterior Architecture | Riyadh, Qatar & UAE

Luxury Majlis Interior Design Saudi Arabia | Royal Majlis by Antonovich Group

Zabeel Saray Villa | A Luxury Interior Design Masterpiece by Antonovich Group

Luxury Villa in Palm Jumeirah Dubai | Interior Renovation & Bespoke Furniture

Opera District Transformation Before & After| Dubai’s #1 Luxury Apartment Renovation Company

World Class Palm Jumeirah Villa Interiors | Full Renovation & Fit Out by Antonovich Group