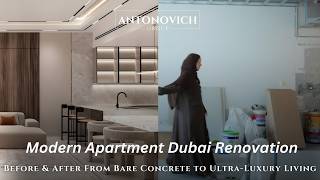
Creating Complete Communities for Modern Living
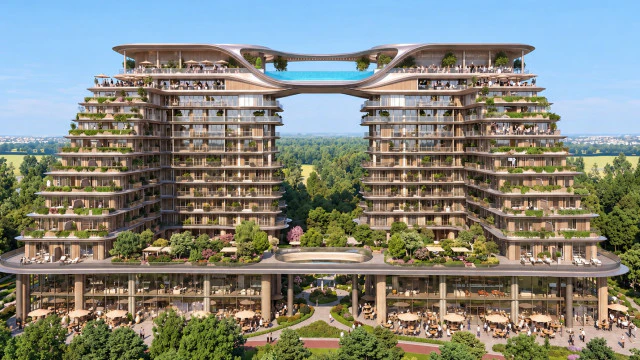
Antonovich Group designs residential communities that bring together thoughtful master planning, distinctive architecture and well-planned outdoor spaces. From the first site concept to the design of individual villas and townhouses, we help developers shape places where people can live, relax and connect.
Whether you are planning a private villa community, a townhouse development or a large residential neighborhood, our team can develop a cohesive design vision tailored to your land, project goals and target market.
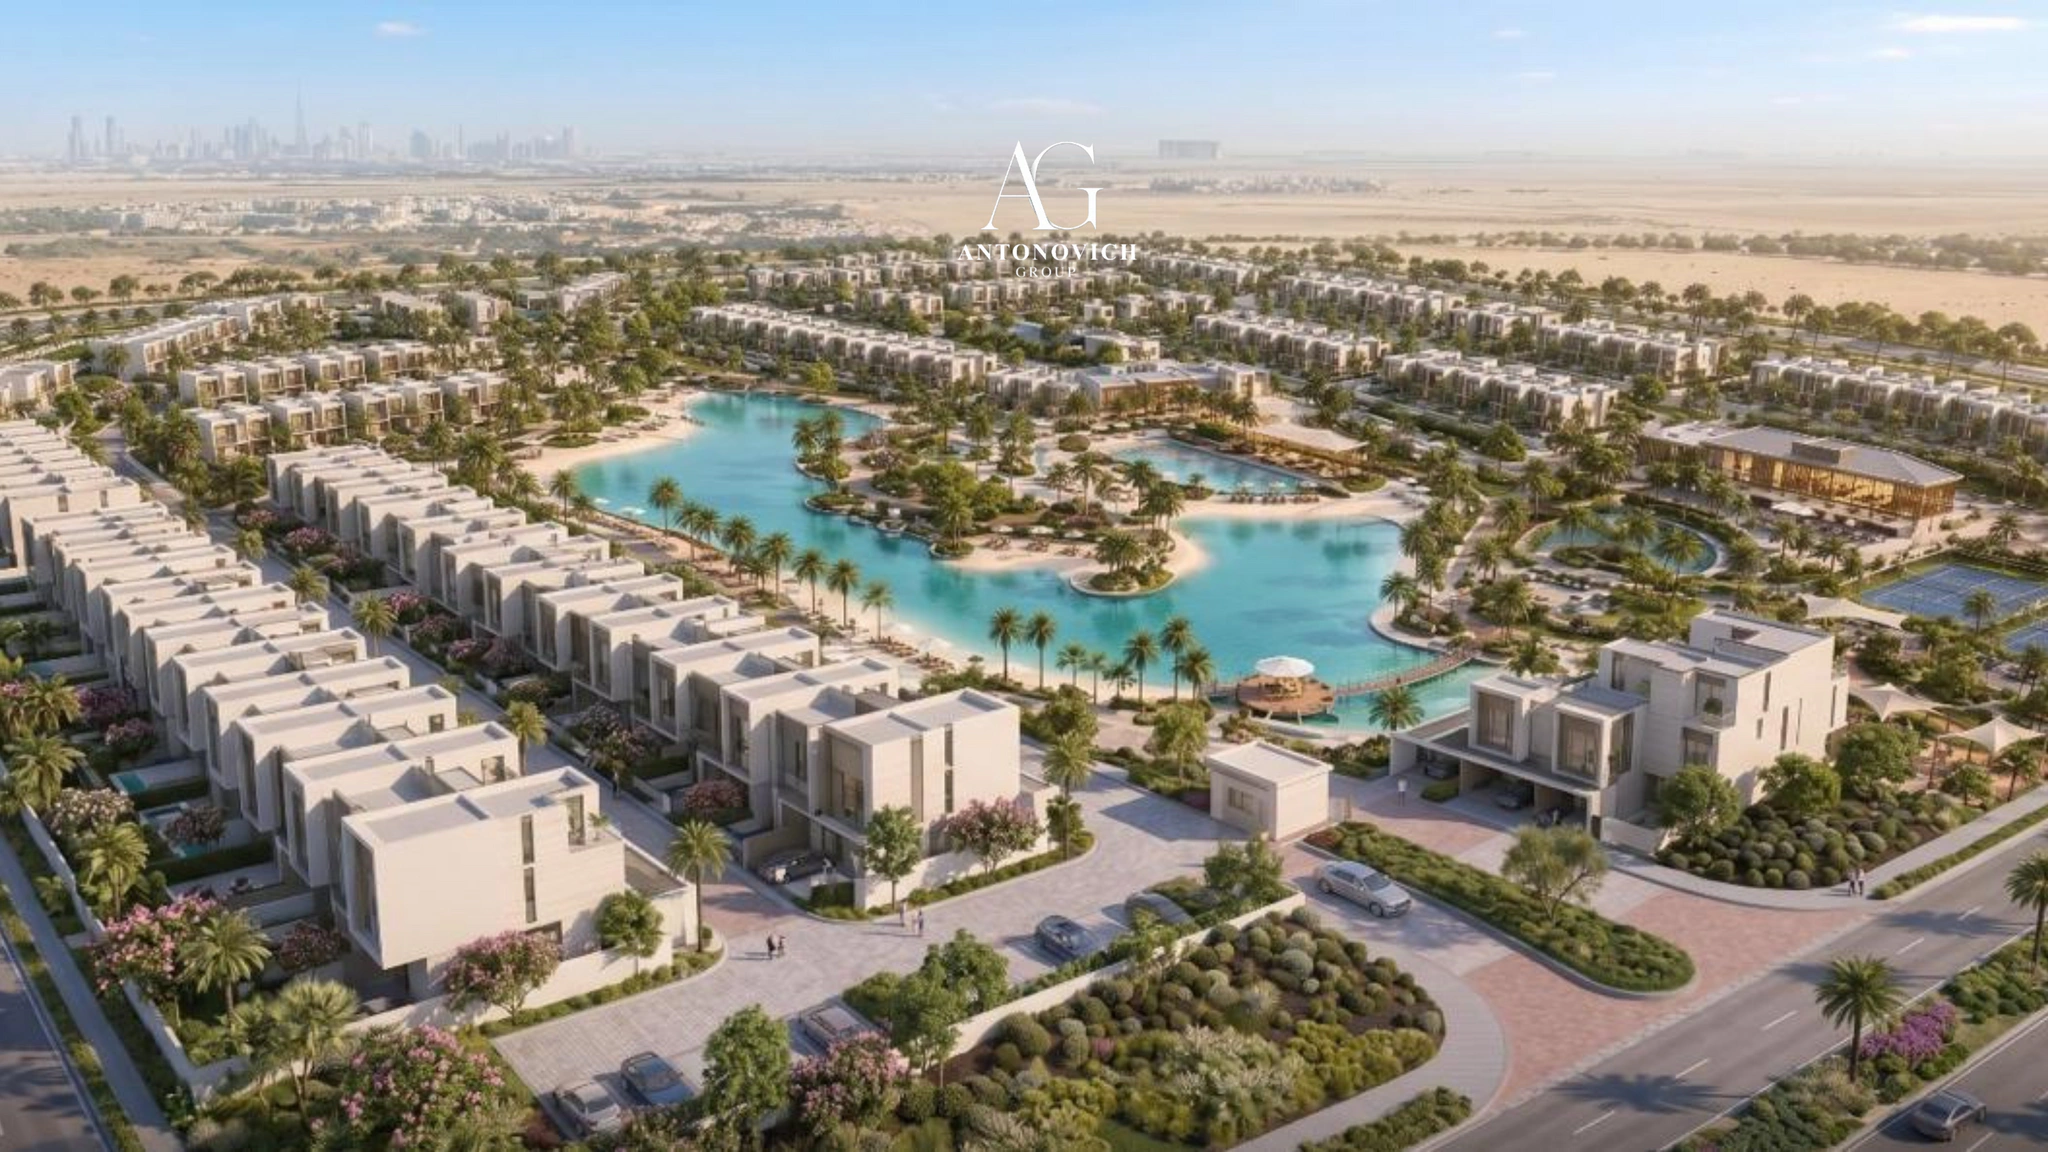
Master Plans Designed Around the Way People Live
A successful community needs more than attractive buildings. It needs a clear plan that makes the best use of the site and connects homes with the spaces and amenities around them.
Our master planning can define:
* The layout and organization of the development
* Residential zones for villas and townhouses
* Internal roads, access points and circulation
* Parks, landscaped areas and pedestrian routes
* Community amenities and shared outdoor spaces
* Connections between homes, services and recreation areas
Each element is planned to support a convenient, welcoming and visually coherent environment.
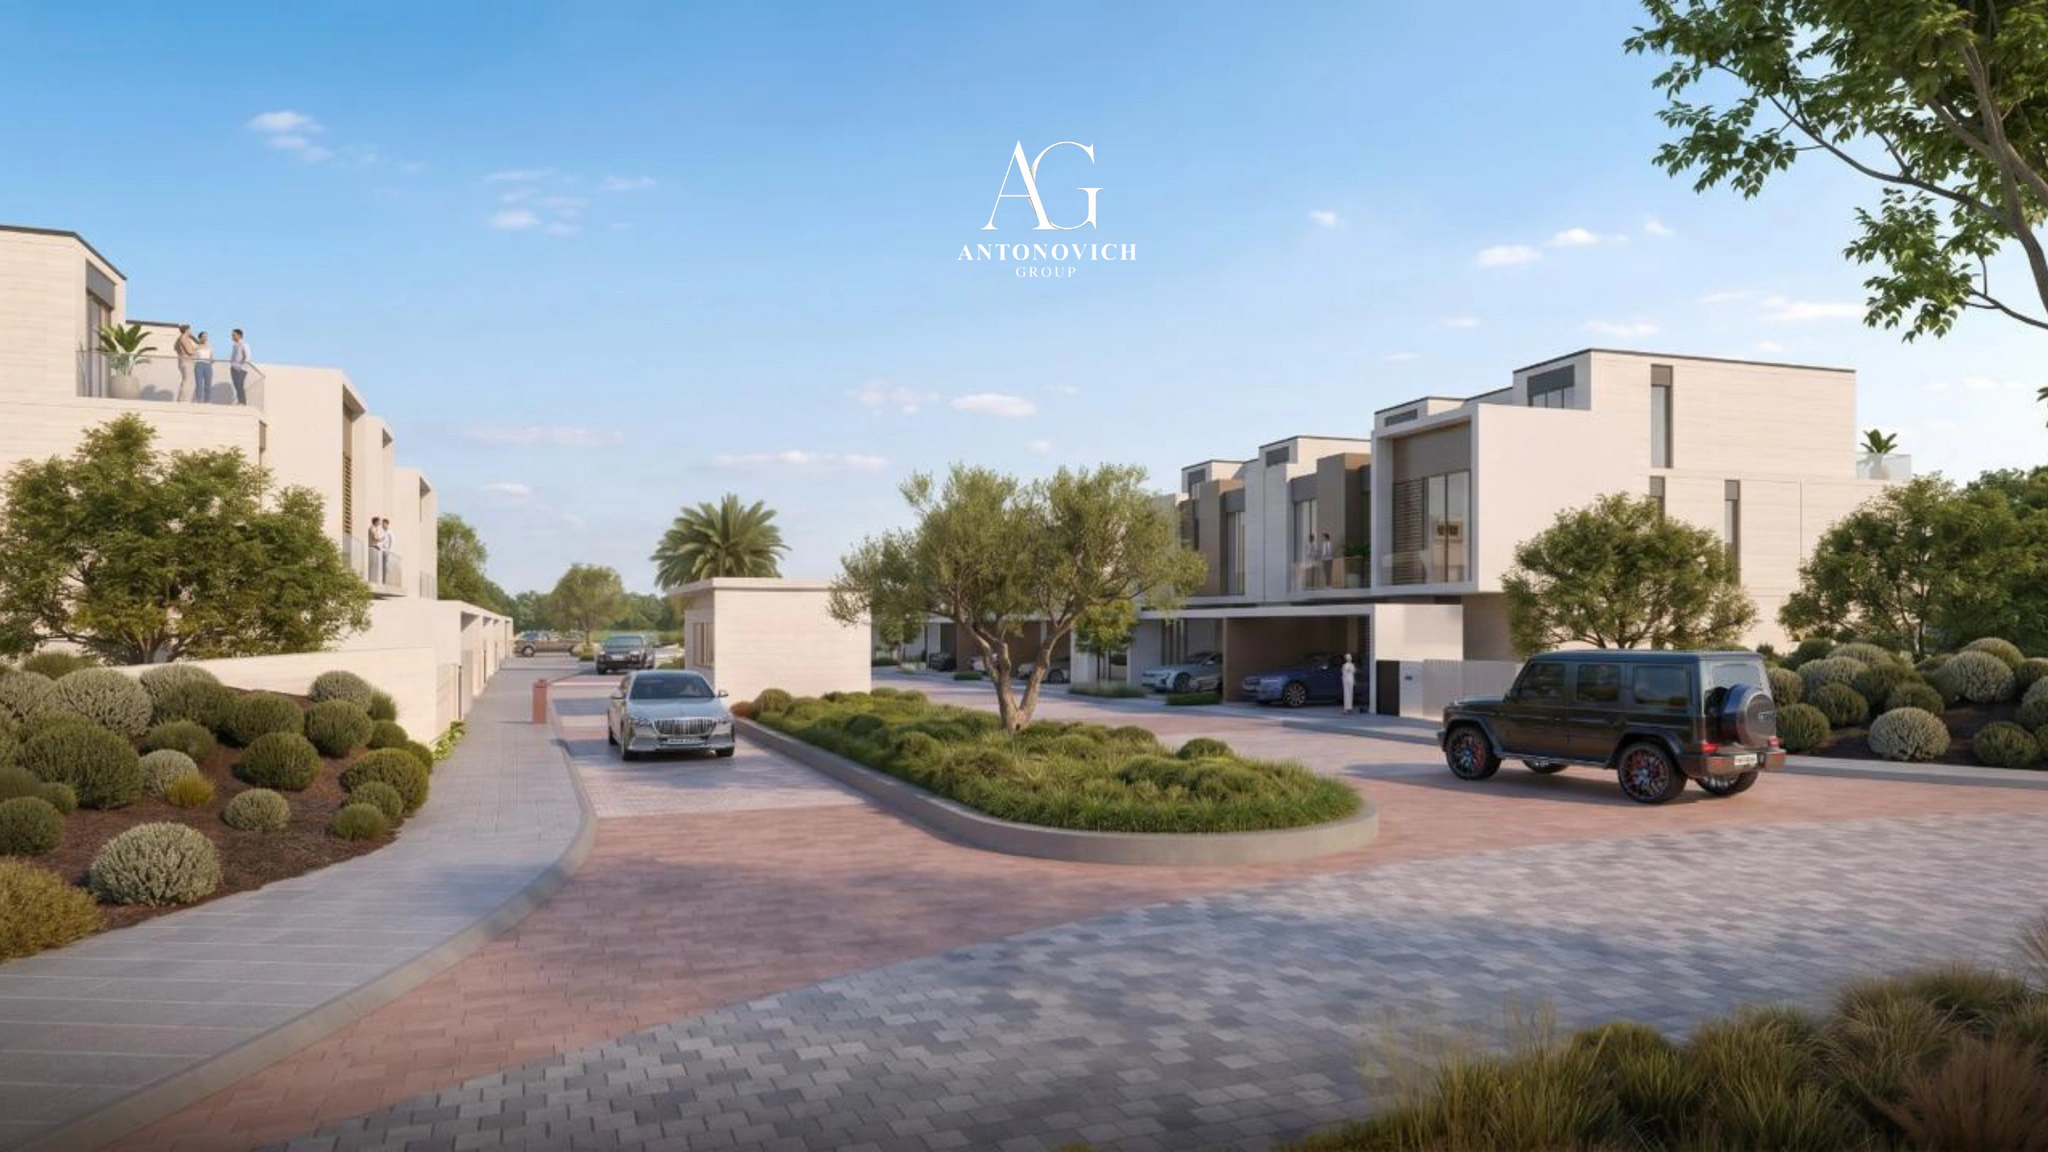
Architecture for Villas and Townhouses
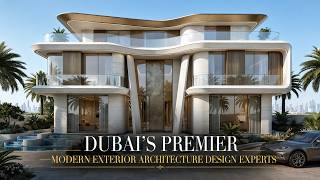
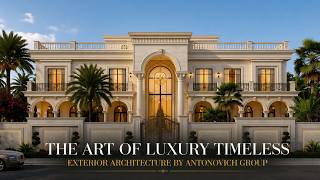
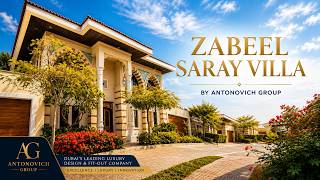
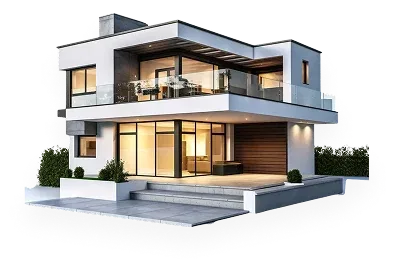
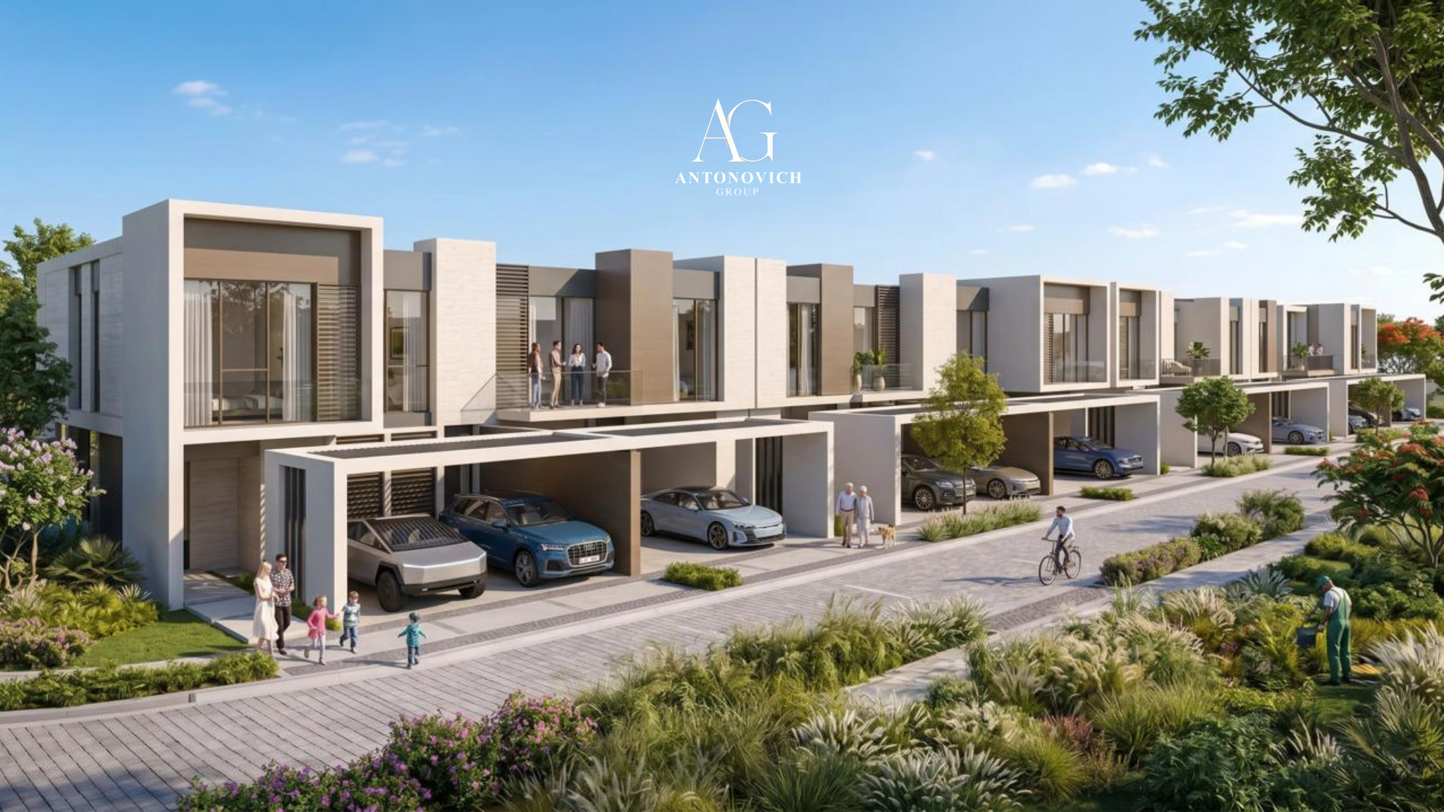
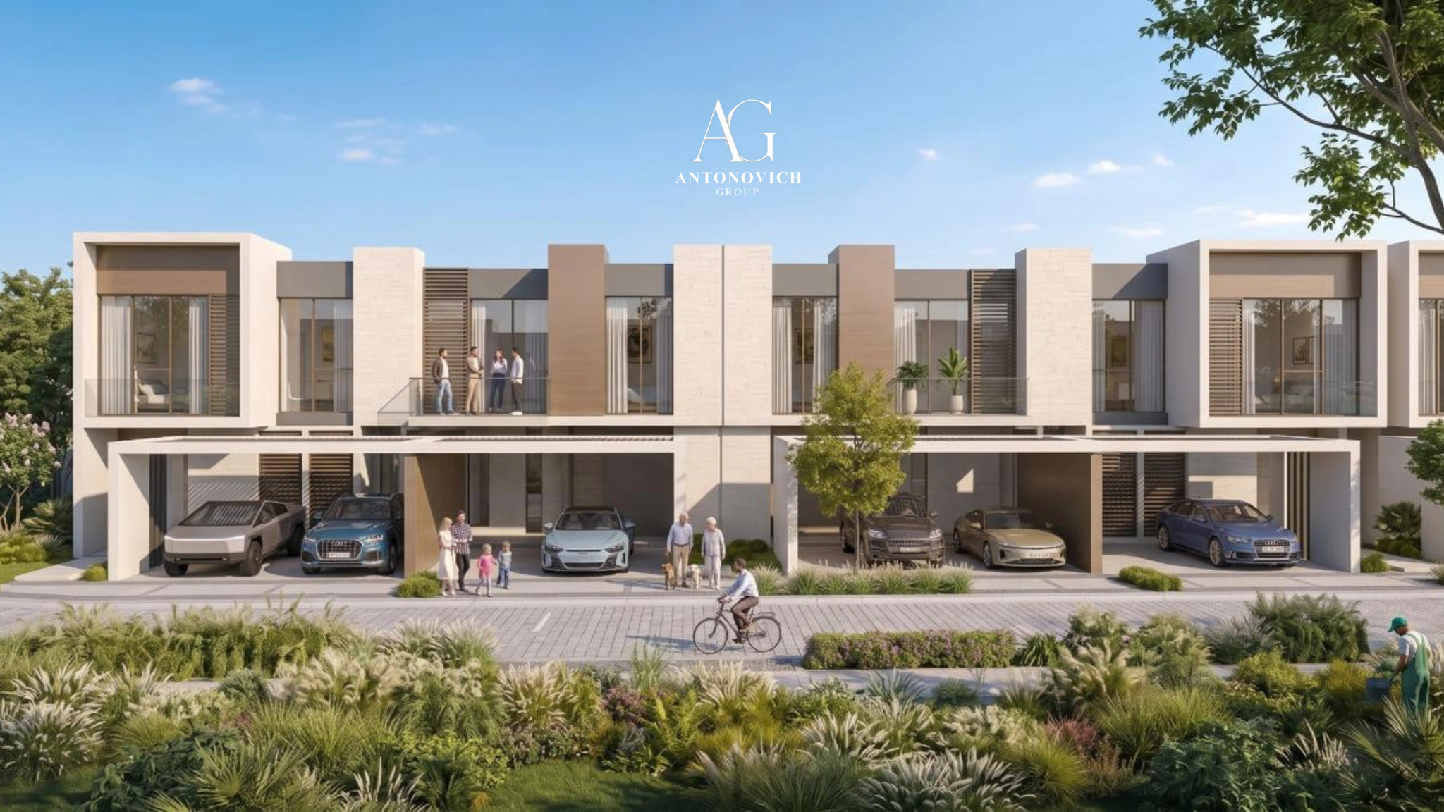
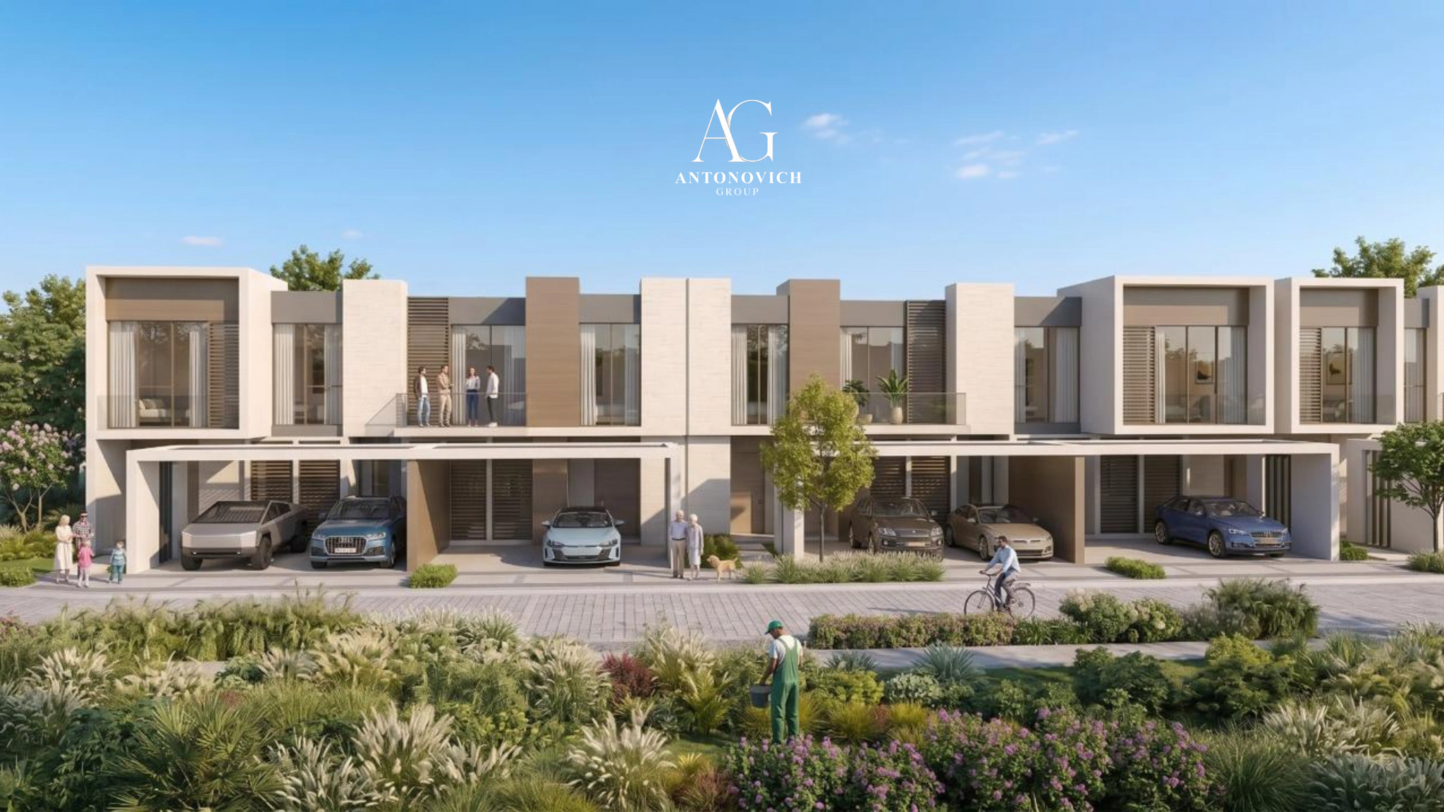
We design villas and townhouses that combine practical layouts with a distinctive architectural character. The homes can be developed as individual residences or as part of a coordinated community, with a consistent design language across the project.
Our architectural services can include:
* Villa and townhouse concepts
* Floor plans and space planning
* Façade design and material concepts
* Residential blocks and community buildings
* Design options for different home types
* Coordination of architecture with landscaping and shared spaces
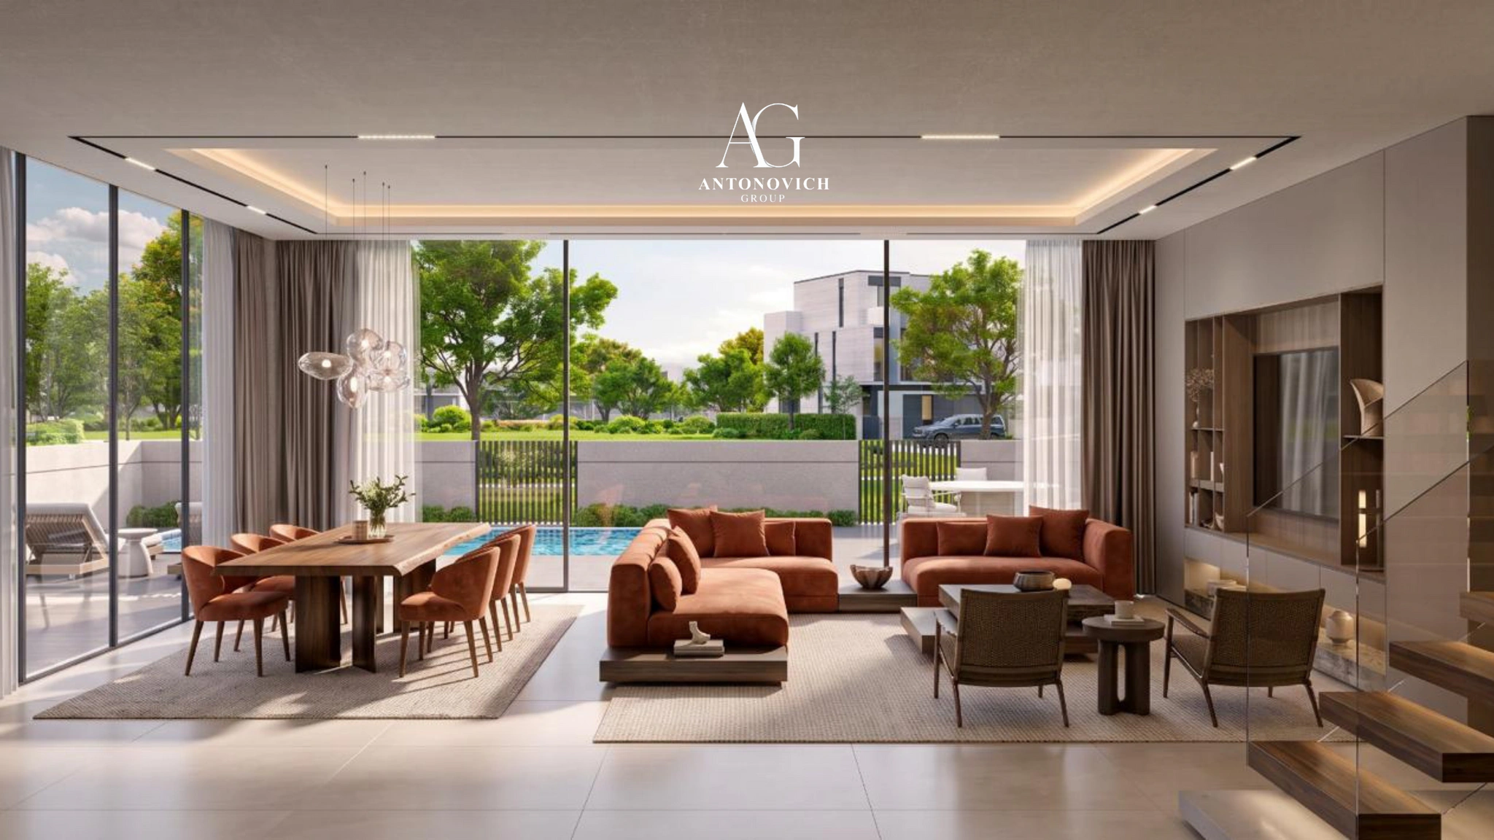
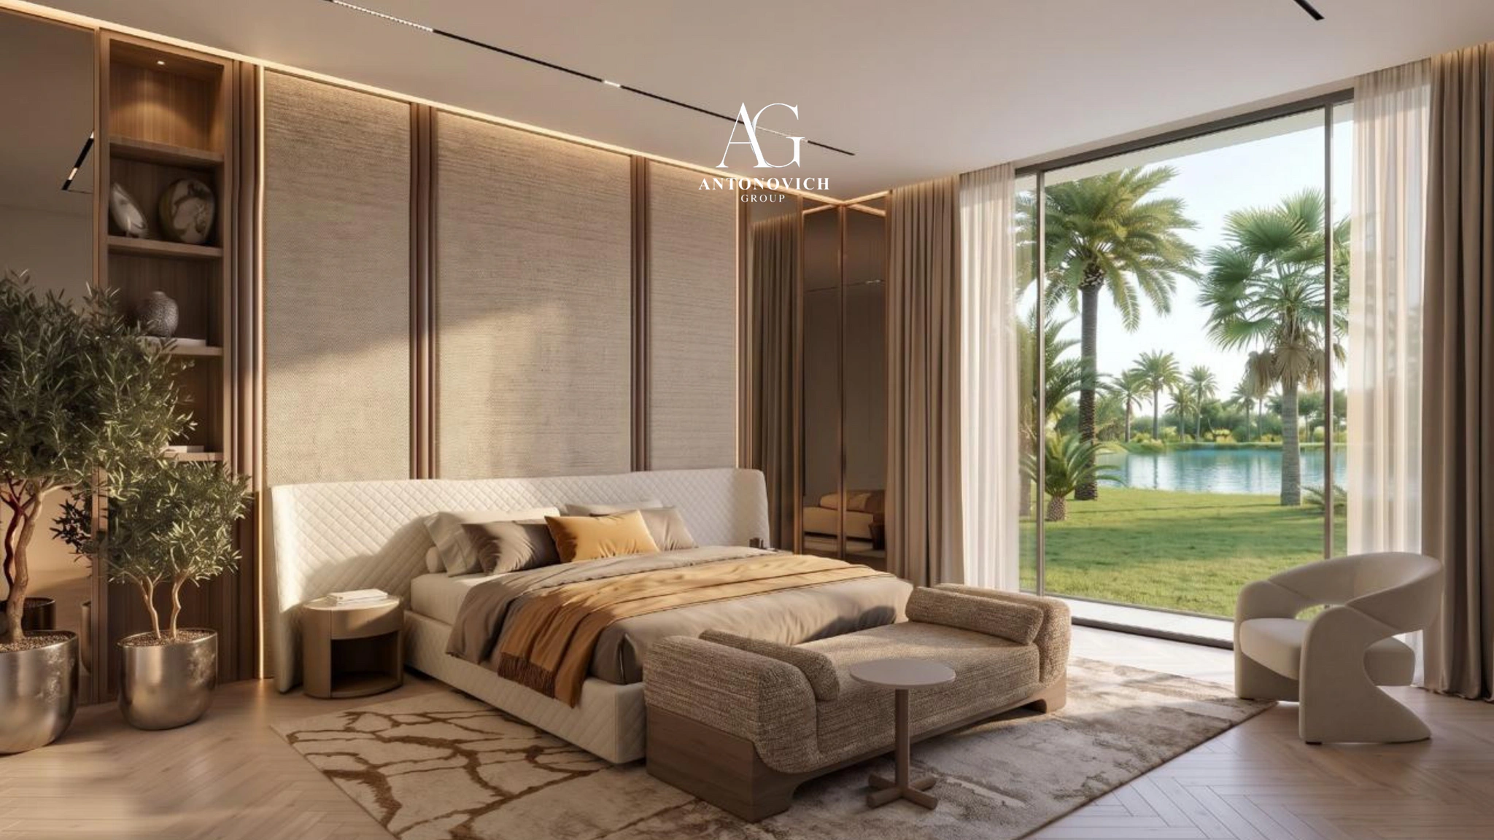
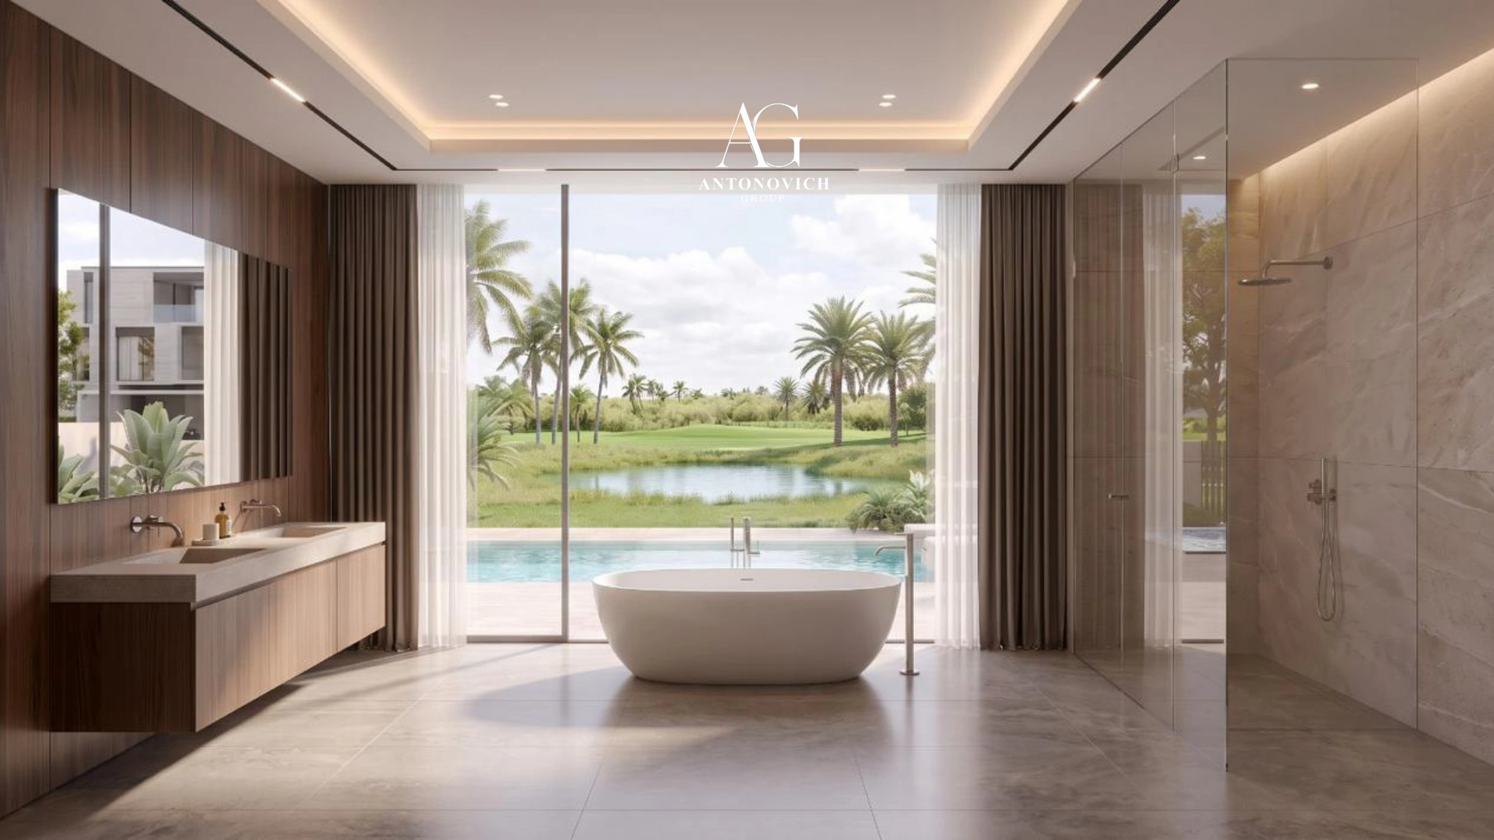
From contemporary villas to elegant family townhouses, every design is shaped around the project’s vision and intended residents.
Landscapes and Community Amenities
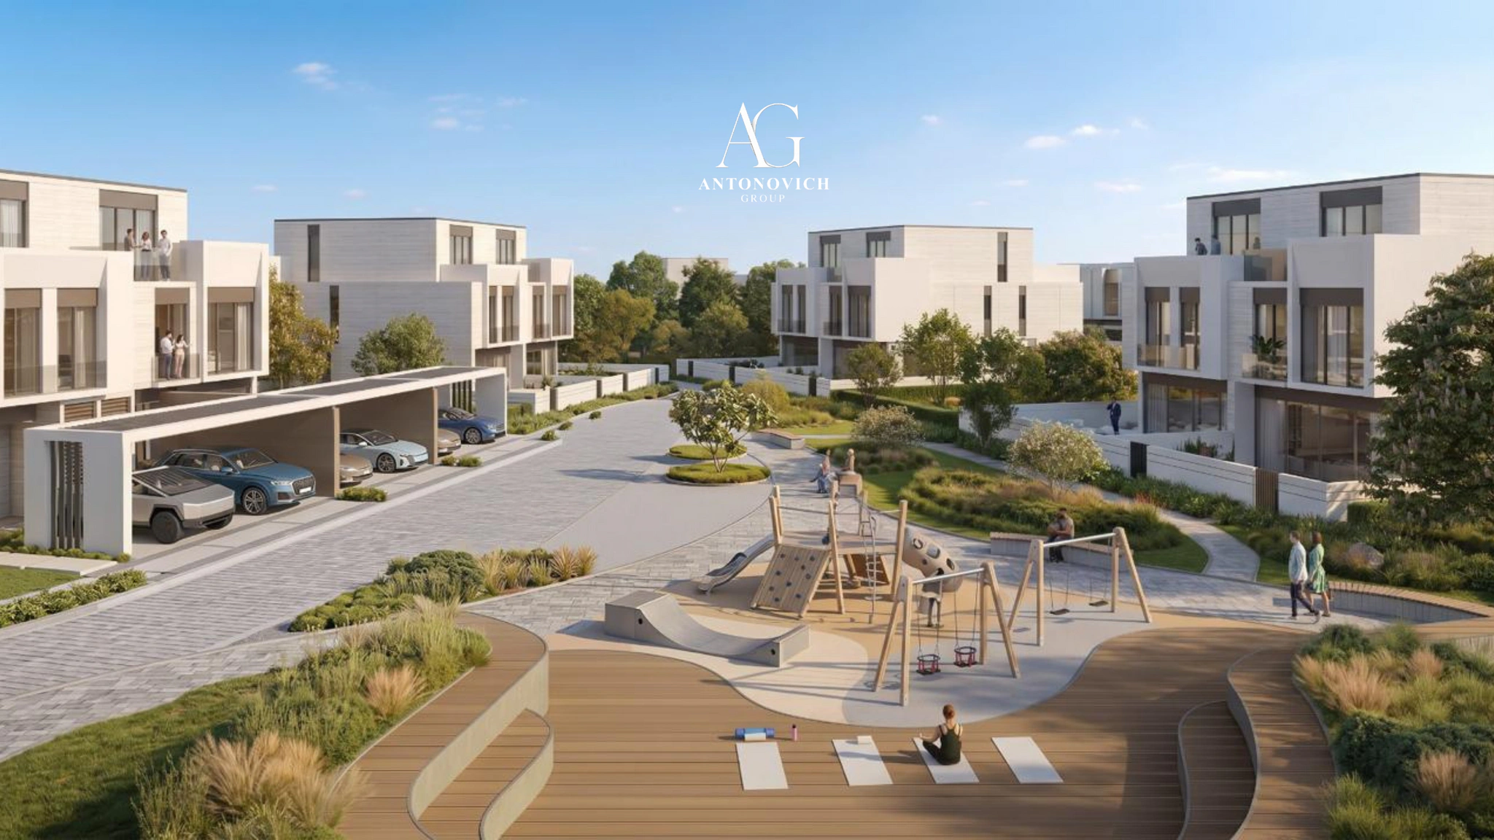
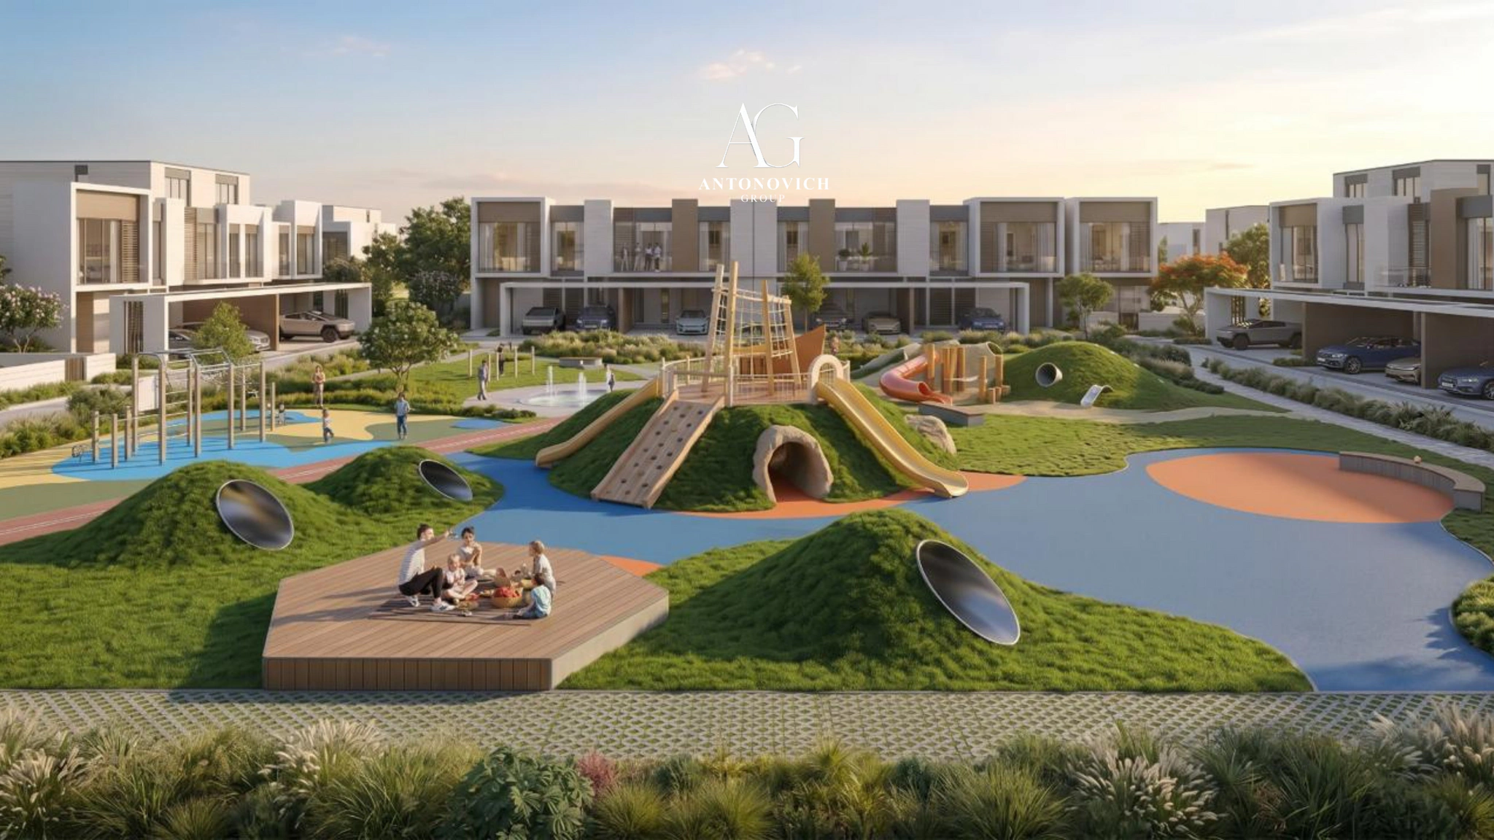
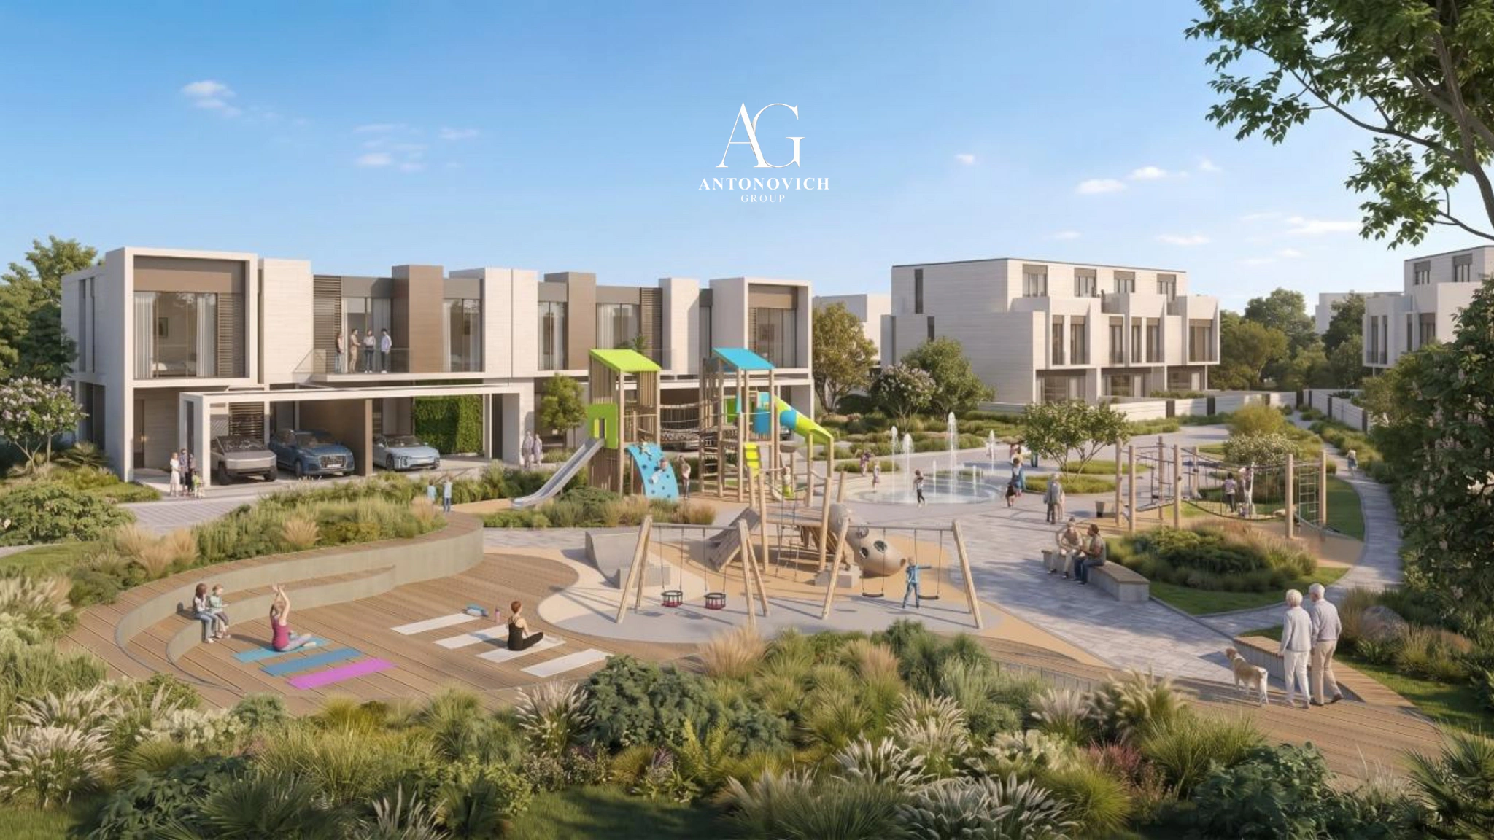
Outdoor spaces help define the character of a residential development. We design landscapes and shared amenities that encourage residents to spend time outdoors and make the community feel complete.
Depending on the project brief, these may include parks, children’s play areas, swimming pools, walking paths, gardens and social spaces. Their location and design are considered alongside the homes, roads and wider master plan.
One Cohesive Vision for the Development
Antonovich Group brings master planning, architecture and landscape design together within a unified project vision. This helps developers consider how the homes, streets, public spaces and amenities will work as one environment from the earliest stages of design.
Our team works with clients to understand the site, project objectives and target audience, then develops a design proposal suited to the development’s scale and character.
Start Planning Your Residential Community
If you are a developer or landowner planning a residential project, Antonovich Group can help you explore the master plan, architecture and landscape design for your development.
Contact Antonovich Group to discuss your project. Share the site location, available plans and a brief description of your vision, and our team will advise you on the next steps.
Antonovich Group — Master Planning. Architecture. Residential Communities