Top Office Fit-Out Companies in Dubai: Designing Workplaces That Express Ambition
Dubai has become one of the world’s great business capitals. Multinational corporations, family offices, investment funds, technology companies, law firms and consultancies have chosen the city as their regional headquarters. New office towers rise in DIFC, Business Bay, Downtown, Dubai Marina, JLT, Dubai Hills and along Sheikh Zayed Road, and demand for premium office space continues to grow.
In this environment, an office is no longer simply a place to work. It is a statement of identity, a tool for attracting and keeping talent, a stage for receiving clients and investors and a reflection of a company’s values and ambitions. The difference between an ordinary office and an exceptional one can influence recruitment, productivity, client confidence and brand perception.
This guide explains what defines the top office fit-out companies in Dubai, what a complete office project includes, the trends shaping workplaces in 2026 and how Antonovich Group designs offices, headquarters and executive interiors with the same vision and craftsmanship it brings to palaces and towers.
The office market itself has changed. Premium buildings in the best districts are in high demand, and companies compete not only for talent but for space. Once a lease is signed, the clock starts: every week of fit-out is a week of rent without productive use. That is why companies increasingly look for partners who can design quickly, obtain approvals efficiently and deliver on time, without compromising on quality.
Why the Office Matters More Than Ever
The Battle for Talent
The best professionals have choices. A beautiful, comfortable and well-equipped office helps companies attract and retain them. Natural light, good acoustics, quality furniture, wellness spaces and inspiring design are no longer luxuries; they are expectations.
The Return to the Office
After years of remote and hybrid work, companies are inviting employees back to the office. To succeed, the office must offer what home cannot: collaboration, culture, mentorship, focus and a sense of belonging.
Client and Investor Impressions
For many companies, the office is where deals are made. Reception areas, boardrooms and executive floors must convey trust, success and professionalism from the first moment.
Brand Expression
An office is a physical expression of a brand. Materials, colours, art, lighting and layout can tell a company’s story more powerfully than any brochure.
Efficiency and Cost
Good design uses space efficiently, reduces energy costs and adapts to growth, protecting the company’s investment over the lease term.
What a Complete Office Fit-Out Includes
Workplace Strategy
Before design begins, a workplace strategy defines how the company works: headcount and growth, team structures, ratios of private offices to open workstations, meeting room needs, collaboration and focus spaces, hybrid working policies and culture.
Space Planning
The layout of reception, workstations, offices, meeting rooms, collaboration areas, executive suites, pantries, prayer rooms, storage and IT rooms, optimised for efficiency, light and flow.
Interior Design
Concept, materials, colours, furniture, lighting, branding, art and acoustics.
Approvals
Building management NOCs, landlord approvals and authority permits from Dubai Municipality, DDA, Trakhees, DIFC Authority, Dubai Civil Defence and DEWA as applicable.
MEP Works
Air conditioning and ventilation, electrical and lighting, plumbing for pantries and washrooms, fire alarm and sprinkler modifications.
IT and Audio-Visual
Data cabling, Wi-Fi, server rooms, video conferencing, screens, booking systems and access control.
Joinery
Reception desks, boardroom tables, storage walls, wall panelling, pantries, display units and bespoke furniture.
Furniture
Workstations, task chairs, office furniture, meeting tables, lounge seating and outdoor furniture.
Handover
Testing, commissioning, snagging, cleaning, documentation and move-in support.
Types of Office Projects
Corporate Headquarters
Regional or global headquarters for multinational companies, often occupying several floors or an entire building, with grand receptions, executive floors, auditoriums, cafés and wellness spaces.
Executive Offices
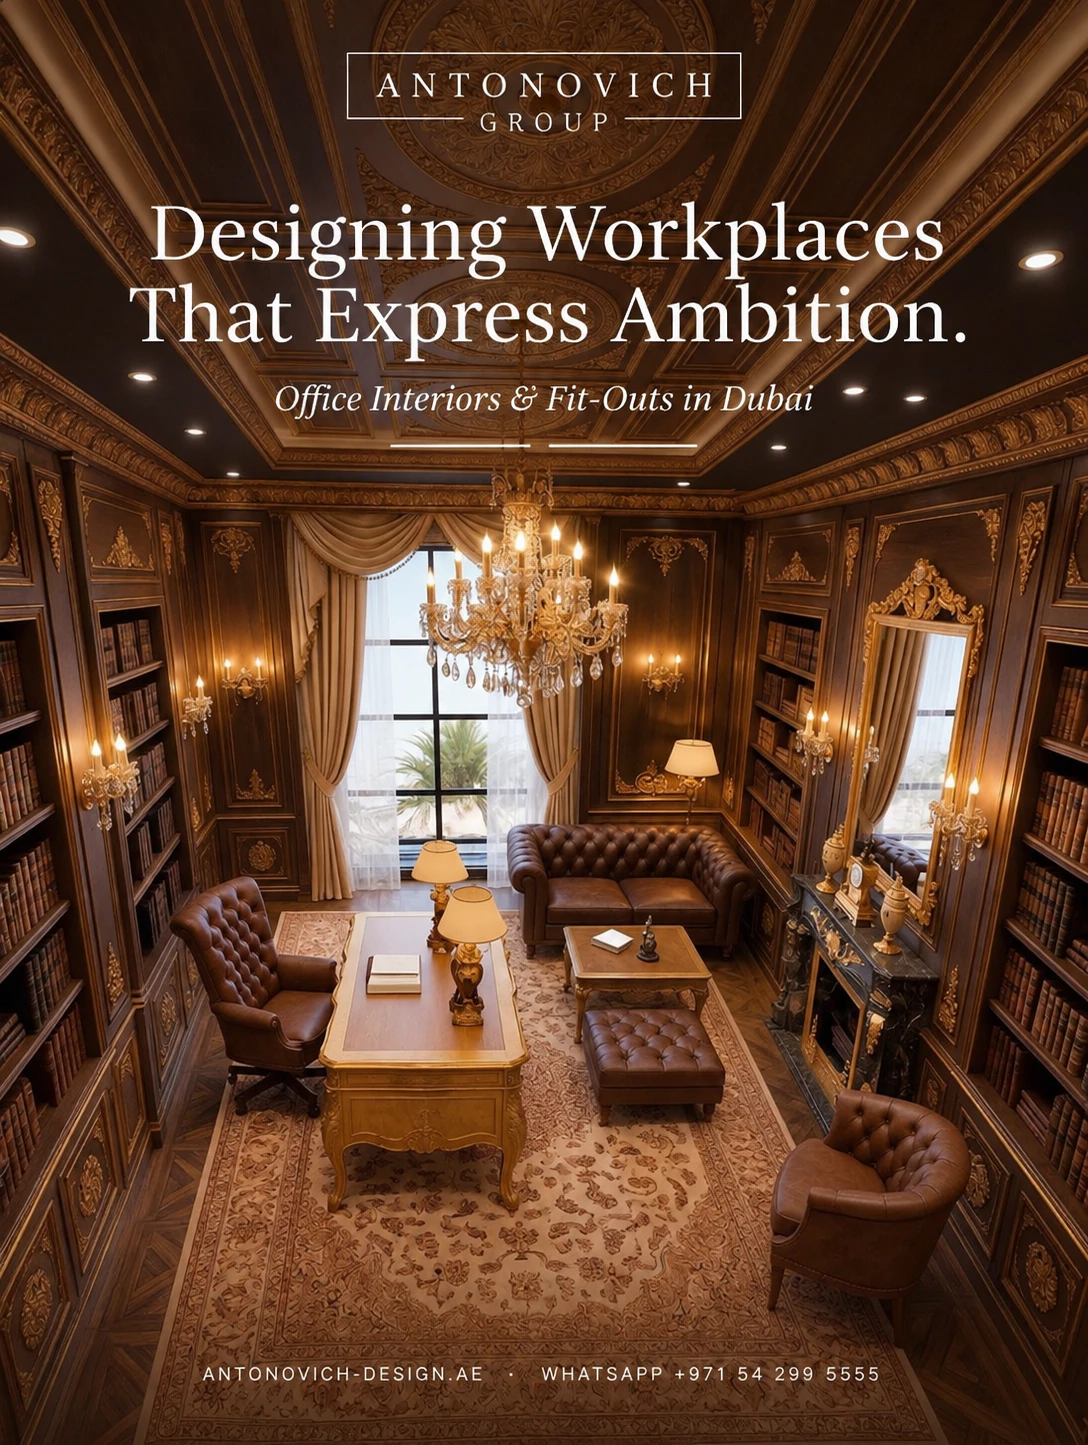
Offices for chairmen, CEOs, family offices and investment firms, where luxury, privacy and representation are paramount. These interiors often resemble private residences more than conventional offices.
Professional Services Firms
Law firms, consultancies, banks and financial institutions requiring a balance of private offices, meeting rooms and client areas, with high levels of confidentiality and acoustic privacy.
Technology and Creative Companies
Flexible, collaborative workplaces with open areas, project rooms, studios and social spaces.
Government and Semi-Government Offices
Offices with ceremonial reception areas, majlis, boardrooms and public service areas, designed with dignity and cultural symbolism.
Business Centres and Co-Working Spaces
Flexible offices for multiple tenants, with shared receptions, meeting rooms, lounges and services.
Showrooms and Experience Centres
Spaces where companies present products, projects or developments to clients, combining office functions with exhibition and hospitality.
The Spaces of a Premium Office
The Arrival and Reception
The reception is the company’s first impression. A bespoke reception desk, a brand wall, comfortable seating, art and lighting create a welcoming and confident atmosphere. In larger headquarters, the reception may include a lounge, a café and security.
Workstations
Ergonomic workstations with good light, acoustic comfort, power and data, and storage. Layouts balance openness with privacy and allow teams to sit together.
Private Offices
Offices for managers and partners, designed for focus and confidential conversations, with glass partitions or solid walls depending on privacy needs.
Meeting Rooms
Rooms of different sizes, from phone booths and huddle rooms to large meeting rooms, all equipped with video conferencing and good acoustics.
The Boardroom
The most important meeting space: a bespoke boardroom table, executive chairs, high-quality AV, acoustic treatment, lighting scenes and a pantry nearby. Often the room where the most important decisions are made and the most important guests are received.
The Executive Floor
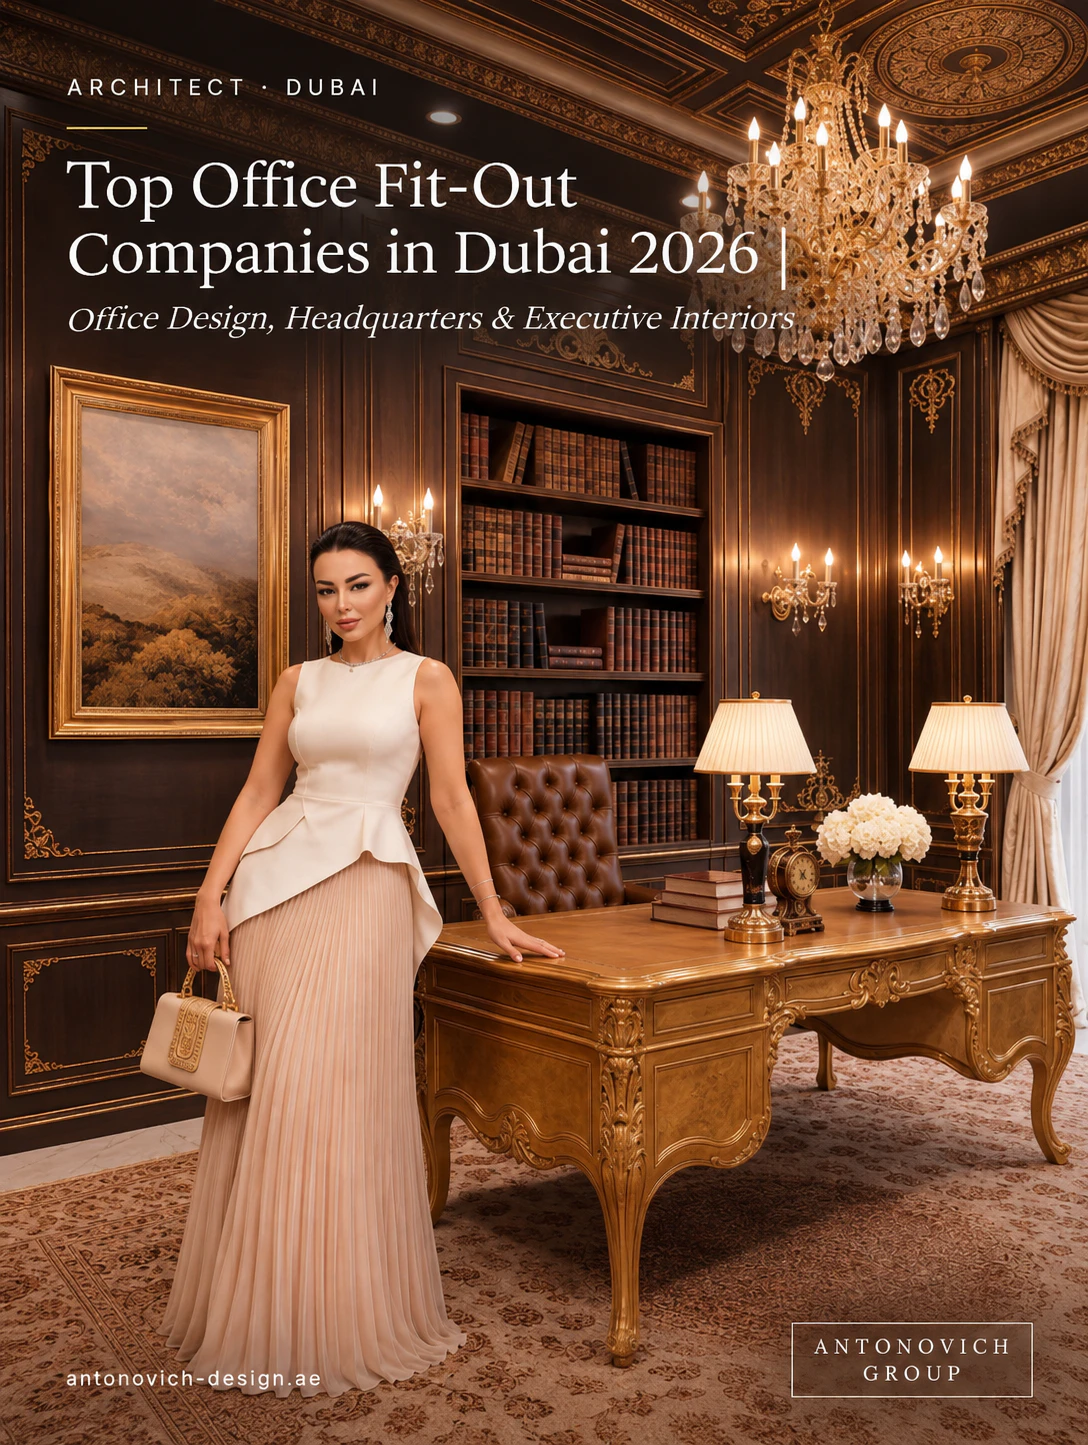
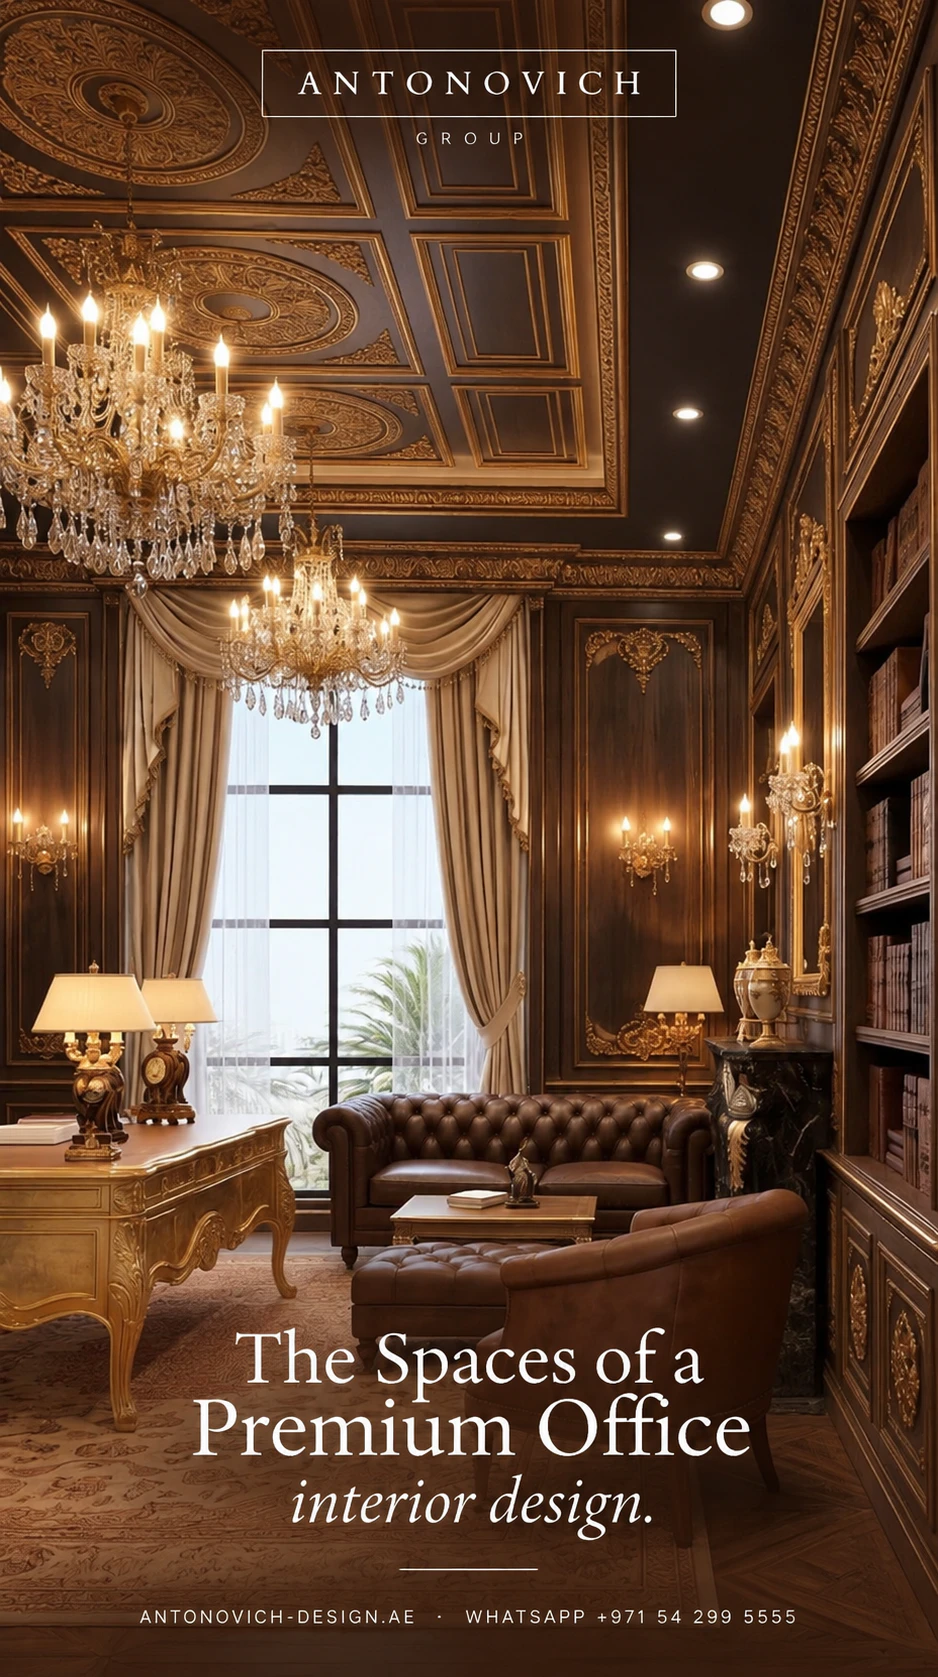
Offices for the chairman and CEO, an executive lounge, a private dining room, a majlis for VIP guests, assistants’ areas and private washrooms, designed with residential-level luxury.
Collaboration Areas
Lounges, project rooms, informal meeting points and town hall spaces for teamwork and company events.
Focus Spaces
Quiet rooms, library areas and phone booths for concentrated work.
Pantry and Café
Spaces where employees meet, eat and relax, often the social heart of the office.
Wellness and Prayer
Prayer rooms with ablution facilities, wellness rooms, mothers’ rooms and, in larger offices, gyms and showers.
Support Spaces
IT and server rooms, storage, print areas, mail rooms and cleaning stores.
Shell and Core, Category A and Category B
Understanding the condition of a space is essential for planning an office fit-out.
Shell and core. The space is delivered with only the building structure, façade, cores and main services. The tenant must install ceilings, flooring, lighting, air-conditioning distribution and all interior works. This offers maximum freedom but requires the largest scope.
Category A. The landlord delivers a basic finished space with raised floors or screeded floors, suspended ceilings, standard lighting, air conditioning and fire systems. The tenant’s fit-out adapts this base to its layout and design.
Category B. The tenant’s fit-out: partitions, offices, meeting rooms, finishes, joinery, furniture, IT, AV and branding — everything that makes the space ready for the company.
Antonovich Group designs and delivers fit-outs from shell and core, Category A or existing offices, and advises clients on the scope and budget implications of each starting point.
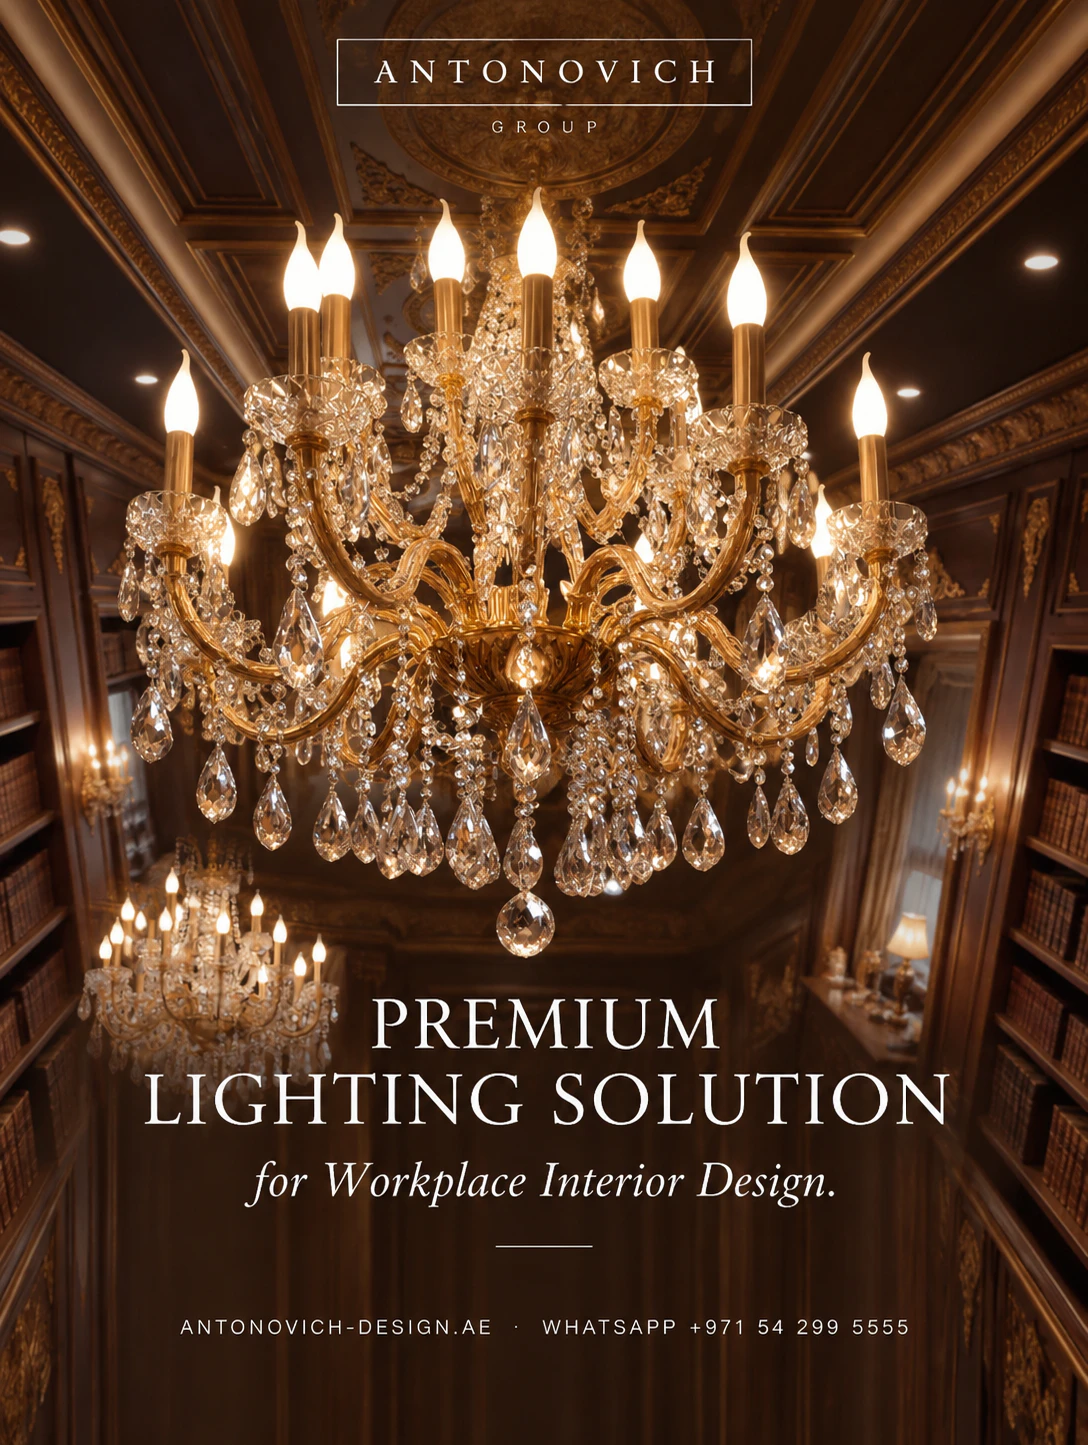
Lighting the Workplace
Lighting has a powerful effect on comfort, productivity and atmosphere. A good office lighting design includes:
• Glare-free general lighting for screen work.
• Daylight harvesting that dims artificial lighting when natural light is sufficient.
• Warm accent lighting in receptions, lounges and executive areas.
• Dimmable scenes in meeting rooms and boardrooms for presentations and video calls.
• Feature lighting that highlights brand walls, art and architecture.
• Circadian-friendly lighting that supports employees’ natural rhythms.
Selecting Office Furniture
Furniture represents a large part of an office budget and has a direct effect on comfort and image. Antonovich Group helps clients select:
• Ergonomic task chairs and height-adjustable desks.
• Workstation systems with storage, power and acoustic screens.
• Meeting furniture that supports both presentations and collaboration.
• Lounge furniture for receptions and social spaces.
• Executive furniture made to measure in our workshops.
• Outdoor furniture for terraces.
The aim is a coherent collection that reflects the brand, lasts through years of use and adapts as the company grows.
Office Design for Government and Semi-Government Entities
Government offices in the Gulf combine public service with representation. Their design often includes ceremonial reception halls, a majlis for receiving dignitaries and citizens, boardrooms for official meetings, executive suites for leaders and efficient workspaces for teams. Materials, art and symbolism express national identity and the dignity of the institution. Antonovich Group’s experience with state residences and palaces gives it particular insight into these spaces.
Office Design Trends in Dubai for 2026
Hospitality-inspired workplaces. Offices that feel like five-star hotels, with lounges, cafés, concierge services and residential-quality furniture.
Executive luxury. Executive floors and family offices designed with stone, wood, leather and bespoke joinery, resembling private residences.
Wellness. Natural light, biophilic design with plants and natural materials, good air quality, ergonomic furniture and wellness rooms.
Hybrid-ready spaces. Fewer assigned desks and more collaboration spaces, meeting rooms and video conferencing booths.
Acoustic comfort. Acoustic ceilings, panels, carpets and phone booths to manage noise in open plans.
Smart offices. Room booking, occupancy sensors, app-based access, smart lighting and climate control.
Sustainability. Energy-efficient lighting and systems, sustainable materials and certifications valued by multinational tenants.
Cultural identity. Majlis areas, prayer rooms and design references to regional heritage alongside international standards.
Brand storytelling. Art, graphics, materials and displays that express the company’s history and values.
Approvals for Office Fit-Out in Dubai
Office fit-outs require approvals that depend on the building and its jurisdiction:
• Landlord and building management approval of drawings and contractors.
• Dubai Municipality for projects under its jurisdiction.
• Dubai Development Authority (DDA) for offices in its free zones.
• DIFC Authority for offices in the Dubai International Financial Centre.
• Trakhees for offices in its zones.
• Dubai Civil Defence for fire safety systems and layouts.
• DEWA for electrical load changes.
Each requires specific drawings and documents. An experienced fit-out company prepares submissions, responds to comments and obtains permits efficiently, often in parallel with design development to protect the move-in date.
MEP and Technology in Office Fit-Out
Air conditioning. Office layouts change the way air must be distributed. Diffusers, ducts and controls are adjusted to provide even comfort in workstations, offices and meeting rooms, with separate zones for rooms with different occupancy.
Fresh air. Good ventilation improves concentration and well-being.
Lighting. Glare-free lighting for screens, warm lighting in lounges and executive areas, dimming in meeting rooms and lighting scenes in boardrooms.
Power and data. Power and data where furniture actually goes, floor boxes for central tables, dedicated circuits for IT and AV.
Fire and life safety. Sprinkler, smoke detector and fire alarm adjustments approved by Civil Defence.
AV and video conferencing. Screens, cameras, microphones and speakers integrated into meeting rooms and boardrooms.
Access control and security. Card or app access, CCTV, visitor management.
Acoustics. Sound insulation between private offices and meeting rooms, sound-absorbing finishes in open areas.
Designing the Executive Floor
The executive floor deserves special attention. It is where a company’s leaders work, where board meetings take place and where the most important guests are received. At Antonovich Group, executive floors are designed with the same craftsmanship as palace interiors:
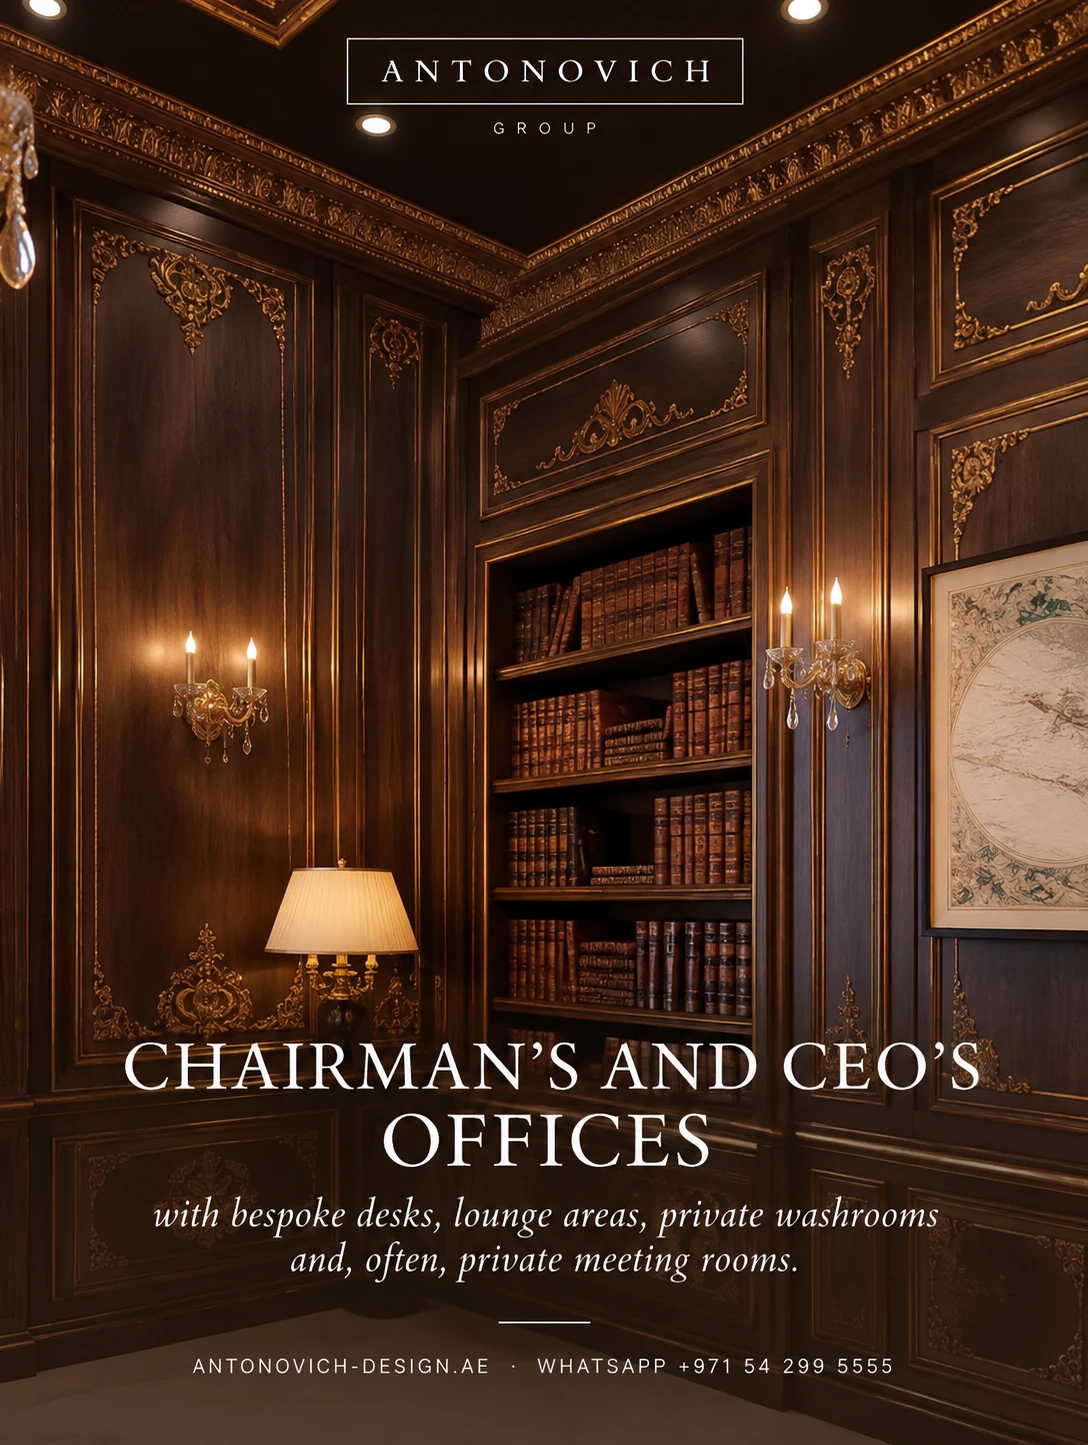
• Chairman’s and CEO’s offices with bespoke desks, lounge areas, private washrooms and, often, private meeting rooms.
• Boardrooms with stone or wood tables, leather chairs, acoustic panelling, integrated AV and lighting scenes.
• Executive majlis for receiving VIP guests in a culturally appropriate setting.
• Private dining rooms for business lunches and dinners.
• Executive lounges for informal meetings.
• Materials: natural stone, fine woods, leather, bronze and bespoke textiles.
• Art and accessories reflecting the company’s identity and the owner’s taste.
Office Interiors for Family Offices and Investment Firms
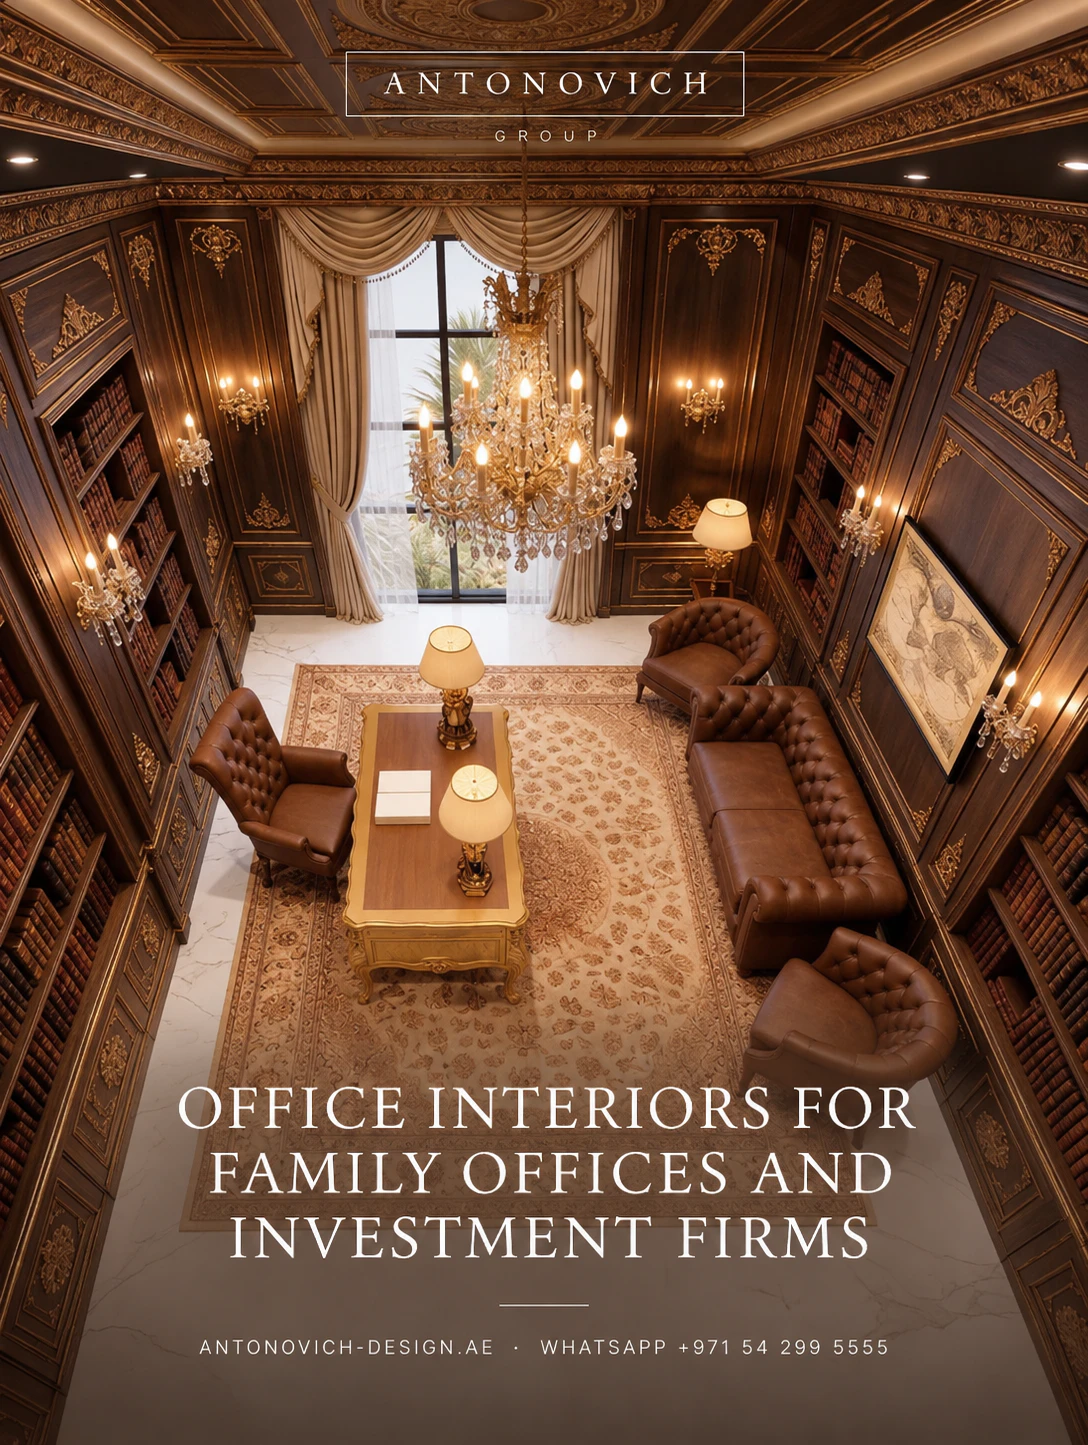
Family offices and investment firms in Dubai often require interiors that combine discretion, luxury and functionality. Their offices typically include a refined reception, private offices for principals, a boardroom, a majlis, a private dining room and highly secure areas for confidential work. The design language is often closer to a private residence or a private bank than to a corporate office, with warm materials, bespoke furniture and art.
Antonovich Group’s experience with palaces and royal residences makes it particularly suited to these projects.
Dubai’s Office Districts
Each of Dubai’s business districts has its own character, regulations and tenant profile, which influence office design.
DIFC. The financial heart of the city, home to banks, investment firms, law firms and family offices. Interiors here favour discretion, prestige and refined materials. Fit-outs are approved by the DIFC Authority.
Downtown Dubai and Business Bay. Mixed-use districts with office towers close to the Burj Khalifa and the Dubai Canal, attracting regional headquarters, developers, consultancies and creative firms.
Sheikh Zayed Road. A corridor of established office towers, popular with multinational companies seeking central locations.
Dubai Marina, JLT and Media City. Districts popular with technology, media and trading companies, with a mix of free-zone regulations.
Dubai Hills, Dubai South and emerging districts. New business parks and office campuses offering modern buildings and space for growth.
Free zones. Many companies operate in free zones with their own authorities and approval procedures.
Antonovich Group designs offices across these districts and manages the approvals specific to each.
Materials for Premium Offices
Office materials must balance beauty, durability, acoustics and maintenance:
• Natural stone for reception floors, desks and executive areas.
• Wood veneers and solid wood for wall panelling, doors and boardroom tables.
• Glass partitions with acoustic performance for meeting rooms and offices.
• Acoustic ceilings and panels in fabric, felt or perforated wood.
• Carpet tiles in workspaces for comfort and sound absorption.
• Leather and premium fabrics for executive seating.
• Bronze, brass and brushed metals for details and signage.
• Backlit onyx for reception walls and executive features.
Branding, Art and Storytelling
An office should tell a company’s story. Brand integration goes far beyond placing a logo on a wall:
• Reception brand walls in stone, metal or illuminated materials.
• Colour palettes drawn from brand identity, applied with restraint.
• Graphics and wayfinding that guide visitors and reflect the brand’s personality.
• Heritage displays showing the company’s history, milestones and achievements.
• Art collections chosen to reflect values and culture.
• Product or project displays for companies that want to present their work.
Done well, branding creates pride among employees and confidence among clients.
Wellness and Biophilic Design
Employees spend a large part of their lives at work. Offices that support well-being improve health, satisfaction and performance:
• Natural light maximised through layout, with workstations near windows and glass partitions.
• Plants and green walls that improve air quality and mood.
• Natural materials such as wood and stone that create warmth.
• Good air quality through fresh air and filtration.
• Ergonomic furniture with adjustable desks and quality chairs.
• Quiet rooms for rest and focus.
• Wellness rooms, gyms and showers in larger offices.
• Healthy pantries with good coffee, water and fresh food options.
Showrooms and Experience Centres
Developers, luxury brands, automotive companies and design firms often need spaces that combine offices with presentation. A showroom or experience centre may include project models, immersive screens, material libraries, VIP lounges, meeting rooms and hospitality areas. These spaces must impress, inform and convert visitors into clients. Antonovich Group designs experience centres and sales galleries with the same theatrical sense used in hotel lobbies and palace reception halls.
Managing the Move
An office project ends not at handover but when employees settle into their new workplace. Antonovich Group supports clients with move planning, coordination with IT teams and movers, installation of furniture and equipment, signage and wayfinding, orientation for employees and a period of after-move support to resolve any issues quickly.
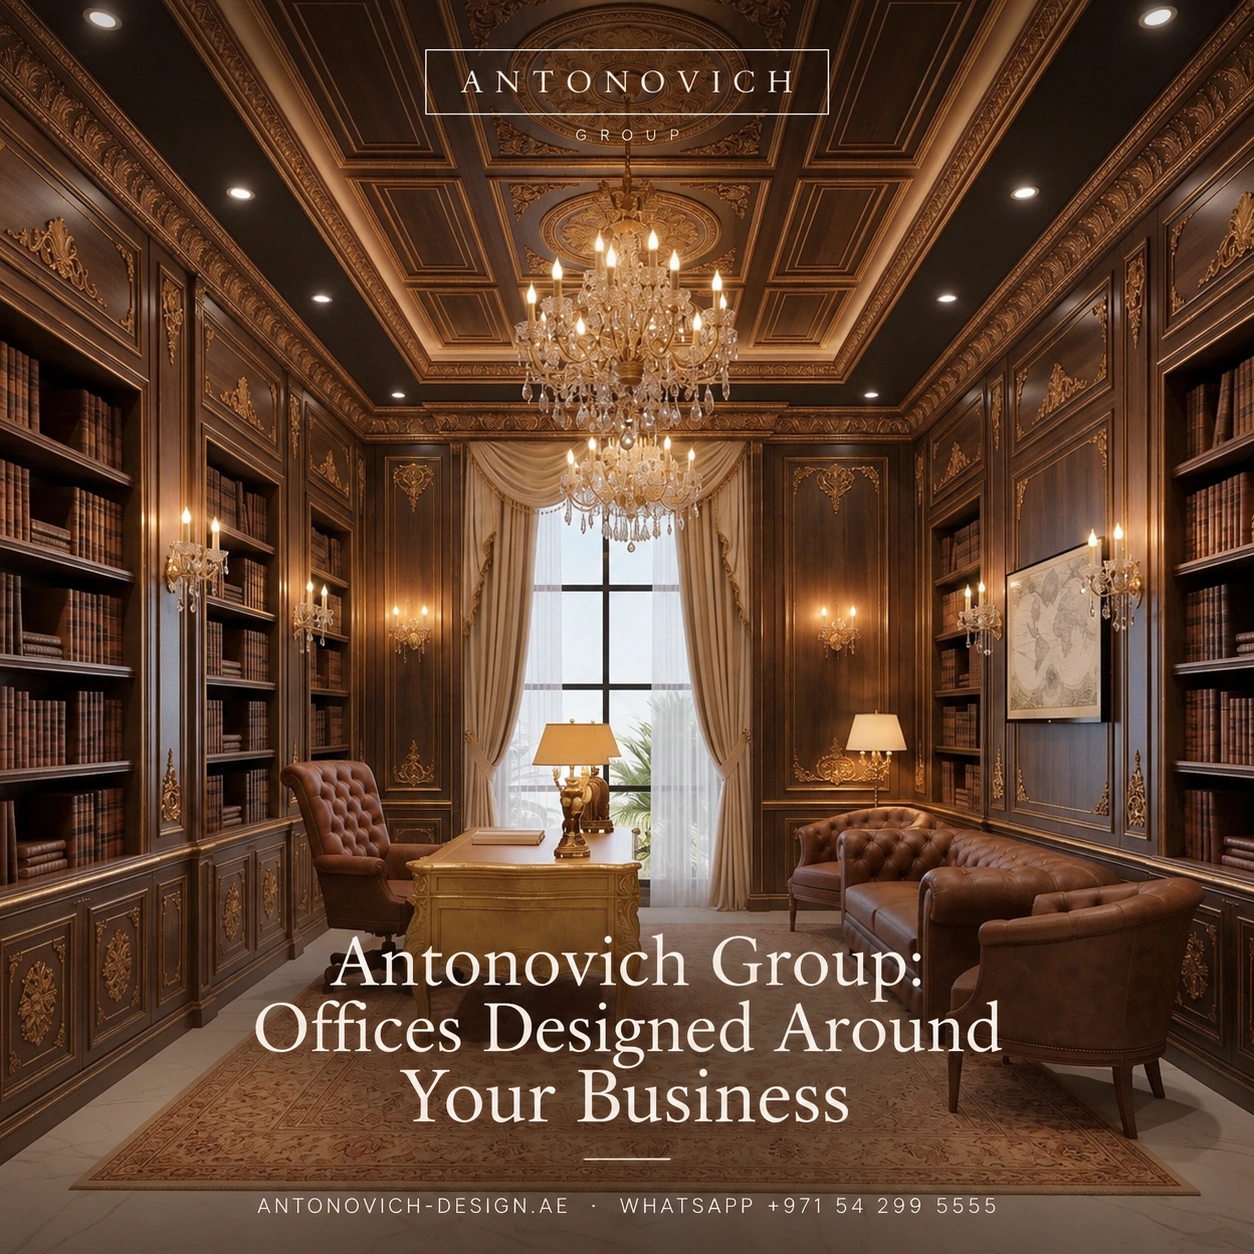
Antonovich Group: Offices Designed Around Your Business
Antonovich Group, led by architect Katrina Antonovich, designs and delivers offices, headquarters and executive interiors in Dubai and across the region. Known for presidential palaces, towers, hotels and masterplans, the firm brings architectural vision, engineering coordination and in-house manufacturing to every office project.
What Antonovich Group Offers
• Workplace strategy and space planning tailored to each company.
• Interior design that expresses the company’s brand and culture.
• Executive floors and boardrooms designed at palace level.
• Approvals with landlords and authorities.
• MEP, IT and AV coordination.
• Bespoke joinery — reception desks, boardroom tables, wall panelling, storage — produced in our own workshops.
• Furniture procurement from leading manufacturers.
• Turnkey delivery from design to move-in.
Office Towers and Business Centres
Beyond fit-out, Antonovich Group designs office towers and business centres: the architecture, the lobby, the amenities and the common areas that position a building as a premium address for multinational tenants.
Katrina Antonovich’s Approach
Katrina Antonovich begins each office project by understanding the business: its people, its culture, its clients, its growth plans and its brand. She then designs a workplace that supports how the company works and expresses what it stands for, with particular attention to the spaces where first impressions and important decisions are made.
The Office Fit-Out Process
1. Briefing. Understanding the company, its people, its culture and its goals.
2. Workplace strategy. Headcount, growth, ways of working and space requirements.
3. Test fits. Layout options for the selected space, often before the lease is signed.
4. Concept design. Interior concept, materials, furniture and renders.
5. Budget and programme. Transparent costs and a timeline aligned with the move-in date.
6. Detailed design. Working drawings, MEP, IT, AV and joinery details.
7. Approvals. Landlord and authority submissions.
8. Procurement and manufacturing. Furniture orders and bespoke joinery production.
9. Site works. Partitions, ceilings, flooring, MEP, IT and finishes.
10. Installation. Joinery, furniture, AV and signage.
11. Commissioning and snagging. Testing and corrections.
12. Move-in support. Handover, documentation and support for the first days of occupation.
Test Fits: Choosing the Right Space
Before signing a lease, companies benefit from test fits: quick layouts showing how their requirements fit into a candidate space. A test fit reveals whether the space accommodates the headcount, meeting rooms and executive areas, how efficient the floor plate is, where natural light falls and what the likely fit-out scope will be. Antonovich Group prepares test fits to help companies choose the right office and negotiate with confidence.
Timelines for Office Fit-Out
Timelines depend on the size of the office, the complexity of the design and the approval process:
• Small and medium offices: often a few months from design to move-in.
• Large offices and headquarters: longer programmes with phased delivery.
• Executive floors with bespoke joinery: production time for joinery must be planned early.
The key to meeting a move-in date is early planning: approving layouts quickly, submitting for approvals early and ordering long-lead furniture and AV equipment as soon as possible.
What Determines the Cost of an Office Fit-Out?
• Size of the space.
• Condition of the space: shell and core, existing fit-out to be modified or Category A finish.
• Layout complexity: number of enclosed rooms versus open areas.
• Quality of finishes and furniture.
• Joinery volume and level of bespoke work.
• MEP modifications.
• IT and AV requirements.
• Programme: accelerated timelines may require additional resources.
Antonovich Group provides transparent quotations with clear scope and options to align quality with budget.
Sustainability in Office Design
Sustainable offices reduce costs and support corporate responsibility goals:
• LED lighting with occupancy and daylight sensors.
• Efficient air conditioning with zoning and smart controls.
• Low-emission materials for healthy indoor air.
• Recycled and recyclable materials where possible.
• Water-saving fixtures.
• Furniture designed for durability and reuse.
These measures can support green building certifications that many multinational tenants require.
Designing for Growth and Flexibility
Companies in Dubai often grow quickly. An office designed only for today’s headcount may be too small within a year. Flexible design protects the investment:
• Modular workstations that can be reconfigured.
• Demountable glass partitions that can be moved.
• Multi-purpose rooms that serve as meeting rooms, training rooms or project spaces.
• Spare capacity in power, data and air conditioning.
• Expansion plans for adjacent space or additional floors.
• Furniture standards that make it easy to add workstations consistently.
Antonovich Group designs offices with growth scenarios in mind, so companies can expand without disruptive renovations.
Security and Confidentiality
For banks, law firms, family offices and government entities, security is essential. Office design can protect people and information through layered access zones, visitor management at reception, secure meeting rooms with acoustic privacy, document storage, server rooms with controlled access and CCTV. These measures are integrated discreetly so the office remains welcoming.
Common Office Fit-Out Mistakes
Designing before defining the workplace strategy. The result may not suit how the company actually works.
Underestimating meeting rooms. Hybrid work increases demand for video-equipped rooms.
Ignoring acoustics. Noise is one of the biggest complaints in open offices.
Late IT and AV planning. Technology must be integrated from the start.
Starting works before approvals. This can lead to fines and delays.
Choosing on price alone. Low quotations often exclude essential items.
How to Choose an Office Fit-Out Company in Dubai?
• Review completed offices of similar size and type.
• Check design capability as well as construction capability.
• Ask about approvals experience in your building’s jurisdiction.
• Confirm in-house joinery for reception desks and boardrooms.
• Review the programme against your move-in date.
• Request a transparent quotation.
• Meet the project lead.
Frequently Asked Questions
Does Antonovich Group design offices in Dubai? Yes. We design and deliver offices, headquarters, executive floors and business centres in Dubai and across the region.
Can you help before we sign a lease? Yes. We prepare test fits to show how your requirements fit candidate spaces.
Do you handle approvals? Yes, with landlords, building management and authorities including Dubai Municipality, DDA, DIFC Authority, Trakhees, Civil Defence and DEWA as applicable.
Do you make reception desks and boardroom tables? Yes, in our own workshops, along with wall panelling and storage.
Can you design an executive majlis in our office? Yes, for receiving VIP guests in a culturally appropriate setting.
How long does an office fit-out take? It depends on size and complexity; small and medium offices are often completed within a few months.
Do you supply furniture? Yes, from leading manufacturers and our own workshops.
Do you design office towers? Yes, including architecture, lobbies, amenities and common areas.
Can you work while our business continues operating? Yes, through phased works and after-hours scheduling where needed.
Do you design offices outside the UAE? Yes, including executive offices and headquarters in Saudi Arabia and the wider region.
Why Companies Choose Antonovich Group?
Companies choose Antonovich Group because it designs offices with an architect’s eye, a hotelier’s sense of hospitality and a craftsman’s attention to detail. They value one team from strategy to move-in, bespoke joinery from the firm’s own workshops, deep knowledge of Dubai’s approval processes and executive floors designed with the refinement of palace interiors. Above all, they value offices that express who they are and help them grow.
Design Your Workplace
Your office is where your company’s future is built every day. Antonovich Group designs workplaces that inspire people, impress clients and express ambition — from the reception desk to the boardroom table.
Free Consultation · WhatsApp +971 54 299 5555 · antonovich-design.ae