Top Residential Community Designers in the GCC: Creating Places Where People Want to Live
The most successful real estate projects in the Gulf are not collections of buildings. They are communities: places with a name, an identity and a way of life. Families choose them for their parks, schools, mosques and sense of safety. Investors choose them because their value keeps rising. Residents recommend them to friends. Over time, the best communities become addresses that people aspire to.
Across the GCC — in Dubai, Abu Dhabi, Riyadh, Jeddah, Doha and Muscat — and in rapidly growing capitals of Central Asia, developers are creating new residential communities at an extraordinary pace. Some are gated villa communities. Others are complexes of towers and apartment buildings, waterfront districts or complete new neighbourhoods for tens of thousands of residents.
Designing a community requires the eye of an architect, the logic of a planner, the sensitivity of a landscape designer and the instinct of a developer. This guide explains what makes a great residential community, how communities are planned and designed, the trends shaping them in 2026 and how Antonovich Group designs communities as complete worlds, from the masterplan to the last interior.
The difference between an ordinary development and a great community is not budget. It is design: how the streets are laid out, where the parks are placed, how the homes relate to each other, how shade is created and how the community’s buildings become landmarks. These decisions are made at the very beginning, and they shape the lives of thousands of families for decades.
Why Communities Matter More Than Ever?
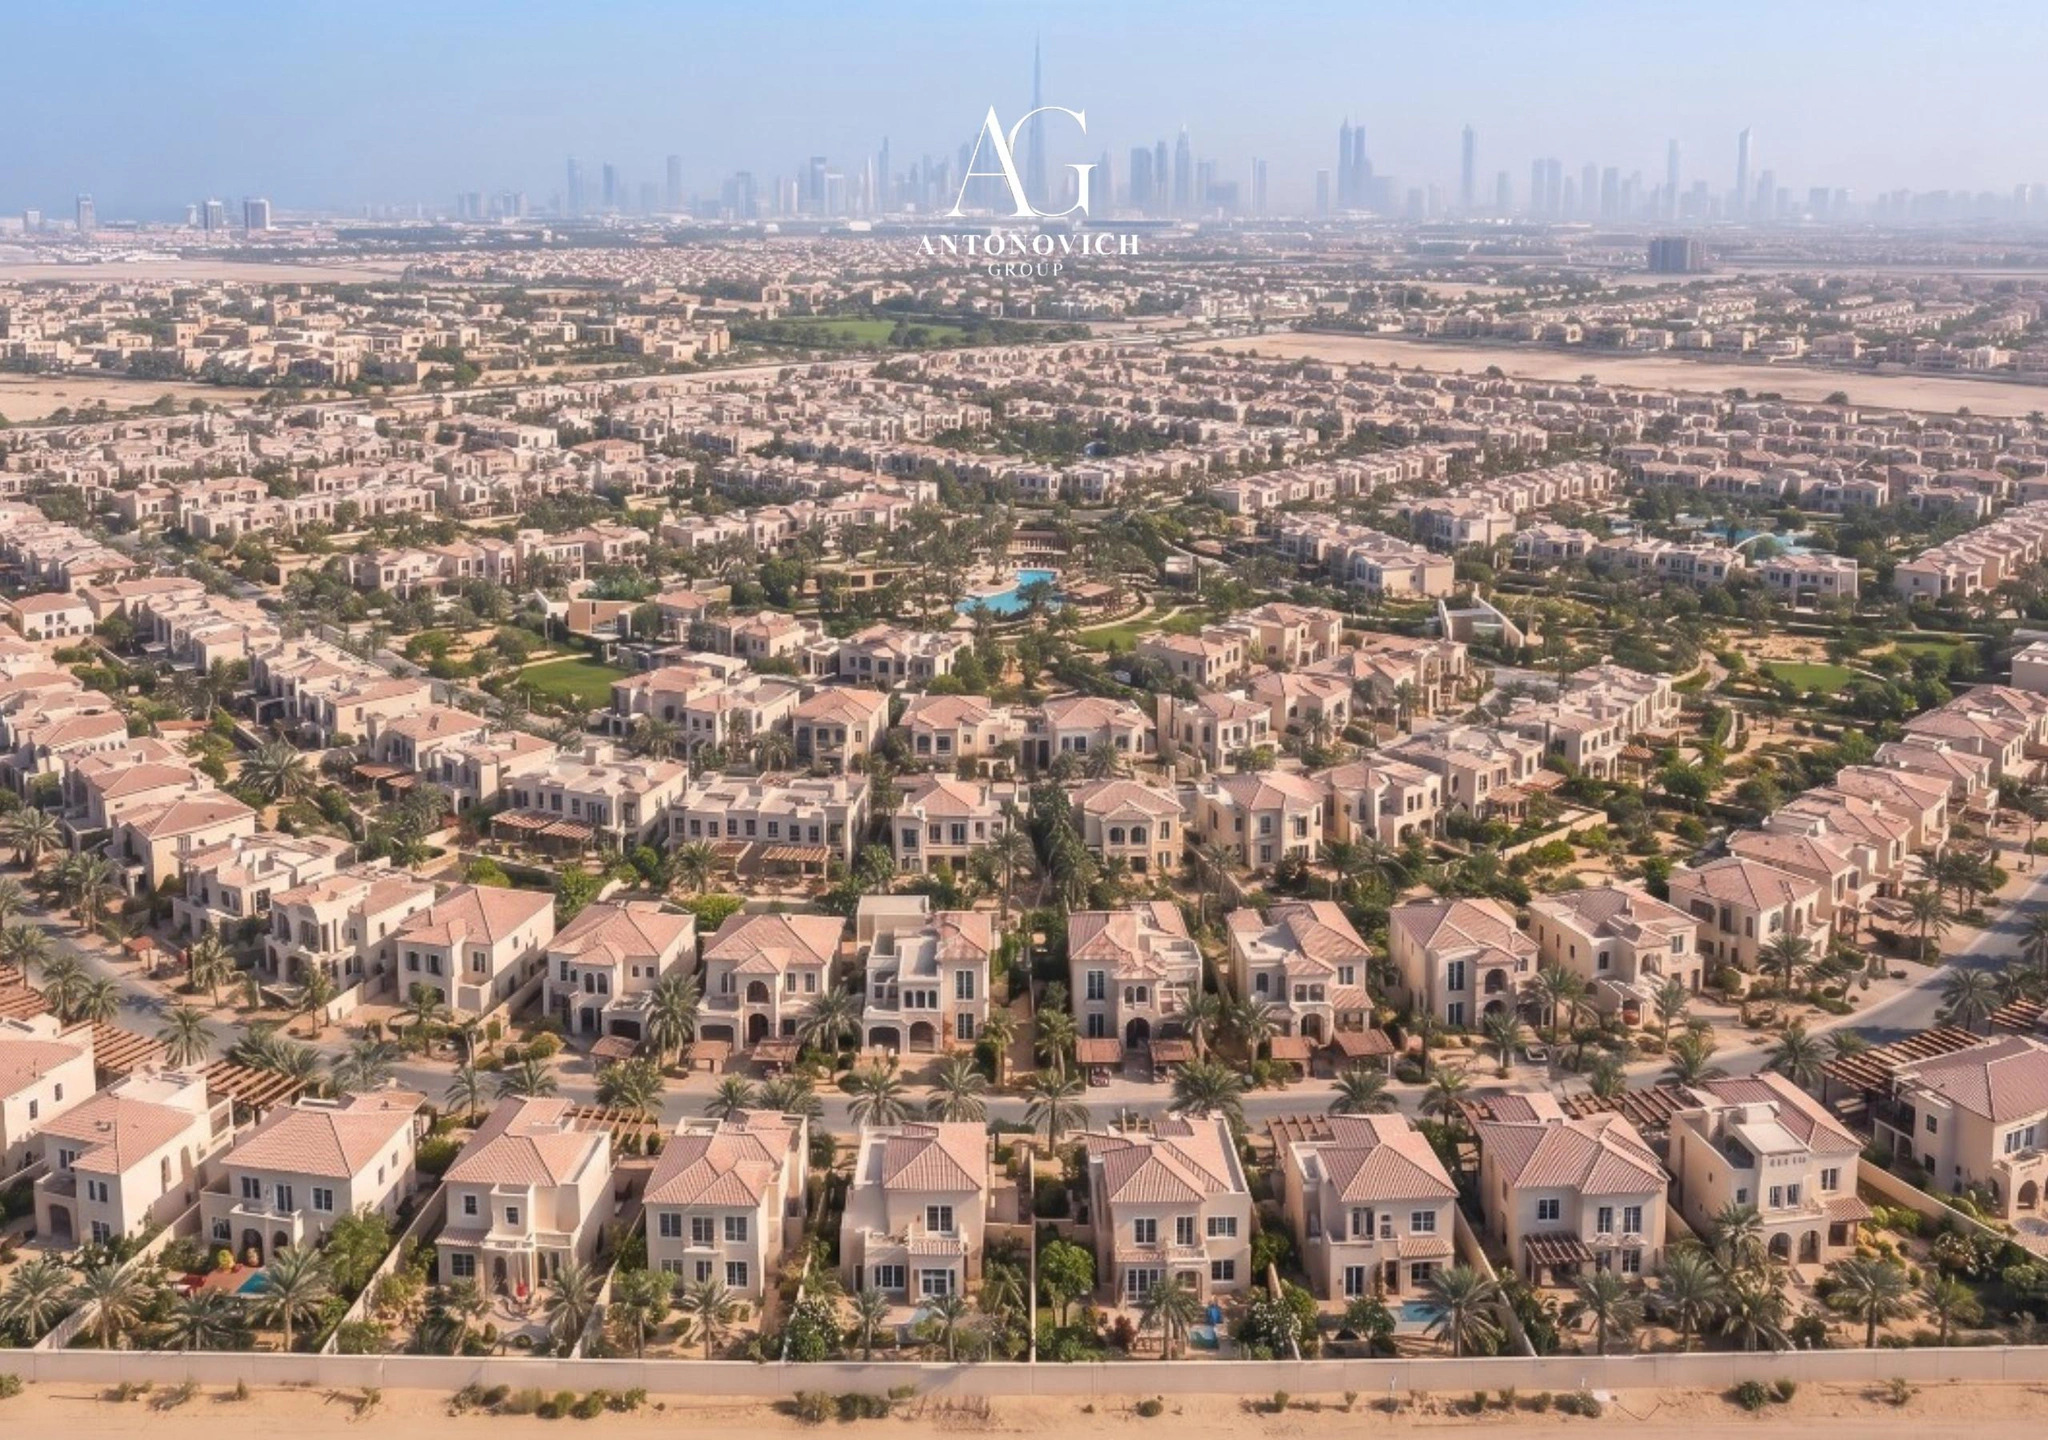
Buyers in the GCC have become more demanding. They no longer want only a beautiful villa or apartment; they want a lifestyle. They want to walk to a park in the evening, let their children cycle safely, pray at a nearby mosque, meet neighbours at a clubhouse and find everyday shopping close to home. They want to feel that their home is part of something larger and well cared for.
For developers, communities offer powerful advantages:
• Higher prices for homes in well-designed, amenity-rich environments.
• Faster sales driven by a clear identity and strong marketing story.
• Repeat buyers for later phases, as early residents recommend the community.
• Long-term value for the developer’s brand and portfolio.
What Makes a Great Residential Community?
A Clear Identity
The best communities have a recognisable character: a name, an architectural language, a landscape theme and landmarks that make them instantly identifiable. Identity is what buyers remember and what marketing campaigns are built on.
The Right Product Mix
Villas, townhouses, apartments and towers attract different buyers at different price points. A thoughtful mix broadens the market, supports phased sales and creates a diverse, lively community.
Amenities Within Walking Distance
Parks, playgrounds, pools, gyms, clubhouses, schools, nurseries, clinics, mosques, cafés and shops placed so that daily needs can be reached on foot, in the shade.
Landscape and Shade
In the Gulf climate, shade is luxury. Tree-lined streets, shaded walkways, pergolas, water features and green parks make outdoor life possible for more of the year.
Privacy and Security
Gated entrances, controlled access, CCTV and well-lit streets make families feel safe. Within the community, layouts protect the privacy of each home and garden.
Quality of Architecture
Consistent, high-quality architecture across all buildings creates harmony and protects value. Architectural guidelines ensure that later phases and individual owners maintain the community’s character.
Thoughtful Movement
Clear road hierarchies, slow residential streets, safe crossings, cycle paths and convenient parking keep traffic away from children and create calm neighbourhoods.
Phasing
A community is built over years. Each phase must feel complete and attractive, with amenities delivered early to support sales and the experience of the first residents.
Types of Residential Communities
Gated Villa Communities
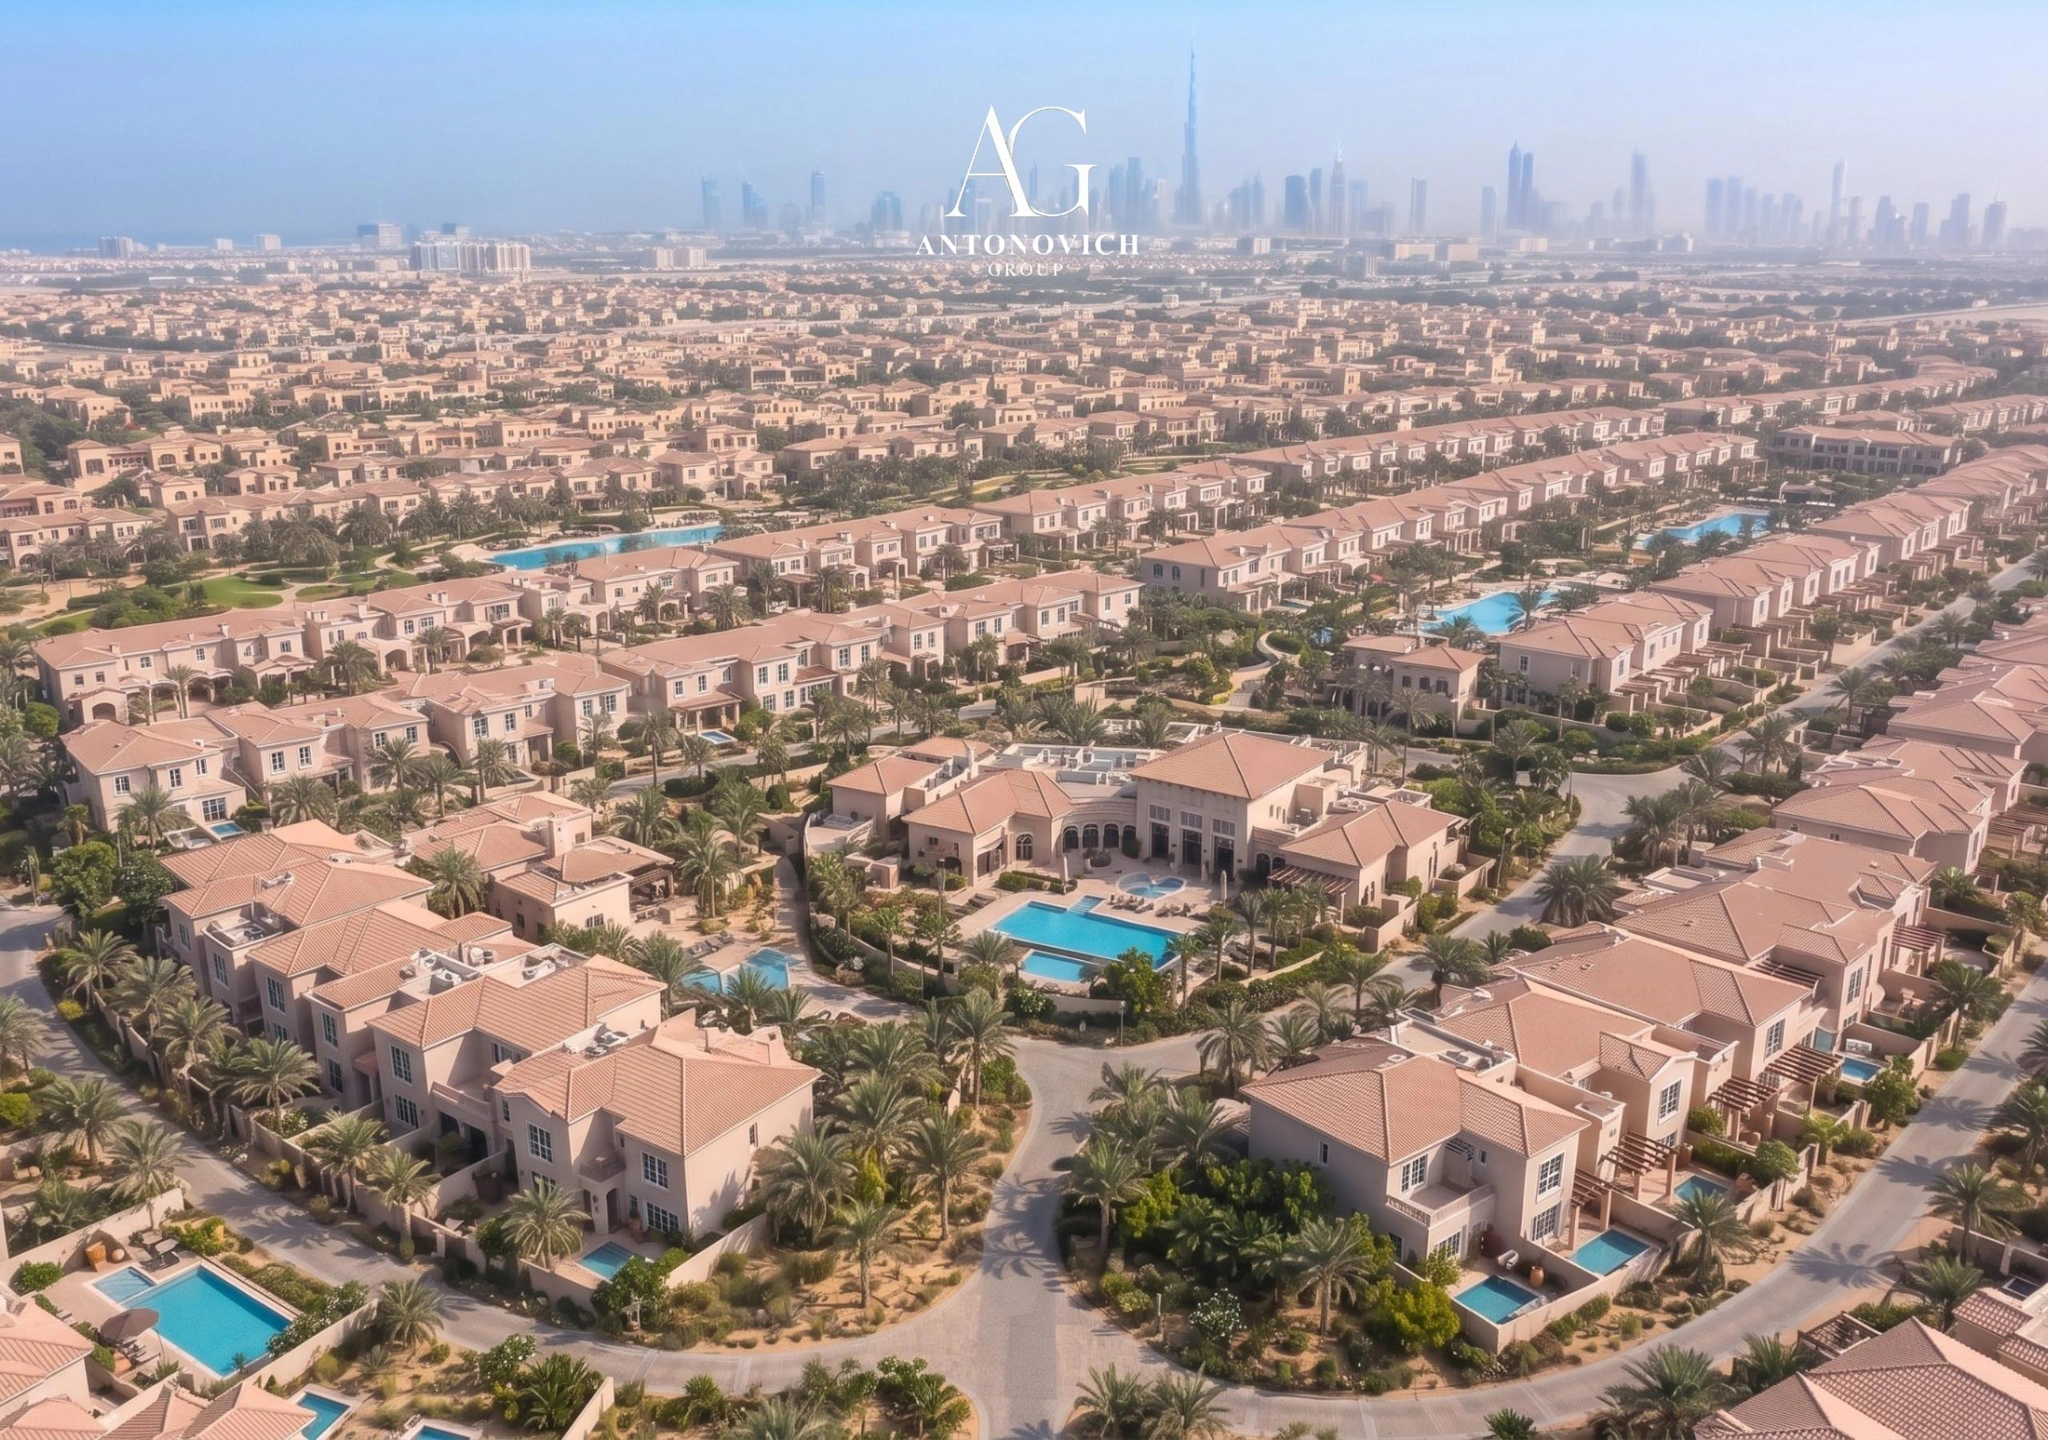
Communities of detached villas, often organised in clusters around parks, lakes or golf courses, with clubhouses, pools and sports facilities. In the Gulf, these remain the most desirable form of family living.
Townhouse Communities
Rows and clusters of townhouses offering private gardens and family space at more accessible prices, often combined with shared pools and parks.
Apartment Complexes
Low-rise and mid-rise apartment buildings arranged around landscaped courtyards, with pools, gyms and children’s areas.
Tower Communities
Complexes of residential towers on shared podiums with landscaped decks, amenities and retail — vertical communities with urban convenience.
Mixed Communities
Combinations of villas, townhouses, apartments and towers, creating diverse neighbourhoods with a range of homes and prices.
Waterfront Communities
Developments along beaches, marinas, canals and lagoons, where water views and access drive value.
Golf and Nature Communities
Communities organised around golf courses, parks, desert reserves or natural landscapes, offering green views and outdoor recreation.
Family Compounds
Private communities for extended families, with several villas, shared majlis and facilities on one large plot.
The Elements of a Community
The Entrance
The main gate is the community’s first impression and its symbol. Architectural gatehouses, landscaped boulevards, water features and signage announce the identity of the place.
The Boulevard
A main avenue lined with trees, connecting the entrance to the heart of the community, often with a central landscaped median.
The Heart
A central park, lake or plaza with a clubhouse, cafés, retail and a mosque, where residents gather and community life happens.
The Neighbourhoods
Clusters of homes around smaller parks and playgrounds, each with its own character and quiet streets.
The Clubhouse
A social and leisure centre with pools, gyms, spas, lounges, function rooms, children’s areas and restaurants — often the most important amenity for sales.
Schools and Nurseries
Educational facilities within the community are a key factor for families when choosing where to buy.
The Mosque
A beautifully designed mosque, within walking distance of homes, is both a spiritual centre and a landmark of the community.
Retail and Services
Supermarkets, pharmacies, cafés, restaurants and services that make daily life convenient.
Sports and Recreation
Running and cycling tracks, tennis and padel courts, football fields, playgrounds and fitness stations.
Green Network
Parks, linear gardens and green corridors connecting all parts of the community, with shade, seating and water features.
Architecture for Communities
Villas
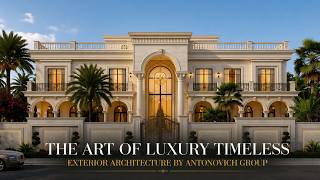
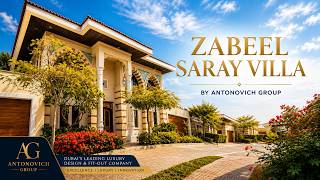
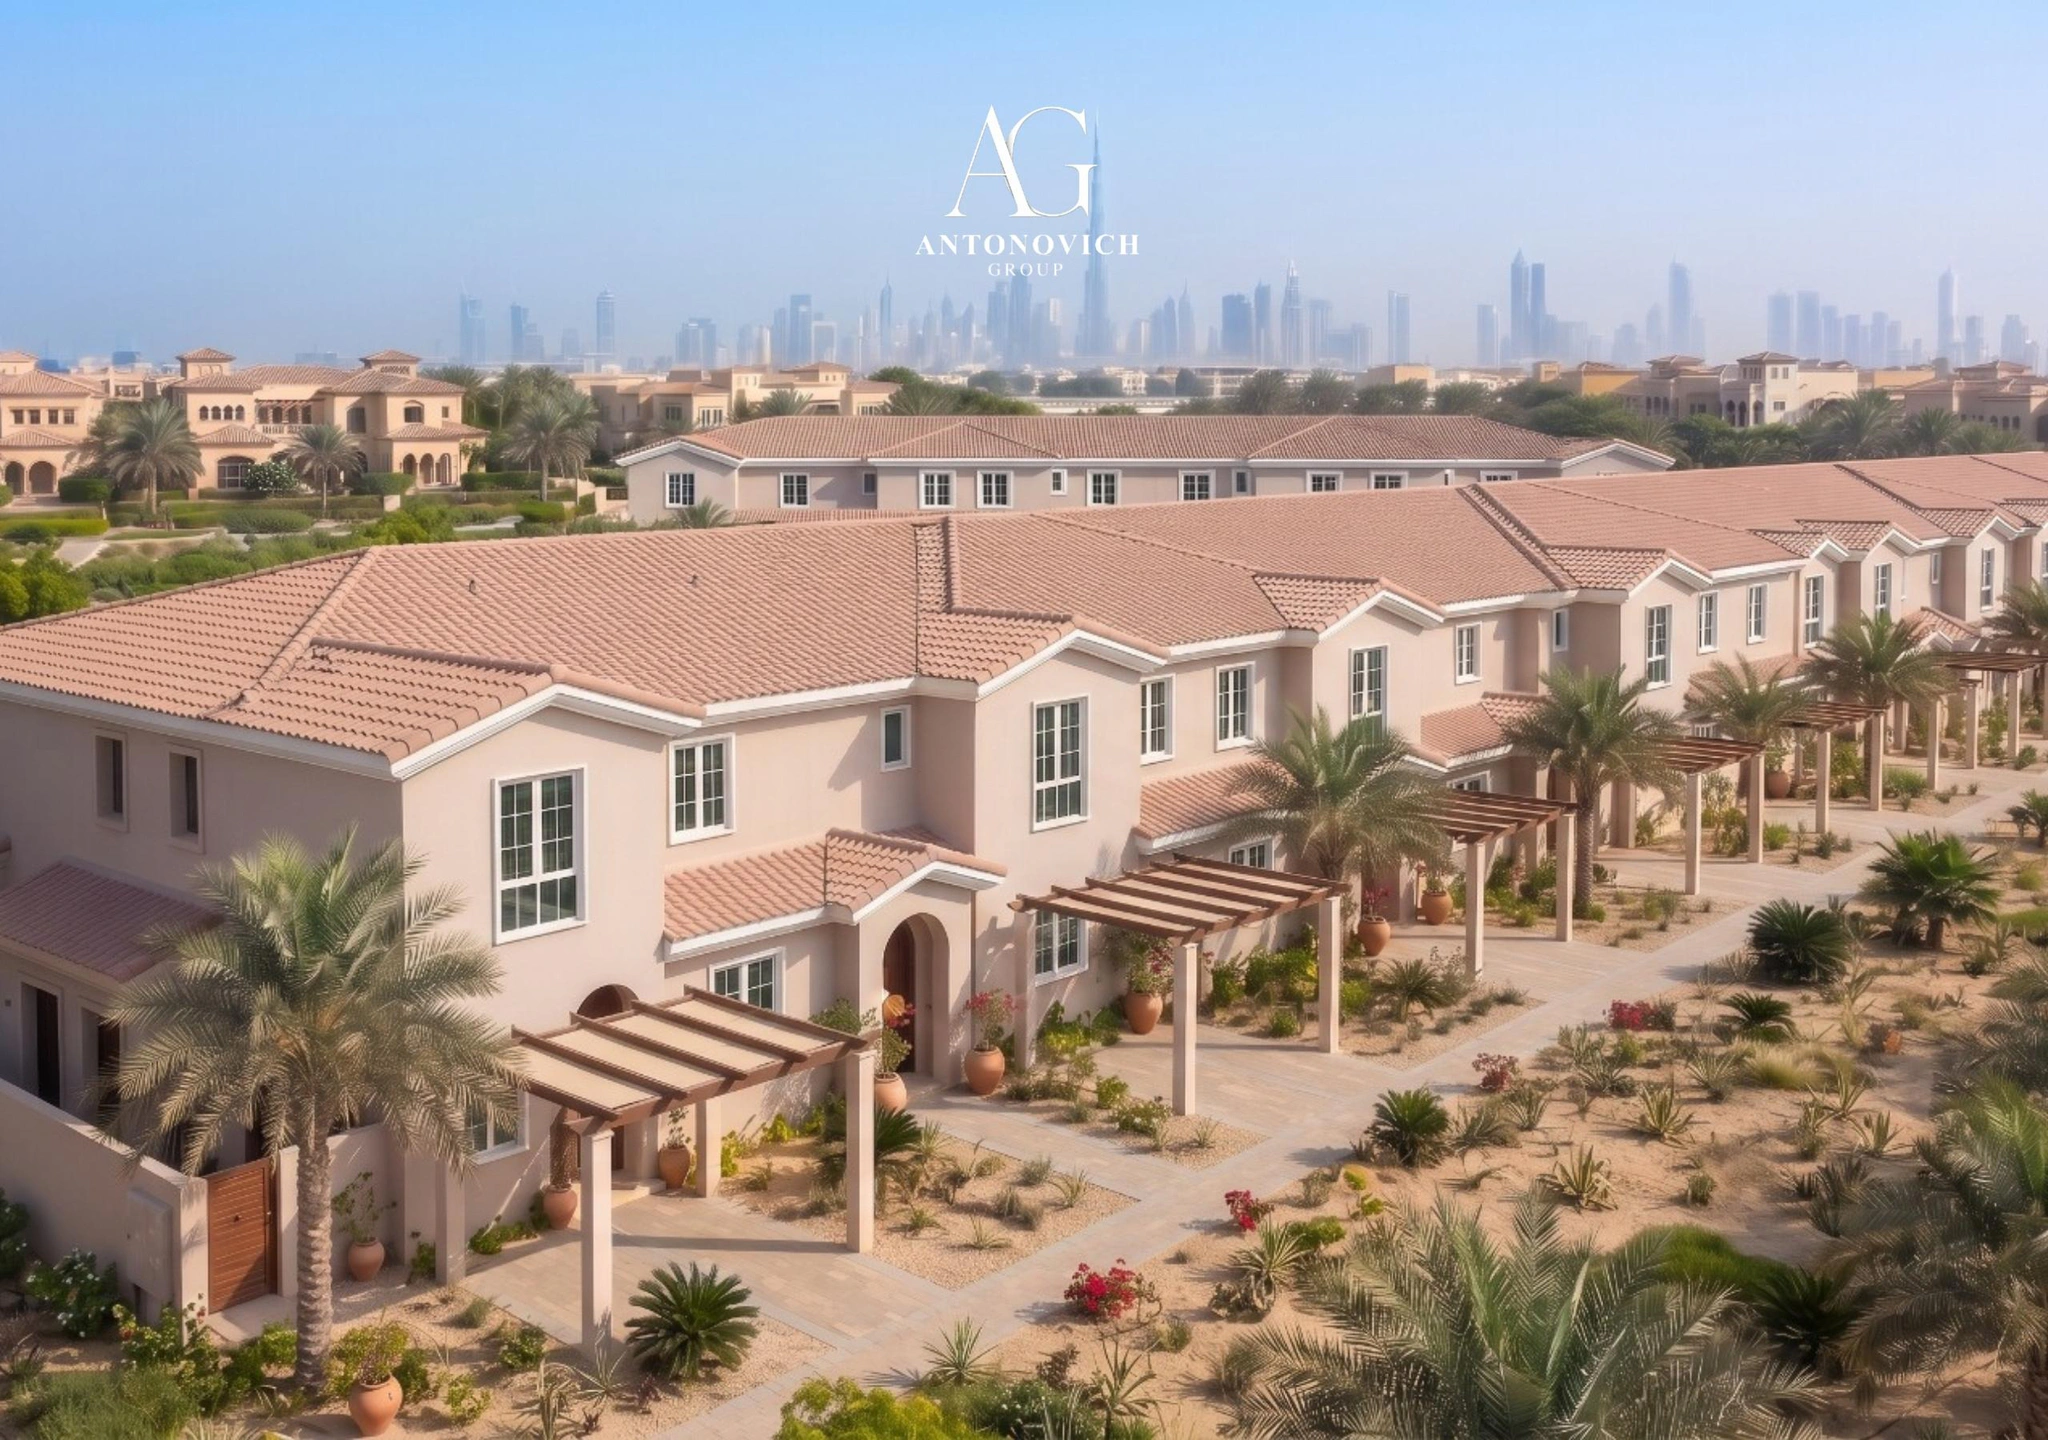
Villa designs offered in a range of sizes and styles — classical, transitional, contemporary Arabic and modern — sharing a common architectural language. Layouts are designed for Gulf family life, with majlis, formal and family areas, maid’s rooms, gardens and pools.
Townhouses
Efficient layouts with private gardens and roof terraces, designed to feel generous and private despite shared walls.
Apartment Buildings
Buildings with well-planned units, attractive lobbies, balconies and views over landscaped courtyards.
Towers
Residential towers with iconic silhouettes, amenities and lobbies that position the community as a premium address.
Community Buildings
Clubhouses, mosques, schools, retail centres and gatehouses designed as landmarks, with higher architectural ambition than the homes around them.
Community Design Trends in 2026
Wellness communities. Running tracks, outdoor gyms, wellness centres and healthy-living programmes built into the masterplan.
Shade-first planning. Tree canopies, shaded walkways and climate-responsive streets.
Branded communities. Partnerships with hotel and lifestyle brands for villas and residences.
Larger villas with outdoor living. Bigger gardens, pools, outdoor majlis and roof terraces.
Smart communities. App-based access, security, services and community management.
Sustainable infrastructure. Solar energy, district cooling, water recycling and electric vehicle charging.
Mixed housing. Combining villas, townhouses and apartments for multiple generations.
Community programming. Events, markets and activities that bring residents together.
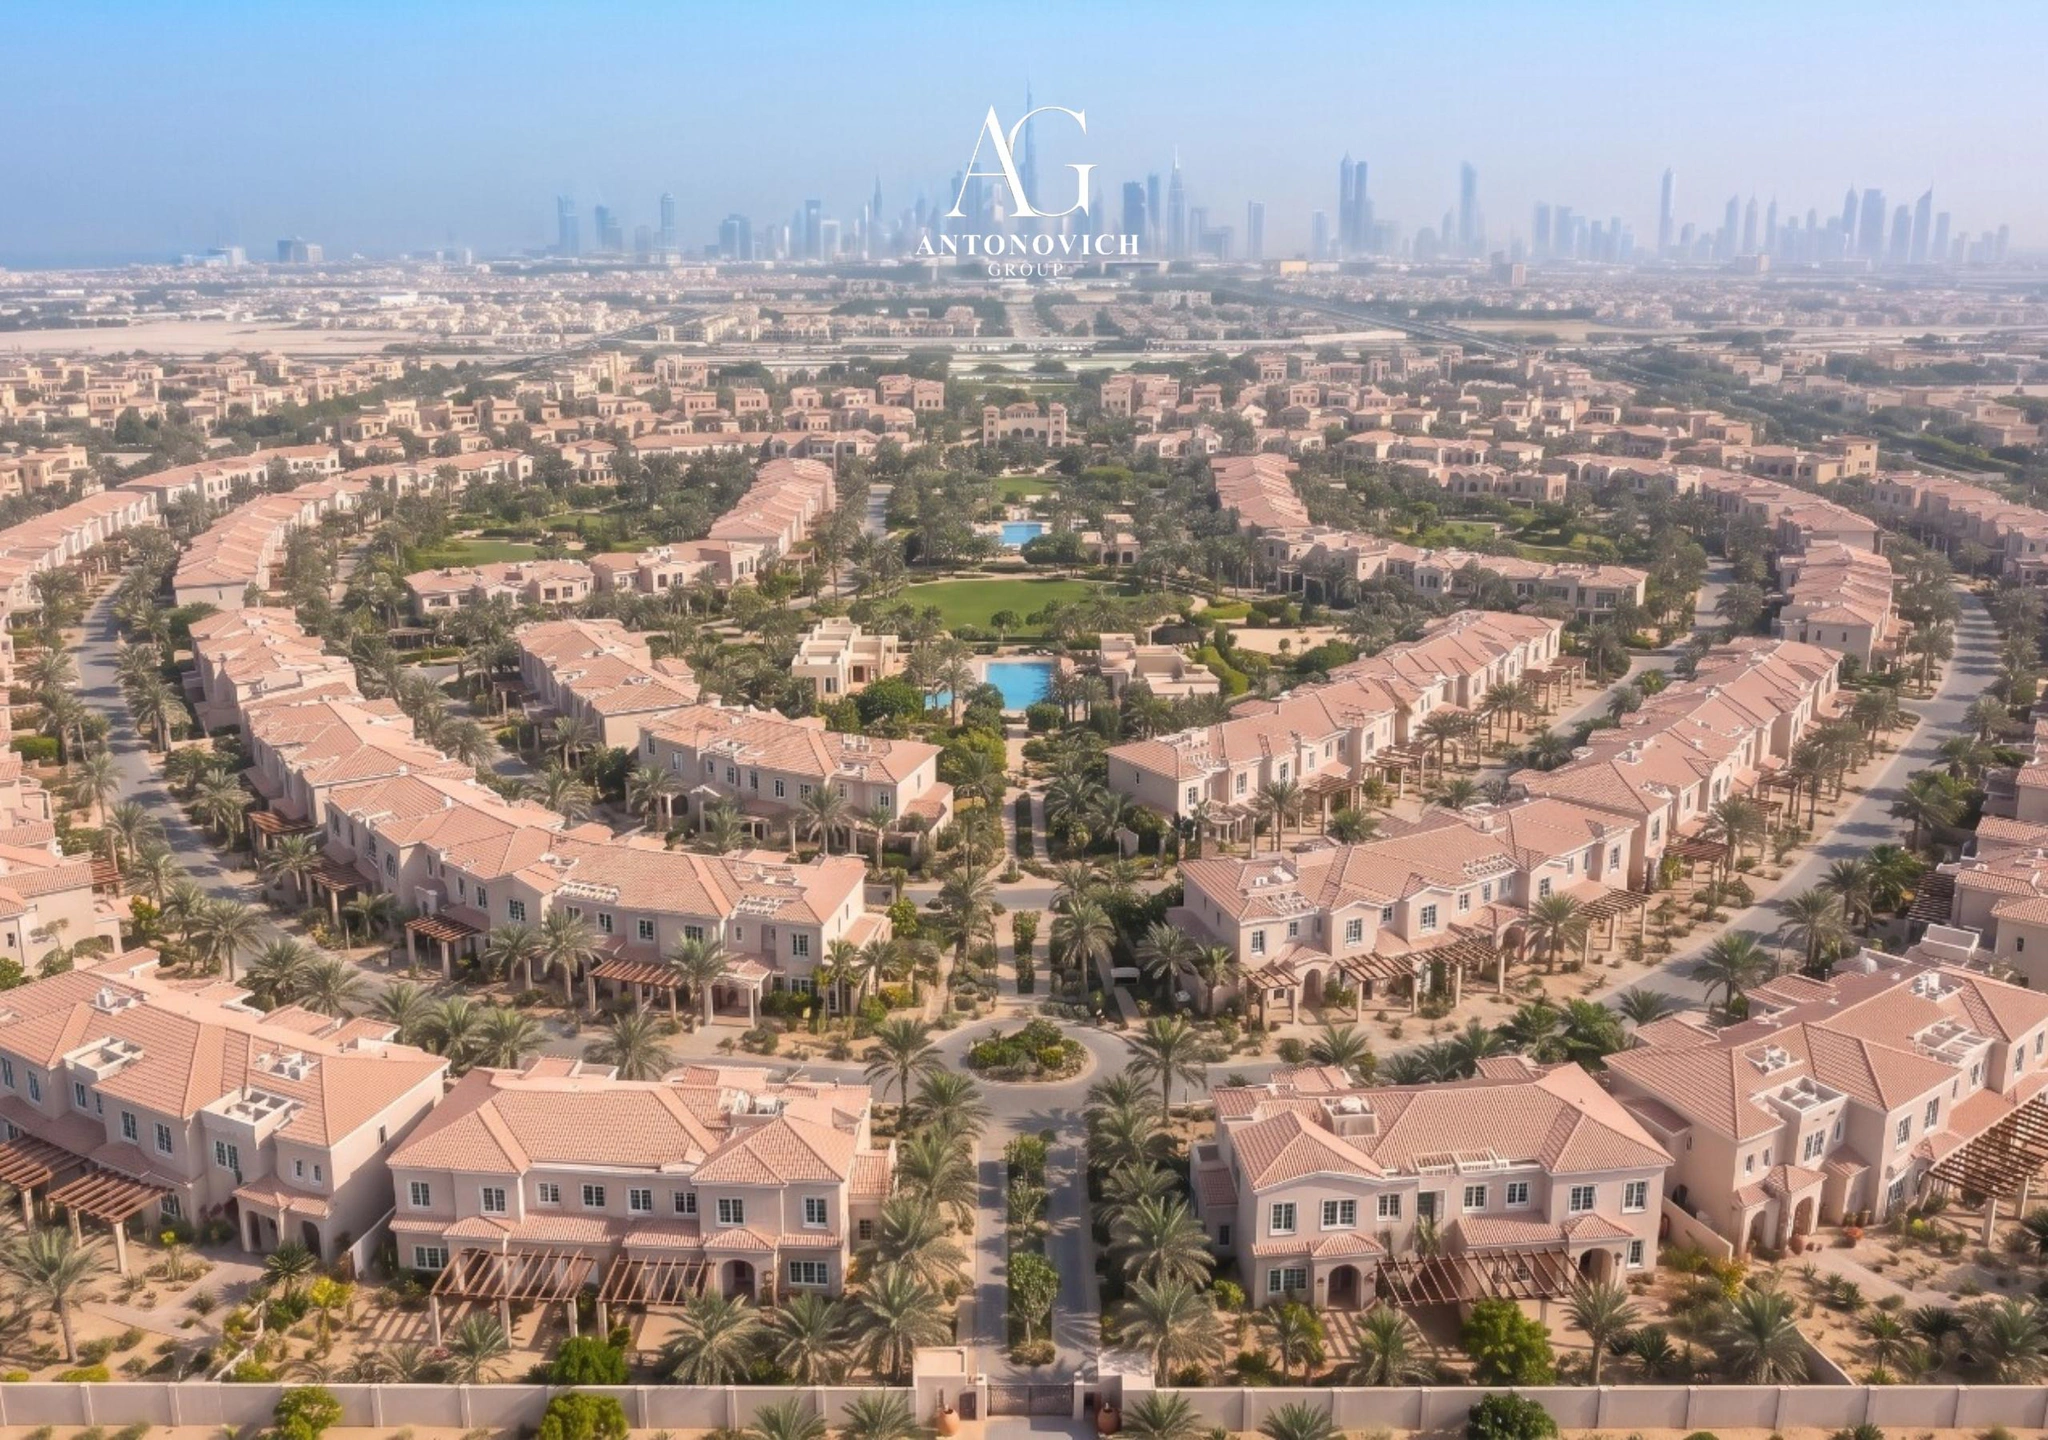
Anatomy of a Gated Villa Community
Consider a typical gated villa community designed by Antonovich Group, with several hundred villas and townhouses.
The gate. An architectural gatehouse with a landscaped forecourt, security and a water feature announces the community’s name and character.
The boulevard. A palm-lined avenue with a landscaped median leads residents home, slowing traffic and creating a sense of arrival.
The central park. At the heart of the community, a large park with a lake, lawns, shaded walkways, playgrounds and a running track becomes the place where families meet in the evenings.
The clubhouse. Overlooking the park, the clubhouse offers pools, a gym, a spa, a café, function rooms and children’s areas.
The mosque. Positioned on a main axis, with a dome and minaret visible across the community, within walking distance of every home.
The school and nursery. At the edge of the community, with safe drop-off areas away from residential streets.
The neighbourhoods. Clusters of villas around smaller pocket parks, each with its own landscape character and quiet cul-de-sacs.
The retail centre. Near the entrance, with a supermarket, pharmacy, cafés and services accessible to residents and visitors.
The green network. Shaded paths connecting every home to the park, the clubhouse, the mosque and the school.
The result is a place where families can live their daily lives within a safe, beautiful and well-connected environment.
Anatomy of a Residential Complex With Twin Towers
In urban locations, communities rise vertically. A residential complex designed around twin towers might include:
Two residential towers with sculpted façades, connected by a sky bridge carrying an infinity pool, a sky lounge and gardens.
A landscaped podium with family pools, playgrounds, barbecue areas and shaded gardens, giving residents a private park above the street.
Grand lobbies for each tower, with concierge, lounges and hotel-like finishes.
Amenity floors with gyms, spas, cinemas, co-working spaces and children’s clubs.
Retail at street level with cafés, a supermarket and services.
Parking in podium or basement levels, keeping the ground and decks free for people.
Low-rise apartment buildings or townhouses around the towers for buyers who prefer to live closer to the ground.
This model combines the convenience of the city with the amenities and security of a gated community, and the sky bridge gives the development an unforgettable identity.
A Day in a Well-Designed Community
Good design is felt in everyday moments. In the morning, children walk or cycle safely to school along shaded paths. Parents exercise on the running track around the lake. At midday, the streets are quiet and cool under the trees. In the afternoon, families gather at the clubhouse pool. At sunset, the call to prayer echoes from the mosque, and neighbours meet in the park. In the evening, the boulevard glows with soft lighting, cafés fill with residents and children play on the lawns.
Every one of these moments is the result of design decisions made years earlier in the masterplan.
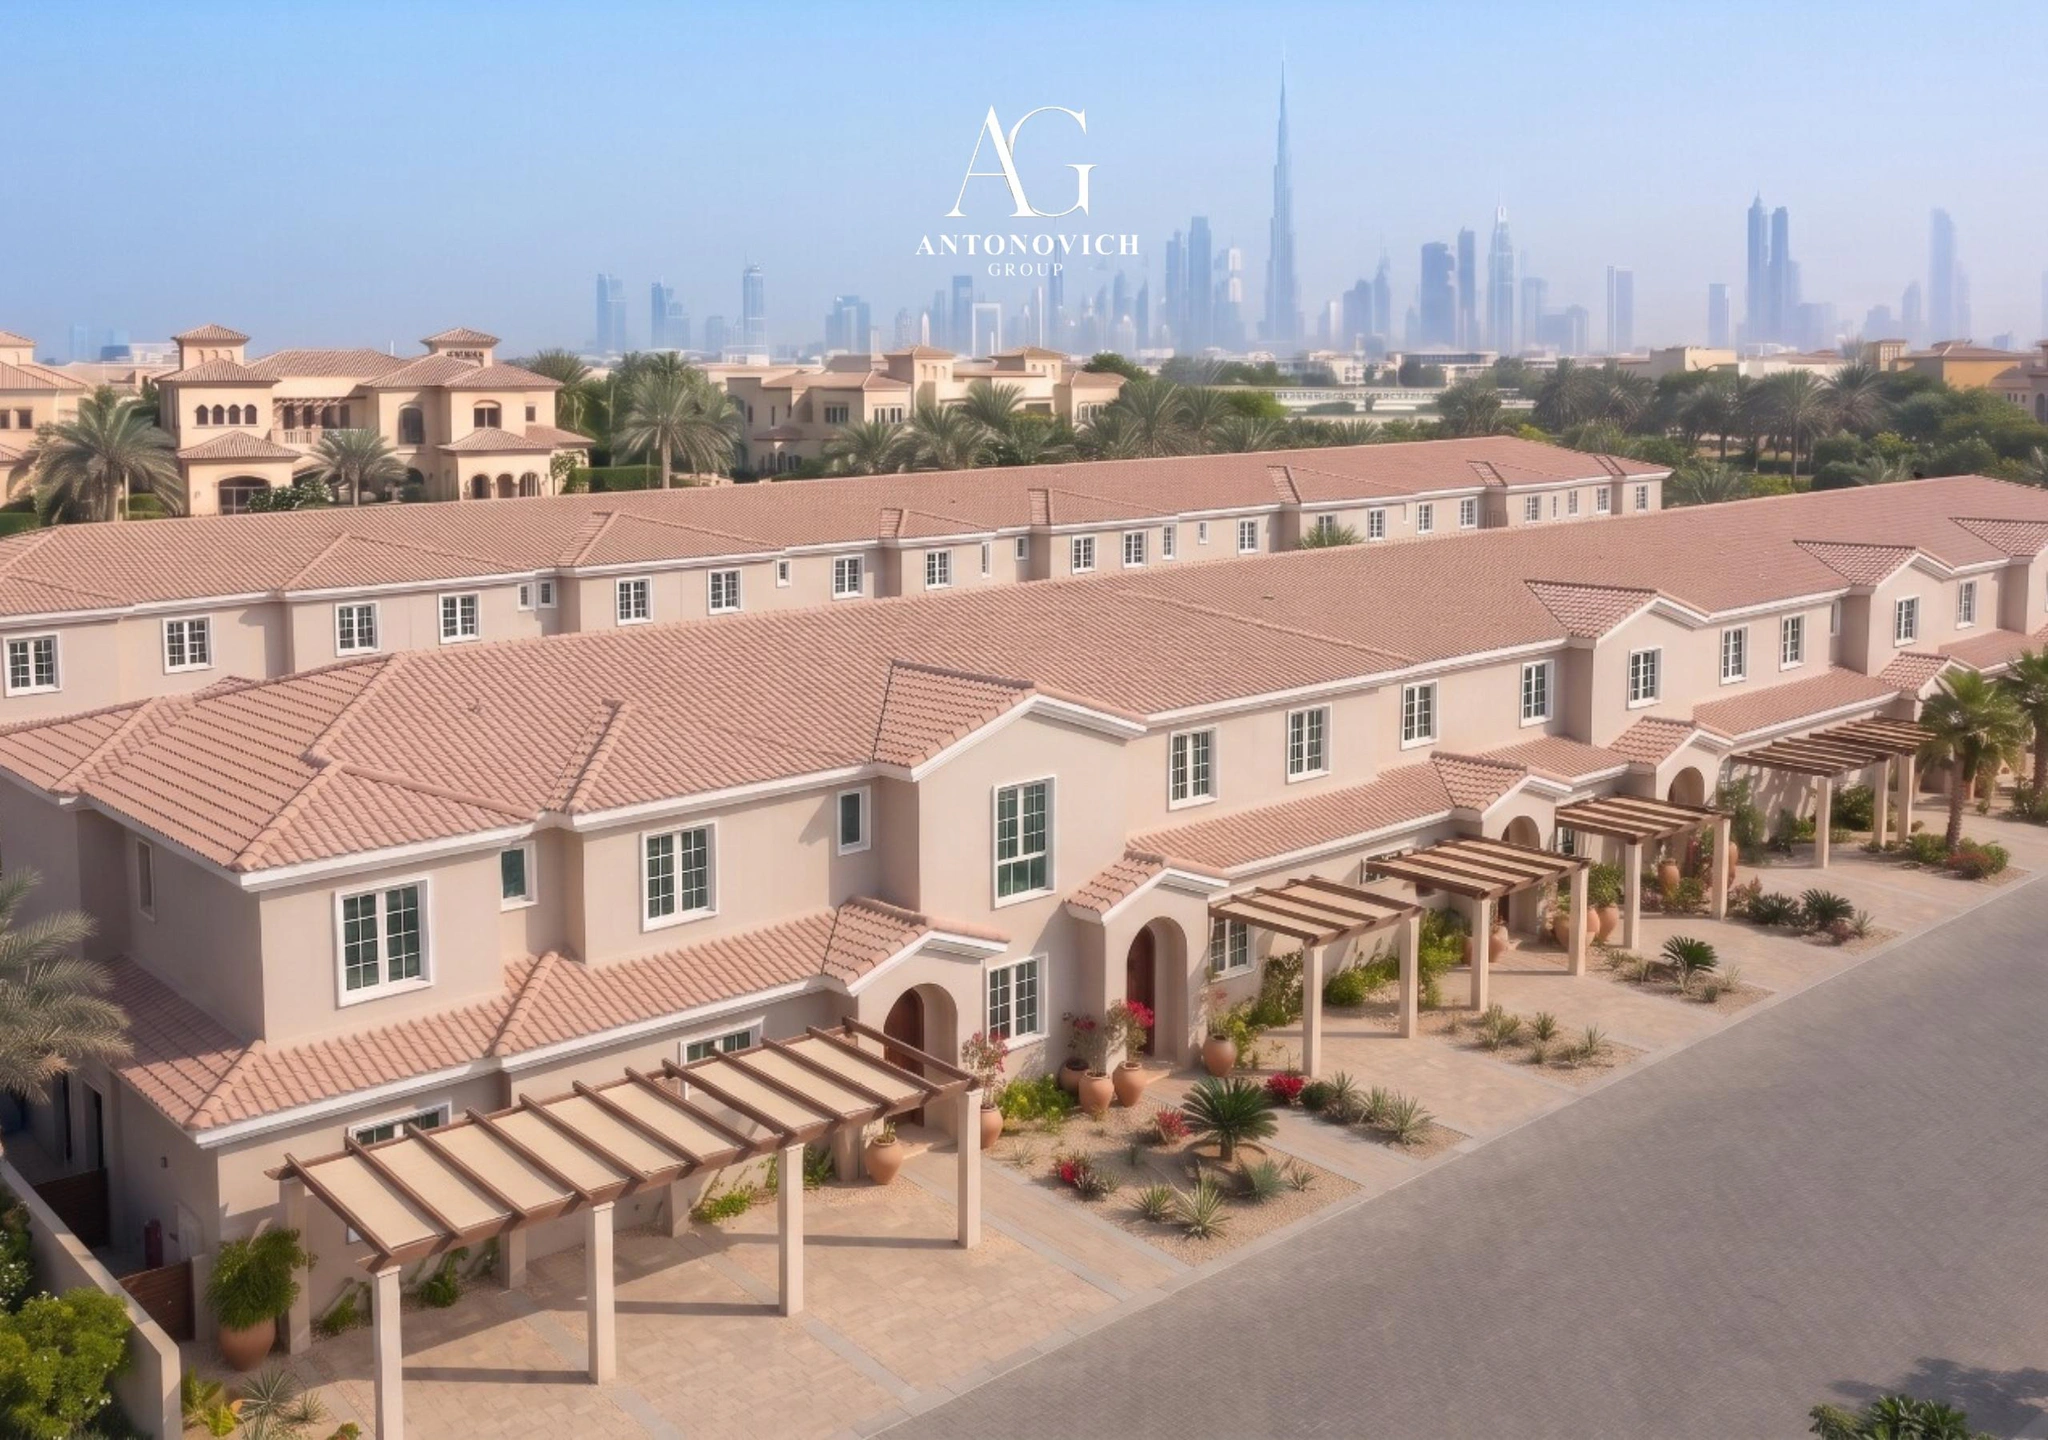
Value Over Time
Well-designed communities do not only sell well at launch; they keep their value for decades. Mature trees, well-maintained parks, active clubhouses and consistent architecture make communities more desirable as they age. Strong architectural guidelines prevent unattractive alterations, and quality materials reduce maintenance costs for owners’ associations. For developers, a successful community becomes a reference project that supports future developments and strengthens their brand.
Antonovich Group: Communities Designed as Complete Worlds
Antonovich Group, led by architect Katrina Antonovich, designs residential communities from the masterplan to the last interior. The firm’s experience designing palace estates, towers, villas and resorts gives it a unique ability to create communities with both grandeur and intimacy.
What Antonovich Group Designs?
• Gated villa communities with clusters, parks, lakes and clubhouses.
• Residential complexes with towers, podium amenities and landscaped courtyards.
• Twin towers with sky bridges as landmarks within larger developments.
• Waterfront communities with marinas, promenades and beach access.
• Family compounds for extended families.
• New residential districts in the GCC and Central Asia.
From Masterplan to Show Villa
Antonovich Group delivers every layer of the community:
• Masterplan: identity, land use, movement, landscape, amenities and phasing.
• Architecture: villas, townhouses, apartment buildings, towers, clubhouses, mosques and gatehouses.
• Landscape: parks, boulevards, lakes, playgrounds and streetscapes.
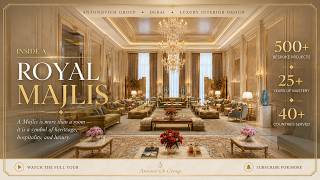
• Interiors: lobbies, clubhouses, show villas and show apartments.
• Commercial support: product strategy, renders, animations and sales materials.
Communities in Central Asia
Growing capitals in Central Asia are experiencing rapid urban development, with strong demand for modern residential complexes offering security, amenities and quality architecture. Antonovich Group designs residential complexes and districts in this region, combining international standards with local climate — hot summers and cold winters — local building codes and the expectations of local families.
How Antonovich Group Adds Value for Developers?
• Product strategy: defining the right mix of homes for the target market.
• Architecture that sells: a recognisable identity and premium façades.
• Amenities that justify premiums: clubhouses, pools, parks and wellness facilities.
• Show villas and apartments: designed and furnished to present the lifestyle.
• Phasing: designed to support sales and protect cash flow.
• Presentation: aerial renders, animations and brochures for marketing.
• Quality control: architectural guidelines that protect the community’s value over time.
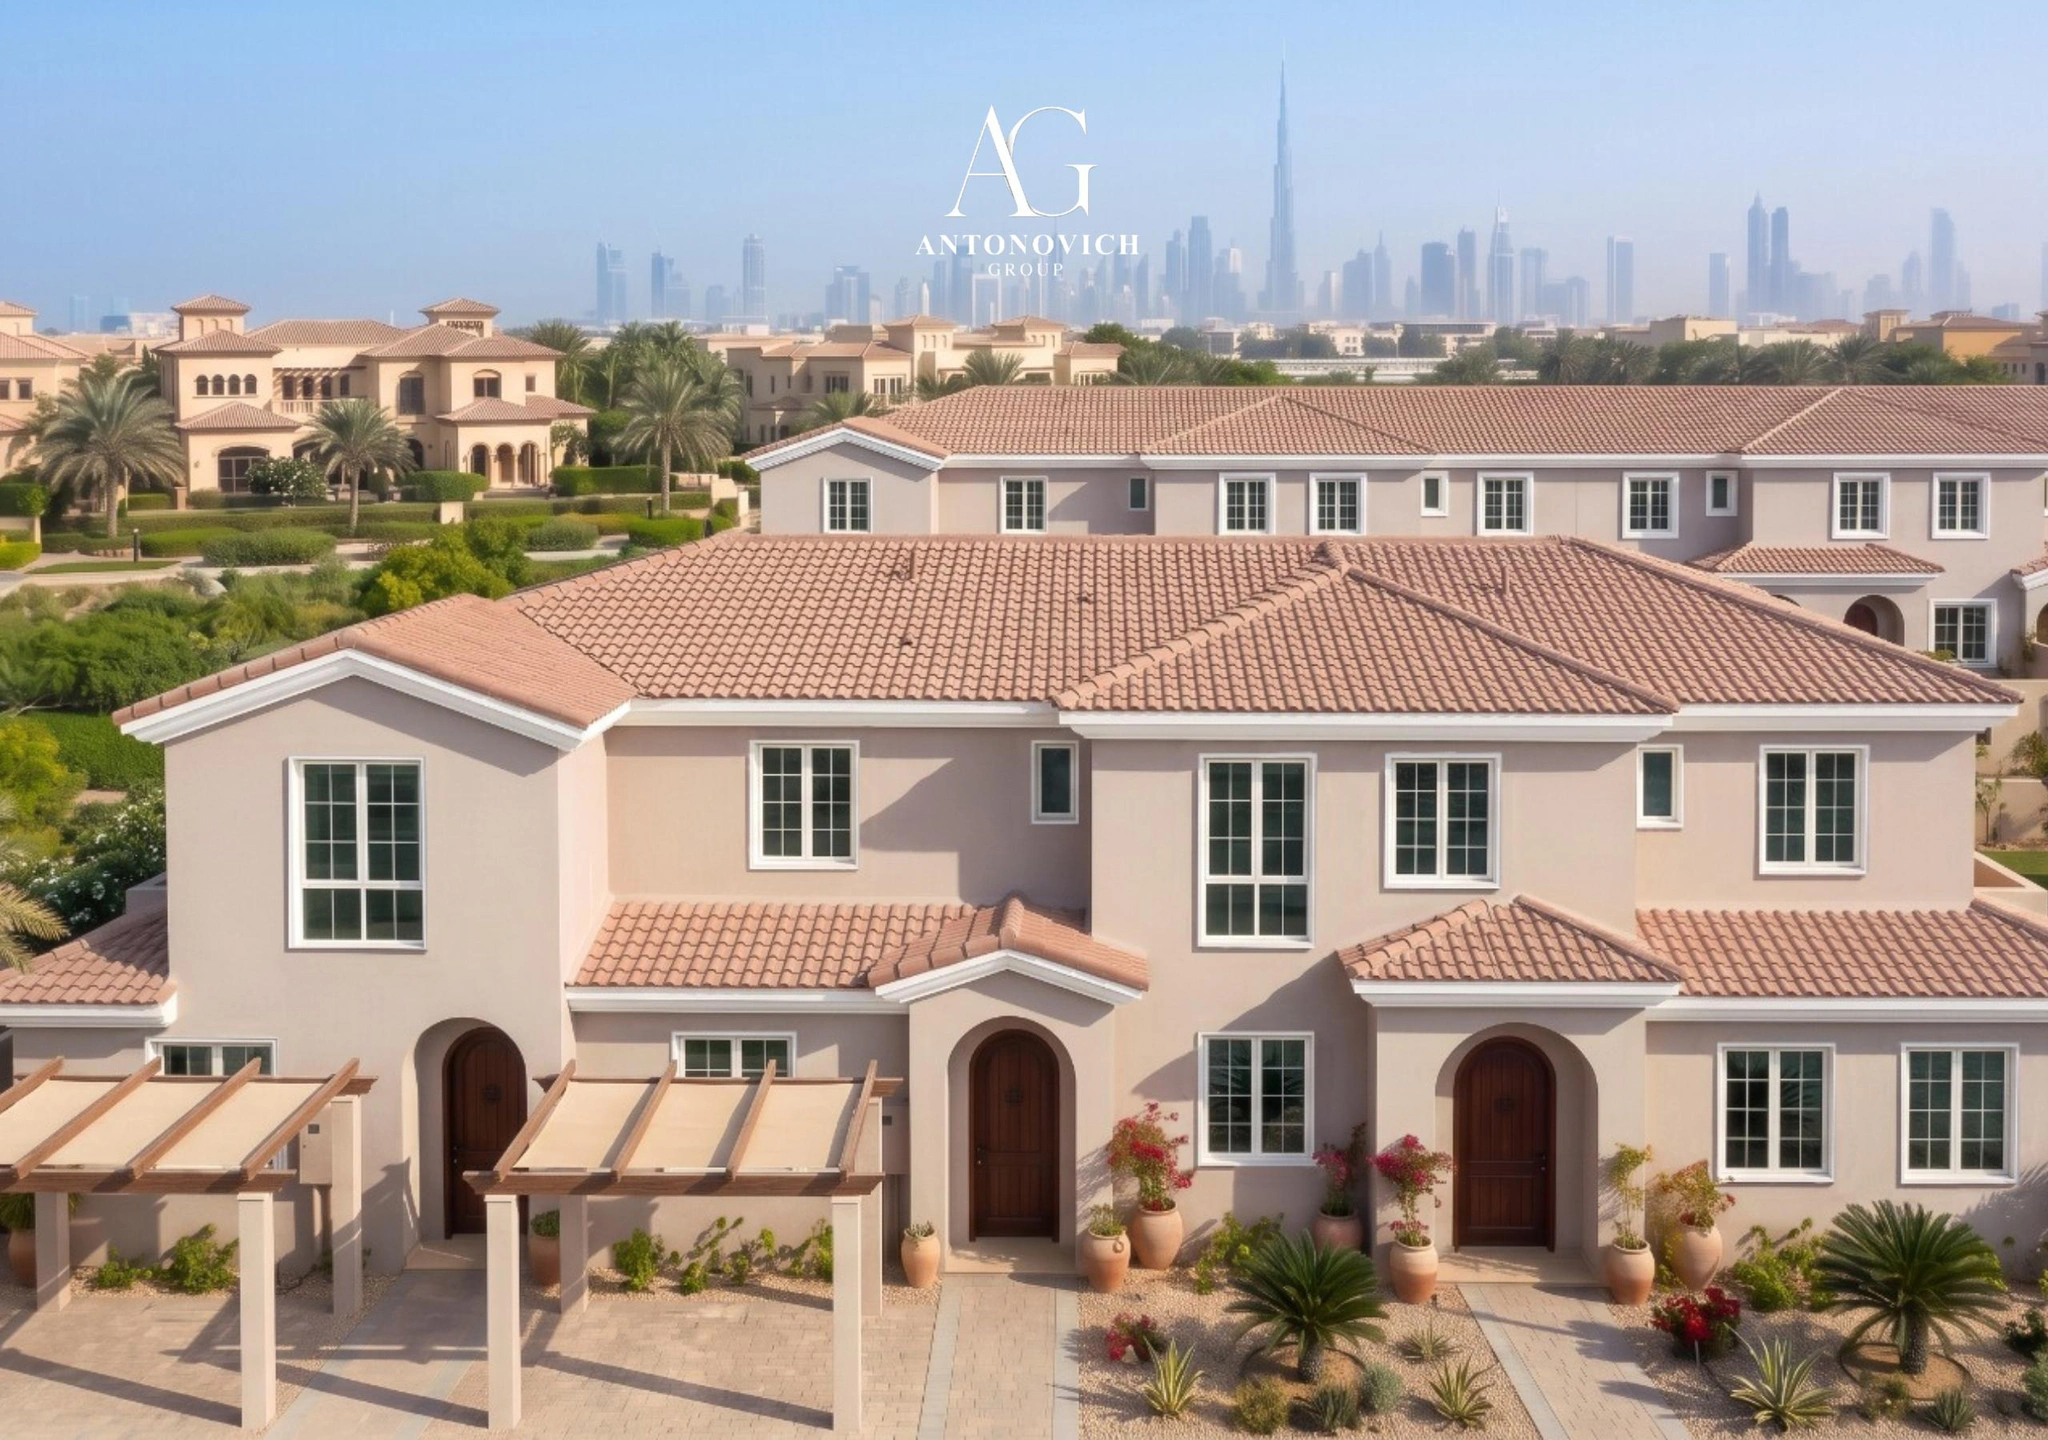
The Community Design Process
1. Vision and market study. Understanding the target buyers, competition, pricing and the developer’s goals.
2. Site analysis. Topography, climate, access, views, regulations and infrastructure.
3. Concept masterplans. Alternative layouts exploring different identities and product mixes.
4. Preferred masterplan. Land use, movement, landscape, amenities and phasing.
5. Architectural design. Villa and building types, clubhouses, mosques and landmarks.
6. Landscape design. Parks, streetscapes, water features and planting.
7. Interiors and show units. Clubhouse interiors, show villas and sales galleries.
8. Documentation and approvals. Detailed design and authority submissions.
9. Guidelines and support. Architectural guidelines and design support through construction.
Designing for Gulf Family Life
Communities in the Gulf must reflect the way families live:
• Majlis in every villa for receiving guests, often with separate entrances.
• Large kitchens with separate service kitchens.
• Maid’s and driver’s rooms with discreet access.
• Privacy in gardens and from neighbours’ windows.
• Space for extended families to gather.
• Mosques within walking distance.
• Shaded outdoor areas for evenings.
Antonovich Group designs villas and communities with a deep understanding of these needs.
Landscape: The Soul of a Community
In many communities, the landscape is what residents love most. Antonovich Group designs landscapes that are beautiful, practical and suited to the climate:
• Tree-lined streets with species that provide dense shade and tolerate heat.
• Central parks with lawns, lakes, fountains and shaded seating.
• Pocket parks within each neighbourhood for young children.
• Linear gardens connecting homes to amenities.
• Water features that cool the air and create a sense of calm.
• Efficient irrigation using recycled water where possible.
• Night lighting that creates safety and atmosphere without glare.
Community Buildings as Landmarks
The clubhouse, the mosque, the school and the gatehouse are the buildings residents see and use every day. They deserve the highest architectural ambition. A clubhouse with a dramatic roof and terraces overlooking the lake, a mosque with an elegant dome and courtyard, and a gatehouse with sculpted stone and water become the symbols of the community and the images used in its marketing. Antonovich Group designs these buildings as landmarks, giving each community a memorable identity.
Common Mistakes in Community Design
Repetition without identity. Identical homes and streets create monotony and weaken value.
Amenities too late. Delaying parks and clubhouses slows sales and disappoints early residents.
Ignoring the climate. Unshaded streets and parks remain empty.
Poor separation of traffic. Through-traffic in residential streets reduces safety and quality of life.
Weak architectural control. Without guidelines, later changes can damage the community’s character.
How to Choose a Residential Community Designer?
• Experience with communities of similar scale and type.
• Integrated design of masterplan, architecture, landscape and interiors.
• Commercial understanding of product mix and phasing.
• Knowledge of local family life and cultural needs.
• Strong presentation for sales and approvals.
• Personal leadership by the principal architect.
Frequently Asked Questions
Who designs residential communities in the GCC? Antonovich Group designs residential communities, from villa clusters and townhouses to tower complexes and complete districts.
Do you work in Central Asia? Yes, including residential complexes and new districts in growing Central Asian capitals.
Can you design both the masterplan and the buildings? Yes. Masterplan, architecture, landscape and interiors are designed by one team.
Do you design clubhouses, mosques and schools? Yes, as landmarks within the community.
Can you design show villas and sales galleries? Yes, designed, furnished and styled to support sales launches.
Do you help with product strategy? Yes. We develop the product mix, amenities and phasing together with the developer.
Can you design family compounds? Yes, with several villas, a shared majlis, leisure facilities and service buildings.
Do you create architectural guidelines for communities? Yes, guidelines that protect the identity and value of the community over time.
Can you design residential complexes with towers and a sky bridge? Yes, including twin towers connected by sky bridges with infinity pools, landscaped podiums and amenity floors.
How do you present a community project to investors and buyers? With aerial renders, animated fly-throughs, masterplans, villa and apartment layouts, area schedules and sales gallery concepts.
Do you design communities for different climates? Yes, from the Gulf coast to the hot summers and cold winters of Central Asia, adapting architecture, landscape and systems to each location.
Build Your Community
A great community is a gift to the families who live there and an enduring asset for those who create it. Antonovich Group designs communities with identity, beauty and value — complete worlds where people want to live.
Free Consultation · WhatsApp +971 54 299 5555 · antonovich-design.ae