Best Majlis Design Companies in the UAE: The Art of Gulf Hospitality
In the Gulf, the majlis is more than a room. It is an institution. For centuries, the majlis has been the place where guests are welcomed with coffee and dates, where families celebrate weddings and Eid, where elders share wisdom, where business is discussed and where leaders listen to their people. In 2015, UNESCO inscribed the majlis on its list of the Intangible Cultural Heritage of Humanity, recognising its role as a cultural and social space.
Today, the majlis remains the heart of every Gulf palace and villa. It is the room that speaks first about the family: its generosity, its values, its taste and its standing. Designing a majlis is therefore one of the most important commissions in Gulf interior architecture, and one of the most demanding.
This guide explores the types of majlis, the principles of exceptional majlis design, the trends shaping majlis interiors in 2026 and how Antonovich Group designs and manufactures majlis for palaces, royal estates and luxury villas across the UAE and the Gulf.
The Many Types of Majlis
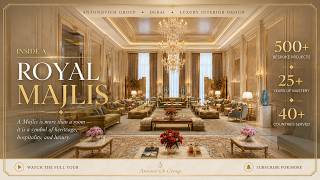
The Royal Majlis
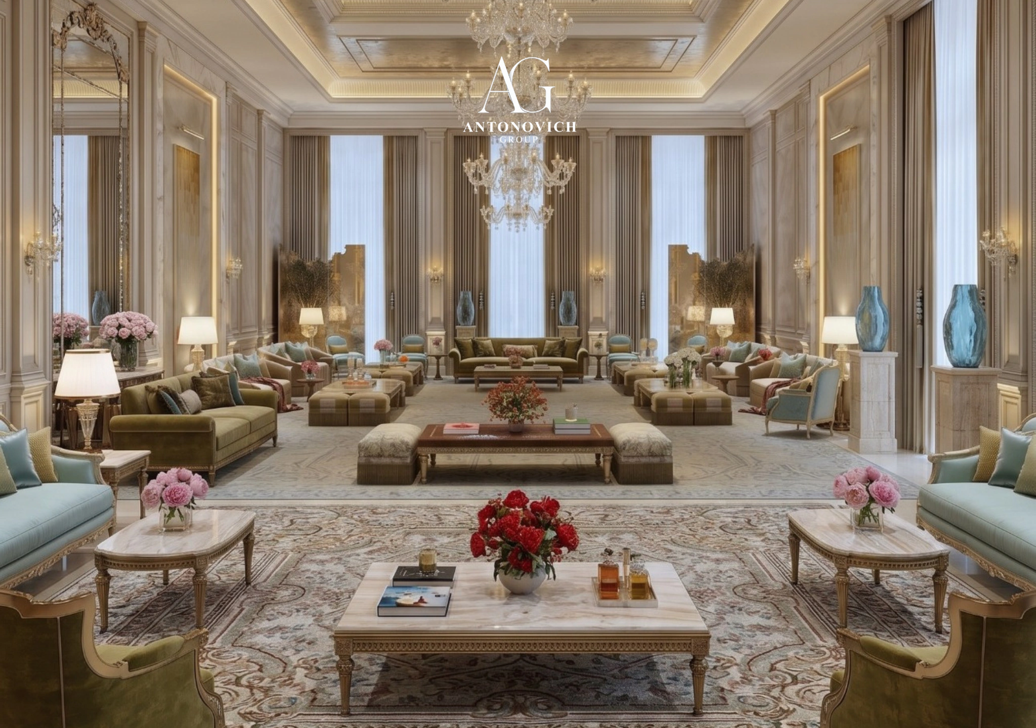
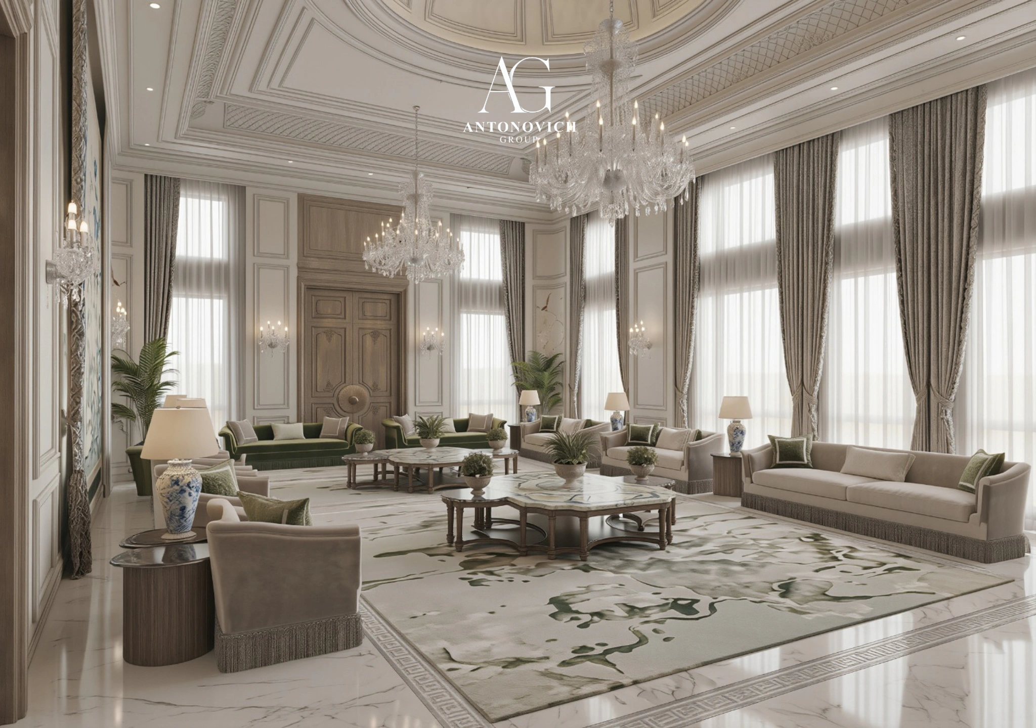
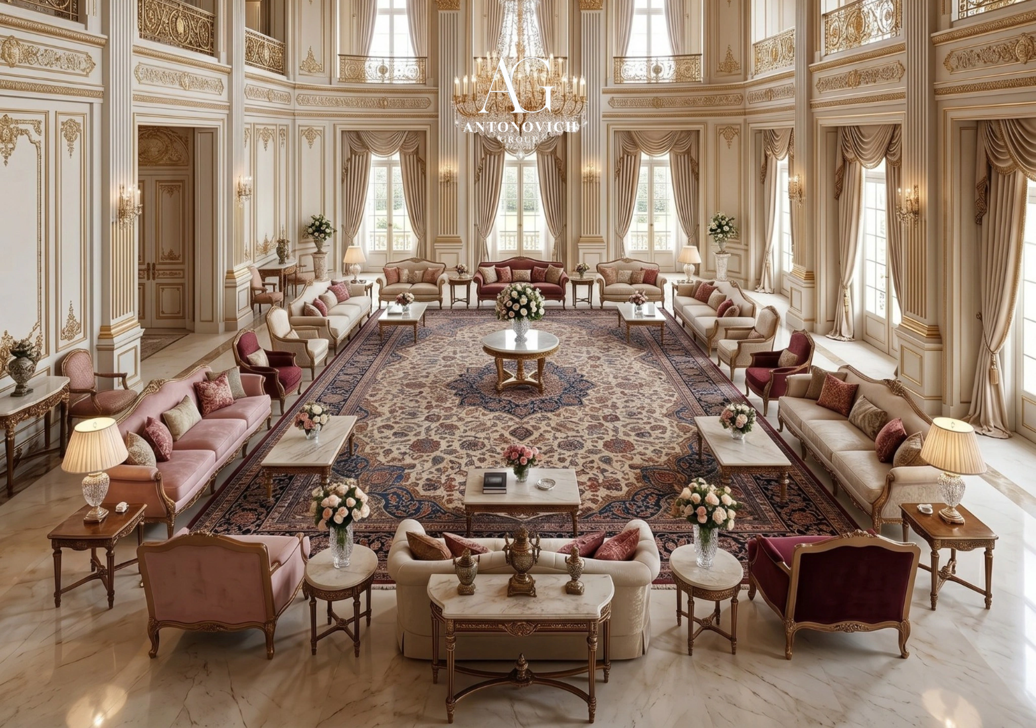
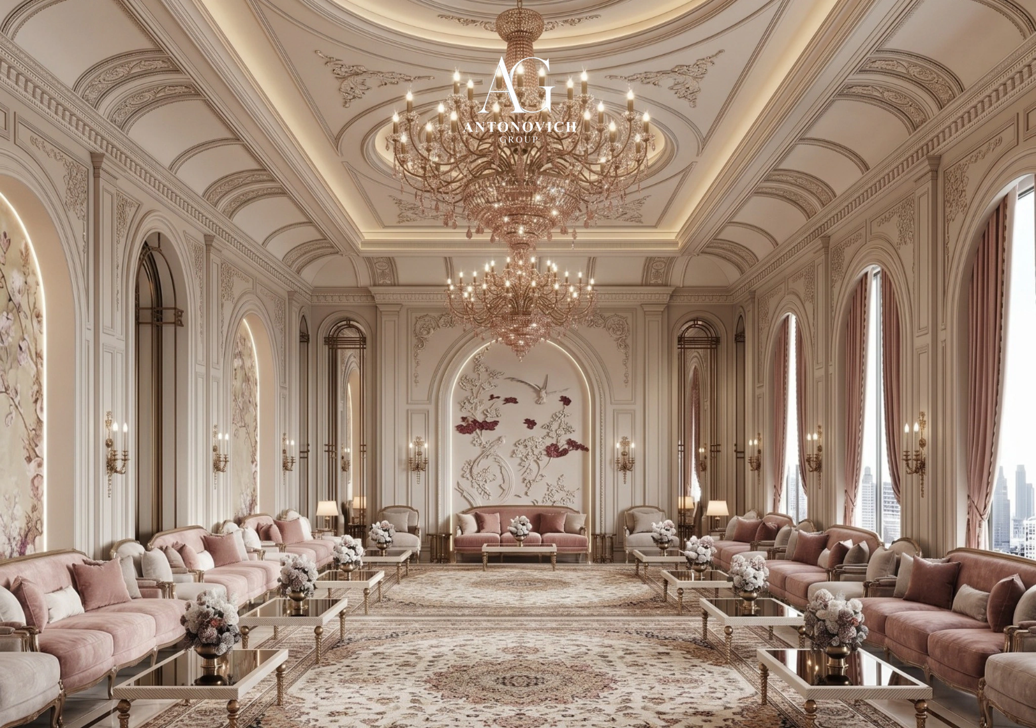
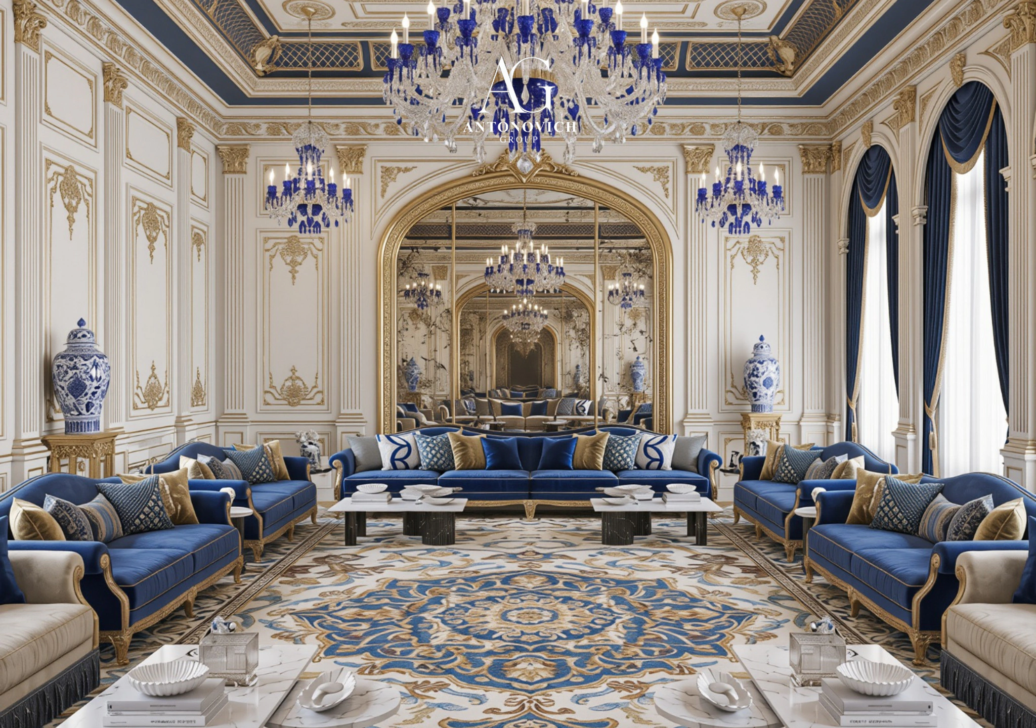
The grandest form. In presidential palaces and royal residences, the royal majlis receives heads of state, dignitaries, tribal leaders and citizens. It is designed for ceremony: monumental proportions, a clear focal point for the host, formal seating along the walls, sculpted or domed ceilings, multiple chandeliers and space for large numbers of guests.
The Men’s Majlis
In palaces and villas, the men’s majlis is the main reception room for male guests. It is typically placed near the main entrance or in a separate wing, with its own entrance, parking, washrooms and access to a service kitchen, so guests can be received without entering the family’s private areas.
The Women’s Majlis
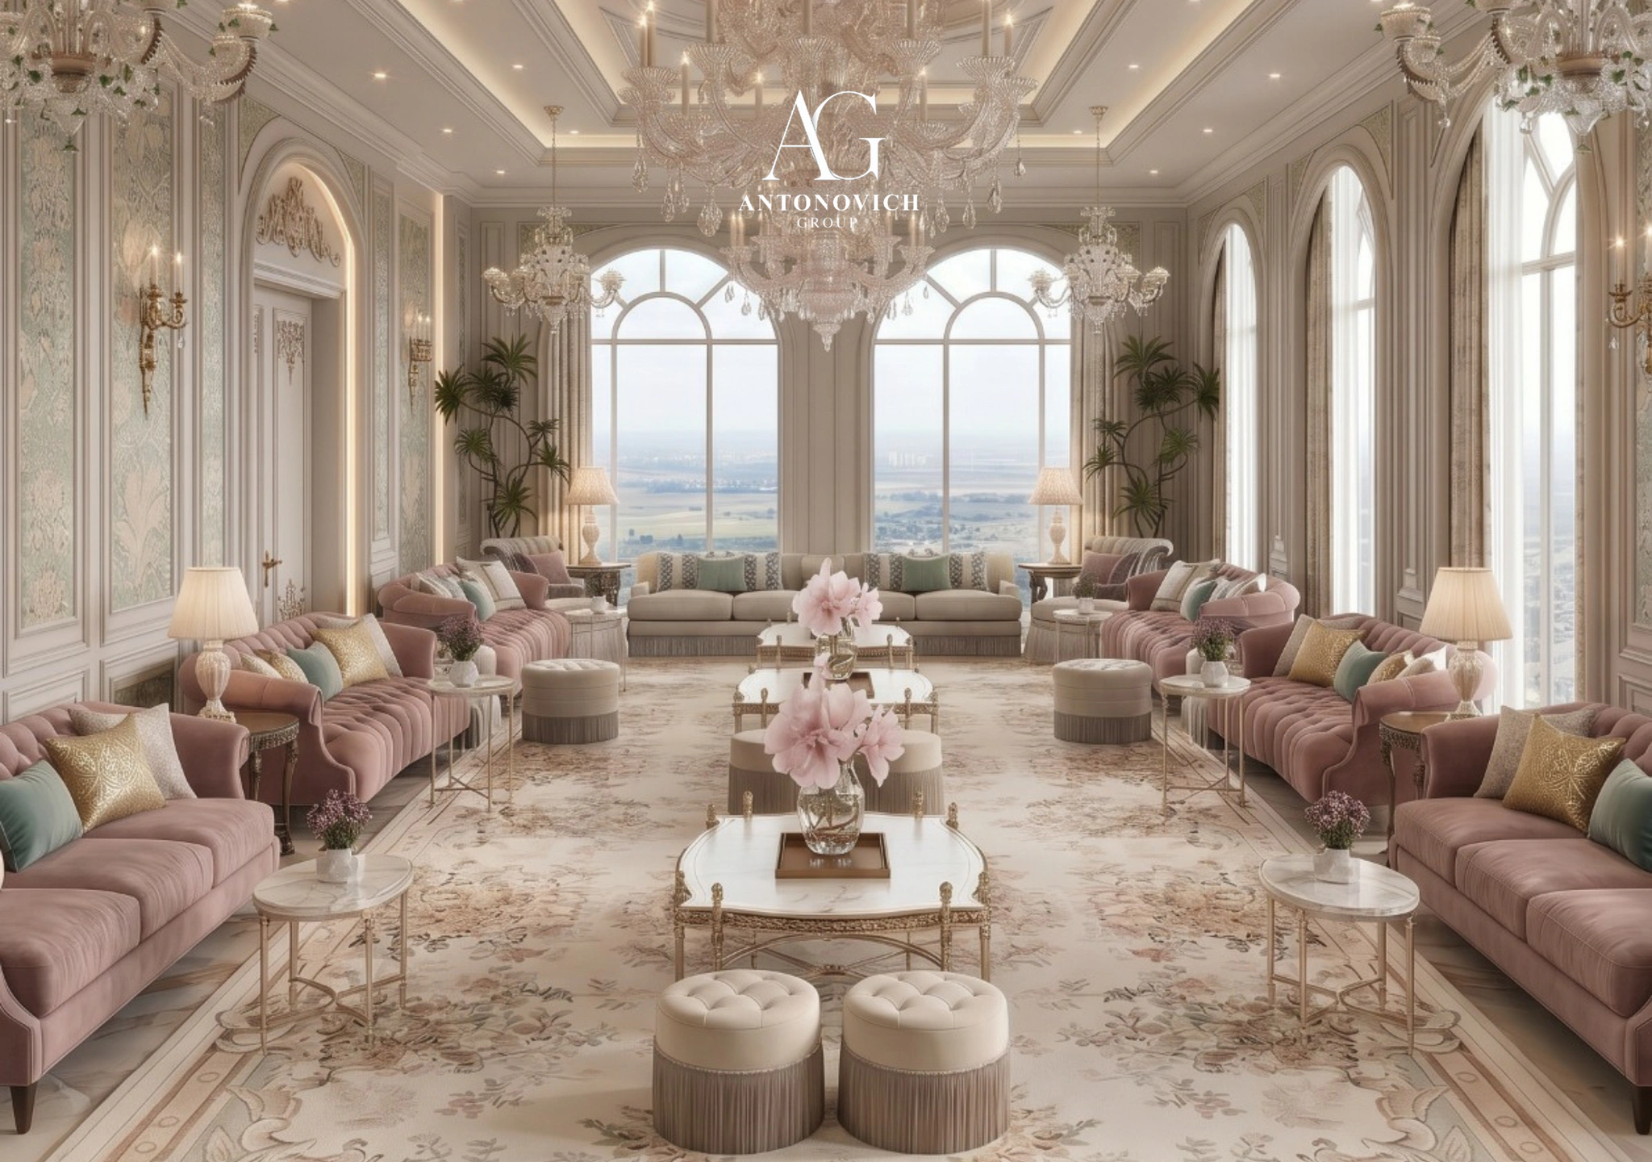
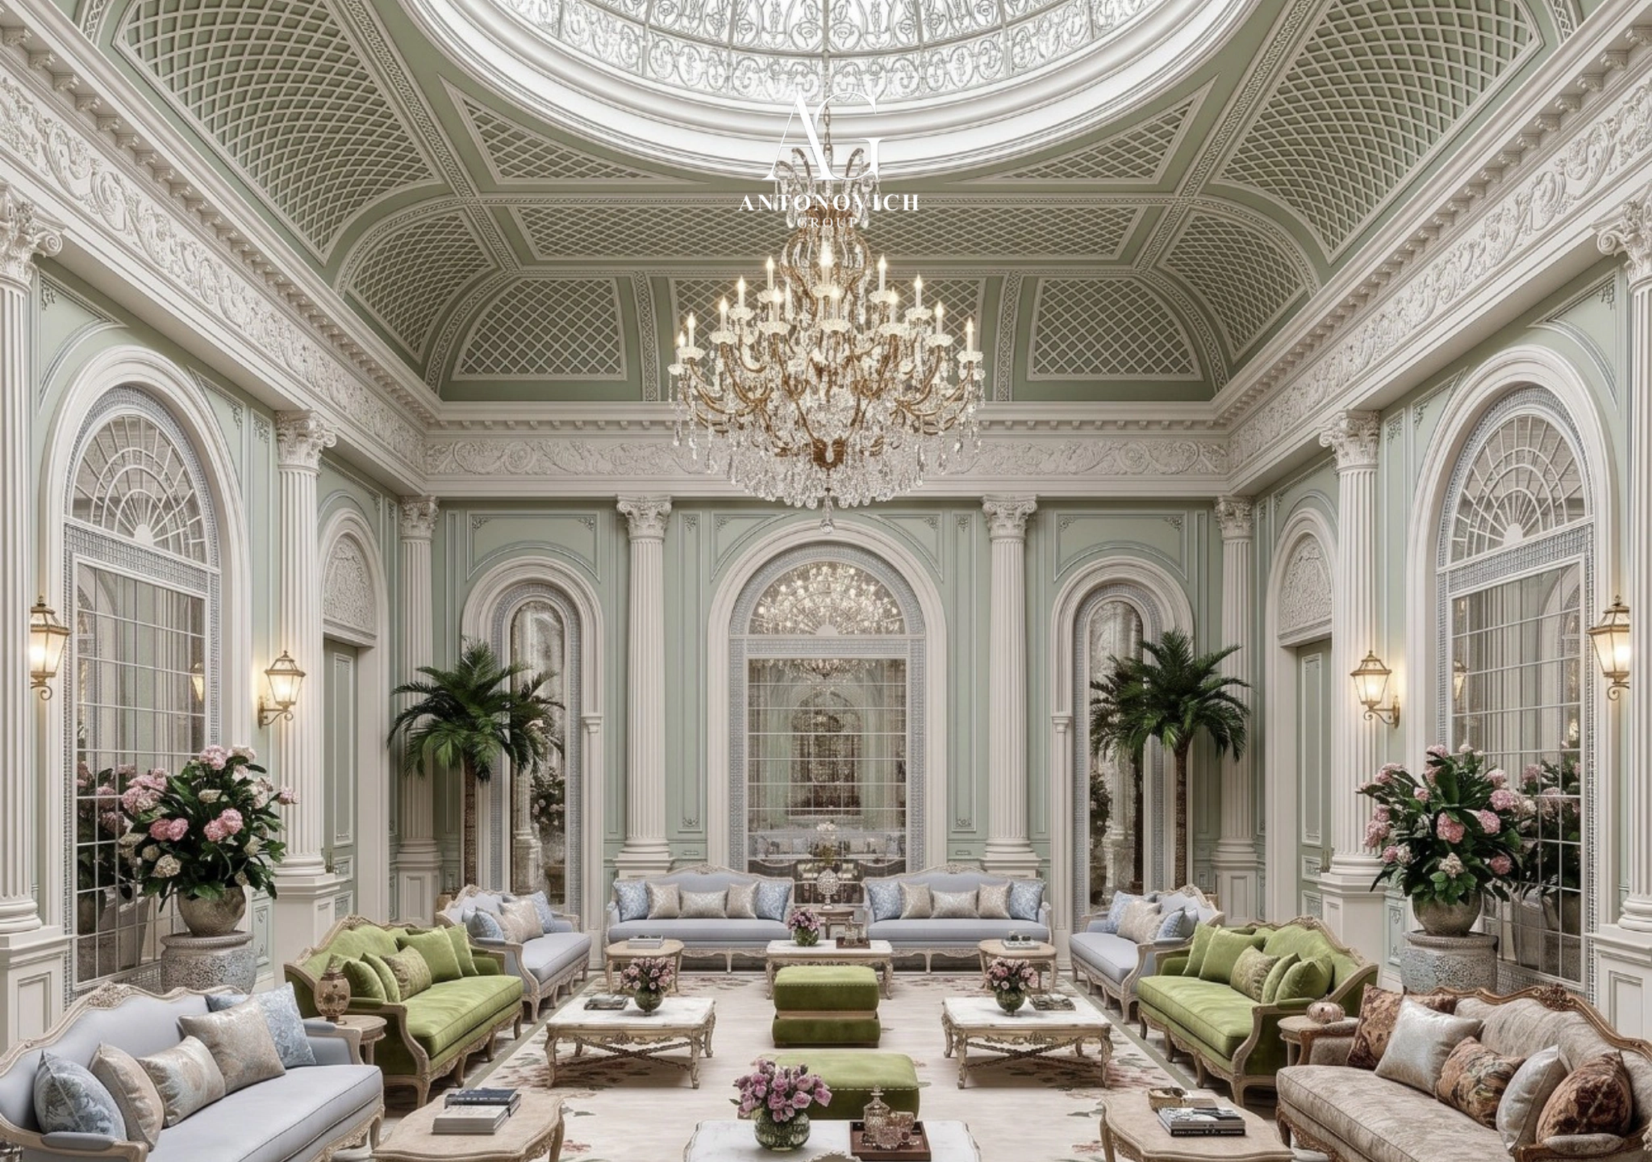
The women’s majlis is equally important, and often the most refined room in the house. It is where women of the family receive their guests, celebrate engagements and weddings and host gatherings. It usually has its own entrance, often its own garden or courtyard, and a design that is elegant, luminous and intimate.
The Family Majlis
A more relaxed space for everyday gatherings of the family, often connected to the family living areas and the garden.
The Majlis Pavilion
On larger estates, the majlis is often a separate building: a guest majlis pavilion of several hundred to over a thousand square metres. It allows the family to host large gatherings without opening the main residence, and typically includes a grand majlis hall, a smaller private majlis, a dining hall, a buffet and service kitchen, washrooms, prayer areas and dedicated parking.
The Outdoor Majlis
During the cooler months, life moves outdoors. Outdoor majlis are shaded terraces, pergolas or garden pavilions with comfortable seating, fans, misting systems, heaters for winter evenings, lighting and sometimes a fire pit or a view of the sea or the desert.
The Desert and Winter Majlis
Inspired by tradition, some families create majlis in the desert or in winter camps: tented structures or pavilions designed for evenings under the stars, combining heritage forms with modern comfort.
The Office Majlis
In government buildings and corporate headquarters, a majlis is often created for receiving VIP guests in a culturally appropriate way, combining traditional hospitality with a business environment.
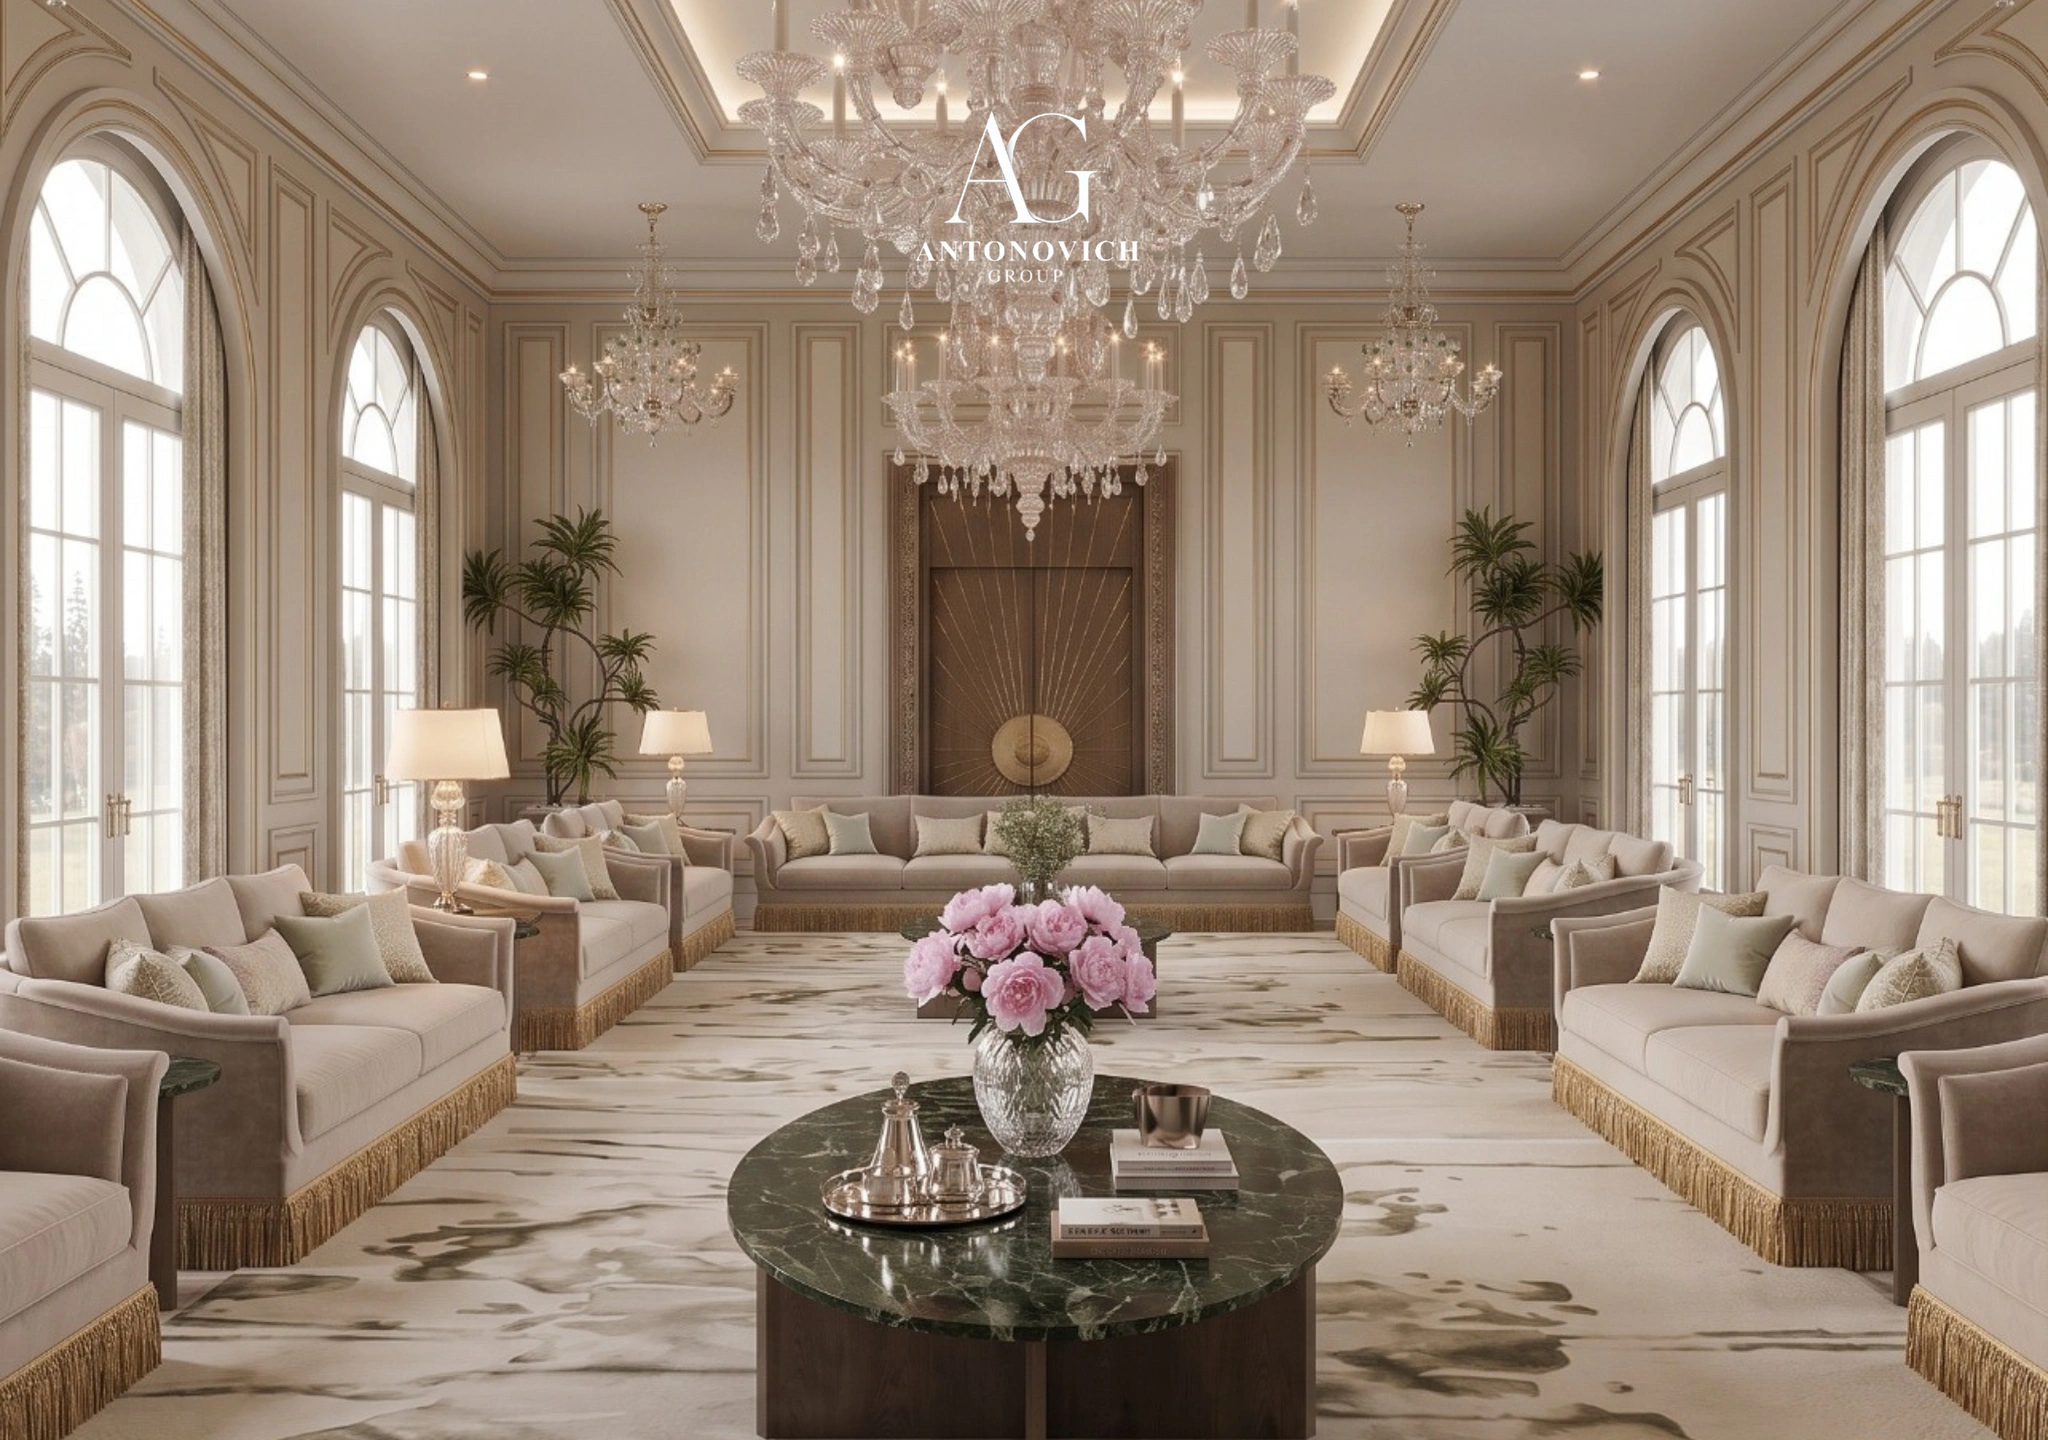
The Principles of Exceptional Majlis Design
Proportion and Layout
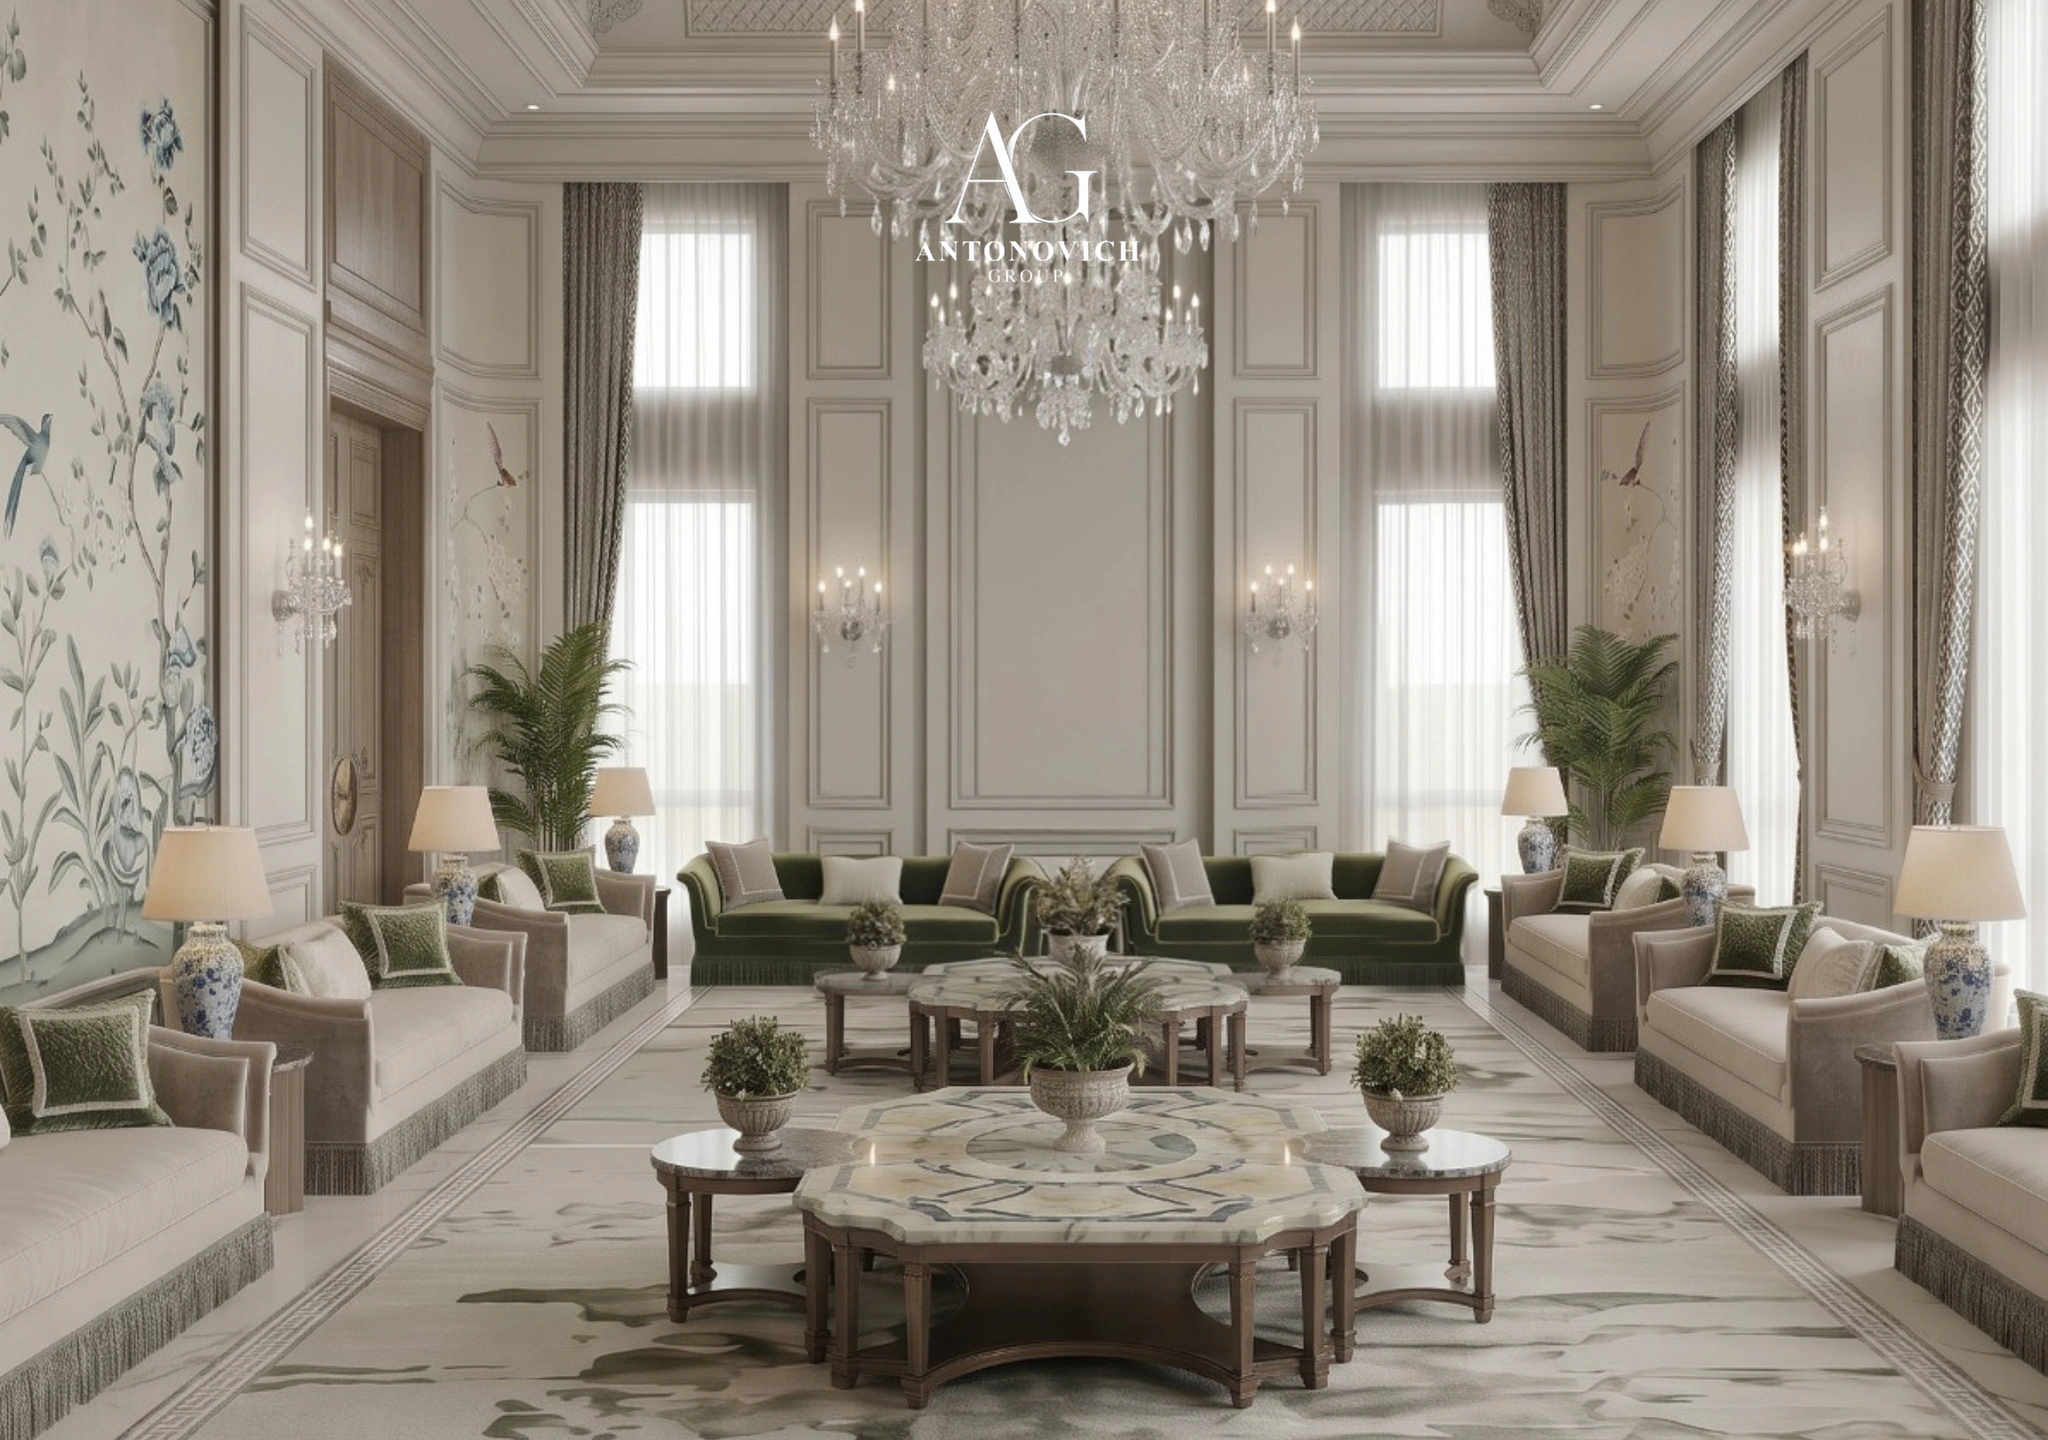
A majlis must feel generous without feeling empty. Its proportions depend on the number of guests it will receive on an ordinary day and on the most important day of the year. Seating is traditionally arranged along the walls, so every guest can see the host and each other. The host’s position is clearly defined, often opposite the entrance or under a focal element.
The Ceiling
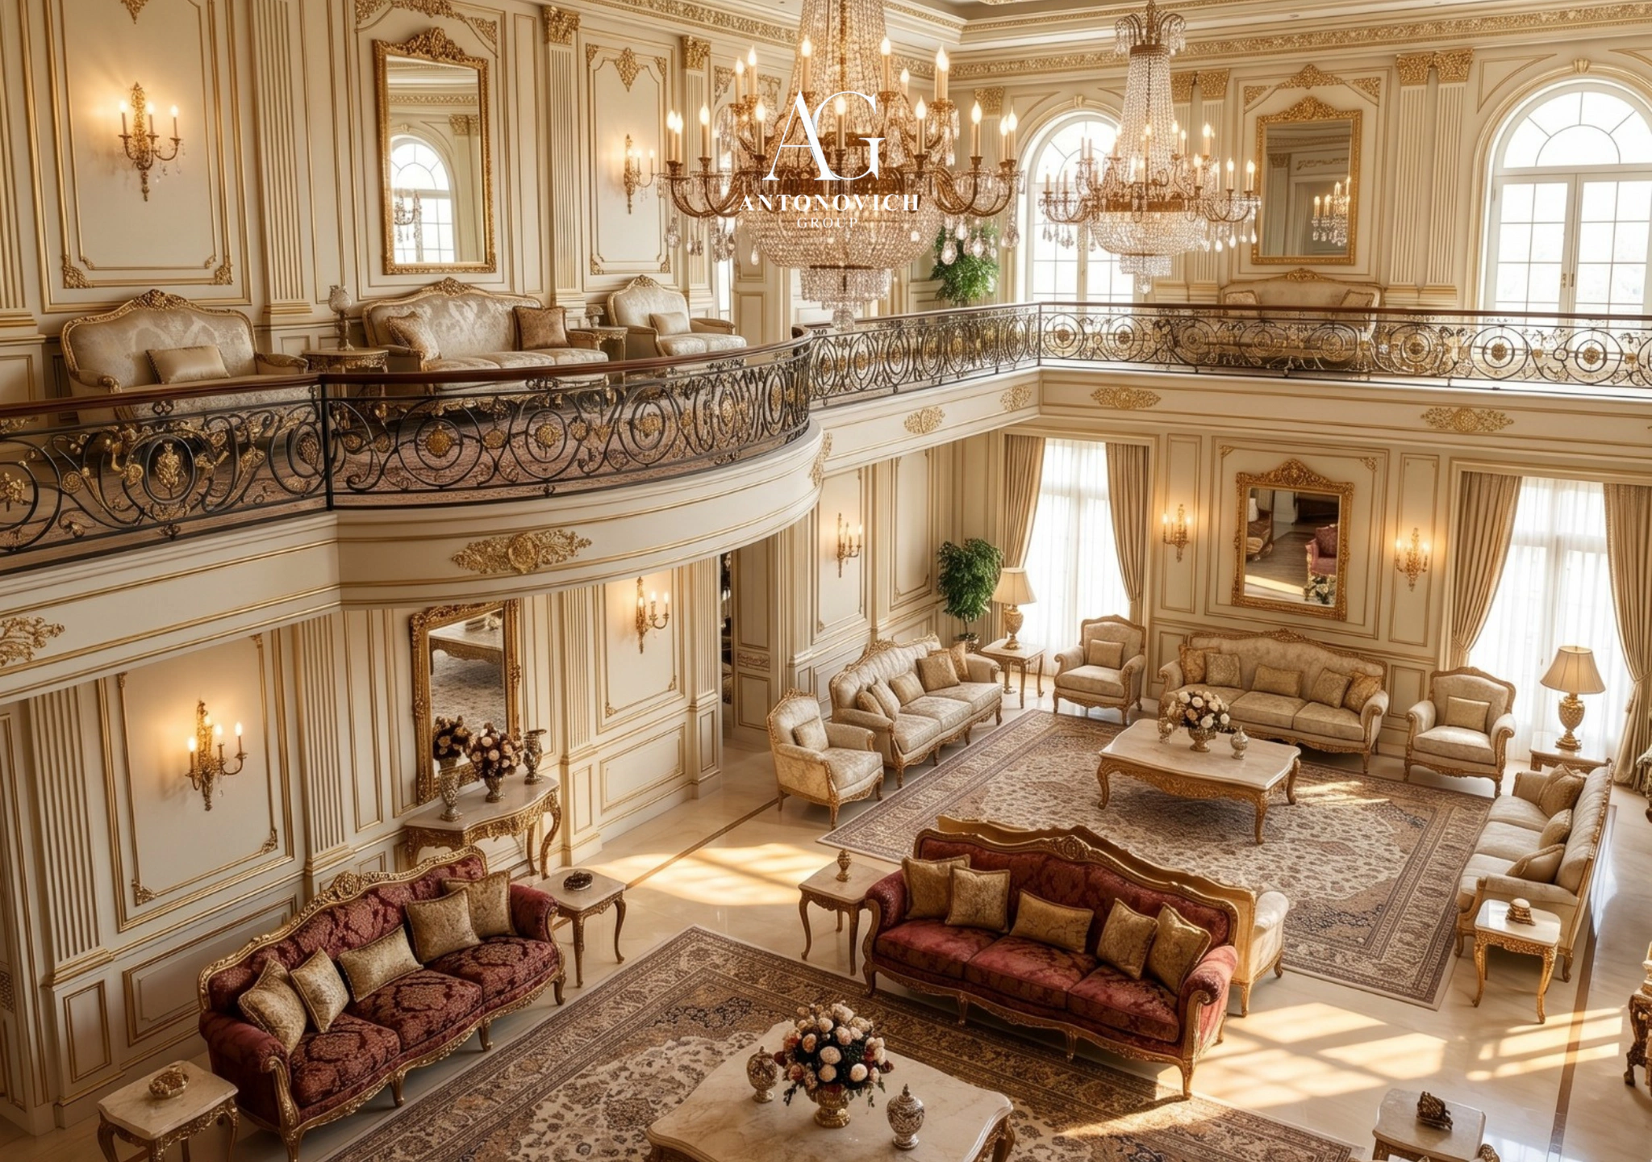
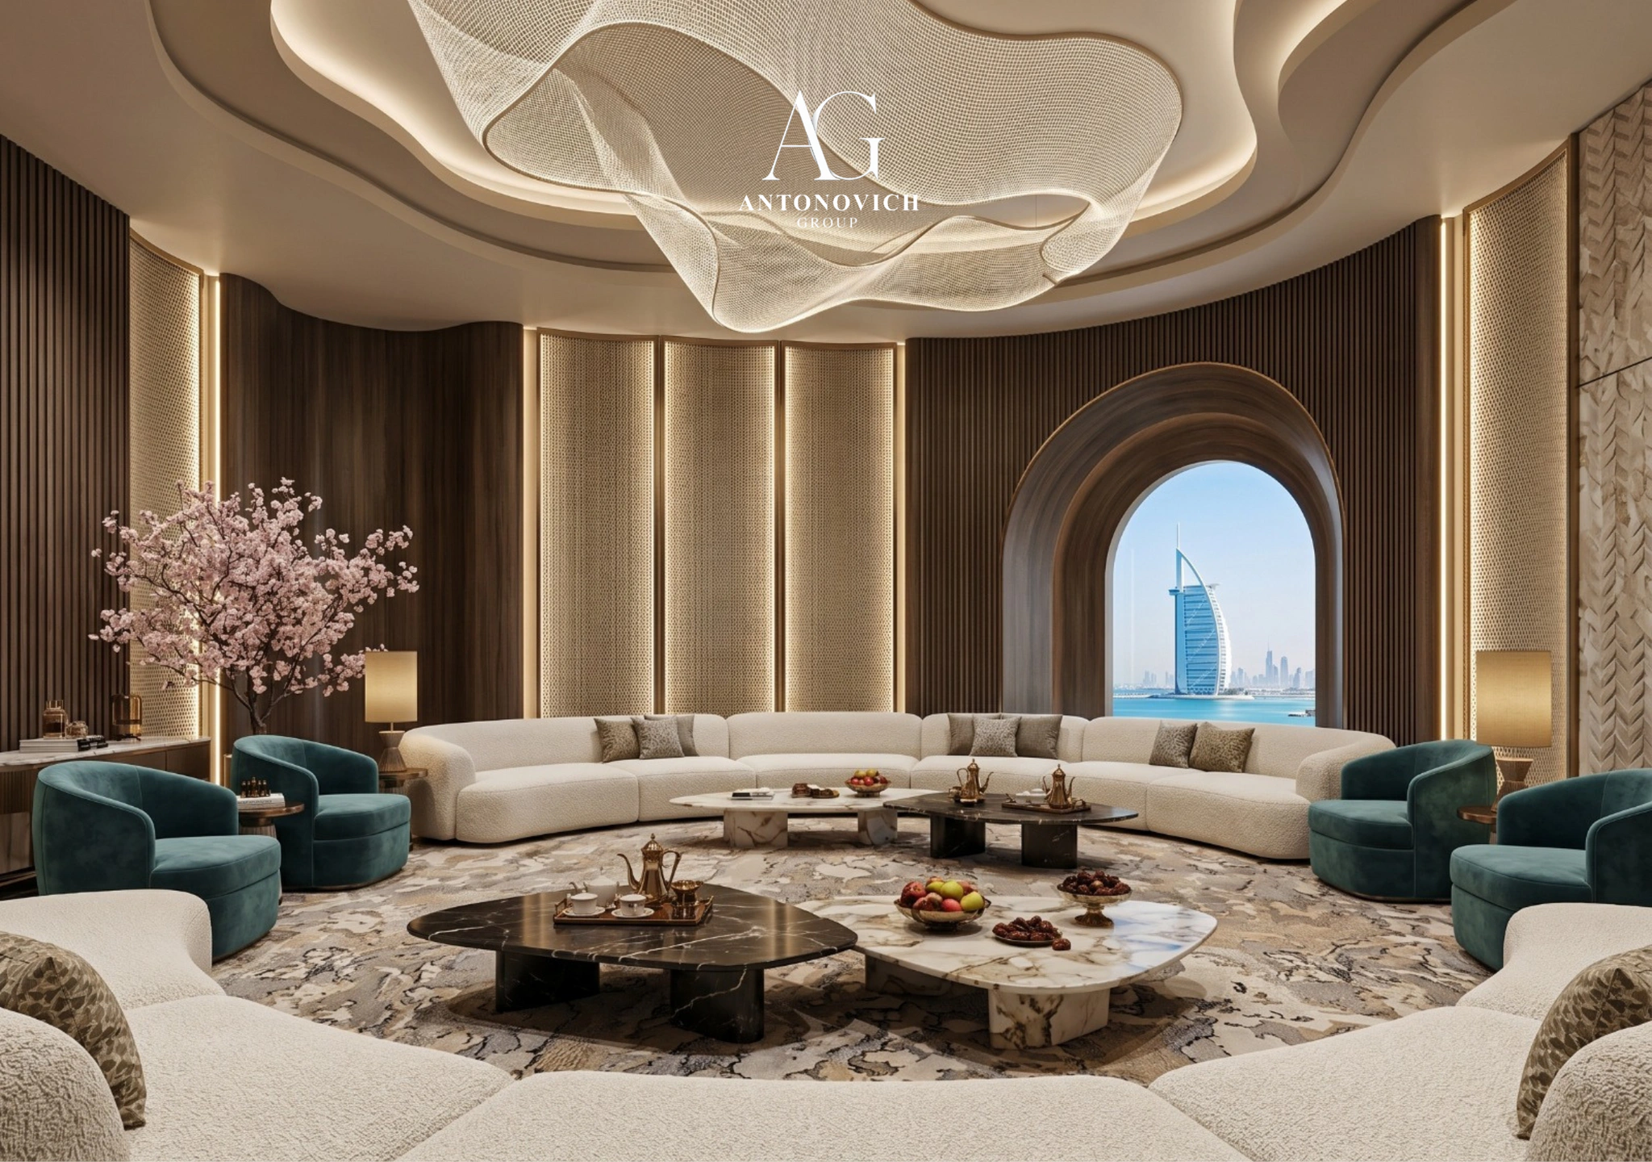
In a majlis, the ceiling is often the room’s most important design element. Coffered ceilings, layered ceilings with concealed lighting, domes, carved wood or sculpted plaster define the character of the room and draw the eye upward. The ceiling also hides air conditioning, lighting, speakers and sprinklers.
Light
Daylight should be soft and controlled, filtered through sheer curtains or screens. Artificial lighting combines chandeliers, concealed cove lighting, wall washers and accent lights, programmed into scenes for daytime gatherings, evening receptions and celebrations.
Materials
Marble or stone floors, often with inlaid patterns; wall panelling in wood, fabric or leather; backlit onyx features; bronze and gold detailing; and rich carpets that define seating areas and improve acoustics.
Seating
Majlis seating is usually bespoke, built to fit the room exactly. Its height, depth, firmness and cushion design must be comfortable for long gatherings. Upholstery is selected for beauty and durability, and coordinated with curtains and carpets.
Acoustics
A majlis with many guests can become loud. Carpets, upholstered panels, curtains and acoustic ceilings absorb sound and keep conversation comfortable.
Climate
Large majlis require quiet, even cooling without drafts on guests. Linear diffusers, displacement ventilation and zoning are designed together with the ceiling.
Service Flow
Coffee, tea, dates and meals must be served discreetly. Service doors, pantries and routes from the kitchen are planned so staff can move without crossing guests’ paths.
Privacy
The separation of men’s, women’s and family areas is fundamental. Entrances, corridors, sightlines and gardens are designed so that each group can move freely and privately.
Prayer
Many majlis buildings include a prayer area or room oriented towards the qibla, with ablution facilities nearby.
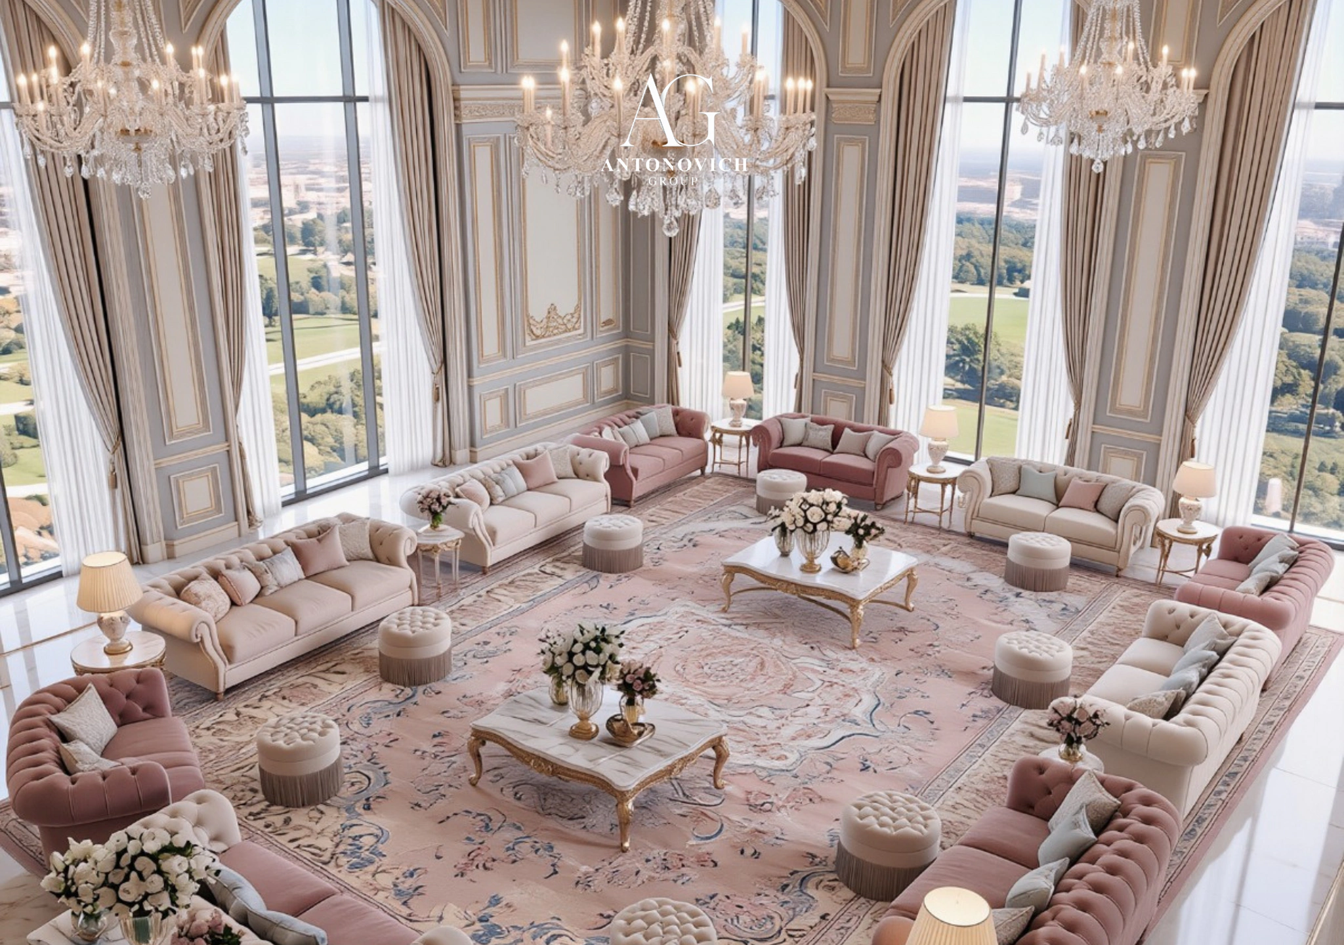
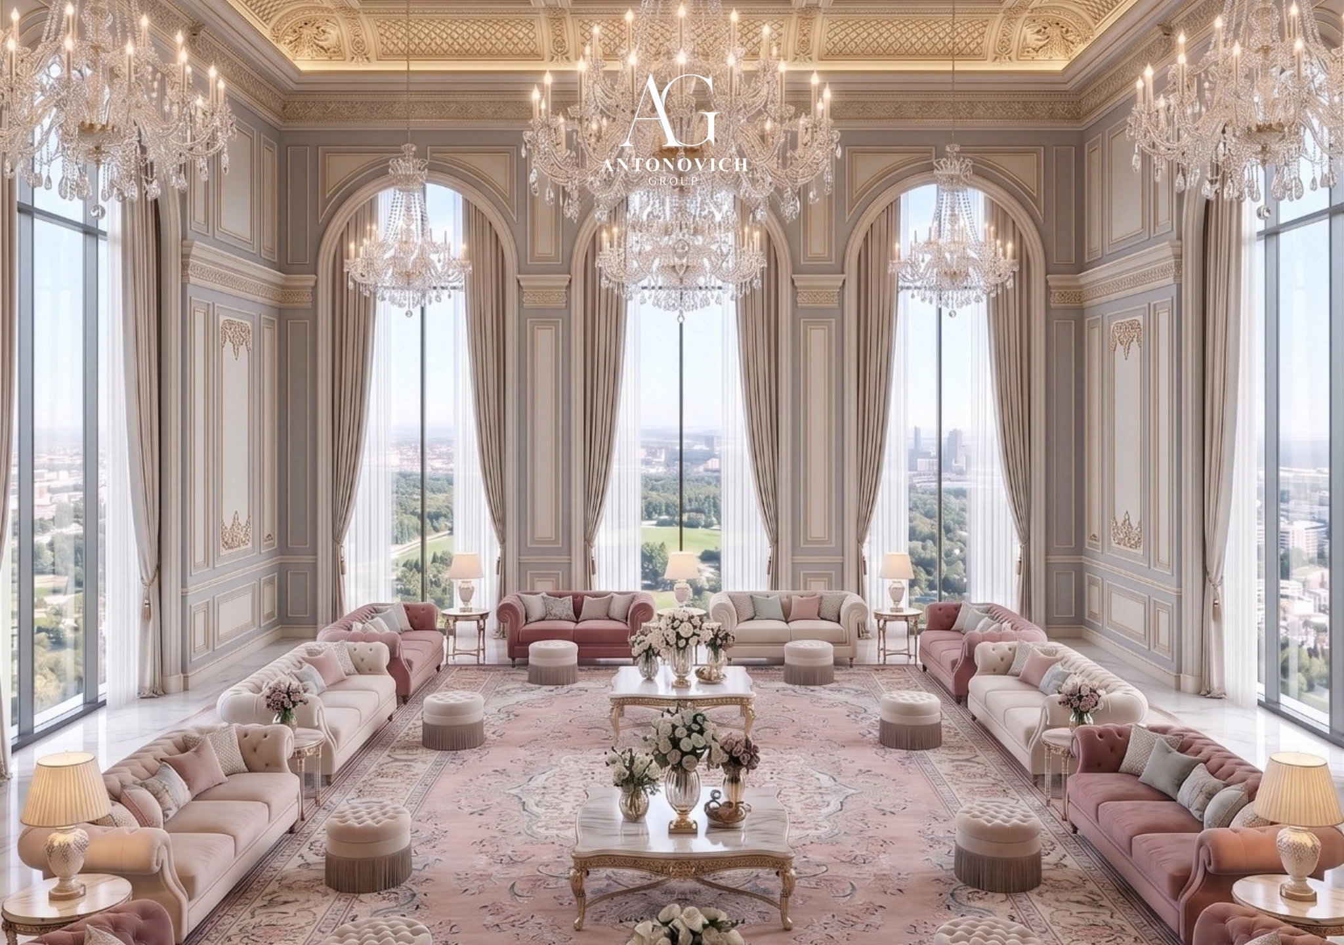
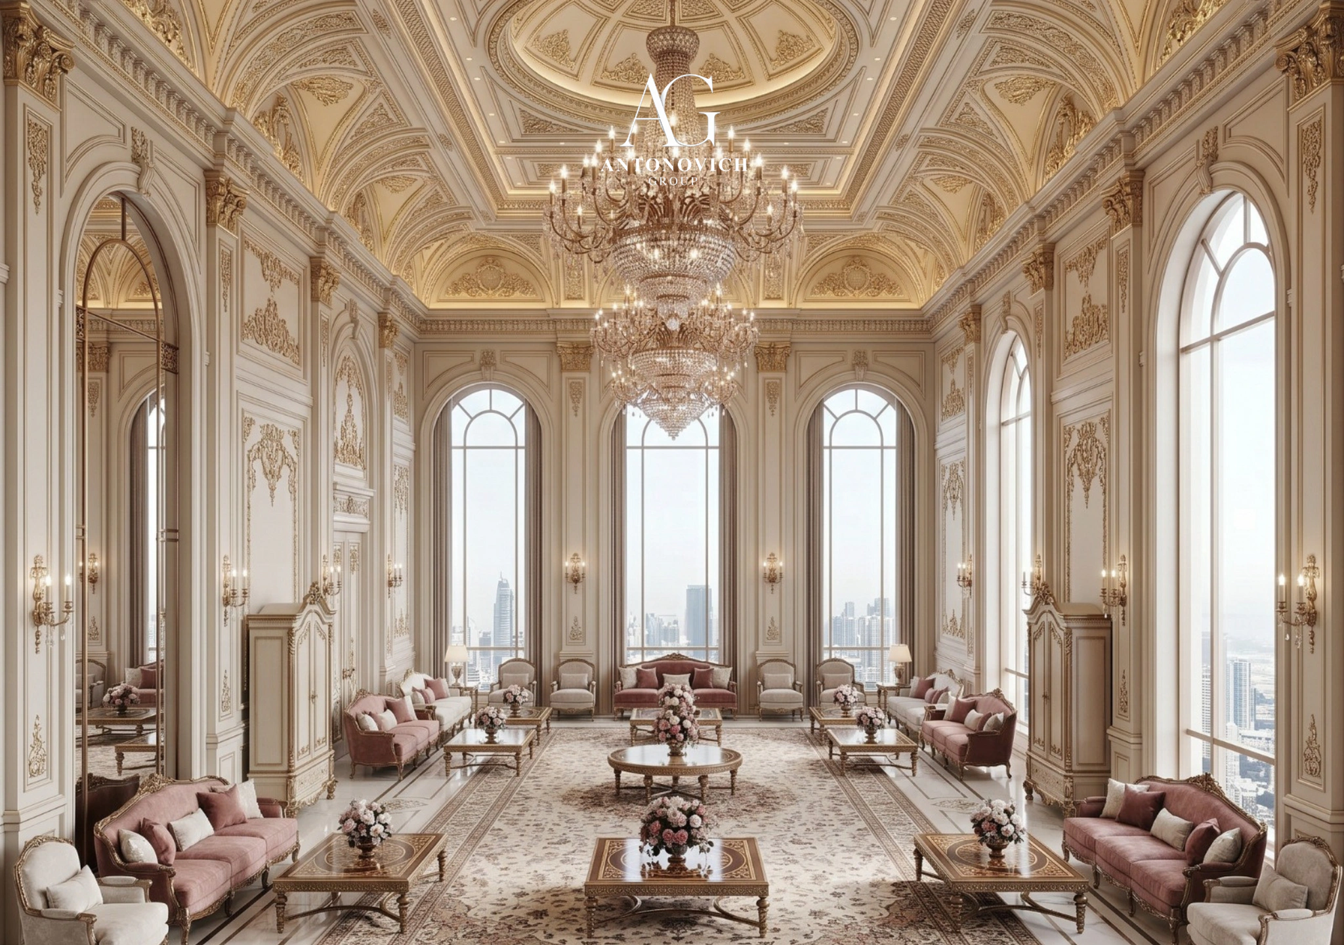
Majlis Styles in 2026
Palace Classic
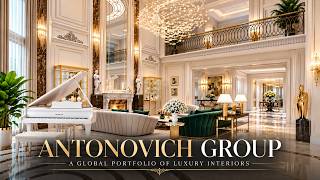
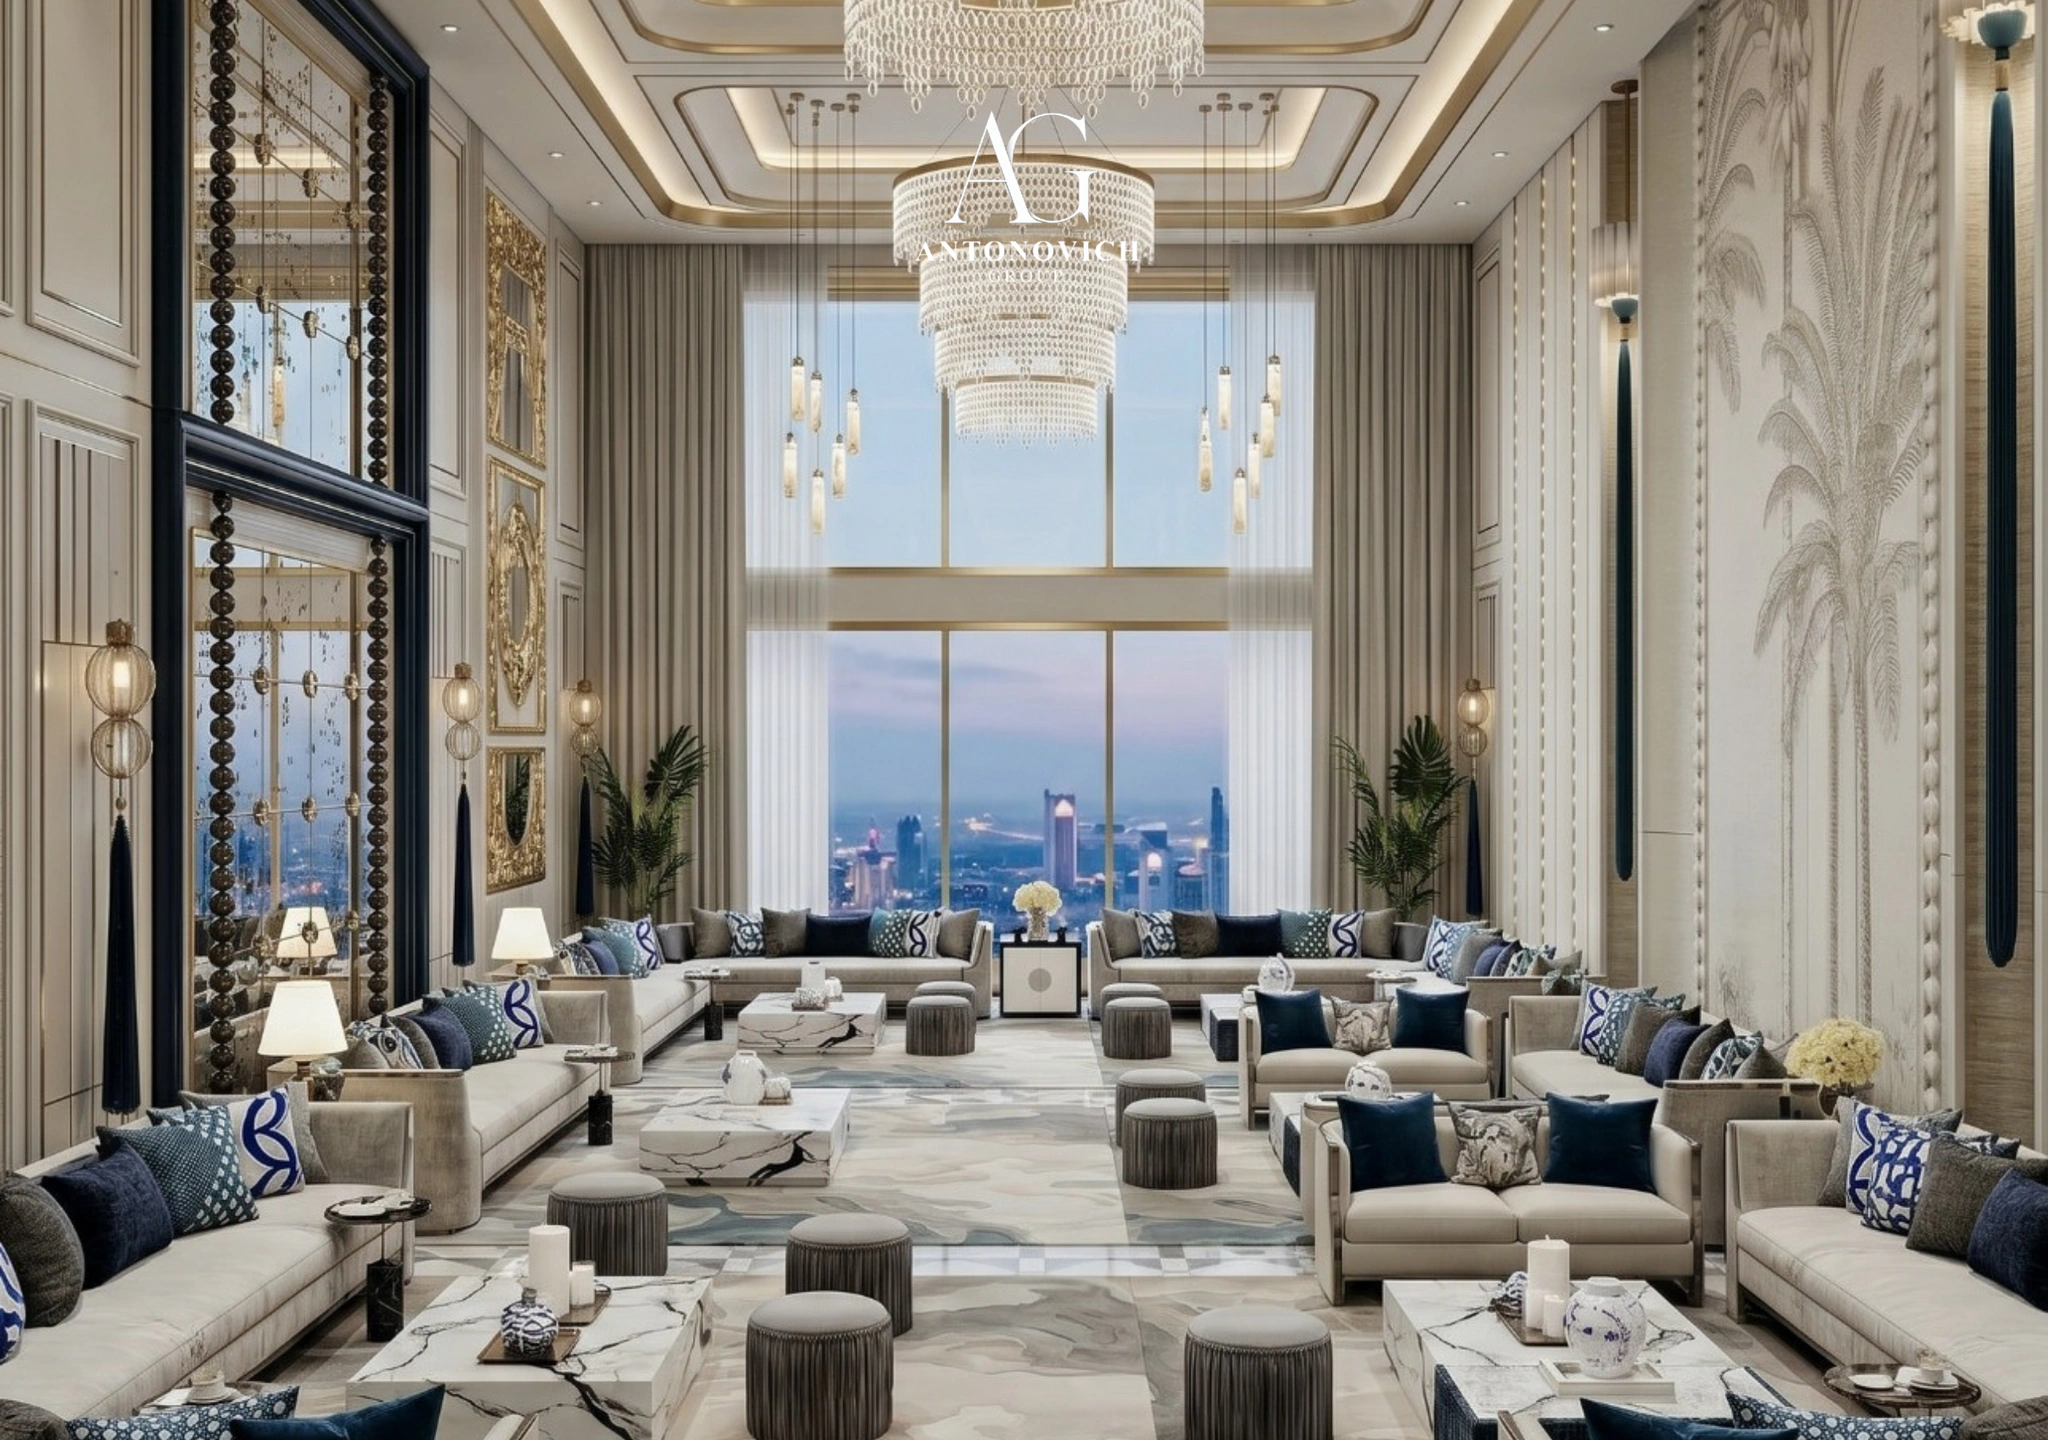
Grand proportions, columns, domed or coffered ceilings, crystal chandeliers, marble floors with medallions, carved wood and gold detailing. The style of royal and presidential majlis.
Contemporary Arabic
Arches, geometric screens inspired by mashrabiya, calligraphy, calm palettes of sand, cream and soft gold, and a balance between heritage and modern comfort.
Modern Luxury
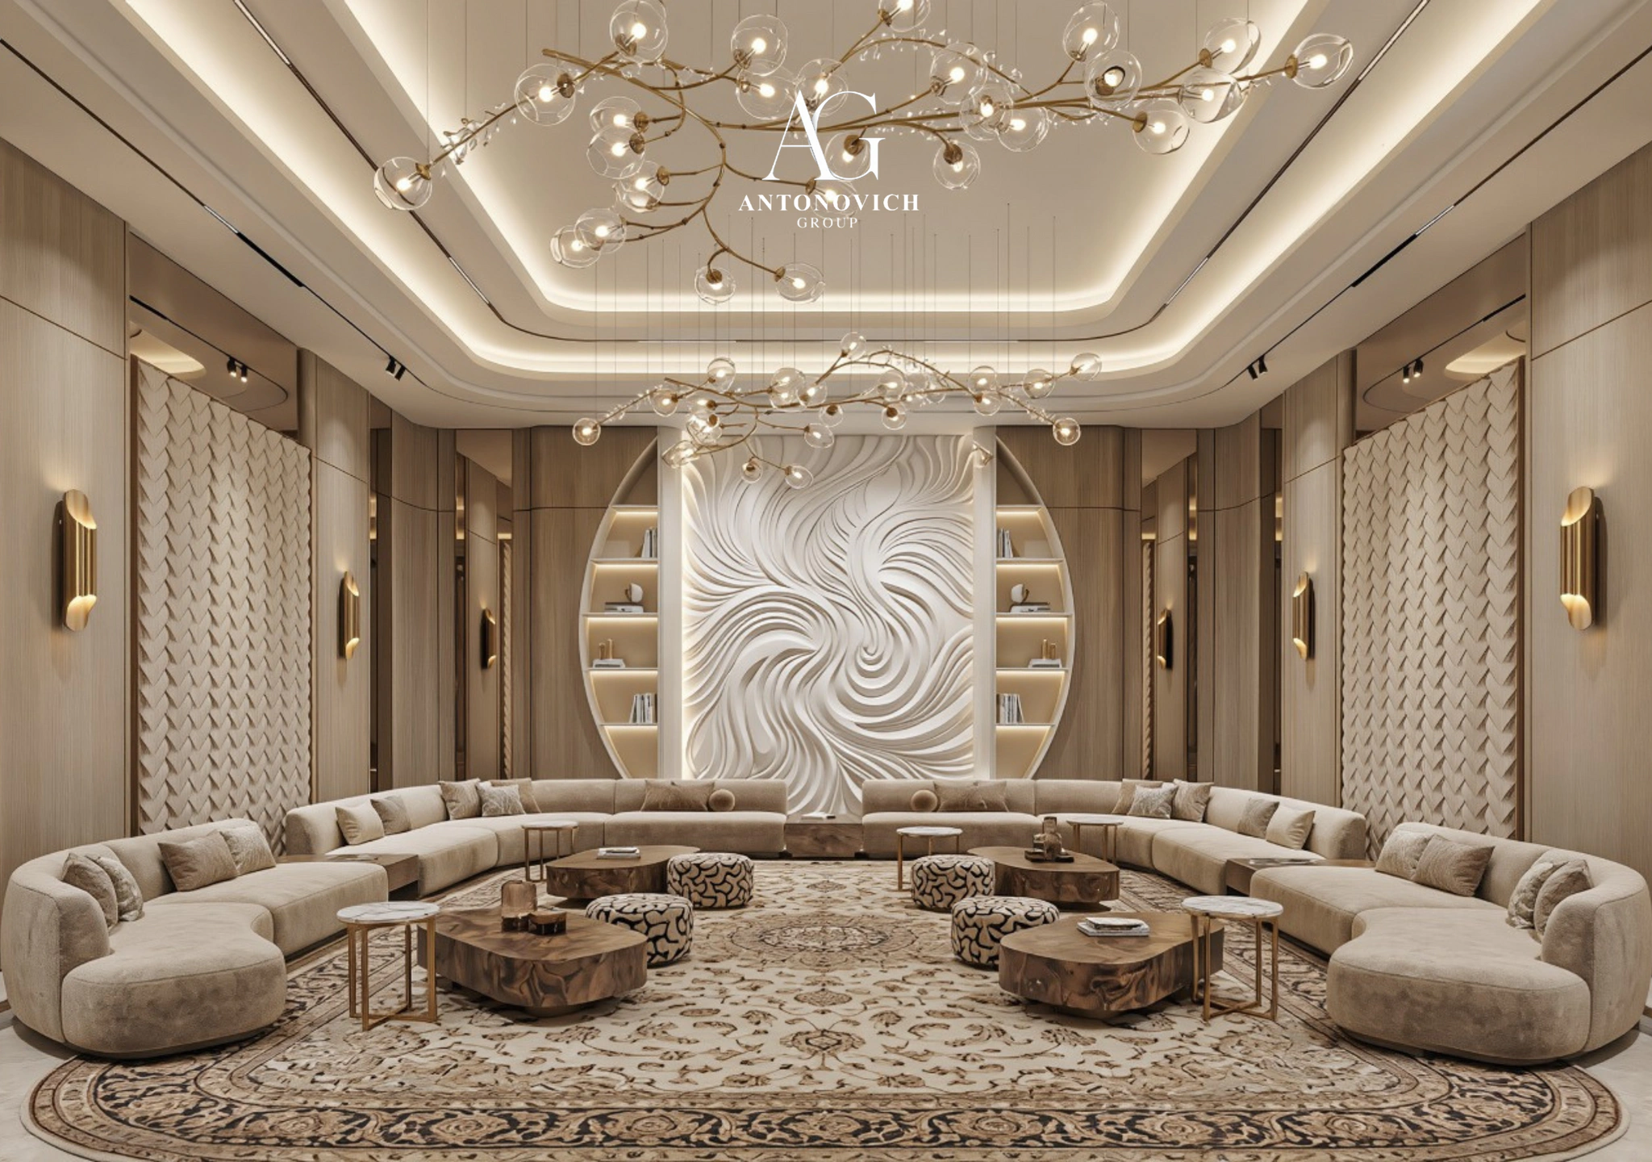
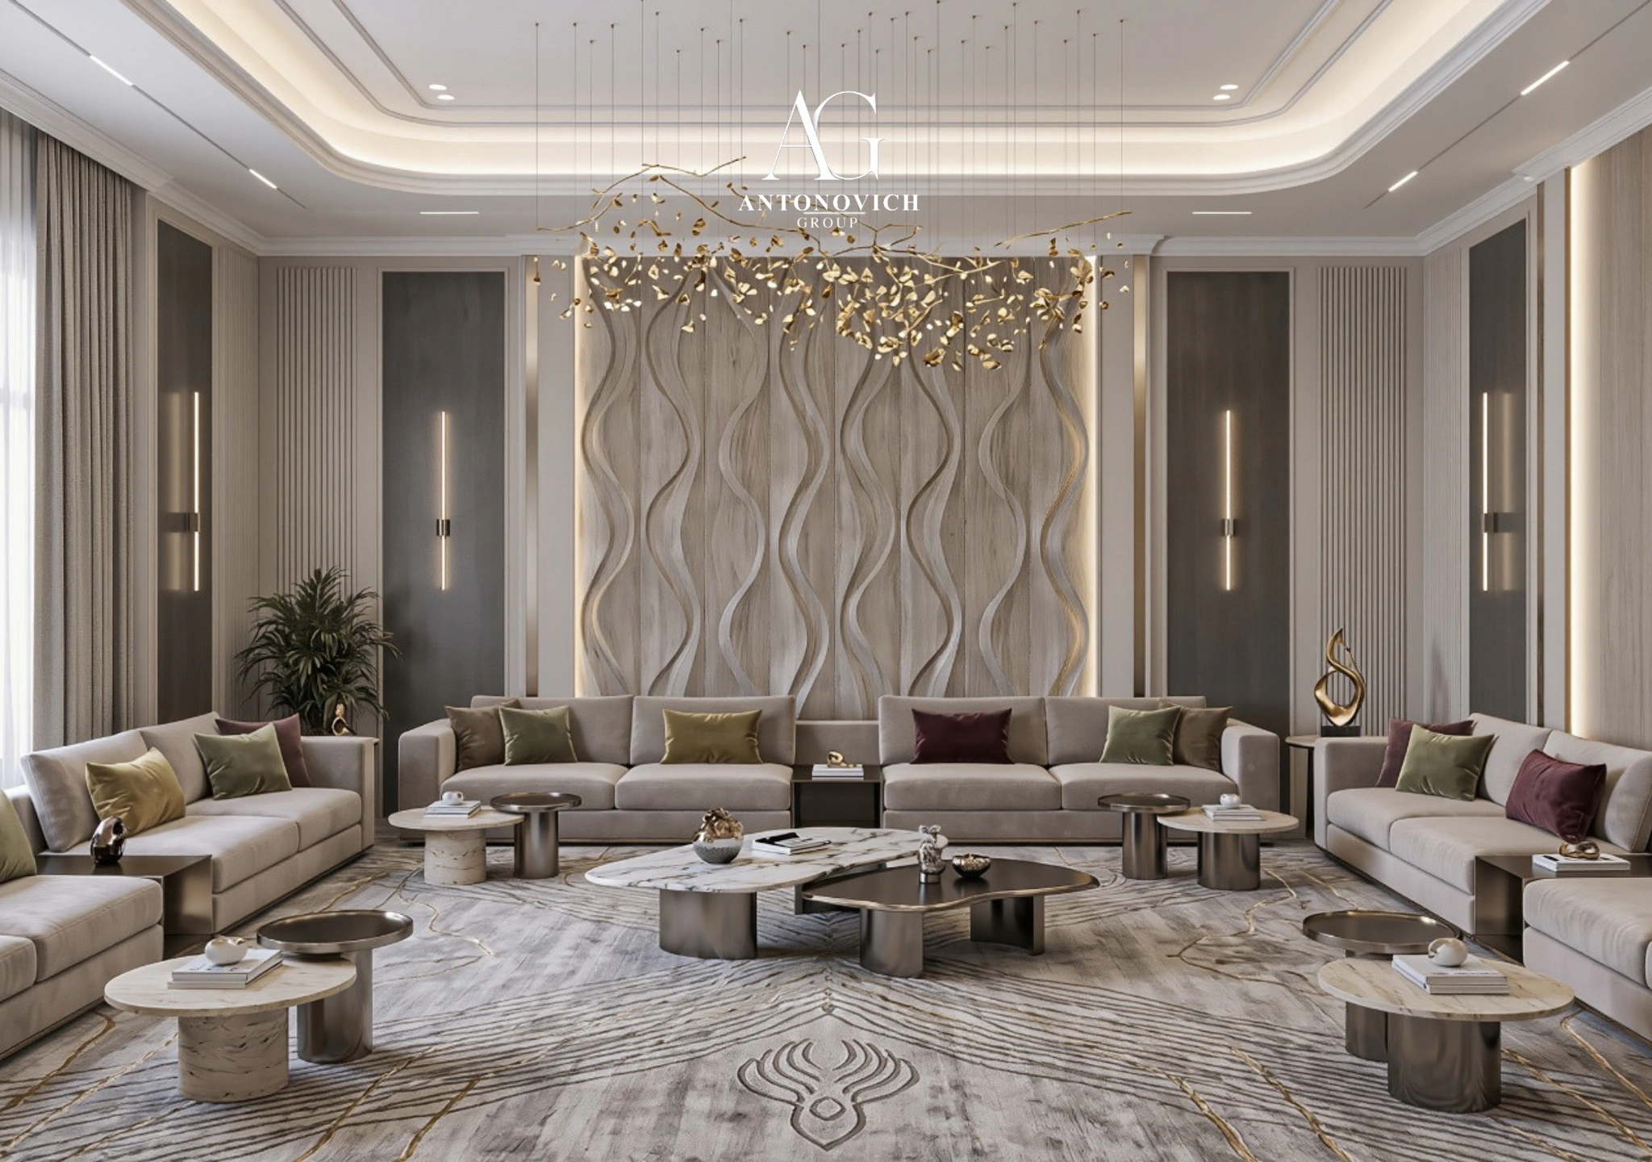
Clean lines, natural stone, backlit onyx, fluted bronze, lacquer and velvet. Luxury expressed through material and craft.
Quiet Luxury
Warm neutrals, soft textures, hidden lighting and perfect proportions. A majlis that feels calm, intimate and refined.
Neoclassical European
Boiserie panelling, mouldings, French-style furniture and soft colours, often chosen for women’s majlis.
Heritage Revival
Traditional Emirati and Gulf elements reinterpreted: carved doors, wooden ceilings, palm-frond textures, sadu-inspired patterns and earthy tones.
Majlis Design Trends for 2026
• Majlis pavilions as standalone buildings on large estates.
• Backlit onyx walls as focal points behind the host’s seat.
• Sculpted ceilings with layered, concealed lighting.
• Softer, more luxurious seating with deep cushions and premium fabrics.
• Integrated technology: hidden screens, speakers and climate control.
• Women’s majlis with gardens, opening onto private courtyards.
• Outdoor majlis with climate control for longer use throughout the year.
• Bespoke carpets designed for each room.
• Gold detailing used with restraint, highlighting architecture rather than covering it.
The Majlis Through History
The word majlis comes from the Arabic for “a place of sitting”. In the traditional Gulf house, the majlis was a room near the entrance, often with its own door to the street, where men of the family received visitors. Its walls were lined with cushions on the floor, its ceiling made of wooden beams and palm fronds, and its windows designed to catch the breeze.
In the palaces of rulers, the majlis became the place of governance and justice, where citizens could meet their leaders, present requests and resolve disputes. This tradition of the open majlis continues today across the region.
Over time, the majlis moved from floor cushions to raised seating, from palm-frond ceilings to carved wood and plaster, and from simple rooms to monumental halls. Yet its essence has not changed: a space of welcome, respect and conversation. The best contemporary majlis design honours this essence while embracing modern comfort, technology and luxury.
Hospitality Details: Coffee, Incense and Ceremony
The rituals of the majlis shape its design in ways that are easy to overlook.
Arabic coffee and tea. Coffee is served from dallah pots in small cups, often by a dedicated server. A coffee station or pantry, close to the majlis but out of sight, is essential, with space for coffee makers, kettles, dates and sweets.
Incense and oud. Burning bakhoor and oud is part of welcoming guests. Ventilation must remove smoke without losing the fragrance, and materials should resist staining.
Dates and sweets. Consoles and side tables are designed to display trays and serving pieces elegantly.
Meals. For larger gatherings, meals may be served in an adjacent dining hall or on a floor setting. The layout, flooring and service routes must accommodate both.
Display. Display cabinets for falcons, heritage objects, swords, calligraphy or family memorabilia add personal meaning to the room.
These details turn a beautiful room into a majlis that works perfectly for every occasion.
Majlis in Hotels, Offices and Government Buildings
The majlis has also become an essential space beyond private homes.
Hotels. Luxury hotels in the Gulf create majlis lounges and private majlis suites for VIP guests and families, combining hospitality-grade durability with residential warmth.
Corporate headquarters. Companies receiving regional clients often include a majlis for formal meetings and hospitality, alongside conventional boardrooms.
Government buildings. Ministries, municipalities and embassies use majlis for receiving dignitaries and citizens, designed with dignity and cultural symbolism.
Cultural venues. Museums and cultural centres recreate majlis to share Gulf heritage with visitors.
Antonovich Group designs majlis for each of these contexts, adapting scale, durability and symbolism while keeping the essence of Gulf hospitality.
Caring for a Majlis
A majlis is used intensively and must remain perfect for years. Durable fabrics with stain protection, removable cushion covers, stone floors sealed against spills, accessible lighting and air-conditioning maintenance points, and carpets that can be cleaned professionally all help a majlis keep its beauty. Antonovich Group specifies materials and details with long-term care in mind and provides maintenance guidance at handover.
The Majlis Within the Whole Residence
A majlis is never designed in isolation. Its location, entrances and connections define how a palace or villa works.
Arrival. Guests should arrive at the majlis directly, ideally through a dedicated entrance with a covered drop-off, without passing through family areas.
Washrooms and ablution. Guest washrooms and ablution areas are placed close to the majlis, designed with the same quality as the room itself.
Dining. A dining hall or buffet area adjacent to the majlis allows guests to move naturally from conversation to the meal.
Kitchen. A service kitchen and pantry close by, with a direct but hidden route to the majlis.
Garden. Many majlis open onto a garden, courtyard or terrace, extending gatherings outdoors.
Parking. For large majlis and pavilions, dedicated guest parking and drivers’ areas are essential.
Antonovich Group designs the majlis as part of the architecture and masterplan, so these connections work perfectly.
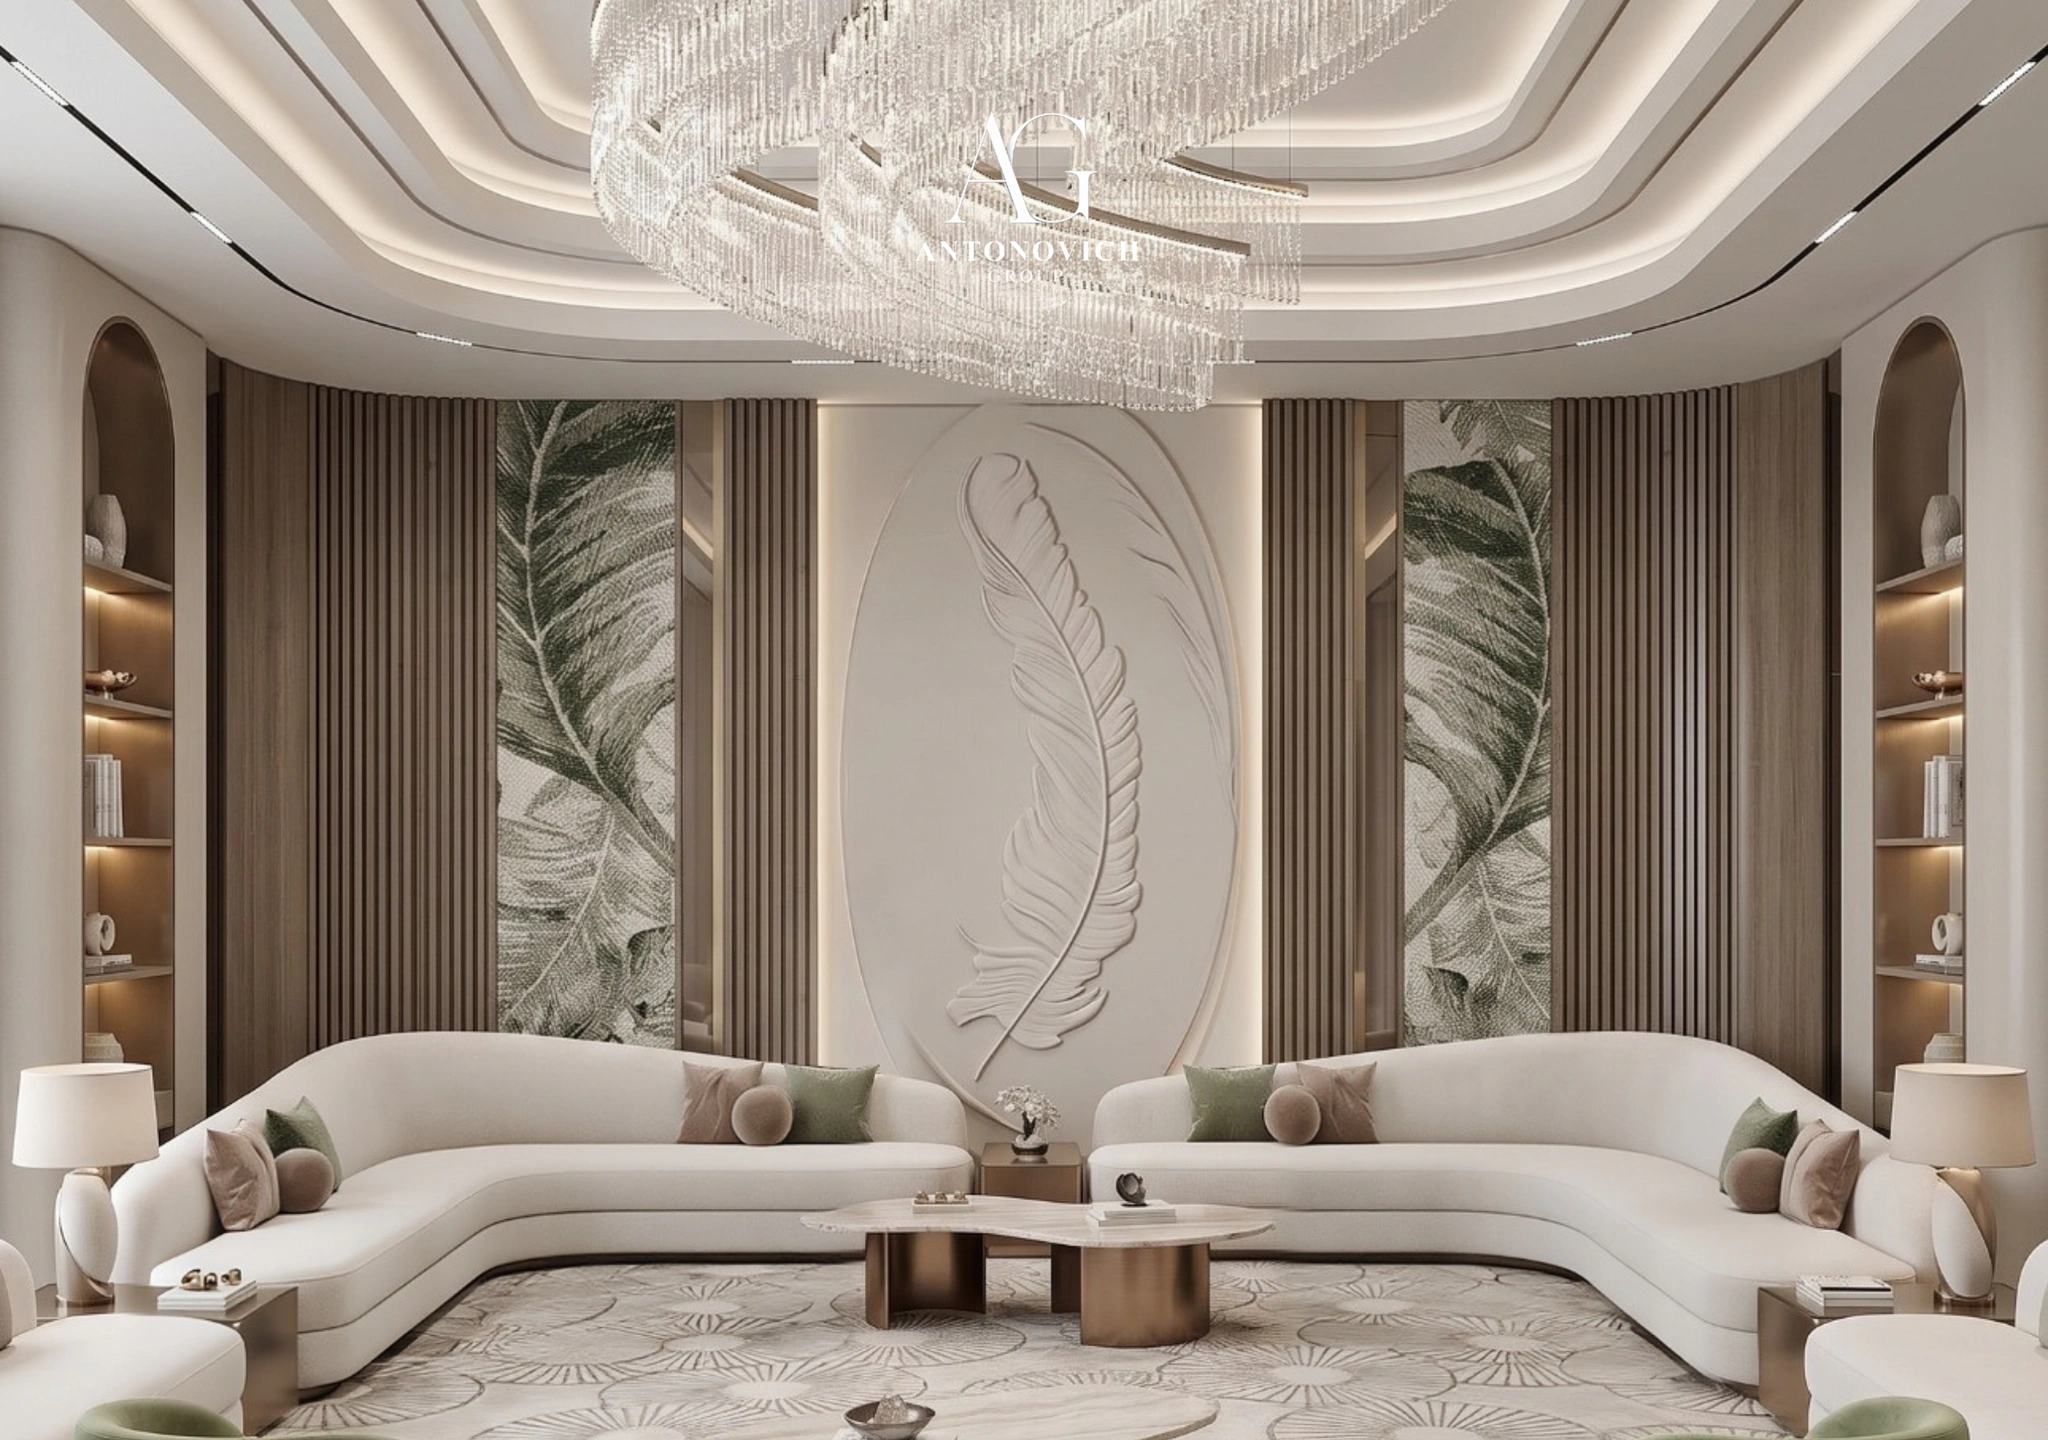
Antonovich Group: Majlis Designed for Royalty
Antonovich Group, led by architect Katrina Antonovich, designs majlis for presidential palaces, royal estates, private palaces and luxury villas across the UAE, Saudi Arabia, the Gulf and Central Asia. The firm’s portfolio includes royal reception halls, men’s and women’s majlis, standalone guest majlis pavilions of around 1,000 m² within palace estates and outdoor majlis for villas and gardens.
What Antonovich Group Delivers
• Architecture of the majlis: volumes, ceilings, domes, windows and connections.
• Interior design: layouts, materials, lighting, curtains, carpets and décor.
• Bespoke majlis seating and furniture manufactured in our own workshops.
• Wall panelling, doors and joinery produced in-house.
• Engineering coordination: climate, acoustics, lighting control, AV and security.
• Outdoor majlis: pergolas, pavilions, shading, cooling, heating and landscape.
• Turnkey delivery: procurement, installation, styling and handover.
Katrina Antonovich’s Approach to the Majlis
Katrina Antonovich begins every majlis project by understanding how the family receives guests: who comes, how often, how many, for which occasions, how coffee and meals are served, and how the men’s, women’s and family areas relate to each other. Only then does she design the room’s proportions, ceiling, light and materials.
Her majlis are known for their ceremonial presence, their comfort for long gatherings and the precision of their details — from the alignment of the ceiling with the seating to the stitching of the cushions.
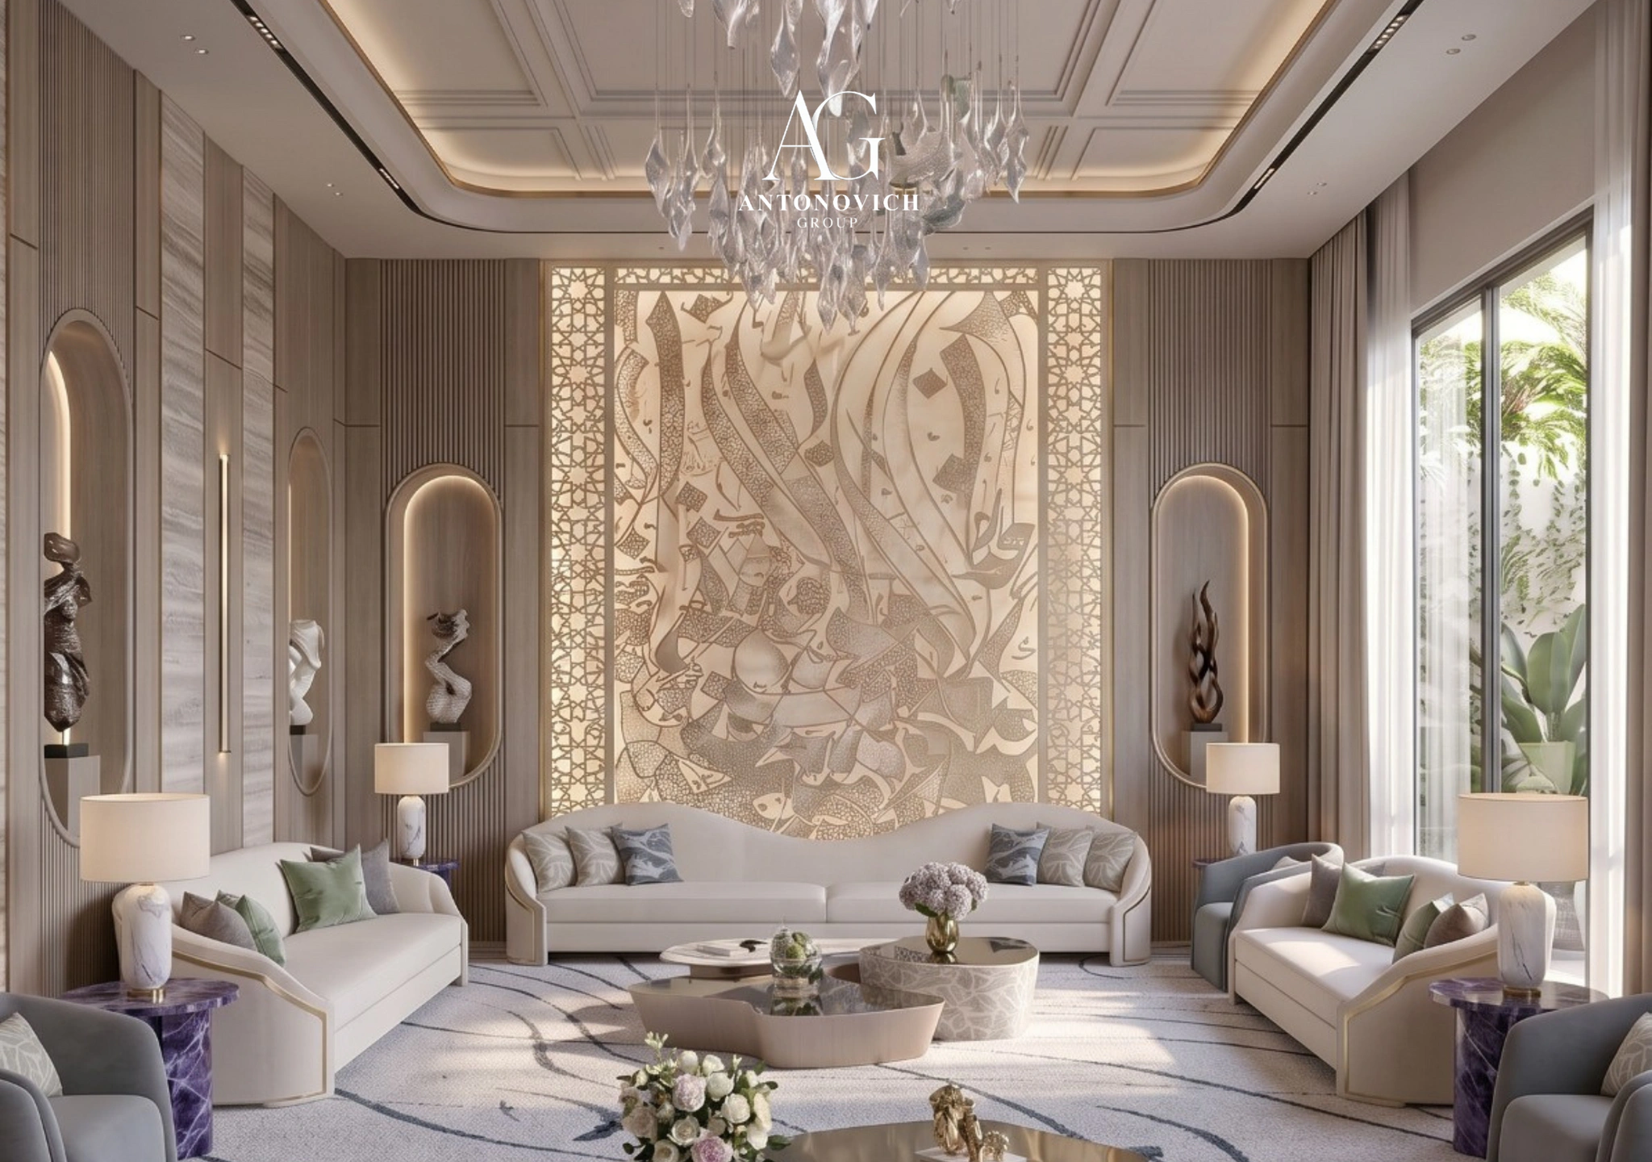
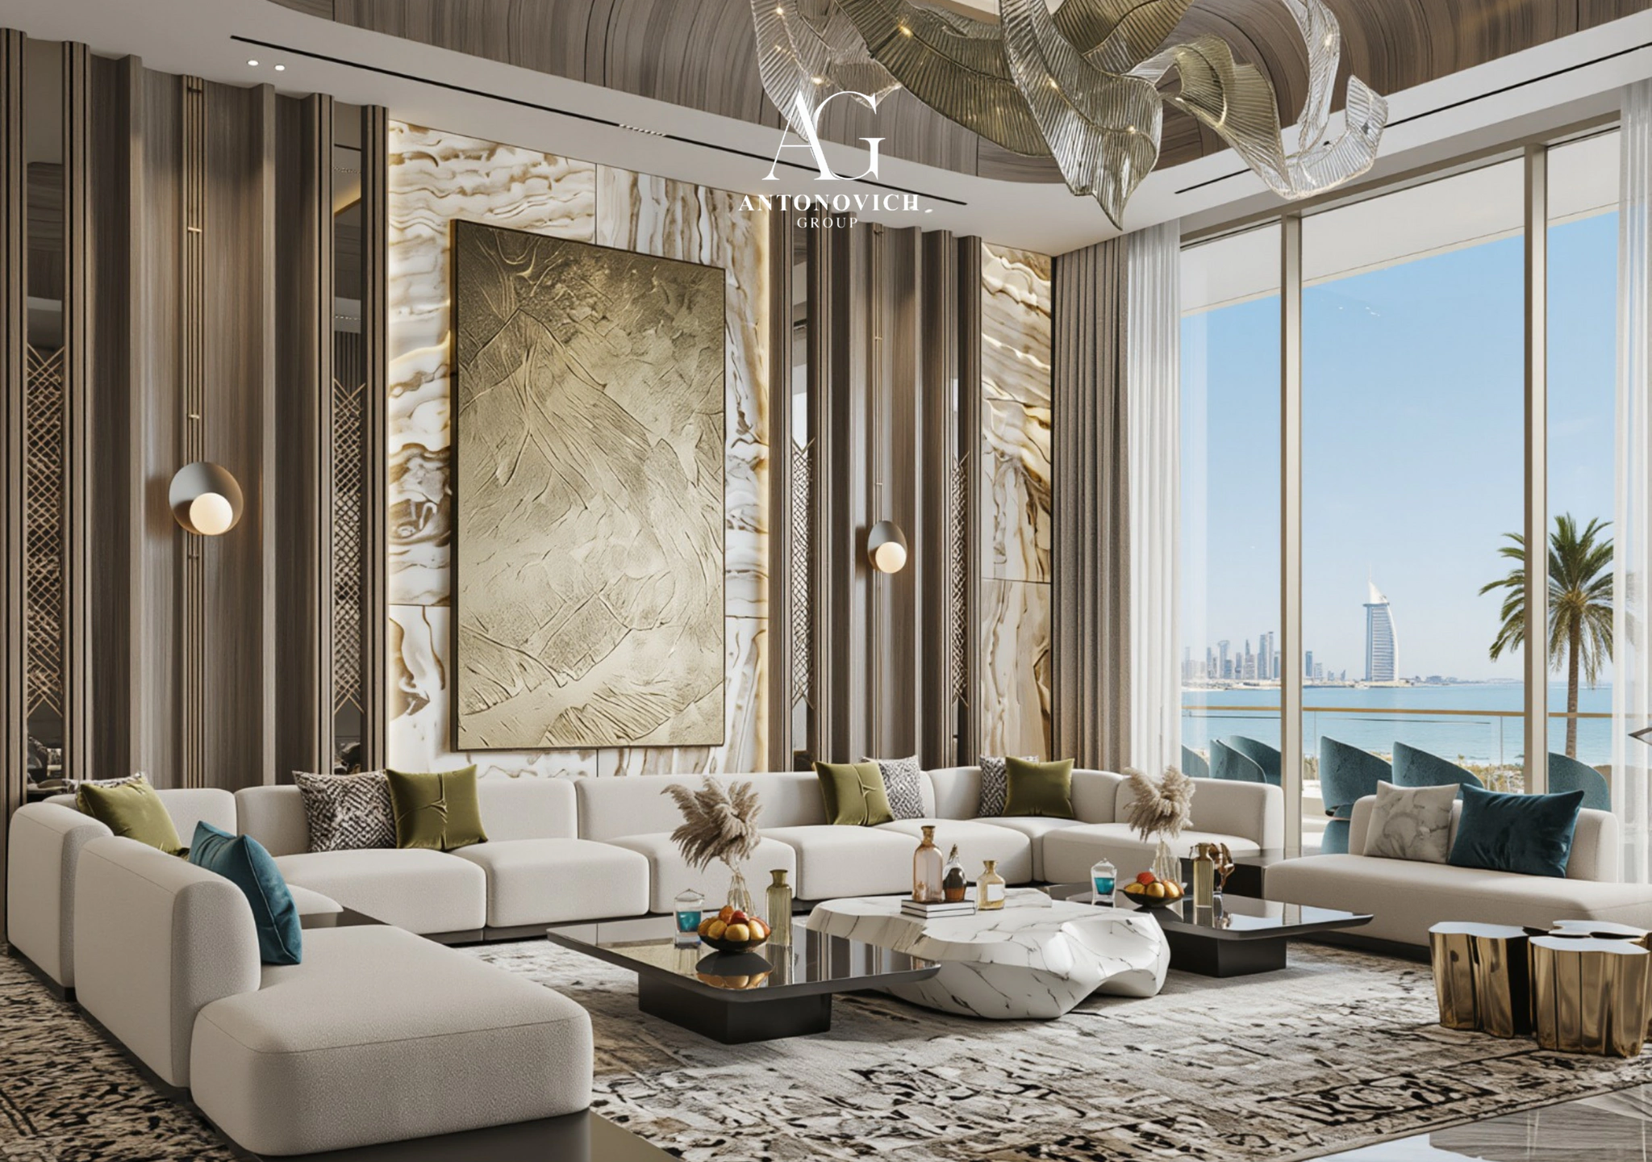
Majlis Furniture: Made to Measure
The furniture is what guests experience most directly. Antonovich Group designs and manufactures majlis furniture in-house:
• Wall seating built to the exact dimensions of the room.
• Armchairs and sofas for focal positions and the host.
• Coffee tables and side tables in stone, wood and metal.
• Consoles and display cabinets for incense, coffee sets and objects.
• Cushions and bolsters with bespoke fabrics, trims and embroidery.
• Screens and partitions inspired by traditional patterns.
Every piece is prototyped and approved before production, ensuring perfect comfort, proportions and finish.
Designing an Outdoor Majlis
An outdoor majlis requires its own expertise:
• Shade: pergolas with louvres, fabric canopies or solid roofs.
• Cooling: fans, misting systems and sometimes outdoor air conditioning.
• Heating: fire pits and heaters for winter evenings.
• Furniture: weather-resistant frames and performance fabrics.
• Lighting: warm, soft lighting for evenings, integrated into the structure and landscape.
• Sound: outdoor speakers for music and prayer calls.
• Landscape: palms, planting and water features that create privacy and calm.
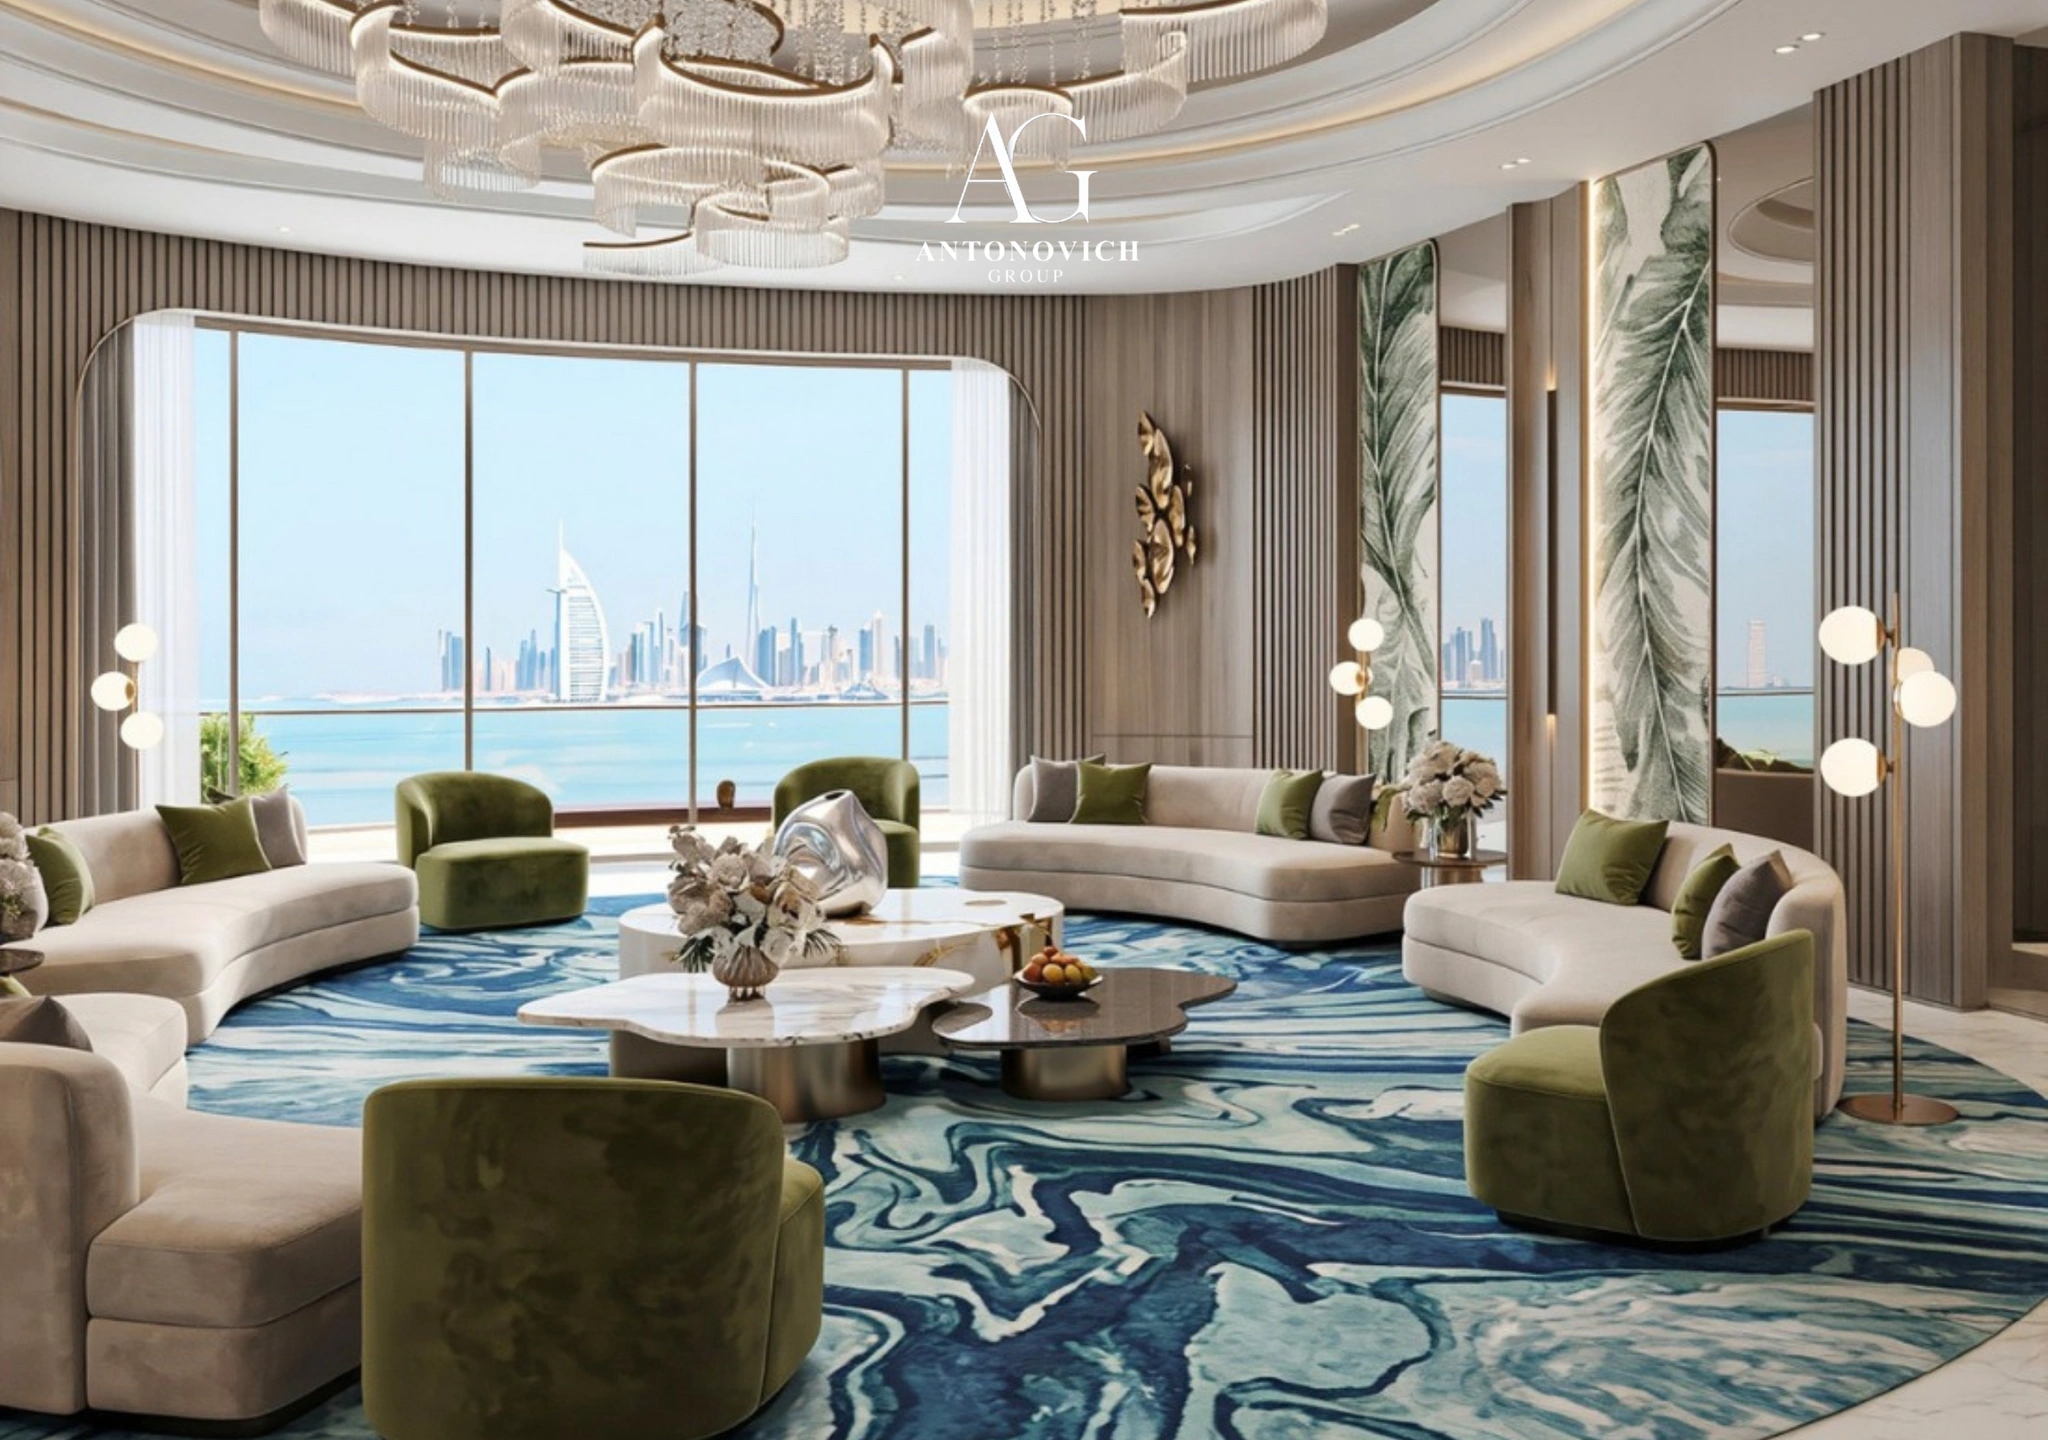
The Majlis Design Process
1. Understanding the family’s hospitality. Occasions, number of guests, separation of spaces and service.
2. Planning. Location within the residence, entrances, connections and capacity.
3. Concept. Style, ceiling, lighting and materials, presented in renders and mood boards.
4. Design development. Detailed drawings of ceilings, walls, floors, joinery and furniture.
5. Engineering. Climate, acoustics, lighting control, AV and security.
6. Samples and mock-ups. Fabrics, stone, wood and finishes approved in person.
7. Manufacturing. Seating, joinery and panelling produced in our workshops.
8. Installation and styling. Carpets, curtains, lighting, accessories and final styling.
Anatomy of a Guest Majlis Pavilion
To illustrate how a majlis grows into architecture, consider a guest majlis pavilion of around 1,000 m² within a private palace estate.
Arrival. A covered porte-cochère with its own driveway and guest parking leads to a ceremonial entrance, separate from the main palace.
Foyer. A domed or double-height foyer with a stone floor and a statement chandelier receives guests and leads to the main hall.
Grand majlis. The heart of the pavilion: a hall for large gatherings, with bespoke seating along the walls, a host’s focal wall in backlit onyx or carved stone, a coffered or domed ceiling and multiple chandeliers.
Private majlis. A smaller, more intimate majlis for close friends and important visitors.
Dining hall. A space for formal dinners and buffets, connected to both majlis.
Service core. A service kitchen, coffee pantry, storage and staff routes, completely hidden from guests.
Washrooms and ablution. Elegant guest washrooms and ablution areas, with a prayer room nearby.
Terrace and garden. An outdoor majlis on a shaded terrace, opening onto lawns, palms and a fountain for evening gatherings.
Designed as one composition with the palace, the pavilion allows the family to host hundreds of guests while keeping the main residence completely private.
How to Choose a Majlis Design Company?
• Look for real majlis experience, including royal and pavilion majlis.
• Check that the company understands Gulf hospitality and privacy.
• Ask whether they manufacture majlis seating themselves.
• Review ceiling and lighting designs in their portfolio.
• Confirm they coordinate engineering, especially climate and acoustics.
• Ask about outdoor majlis experience if you plan one.
• Meet the designer who will lead your project.
Frequently Asked Questions
Who designs majlis in Dubai and Abu Dhabi? Antonovich Group designs royal, men’s, women’s, family, pavilion and outdoor majlis for palaces and villas across the UAE and the Gulf.
Can you design a separate majlis building? Yes. We design standalone guest majlis pavilions within palace estates, including majlis halls, dining, kitchens, washrooms and parking.
Do you make majlis seating? Yes. Majlis seating, sofas, tables and panelling are manufactured in our own workshops, made to measure for each room.
What majlis styles do you design? Palace classic, contemporary Arabic, modern luxury, quiet luxury, neoclassical and heritage revival.
Do you design women’s majlis? Yes, including private entrances, gardens and refined interiors designed for gatherings and celebrations.
Can you design an outdoor majlis with cooling? Yes, with shading, fans, misting, heating, lighting and landscape.
Can you renovate an existing majlis? Yes. We redesign ceilings, lighting, panelling, seating and carpets, transforming existing majlis without rebuilding the house.
Do you design majlis outside the UAE? Yes, in Saudi Arabia, across the Gulf and in Central Asia.
How large should a majlis be? It depends on the number of guests you receive regularly and on special occasions. We calculate seating capacity, circulation and service space during planning, then design proportions and ceiling heights to match.
Can a majlis include a hidden screen or sound system? Yes. Screens, speakers and controls can be concealed in panelling, ceilings or furniture, so technology is available when needed and invisible when not.
How long does it take to design and produce a majlis? A majlis interior can typically be designed in a few weeks, with bespoke seating and joinery produced in around two months, depending on scope.
Design Your Majlis
The majlis is where your family’s hospitality lives. It deserves architecture, craftsmanship and comfort worthy of the guests it will welcome for generations. Antonovich Group will design it with respect for tradition and the ambition of modern luxury.
Free Consultation · WhatsApp +971 54 299 5555 · antonovich-design.ae