Top Palace Architects in the UAE and Saudi Arabia: Designing Palaces for Heads of State
Of all the buildings an architect can be asked to design, none carries more meaning than a palace. A palace is a home, a seat of power, a stage for ceremony and a symbol of a family or a nation. It must welcome kings and presidents, host weddings and national celebrations, protect the people who live inside it and still feel like a place where children grow up. It must also endure for a hundred years and more.
In the United Arab Emirates, Saudi Arabia and across the wider Gulf, the tradition of palace building is alive as nowhere else in the world. New presidential palaces, royal residences and private estates are commissioned every year, each one expected to surpass the last in beauty, comfort and craftsmanship. Only a small number of architects in the world are trusted with this responsibility.
This guide explains what palace architecture demands today, what separates a true palace architect from a designer of large houses and how Antonovich Group, led by architect Katrina Antonovich, designs palaces for heads of state, royal families and private clients.
What Makes a Palace Different From a Large Villa?
Size alone does not make a palace. A 10,000 m² house can still feel like an oversized villa. What turns a building into a palace is a set of qualities that must be designed deliberately.
Ceremony. A palace is organised around sequences: the approach, the gates, the forecourt, the portico, the entrance hall, the reception rooms. Each step prepares the guest for the next and expresses the host’s status and generosity.
Hierarchy. Public, semi-public and private spaces are clearly separated. Official guests, family visitors, family members and staff each have their own routes, entrances and spaces.
Proportion. Classical architecture is governed by proportion: the height of a column in relation to its diameter, the rhythm of windows, the relationship between a dome and the hall beneath it. Correct proportion is what makes a palace feel noble rather than merely large.
Craftsmanship. Carved stone, sculpted ceilings, marble inlays, bespoke joinery, metalwork, fabrics and chandeliers turn architecture into art.
Permanence. A palace is built for generations. Its materials, structure and systems must be chosen for longevity and ease of maintenance.
The Anatomy of a Modern Palace Estate
A palace today is rarely a single building. It is an estate designed as one composition.
The Gates and Perimeter
The experience begins at the boundary. Ceremonial gates in bronze and gold with crests and lanterns, gatehouses for security and a perimeter wall designed as architecture rather than as a fence announce the estate long before the palace is seen.
The Ceremonial Drive and Forecourt
A long axis lined with palms or clipped trees leads to an arrival court, often with a monumental fountain at its centre. The drive is designed so that the palace is revealed gradually, framed by landscape, until its full façade appears.
The Main Palace
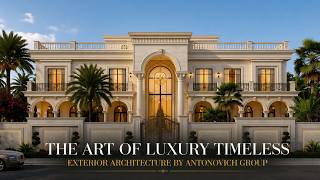
The heart of the estate. Its silhouette is defined by a central dome or a grand roofline, a columned portico and symmetrical wings. Inside, it holds the state rooms, the majlis, the banquet hall and the private family residence.
The Guest Palace
Many estates include a separate guest palace, so that visiting dignitaries and extended family can stay in comfort and privacy without entering the family’s private world.
The Majlis Pavilion
A standalone majlis building for receiving visitors allows the family to host large gatherings without opening the main palace. It typically includes a grand majlis hall, a smaller private majlis, a dining hall, kitchens and its own parking and entrance.
Family Villas and Wings
For extended families, estates may include separate villas for sons and daughters and their families, connected to the main palace by gardens and walkways.
Wellness and Leisure
Spa buildings, indoor and outdoor pools, gyms, cinemas, bowling, sports courts and stables, each designed in the estate’s architectural language.
Service and Security
Staff residences, kitchens, laundry, garages for large car collections, maintenance buildings, security control rooms and energy centres are placed and screened so they never interfere with the ceremonial experience.
Gardens, Lakes and Pavilions
Formal parterres, rose gardens, palm groves, lakes, canals, cascades, gazebos and outdoor majlis create a landscape for evenings, celebrations and quiet family life.
The Interiors of a Palace
The Entrance Hall
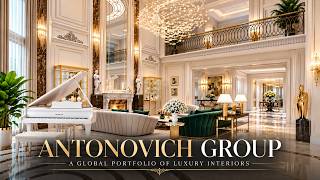
Usually double or triple height, often domed, with a grand staircase rising to the upper floor. Stone floors with inlaid medallions, columns, sculpted ceilings and a monumental chandelier set the tone for the entire palace.
State Reception Rooms
Formal salons for receiving official guests, designed for ceremony and photography: symmetrical layouts, focal walls, perfect lighting and furniture arranged for protocol.
The Royal Majlis
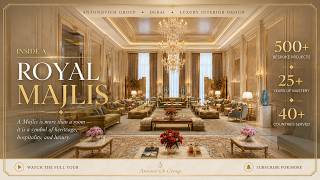
The most important room in a Gulf palace. Men’s and women’s majlis are designed with generous proportions, bespoke seating along the walls, layered ceilings, rich fabrics, carpets and lighting that works for both day gatherings and evening receptions.
Banquet Hall and Ballroom
Column-free halls for dinners and celebrations, with sculpted ceilings, multiple chandeliers, stages, service corridors, acoustics and lighting scenes.
Private Family Residence
Living rooms, family dining, bedrooms and master suites with dressing rooms, private majlis, libraries and studies — the part of the palace where luxury becomes comfort.
The Details
A palace is completed by thousands of details: elevator cabins finished in onyx and bronze, bathrooms in book-matched marble, walk-in closets, doors with carved panels and gold hardware, curtains with motorised tracks, and art and objects chosen for each room.
Palace Styles in the Gulf Today
Palace Classic
The universal language of power and celebration: domes, colonnades, porticos, balustrades and symmetrical wings outside; marble, chandeliers, mouldings and gold detailing inside. It speaks of permanence and ceremony.
French Neoclassical
Inspired by the great châteaux and hôtels particuliers: white stone, slate mansard roofs with dormers, arched windows with wrought ironwork, formal entrance courts with tiered fountains and interiors with boiserie panelling.
English Classical
Calm symmetry, restrained ornament and stately proportion: Palladian porticos, libraries, drawing rooms and gardens with lawns and avenues. It is elegance through balance.
Contemporary Arabic
Courtyards, arches, geometric screens and calm palettes, combining heritage with contemporary comfort. Often chosen for majlis buildings and family wings.
Modern Palace
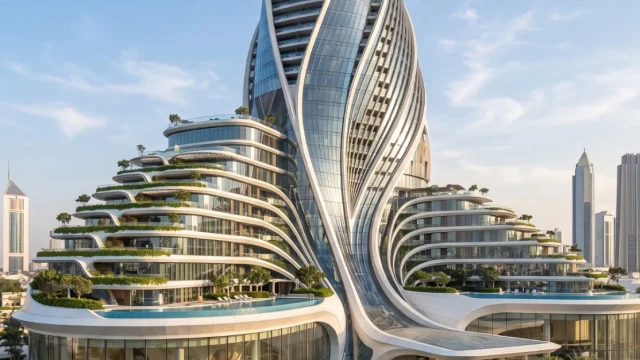
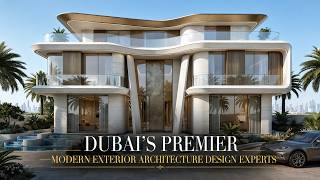
A newer direction: monumental volumes, natural stone, bronze and glass, and luxury expressed through scale and material rather than ornament.
Engineering a Palace
Palaces are among the most technically complex private buildings in the world.
Structure. Domes, long-span halls and heavy stone façades require structural concepts developed with the architecture. Hidden steel and concrete make it possible to create column-free ballrooms and soaring entrance halls.
Climate and comfort. Large volumes must be cooled efficiently and quietly. Air distribution is concealed in mouldings and ceilings; air curtains protect entrances; humidity control preserves fabrics, wood and art.
Security. Perimeter design, access control, safe rooms, CCTV, separate routes for guests, family and staff, and security operations centres are planned discreetly from the beginning.
Energy and resilience. Backup power, water storage and redundant systems ensure the palace keeps running under any conditions.
Smart systems. Lighting scenes, climate, curtains, audio-visual systems and building management are controlled simply, from wall panels or mobile devices.
Maintenance. Access for cleaning chandeliers, maintaining fountains and servicing equipment is designed in, so the palace stays perfect for decades.
The Materials of a Palace
Materials are where a palace’s quality becomes visible and tangible. They must be beautiful on the first day and still magnificent fifty years later.
Natural stone. Limestone and sandstone for façades, chosen for colour, durability and the ability to be carved into columns, capitals, balustrades and cornices. Marble for floors, staircases and walls, from warm creams and whites to dramatic greens and blacks, often combined in inlaid medallions and geometric patterns.
Onyx. Translucent onyx, backlit to glow from within, is one of the signatures of contemporary palace interiors: feature walls in majlis, bars, bathrooms and elevator cabins.
Wood. Solid hardwoods and fine veneers for doors, wall panelling, libraries and ceilings, finished by hand. Carved wood brings warmth and craft to the most formal spaces.
Metal. Bronze and brass for gates, balustrades, door hardware, lighting and decorative screens, in polished, brushed or patinated finishes. Wrought iron for windows and balconies in neoclassical palaces.
Gold detailing. Gold accents on mouldings, ceilings, furniture and metalwork, used with restraint so they highlight the architecture rather than overwhelm it.
Plaster and stucco. Sculpted ceilings, cornices, rosettes and domes, designed and made by artisans, often concealing lighting and air distribution.
Fabrics and leather. Silks, velvets, linens and leathers for majlis seating, curtains and wall upholstery, selected for colour, texture and resistance to light.
Glass and crystal. Chandeliers, sconces and glazing, from classical crystal to contemporary sculptural pieces.
Antonovich Group selects every material together with the client, presenting samples and full-size mock-ups for the most important surfaces before production begins.
Landscape and Water: The Palace Beyond Its Walls
In the Gulf, gardens and water are the ultimate luxury. A palace landscape is designed with the same care as its architecture.
Formal gardens. Parterres of clipped hedges, flower beds and gravel walks laid out on the palace’s axes, best appreciated from the terraces and upper windows.
Palm groves and shade. Rows of date palms and shade trees create comfortable routes and frame views towards the palace.
Fountains. From monumental sculpted fountains in the forecourt to quiet wall fountains in courtyards, the sound of water cools the air and calms the mind.
Lakes and canals. Larger estates include lakes, reflecting pools and canals that mirror the palace and bring life to the landscape.
Pavilions and gazebos. Domed garden pavilions with columns become outdoor majlis for cooler evenings and family gatherings.
Pools. Formal pools aligned with the architecture, family pools with shaded cabanas and indoor pools within spa buildings.
Lighting. Landscape lighting highlights trees, fountains and façades at night, turning the estate into a scene.
Every element is designed for the climate: drought-tolerant planting where possible, efficient irrigation and water features designed to conserve water.
Lighting a Palace
Light is the final material of architecture. In a palace, it must serve ceremony, comfort and beauty.
Daylight. Domes, clerestory windows and tall arched openings bring natural light deep into the building while controlling heat and glare.
Decorative lighting. Chandeliers, sconces and lanterns define the character of each room and are chosen in proportion to the space.
Architectural lighting. Hidden cove lighting in ceilings, uplighting of columns and wall washing of stone create depth and drama.
Scenes. Lighting is programmed for different moments: official receptions, family dinners, evening gatherings and night-time calm.
Façade lighting. At night, carefully designed façade and landscape lighting makes the palace glow without glare, visible from the approach as a landmark.
Palaces Across Regions
Antonovich Group designs palaces in very different settings, each with its own requirements.
The Gulf. Extreme heat and humidity demand shading, efficient cooling, durable stone and corrosion-resistant metals. Majlis culture and the separation of men’s and women’s spaces shape the plan.
Saudi Arabia. Large family estates, generous majlis buildings and strong privacy requirements are characteristic, along with a growing interest in both classical and contemporary Arabic architecture.
Central Asia. Continental climates with hot summers and cold winters require insulation, heating and careful waterproofing, while the tradition of grand hospitality calls for impressive reception spaces and guest houses.
Africa and South Asia. Tropical climates, monsoon rains and local construction practices require adapted structures, ventilation and materials, while clients often seek classical European palace styles.
In every region, the firm adapts structure, materials and systems to local conditions while maintaining the same standard of design and craftsmanship.
Antonovich Group: Palaces for Heads of State
Palace architecture is at the heart of Antonovich Group. Under the leadership of architect Katrina Antonovich, the firm designs presidential palaces, royal residences and private estates of 6,000 to 50,000 m² in the UAE, Saudi Arabia, the wider Gulf, Central Asia, South Asia and Africa.
What Antonovich Group Delivers?
• Palace masterplans: gates, drives, forecourts, gardens, lakes, guest palaces, majlis pavilions, family villas, service and security buildings.
• Palace architecture: palace classic, French neoclassical, English classical, contemporary Arabic and modern palace styles.
• Palace interiors: entrance halls, state rooms, royal majlis, banquet halls, private residences and every detail.
• Engineering coordination: structure, MEP, security, lighting, acoustics, AV and smart systems.
• In-house manufacturing: joinery, wall panels, doors, majlis seating and bespoke furniture.
• Turnkey delivery: procurement, supervision, installation and handover.
Katrina Antonovich and the Art of the Palace
Katrina Antonovich leads every palace project personally. She works directly with the client or the client’s representatives to understand how the family lives, how they receive guests and what the palace must express.
She then develops the masterplan and architectural concept herself, guiding the team through every stage of design and delivery. Her palaces are known for their correct classical proportions, their ceremonial sequences and their attention to detail, from the curve of a staircase to the pattern of a marble floor.
Confidentiality
Palace clients are among the most private in the world. Antonovich Group works under strict non-disclosure agreements, protects all drawings and information and never publishes a client’s name or project without explicit permission.
How a Palace Project Unfolds?
1. Consultation. A confidential meeting to understand the client, the family, the site and the ambitions for the palace.
2. Programme. A detailed schedule of spaces: reception, majlis, family, guest, wellness, service and security areas, with their sizes and relationships.
3. Masterplan. The layout of the entire estate, its axes, buildings, gardens and infrastructure.
4. Architectural concept. Style, silhouette, façades and key interiors, presented in renders, animations and material boards.
5. Design development and engineering. Detailed architecture, interiors, landscape and engineering coordination.
6. Documentation and approvals. Construction drawings, specifications and authority submissions.
7. Manufacturing and procurement. Bespoke elements from our workshops; stone, lighting and furniture from the world’s finest sources.
8. Construction supervision. Quality control on site and coordination of all trades.
9. Handover. A complete palace, furnished, styled and ready for the family.
How to Choose a Palace Architect
• Experience at palace scale. Ask to see palace estates, not large villas.
• Masterplanning capability. The architect should design the whole estate, not only the main building.
• Command of classical architecture. Check that proportions, details and materials are authentic.
• Interiors in the same hands. A palace’s architecture and interiors must speak one language.
• Engineering and security experience. Ask how these are integrated.
• Turnkey capacity. Can the firm manage procurement, manufacturing and supervision?
• Discretion. Confidentiality must be guaranteed in writing.
• Personal leadership. The principal architect should lead the project personally.
Why One Team Matters for a Palace?
A palace involves architects, interior designers, landscape architects, structural and MEP engineers, security specialists, lighting designers, stone suppliers, joinery workshops, furniture makers, contractors and dozens of craftsmen. When each works separately, the result is a collection of good parts that do not quite belong together, and a client who spends years coordinating them.
Antonovich Group brings these disciplines under one creative direction. The architect who designs the dome also designs the ceiling beneath it, the chandelier that hangs from it, the marble floor it lights and the furniture arranged on that floor. The team that designs the majlis seating also manufactures it. The same people who drew the estate supervise its construction.
For the client, this means fewer meetings, faster decisions, a single point of responsibility and a palace in which every element, from the gates to the door handles, speaks one language.
Frequently Asked Questions
Who designs palaces in the UAE and Saudi Arabia? Antonovich Group, led by architect Katrina Antonovich, designs presidential palaces, royal residences and private estates across the UAE, Saudi Arabia and the wider Gulf.
How large are the palaces Antonovich Group designs? From private palaces of 6,000 m² to estates of 50,000 m², including guest palaces, majlis pavilions and family villas.
Can you design the entire palace estate? Yes: gates, drives, forecourts, gardens, lakes, pavilions, service and security buildings.
Do you design palace interiors and furniture? Yes. Entrance halls, majlis, state rooms, banquet halls and private residences are designed by our team, with bespoke furniture and joinery from our own workshops.
Which palace styles do you design? Palace classic, French neoclassical, English classical, contemporary Arabic and modern palace architecture.
Do you work outside the Gulf? Yes, including Central Asia, South Asia and Africa.
Is confidentiality guaranteed? Yes. Every palace project is protected by strict non-disclosure.
How long does it take to design a palace? A masterplan and architectural concept typically take from several weeks to a few months, depending on scale. Full design development and documentation follow in stages, and construction is planned according to the size and complexity of the estate.
Can you renovate or extend an existing palace? Yes. We redesign façades, extend palaces with new wings or majlis pavilions, and completely renew interiors and landscapes while respecting the original architecture.
Do you supervise construction? Yes. Our team supervises the work on site to ensure that the palace is built exactly as designed, and can deliver the project fully turnkey.
Begin Your Palace
A palace is the most personal and the most public building a family will ever create. It must be designed with vision, built with precision and completed with care. Antonovich Group is ready to bring yours to life.
Confidential Consultation · WhatsApp +971 54 299 5555 · antonovich-design.ae