Top Hotel Architects in Dubai: Designing Hospitality That Guests Never Forget
Dubai has turned hospitality into an art form. In a city that welcomes millions of visitors every year, hotels are not simply places to sleep. They are destinations, landmarks and some of the most powerful real estate investments in the world. A great hotel can define a neighbourhood, create a brand and become a reason to visit a city on its own.
From Dubai, the region’s hotel architects now design hospitality projects across the Gulf, Saudi Arabia’s new tourism destinations, Central Asia, Africa and the islands of the Indian Ocean. The best of them understand two worlds at once: the emotion of the guest and the economics of the operator.
This guide explores what defines the top hotel architects in Dubai in 2026, how hotels and resorts are designed today, the trends shaping hospitality and how Antonovich Group creates hotels, resorts and wellness destinations with palace-level detail.
The pipeline of hospitality projects in the region has never been larger. New resort destinations along the Red Sea, island developments in the Gulf, urban hotels in growing capitals and wellness retreats in deserts and mountains are all competing for the same discerning travellers. In this market, design is no longer a finishing touch. It is the main reason a guest chooses one hotel over another.
Why Hotel Architecture Is So Demanding?
Few building types combine as many requirements as a hotel.
It must enchant guests. From the arrival to the last night, every space must create emotion and memories worth sharing.
It must perform commercially. Room count, room mix, average daily rate, occupancy, food and beverage revenue, events and spa income all depend on design decisions.
It must work operationally. Housekeeping, room service, kitchens, laundry, deliveries, maintenance and security require efficient back-of-house planning, invisible to guests.
It must meet brand standards. International operators have detailed requirements for room sizes, finishes, lighting, safety and technology.
It must last. Hotels are used intensively, day and night, by thousands of guests. Materials, finishes and systems must be durable and easy to maintain.
It must be built on time. A late opening can mean losing an entire season.
The best hotel architects balance all of this while still creating spaces of beauty and character.
Types of Hospitality Projects
Urban Luxury Hotels
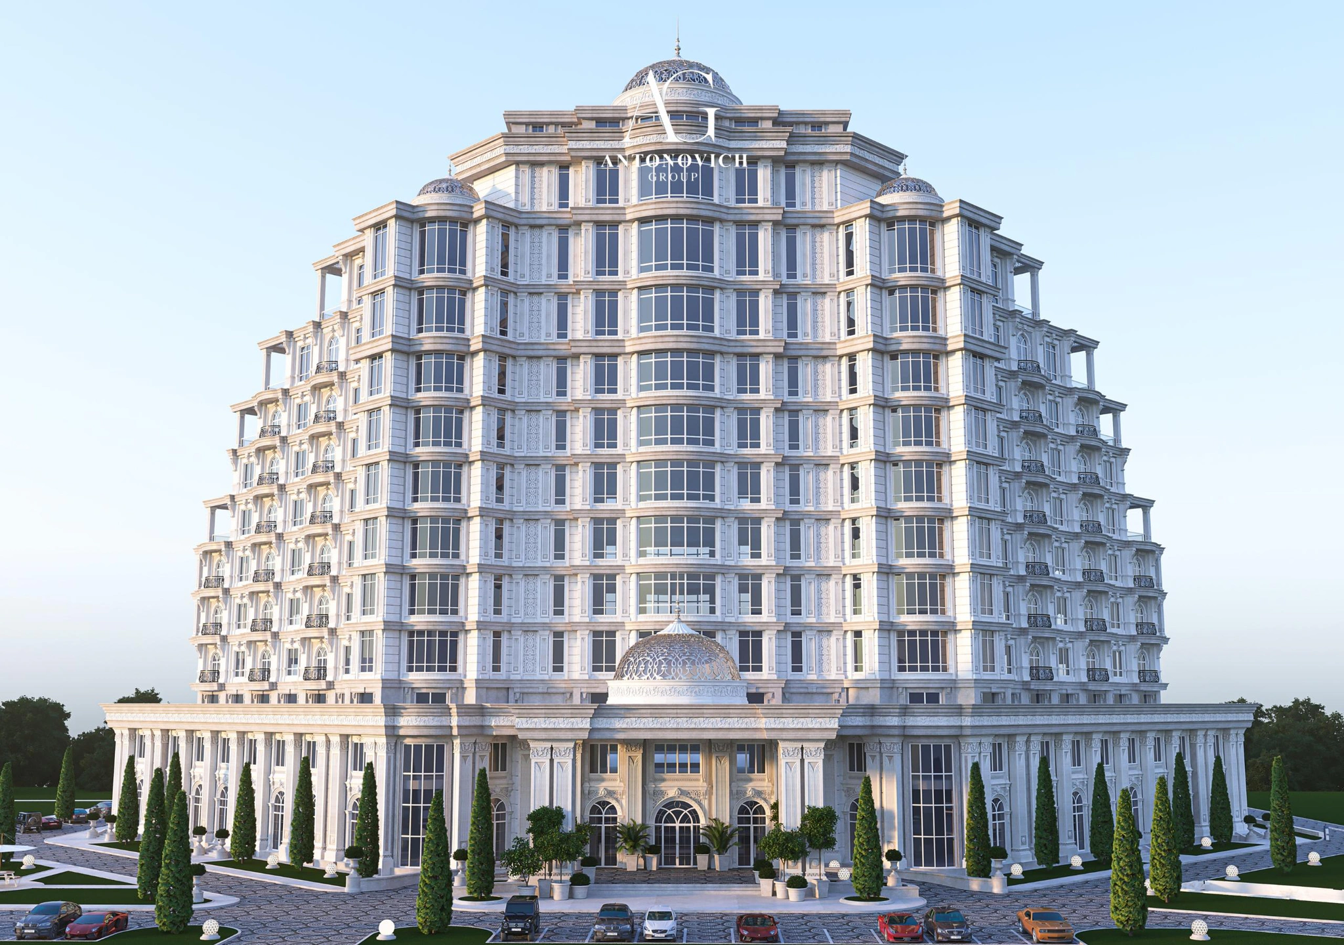
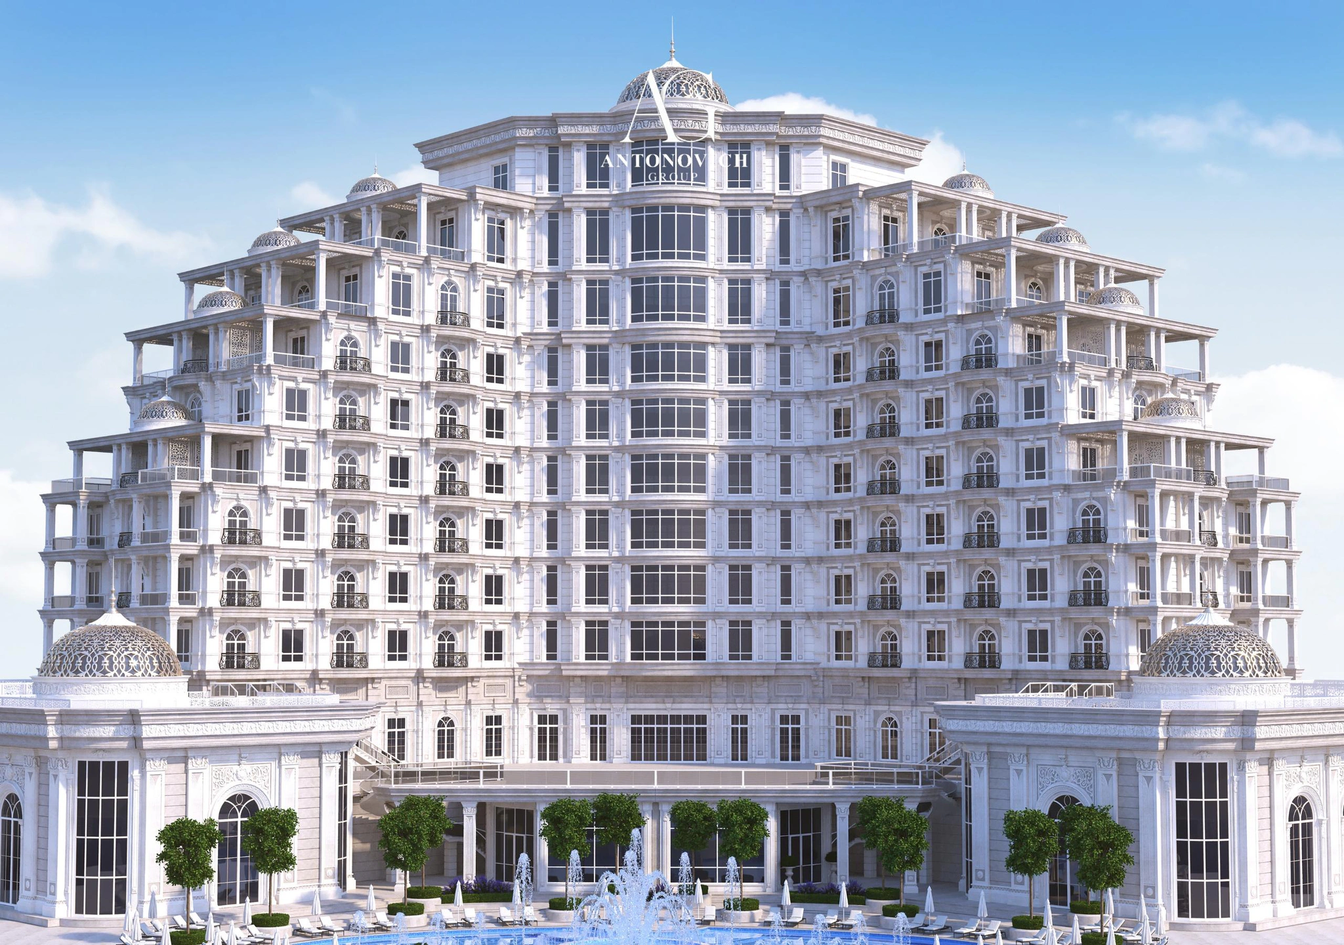
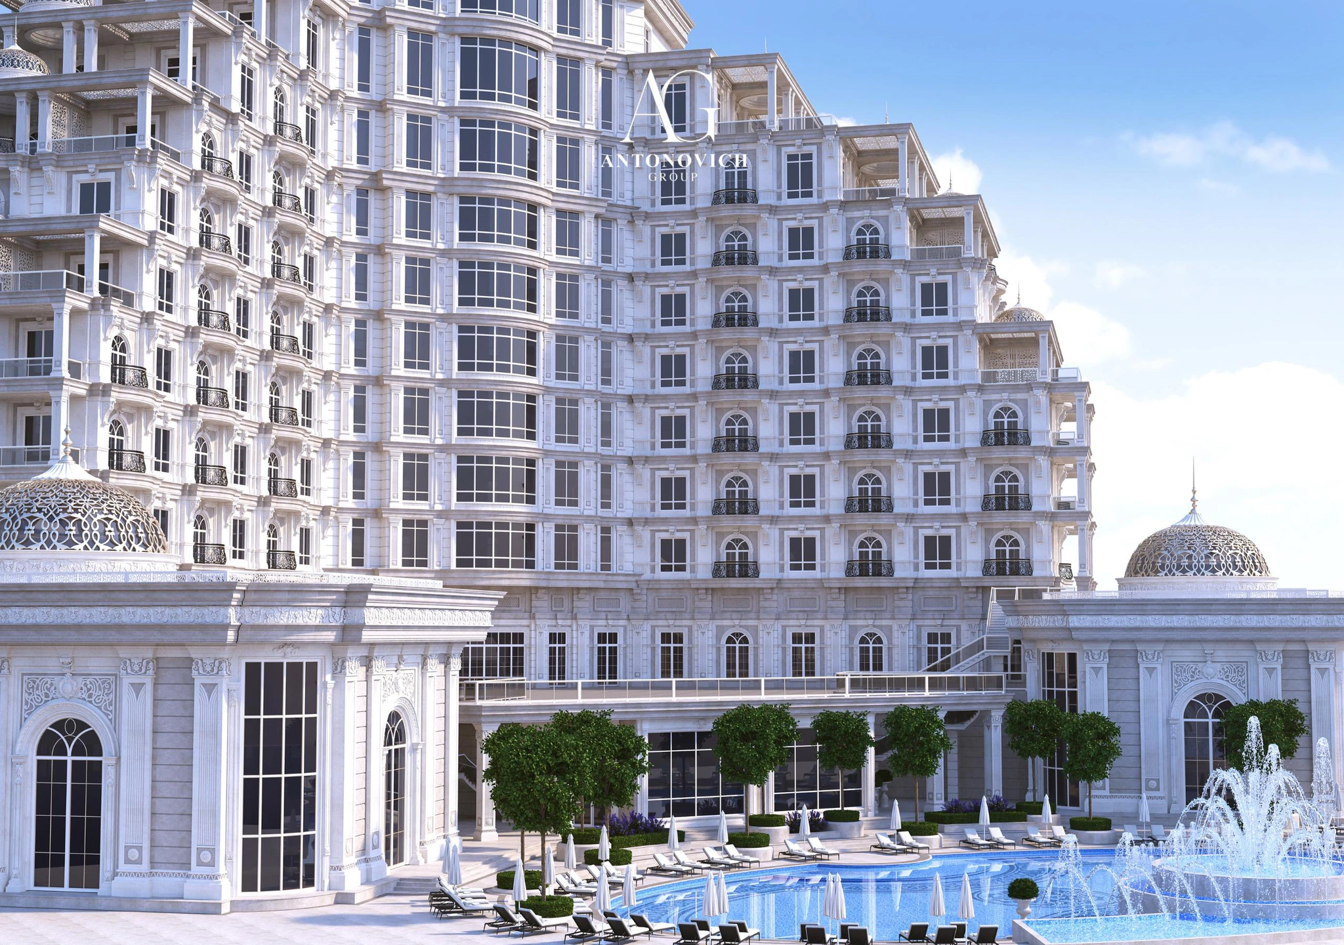
City hotels with landmark architecture, grand lobbies, rooftop bars and restaurants, ballrooms for weddings and conferences, spas and pools, and rooms with skyline views.
Beach Resorts
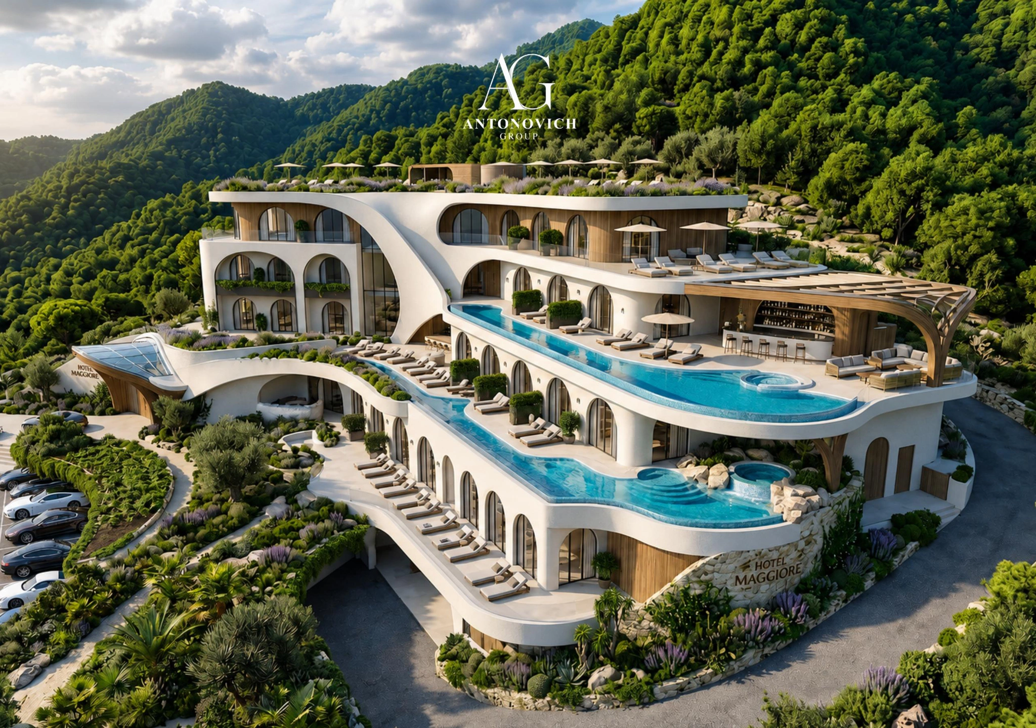
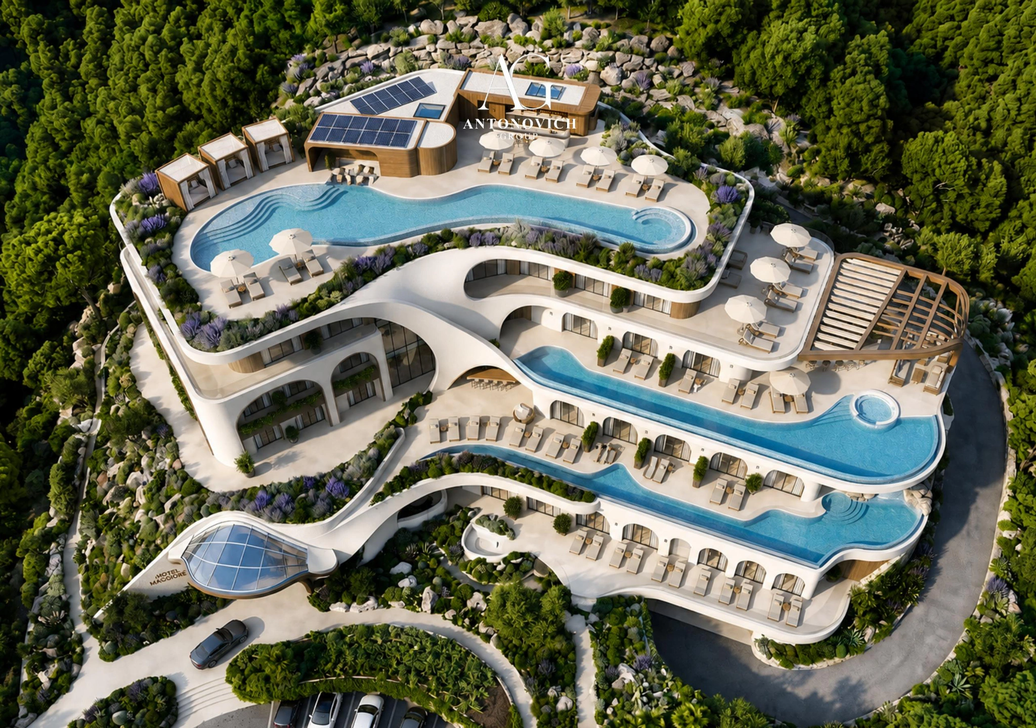
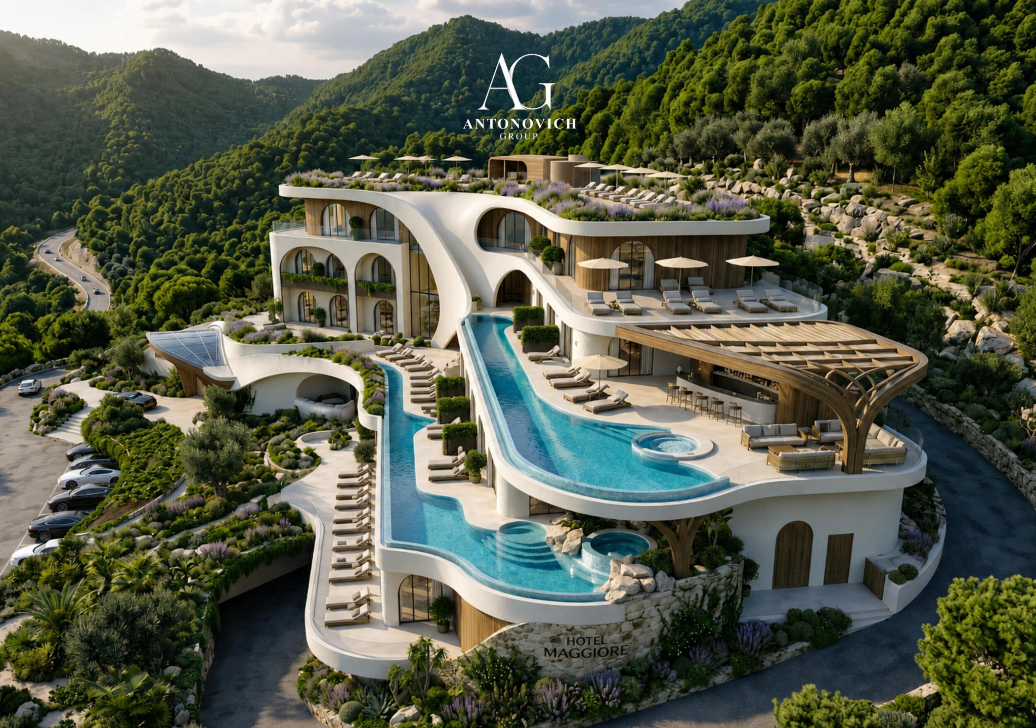
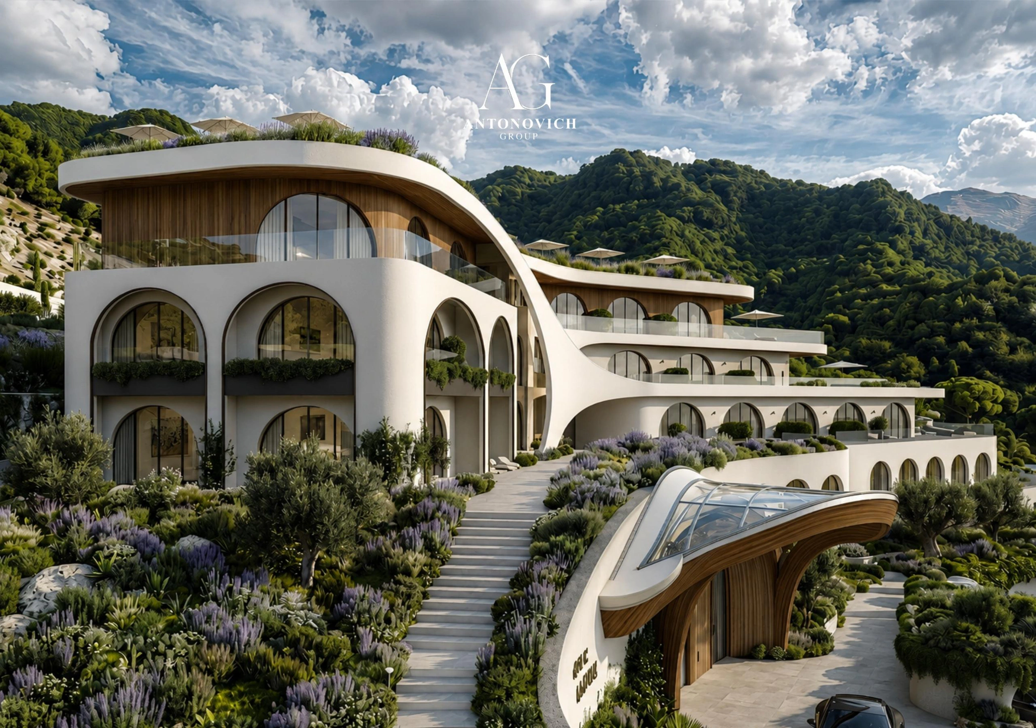
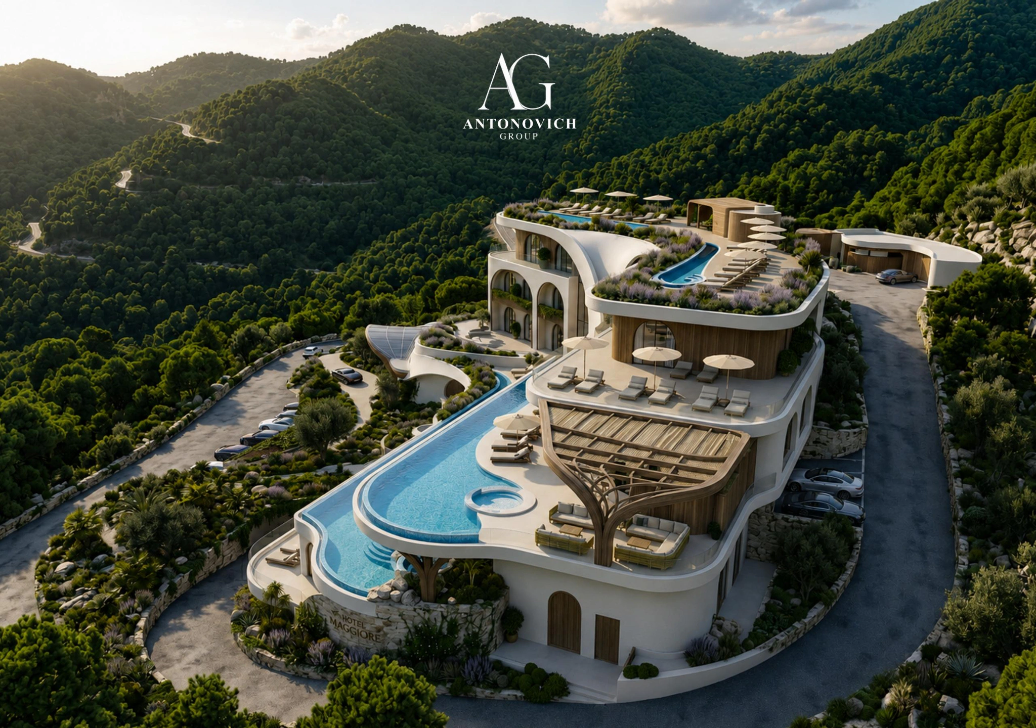
Low-rise or mid-rise resorts along the coast, with villas, pools, beach clubs, restaurants and gardens, planned so that every room enjoys the sea.
Island Resorts
Resorts on private islands, such as those in the Maldives, with overwater villas, beach villas, spa pavilions, dive centres and restaurants, designed with minimal impact on fragile ecosystems.
Desert Resorts
Retreats in the desert, designed for privacy, silence and the dramatic landscape, with tented or stone villas, pools, observatories and camps.
Wellness Destinations
Resorts built around health and well-being: spa sanctuaries, medical wellness, fitness, nutrition, meditation and nature, increasingly one of the fastest-growing segments of luxury hospitality.
Boutique Hotels
Smaller hotels with strong character, often in historic buildings, converted palaces or unique locations, where design is the main attraction.
Branded Residences and Serviced Apartments
Residences connected to a hotel brand, offering owners hotel services, amenities and prestige, now one of the most attractive products for developers in Dubai.
Mixed-Use Hospitality
Towers and districts that combine hotels, residences, offices, retail and entertainment, where the hotel anchors the destination.
The Guest Journey: Designing Every Moment
The best hotels are designed as a sequence of experiences, from the moment a guest arrives to the moment they leave.
The Arrival
The drive, the porte-cochère, the doors and the first view of the lobby create the first impression. Water features, landscape, lighting and scent can make arrival unforgettable.
The Lobby
The lobby is the hotel’s living room and its signature. It sets the tone through scale, light, materials, art and the reception experience. Today’s lobbies are social spaces with lounges, bars and cafés, active day and night.
The Room and Suite
The room is where guests spend most of their time. Layout, views, bed, bathroom, lighting, storage, technology and acoustics must be perfect. Suites and presidential suites offer living rooms, dining rooms, majlis, kitchens, terraces and private pools.
Restaurants and Bars
Signature restaurants, all-day dining, rooftop bars and lounges are destinations in their own right, often attracting more local guests than hotel residents.
The Spa
A sanctuary of calm: treatment rooms, hammam, steam, sauna, pools, relaxation lounges and fitness, increasingly the heart of luxury hotels.
Pools and Outdoor Spaces
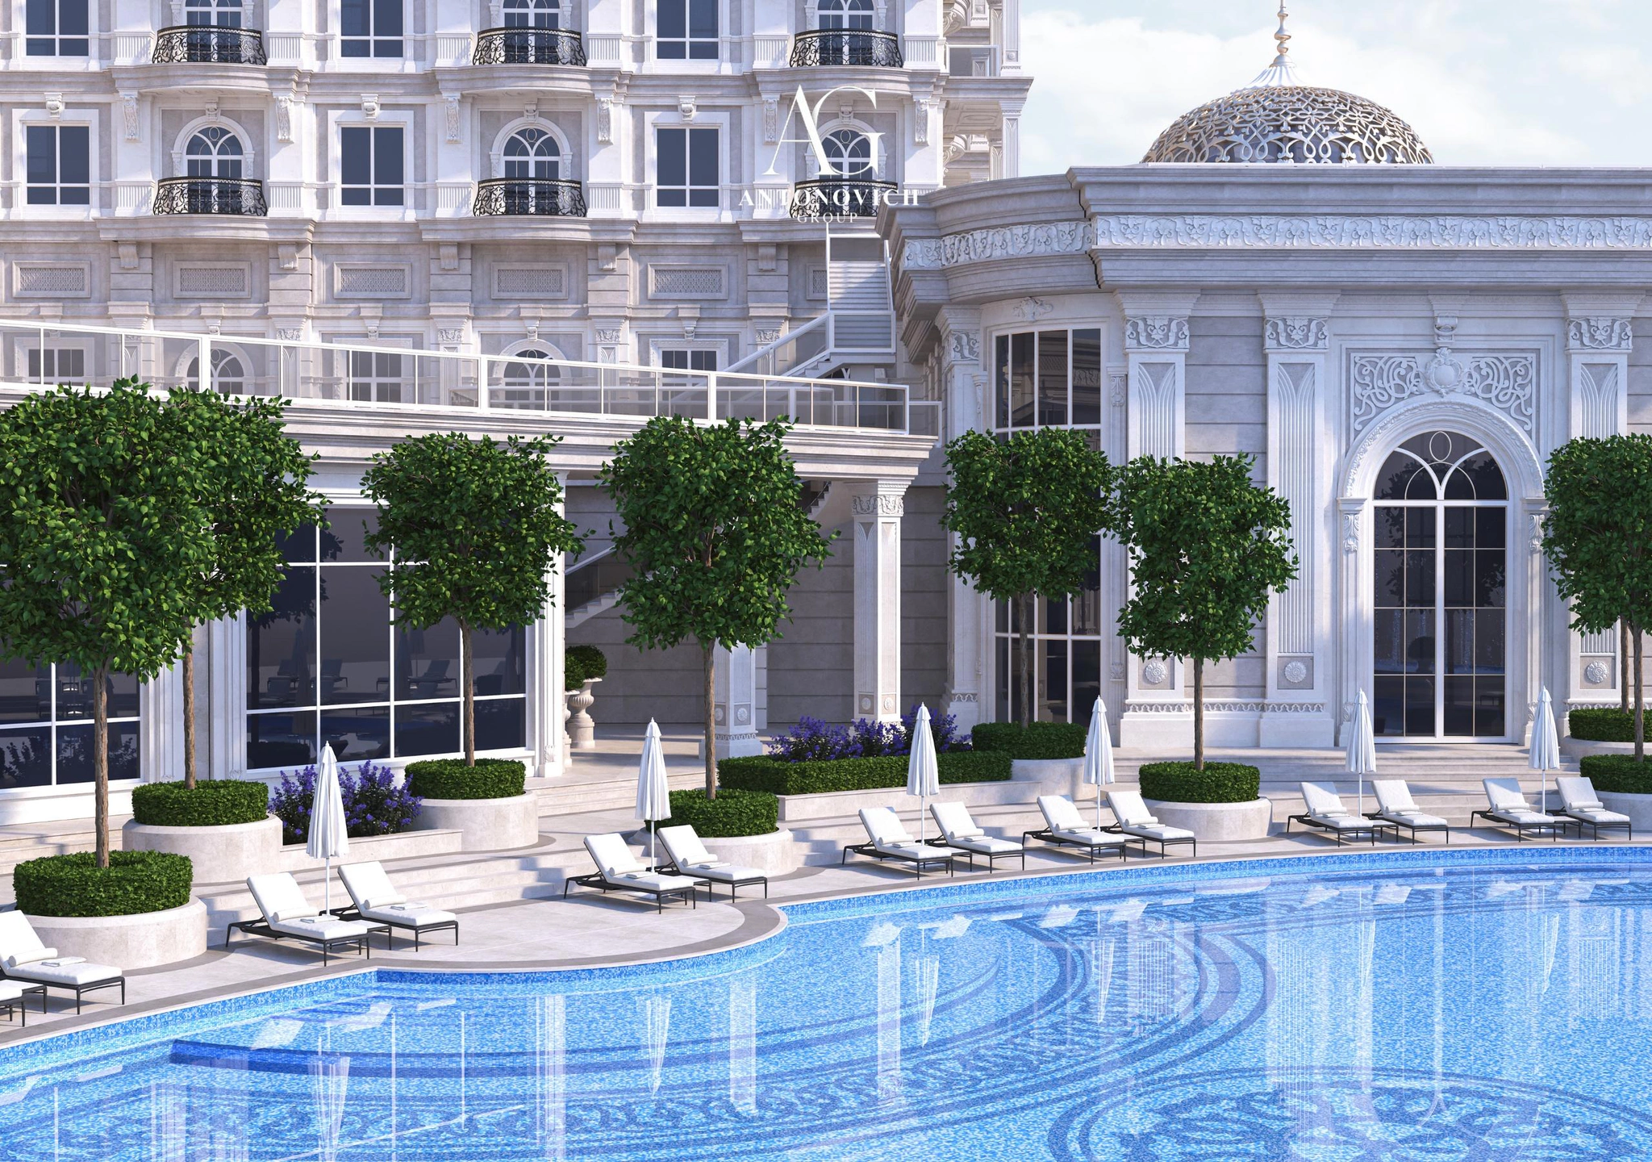
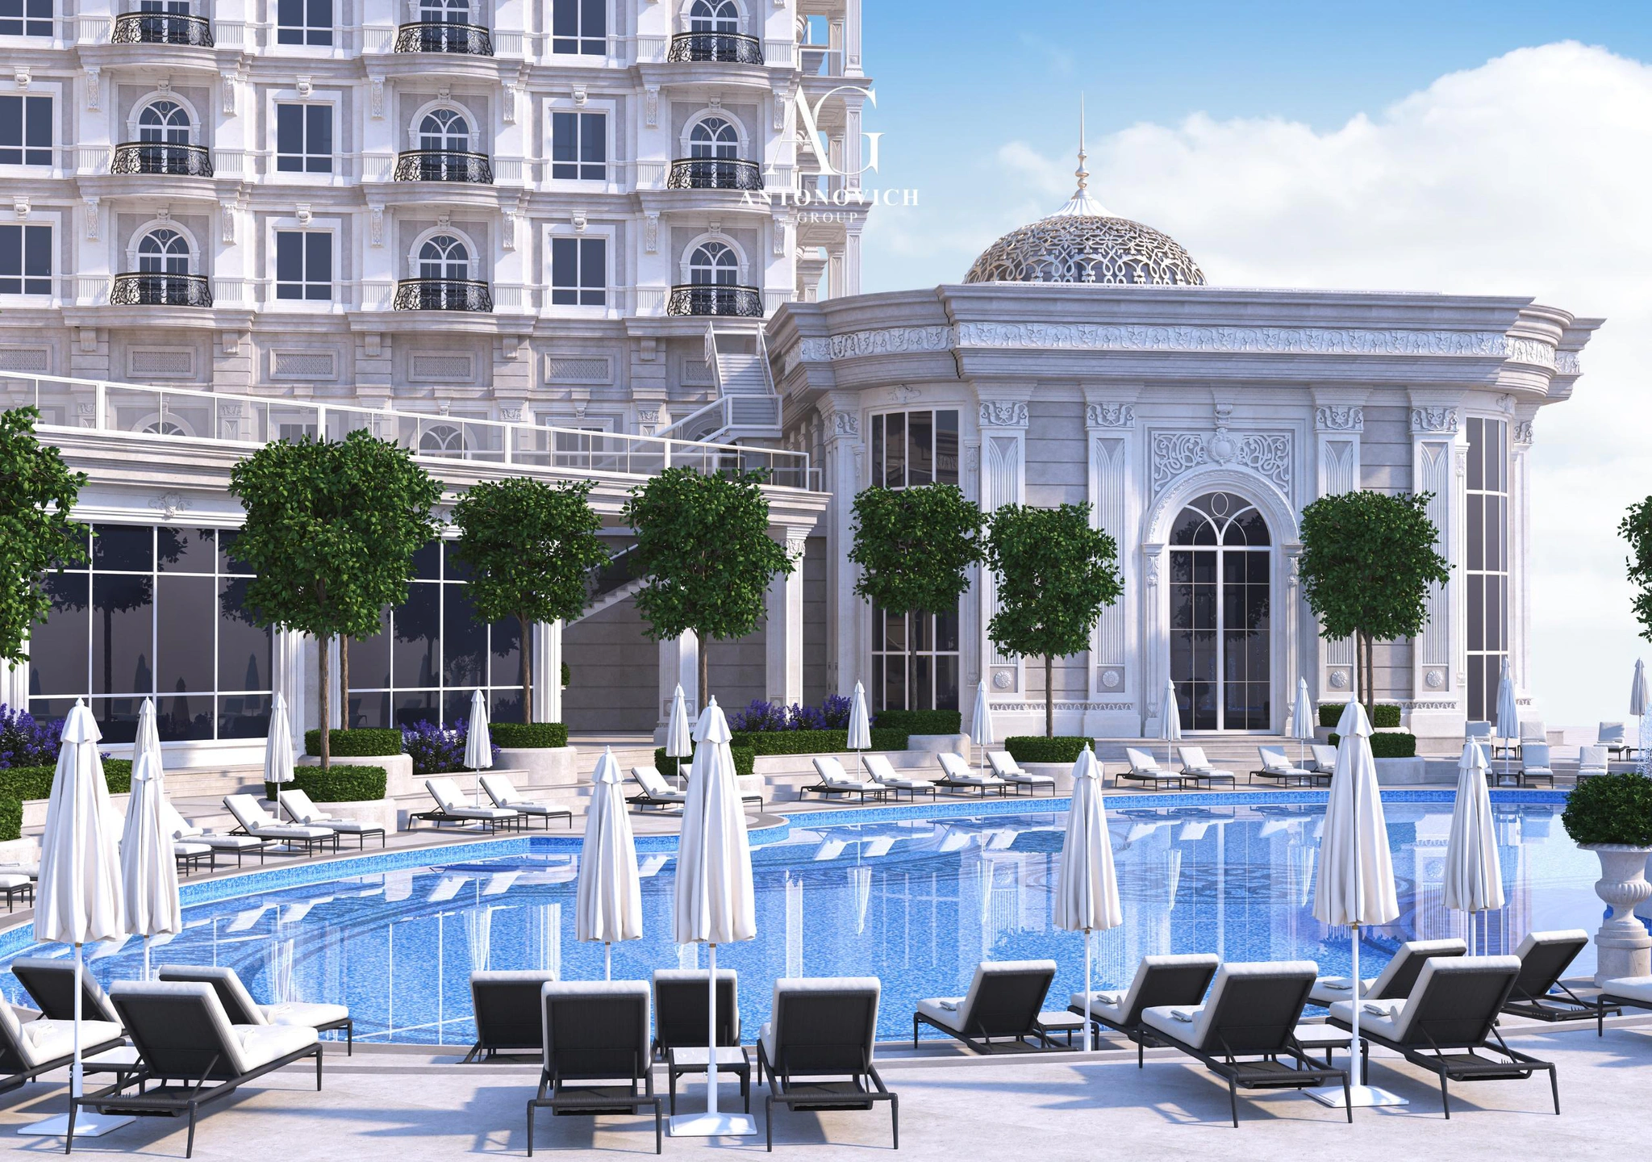
Infinity pools, cabanas, beach clubs, gardens and terraces that extend the hotel experience outdoors.
Ballrooms and Events
Ballrooms, pre-function areas and meeting rooms for weddings, conferences and celebrations, a major source of revenue in the Gulf.
The Departure
Even the farewell is designed: the last view, a gift, a memory that brings guests back.
Planning for Revenue and Operations
Room Mix
The right balance of standard rooms, deluxe rooms, suites and villas determines revenue. In luxury hotels, suites and villas often generate a disproportionate share of income.
Food and Beverage
The number and concept of restaurants, bars and lounges, their location and their kitchens are planned to maximise revenue and guest satisfaction.
Events
Ballrooms and meeting spaces sized for the local market, with flexible partitions, pre-function areas and direct service access.
Back-of-House
Kitchens, staff areas, laundry, storage, loading docks, engineering rooms and service corridors are planned for efficiency and kept completely separate from guest areas.
Vertical Circulation
Guest lifts, service lifts, staircases and their locations are critical for efficient operations in high-rise hotels.
Technology
Property management systems, guest room controls, Wi-Fi, entertainment, security and energy management integrated from the start.
Hotel Design Trends in the Gulf for 2026
Wellness at the core. Spas, fitness, nutrition and sleep programmes are no longer amenities but the main reason to choose a hotel.
Local identity. Guests want to feel where they are: contemporary Arabic architecture, regional materials, local art and cuisine.
Residential-style suites. Larger suites with kitchens and living spaces for families and long stays.
Indoor-outdoor living. Terraces, private pools, gardens and outdoor dining extend every space.
Branded residences. Hotels combined with luxury residences for sale, creating additional revenue for developers.
Sustainability. Energy-efficient design, water conservation, local materials and low-impact construction, especially in island and desert resorts.
Social lobbies. Lobbies that function as lounges, co-working spaces, bars and cafés.
Experiential dining. Chef’s tables, rooftop restaurants and immersive concepts.
Technology made invisible. Personalised room settings and mobile check-in without visible complexity.
Engineering for Hospitality
Structure. Column-free ballrooms, long-span lobbies, rooftop pools and cantilevered terraces require careful structural design.
MEP. Hotels consume large amounts of cooling, water and power. Efficient central plants, heat recovery, water recycling and zoning reduce operating costs.
Acoustics. Rooms must be quiet: acoustic separation between rooms, from corridors and from mechanical plant is essential for guest satisfaction.
Fire and life safety. Hotels must meet strict fire codes, with compartmentation, sprinklers, smoke control and evacuation routes, approved by Civil Defence.
Lighting. Scenes for different times of day in lobbies, restaurants and rooms, and façade lighting that makes the hotel a landmark at night.
Water features and pools. Filtration, heating and cooling, and maintenance access for pools, fountains and spas.
Island and remote sites. Desalination, power generation, waste treatment and logistics designed for self-sufficiency.
The Presidential Suite: Where Hotels Meet Palaces
Every luxury hotel has a crown: its presidential or royal suite. These suites host heads of state, royal families, celebrities and business leaders, and they are often the most photographed spaces in the hotel.
A presidential suite may include a private entrance and lift, a grand foyer, a living room and majlis, a dining room for ten or more guests, a private kitchen, a study, several bedrooms with walk-in closets, spa bathrooms, a gym, a private pool or terrace, and rooms for security and staff.
Designing these suites requires the same skills as designing a palace: ceremonial sequences, exceptional materials, bespoke furniture, discreet service routes and absolute privacy. Antonovich Group’s experience with presidential palaces and royal residences makes it uniquely qualified to create suites worthy of the world’s most demanding guests.
Ballrooms and Weddings in the Gulf
In the Gulf, weddings are among the most important events in family life, often hosting hundreds or thousands of guests, with separate celebrations for women and men. Hotel ballrooms are therefore major revenue generators and must be designed with care:
• Column-free spaces with high ceilings and dramatic chandeliers.
• Divisible layouts that can host one grand event or several smaller ones.
• Separate entrances and pre-function areas for women and men where required.
• Stages and bridal walkways designed as architectural features.
• Lighting and AV systems for spectacular shows.
• Service kitchens and routes that allow hundreds of guests to be served simultaneously.
• Bridal suites and preparation rooms close to the ballroom.
Antonovich Group designs ballrooms that become the most sought-after venues for celebrations, combining ceremony, flexibility and operational efficiency.
Branded Residences: Hospitality You Can Own
Branded residences are one of the most successful real estate products in Dubai. Buyers pay premiums for the prestige of a brand, hotel-level services and amenities, and the confidence of professional management.
Designing branded residences requires:
• A distinctive architectural identity that reflects the brand.
• Separate residential entrances and lobbies for privacy, with access to hotel amenities.
• Generous apartments with hotel-quality finishes, kitchens and storage.
• Exclusive amenities: residents’ lounges, pools, gyms, spas and concierge.
• Service integration: housekeeping, in-residence dining and maintenance.
Antonovich Group designs branded residences as part of towers and mixed-use developments, aligning architecture, interiors and amenities with the brand’s values and the developer’s sales strategy.
Materials for Hospitality
Hotel materials must be beautiful and extremely durable. Natural stone in high-traffic lobbies; porcelain and engineered surfaces where heavy wear is expected; contract-grade fabrics with stain resistance; solid wood and veneers with hard-wearing finishes; carpets designed to hide wear; and metals that resist fingerprints and corrosion. Bathrooms require waterproof, easy-to-clean surfaces that still feel luxurious.
Antonovich Group selects materials that look as good after ten years as on opening day.
Converting Palaces and Villas Into Boutique Hotels
Some of the world’s most memorable hotels are converted palaces and historic residences. In the Gulf and beyond, palaces and large villas can be transformed into boutique hotels, private clubs or event venues.
Such conversions require careful planning: adding guest bathrooms and services, upgrading MEP and fire safety, creating accessible routes, and inserting back-of-house areas, all while preserving the character that makes the building special. Antonovich Group’s expertise in both palace architecture and hospitality makes it a natural partner for these transformations.
Antonovich Group: Hospitality Designed to Be Remembered
Antonovich Group, led by architect Katrina Antonovich, designs hotels, resorts and wellness destinations with the same vision and craftsmanship it brings to palaces. The firm’s experience designing ceremonial halls, majlis, ballrooms and private suites for royal clients translates naturally into hospitality, where guests expect to be treated like royalty.
What Antonovich Group Designs?
• City hotels with landmark façades, grand lobbies, ballrooms and rooftop destinations.
• Island resorts, including wellness resort concepts in the Maldives with water villas and beach residences.
• Beach and desert resorts designed for privacy, views and climate.
• Wellness sanctuaries with spas, treatment pavilions and nature-led planning.
• Boutique hotels with strong character and bespoke interiors.
• Branded residences connected to hotels and towers.
• Restaurants, lounges and beach clubs.
From Masterplan to Interiors
For resorts and mixed-use projects, Antonovich Group designs the masterplan, the architecture, the landscape and the interiors as one composition. Villas are positioned for views and privacy, guest routes are separated from service routes, and every building shares one architectural language.
Bespoke Interiors and Manufacturing
Hotel interiors are designed with palace-level detail: stone, onyx, bronze, carved joinery and bespoke furniture, much of it produced in the firm’s own workshops. This allows signature pieces — reception desks, bars, headboards, majlis seating and lobby furniture — to be made exactly to design and to the durability standards hospitality requires.
Presentation for Investors and Operators
Antonovich Group presents hospitality projects through masterplans, aerial renders, animated fly-throughs, room layouts and area schedules, helping owners secure operators, financing and approvals.
The Hotel Design Process
1. Vision and market positioning. Understanding the location, target guests, brand ambition and investment goals.
2. Site analysis. Views, access, climate, regulations and environmental conditions.
3. Programme. Room count and mix, restaurants, events, spa, amenities and back-of-house areas.
4. Masterplan and concept. Layout, massing, architectural identity and guest journey.
5. Operator alignment. Coordination with the operator’s brand standards.
6. Design development. Architecture, interiors, landscape and engineering in detail.
7. Model room. A full-size model room to test and approve design, materials and comfort.
8. Documentation and approvals. Construction drawings and authority submissions.
9. Procurement and manufacturing. FF&E and bespoke elements.
10. Construction supervision and opening. Quality control, installation, styling and support until opening day.
Designing Resorts in the Maldives and Islands
Island resorts require a special approach:
• Respect for the reef and lagoon: overwater villas positioned to minimise impact on marine life.
• Orientation: villas facing sunrise or sunset, with privacy from neighbours.
• Natural materials: timber, thatch, stone and lightweight structures adapted to the tropical climate.
• Self-sufficiency: water, power and waste systems designed for an island.
• Logistics: construction methods that reduce transport and site work.
• Experience: arrival by boat or seaplane, barefoot luxury and immersion in nature.
Antonovich Group develops island resort concepts with all of these principles, creating destinations that feel both luxurious and in harmony with their environment.
Designing Desert and Heritage Resorts
The desert offers some of the most extraordinary hospitality experiences in the world: silence, vast landscapes, starry skies and a deep connection with Bedouin heritage. Designing a desert resort means:
• Working with the dunes and rock formations rather than flattening them.
• Shade and thermal mass: thick walls, courtyards and shaded terraces that keep villas cool.
• Heritage-inspired architecture: forms and materials drawn from forts, tents and traditional villages, interpreted with contemporary comfort.
• Experiences: observatories, desert dining, falconry, camel trekking and spa rituals.
• Infrastructure for remote locations: water, power and access designed for self-sufficiency.
Saudi Arabia’s new tourism destinations and the deserts of the UAE are creating remarkable opportunities for resorts of this kind, and Antonovich Group designs them with respect for landscape and culture.
The Business Case for Great Hotel Design
For owners and investors, design is directly connected to performance:
• Higher average daily rates: guests pay more for memorable architecture and interiors.
• Stronger occupancy: distinctive hotels attract guests through social media and word of mouth.
• More F&B and event revenue: destination restaurants, bars and ballrooms attract local customers.
• Higher residential premiums: branded residences sell faster and at higher prices.
• Lower operating costs: efficient planning, durable materials and smart systems reduce maintenance and energy bills.
• Long-term asset value: timeless design protects the property’s value for decades.
How to Choose a Hotel Architect?
• Experience with hospitality and with your type of project.
• Understanding of operations and revenue.
• Ability to design architecture, interiors and landscape together.
• Knowledge of operator brand standards.
• Strong presentation for investors and operators.
• Manufacturing capacity for bespoke FF&E.
• Personal involvement of the lead architect.
Frequently Asked Questions
Who designs luxury hotels in Dubai? Antonovich Group designs hotels, resorts, wellness destinations and branded residences, from masterplan and architecture to interiors.
Can you design resorts in the Maldives? Yes, including island masterplans, overwater villas, beach villas, spas and restaurants.
Do you work with international hotel operators? Yes. Designs are developed to meet the operator’s brand standards.
Do you design hotel interiors and furniture? Yes, with bespoke furniture and joinery produced in our own workshops.
Can you design branded residences? Yes, residences connected to hotels and towers, with shared amenities and services.
Do you design restaurants and beach clubs? Yes, as part of hotels or as standalone venues.
How do you present a hotel project to investors? With masterplans, renders, animations, room layouts, area schedules and the project’s commercial narrative.
Can you convert a palace or villa into a boutique hotel? Yes. We redesign existing buildings for hospitality, combining their character with the requirements of modern hotels.
Do you design presidential and royal suites? Yes. Our experience with palaces and royal residences allows us to design suites with ceremonial spaces, private majlis, dining rooms, spas and security areas.
Can you design ballrooms for weddings? Yes, including divisible ballrooms, separate women’s and men’s entrances, bridal suites, stages, lighting and service kitchens.
Do you design desert resorts? Yes, with heritage-inspired architecture, shaded courtyards, private villas and experiences designed around the desert landscape.
Can you renovate an existing hotel? Yes. We redesign lobbies, rooms, restaurants, spas and ballrooms, often in phases so the hotel can continue operating.
Create Your Hotel
A hotel lives in the memories of its guests. Antonovich Group designs hospitality that guests remember, operators trust and investors value — from the first sketch to opening night.
Free Consultation · WhatsApp +971 54 299 5555 · antonovich-design.ae