Best Tower and High-Rise Architects in the UAE: From Sketch to Skyline
No building type speaks to a city as powerfully as a tower. It is visible from kilometres away, by day and by night. It changes how people see a skyline, how they navigate a district and how they imagine a city’s future. For a developer, a tower is also one of the largest investments imaginable, and its architecture decides how quickly it sells, what prices it achieves and how it is valued for decades.
The United Arab Emirates is home to the world’s tallest building and one of the most spectacular skylines on Earth. Dubai Marina, Downtown, Business Bay, Jumeirah Lakes Towers, Dubai Creek and Abu Dhabi’s islands have created an unparalleled laboratory of high-rise architecture. From here, the region’s tower architects now design skylines for growing capitals across the Gulf, Central Asia and Africa.
This guide explains what makes a great tower, the types of high-rise buildings, the engineering behind them, the trends shaping tower design in 2026 and how Antonovich Group designs towers that are both landmarks and successful investments.
Competition between towers has never been stronger. In every major district, dozens of projects launch each year, each promising views, amenities and luxury. Buyers compare them online in minutes. In this environment, architecture is the decisive factor: the towers that sell fastest are those with a clear identity, exceptional amenities and a quality that buyers can see and feel.
What Makes a Great Tower
A Memorable Silhouette
The best towers are recognisable instantly. Their form — sculpted, twisted, tapered, curved or crowned — gives them identity on the skyline. A memorable silhouette becomes a brand in itself, appearing in every photograph of the city and every advertisement for the project.
A Strong Relationship With the Ground
A tower must meet the city gracefully. The podium, the entrance, the landscape and the public spaces at its base determine how people experience it every day. A great arrival — a porte-cochère, a water feature, a double-height lobby — sets the value of every apartment above.
Efficient Floor Plates
Beauty must work with economics. The shape and size of floor plates, the position of the core, the depth from façade to core and the number of units per floor all determine efficiency, flexibility and saleable area.
Views From Every Unit
In a tower, views are value. The orientation, the form and the position of each apartment are designed to maximise views of the sea, the skyline, parks or landmarks, and to avoid looking directly into neighbouring buildings.
Amenities That Sell
Today’s buyers expect more than an apartment. They expect a lifestyle: infinity pools, sky gardens, gyms, spas, lounges, cinemas, children’s areas, co-working spaces and concierge services. The location and design of these amenities can turn a tower into a destination.
A Façade That Performs
In the Gulf climate, the façade must protect the building from intense sun and heat while letting in light and framing views. Performance glazing, shading fins, balconies, terraces and materials are designed for both beauty and energy efficiency.
A Crown That Glows
The top of a tower is its signature. Crowns, sky lounges, rooftop pools and lighting make towers recognisable at night and create some of the most desirable spaces in the building.
Types of Towers
Residential Towers
Apartments and penthouses with amenities, lobbies and parking. The most common tower type in the region, ranging from investment-focused buildings to ultra-luxury residences.
Branded Residence Towers
Residences connected to a hotel or lifestyle brand, with hotel-level services and amenities, often commanding significant premiums.
Twin Towers and Sky Bridges
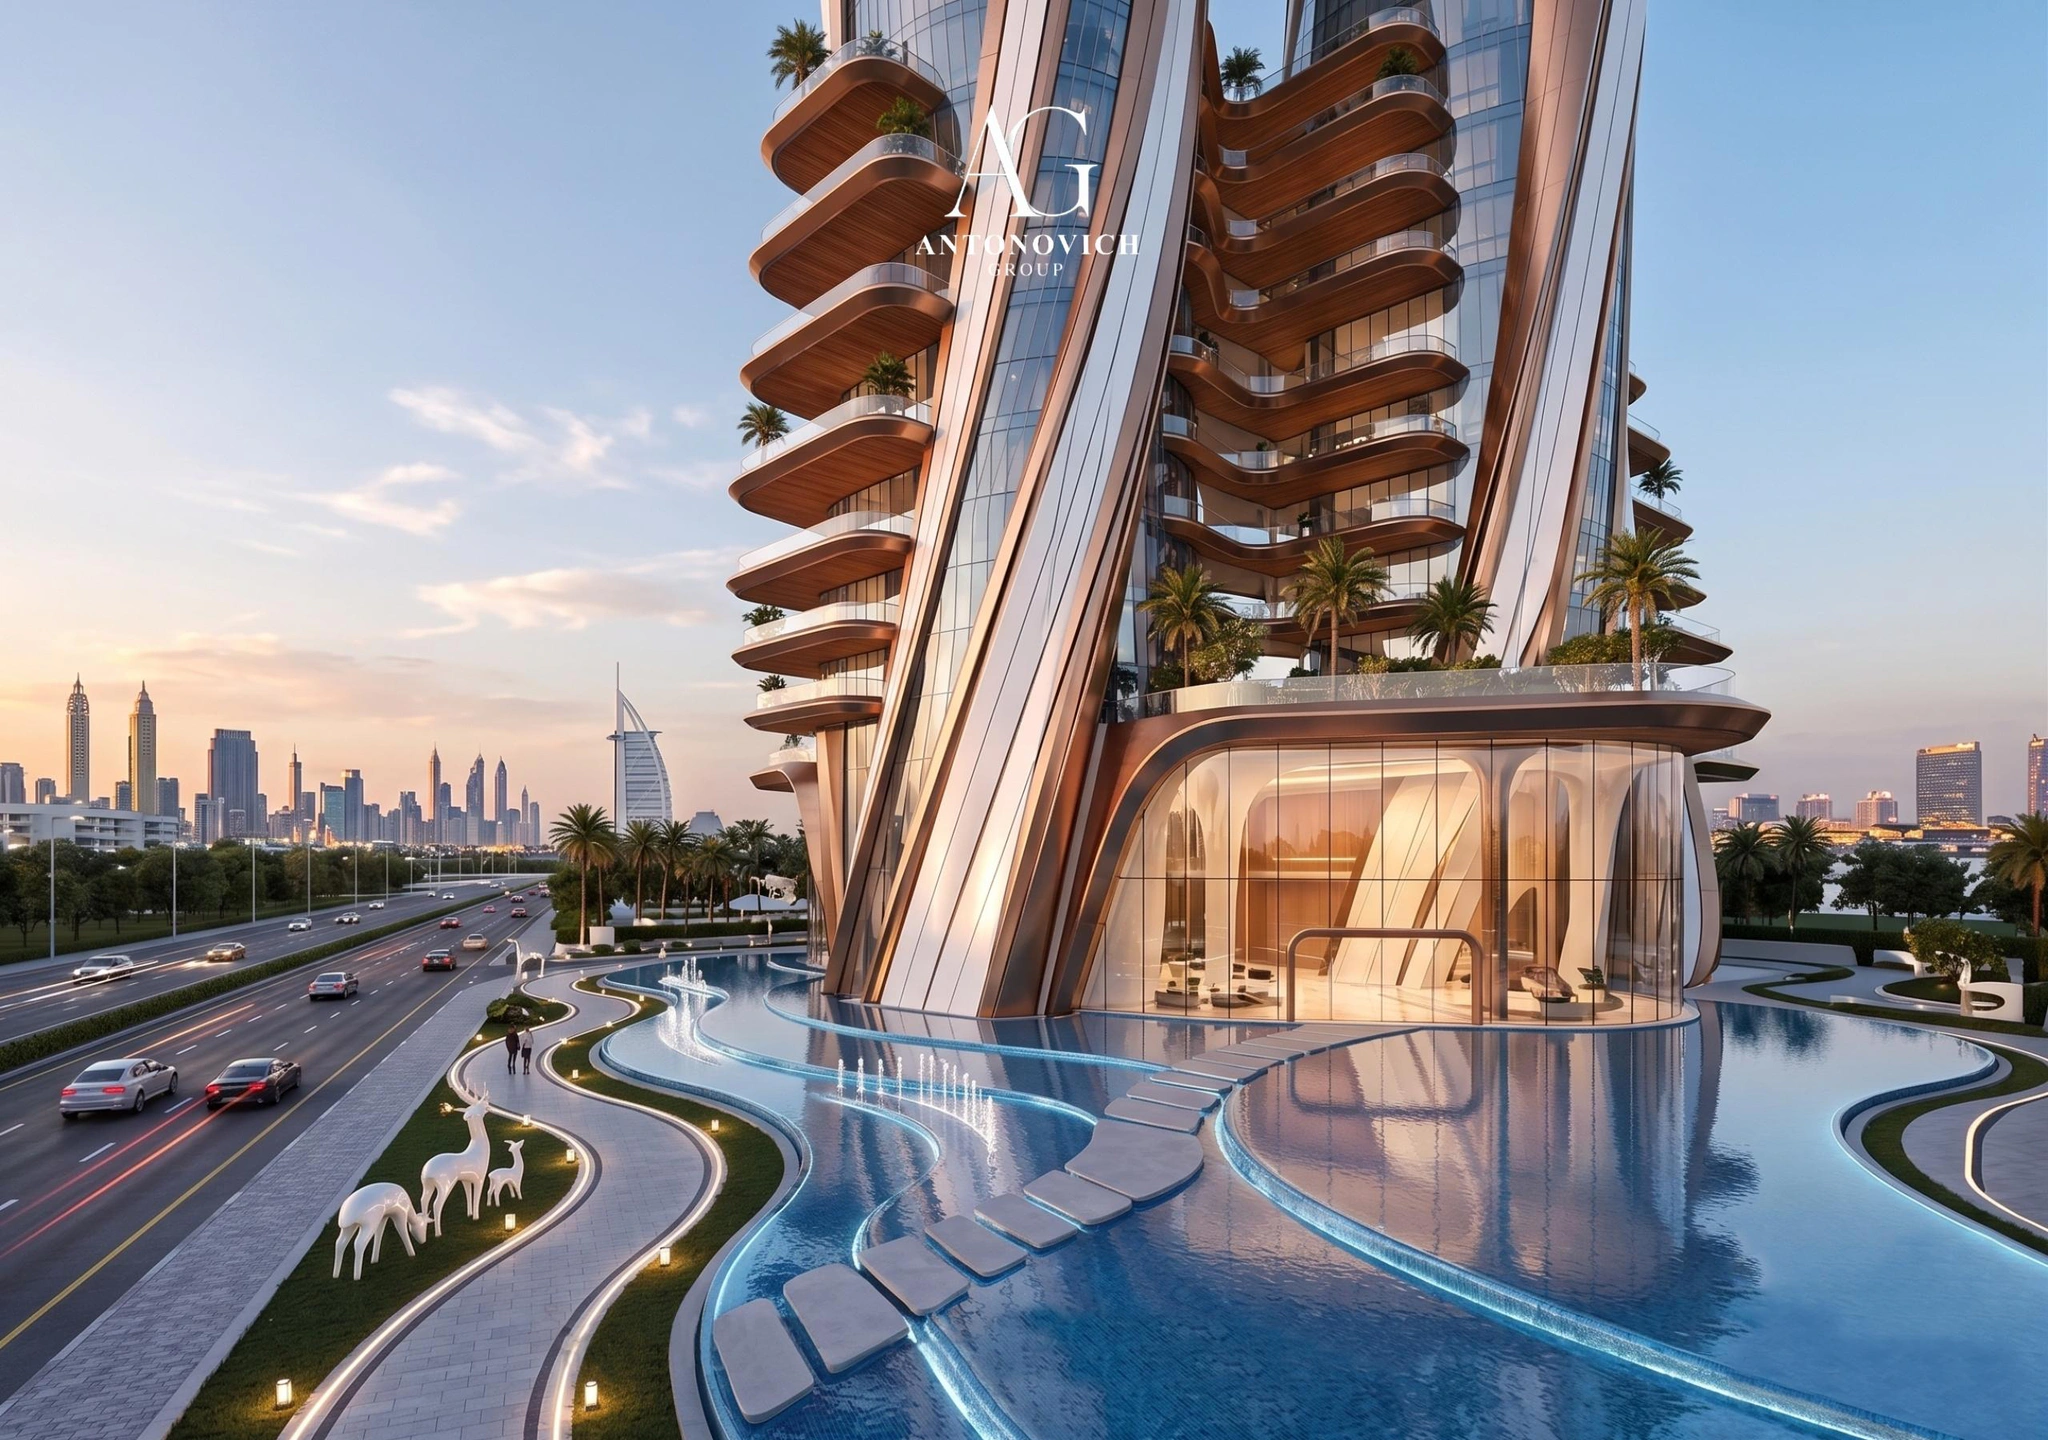
Pairs of towers connected by a sky bridge, often carrying an infinity pool, lounges, gardens or restaurants. These are among the most spectacular and complex structures an architect can design, creating unique amenities and an unforgettable silhouette.
Office Towers
Grade A offices for corporate headquarters and multinational companies, with efficient floor plates, high ceilings, raised floors, advanced building systems, premium lobbies and executive amenities.
Hotel Towers
Hotels with rooms and suites on upper floors, restaurants and ballrooms in the podium and sky bars and pools at the top.
Mixed-Use Towers
Towers combining hotel, residences, offices and retail, with separate entrances, lobbies and lifts for each use, creating vertical communities.
Residential Complexes With Multiple Towers
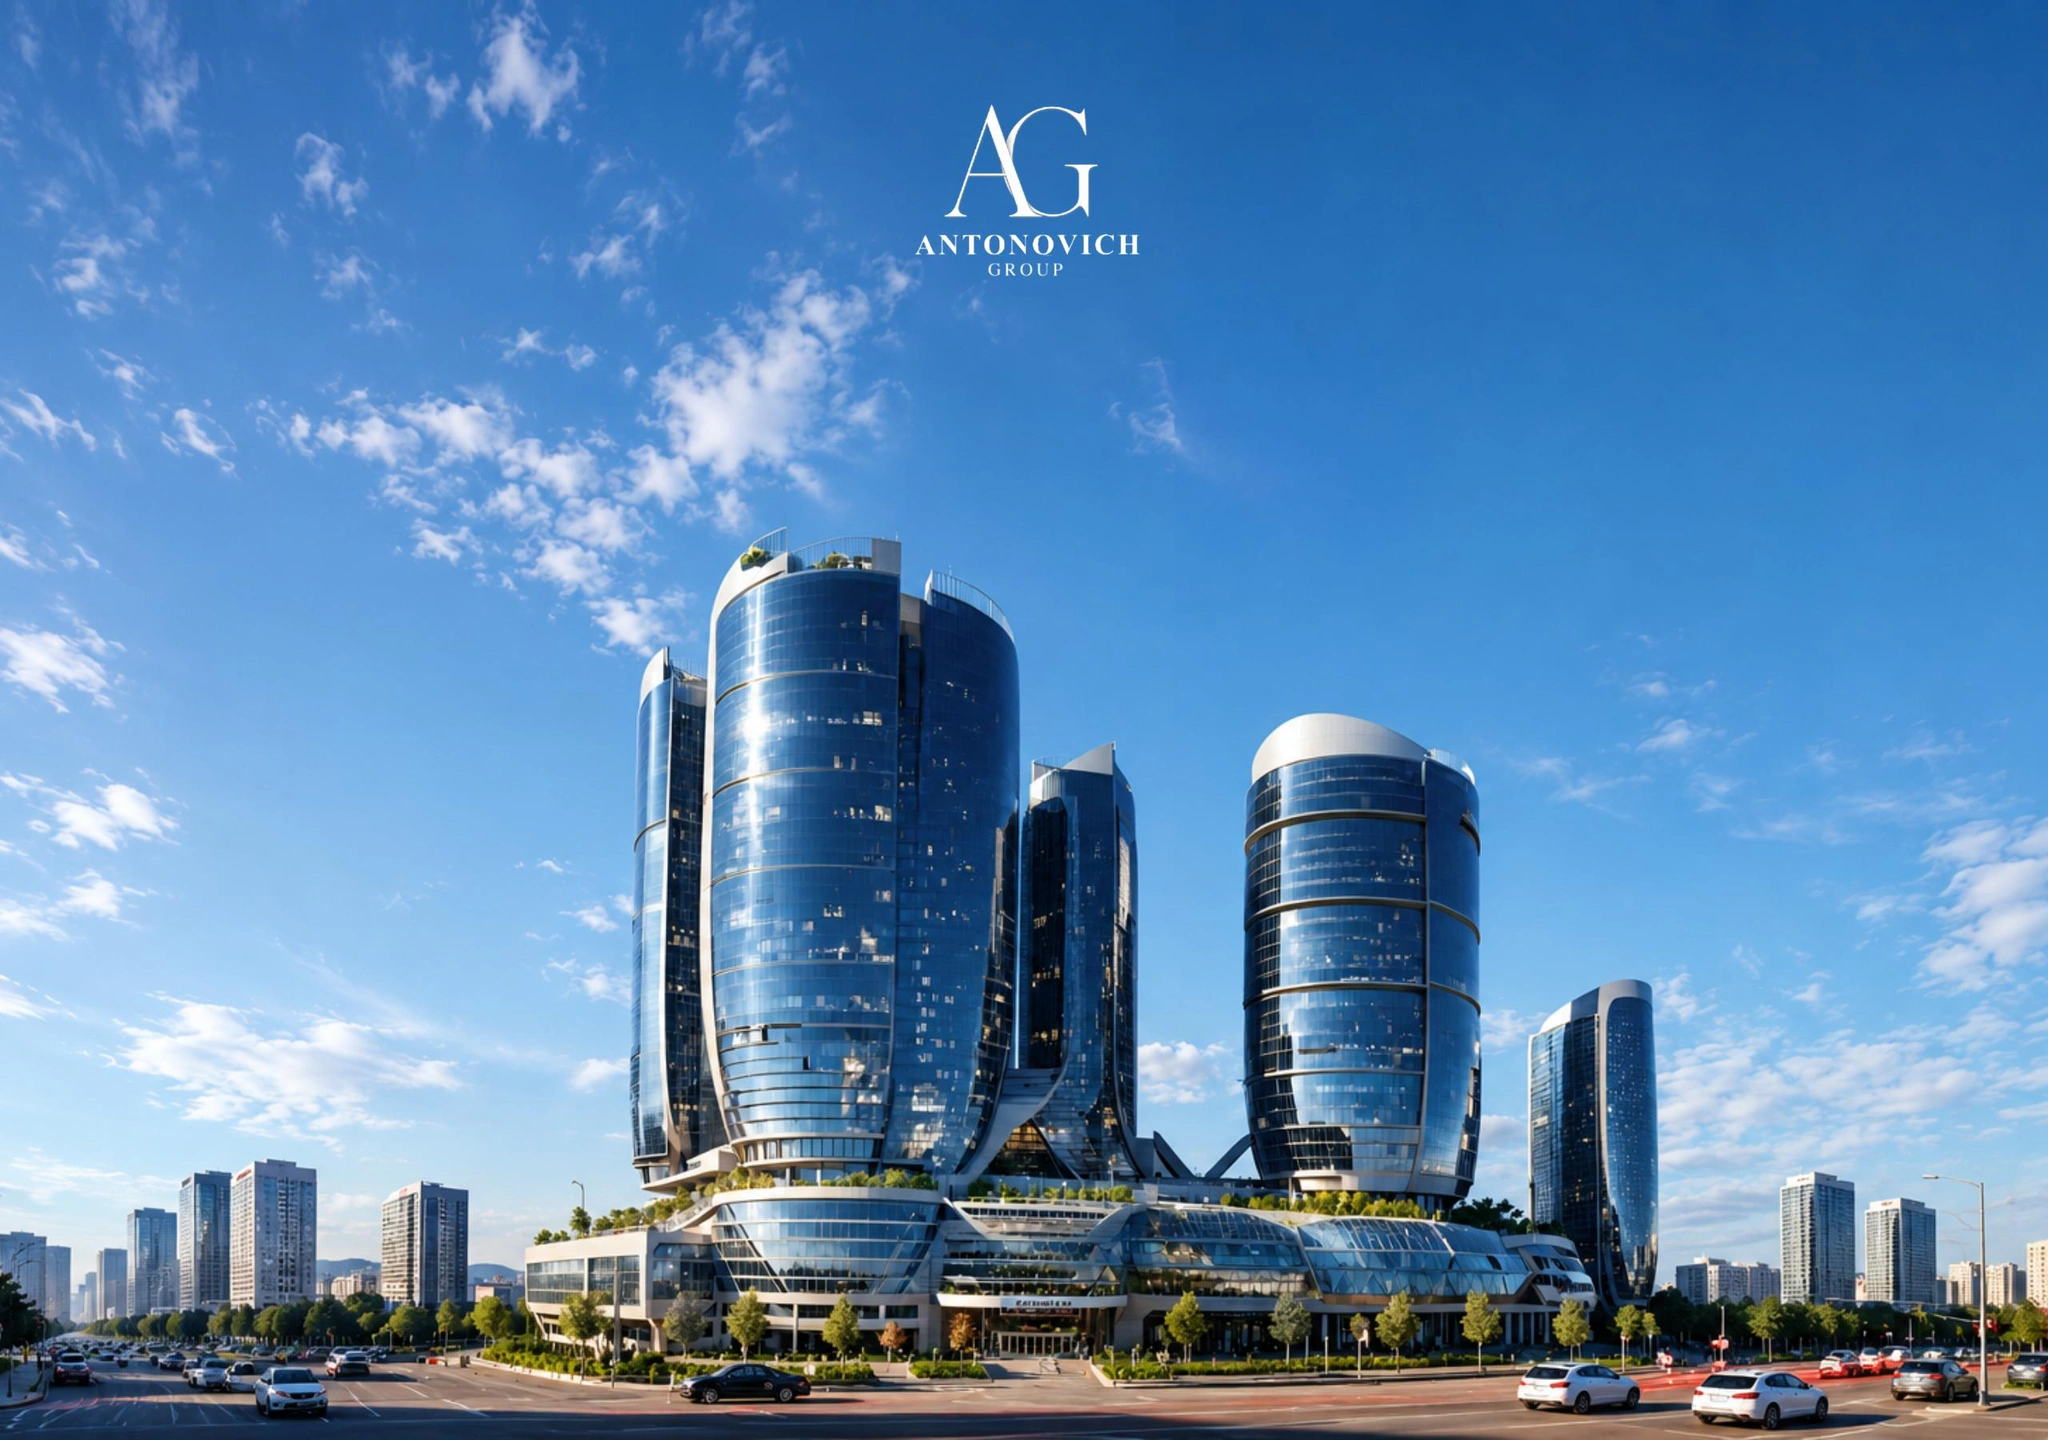
Developments with several towers on a shared podium with landscaped courtyards, amenities and retail, planned as complete neighbourhoods.
The Anatomy of a Tower
The Podium
The base of the tower, often including parking, retail, restaurants, lobbies, amenities and landscaped decks. A well-designed podium connects the tower to the city and creates valuable spaces for residents and visitors.
The Lobby
The tower’s first impression and one of its most important selling tools. Double- or triple-height lobbies with stone, onyx, bronze, art, water features and concierge desks set the tone for the entire building.
The Typical Floors
Apartments or offices arranged around the core, designed for efficiency, views and flexibility.
The Amenity Floors
Pools, gyms, spas, lounges, children’s areas and gardens, located in the podium, at intermediate levels or at the top.
The Penthouses
The most exclusive apartments, with double-height living rooms, private pools, terraces and panoramic views.
The Crown
The top of the tower: a sculpted form, a sky lounge, a rooftop pool or a restaurant, illuminated at night as a landmark.
The Core
Lifts, stairs, shafts and services at the centre of the tower, designed for efficient circulation and structural stability.
Engineering a Tower
Structure
Tall buildings must resist gravity, wind and, in some regions, seismic forces. Concrete cores, outriggers, belt trusses, transfer structures and foundations are designed with structural engineers from the first concept. Sky bridges between towers require special structural solutions to accommodate the movement of each tower.
Wind Engineering
Wind tunnel testing helps shape the tower to reduce wind loads and ensure comfort on balconies, terraces and at ground level.
Façade Engineering
Curtain walls, unitised façades, curved glass, shading fins and stone cladding are engineered for heat, wind, water tightness, maintenance and long-term performance.
Vertical Transportation
Lift strategy is critical in towers: the number, speed and grouping of lifts determine waiting times, while separate lifts for residents, hotel guests, offices, service and firefighting ensure smooth operations.
MEP Systems
District cooling or central plants, ventilation, water pressure zones, power distribution and backup systems are designed for the scale and height of the building.
Fire and Life Safety
Sprinklers, smoke control, pressurised stairs, refuge floors and evacuation strategies are designed to meet Civil Defence requirements.
Façade Access and Maintenance
Building maintenance units and access systems allow façades to be cleaned and maintained safely.
Sustainability
Orientation, shading, high-performance glazing, efficient systems, water recycling and smart building management reduce energy consumption and operating costs, supporting compliance with green building standards such as Dubai’s Green Building Regulations and Abu Dhabi’s Estidama.
Tower Design Trends in 2026
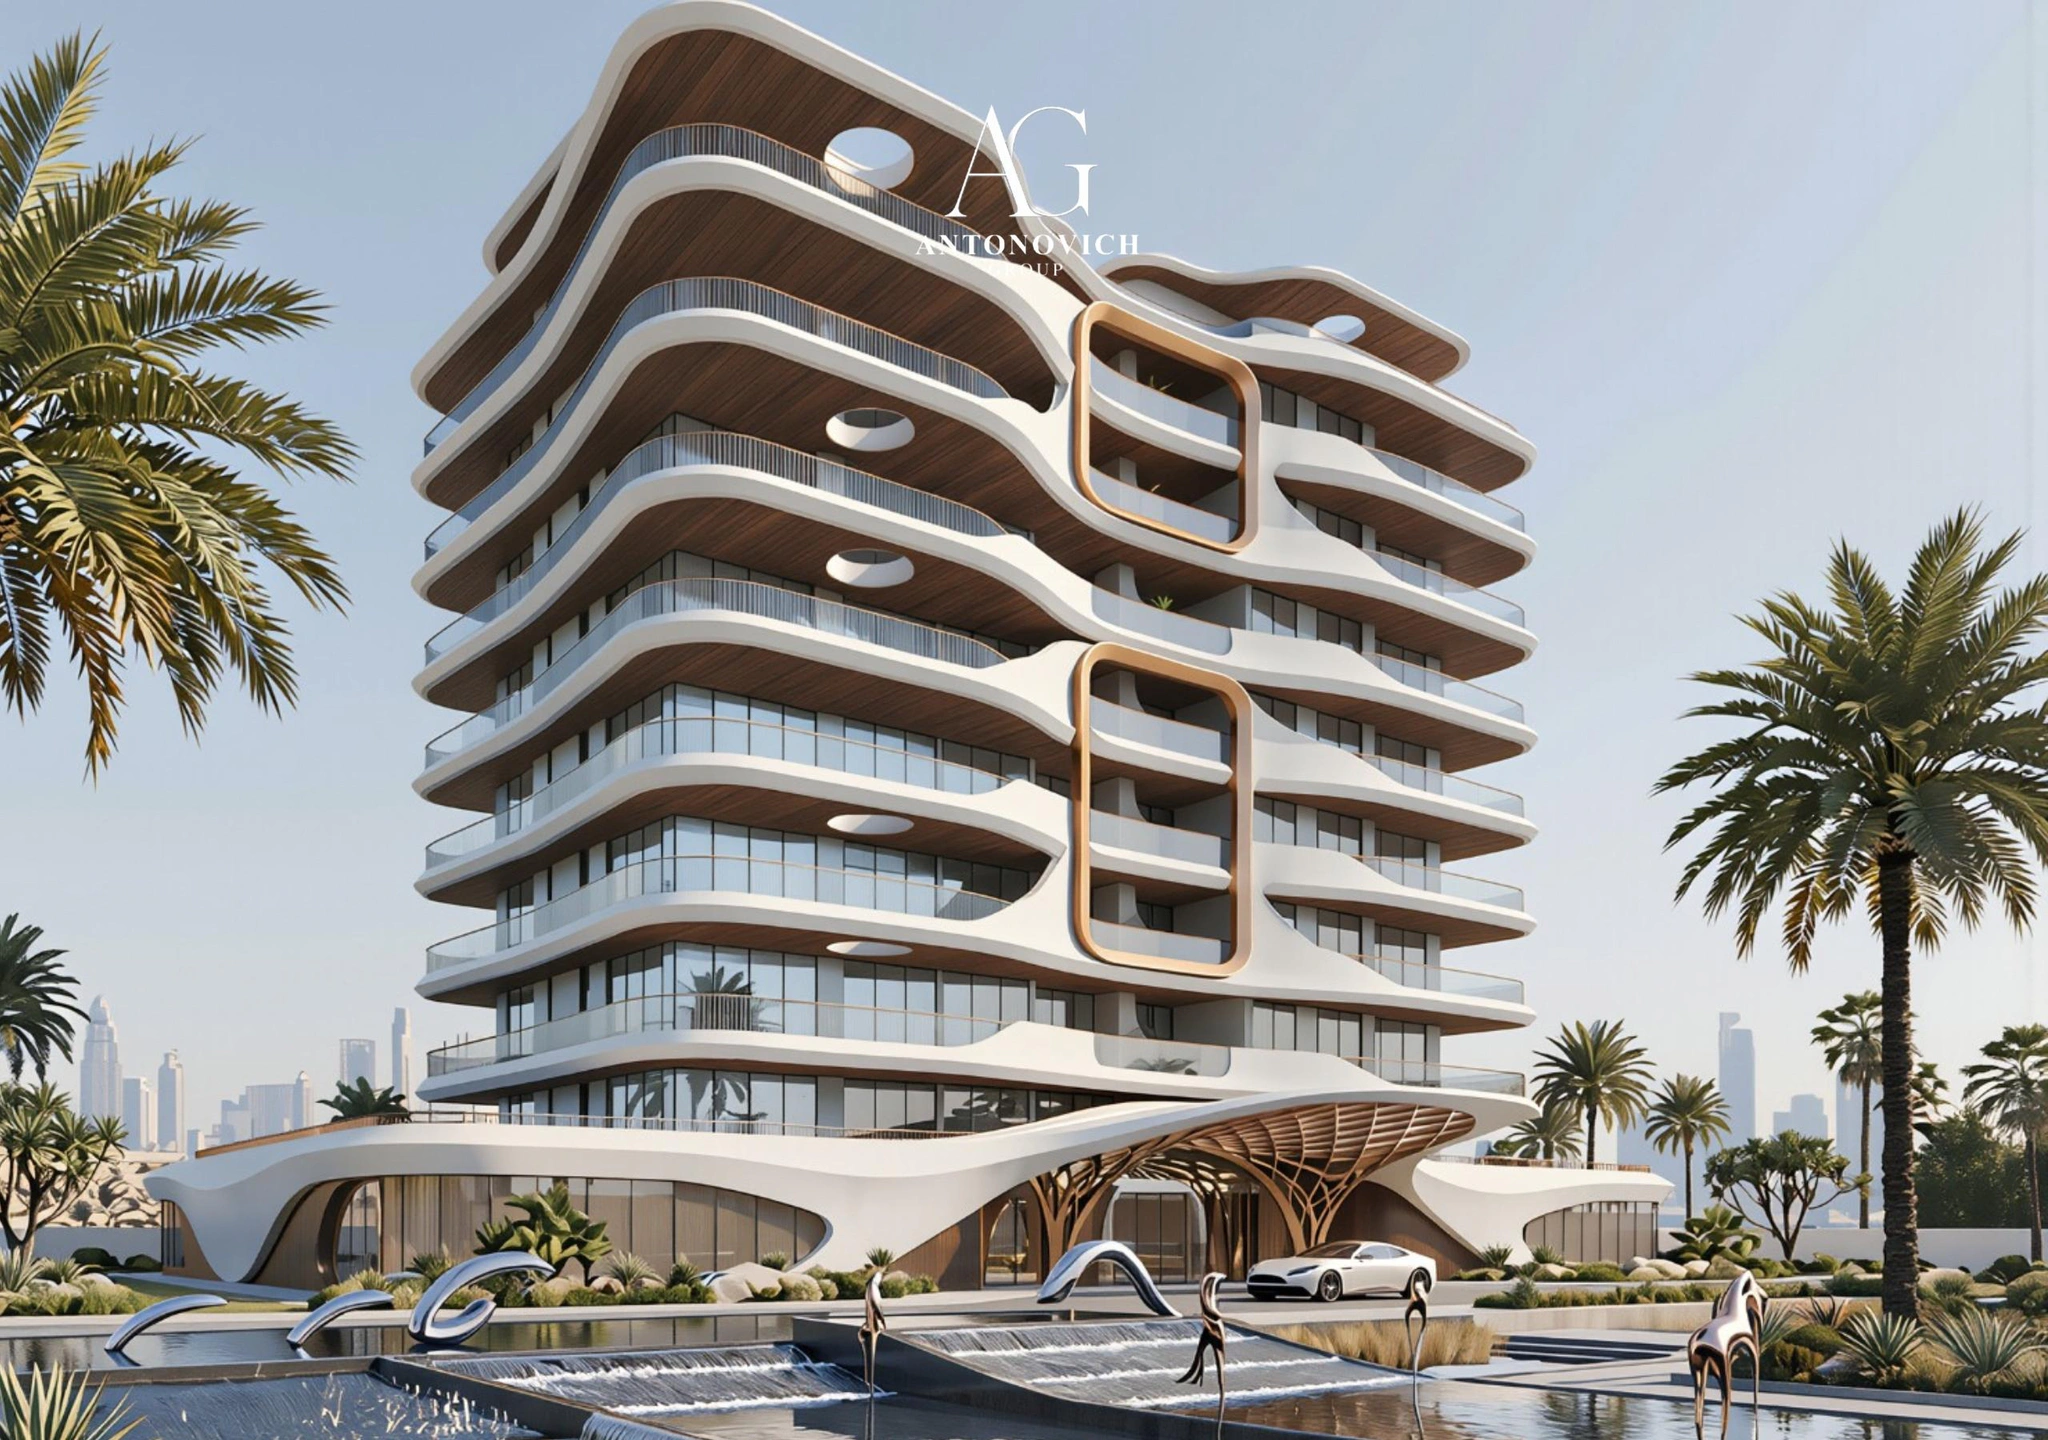
Sculpted and curved forms. Towers with flowing curves, twisting geometries and soft edges replacing rigid boxes.
Sky bridges and connected towers. Twin and multiple towers linked by amenity bridges.
Vertical gardens and sky terraces. Green spaces at height, improving well-being and appearance.
Wellness-focused amenities. Spas, fitness, recovery rooms and meditation spaces for residents.
Branded living. Partnerships with hotel, fashion and lifestyle brands.
Larger units and private outdoor space. Bigger balconies, terraces and private pools.
Smart buildings. App-based access, building management and in-apartment technology.
Mixed-use vertical communities. Living, working and leisure combined in one tower.
Night-time identity. Façade and crown lighting designed as part of the architecture.
Twin Towers and Sky Bridges in Detail
Twin towers connected by a sky bridge represent one of the most ambitious ideas in contemporary high-rise architecture. The bridge transforms two buildings into one landmark and creates amenities impossible anywhere else.
The experience. Residents swim in an infinity pool suspended between towers, high above the city, or dine in a sky restaurant with views in every direction. The bridge becomes the project’s most photographed feature and its strongest marketing image.
The structure. Each tower moves slightly under wind and temperature. The bridge must accommodate this movement through sliding or flexible connections, and its own weight — especially with a pool full of water — requires powerful steel or concrete structures designed in close collaboration with structural engineers.
The construction. Sky bridges are often built on the ground and lifted into place, or assembled at height, requiring careful planning from the earliest design stage.
The operations. Access, security, maintenance, waterproofing and pool equipment must be planned in detail.
Antonovich Group has designed twin towers with sky bridges carrying infinity pools for residential complexes, combining spectacular architecture with practical engineering and operational planning.
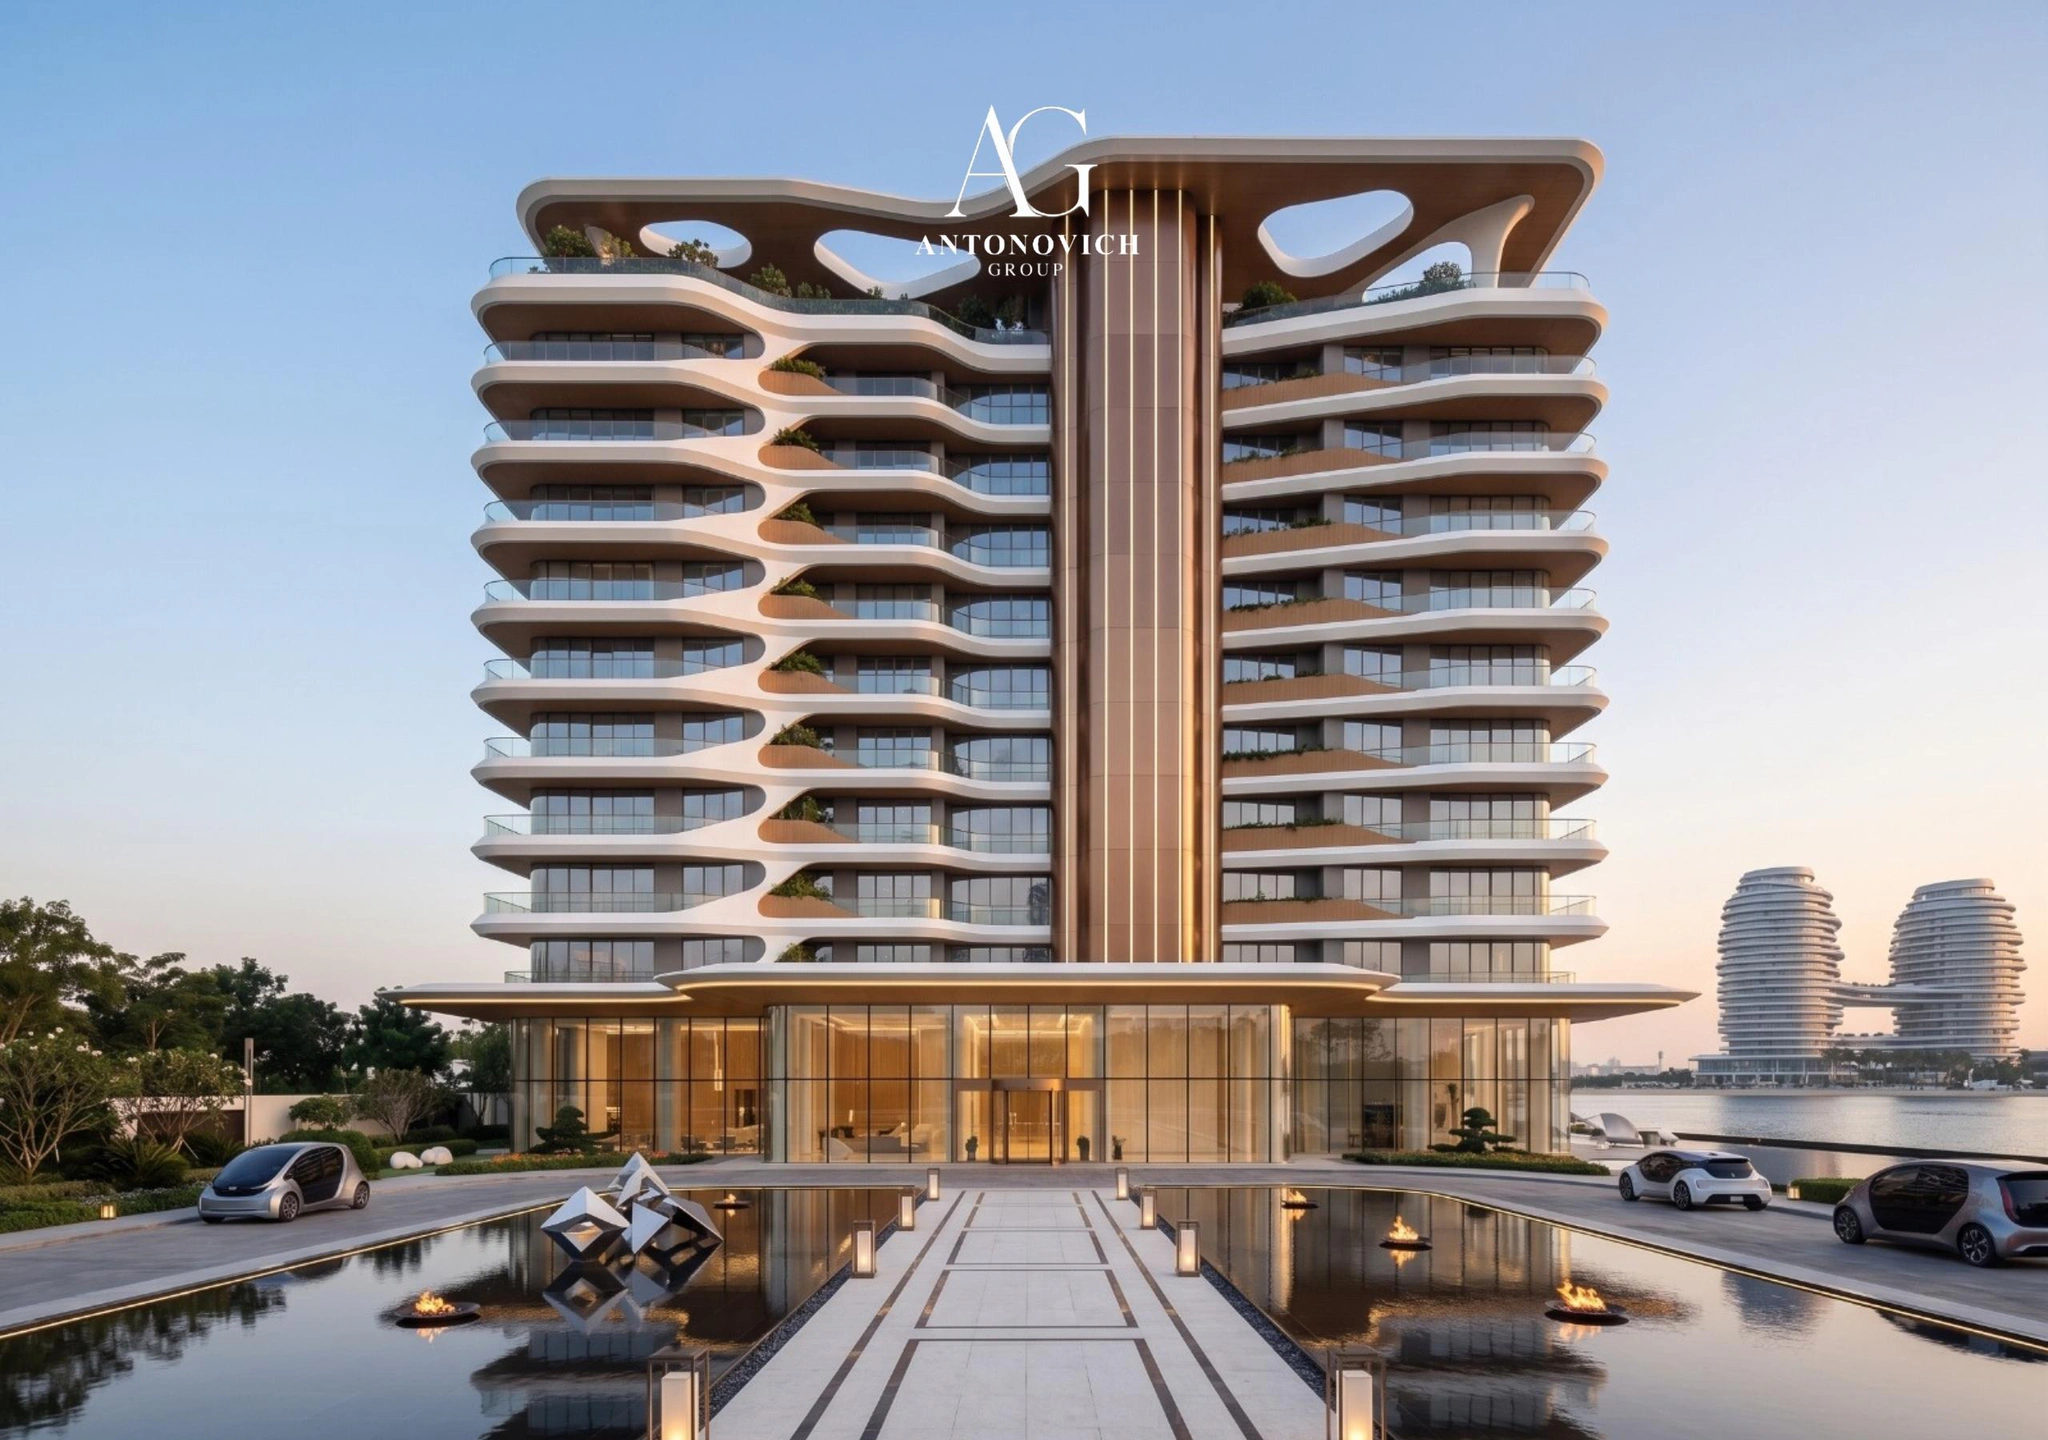
Penthouses: The Crown Jewels
Penthouses are the most valuable homes in any tower and often the first to sell. They deserve architecture and interiors at palace level:
• Double-height living rooms with floor-to-ceiling glazing.
• Private pools and terraces with uninterrupted views.
• Private lift lobbies for security and prestige.
• Majlis, formal dining and show kitchens for entertaining.
• Master suites with dressing rooms and spa bathrooms.
• Staff quarters and service entrances.
• Bespoke interiors with stone, onyx, bronze and custom furniture.
Antonovich Group designs penthouses as private palaces in the sky, often delivering them fully furnished and turnkey.
Office Towers and Business Centres
As Dubai becomes the regional headquarters of choice for international companies, demand for premium office space continues to grow. A successful office tower offers:
• Efficient, column-free floor plates that adapt to different tenants.
• Generous ceiling heights and natural light.
• Grand lobbies with security, reception and hospitality.
• High-performance lifts for fast vertical movement.
• Executive floors with terraces and premium finishes.
• Amenities: cafés, restaurants, fitness, conference centres and prayer rooms.
• Smart building systems for access, energy and comfort.
• Sustainability certifications valued by multinational tenants.
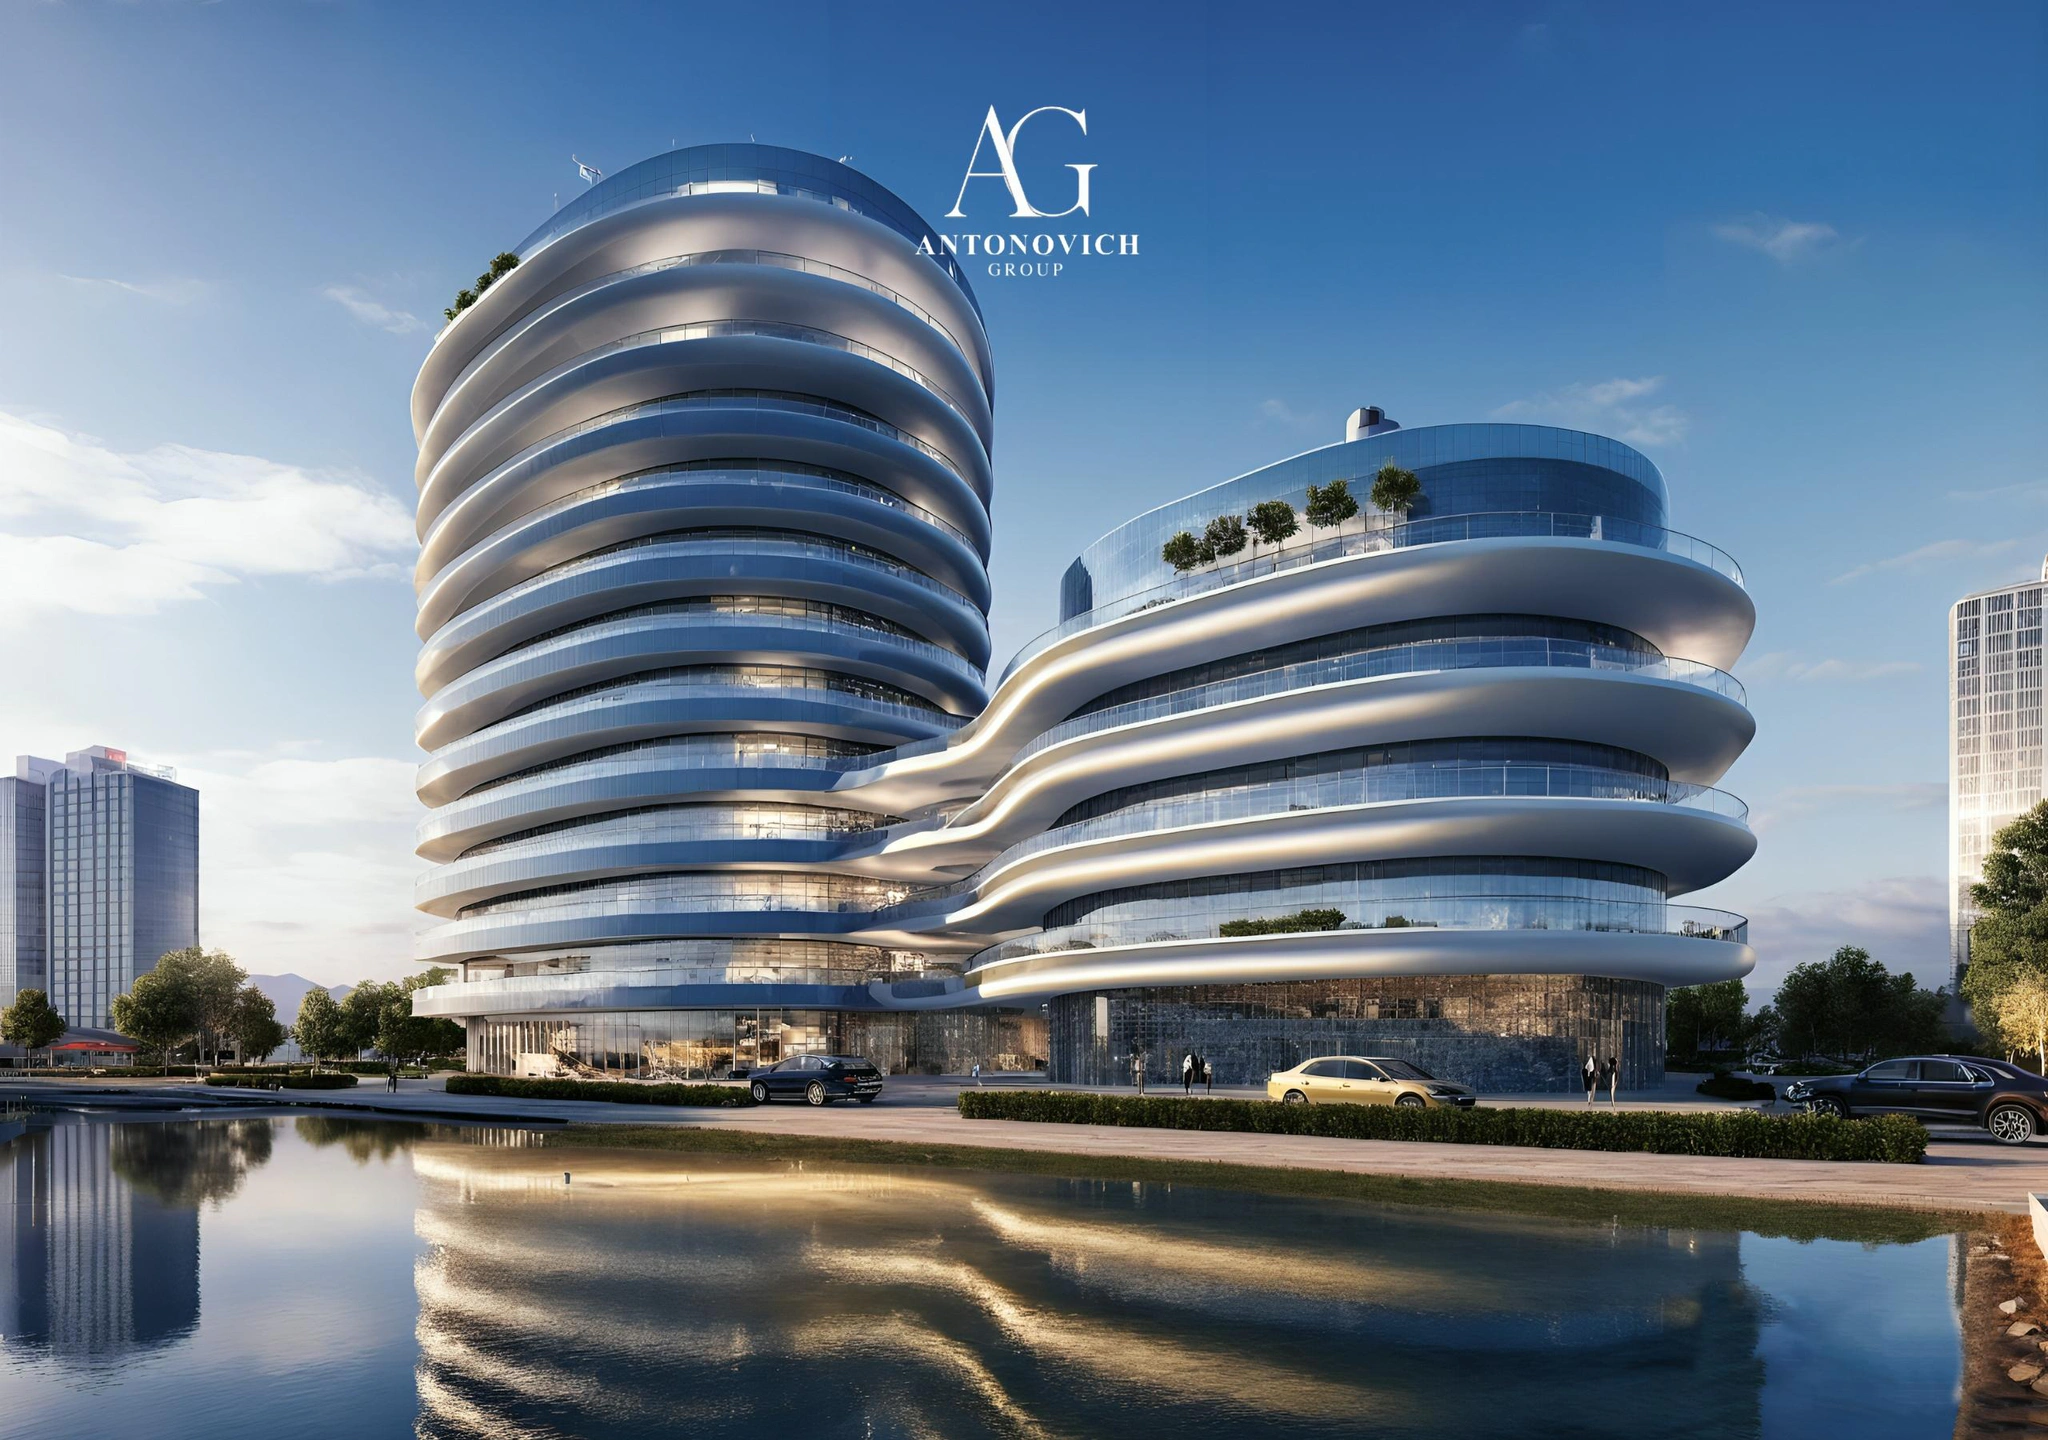
Antonovich Group designs office towers and business centres, as well as fit-outs for corporate headquarters within them, creating workplaces that express each company’s ambition.
Apartment Interiors That Sell
Inside the tower, the apartments themselves must deliver on the promise of the architecture:
• Layouts that maximise views, light and usable space.
• Kitchens with stone worktops and integrated appliances.
• Bathrooms with quality fittings and natural materials.
• Storage through built-in wardrobes and smart joinery.
• Finishes that combine durability with a premium feel.
• Smart features for lighting, climate and security.
For developers, Antonovich Group designs apartment specifications that balance quality with cost, and offers furnished packages for investors who want to rent immediately.
The Economics of Tower Design
Every design decision in a tower has a financial impact. The efficiency of the floor plate determines saleable area; the unit mix determines sales speed; the quality of the lobby and amenities determines price per square metre; the façade affects both construction cost and operating cost; and the lift strategy affects both investment and resident satisfaction. Antonovich Group works with developers to balance these factors, creating towers that are iconic, efficient and profitable.
Antonovich Group: From Sketch to Skyline
Antonovich Group, led by architect Katrina Antonovich, designs towers that combine iconic architecture with commercial intelligence. The firm’s work includes:
• Residential towers with sculpted curved glass façades, landscaped terraces and waterfront frontages.
• Twin towers connected by sky bridges with infinity pools, creating unforgettable amenities and silhouettes.
• Mixed-use towers combining residences, hotels and offices.
• Branded residences with signature lobbies and amenity floors.
• Residential complexes with multiple towers on landscaped podiums.
• Office towers and business centres designed for corporate headquarters.
Architecture, Interiors and Commercial Vision
What makes Antonovich Group different is that it designs the tower, its lobby, its amenities, its show apartments and its landscape as one vision. The firm also develops the commercial narrative with the developer: product mix, amenities, positioning and presentation materials for the sales launch.
Projects in Growing Capitals
Antonovich Group designs towers and residential complexes not only in the UAE but in growing capitals across Central Asia, where new districts are transforming skylines and creating demand for high-quality urban living. These projects combine international standards with local climate, culture and market expectations.
Designing Tower Lobbies and Amenities
The lobby and amenities are where buyers decide whether a tower is truly premium.
Lobby. Scale, natural stone, backlit onyx, bronze, art installations, water features, concierge desks and lounges create a hotel-like experience.
Pools. Infinity pools on podiums, rooftops or sky bridges, with cabanas and views.
Wellness. Gyms with views, spas, steam rooms, saunas and yoga studios.
Social spaces. Residents’ lounges, cinemas, games rooms, majlis and private dining rooms.
Families. Children’s play areas, nurseries and family pools.
Work. Co-working spaces and meeting rooms for residents.
Outdoor. Landscaped decks, sky gardens, barbecue areas and running tracks.
Antonovich Group designs these spaces with the same detail and craftsmanship as its palace interiors, often producing bespoke furniture and joinery in its own workshops.
Show Apartments and Sales Galleries
For off-plan projects, the show apartment and sales gallery are the most important sales tools. Antonovich Group designs:
• Sales galleries with models, screens, material displays and hospitality areas.
• Show apartments furnished and styled to present the lifestyle of the tower.
• Renders and animations of exteriors, lobbies, amenities and apartments.
• Brochures and presentations that tell the project’s story.
The Tower Design Process
1. Vision and market study. Location, target buyers, competition and pricing.
2. Site analysis. Plot, regulations, views, access and context.
3. Concept options. Massing, silhouette and identity alternatives.
4. Product strategy. Unit mix, floor plates, amenities and parking.
5. Architectural concept. Façade, lobby, crown and landscape, presented in renders and animations.
6. Engineering coordination. Structure, wind, façade, lifts, MEP and fire safety.
7. Design development and approvals. Detailed design and authority submissions.
8. Interiors and amenities. Lobbies, amenities, show apartments and common areas.
9. Construction support. Supervision and quality control to ensure the design is delivered.
Towers for Different Climates and Cities
Gulf coastal cities. Intense sun, heat and humidity require deep balconies, shading fins, high-performance glazing and corrosion-resistant materials, along with shaded podium landscapes.
Central Asian capitals. Hot summers and cold winters require insulated façades, heating as well as cooling, protection from snow and wind on terraces and amenities that work in all seasons.
Tropical cities. Heavy rains and humidity call for robust waterproofing, natural ventilation where possible and materials resistant to mould and corrosion.
Historic city centres. Towers near heritage districts require sensitive massing and materials that respect the surrounding city.
In every context, Antonovich Group adapts the architecture, engineering and materials to local conditions while maintaining an international standard of design.
Lighting the Skyline
At night, a tower becomes a beacon. Façade lighting, crown illumination and lit sky bridges give a building a second identity after sunset. The best lighting is integrated into the architecture: lines that trace the form, glowing crowns, illuminated terraces and soft uplighting of the podium. It must also avoid glare, light pollution and excessive energy use. Antonovich Group designs lighting concepts together with the architecture, so that the tower is as memorable at night as by day.
How to Choose a Tower Architect?
• High-rise experience and understanding of tower engineering.
• Ability to create an iconic identity.
• Commercial understanding of floor plates, unit mix and amenities.
• Integrated design of architecture, lobby, amenities and landscape.
• Strong presentation for investors and sales launches.
• Personal leadership of the principal architect.
Frequently Asked Questions
Who designs residential towers in Dubai? Antonovich Group designs residential, mixed-use, office, hotel and branded residence towers, from concept to interiors.
Can you design twin towers with a sky bridge? Yes, including sky bridges with infinity pools, lounges and gardens.
Do you design tower lobbies and amenities? Yes. Lobbies, pools, gyms, spas, lounges and show apartments are designed by our team, with bespoke furniture from our workshops.
Do you design office towers? Yes, Grade A office towers and corporate headquarters with premium lobbies and executive amenities.
Do you work outside the UAE? Yes, including residential towers and complexes in Central Asia and across the region.
Can you help with the developer’s sales strategy? Yes. We develop the product mix, amenities and presentation materials together with the developer.
How do you present a tower project? With renders, animations, floor plans, area schedules, material boards and sales gallery concepts.
Can you redesign an existing tower’s lobby or amenities? Yes. We refurbish lobbies, amenities and common areas to reposition existing towers in the market.
Do you design penthouses? Yes, including double-height living rooms, private pools, terraces and complete turnkey interiors.
Can you design show apartments and sales galleries? Yes. We design, furnish and style show apartments and sales galleries to support off-plan launches.
Do you coordinate structural and façade engineering? Yes. We work with structural, wind, façade, MEP and fire consultants from the concept stage.
Do you design residential complexes with several towers? Yes, with shared podiums, landscaped courtyards, amenities and retail, planned as complete neighbourhoods.
Shape Your Skyline
A tower is seen by millions and remembered for generations. Antonovich Group designs high-rises that define skylines, inspire residents and deliver value — from the first sketch to the final light on the crown.
Free Consultation · WhatsApp +971 54 299 5555 · antonovich-design.ae