Top Luxury Interior Designers in Saudi Arabia: Palaces, Villas and Majlis for a New Era
Saudi Arabia is living through one of the most remarkable transformations of any country in the world. Under Vision 2030, new cities, cultural destinations, resorts and entertainment districts are rising across the Kingdom. Riyadh is becoming a global capital, Jeddah is reinventing its waterfront and historic districts, and new destinations along the Red Sea and in AlUla are welcoming visitors from around the world.
At the same time, Saudi families are building and renovating homes with unprecedented ambition. Palaces, family villas and compounds are being designed with the highest standards of architecture, craftsmanship and comfort, combining deep respect for tradition with a strong appetite for contemporary luxury.
This guide explores what defines the top luxury interior designers in Saudi Arabia in 2026, how Saudi homes are designed, the styles and trends shaping interiors and how Antonovich Group designs palaces, villas and majlis for clients across the Kingdom.
This combination of tradition and ambition creates unique design challenges. A Saudi palace must honour customs of hospitality and privacy that have shaped Arabian homes for centuries, while offering the comfort, technology and international quality that today’s families expect. The best interior designers working in the Kingdom understand both worlds deeply. They know how a men’s majlis should relate to the entrance and how a women’s majlis should open to its garden. They also know how to integrate smart systems, wellness spaces and contemporary materials without losing the soul of the home.
The Saudi Home: Tradition and Ambition
Family at the Centre
Saudi homes are designed for large, close-knit families. Several generations often live together or nearby, and homes must accommodate daily family life as well as frequent gatherings of the extended family.
The Majlis Culture
Hospitality is central to Saudi culture. Homes typically include at least one majlis for receiving guests, and larger homes have separate majlis for men and women, often with their own entrances, dining areas and washrooms.
Privacy
The separation of guest, family and service areas, private entrances, screened windows and walled gardens are fundamental to Saudi residential design.
Generosity of Space
Saudi homes are often larger than those in other countries, with generous reception rooms, multiple living areas and spacious bedrooms.
A Growing Taste for Design
A new generation of Saudi clients, many educated abroad and well travelled, are seeking interiors with international quality and a strong identity — whether classical, contemporary Arabic or modern.
Where Luxury Homes Are Being Built
Riyadh. The capital’s prime districts, new master-planned communities and private estates are home to many of the Kingdom’s grandest palaces and villas.
Jeddah. Waterfront villas, family palaces and new developments along the Red Sea coast.
The Eastern Province. Dammam, Al Khobar and Dhahran, with villas and compounds shaped by the coast and a long tradition of international influence.
Medina and Makkah regions. Private residences and palaces with a strong emphasis on tradition and spirituality.
New destinations. Resorts and residences in AlUla, along the Red Sea and in other emerging areas.
What Defines the Top Luxury Interior Designers in Saudi Arabia
Experience With Palaces and Large Homes
Saudi residential projects are often large and complex. Designers must understand palace planning, ceremonial sequences, majlis culture and the scale of Saudi homes.
Cultural Understanding
Designing for Saudi families requires sensitivity to privacy, the separation of men’s and women’s spaces, prayer, hospitality traditions and family hierarchies.
Architecture and Interiors Together
Many projects involve new construction or major renovation. Designers who can handle architecture, façades and interiors together deliver more coherent results.
Bespoke Craftsmanship
Majlis seating, carved doors, wall panelling, ceilings and furniture made to measure are expected at the highest level.
Ability to Deliver Remotely and on Site
International designers must combine strong presentation and communication with regular site presence and coordination with local contractors.
Turnkey Capability
Clients increasingly want one partner for design, procurement, manufacturing, installation and furnishing.
The Spaces of a Saudi Palace or Villa
The Approach and Entrance
A gated entrance, landscaped drive and grand entrance door, often under a portico, create a dignified arrival.
Men’s Majlis
Typically near the main entrance with its own access, guest washrooms, a coffee pantry and sometimes a dining hall.
Women’s Majlis
A refined reception room with its own entrance, often connected to a private garden, a dining room and a pantry.
Formal Dining
A large dining hall for family gatherings and guests, with service access from the kitchen.
Family Living
Comfortable living rooms for daily life, often several in larger homes, connected to gardens and pools.
Kitchens
A show kitchen for the family and a large service kitchen for preparing meals for many guests.
Master Suite
A private retreat with bedroom, sitting area, dressing rooms and spa bathroom.
Family Suites
Suites for adult children and their families, sometimes with their own living rooms and kitchenettes.
Prayer Room
A peaceful space oriented towards the qibla, often with ablution facilities nearby.
Leisure and Wellness
Indoor pools, spas, gyms, cinemas and play areas.
Outdoor Spaces
Walled gardens, pools, shaded terraces and outdoor majlis for cooler evenings.
Service Areas
Staff quarters, laundry, storage, garages and service entrances.
Interior Styles in Saudi Arabia
Palace Classic
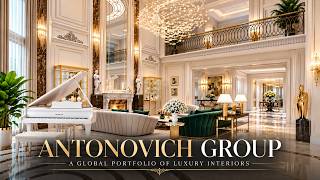
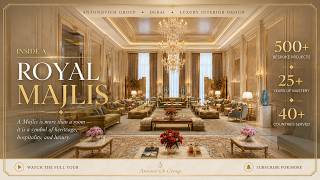
Grand domes, columns, coffered ceilings, marble floors with medallions, crystal chandeliers and gold detailing — the style of Saudi palaces and grand family homes.
Contemporary Najdi and Arabic
Inspired by the architecture of Najd and the wider region: earthy tones, triangular motifs, carved wood, geometric screens and courtyards, interpreted with modern lines.
Hejazi Heritage
Inspired by historic Jeddah: carved wooden rawasheen screens, coral stone textures, intricate woodwork and balconies, reinterpreted for contemporary homes.
Modern Luxury
Natural stone, backlit onyx, bronze, lacquer and bespoke furniture with clean lines and refined materials.
Neoclassical European
French and English neoclassical interiors with panelling, mouldings and elegant furniture, popular in reception rooms and women’s majlis.
Transitional
A balance between classical proportions and contemporary simplicity, elegant and timeless.
Interior Design Trends in Saudi Arabia for 2026
• Heritage revival: Najdi and Hejazi motifs and materials interpreted in contemporary interiors.
• Grand majlis with modern comfort: deeper seating, integrated technology and sculpted ceilings.
• Natural stone and onyx as statement surfaces.
• Warm metals and gold detailing used with restraint.
• Outdoor living: gardens, pools and outdoor majlis designed for year-round use where possible.
• Wellness: home spas, gyms and treatment rooms.
• Smart homes: integrated lighting, climate, security and curtains.
• Larger kitchens for entertaining.
• Multi-generational homes and compounds.
Family Compounds in Saudi Arabia
Compounds are a cherished form of family living in Saudi Arabia. A typical family compound includes a main residence, villas for adult children, a shared majlis building, leisure facilities and service buildings, all within a walled estate.
Designing a compound requires careful planning of privacy, shared spaces, guest access and service routes, as well as a unified architectural identity. Antonovich Group applies its palace-estate masterplanning experience to create compounds where each family has its own home while the extended family enjoys shared gardens, majlis and facilities.
Anatomy of a Saudi Family Palace
Consider a family palace in Riyadh designed for a large extended family.
The walled estate. A perimeter wall with a ceremonial gate and a separate service gate encloses landscaped grounds.
The forecourt. A drive leads to a forecourt with a fountain and a columned portico for receiving guests.
The men’s wing. Directly accessible from the forecourt: a grand men’s majlis with a sculpted ceiling, a secondary majlis for smaller gatherings, a dining hall, guest washrooms, a coffee pantry and a service kitchen.
The women’s wing. With its own entrance and drop-off: a women’s majlis opening onto a private garden, a dining room, a pantry and washrooms, designed for gatherings and celebrations.
The family core. A grand entrance hall with a staircase, family living rooms, a family dining room and a show kitchen.
The private floors. The master suite with dressing rooms and spa bathroom, family suites for adult children, and children’s rooms.
Leisure. An indoor pool and spa, a gym, a cinema and play areas.
Service. A large service kitchen, staff quarters, laundry, storage, garages and a separate service road.
The gardens. Lawns, palm groves, shaded walkways, a pool with cabanas and an outdoor majlis for cooler evenings.
Every route — for male guests, female guests, family and staff — is designed so that each can move freely without crossing the others, giving the family complete privacy and comfort.
Vision 2030 and the New Era of Design
Vision 2030 has transformed the Kingdom’s design landscape. Giga-projects and new destinations are raising expectations for quality, sustainability and identity across every sector. Cultural initiatives are celebrating Saudi heritage and craft. International brands, hotels and designers are arriving, while Saudi talent is shaping a contemporary national design language.
For private clients, this means higher standards and new possibilities: homes that draw on Najdi and Hejazi heritage, interiors with international quality, and technology and sustainability integrated from the start. Antonovich Group embraces this new era, combining respect for Saudi traditions with the global standards of a firm that designs palaces, towers and resorts across several regions.
Complete Furniture Packages for Palaces and Villas
Some Saudi clients have their architecture already built and need a partner to furnish their palace or villa completely. Antonovich Group delivers comprehensive furniture packages:
• Room-by-room design of furniture layouts, styles and finishes.
• Bespoke majlis seating made to the exact dimensions of each room.
• Formal furniture for reception rooms, dining halls and suites.
• Bedroom furniture, including beds, wardrobes and dressing areas.
• Lighting, from chandeliers to lamps.
• Curtains and blinds, carpets and rugs.
• Accessories, art and textiles.
• Shipping, installation and styling by our team.
Furniture is produced in our workshops or sourced from leading international manufacturers, and every piece is approved by the client before production.
Ceilings and Lighting in Saudi Homes
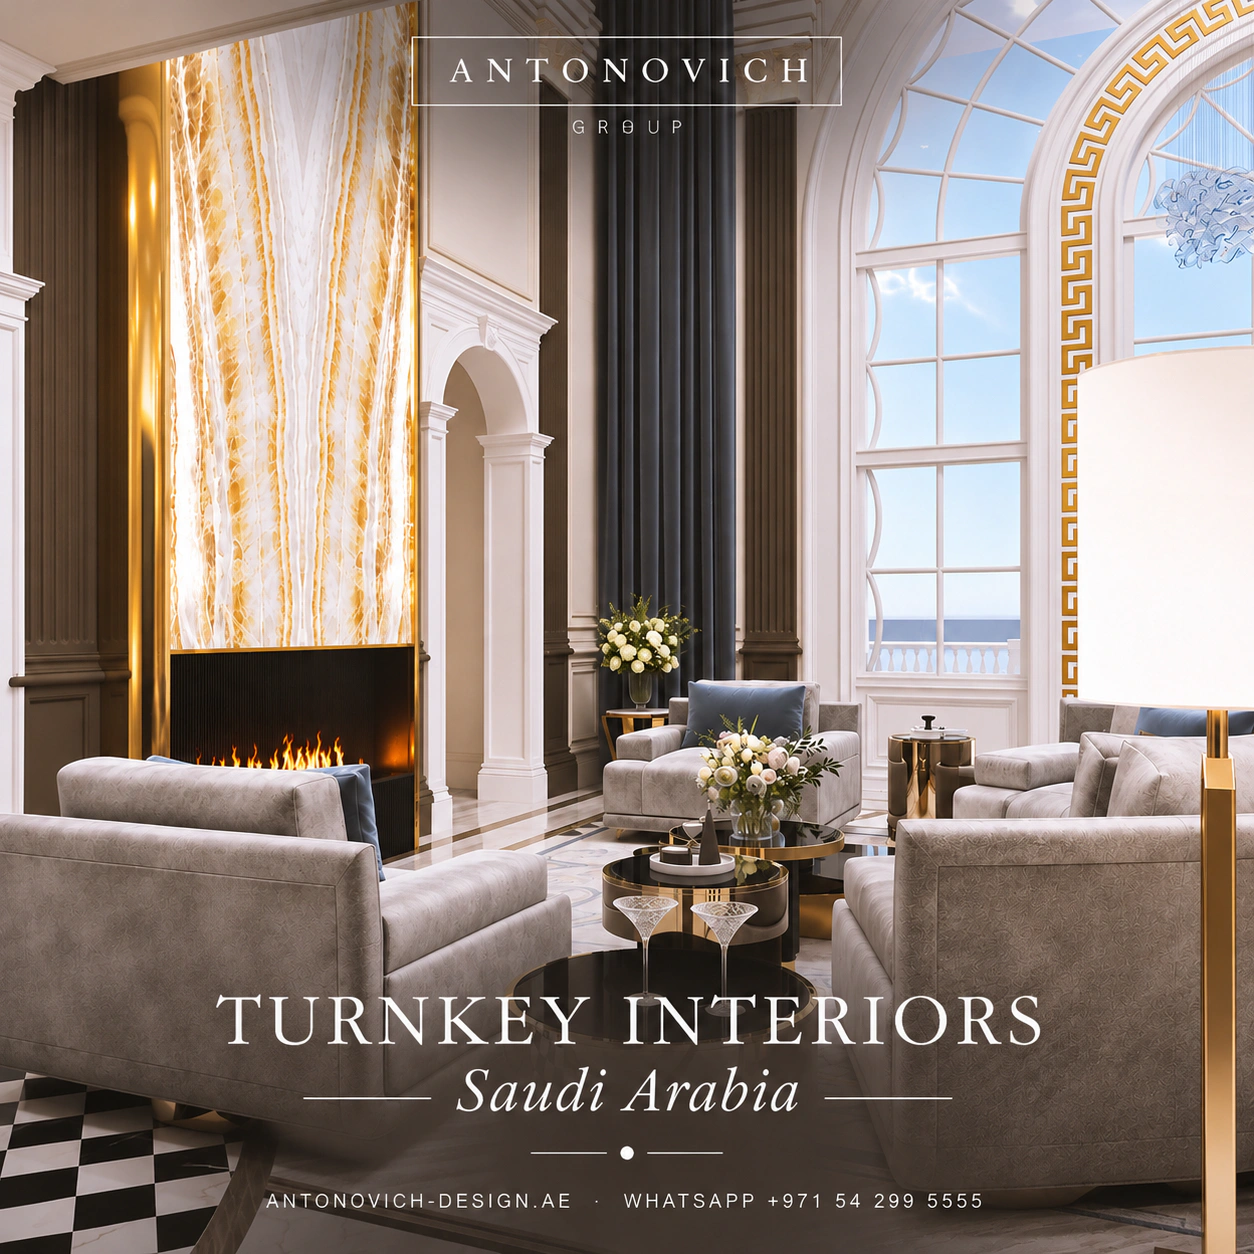
Ceilings are a defining feature of Saudi palaces and majlis: domes in entrance halls, coffered ceilings in reception rooms, carved wooden ceilings inspired by heritage architecture, and layered ceilings with concealed lighting in living spaces. Lighting is designed in layers, combining chandeliers, cove lighting, accent lighting and scenes for family life, receptions and celebrations, all controlled through discreet smart systems.
Hospitality and Resort Projects
Beyond private homes, Saudi Arabia’s tourism ambitions are creating demand for hotels, resorts and branded residences of exceptional quality. Antonovich Group designs hospitality projects with the same palace-level detail, including luxury hotels, desert and coastal resorts, wellness destinations and branded residences, combining contemporary comfort with references to Saudi heritage and landscape.
Antonovich Group in Saudi Arabia
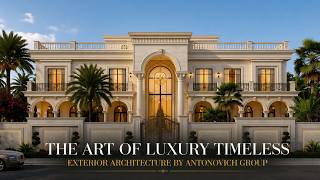
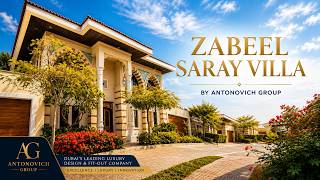
Antonovich Group, led by architect Katrina Antonovich, designs palaces, villas and interiors for clients across the Gulf, including Saudi Arabia. The firm’s work in the Kingdom includes classical villa projects with façade redesign on the East Coast, interior and exterior design for new family villas and furniture packages for private palaces.
What Antonovich Group Offers Saudi Clients
• Palace architecture and interiors for royal and private palaces.
• Villa design, including façade redesign in classical, transitional and contemporary styles.
• Majlis design for men’s, women’s and outdoor majlis.
• Family compound masterplanning.
• Bespoke furniture and joinery manufactured in our workshops in the UAE.
• Complete furniture packages for palaces and villas.
• Turnkey delivery, coordinated with local contractors where required.
Working Across Borders
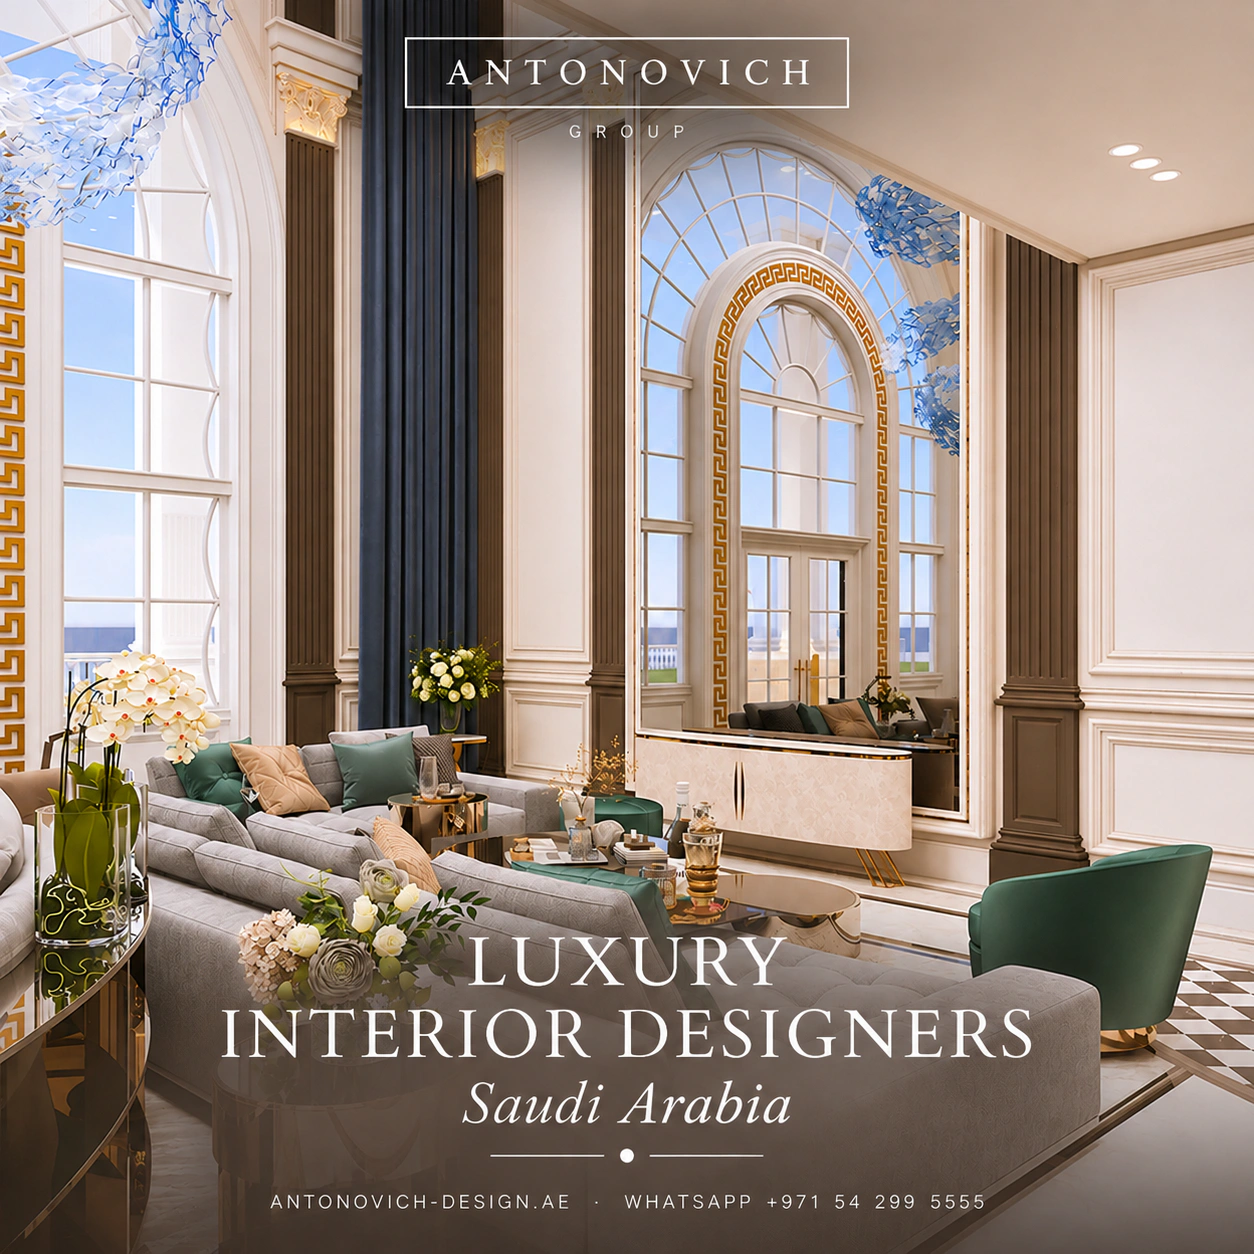
Antonovich Group serves Saudi clients through a combination of detailed presentations, video meetings, physical sample boxes and regular site visits. Designs are coordinated with local engineers and contractors to comply with Saudi building regulations, while bespoke furniture and joinery are produced in the firm’s workshops and shipped for installation.
Katrina Antonovich’s Approach
Katrina Antonovich leads each project personally, beginning with a deep understanding of the family’s life, traditions and aspirations. She designs homes that honour Saudi hospitality and privacy while delivering the grandeur, comfort and craftsmanship expected at the top of the market.
The Process
1. Consultation. Understanding the family, the site and the vision, in person or remotely.
2. Programme. Defining the spaces: majlis, family, guest, service and leisure areas.
3. Concept design. Architectural and interior concepts, renders and mood boards.
4. Design development. Detailed design of architecture, interiors, landscape and furniture.
5. Coordination. Working with local engineers and contractors on approvals and execution.
6. Manufacturing and procurement. Bespoke furniture and joinery from our workshops; materials and lighting from trusted suppliers.
7. Shipping and installation. Furniture and joinery delivered and installed by our team.
8. Styling and handover. A complete home, ready for the family.
Materials and Craftsmanship
Saudi homes deserve materials that combine beauty and durability: natural stone and marble, backlit onyx, carved hardwoods, bronze and brass, sculpted plaster ceilings, luxurious fabrics for majlis seating and curtains, and bespoke carpets. Every material is selected with the client through physical samples, and critical finishes are approved as mock-ups.
Designing for the Climate
Riyadh’s dry heat, Jeddah’s humidity and the coastal conditions of the Eastern Province each require specific design responses: shading and thermal mass, efficient zoned cooling, humidity control, durable exterior materials, dust protection and landscape adapted to local conditions with efficient irrigation.
Façade Redesign for Saudi Villas
Many villas in Saudi cities were built in earlier decades with façades that no longer reflect their owners’ taste or the value of their location. A façade redesign can transform a villa completely without rebuilding it:
• Classical façades with columns, cornices, balustrades and stone cladding.
• Transitional façades with classical proportions and simplified detailing.
• Contemporary Arabic façades inspired by Najdi and Hejazi architecture.
• Modern façades with clean volumes, natural stone and large glazing.
• New entrances, porticos and gates.
• Façade and landscape lighting.
Antonovich Group designs façade redesigns that respect local building regulations and community guidelines while giving each villa a new identity and presence.
Interiors for Saudi Offices and Headquarters
As Riyadh attracts regional headquarters of international companies, demand for premium office interiors is growing. Antonovich Group designs offices with grand receptions, executive suites, boardrooms, majlis for receiving VIP guests, collaborative workspaces and prayer rooms, combining international workplace standards with Saudi hospitality and culture.
Working With Developers in the Kingdom
For residential developers, Antonovich Group designs villa prototypes, show villas, clubhouses, lobbies and sales galleries that position new communities at the top of the market, along with masterplans and architecture for residential complexes.
How to Choose a Luxury Interior Designer in Saudi Arabia?
• Look for palace and large-villa experience.
• Check cultural understanding of majlis, privacy and family life.
• Ensure architecture and interiors can be designed together.
• Ask about bespoke manufacturing and delivery to Saudi Arabia.
• Confirm how the designer will coordinate with local contractors.
• Review communication and presentation methods.
• Meet the lead designer who will guide your project.
Frequently Asked Questions
Do you design palaces and villas in Saudi Arabia? Yes. Antonovich Group designs palaces, family villas, majlis and compounds for clients across Saudi Arabia.
Which cities do you work in? Riyadh, Jeddah, the Eastern Province, Medina and other locations across the Kingdom.
Can you design men’s and women’s majlis? Yes, with separate entrances, dining areas and bespoke majlis seating.
Do you deliver furniture to Saudi Arabia? Yes. Bespoke furniture and joinery are produced in our workshops and shipped for installation.
Can you redesign the façade of an existing villa? Yes, in classical, transitional, contemporary Arabic or modern styles.
Do you work with local contractors? Yes. We coordinate with local engineers and contractors to ensure compliance with Saudi regulations.
Can you design family compounds? Yes, with main residences, family villas, shared majlis and leisure facilities.
How do you present designs to clients abroad? Through renders, animations, detailed drawings, video meetings and physical sample boxes, combined with site visits.
Can you furnish an existing palace completely? Yes. We design and deliver complete furniture packages, including bespoke majlis seating, formal furniture, lighting, curtains, carpets and accessories.
Do you design hotels and resorts in Saudi Arabia? Yes, including luxury hotels, desert and coastal resorts, wellness destinations and branded residences.
Can you design offices in Riyadh? Yes, including receptions, executive suites, boardrooms, majlis and workspaces for corporate headquarters.
Do you design heritage-inspired interiors? Yes, including contemporary interpretations of Najdi and Hejazi architecture, materials and craftsmanship.
Why Saudi Clients Choose Antonovich Group?
Saudi clients choose Antonovich Group for its experience with palaces and royal residences, its deep understanding of Gulf family life and majlis culture, its ability to design architecture and interiors together, its own workshops for bespoke furniture and joinery, and the personal leadership of Katrina Antonovich from the first meeting to the final styling. Above all, they value a partner who listens carefully and delivers exactly what was promised.
Design Your Home in the Kingdom?
Saudi Arabia is building its future with confidence and ambition. Antonovich Group designs palaces, villas and majlis that honour the Kingdom’s traditions and express its new era of excellence.
Free Consultation · WhatsApp +971 54 299 5555 · antonovich-design.ae