Best Architecture Firms in Riyadh for Palaces and Villas: Building the Homes of a Global Capital
Riyadh is rising. In little more than a decade, the Saudi capital has transformed from a city known mainly for government and business into one of the most dynamic metropolises in the world. New districts, cultural destinations, parks, metro lines, entertainment venues and international headquarters are reshaping the city. Riyadh has been selected to host World Expo 2030, and Saudi Arabia is preparing to host the FIFA World Cup in 2034. Few cities anywhere are building with such speed and ambition.
Within this transformation, a quieter revolution is happening in private architecture. Saudi families are building palaces, villas and compounds that combine the dignity of Najdi heritage with the comfort, technology and craftsmanship of the world’s finest residences. They want homes that express who they are: proud of their history, confident in their future and generous in their hospitality.
Choosing an architect for a palace or villa in Riyadh is therefore a decision of great importance. The right architect will create a home that serves the family for generations, honours its traditions, protects its privacy and stands as a landmark of quality. This guide explains what defines the best architecture firms in Riyadh for palaces and villas, how residential architecture in the capital is evolving, how to design for Riyadh’s climate and culture and how Antonovich Group designs residences for the Saudi capital.
Riyadh: A Capital in Transformation
A City of Families
Riyadh has always been a city of families. Its neighbourhoods are organised around homes, mosques and schools, and family life shapes the rhythm of the city. Large villas and palaces, walled gardens and family compounds are the traditional forms of residential life in the capital.
Vision 2030 and the New Riyadh
Vision 2030 has set out to make Riyadh one of the world’s leading cities. Major projects are creating new parks, cultural districts, entertainment destinations and business hubs. The historic district of Diriyah, birthplace of the Saudi state, is being reborn as a cultural and lifestyle destination built in the Najdi style. Large green spaces, sports facilities and art installations are transforming the city’s public realm, and a new metro network is changing how residents move.
Rising Standards
As Riyadh becomes a global capital, expectations for residential architecture are rising. Families who have seen the world’s finest homes and hotels want the same quality in their own residences. Developers are launching master-planned communities with international standards. Architecture firms must meet a level of design, engineering and craftsmanship that was rare only a few years ago.
A Renewed Pride in Identity
At the same time, there is a strong movement to celebrate Saudi architectural identity. Instead of importing generic styles, many families and developers are drawing inspiration from the Kingdom’s regional architectural traditions, especially Najdi architecture in the capital, and reinterpreting them for contemporary living.
Riyadh’s Prime Residential Areas
North Riyadh. Districts such as Al Malqa, Hittin, Al Nakheel, Al Yasmin and their neighbours have become some of the most sought-after areas for large villas and family palaces, with generous plots and proximity to new business and entertainment hubs.
The Diplomatic Quarter. A green, carefully planned district with embassies, residences and landscaped parks, known for its distinctive architecture.
Diriyah and Wadi Hanifah. Areas around the historic heart of the Saudi state, where Najdi heritage and landscape inspire new residential projects.
Established central districts. Older neighbourhoods with large family villas and palaces, many of which are being renovated or rebuilt.
Private estates on the city’s edges. Large plots for palaces, farms and family compounds, with space for gardens, stables and leisure facilities.
New master-planned communities. Gated communities with villas, townhouses and amenities, developed to international standards.
Najdi Architecture: The Soul of Riyadh
To design well in Riyadh, an architect must understand Najdi architecture, the traditional building style of central Arabia.
Origins
Najdi architecture evolved over centuries in response to the harsh desert climate and the social life of Najd. Built from mud brick on stone foundations, Najdi buildings used thick walls to keep interiors cool, small openings to limit heat and glare, and courtyards to bring light and air into the heart of the home.
Characteristic Features
• Thick, earth-coloured walls with a smooth, hand-finished texture.
• Triangular openings and decorative patterns, often in rows near the top of walls, providing ventilation and ornament.
• Crenellated parapets with stepped or pointed forms against the sky.
• Courtyards at the centre of homes, providing shade, light and privacy.
• Carved wooden doors with geometric patterns, often painted in rich colours.
• Wooden ceilings made of palm trunks and fronds, later of finely worked timber.
• Simple, massive volumes with few windows facing the street.
Najdi Principles for Contemporary Homes
The true lesson of Najdi architecture is not decoration but intelligence. Its principles remain valid today:
• Thermal mass and shade to reduce cooling loads.
• Inward-looking plans that protect privacy and create calm.
• Courtyards and gardens as the heart of the home.
• Filtered light that avoids glare.
• Natural materials in harmony with the landscape.
• Restraint and proportion rather than excessive ornament.
The best architecture firms in Riyadh reinterpret these principles with modern materials, structures and technology, creating homes that feel rooted in place and fully contemporary.
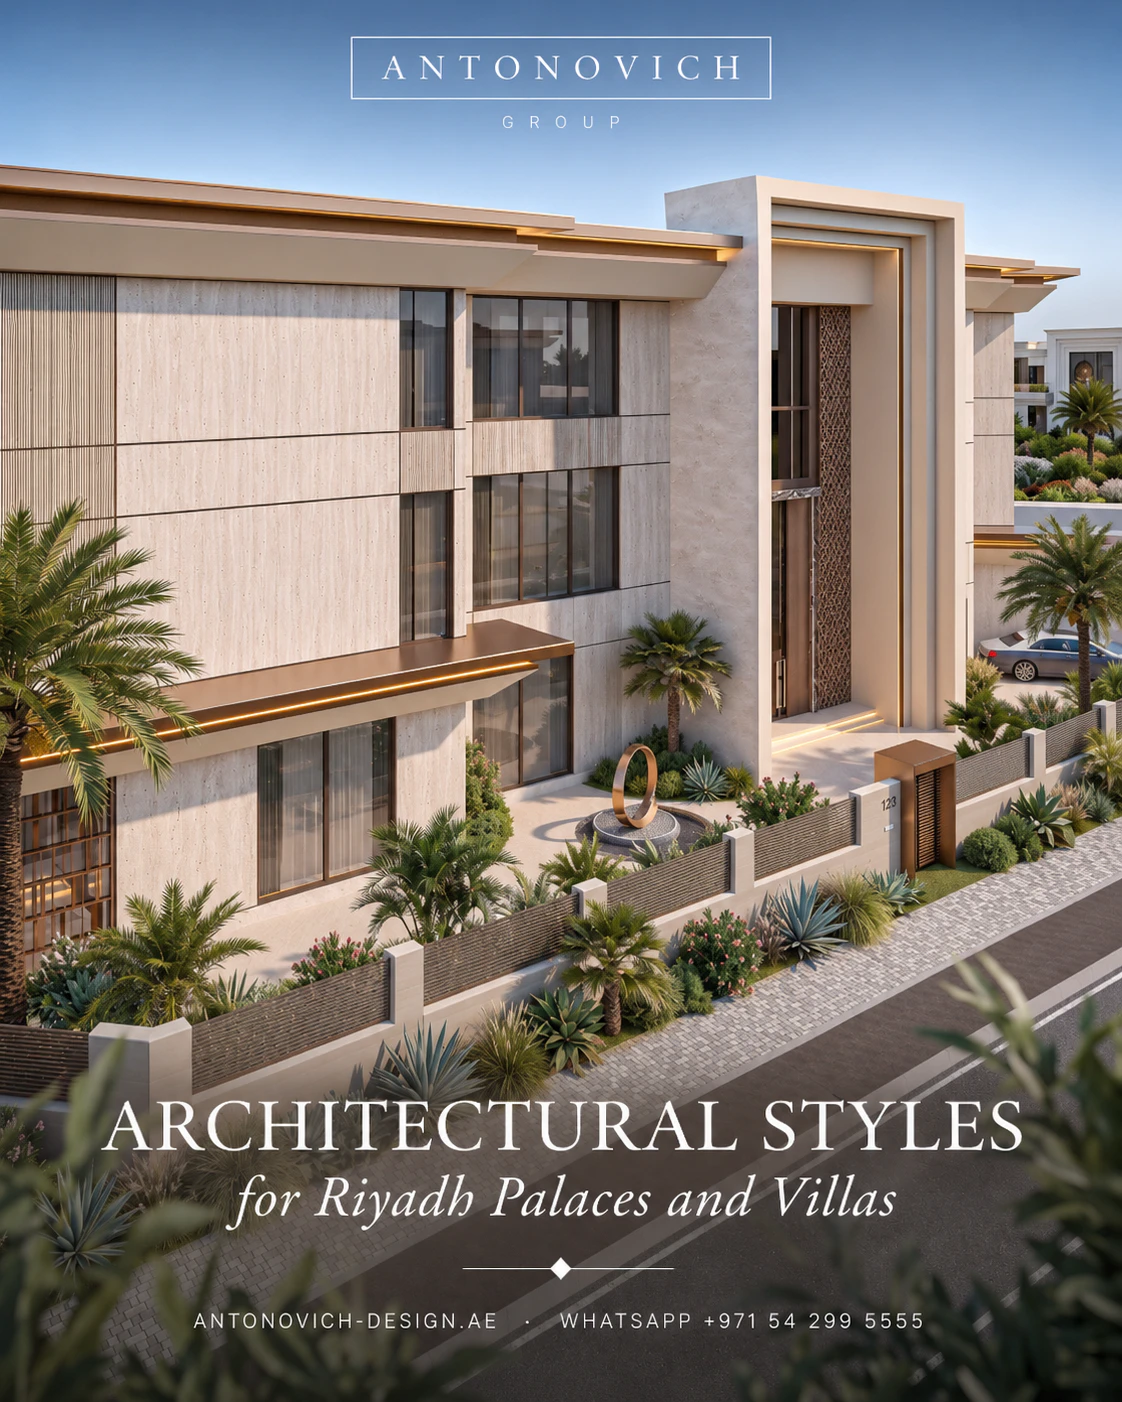
Architectural Styles for Riyadh Palaces and Villas
Contemporary Najdi
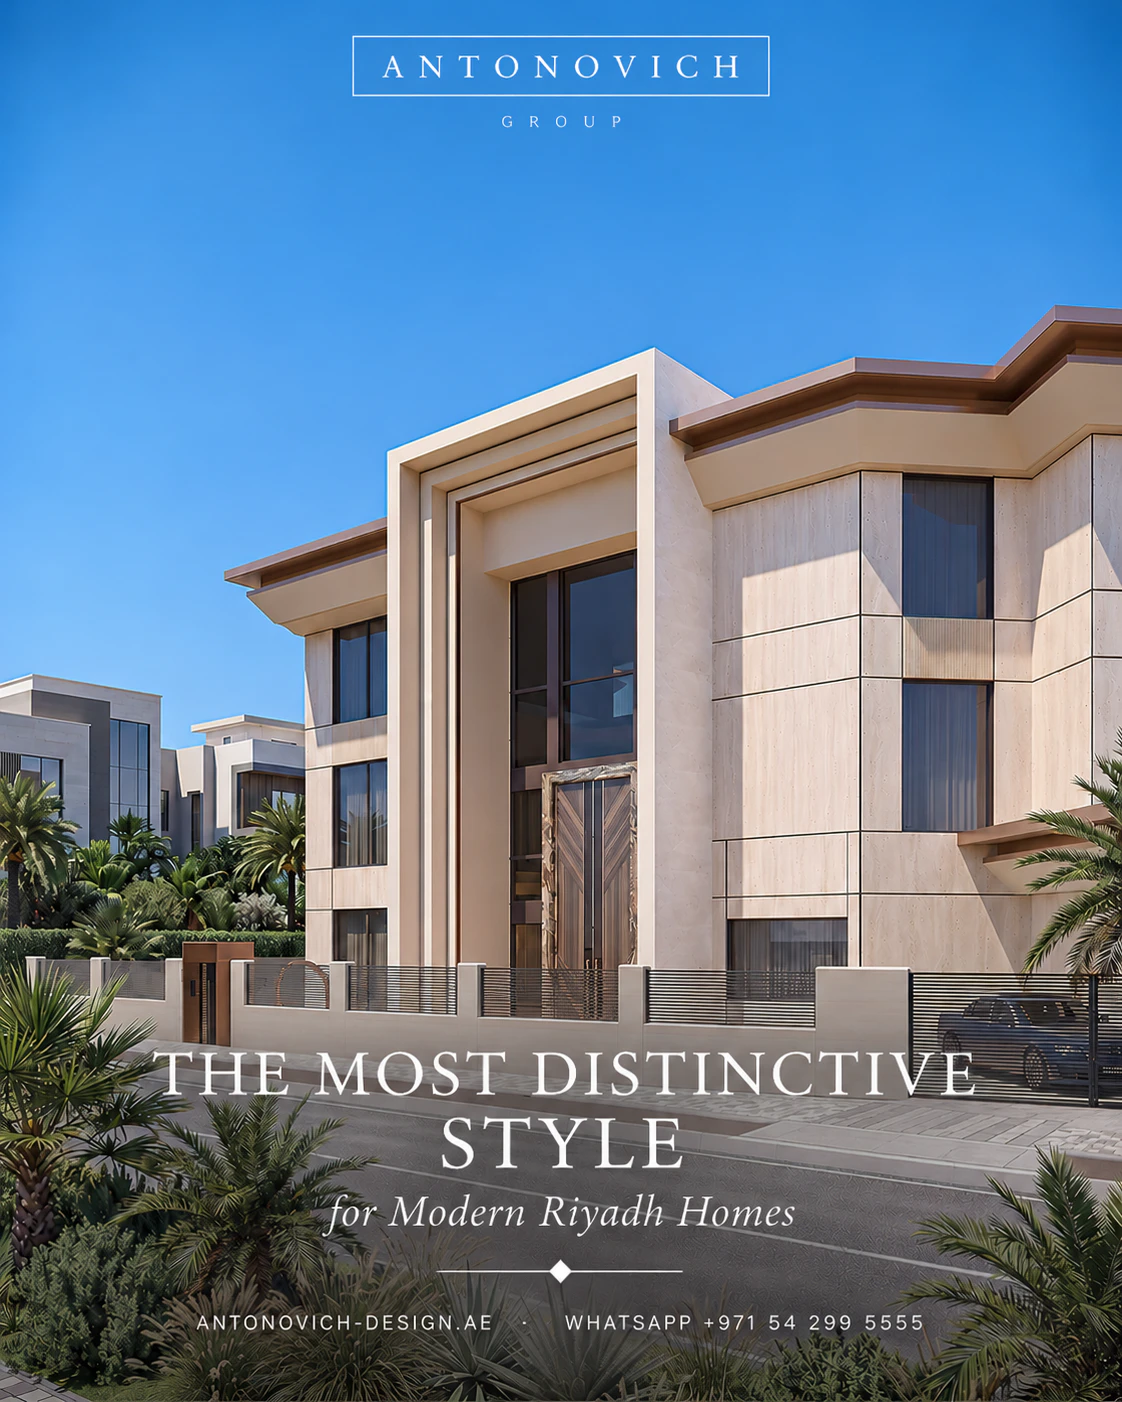
The most distinctive style for modern Riyadh homes. It uses Najdi forms, colours, textures and patterns with contemporary construction: stone or textured render in earth tones, triangular motifs, crenellated parapets reinterpreted in clean lines, deep openings, courtyards and carved wooden doors. Inside, contemporary interiors combine natural materials, heritage-inspired details and modern comfort.
Palace Classic
Grand palaces with domes, colonnades, porticos, balustrades and symmetrical wings remain popular for ceremonial residences. Executed in natural stone with correct proportions, they express permanence and dignity.
Neoclassical European
French and English neoclassical influences — mansard roofs, refined mouldings, arched windows and formal gardens — appear in many Riyadh palaces and villas, often combined with local elements.
Transitional
A balanced style combining classical proportions with simplified detailing, elegant and timeless, easier to maintain and adaptable to different interior styles.
Modern Luxury
Clean volumes, large glazed openings shaded by deep overhangs, natural stone, metal screens and seamless indoor-outdoor living. Often combined with Najdi-inspired textures and screens to anchor the design in its place.
What Defines the Best Architecture Firms in Riyadh?
Deep Understanding of Saudi Family Life
A palace or villa in Riyadh must accommodate the way Saudi families live: separate majlis for men and women, private family areas, guest wings, prayer rooms, service areas and staff quarters, each with its own entrance and route.
Mastery of Climate-Responsive Design
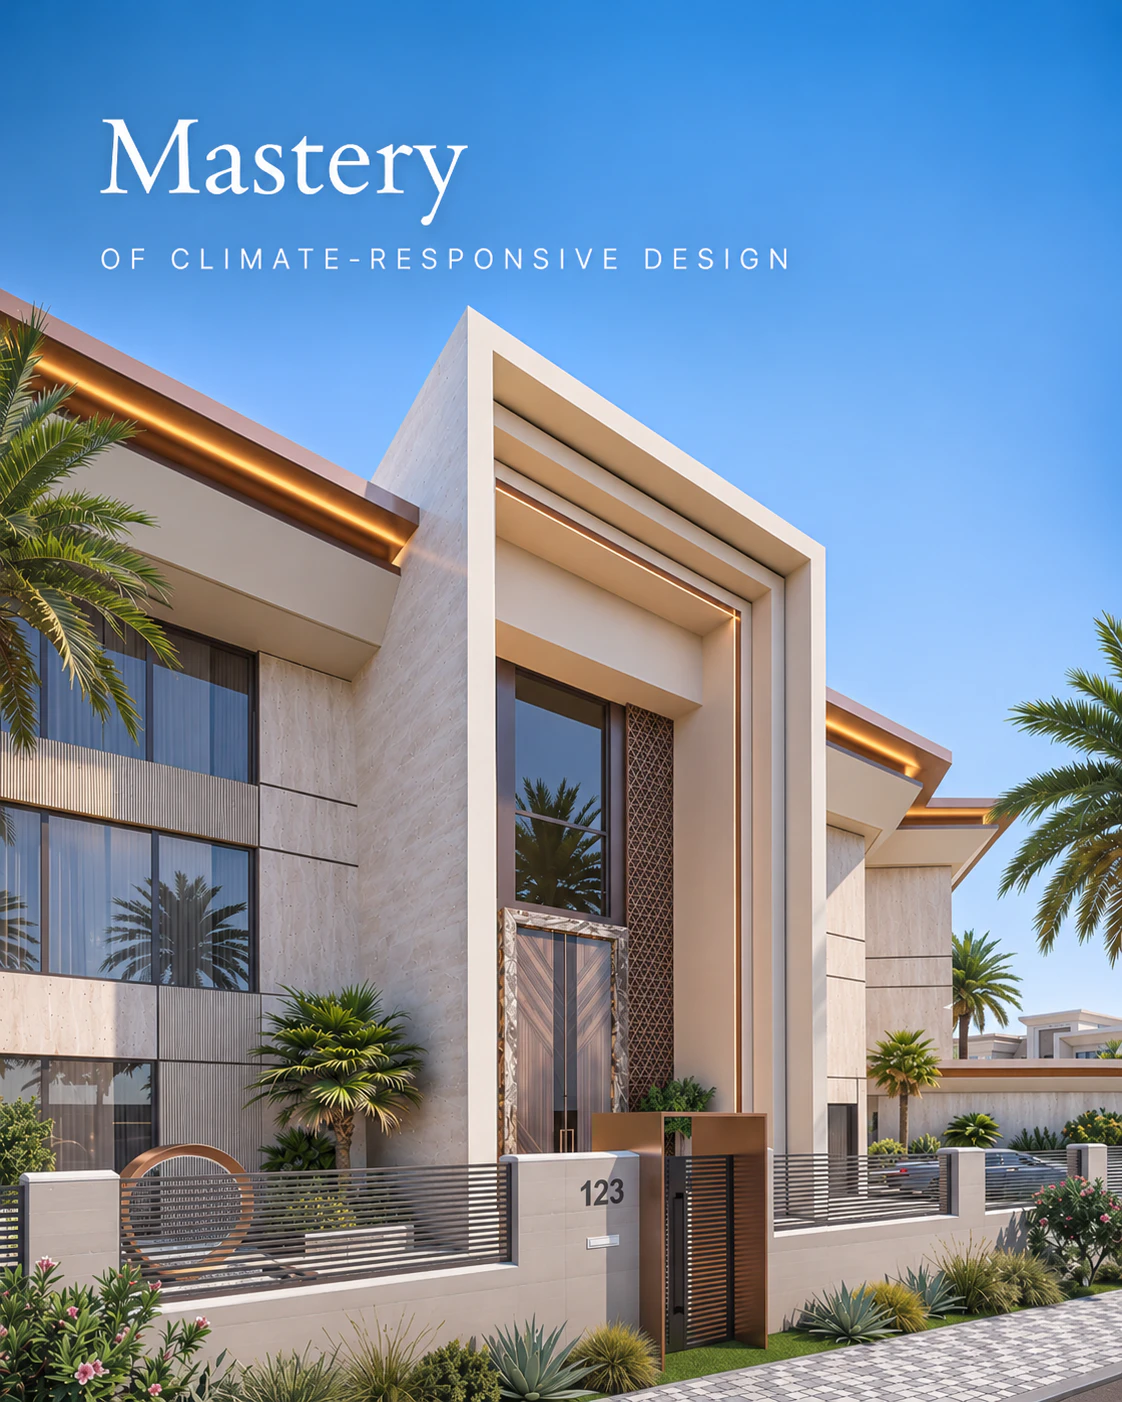
Riyadh’s climate is extreme: very hot, dry summers, intense sun, dust storms and surprisingly cold winter nights. Architecture must protect against heat and dust while providing comfortable spaces year-round.
Respect for Identity
The best firms create homes with a clear identity, whether contemporary Najdi, classical or modern, executed with authenticity rather than superficial decoration.
Masterplanning Capability
Many Riyadh residences are estates or compounds rather than single buildings. Architects must plan entire sites: gates, drives, gardens, multiple buildings, service roads and leisure facilities.
Architecture and Interiors Together
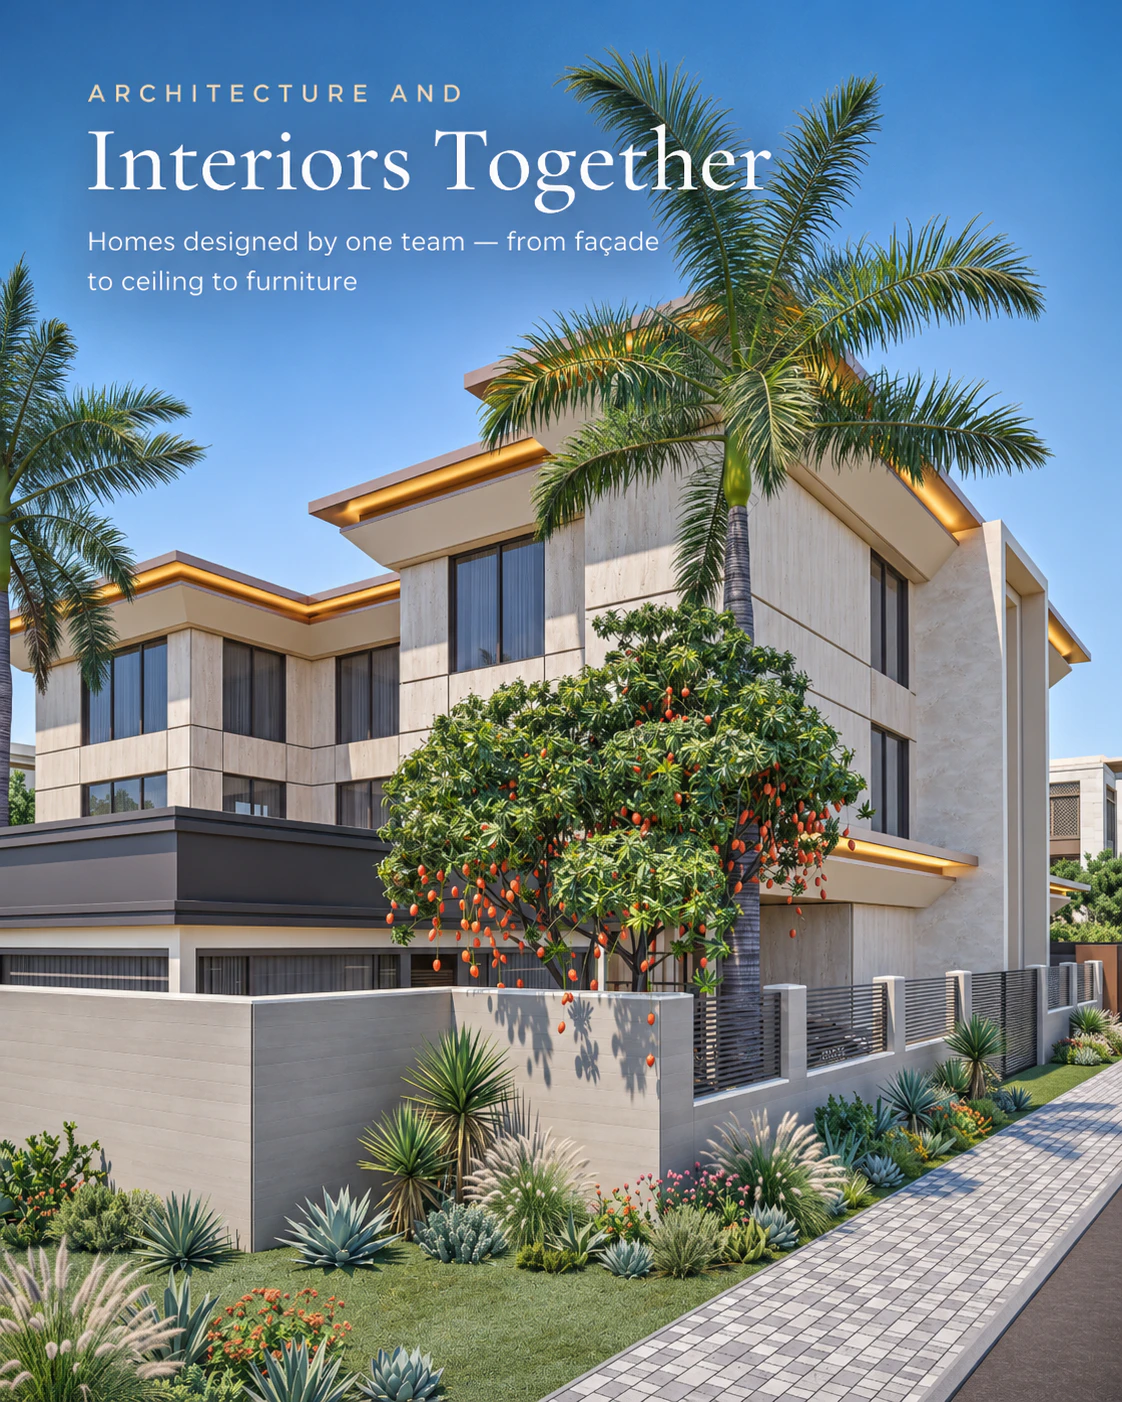
Homes designed by one team — from façade to ceiling to furniture — achieve a coherence that fragmented teams cannot.
Engineering Coordination
Structure, MEP, security, smart systems, water and energy must be integrated from the first concept.
Knowledge of Approvals and Regulations
Building permits, municipal regulations, civil defence requirements and community guidelines must be navigated efficiently, often in collaboration with local engineering offices.
Craftsmanship and Delivery
Bespoke joinery, stone carving, metalwork and furniture are essential, along with the ability to supervise construction and deliver the project to the highest standard.
Designing for Riyadh’s Climate
Heat and Sun
Summer temperatures in Riyadh regularly exceed 45°C. Good architecture reduces heat gain before it reaches the air-conditioning system:
• Orientation: main rooms and glazing facing north where possible, with limited openings to the west.
• Deep overhangs, loggias and arcades that shade façades and terraces.
• Thermal insulation in walls and roofs.
• High-performance glazing with solar control.
• Light-coloured or earth-toned façades that reflect heat.
• Thermal mass in stone and masonry walls.
Dust and Sand
Dust storms are part of life in Riyadh. Architecture can reduce their impact:
• Courtyards and walled gardens that create sheltered microclimates.
• Sealed windows and doors with quality seals.
• Air filtration in the HVAC system.
• Covered entrances and drop-offs.
• Materials easy to clean on façades and terraces.
Cold Winter Nights
Winter nights in Riyadh can be cold, so homes need heating as well as cooling, and outdoor spaces benefit from fire pits and heaters to extend their use.
Water
Water is precious. Efficient irrigation, drought-tolerant planting, recycled water for landscape and water-saving fixtures reduce consumption while keeping gardens green.
Outdoor Living
Despite the heat, outdoor life is central to Saudi culture, especially in the evenings and during the cooler months. Shaded courtyards, pergolas, outdoor majlis, misting systems, fans and lighting make gardens and terraces usable for much of the year.
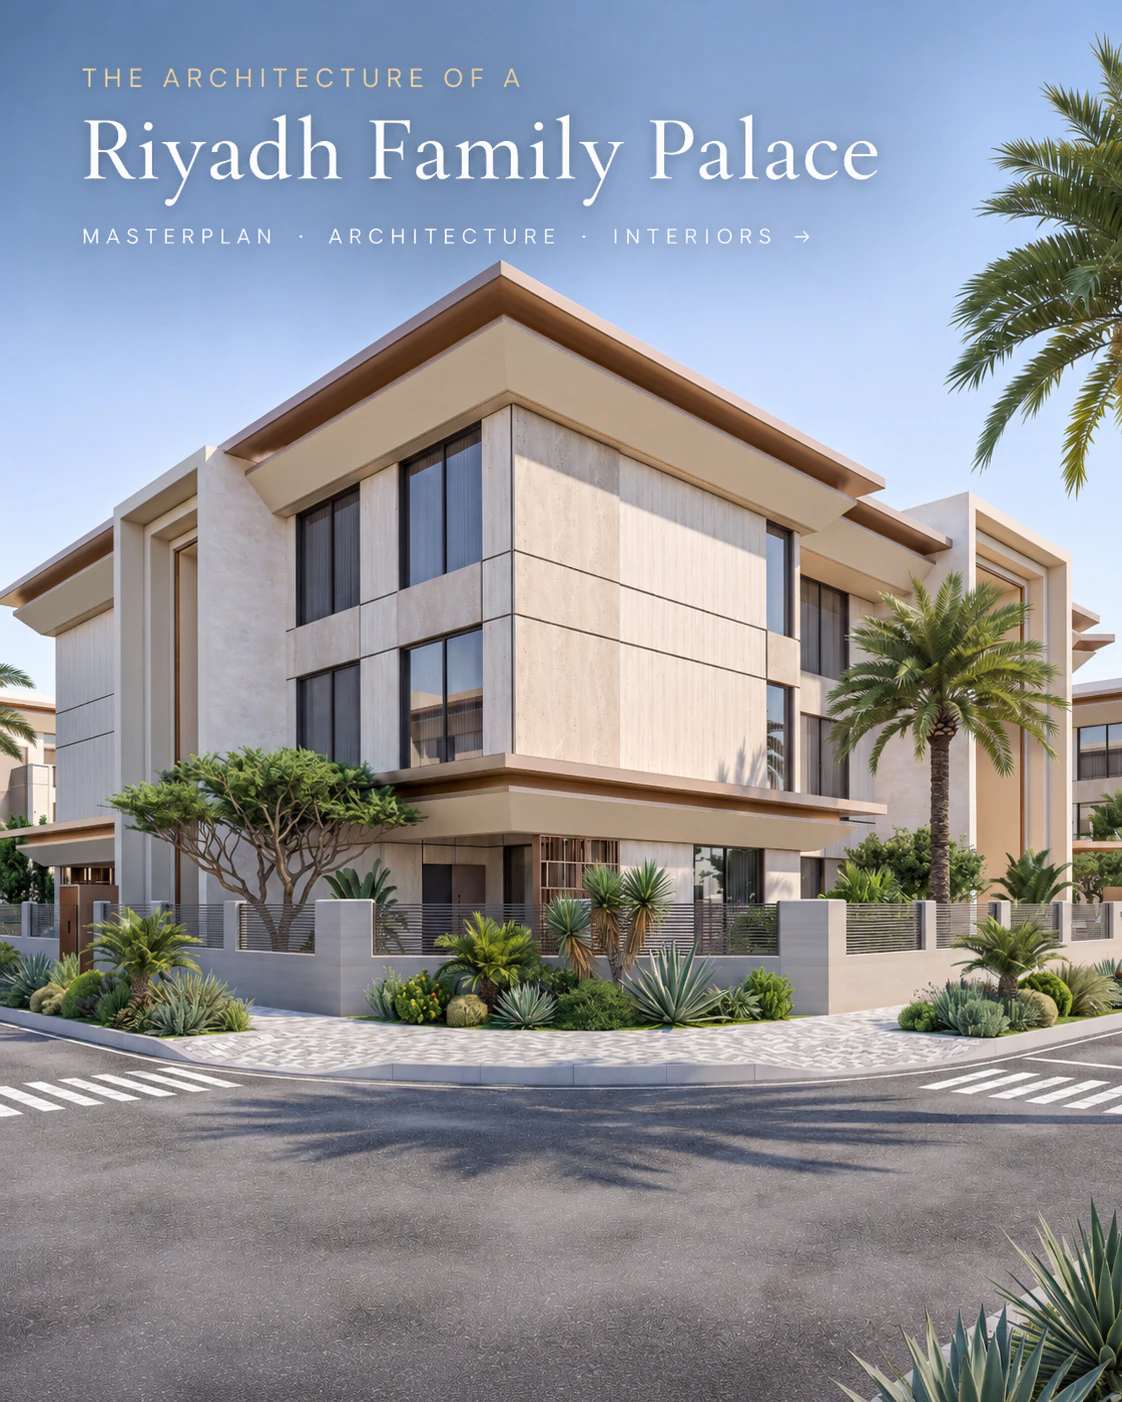
The Architecture of a Riyadh Family Palace
The Estate
A Riyadh palace is usually set within a walled estate. The perimeter wall is designed as architecture, with a ceremonial main gate for guests and family, and a separate service gate for staff and deliveries.
The Approach
A landscaped drive leads to a forecourt with a fountain, framed by palms and gardens. The palace is revealed gradually, creating a sense of arrival.
The Main Façade
The façade expresses the family’s identity: a classical portico with columns, a contemporary Najdi composition with textured walls and triangular motifs, or a modern design with deep shaded openings and stone screens.
The Men’s Wing
Close to the main entrance, often with its own door: a grand men’s majlis, a secondary majlis, a dining hall, guest washrooms, a coffee pantry and a service kitchen, allowing the family to host large gatherings without opening the private areas of the palace.
The Women’s Wing
With a separate entrance and drop-off: a women’s majlis, often opening onto a private garden, a dining room, washrooms and a pantry, designed for gatherings and celebrations.
The Family Heart
A grand entrance hall with a staircase, family living rooms, a family dining room and a show kitchen, opening onto a central courtyard or garden.
The Private Floors
The master suite with dressing rooms, a spa bathroom and a private terrace; suites for adult children and their families; and children’s rooms.
Leisure and Wellness
An indoor pool, spa, gym, cinema and play areas, sometimes in a separate pavilion.
Service and Staff
A large service kitchen, staff quarters, laundry, storage, garages and maintenance areas, connected to the service gate by a separate road.
Gardens and Courtyards
Walled gardens, courtyards with fountains, palm groves, lawns, pools with cabanas and outdoor majlis.
Family Compounds in Riyadh
Many Riyadh families build compounds that bring several households together within one estate. A compound may include:
• The main residence for the parents.
• Villas for adult children and their families.
• A shared majlis building for receiving guests.
• Shared leisure facilities: pool, gym, sports court, playground.
• A family mosque or prayer hall.
• Service buildings for staff, vehicles and maintenance.
• Gardens connecting the homes.
Designing a compound requires careful masterplanning of privacy, shared spaces, access and service routes, with a unified architectural identity. Antonovich Group applies the principles it uses for palace estates to create compounds where each household has its own home and the whole family enjoys shared spaces.
Majlis Architecture in Riyadh
The majlis is the most important room in a Riyadh home. Its architecture deserves particular attention:
• Proportions suited to the number of guests, with generous ceiling heights.
• Ceilings that define the room: coffered, domed or carved wood inspired by Najdi tradition.
• Entrances that allow guests to arrive directly without entering family areas.
• Light filtered through screens or clerestory windows.
• Connections to dining halls, washrooms, pantries and gardens.
• Outdoor majlis in courtyards or gardens for cooler evenings.
Many larger estates include a separate majlis building, a pavilion of several hundred to over a thousand square metres, designed for hosting large gatherings.
Engineering Riyadh Residences
Structure. Large-span majlis, domes, cantilevered terraces and heavy stone façades require structural design developed with the architecture.
MEP. Efficient, zoned air conditioning with high-quality filtration; heating for winter; water storage and pumping; backup power; and drainage designed for occasional heavy rain.
Security. Perimeter design, access control, CCTV, safe rooms and separate routes for guests, family and staff.
Smart systems. Lighting scenes, climate control, motorised curtains, audio-visual systems and building management.
Sustainability. Solar panels, efficient systems, insulation, water recycling and smart irrigation reduce operating costs.
Approvals and Working With Local Partners
Building a palace or villa in Riyadh requires permits and compliance with municipal regulations, civil defence requirements and, in master-planned communities, developer guidelines. International architecture firms typically collaborate with licensed local engineering offices that handle submissions, local code compliance and site supervision on the authorities’ behalf.
Antonovich Group designs the architecture, interiors and landscape, prepares the design documentation and coordinates closely with local engineering offices and contractors, so that the client benefits from international design quality and full local compliance.
The Courtyard Reimagined
The courtyard is the most powerful idea in Najdi architecture, and it remains one of the best tools for designing comfortable homes in Riyadh.
Climate. A courtyard shaded by surrounding walls, trees and pergolas stays cooler than open gardens. With a fountain or pool, it can lower the temperature further through evaporation.
Privacy. Rooms can open generously onto the courtyard while keeping the street façade closed and discreet.
Light. Courtyards bring daylight deep into large plans, so even central rooms enjoy natural light.
Family life. Courtyards become outdoor living rooms for evenings, gatherings and children’s play, protected from dust and wind.
Identity. A courtyard with arcades, carved doors, a fountain and palms gives a home an unmistakably Arabian character.
In contemporary palaces, Antonovich Group designs several courtyards with different roles: a ceremonial courtyard near the majlis, a family courtyard at the heart of the home, a private courtyard for the master suite and a garden courtyard for the women’s wing.
Gates, Walls and the Street Façade
In Riyadh, the boundary of a home is part of its architecture. The perimeter wall and gate are the first things guests and neighbours see.
• Ceremonial gates in bronze, steel or carved wood, often with lanterns and pillars.
• Perimeter walls designed with texture, rhythm and landscape rather than as blank barriers.
• Separate service gates for staff and deliveries.
• Gatehouses for security and reception of visitors.
• Landscaped setbacks with palms and planting that soften the street.
• Lighting that highlights the wall and gate at night.
A well-designed street façade expresses the family’s dignity while protecting its privacy.
Villa and Palace Types by Scale
Villas of 800 to 1,500 m². Family homes with a majlis, family living, five or six bedrooms, a pool and a garden, often on plots in north Riyadh.
Large villas of 1,500 to 3,000 m². Separate men’s and women’s majlis, guest suites, a cinema, a spa and staff quarters.
Palaces of 3,000 to 10,000 m². Ceremonial halls, multiple majlis, family wings, indoor pools and extensive gardens.
Estates and compounds of 10,000 m² and above. Several buildings, including main palaces, family villas, majlis pavilions, leisure buildings, mosques and service facilities, set in landscaped grounds.
Each scale requires a different approach to planning, structure, systems and delivery, and Antonovich Group designs across all of them.
Renovating or Rebuilding Older Riyadh Homes
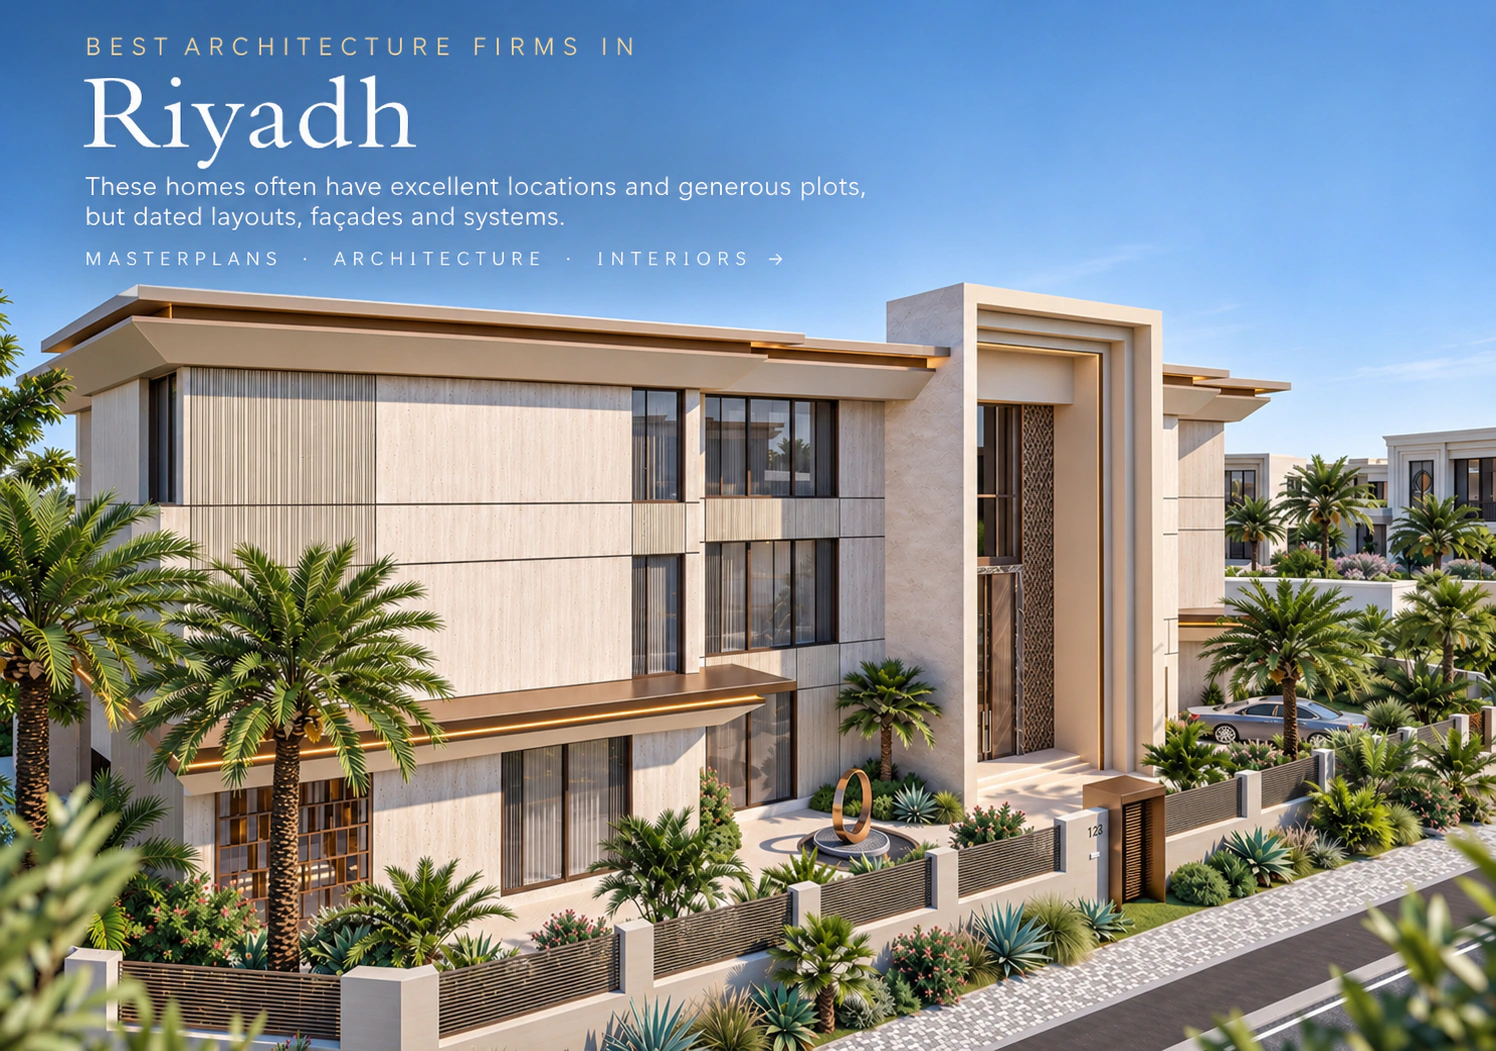
Many Riyadh families own villas and palaces built in the 1980s, 1990s and 2000s in established districts. These homes often have excellent locations and generous plots, but dated layouts, façades and systems. Owners can choose between:
• Façade redesign and interior renovation, keeping the structure while transforming the appearance and comfort of the home.
• Extension, adding new majlis wings, family suites or leisure pavilions.
• Complete rebuilding, demolishing and designing a new residence that fully meets today’s standards.
Antonovich Group assesses each property’s structure, systems and potential, then presents options with budgets and timelines so the family can make an informed decision.
Lighting Riyadh Homes at Night
Riyadh comes alive at night, and so should its homes. Architectural lighting can transform a palace after sunset: soft uplighting of stone façades, illuminated porticos and gates, glowing courtyards, lit palms and fountains, and warm lighting in outdoor majlis. The best lighting design avoids glare and light pollution, uses efficient LED systems and is programmed into scenes for everyday evenings, gatherings and celebrations.
Antonovich Group: Architecture for the Saudi Capital
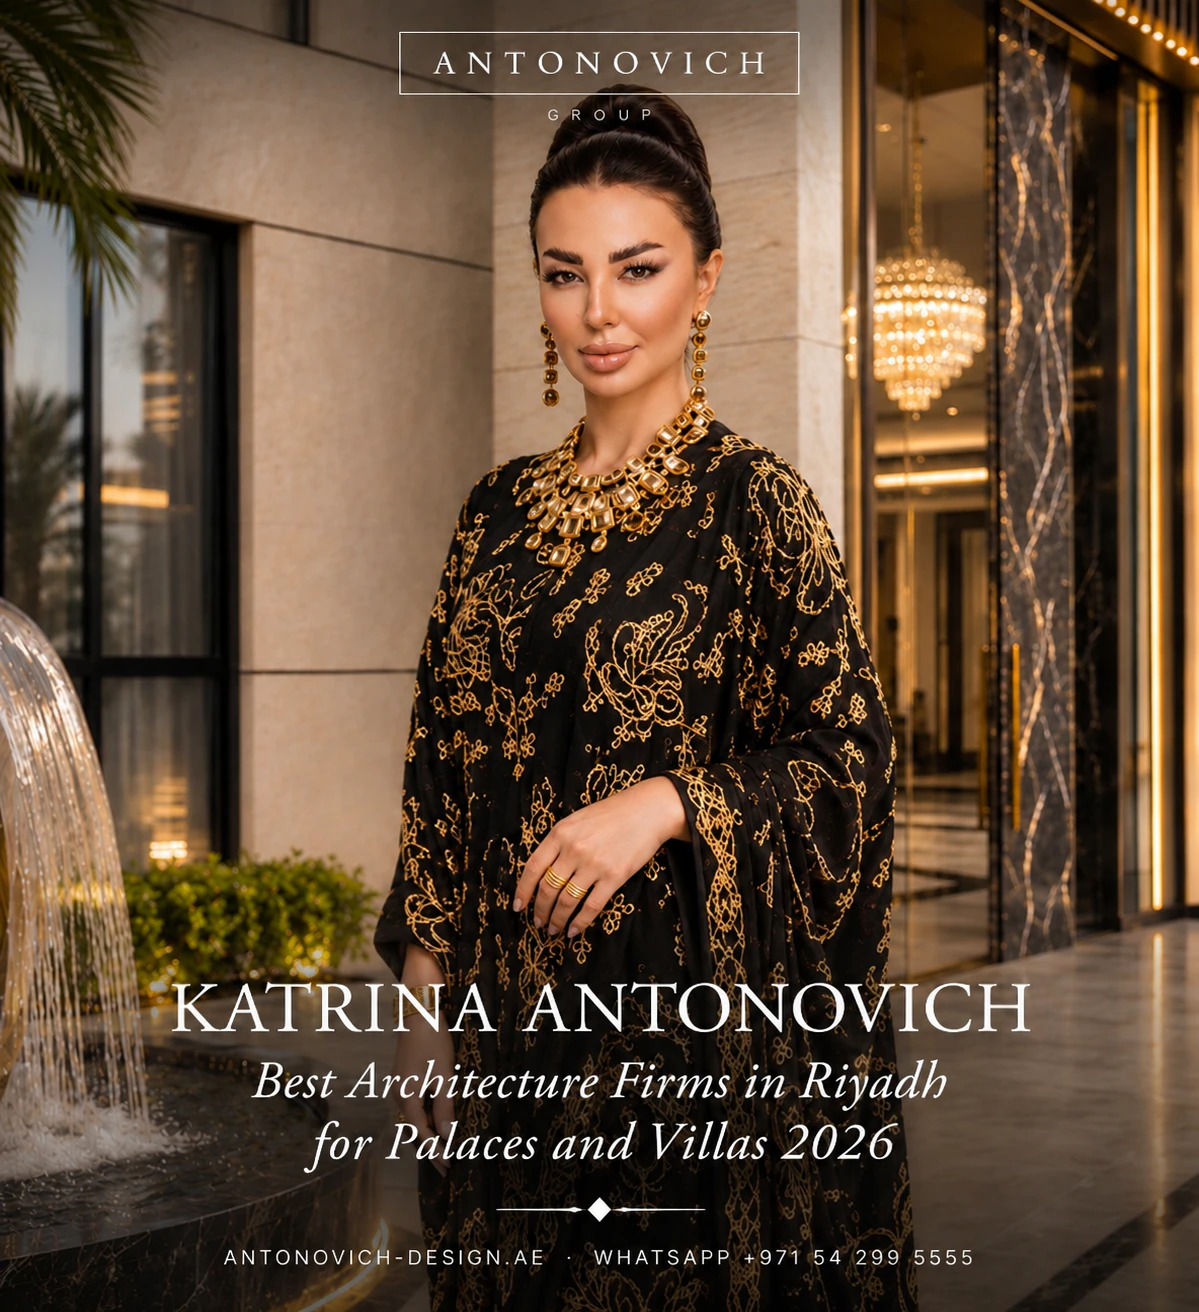
Antonovich Group is a Dubai-based architecture and interior design firm led by architect Katrina Antonovich. The firm designs presidential palaces, royal residences, private palaces of up to 50,000 m², villas, towers, hotels and masterplans across the Gulf, Central Asia, South Asia and Africa. In Saudi Arabia, its work includes villa design and façade redesign, interior and exterior design for family villas and furniture packages for private palaces.
What Antonovich Group Offers in Riyadh
• Palace architecture in contemporary Najdi, palace classic, neoclassical, transitional and modern styles.
• Villa architecture for new builds and complete renovations.
• Façade redesign for existing villas and palaces.
• Family compound masterplanning.
• Majlis buildings and pavilions.
• Interior design of every space.
• Landscape design for courtyards, gardens, pools and outdoor majlis.
• Bespoke furniture and joinery from our workshops.
• Coordination with local engineering offices and contractors.
Katrina Antonovich’s Approach
Katrina Antonovich begins every Riyadh project by understanding the family: its size, its traditions, how it receives guests, how men’s, women’s and family areas should relate, and what the home must express. She studies the site, the climate and the neighbourhood, then develops the masterplan and architectural concept personally.
Her designs balance grandeur with intimacy and heritage with modernity. Whether the family chooses a contemporary Najdi palace, a classical residence or a modern villa, she ensures that every element — from the gate to the door handles — speaks one coherent language.
The Design Process
1. Consultation. Meeting the family, in Riyadh or remotely, to understand their vision.
2. Site analysis. Plot, orientation, views, access, neighbours and regulations.
3. Programme. A detailed schedule of spaces for majlis, family, guests, leisure and service.
4. Masterplan. Layout of buildings, gardens, courtyards, access and service routes.
5. Architectural concept. Style, façades, volumes and key spaces, presented in renders and animations.
6. Interior and landscape concepts. Mood boards, materials and key interiors.
7. Design development. Detailed architecture, interiors, landscape and engineering coordination.
8. Documentation and approvals. Design documents coordinated with local engineering offices for permits.
9. Manufacturing and procurement. Bespoke joinery and furniture from our workshops; materials from trusted suppliers.
10. Construction support. Site visits and design supervision.
11. Installation and styling. Furniture, lighting, curtains, art and accessories.
12. Handover. A complete home, ready for the family.
Materials for Riyadh Homes
Natural stone. Local and imported limestone and sandstone for façades in earth tones; marble for interiors.
Textured render. Contemporary interpretations of Najdi mud finishes.
Wood. Carved doors, ceilings and joinery inspired by Najdi craftsmanship.
Metal. Bronze and steel screens, gates and balustrades.
Gold detailing. Accents in classical interiors, used with restraint.
Textiles. Fabrics for majlis seating, curtains and wall upholstery.
Carpets. Bespoke rugs, including designs inspired by Saudi heritage.
Architecture for Developers in Riyadh
Riyadh’s growth has created strong demand for high-quality residential communities. Developers launching villa communities, townhouse projects and residential complexes need architecture that stands out in a competitive market and meets the expectations of Saudi families.
Antonovich Group supports developers with:
• Masterplans for gated communities with parks, clubhouses, mosques and retail.
• Villa prototypes in contemporary Najdi, transitional and modern styles, with layouts designed for Saudi family life.
• Townhouse and apartment designs with private outdoor spaces and majlis.
• Clubhouses and community buildings designed as landmarks.
• Show villas and sales galleries furnished to present the lifestyle.
• Renders and animations for marketing and sales launches.
The firm combines its experience in palace design with an understanding of commercial performance, creating communities that sell and endure.
Common Mistakes in Riyadh Residential Architecture
Ignoring the climate. Large unshaded glass façades facing west create discomfort and high energy costs.
Copying foreign styles without adaptation. Architecture that ignores local climate and culture rarely feels right.
Poor separation of routes. Guests, family and staff crossing paths compromises privacy.
Underestimating the majlis. A majlis that is too small or poorly connected affects family life for decades.
Designing buildings without the landscape. Gardens and courtyards are essential to comfort and beauty.
Fragmented teams. Separate architects, interior designers and furniture suppliers produce incoherent results.
How to Choose an Architecture Firm in Riyadh?
• Look for palace and large-villa experience.
• Check understanding of Saudi family life and majlis culture.
• Review climate-responsive designs.
• Ask about Najdi and contemporary Arabic architecture.
• Confirm masterplanning capability for estates and compounds.
• Ensure architecture, interiors and landscape are designed together.
• Ask how the firm works with local engineering offices.
• Meet the principal architect who will lead your project.
Frequently Asked Questions
Do you design palaces and villas in Riyadh? Yes. Antonovich Group designs palaces, villas, family compounds and majlis buildings for clients in Riyadh and across Saudi Arabia.
Can you design in the Najdi style? Yes. We design contemporary Najdi residences that reinterpret traditional forms, textures, patterns and courtyards for modern living.
Do you design classical palaces? Yes, in palace classic, French and English neoclassical and transitional styles.
Can you design a family compound? Yes, with a main residence, family villas, a shared majlis, leisure facilities, a prayer hall and service buildings.
How do you handle approvals in Riyadh? We coordinate with licensed local engineering offices that manage permits and local code compliance.
Do you design interiors and furniture as well? Yes. Interiors, landscape and bespoke furniture are designed by our team, with furniture and joinery produced in our workshops.
Can you redesign the façade of an existing villa? Yes, in contemporary Najdi, classical, transitional or modern styles.
How do you design for Riyadh’s climate? Through orientation, shading, insulation, high-performance glazing, courtyards, filtration and efficient systems.
Do you visit the site? Yes. We combine remote presentations with regular site visits at key stages.
How long does it take to design a palace? A masterplan and architectural concept typically take from several weeks to a few months, followed by design development and documentation in stages.
Why Riyadh Families Choose Antonovich Group?
Families in Riyadh choose Antonovich Group because it brings together what is rarely found in one firm: palace-level architecture, a sincere respect for Saudi heritage, deep understanding of majlis culture and family privacy, climate-responsive design, interiors and landscape created by the same team, its own workshops for bespoke furniture and joinery, and the personal leadership of Katrina Antonovich throughout the project.
Build Your Home in the Capital
Riyadh is writing a new chapter in its history, and the homes being built today will carry that story for generations. Antonovich Group designs palaces and villas worthy of the Saudi capital, rooted in Najdi heritage, shaped for the desert climate and crafted to the highest international standards.
Free Consultation · WhatsApp +971 54 299 5555 · antonovich-design.ae