French Neoclassical Palaces: Domes, Mansards and Colonnades
Few architectural languages have shaped the idea of a palace as profoundly as French classicism. From the château of Versailles to the elegant hôtels particuliers of Paris, French architects of the seventeenth and eighteenth centuries created a vocabulary of grandeur and refinement that the whole world has admired and imitated ever since: mansard roofs with graceful dormers, symmetrical façades of pale stone, colonnades and porticos, domed pavilions, courts of honour, formal gardens with fountains and interiors of carved panelling, mirrors and gilded light.
Today, this language is more popular than ever among families who dream of a palace. Across the Gulf, Central Asia, South Asia and Africa, French neoclassical palaces and villas are being built for clients who value elegance, symmetry and timeless beauty. Yet designing a true French neoclassical palace is far more demanding than adding a mansard roof to a modern house. It requires an understanding of proportion, composition, detail and craft that comes only from deep study and experience.
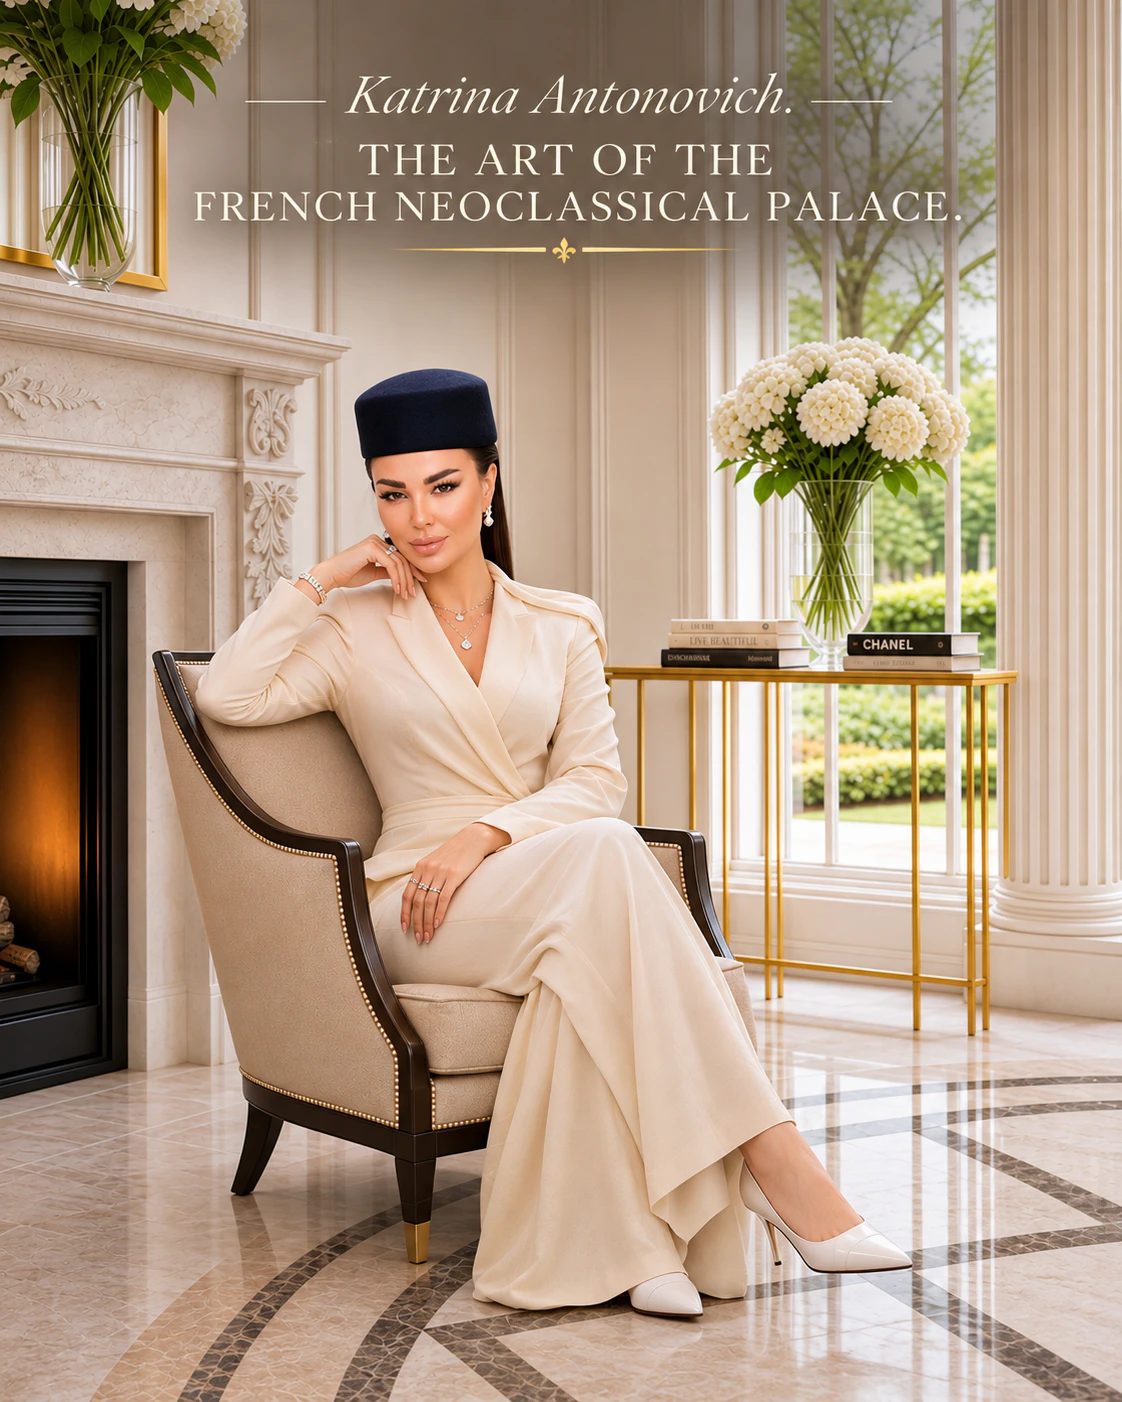
This article explores the history and principles of French neoclassical palace architecture, its essential elements, its interiors and gardens, and how Antonovich Group, led by architect Katrina Antonovich, adapts it for contemporary palaces in very different climates and cultures.
Why does the French language remain so attractive? Part of the answer is its balance. It is grand without being heavy, rich without being chaotic, formal without being cold. Its symmetry conveys order and stability. Its pale stone and tall windows bring light. Its mansard roofs give a romantic silhouette. Its interiors combine ceremony with intimacy. And its gardens extend the house into a landscape of fountains and flowers. For families who want a home that feels like a palace and also like a place to live, French classicism offers a rare harmony.
A Brief History of French Classical Architecture
The Seventeenth Century: The Birth of French Classicism
In the seventeenth century, French architects developed a classical language distinct from the Italian Renaissance. François Mansart, one of the greatest architects of his time, refined the steep, double-pitched roof that would later carry his name: the mansard. His buildings combined clarity of composition with subtle refinement.
Under Louis XIV, the château of Versailles became the ultimate expression of royal power. Architects Louis Le Vau and Jules Hardouin-Mansart created vast façades of disciplined grandeur, while André Le Nôtre designed gardens of unprecedented scale, with axes stretching to the horizon, parterres, fountains and canals. Versailles became a model for palaces across Europe and beyond.
The Eighteenth Century: Elegance and Lightness
In the eighteenth century, French architecture became lighter and more intimate. The rococo style of Louis XV brought curving forms and delicate ornament to interiors. Later, a return to classical simplicity — inspired by ancient Greece and Rome — produced neoclassicism. Architect Ange-Jacques Gabriel designed the Petit Trianon at Versailles and the great façades of the Place de la Concorde in Paris, models of balanced, restrained elegance.
The Hôtel Particulier
Alongside royal palaces, Parisian aristocrats built hôtels particuliers: grand town houses organised around a court of honour, with a main building between the courtyard and a private garden. Their plan — public rooms in sequence, private apartments beyond, service wings on the sides — remains a powerful model for contemporary palaces and large villas.
The Nineteenth Century: Beaux-Arts Grandeur
In the nineteenth century, the École des Beaux-Arts in Paris trained architects from around the world in a monumental classical style, rich in domes, colonnades, sculpture and grand staircases. Beaux-Arts buildings spread across Europe, the Americas and beyond, shaping the image of palaces, opera houses and government buildings.
A Global Language
Through all these periods, French classical architecture became an international language of elegance. Today, its forms are recognised and loved worldwide, which explains its enduring popularity for palaces and luxury residences.
The Principles of French Neoclassical Design
Symmetry
French classical buildings are organised around a central axis. The main entrance, the central pavilion and often a dome mark the centre, with balanced wings on either side.
Hierarchy
Not all parts of the building are equal. The central pavilion is the most important and most richly decorated; the corner pavilions are secondary; the connecting wings are calmer. This hierarchy gives the façade clarity and dignity.
Proportion
Every element — the height of floors, the width of windows, the size of columns and the pitch of roofs — follows carefully considered proportions. Correct proportion is what makes a façade feel noble rather than heavy or cluttered.
Restraint
Neoclassicism values restraint. Ornament is concentrated at important points — the entrance, the central pavilion, window surrounds, cornices — while large surfaces remain calm.
Unity of Architecture, Interior and Garden
A French palace is conceived as a whole: the façade, the interiors and the gardens follow the same axes and the same spirit.
The Essential Elements of a French Neoclassical Palace
The Mansard Roof
The mansard roof is the signature of French architecture. It has two slopes on each side: a steep lower slope, often clad in slate, and a shallower upper slope that is barely visible from the ground. The steep lower slope allows a full storey of rooms within the roof, lit by dormer windows. Mansard roofs give buildings a distinctive silhouette, elegant and stately.
In contemporary palaces, mansard roofs are typically built with modern structures and clad in natural slate, zinc or metal, with insulation and waterproofing adapted to the climate.
Dormers
Dormer windows punctuate the mansard roof, often with arched or pedimented tops, stone or metal surrounds and ornamental details. Their rhythm aligns with the windows below, unifying the façade.
The Dome
Many French palaces and Beaux-Arts buildings feature domes over central pavilions or grand halls. A dome gives the palace a powerful centre and a recognisable silhouette, and creates a spectacular interior space beneath.
Pavilions
French palaces are often composed of pavilions: projecting blocks at the centre and corners of the façade, sometimes with their own roofs. Pavilions create depth, rhythm and hierarchy.
Colonnades and Porticos
Columns in the classical orders — Doric, Ionic and Corinthian — frame entrances, support porticos and form colonnades. The Corinthian order, with its acanthus-leaf capitals, is often used for the grandest elements.
Pediments
Triangular or segmental pediments crown central pavilions, porticos and windows, often decorated with sculpture or coats of arms.
Rustication
The ground floor is often treated with rusticated stone — blocks with deep joints — giving the building a strong base. Upper floors are smoother and more refined.
Tall French Windows
Tall windows, often reaching to the floor, bring abundant light into interiors and open onto balconies and terraces. Their surrounds may be decorated with mouldings, keystones and pediments.
Wrought Ironwork
Balconies, balustrades, gates and window guards in wrought iron, often painted black or dark green with gold accents, add delicacy and richness.
Balustrades
Stone balustrades crown rooflines, terraces and staircases, framing the building against the sky.
Cornices and Mouldings
Projecting cornices, string courses and window mouldings define the horizontal layers of the façade and cast elegant shadows.
The Court of Honour
The cour d’honneur is a formal courtyard in front of the palace, enclosed by wings, walls or railings, where guests arrive. It creates a ceremonial approach and frames the main façade.
Gates and Railings
Monumental gates of wrought iron, often gilded, open onto the court of honour, flanked by stone piers topped with urns or sculptures.
French Neoclassical Interiors
The Enfilade
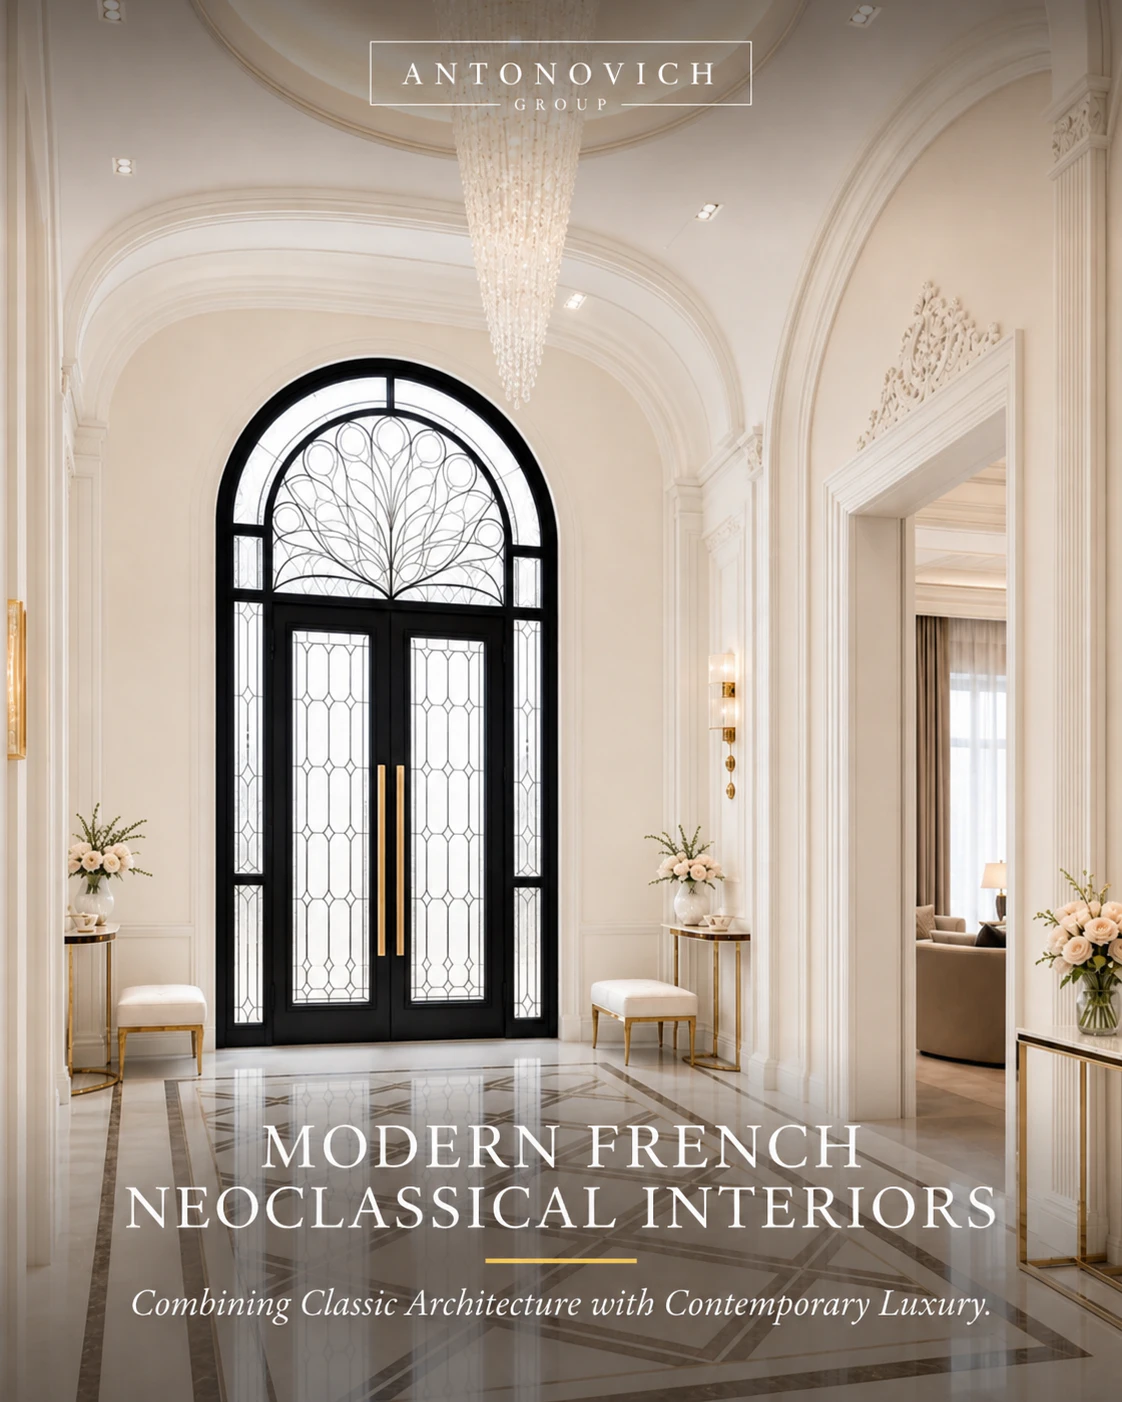
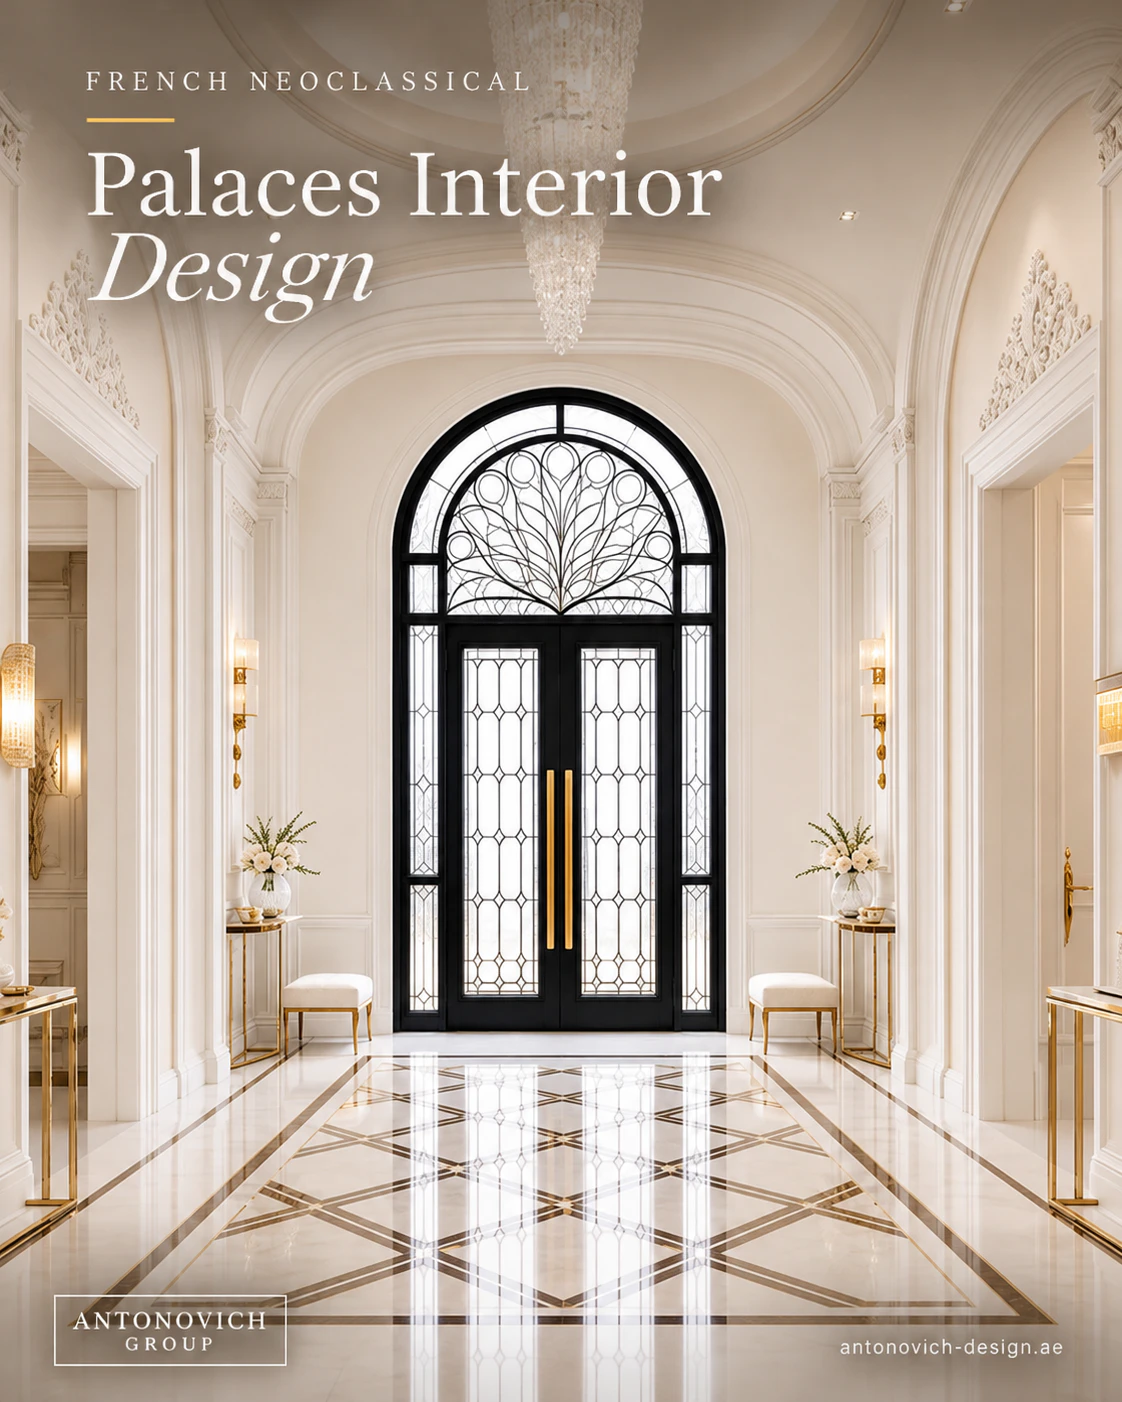
French palaces arrange their main rooms in an enfilade: a sequence of rooms with doors aligned along one axis, creating long, dramatic views through the house. The enfilade gives a sense of grandeur and order.
The Grand Staircase
A sweeping stone staircase with a wrought-iron balustrade rises from the entrance hall, often beneath a dome or a painted ceiling.
Boiserie
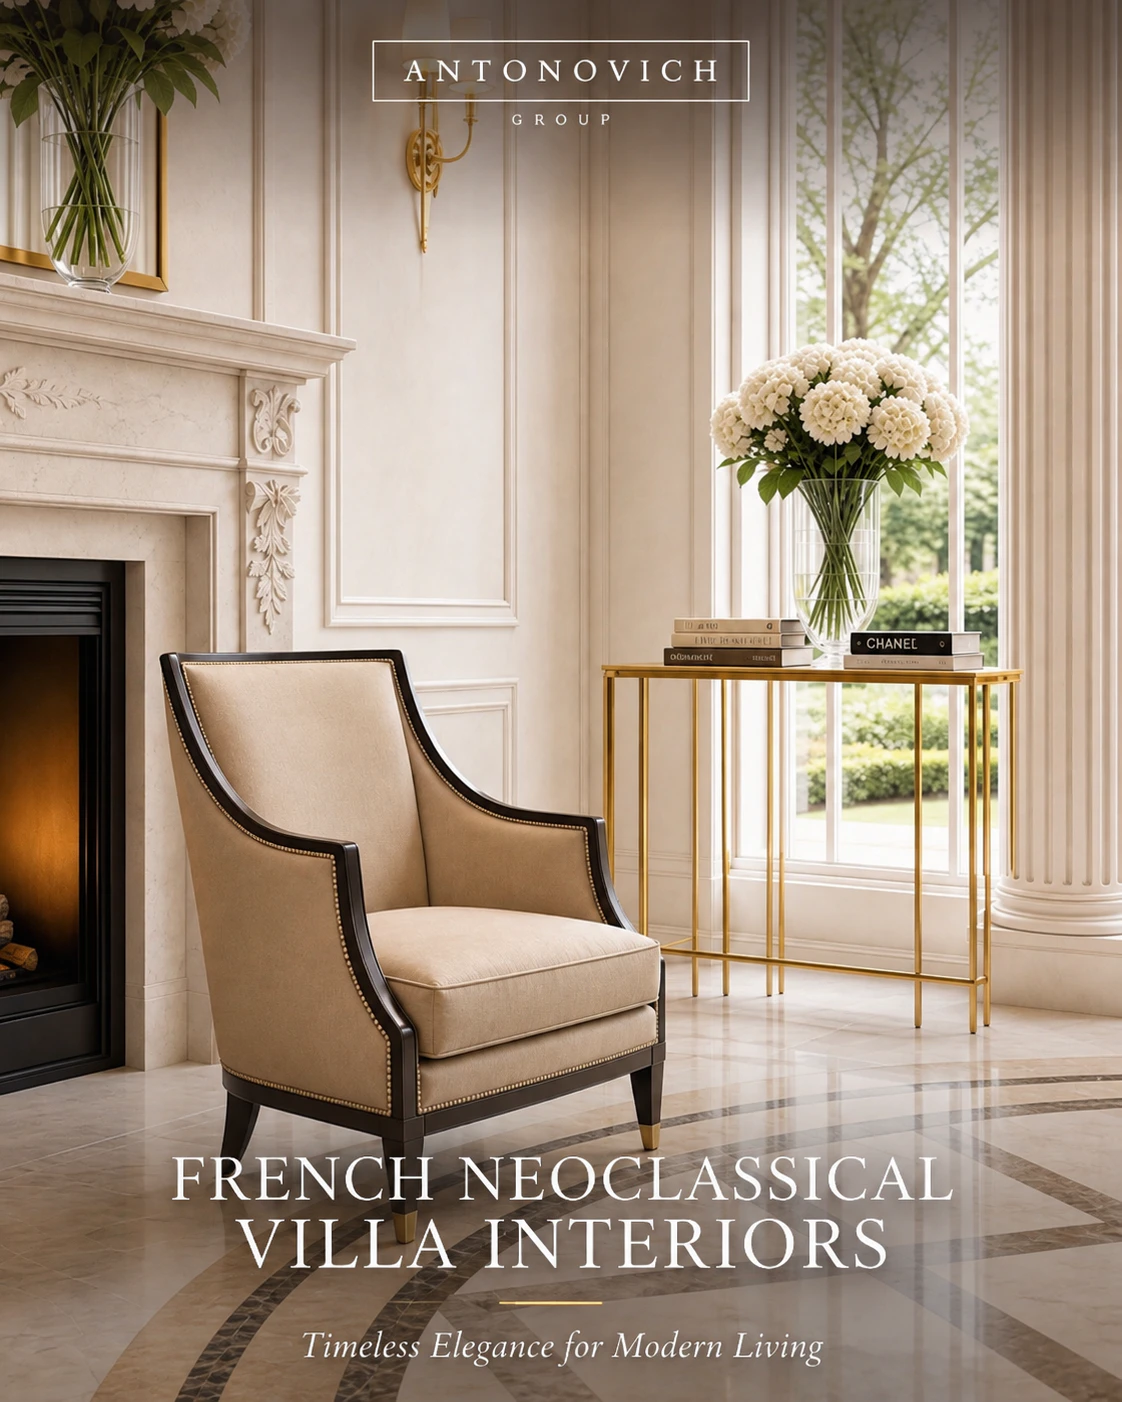
Carved wooden wall panelling, called boiserie, is one of the most characteristic features of French interiors. Panels framed by mouldings, often painted in soft colours with gilded details, create walls of refined elegance.
Mirrors
Large mirrors over fireplaces and between windows reflect light and extend space, inspired by the Hall of Mirrors at Versailles.
Ceilings
Ceilings feature cornices, coving, rosettes and sometimes painted scenes. In grand rooms, coffered ceilings or domes add drama.
Floors
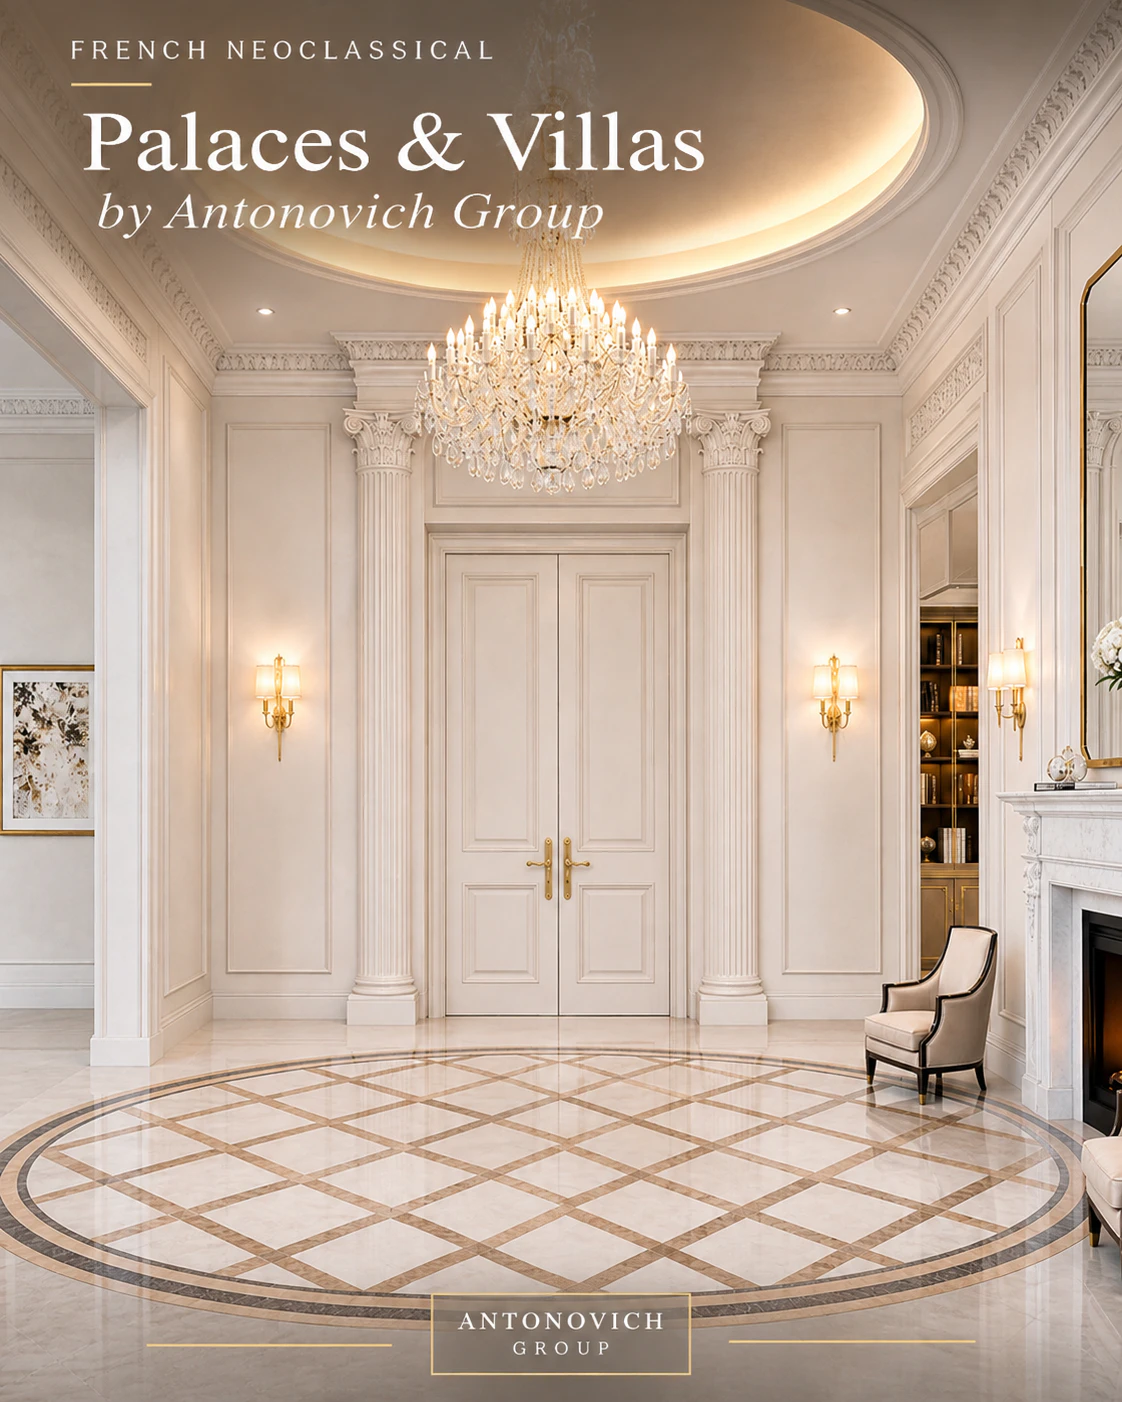
Marble floors with geometric patterns in entrance halls; parquet floors in salons, including the famous diagonal Versailles pattern; and inlaid stone medallions in ceremonial spaces.
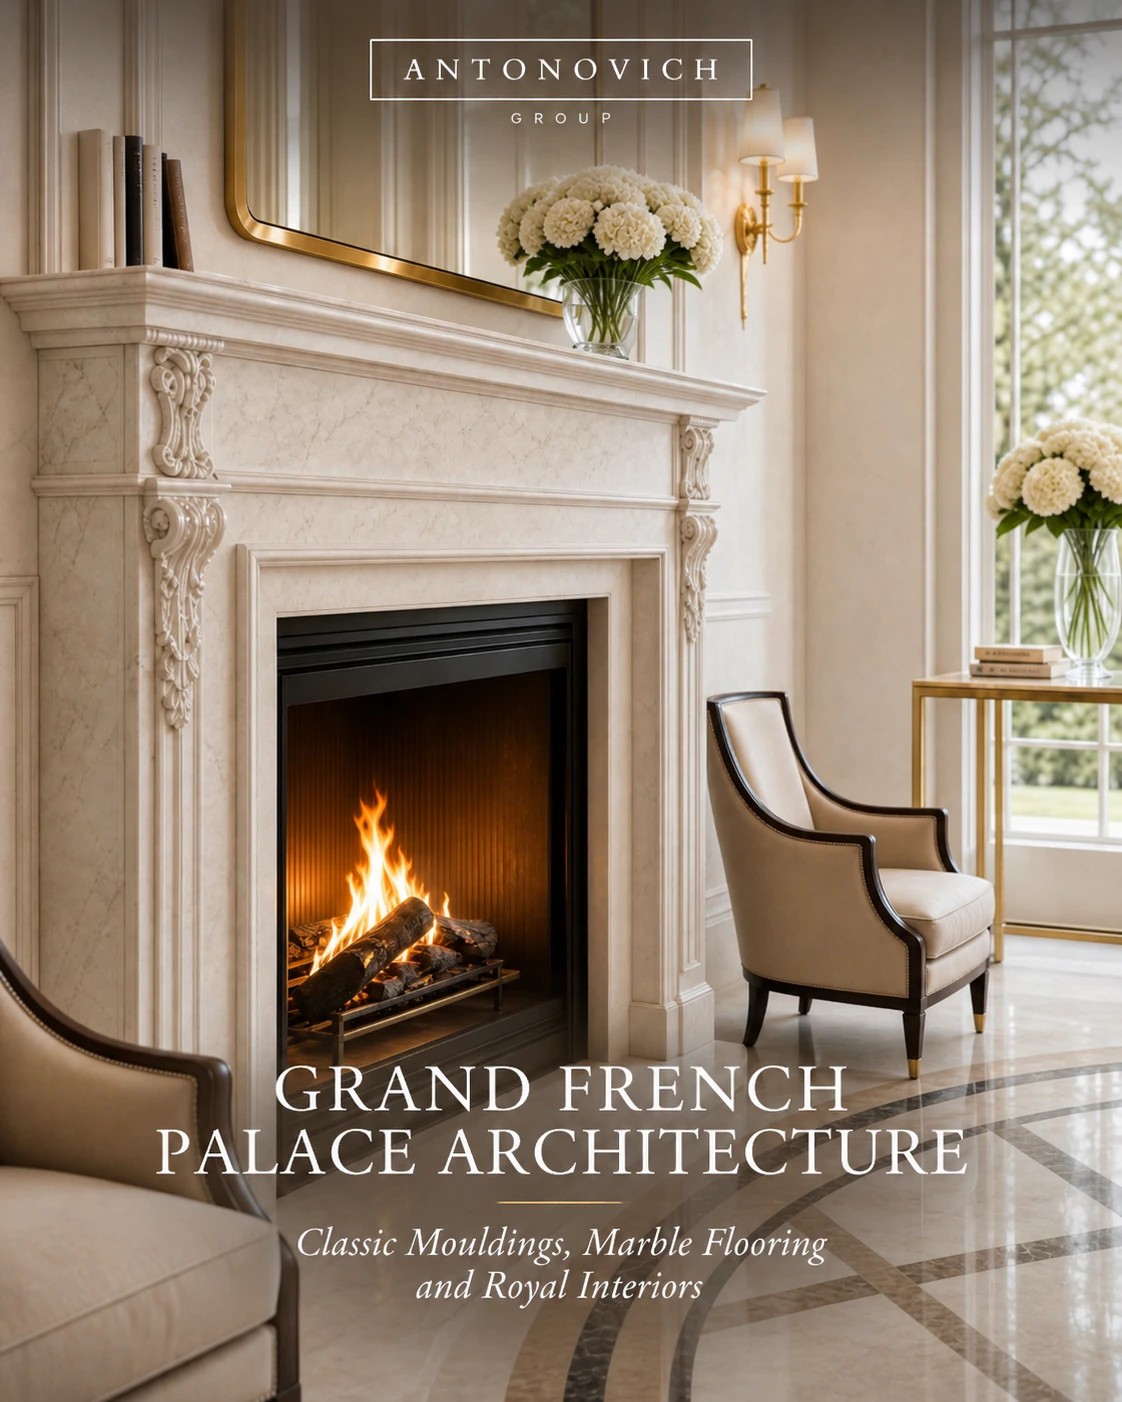
Fireplaces
Carved marble fireplaces are focal points in salons and bedrooms. In hot climates, they may be decorative or adapted with modern fire features.
Chandeliers
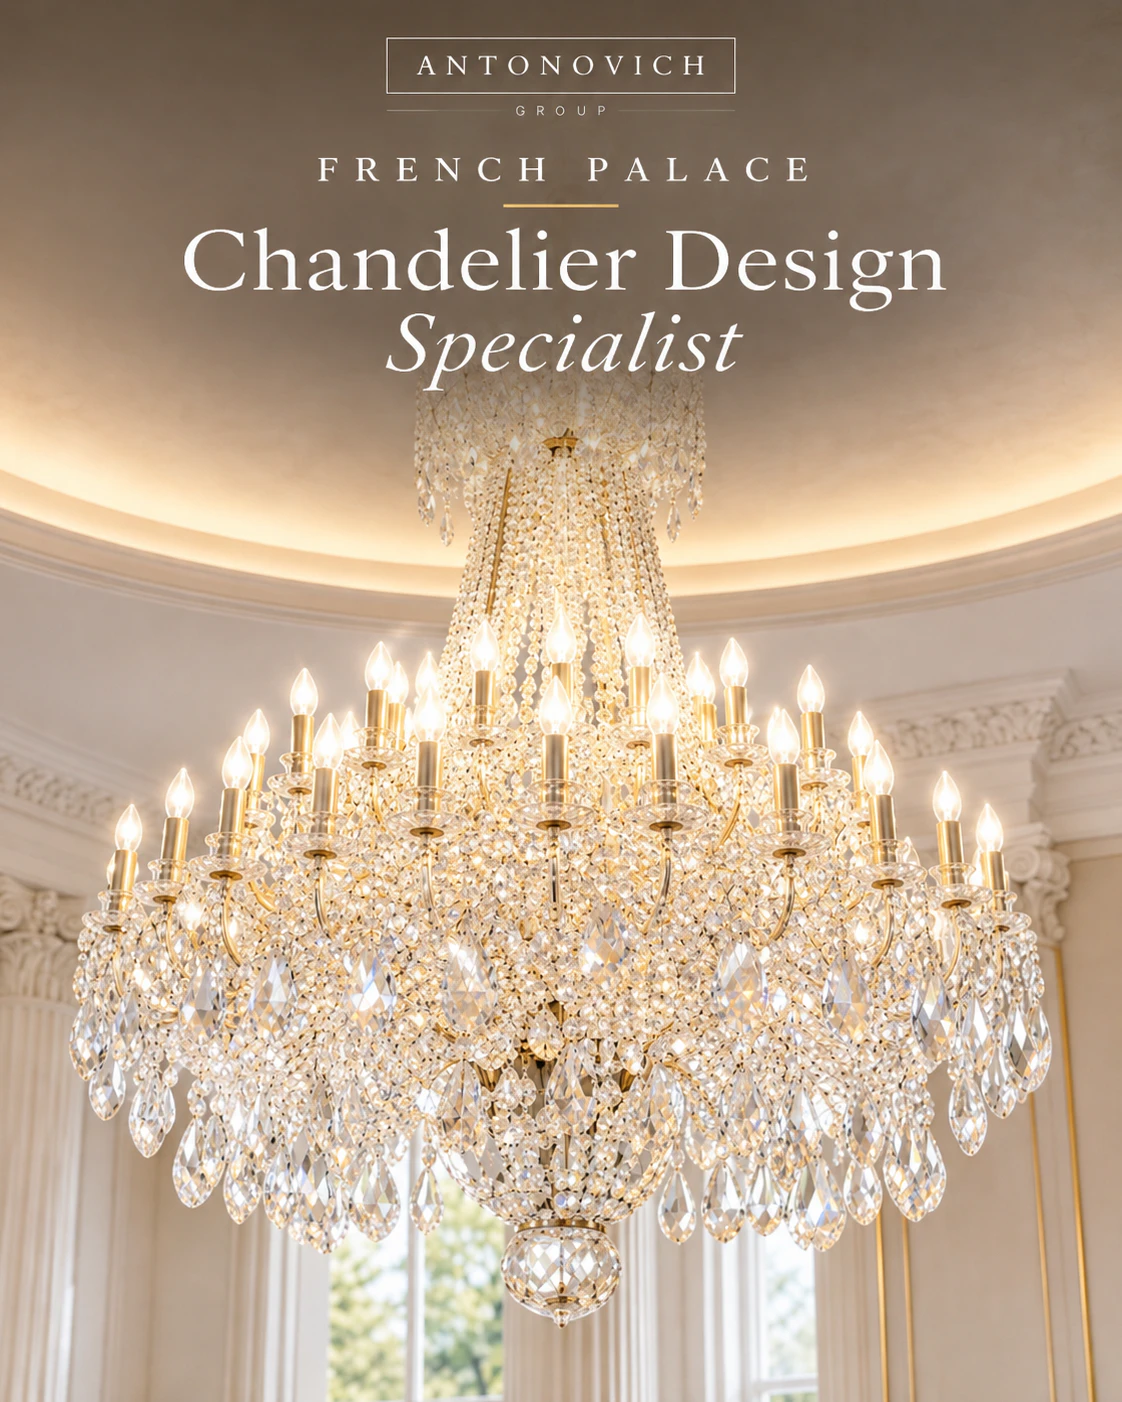
Crystal chandeliers and gilded wall sconces provide sparkling light.
Furniture
French furniture styles — Louis XV with its curves and Louis XVI with its straighter, neoclassical lines — are often used in salons, bedrooms and dining rooms, alongside contemporary pieces.
Colours and Fabrics
Soft colours such as cream, pale blue, sage, rose and grey, with gold accents; silk damasks, velvets and toiles for upholstery and curtains.
The French Formal Garden
The Legacy of Le Nôtre
André Le Nôtre created the French formal garden, an extension of the architecture into the landscape. Its principles remain the foundation of palace gardens today.
Elements of the French Garden
• Axes extending from the palace into the landscape.
• Parterres: flat areas with intricate patterns of clipped box hedges, gravel and flowers, best seen from upper windows and terraces.
• Fountains and basins with sculpture.
• Canals and reflecting pools.
• Allées of clipped trees.
• Bosquets: enclosed garden rooms within groves.
• Terraces and staircases connecting levels.
• Orangeries and garden pavilions.
Adapting the French Garden to Hot Climates
In the Gulf and other hot regions, French gardens must be adapted: drought-tolerant plants that resemble box hedges, palms combined with formal geometry, shaded allées, water features that cool the air, efficient irrigation and planting chosen for local conditions. The result keeps the order and elegance of the French garden while thriving in a different climate.
Adapting French Neoclassicism for the Gulf and Beyond
Climate
French palaces were designed for a temperate climate. In hot regions, the architect must adapt:
• Deeper porticos and loggias to shade entrances and terraces.
• High-performance glazing in tall French windows.
• Insulated mansard roofs with ventilated cladding.
• Light-coloured stone that reflects heat.
• Shaded courts of honour with trees and fountains.
Culture and Privacy
French plans were designed for European social life. In the Gulf, palaces must include majlis, separate men’s and women’s areas, family privacy and service routes. The French enfilade can be reinterpreted to create ceremonial sequences for guests while keeping private areas separate.
Materials
Natural limestone, slate or zinc roofs, wrought ironwork and carved stone details are combined with modern construction, insulation, waterproofing and services.
Scale
Contemporary palaces are often larger than historic hôtels particuliers. The architect must maintain correct proportions at a larger scale, using pavilions, wings and courts to break down the mass.
Authenticity
The difference between a convincing French palace and a pastiche lies in proportion and detail: the correct pitch of the mansard, the spacing of dormers, the profiles of mouldings, the scale of columns. These must be designed with knowledge and care.
French Neoclassical Villas
The French language works not only for palaces but also for villas. A French neoclassical villa may feature a mansard roof with dormers, a symmetrical façade in pale stone, a central entrance with a portico or balcony, tall windows with wrought-iron balconies, a court of honour with a fountain and gates, and interiors with boiserie, marble and chandeliers. For families who love French elegance, it offers palace character on a residential scale.
Lessons From the Great Models
Vaux-le-Vicomte
Built in the mid-seventeenth century, Vaux-le-Vicomte brought together architect Louis Le Vau, painter Charles Le Brun and garden designer André Le Nôtre in a single unified vision. Its domed central salon, its symmetrical façades and its gardens unfolding along a great axis showed how architecture, interiors and landscape could be designed as one work of art. The same team later worked at Versailles. The lesson for today is clear: a palace achieves its greatest power when one vision governs every discipline.
Versailles
Versailles demonstrates the power of scale, axis and ceremony. Its long façades, its enfilades of state rooms and its gardens stretching to the horizon create an experience of order and magnificence. Its lesson is the importance of the ceremonial sequence: how guests arrive, move and are received.
The Petit Trianon
Ange-Jacques Gabriel’s Petit Trianon is small, square and perfectly proportioned. Its four façades, each slightly different, show how restraint and proportion can create beauty without excess. Its lesson is that elegance comes from proportion, not from quantity of ornament.
The Parisian Hôtel Particulier
The hôtel particulier shows how to organise a grand residence on a city plot: court of honour at the front, main house in the centre, private garden at the back, service wings at the sides. Its lesson is the clear separation of ceremonial, private and service worlds — a principle that fits Gulf palaces perfectly.
The Classical Orders
Columns are the most recognisable elements of classical architecture. French neoclassicism uses the orders inherited from Greece and Rome:
Doric. The simplest order, with plain capitals and a sense of strength. Often used on ground floors and in gardens.
Ionic. Recognisable by its scroll-shaped volutes, more elegant and slender than Doric. Suitable for porticos and interiors of refined character.
Corinthian. The richest order, with capitals of carved acanthus leaves. Reserved for the most important façades, porticos and halls.
Composite. A combination of Ionic volutes and Corinthian leaves, used for particularly grand compositions.
Each order has its own proportions, mouldings and entablature. Using them correctly — and choosing which order belongs where — is essential to the authenticity of a French neoclassical palace. A portico with Corinthian columns at the centre, Ionic pilasters on the wings and Doric details in the garden creates a natural hierarchy.
Building French Façades Today
Historic French palaces were built of solid stone. Contemporary palaces typically combine modern structures with natural stone cladding:
• Structural frame in reinforced concrete or steel.
• Natural limestone cladding, fixed with stainless steel anchors, with joints designed for movement.
• Carved elements — columns, capitals, cornices, balustrades, window surrounds — produced by stone workshops using a combination of CNC machining and hand carving.
• Mansard roofs with steel structures, insulation, waterproofing and slate or zinc cladding.
• Dormers prefabricated in stone, metal or high-quality composite.
• Wrought ironwork in steel or aluminium, finished with durable coatings and gold accents.
• Windows with slim profiles and high-performance glazing that preserve French proportions.
This approach delivers the appearance and durability of classical architecture with modern performance, insulation and construction speed.
Anatomy of a Contemporary French Palace Estate
The gates. Wrought-iron gates with gold accents between stone piers topped with urns, opening onto a tree-lined avenue.
The court of honour. A paved forecourt with a tiered fountain, framed by the palace wings and clipped trees, where guests arrive under a columned porte-cochère.
The main palace. A symmetrical stone façade with a central domed pavilion, corner pavilions, a slate mansard roof with dormers, tall arched windows with wrought ironwork and balustraded terraces.
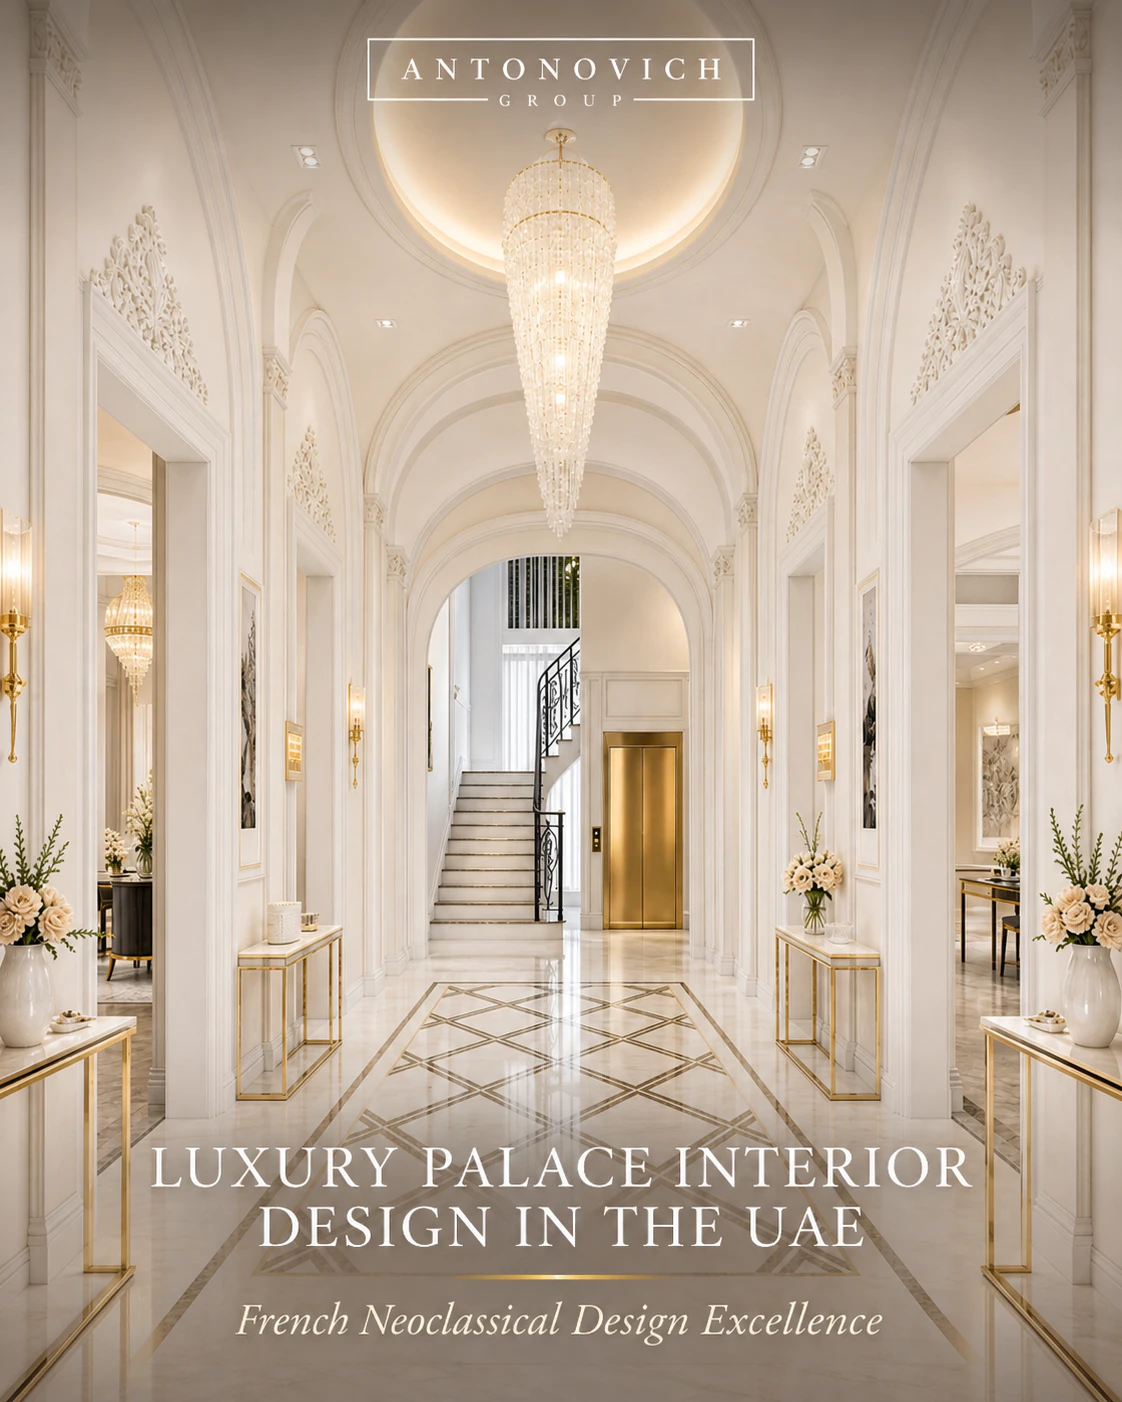
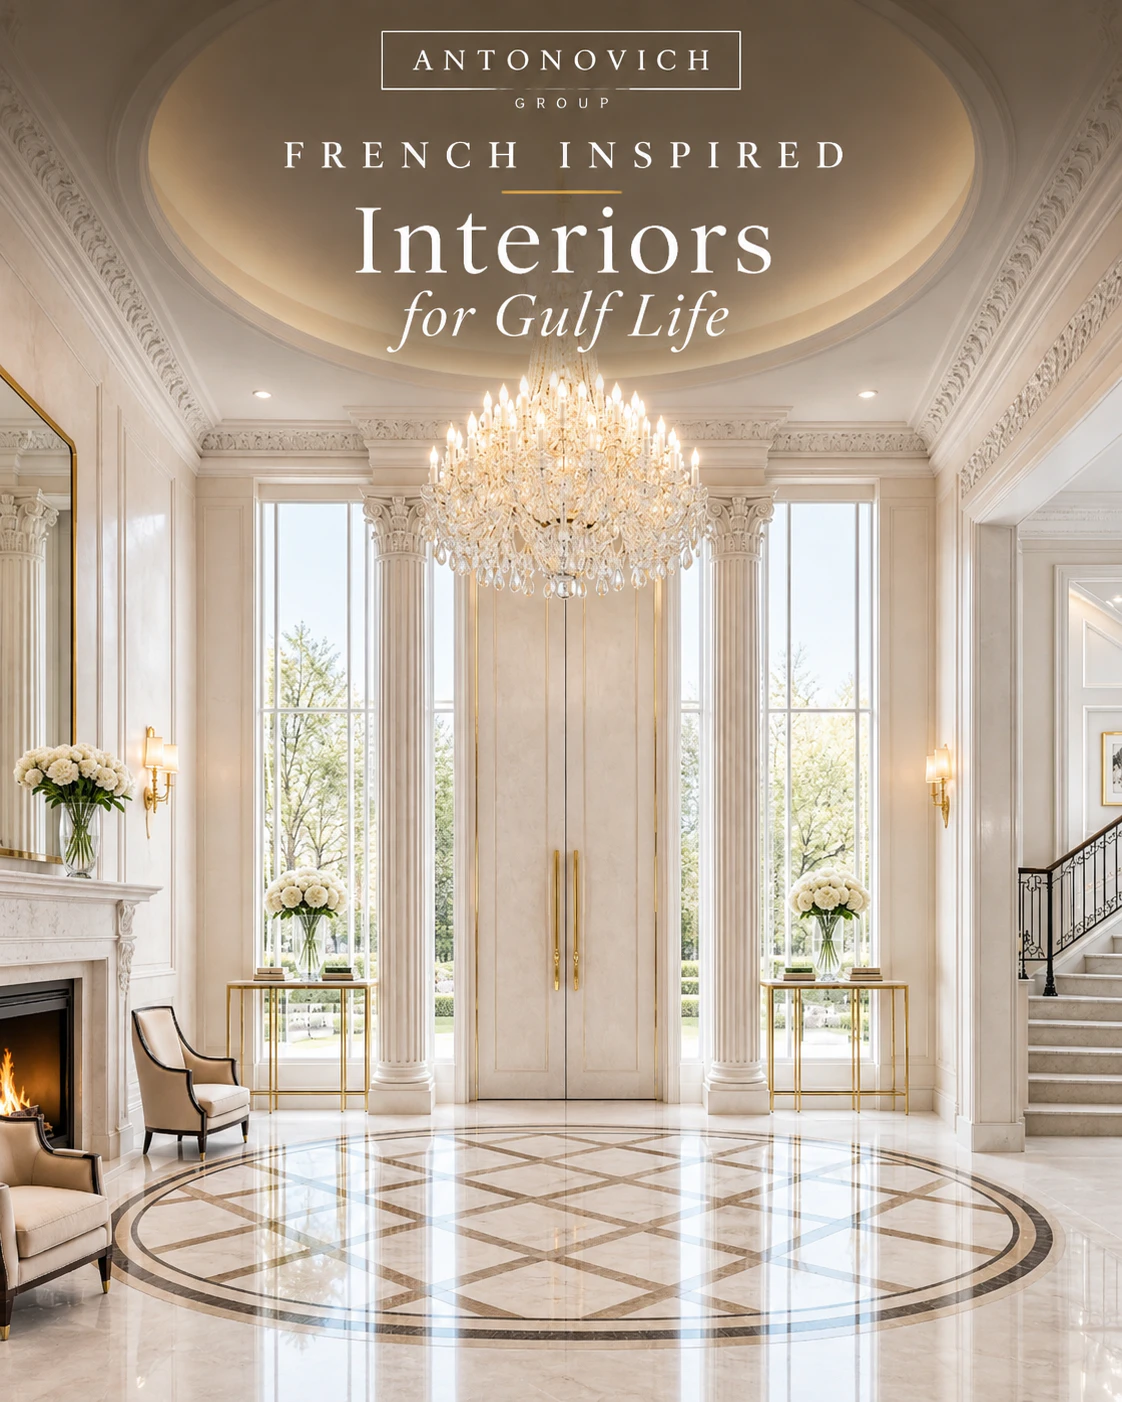
The entrance hall. A double-height hall with a marble floor, a sweeping staircase with a wrought-iron balustrade and a crystal chandelier beneath the dome.
The enfilade of salons. Formal reception rooms in sequence, with boiserie, mirrors and parquet floors, adapted to include a grand majlis.
The private wing. Family living rooms, the master suite and children’s suites, overlooking private gardens.
The garden front. Terraces descending to parterres, a central canal, fountains and a classical pool with a water wall and sunken lounge.
The pavilions. A garden pavilion or orangery used as an outdoor majlis or for receptions.
The service courts. Kitchens, garages and staff areas organised around discreet courts at the sides.
French Interiors for Gulf Life, Room by Room
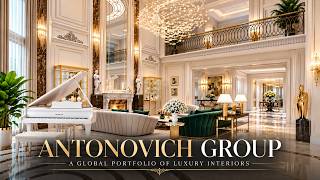
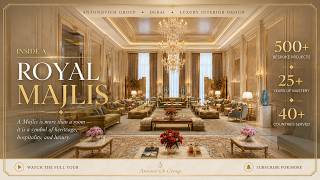
The grand majlis. A long salon with boiserie panelling in cream and gold, a coffered ceiling, crystal chandeliers and bespoke seating along the walls, combining French elegance with Gulf hospitality.
The women’s salon. A refined salon in soft colours — pale blue, rose or sage — with mirrors, delicate mouldings and Louis XVI-inspired furniture, opening onto a private garden.
The state dining room. A dining room with a long table, marble floor, painted or coffered ceiling and sideboards for service.
The family salon. A more relaxed room with comfortable sofas, warm colours, panelling and a modern entertainment system concealed in joinery.
The library. Wood panelling, bookcases, a fireplace feature and leather armchairs.
The master suite. A bedroom with boiserie, silk curtains and a canopied or upholstered bed; dressing rooms with mirrored doors; a marble bathroom with gold fittings.
The children’s rooms. Lighter interpretations of French style with playful colours and durable finishes.
Lighting French Palaces
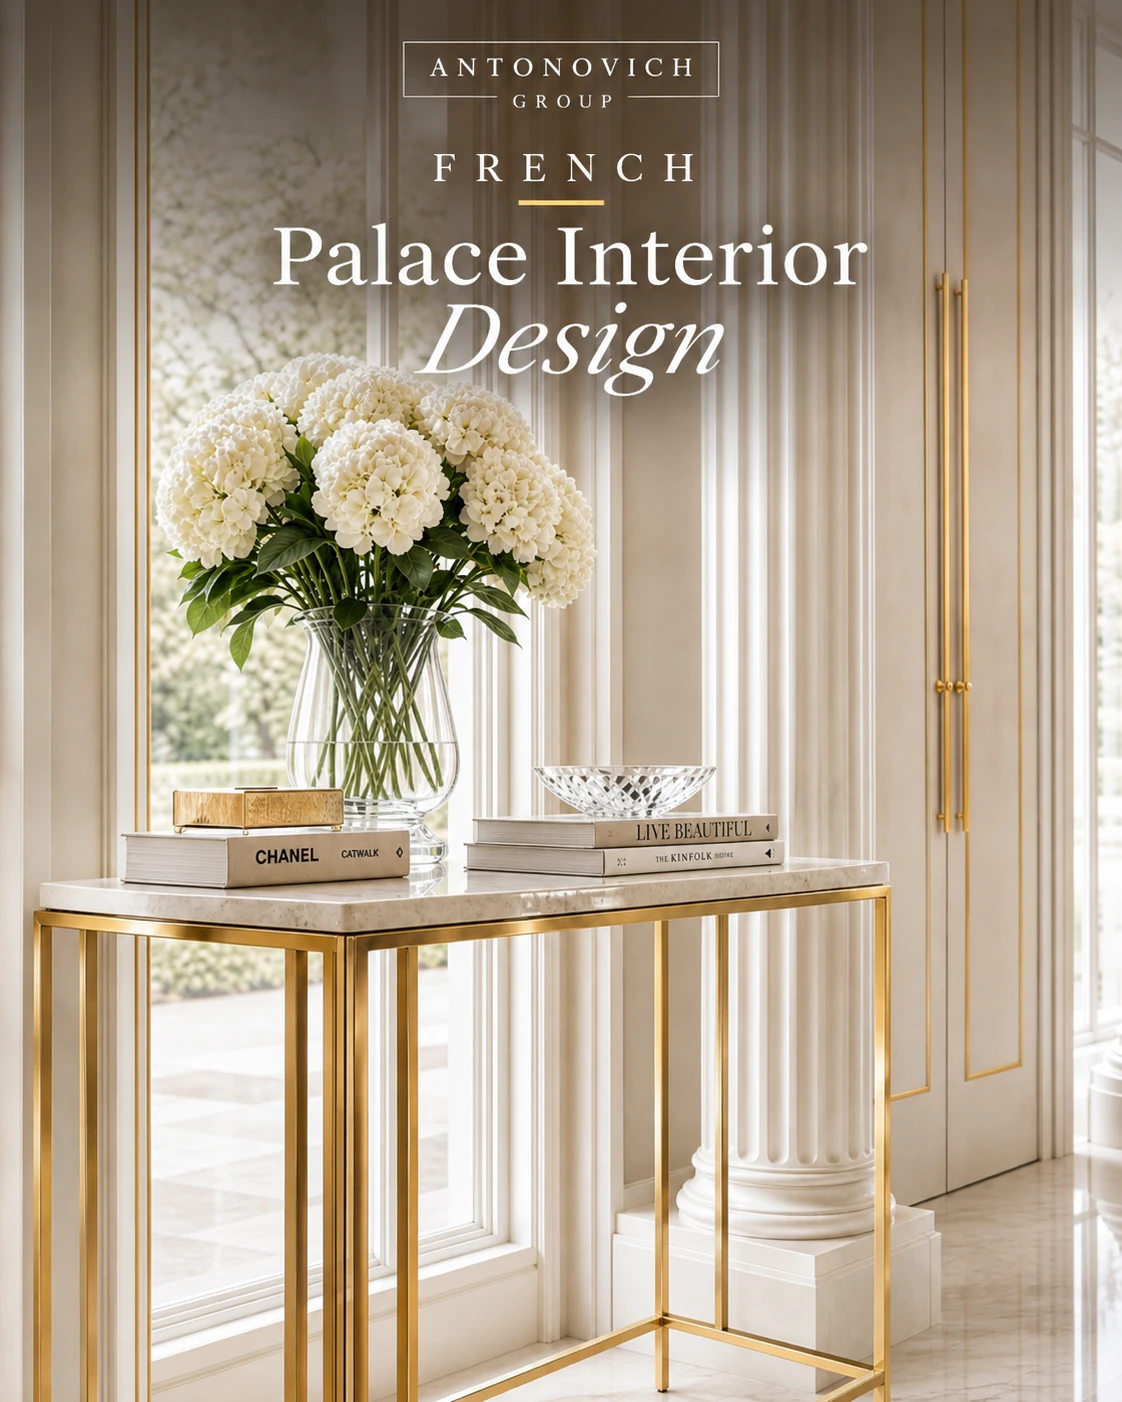
Lighting in a French palace is part of its elegance: crystal chandeliers as centrepieces, gilded sconces along panelled walls, concealed cove lighting in cornices, lanterns at the portico and gates, and soft illumination of façades, fountains and parterres at night. Lighting scenes allow rooms to shift from bright receptions to intimate evenings.
Antonovich Group: French Palaces for a New Era
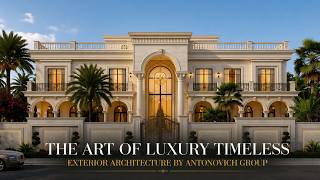
Antonovich Group, led by architect Katrina Antonovich, designs palaces and villas in the French neoclassical language for clients across the Gulf, Central Asia, South Asia and Africa. The firm’s portfolio includes a French classical palace estate with a complete masterplan, featuring white stone façades, slate mansard roofs with dormers, gold ironwork on arched glazing, a columned porte-cochère, a formal entrance court with a tiered fountain and a garden pool with a classical water wall.
What Antonovich Group Offers?
• Masterplans with courts of honour, axes, gardens and fountains.
• Architecture with authentic French neoclassical proportions and details.
• Interiors with boiserie, marble, mirrors, chandeliers and French-inspired furniture.
• Formal gardens adapted to local climates.
• Bespoke joinery and furniture from our own workshops.
• Integration of majlis and privacy for Gulf families.
• Engineering coordination for climate, structure and systems.
• Turnkey delivery.
Katrina Antonovich’s Approach
Katrina Antonovich has a deep appreciation for French classical architecture. She studies historic models to understand their proportions and details, then adapts them to each client’s culture, climate and way of life. Her French palaces are not copies of European buildings, but new palaces that speak the French language fluently while serving the families who live in them.
The Design Process
1. Consultation to understand the family’s vision and love of French architecture.
2. Site analysis of orientation, views, climate and access.
3. Programme including majlis, family, guest and service spaces.
4. Masterplan with court of honour, axes and gardens.
5. Architectural concept with façades, mansard roofs, domes and colonnades.
6. Interior concept with boiserie, ceilings, floors and furniture.
7. Design development with detailed mouldings, ironwork and stone.
8. Engineering coordination.
9. Manufacturing of joinery, panelling and furniture.
10. Construction supervision.
11. Installation, styling and handover.
French Elegance With Contemporary Comfort
A French palace today must offer everything a modern family expects, hidden within its classical architecture:
• Air conditioning concealed in cornices, ceiling coves and floor grilles.
• Smart lighting controlling chandeliers, sconces and concealed lighting from discreet keypads.
• Motorised curtains behind silk drapes.
• Audio-visual systems integrated into boiserie panels and cabinetry.
• Lifts finished with mirrors, panelling and marble.
• Wellness spaces such as spas, pools and gyms designed in a refined classical style.
• Modern kitchens behind classical doors.
• Security systems integrated into the architecture and gardens.
The art lies in making technology disappear so that the experience remains purely classical.
French Style in Different Regions
The Gulf. French palaces are popular among Gulf families who appreciate their elegance. Adaptation focuses on shading, insulation, majlis and privacy.
Central Asia. French classical architecture is admired in Central Asian capitals, where winters are cold. Mansard roofs must handle snow, and heating is as important as cooling.
South Asia. In tropical climates with monsoons, roofs, drainage and waterproofing must be robust, and gardens must thrive in humidity.
Africa. French influence is historically present in parts of Africa, and French-style residences are designed with attention to climate, local materials and craftsmanship.
Antonovich Group designs French neoclassical palaces in all these regions, adapting each to its climate and culture while preserving its elegance.
Common Mistakes in French-Style Palaces
Wrong proportions. Mansards that are too low or too steep, dormers too large or too small, columns too thin.
Excessive ornament. Too much decoration everywhere, instead of concentrated at key points.
Ignoring the climate. Large unshaded windows and uninsulated roofs in hot regions.
Mixing styles without care. Combining French details with incompatible elements.
Neglecting the garden. A French palace without a formal garden loses much of its power.
Cheap materials. Imitations of stone, slate and ironwork that age poorly.
Frequently Asked Questions
What is a French neoclassical palace? A palace inspired by French classical architecture of the seventeenth to nineteenth centuries, with symmetrical stone façades, mansard roofs, domes, colonnades, courts of honour and formal gardens.
What is a mansard roof? A roof with two slopes on each side — a steep lower slope with dormer windows and a shallow upper slope — allowing an extra storey within the roof.
Can French palaces be adapted to hot climates? Yes, through deeper porticos, high-performance glazing, insulated roofs, light-coloured stone and shaded courtyards and gardens.
Can a French palace include a majlis? Yes. Majlis and separate men’s, women’s and family areas can be integrated within French classical plans.
Do you design French-style villas? Yes, villas with mansard roofs, stone façades, wrought ironwork and French-inspired interiors.
Do you design French formal gardens? Yes, with parterres, fountains, allées and canals adapted to local climates.
Do you produce boiserie and furniture? Yes, in our own workshops.
Where do you design French palaces? Across the Gulf, Central Asia, South Asia and Africa.
What is boiserie? Carved wooden wall panelling framed by mouldings, often painted in soft colours with gold accents, characteristic of French classical interiors.
What is a court of honour? A formal forecourt in front of a palace, enclosed by wings, walls or railings, where guests arrive and the main façade is presented.
How is a mansard roof built today? With a steel or concrete structure, insulation and waterproofing, clad in natural slate or zinc, with dormers aligned to the windows below.
Can modern technology be hidden in a French interior? Yes. Air conditioning, lighting control, AV systems and motorised curtains are concealed in cornices, panelling and joinery.
Why Clients Choose Antonovich Group for French Palaces?
Clients choose Antonovich Group for French palaces because the firm understands both the grammar of French classicism and the realities of building it today: correct proportions and orders, authentic mansards and dormers, refined boiserie and ironwork, formal gardens adapted to local climates, majlis and privacy integrated naturally, and bespoke joinery from its own workshops — all led personally by Katrina Antonovich.
The Timeless Elegance of France
French neoclassical architecture has enchanted the world for four centuries. Antonovich Group brings its elegance to new palaces and villas — authentic in proportion, adapted to climate and culture, and crafted to the highest standard.
Free Consultation · WhatsApp +971 54 299 5555 · antonovich-design.ae