Royal Palace Architecture in the Gulf: From Coral-Stone Forts to Contemporary State Palaces
The royal palaces of the Gulf tell the story of a region. Two centuries ago, rulers governed from fortified houses of coral stone and mud brick, cooled by wind towers and organised around shaded courtyards. In the twentieth century, as the region grew, palaces became larger and more representative, absorbing influences from across the Islamic world and from Europe. Today, the Gulf is home to some of the most magnificent palaces built anywhere in modern times — domed state palaces, vast royal estates and private residences of extraordinary craftsmanship.
Yet beneath their grandeur, Gulf palaces remain faithful to principles that have guided Arabian architecture for centuries: hospitality, privacy, family, protection from the climate and a deep respect for craft. Understanding this heritage is essential for any architect who designs a royal palace in the region today.
This article traces the evolution of royal palace architecture in the Gulf, explains its essential elements, explores the traditions of different countries and shows how Antonovich Group, led by architect Katrina Antonovich, designs contemporary royal palaces that honour the past and embrace the future.
For architects, the Gulf palace is a fascinating synthesis. It combines the wisdom of desert and coastal builders, the refinement of Islamic art, the order of classical architecture and the possibilities of modern engineering. It must work in some of the hottest climates on Earth, serve rituals of hospitality that are centuries old and satisfy families who know the finest residences in the world. Designing such a building is not a matter of choosing a style from a catalogue. It requires understanding where this architecture comes from, why it took the forms it did and how those forms can live again in a new era.
The Origins: Forts, Courtyards and Wind Towers
The Fortified Residence
Before the oil era, rulers in the Gulf lived in fortified residences that combined defence, government and family life. Thick walls of coral stone, beach rock or mud brick protected against raids and the climate. Watchtowers rose at the corners. Inside, courtyards provided light, air and privacy.
One of the best-known examples is Qasr Al Hosn in Abu Dhabi, which began as a watchtower in the late eighteenth century and grew into a fort and the seat of the ruling family. Today it is a national monument and museum, carefully restored, and a symbol of the city’s origins. In Riyadh, the Masmak Fortress, built of mud brick in the Najdi style, played a central role in the founding of the modern Saudi state and remains one of the Kingdom’s most important historic buildings.
Building With the Climate
Traditional Gulf builders developed ingenious responses to extreme heat and humidity:
• Thick walls with high thermal mass, keeping interiors cooler during the day.
• Courtyards that created shaded microclimates at the heart of the home.
• Wind towers (barjeel), which captured breezes and channelled them down into rooms, an early form of natural air conditioning seen in historic districts such as Al Fahidi in Dubai.
• Small, shaded openings that limited heat and glare.
• Light colours that reflected the sun.
• Roof terraces used for sleeping on hot nights.
Materials of the Coast and Desert
On the coast, builders used coral stone cut from the sea, bound with lime mortar and finished with gypsum plaster. Palm trunks and mangrove poles formed ceilings, covered with woven palm fronds. In the interior deserts, mud brick on stone foundations was the dominant material. Doors and windows were made of carved hardwood, often imported from India and East Africa through the region’s trade networks.
The Majlis at the Heart
Even in these early residences, the majlis was the most important room: the place where the ruler received tribal leaders, merchants and citizens, listened to petitions and resolved disputes. Its importance continues in every royal palace of the Gulf today.
The Twentieth Century: Palaces of a Growing Region
From Forts to Palaces
As Gulf states grew in the twentieth century, rulers began to build palaces that were more representative and comfortable. In Riyadh, the Murabba Palace, built in the 1930s by King Abdulaziz, combined Najdi construction with a larger scale and became a centre of government. In Kuwait, Seif Palace, with its distinctive clock tower, developed over the twentieth century on the waterfront as a seat of rule. Across the region, palaces gradually moved from defensive compounds to open estates with gardens.
New Influences
With growing international connections, palace architecture absorbed influences from across the Islamic world — Moorish arches, Persian domes, Ottoman details, Indian craftsmanship — and from European classical architecture. Columns, porticos, balustrades and formal gardens began to appear alongside courtyards and majlis.
Modern Engineering
Air conditioning, concrete structures and modern services transformed what palaces could be. Large, column-free halls, double-height spaces and extensive glazing became possible, allowing palaces to grow in scale and splendour.
The Contemporary Era: State Palaces of Extraordinary Ambition
Palaces as National Symbols
In recent decades, Gulf states have built palaces that express national identity on a monumental scale. Qasr Al Watan in Abu Dhabi, a presidential palace complex that opened to the public in 2019, is one of the most celebrated examples: a vast white-and-sand-coloured building with a great central dome, intricate geometric decoration and halls that showcase Arabian craftsmanship and the nation’s heritage. In Oman, Al Alam Palace in Muscat, with its distinctive blue and gold façade facing the old harbour, is one of the Sultanate’s most recognisable ceremonial palaces.
Royal Estates
Beyond the state palaces open to visitors, royal families across the region have built private estates of remarkable scale and refinement, combining main palaces, majlis buildings, guest palaces, family residences and landscaped grounds.
Heritage Revival
Alongside grand classical and Islamic-inspired palaces, there is a growing movement to revive regional architectural identities — Najdi in central Saudi Arabia, Hejazi on the Red Sea coast, Emirati coastal architecture in the UAE — and to reinterpret them for contemporary palaces.
The Essential Elements of Gulf Royal Palace Architecture
The Majlis
The majlis remains the defining space of a Gulf palace. Royal palaces often have several majlis: a grand majlis for official receptions, a majlis for daily visitors, a family majlis and a women’s majlis. Their proportions, ceilings, seating and lighting are designed with particular care.
The Courtyard
Courtyards continue to organise many Gulf palaces, providing light, shade, privacy and a sense of calm. In contemporary palaces, courtyards may be open, shaded by pergolas or covered by glazed roofs.
The Dome
Domes have become one of the most powerful symbols of contemporary Gulf palaces, crowning entrance halls, majlis and ceremonial halls. Inside, they are often decorated with geometric patterns, calligraphy or gold detailing.
Arches and Colonnades
Pointed, horseshoe and multifoil arches, often in colonnades, create rhythm, shade and a sense of dignity.
Geometric Ornament
Islamic geometric patterns appear in carved stone, plaster, wood, metal and tiles, expressing order and infinity.
Mashrabiya and Screens
Carved wooden or metal screens filter light, provide privacy and create beautiful patterns of shadow.
Gardens and Water
Inspired by the tradition of the paradise garden, Gulf palaces are set in gardens with fountains, pools, canals and palms, providing coolness and beauty in the desert.
Grand Entrances
Monumental gates, porticos and entrance halls express hospitality and status, preparing guests for the experience inside.
Separation of Spaces
Clear separation of men’s, women’s, family, guest and service spaces, each with its own routes and entrances.
Craftsmanship
Carved stone and plaster, inlaid marble, carved wood, metalwork, calligraphy and textiles reflect the region’s long tradition of skilled craft.
Regional Traditions Across the Gulf
The United Arab Emirates
Emirati palace architecture draws on coastal traditions — coral stone, wind towers, courtyards and carved doors — as well as the grand domed and geometric language seen in contemporary state palaces. Abu Dhabi’s palaces often combine white and sand-coloured stone with refined Islamic ornament, while palaces in other emirates range from classical to heritage-inspired and contemporary.
Saudi Arabia
Saudi Arabia has several distinct regional traditions. In Najd, around Riyadh, mud-brick architecture with triangular openings, crenellated parapets and courtyards defines the historic style. In the Hejaz, around Jeddah, multi-storey coral-stone houses with carved wooden rawasheen balconies are characteristic. In the south, Asir has its own colourful traditions. Contemporary Saudi palaces increasingly draw on these regional identities alongside classical and modern influences.
Oman
Omani architecture is known for its forts and castles, with massive walls and towers, as well as for refined palaces combining Islamic and local motifs. Oman’s architectural regulations encourage designs that respect local character, and many residences feature white walls, arches, carved doors and crenellations.
Qatar
Qatar’s architecture draws on coastal traditions, with courtyard houses, wind towers and carved details, reinterpreted in contemporary palaces and public buildings with a strong sense of national identity.
Kuwait
Kuwaiti palaces evolved from waterfront courtyard houses to grand residences combining traditional elements with modern design, often oriented towards the sea.
Bahrain
Bahrain’s heritage includes coral-stone houses with wind towers and courtyards, especially in historic Muharraq, which continue to inspire contemporary residential architecture.
Royal Palace Interiors in the Gulf
Ceremonial Halls
Grand halls with domes or coffered ceilings, marble floors with inlaid medallions, crystal chandeliers, carved panelling and furniture arranged for protocol.
The Grand Majlis
Long, generous rooms with bespoke seating along the walls, layered ceilings, carpets and lighting, designed for receiving many guests in comfort and dignity.
Dining Halls
Halls for official and family dinners, designed for both formal table service and traditional communal dining.
Private Apartments
Warm, personal spaces for the royal family, combining luxury with comfort.
Materials
Natural stone and marble, onyx, carved wood, gypsum and plaster, bronze and brass, gold detailing, silk and velvet, and hand-woven carpets.
Art and Calligraphy
Calligraphy, geometric art, heritage objects and contemporary art by regional artists give palaces a cultural depth.
Designing a Contemporary Royal Palace
Honouring Heritage
A contemporary royal palace should feel rooted in its region. This does not mean copying historic buildings, but understanding their principles — climate response, hospitality, privacy, craft — and expressing them in new ways.
Embracing Modern Life
Royal families today expect the comforts of contemporary living: wellness spaces, cinemas, smart systems, modern kitchens and flexible family spaces, all integrated with the grandeur of the palace.
Choosing an Architectural Language
Contemporary royal palaces in the Gulf typically adopt one of several approaches:
• Grand Islamic classical, with domes, arches, geometric ornament and monumental symmetry.
• European classical, with columns, porticos and formal gardens, often combined with Arabian elements.
• Regional heritage revival, reinterpreting Najdi, Hejazi or Emirati traditions.
• Contemporary Arabian, using modern forms and materials with heritage-inspired screens, courtyards and proportions.
• Synthesis, combining classical order, regional identity and modern engineering.
Scale and Proportion
Royal palaces are large, but their success depends on proportion: the relationship between the dome and the wings, the rhythm of arches, the height of halls and the human scale of private rooms.
Climate and Sustainability
Modern palaces can learn from traditional builders: courtyards, shading, thermal mass, orientation and water features, combined with efficient modern systems and renewable energy.
Security and Privacy
Contemporary palaces integrate security through landscape, perimeter design and discreet systems, and protect privacy through careful zoning and screening.
Craftsmanship Today
The craft traditions of the region remain alive. Contemporary palaces bring together stone carvers, plaster artisans, woodworkers, metalworkers and calligraphers with modern manufacturing, producing ornament of exceptional quality.
The Anatomy of a Contemporary Gulf Royal Palace
The gate. A monumental gate in stone and bronze, with gatehouses and lanterns, opening onto a ceremonial avenue.
The avenue and forecourt. A palm-lined avenue leading to a forecourt with a great fountain, framed by colonnades.
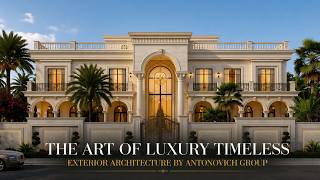
The main palace. A domed central hall flanked by symmetrical wings, with arcades and terraces facing the gardens.
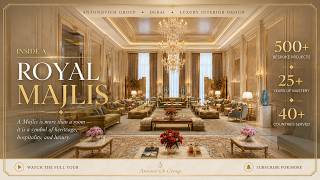
The grand majlis. A long hall with a coffered ceiling, chandeliers and seating for many guests, accessible directly from the forecourt.
The ceremonial hall. A domed hall for official receptions and celebrations.
The dining hall. A hall for official and family dinners, with service access from the kitchens.
The women’s wing. A separate entrance, women’s majlis and garden.
The family residence. Private living rooms, suites and terraces overlooking private gardens.
The guest palace. A separate building for visiting royalty and dignitaries.
The gardens. Formal parterres, canals, fountains, palm groves, pavilions and outdoor majlis.
The service world. Kitchens, staff accommodation, garages, security and infrastructure, hidden from view.
The Paradise Garden Tradition
The gardens of Gulf palaces belong to one of the oldest landscape traditions in the world: the Islamic paradise garden. Rooted in Persian and Arabian culture and described in poetry and religious texts, the paradise garden is an enclosed oasis of water, shade, fruit trees and flowers — a vision of abundance in an arid land.
Its classic form is the chahar bagh, a garden divided into four parts by water channels meeting at a central fountain or pool. The geometry symbolises order and harmony, while the water brings life, sound and coolness.
In contemporary Gulf palaces, the paradise garden is reinterpreted in many ways:
• Axial water channels leading from the palace terrace to a distant pavilion.
• Central fountains in forecourts and courtyards.
• Reflecting pools that mirror domes and arches.
• Palm groves providing shade and continuity with the oasis tradition.
• Fruit trees and fragrant plants such as citrus, jasmine and roses.
• Shaded pavilions where families gather in the evening.
• Enclosure by walls and planting that create privacy and calm.
Modern irrigation, water recycling and climate-adapted planting allow these gardens to flourish sustainably, continuing a tradition that has shaped palace landscapes for over a thousand years.
Ornament: Geometry, Calligraphy and Arabesque
Islamic architecture developed one of the richest ornamental traditions in the world, and it remains central to Gulf palaces.
Geometry. Star patterns, interlacing polygons and tessellations based on precise mathematical rules express order and the infinite. They appear in carved stone, plaster, wood, metal screens, tiles and inlaid marble floors.
Calligraphy. Arabic calligraphy, considered the highest of the decorative arts, adorns domes, friezes, doors and walls with verses of poetry, blessings and inscriptions.
Arabesque. Flowing vegetal patterns of leaves, tendrils and flowers create rhythm and softness alongside geometry.
Muqarnas. Honeycomb-like vaulting that transitions between walls and domes, creating spectacular three-dimensional ornament.
In contemporary palaces, ornament is produced through a combination of traditional craftsmanship and modern technology: hand-carved plaster and stone, CNC-cut screens, laser-cut metal and water-jet-cut marble inlay. The art lies in using ornament with discipline, concentrating it where it has the greatest impact — domes, majlis ceilings, entrance doors, ceremonial halls — and allowing calmer surfaces elsewhere.
The Dome: Symbol and Structure
The dome is the crowning element of many Gulf palaces. Symbolically, it represents the heavens and unity; architecturally, it creates a centre around which the building is organised.
Exterior form. Domes may be hemispherical, pointed, onion-shaped or ribbed, clad in stone, white render, gold-coloured finishes or tiles. Their profile defines the palace’s silhouette on the skyline.
Interior experience. Beneath the dome, the space rises dramatically, often with a central chandelier, decorated with geometric patterns, calligraphy or gold detailing, and lit by windows in the drum.
Engineering. Modern domes are typically built with steel or reinforced concrete structures, with an outer cladding and an inner decorative shell. The space between them accommodates lighting, access and air distribution.
Acoustics. Large domes can create echoes; acoustic treatment in the inner shell ensures comfortable speech and music.
Light. Natural light from the drum and artificial lighting concealed in cornices make the dome glow, by day and by night.
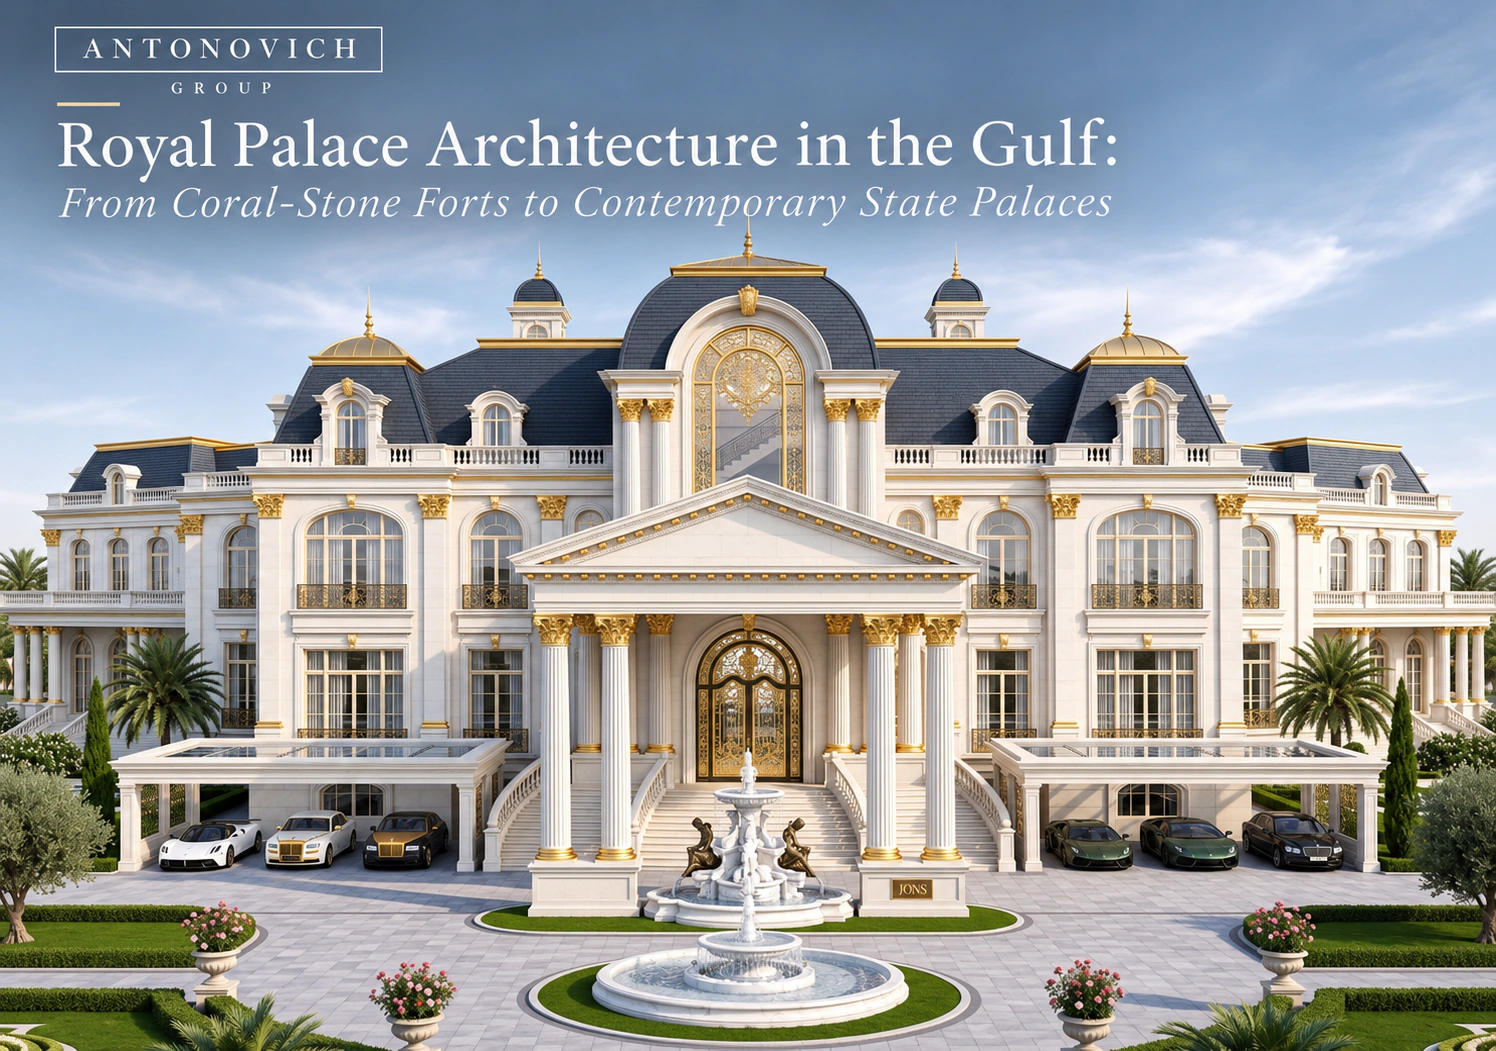
Lighting a Gulf Palace
Light is an essential part of palace architecture in the Gulf, where intense sunlight and warm nights create unique opportunities.
Daylight. Courtyards, screens, clerestories and domes bring filtered daylight into interiors without glare or heat.
Chandeliers. Crystal and brass chandeliers are focal points in majlis, halls and dining rooms, scaled to the volume of each space.
Concealed lighting. Cove lighting in coffered ceilings and domes, uplighting of columns and wall washing of carved surfaces create depth and atmosphere.
Ornamental lighting. Lanterns, pierced metal fixtures and backlit screens cast patterns of light and shadow inspired by traditional lamps.
Façade lighting. At night, palaces glow with soft illumination of domes, arches, colonnades and gardens, visible from afar.
Scenes. Lighting is programmed for daily life, majlis gatherings, official receptions, weddings and Ramadan evenings.
Hospitality in Palace Architecture
The architecture of Gulf palaces is shaped by rituals of hospitality. Arabic coffee served from dallahs, dates and sweets, incense and oud, and generous meals for guests all require spaces: coffee preparation areas close to the majlis, service routes hidden from guests, display niches for coffee sets, ventilation for incense and dining halls for both formal and communal meals. Designing these details well is what makes a palace feel truly welcoming.
Lessons From Traditional Builders
Traditional Gulf architecture was sustainable by necessity. Its lessons are valuable for contemporary palaces:
• Orientation to reduce sun exposure on the most important façades.
• Courtyards that create cool microclimates.
• Shading through arcades, deep openings and screens.
• Thermal mass in thick walls.
• Natural ventilation inspired by wind towers, now combined with mechanical systems.
• Water used for cooling in fountains and pools.
• Local materials with lower transport impacts and natural harmony with the landscape.
Combined with efficient modern systems, solar energy and water recycling, these principles allow contemporary palaces to be both magnificent and responsible.
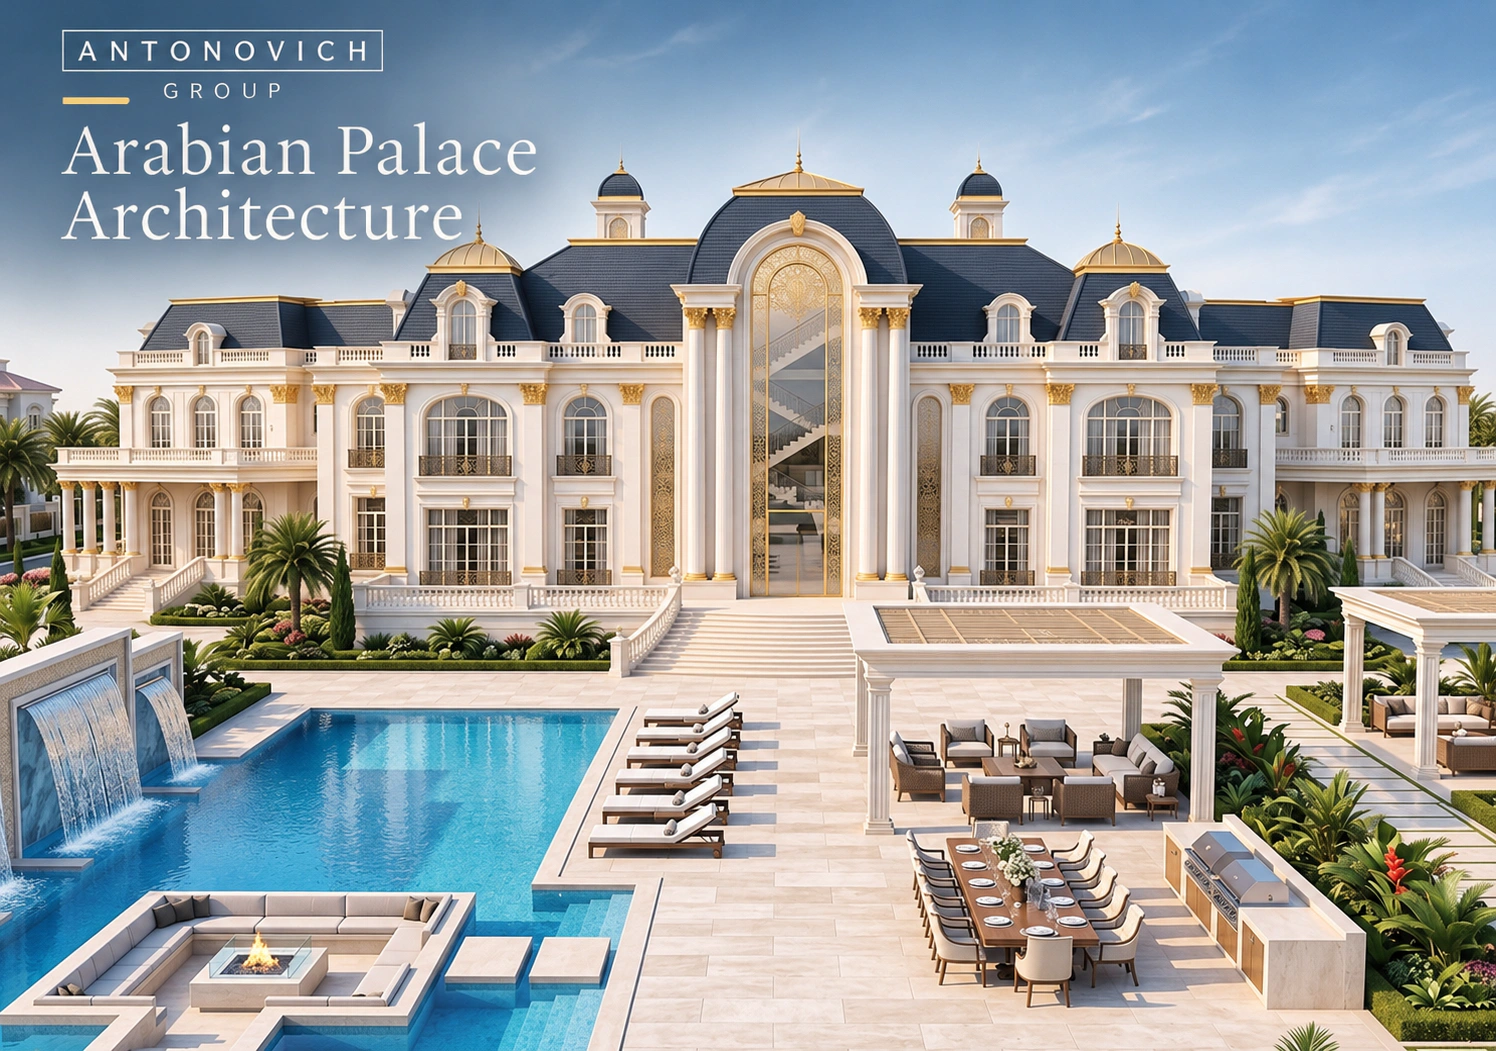
Antonovich Group: Contemporary Royal Palaces
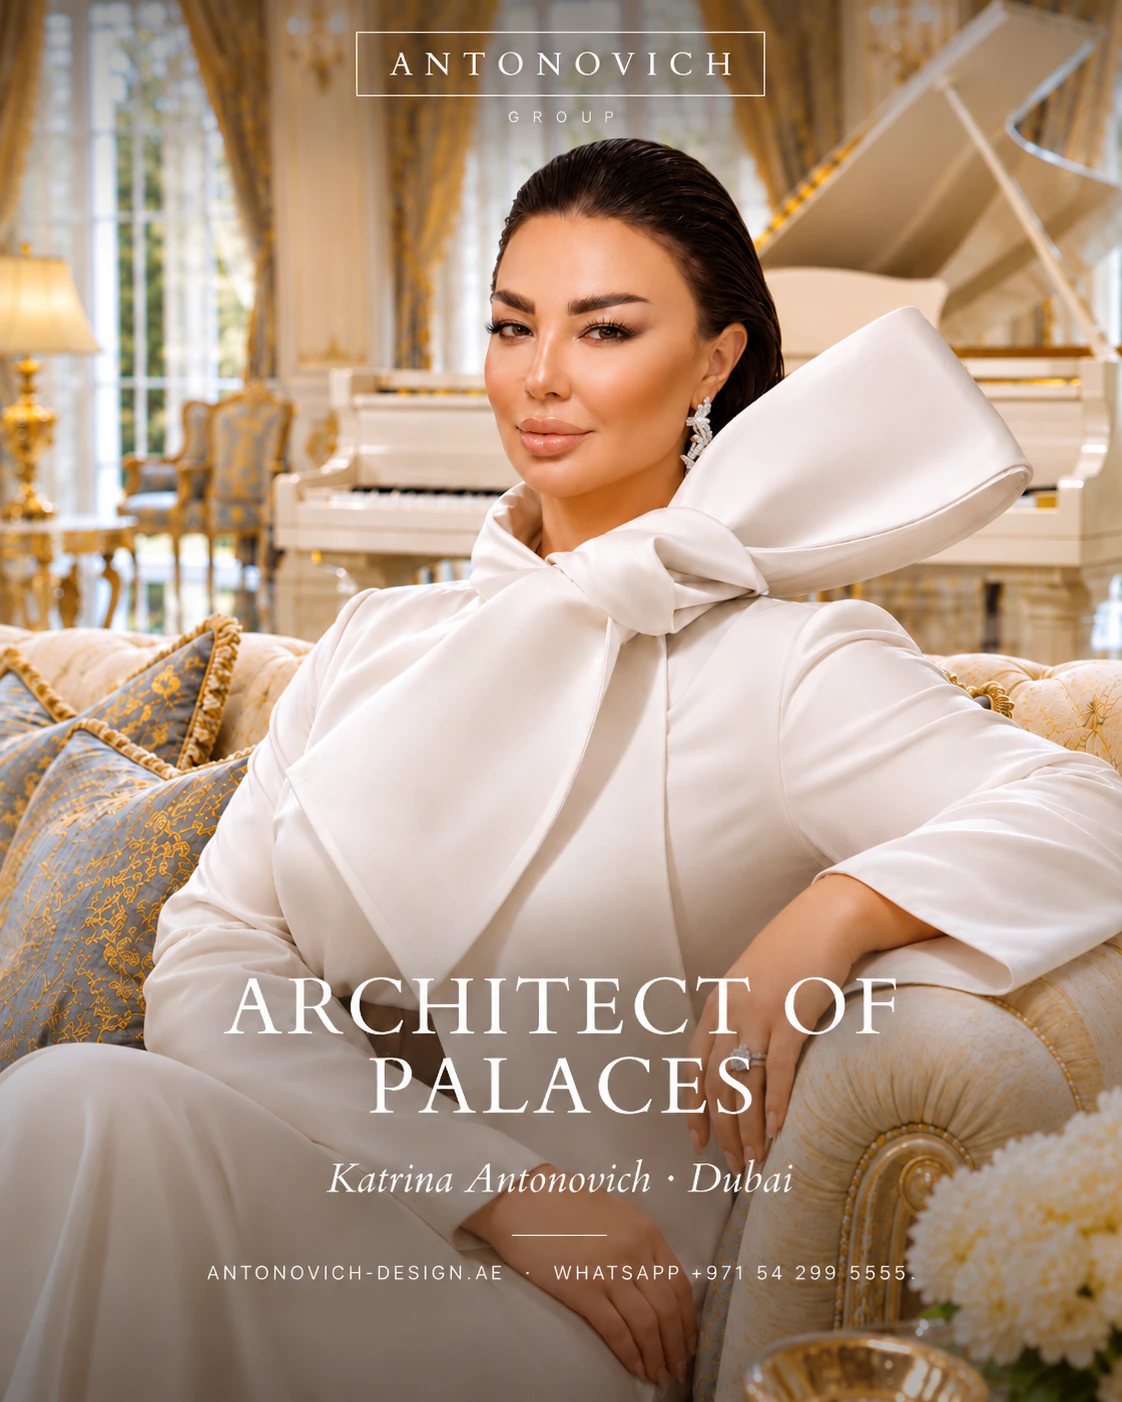
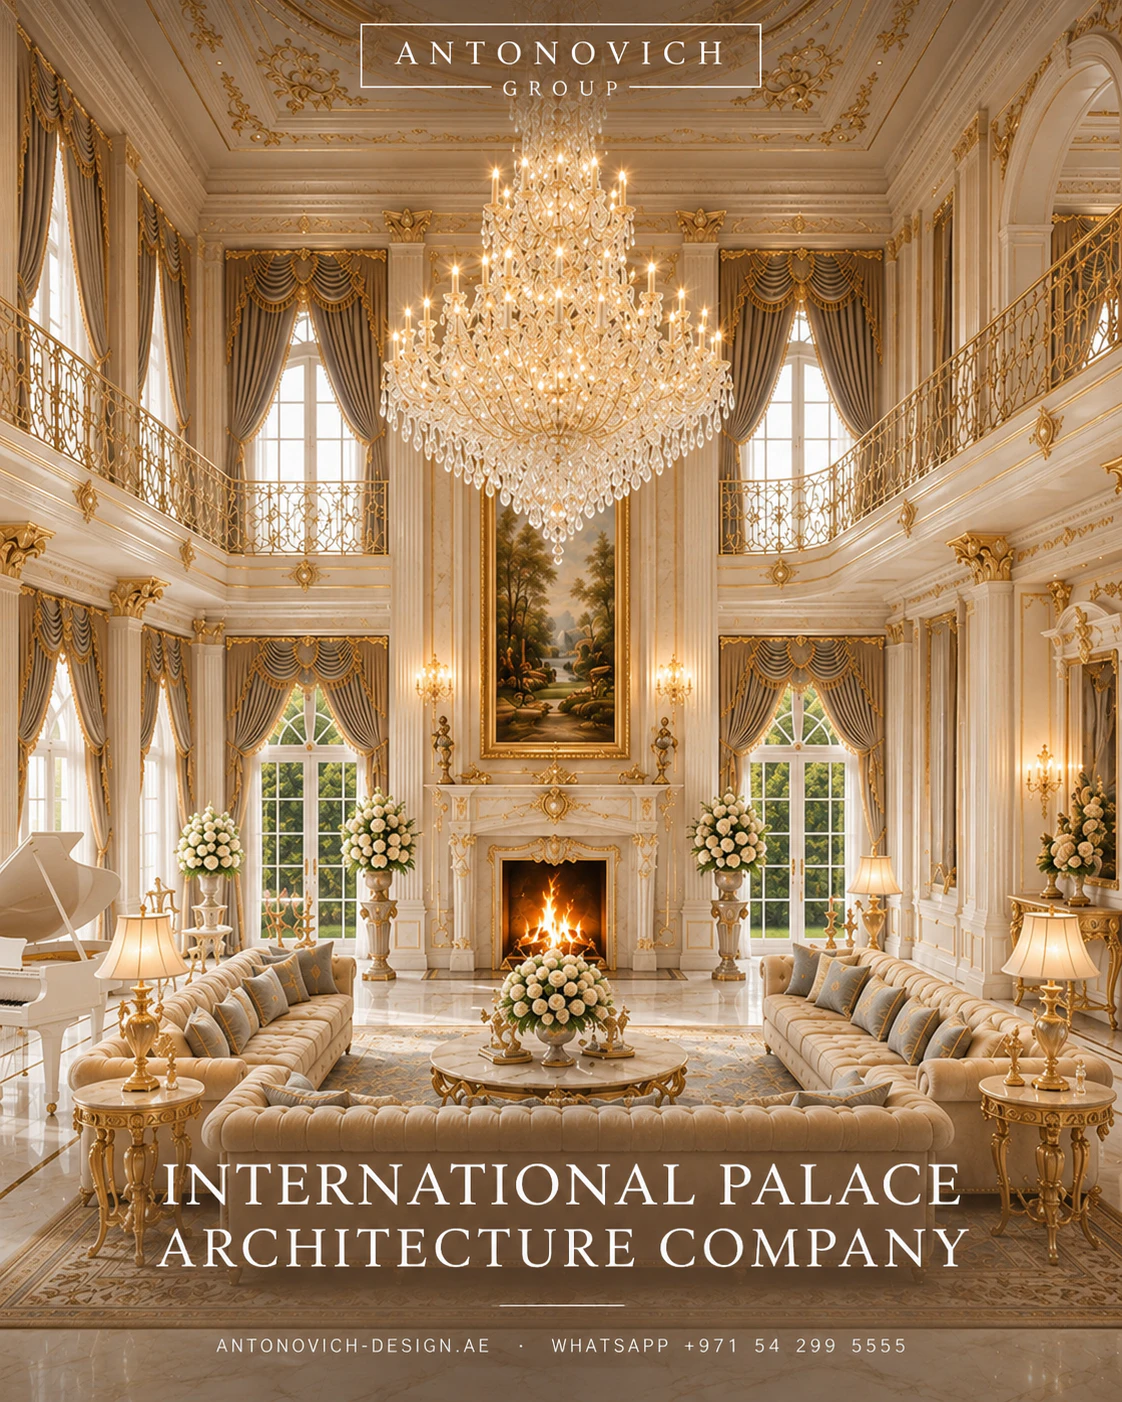
Antonovich Group, led by architect Katrina Antonovich, designs royal palaces, presidential palaces and private estates of up to 50,000 m² across the Gulf, Central Asia, South Asia and Africa. The firm combines deep respect for Arabian and Islamic architectural heritage with mastery of classical architecture and modern engineering.
What Antonovich Group Offers?
• Palace masterplans with gates, avenues, forecourts, gardens, guest palaces and service areas.
• Architecture in Islamic classical, European classical, regional heritage, contemporary Arabian and synthesised languages.
• Majlis design for grand, daily, family and women’s majlis.
• Interiors of ceremonial halls, dining halls, private apartments and guest suites.
• Ornament and craftsmanship in stone, plaster, wood, metal and textiles.
• Landscape inspired by the paradise garden tradition.
• Engineering coordination for structure, climate, security and smart systems.
• Bespoke furniture and joinery from the firm’s own workshops.
• Turnkey delivery and absolute confidentiality.
Katrina Antonovich’s Approach
Katrina Antonovich studies the heritage and identity of each client and region before designing. She believes that a royal palace should be unmistakably of its place — a building that could only exist in its country and for its family — while offering the comfort, technology and craftsmanship of the finest residences in the world.
The Design Process
1. Confidential consultation with the royal family or their representatives.
2. Heritage and identity study of the region, the family and the site.
3. Programme for ceremonial, majlis, family, guest, service and security spaces.
4. Masterplan of the estate.
5. Architectural concept in the chosen language, presented in renders, animations and models.
6. Interior and ornament concepts with materials and craft samples.
7. Design development and engineering.
8. Documentation and approvals.
9. Manufacturing and craftsmanship, including bespoke furniture and ornament.
10. Construction supervision.
11. Installation, styling and handover.
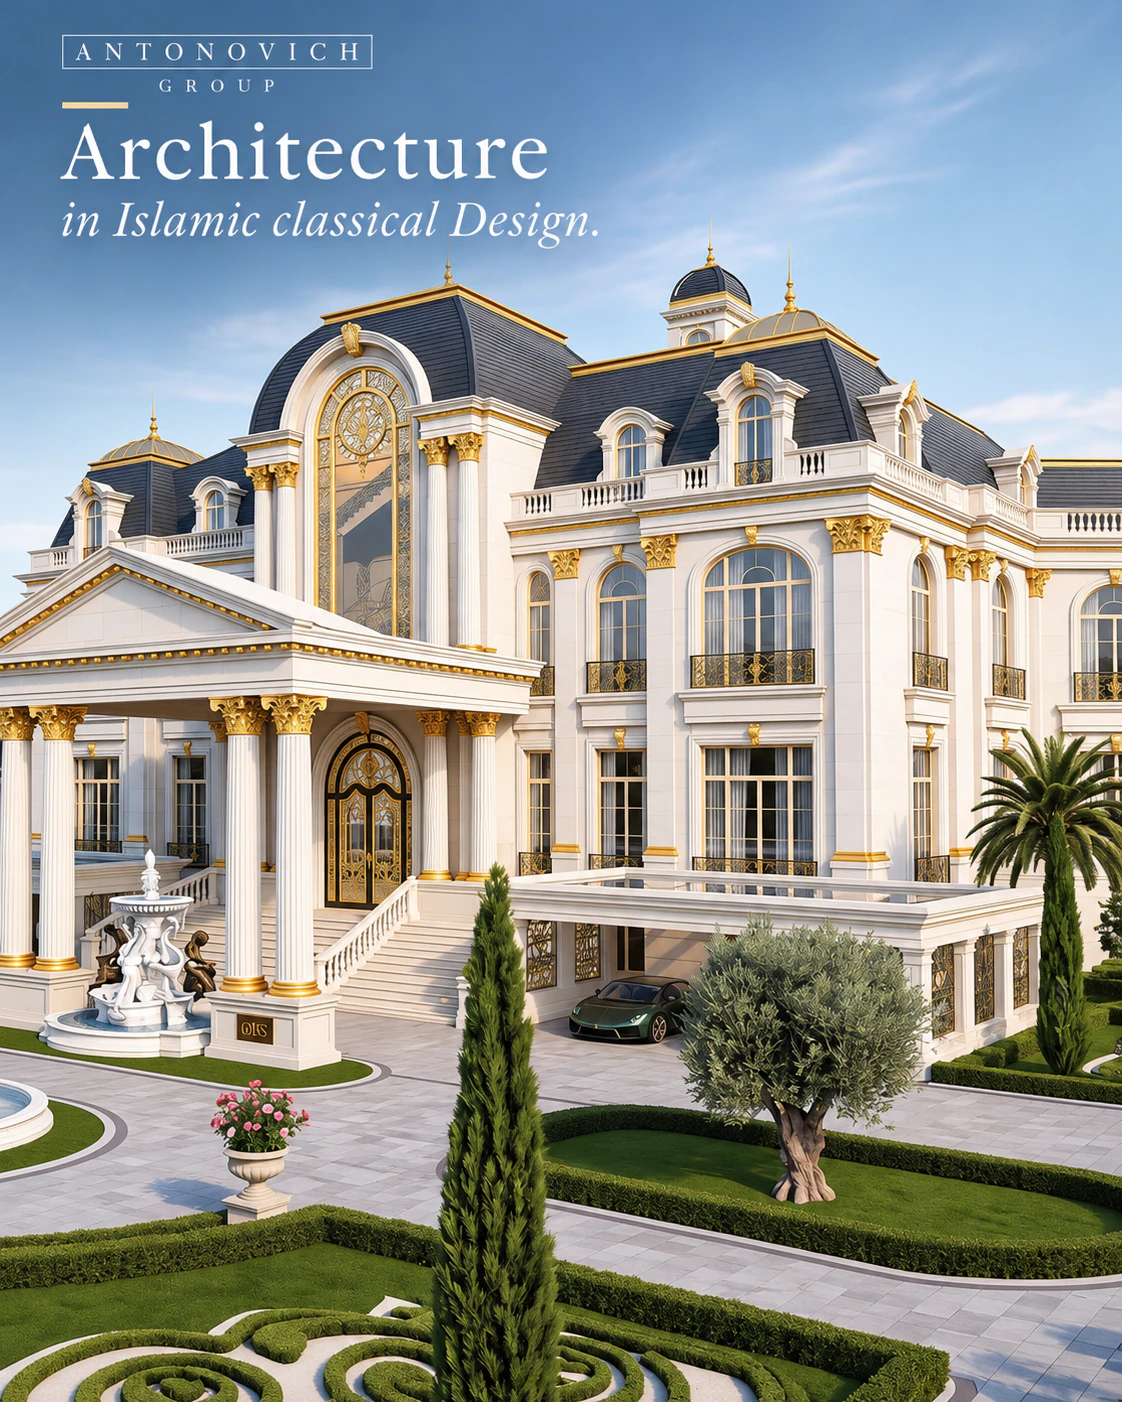
Materials in Depth
Coral stone and limestone. Historic coastal palaces were built of coral stone; today, limestone and sandstone in warm white and sand tones continue that character, carved into columns, arches and cornices.
Marble. Used for floors, staircases and walls, often combining several colours in geometric inlays and medallions.
Gypsum and plaster. A traditional material for carved decoration, still used for ceilings, cornices, screens and domes, crafted by skilled artisans.
Wood. Carved doors, ceilings, screens and panelling in teak and other hardwoods, continuing the tradition of trade with India and Africa.
Metal. Brass and bronze for lanterns, screens, gates and door hardware; gold-coloured finishes for domes and ornamental details.
Tiles and mosaic. Ceramic tiles and mosaics for fountains, pools and decorative panels.
Textiles. Silks, velvets and hand-woven carpets for majlis and halls.
Onyx and semi-precious stones. Backlit onyx for feature walls and inlays in the most precious spaces.
Palaces and Their Cities
A royal palace does not stand alone. It relates to the city around it: its avenues, skyline, landmarks and public spaces. Historic palaces were often at the heart of the old town, near the souq and the main mosque. Contemporary state palaces are frequently placed on prominent sites — waterfronts, hills or the ends of great avenues — where they become landmarks visible to citizens and visitors. When designing a palace, the architect considers how it will be seen from afar, how it will be approached and how it contributes to the identity of the city.
Frequently Asked Questions
What are the key elements of Gulf royal palace architecture? The majlis, courtyards, domes, arches and colonnades, geometric ornament, screens, gardens and water, grand entrances, separation of spaces and fine craftsmanship.
Can a contemporary palace reflect regional heritage? Yes. Contemporary palaces can reinterpret Najdi, Hejazi, Emirati and other regional traditions alongside classical and modern influences.
Do you design royal palaces? Yes. Antonovich Group designs royal and presidential palaces and private estates across the Gulf and beyond.
Do you work with traditional craftsmen? Yes, combining traditional craftsmanship with modern manufacturing for ornament, joinery and furniture.
How do you integrate modern comfort? Through wellness spaces, smart systems, efficient climate control and flexible family spaces designed within the palace’s architectural language.
Is confidentiality guaranteed? Yes. Every royal project is protected by strict confidentiality agreements.
Which architectural styles do you design? Islamic classical, European classical, regional heritage revival, contemporary Arabian and synthesised styles.
Do you design palace gardens? Yes, including formal gardens, canals, fountains, palm groves, pavilions and outdoor majlis.
How is ornament produced today? Through a combination of traditional craftsmanship — hand-carved plaster, stone and wood — and modern techniques such as CNC cutting, laser-cut metal and water-jet marble inlay.
Can a royal palace be sustainable? Yes. Traditional principles such as courtyards, shading and thermal mass, combined with efficient systems, solar energy and water recycling, make palaces both magnificent and responsible.
Do you design domes? Yes, including their exterior form, interior decoration, structure, lighting and acoustics.
Can you renovate or extend an existing royal palace? Yes. We design new wings, majlis buildings, guest palaces and interior renewals in harmony with the original architecture.
Why Royal Families Choose Antonovich Group?
Royal families and their courts choose Antonovich Group for its rare combination of skills: mastery of classical and Islamic architecture, sincere respect for regional heritage, experience with presidential palaces and royal estates, the ability to design architecture, interiors, landscape and furniture as one vision, its own workshops for bespoke craftsmanship and the personal leadership of Katrina Antonovich. Above all, they value the firm’s discretion and its commitment to creating palaces that will be admired for generations.
A Palace for the Ages
The royal palaces of the Gulf carry the memory of the region’s history and the promise of its future. Antonovich Group designs palaces worthy of that legacy — rooted in heritage, crafted with mastery and built to stand for generations.
Confidential Consultation · WhatsApp +971 54 299 5555 · antonovich-design.ae