State Residences: Designing for Ceremony, Security and Family Life
Every state residence lives a double life. In the morning, it may receive a foreign delegation with flags, a guard of honour and television cameras. In the afternoon, it may host an official meeting or a reception for hundreds of guests. In the evening, when the last car has left, it becomes a home: children doing homework, a family dinner, grandparents visiting, a quiet walk in the garden.
Designing a residence that serves both lives perfectly is one of the most delicate challenges in architecture. The ceremonial must be magnificent and the private must be warm. Security must be absolute without making the family feel imprisoned. Staff must be able to run a complex operation without intruding on family moments. And the building must remain dignified and comfortable for generations of residents with different needs and personalities.
This article explores how state residences are designed to balance ceremony, security and family life — for heads of state, royal family members, prime ministers, governors and ambassadors — and how Antonovich Group approaches these unique commissions.
Historically, many of the world’s most famous residences grew over centuries, with official and private uses added one after another. The result was often charming but impractical: families living above offices, staff crossing reception rooms, security improvised around historic walls. Today, when a new state residence is designed from the beginning, there is an opportunity to get the balance right — to plan every route, every threshold and every room so that each world works perfectly. That opportunity carries a great responsibility, because the decisions made at the drawing board will shape daily life for decades.
What Is a State Residence?
A state residence is a home provided for, or owned by, a person who holds a high public role, where official functions and private life take place under the same roof or within the same estate. Examples include:
• Presidential residences, sometimes separate from the presidential palace where official work takes place.
• Royal residences for kings, crown princes and senior members of royal families.
• Prime ministers’ and governors’ residences.
• Ambassadors’ residences, where diplomats receive guests on behalf of their nation.
• Official guest residences for visiting dignitaries.
• Private palaces of ruling families, which often combine family life with frequent official hospitality.
Each type has different proportions of ceremony and private life, but all share the same fundamental challenge: two worlds in one home.
The Three Worlds of a State Residence
The World of Ceremony
The ceremonial world is public, formal and symbolic. It includes arrival courts, entrance halls, reception rooms, majlis, banquet halls and gardens used for official events. Its architecture must express dignity, hospitality and national identity, and support protocol and media.
The World of Security
The security world is mostly invisible. It includes perimeter protection, access control, surveillance, protected spaces and the people and systems that keep residents and guests safe. It must be effective at all times without dominating the experience of the home.
The World of Family
The family world is private, informal and personal. It includes the family’s living spaces, bedrooms, kitchen, children’s areas, gardens and leisure facilities. It must feel like a real home, not an extension of an official building.
The art of designing a state residence lies in giving each world what it needs while managing the boundaries and transitions between them.
Zoning: Drawing the Boundaries
Public, Semi-Public and Private
A state residence is organised in clear zones:
• Public zone: spaces where official guests are received — forecourt, entrance hall, reception rooms, majlis, banquet hall, ceremonial gardens.
• Semi-public zone: spaces used by close associates, advisors and invited guests — offices, smaller meeting rooms, private dining rooms, guest suites.
• Private zone: the family’s home — living rooms, bedrooms, kitchen, children’s spaces, private gardens.
• Service zone: kitchens, staff areas, storage, laundry, garages.
• Security zone: control rooms, guard facilities, screening areas.
Thresholds and Transitions
Between zones, carefully designed thresholds control who can go where. A beautiful double door, a change in floor material, a short corridor or a small vestibule can signal the transition from public to private without feeling like a barrier. In some residences, the family’s private wing has its own entrance hall, staircase and lift, so the family can arrive and leave without passing through ceremonial spaces.
Vertical and Horizontal Separation
In compact residences, the public zone may occupy the ground floor while the private zone is upstairs. In larger estates, the public and private worlds may occupy separate wings or even separate buildings connected by gardens and covered walkways. The choice depends on the site, the scale and how often official events take place.
The Ceremonial Spaces
The Arrival
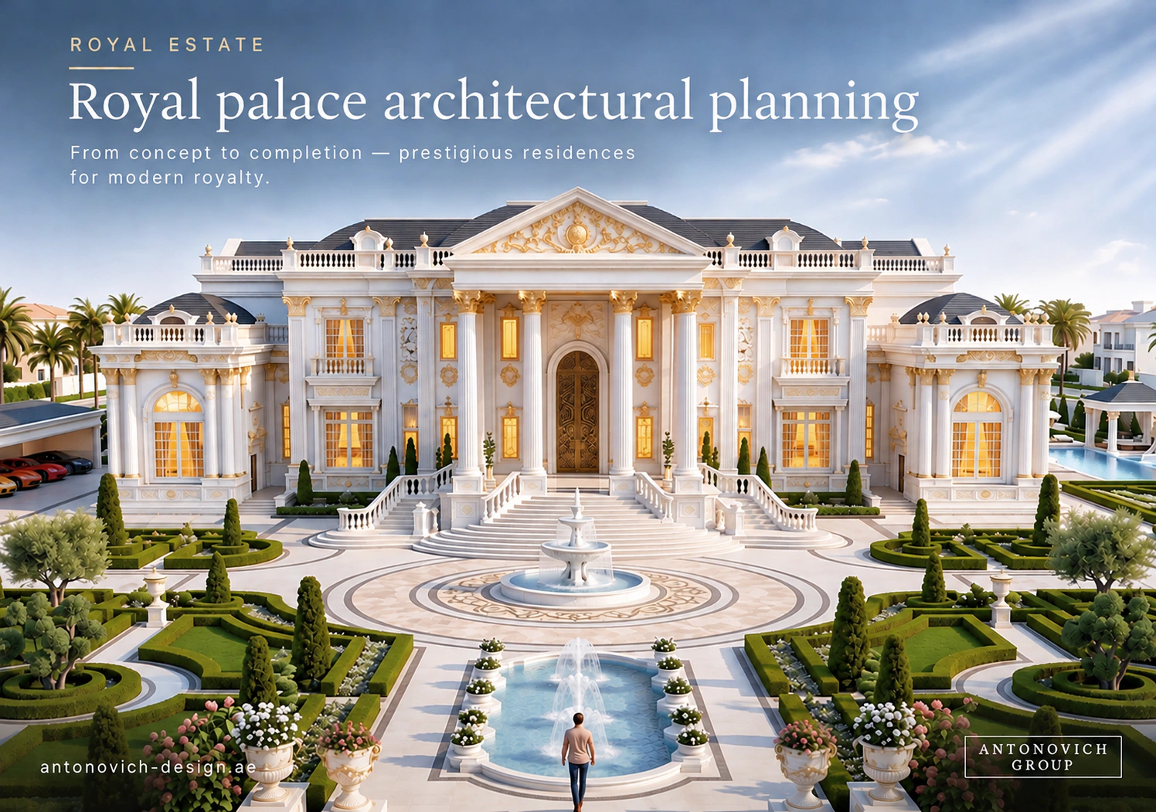
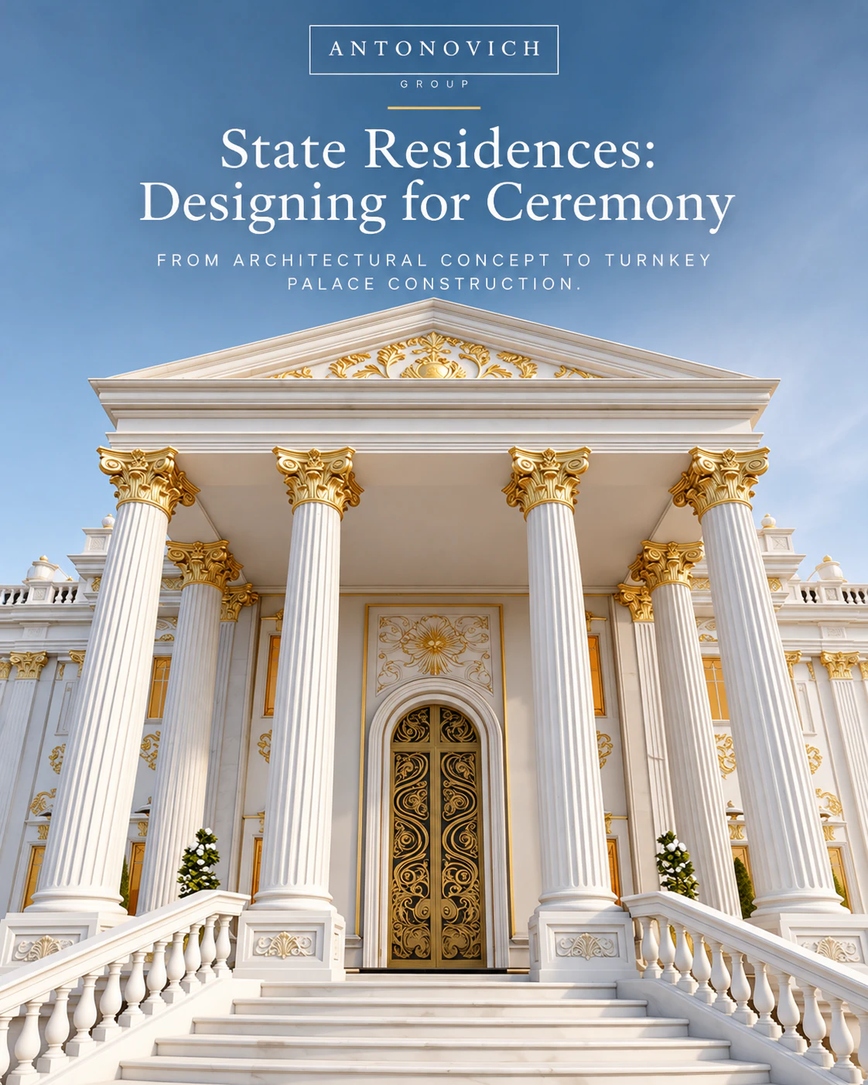
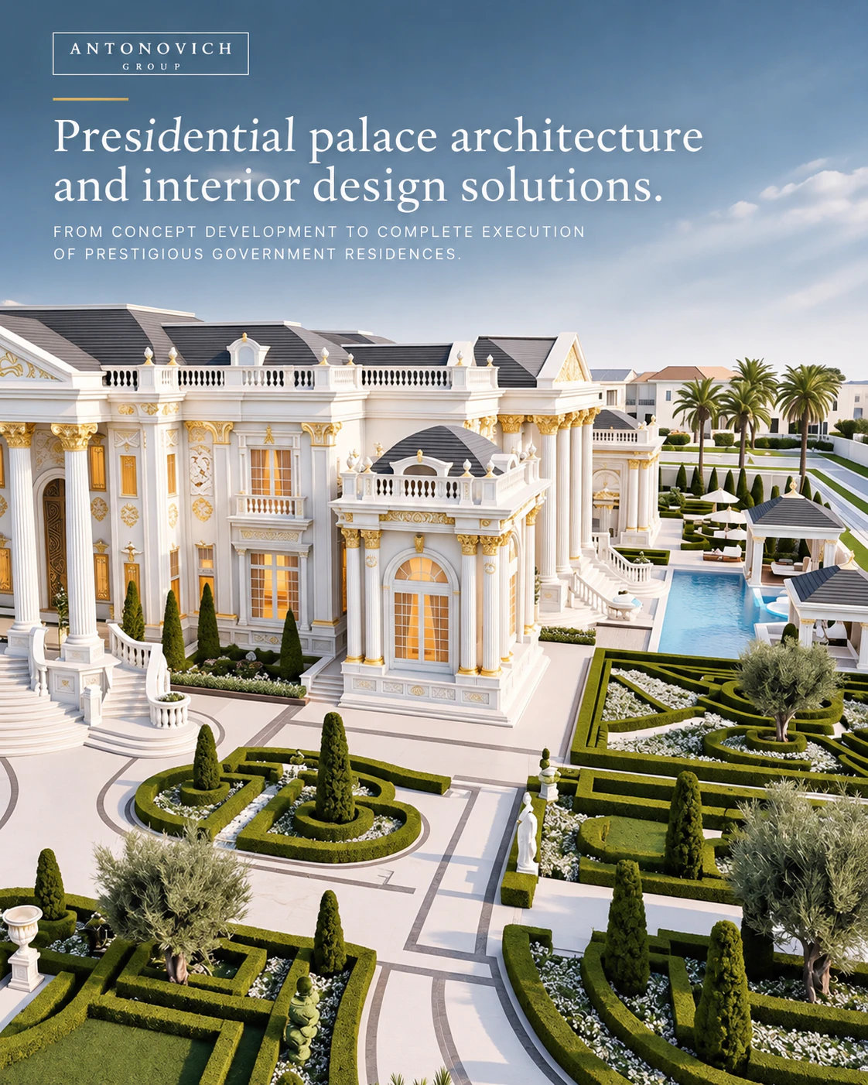
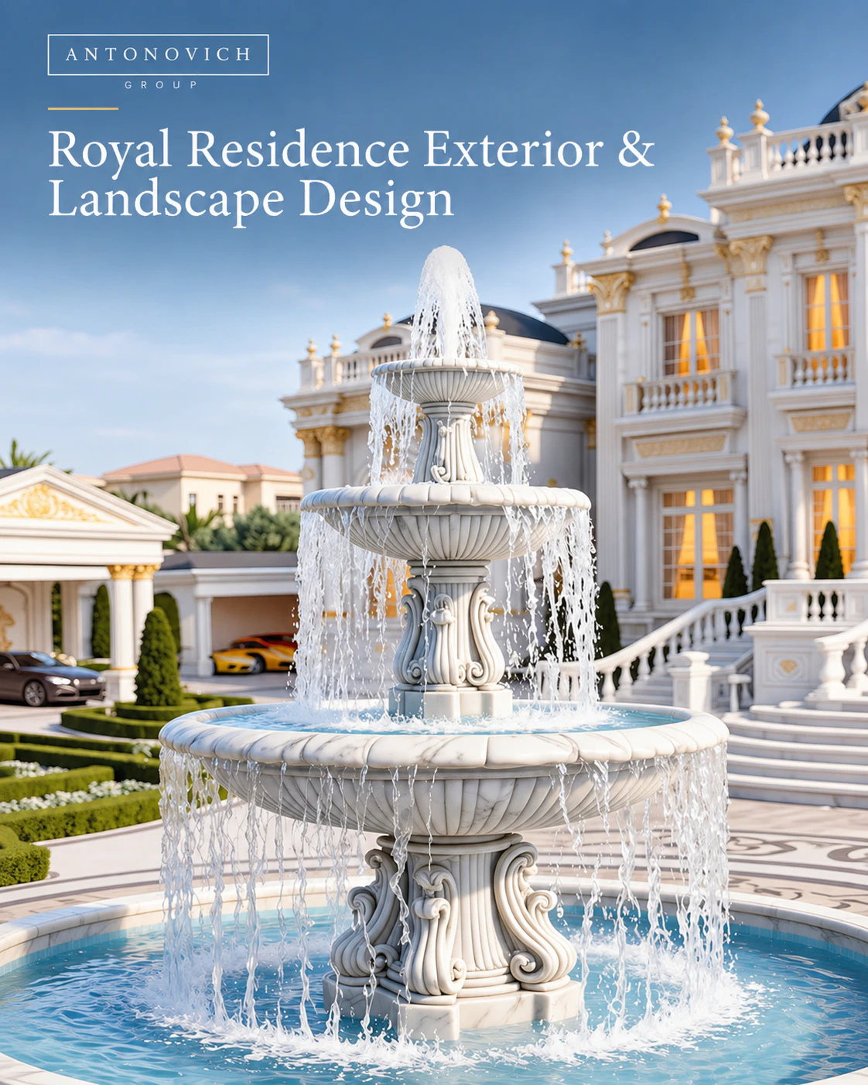
Official guests arrive through the main gate, along a ceremonial drive, into a forecourt with a fountain, flags and space for a guard of honour. A covered portico protects guests from sun and rain and frames the moment of welcome.
The Entrance Hall
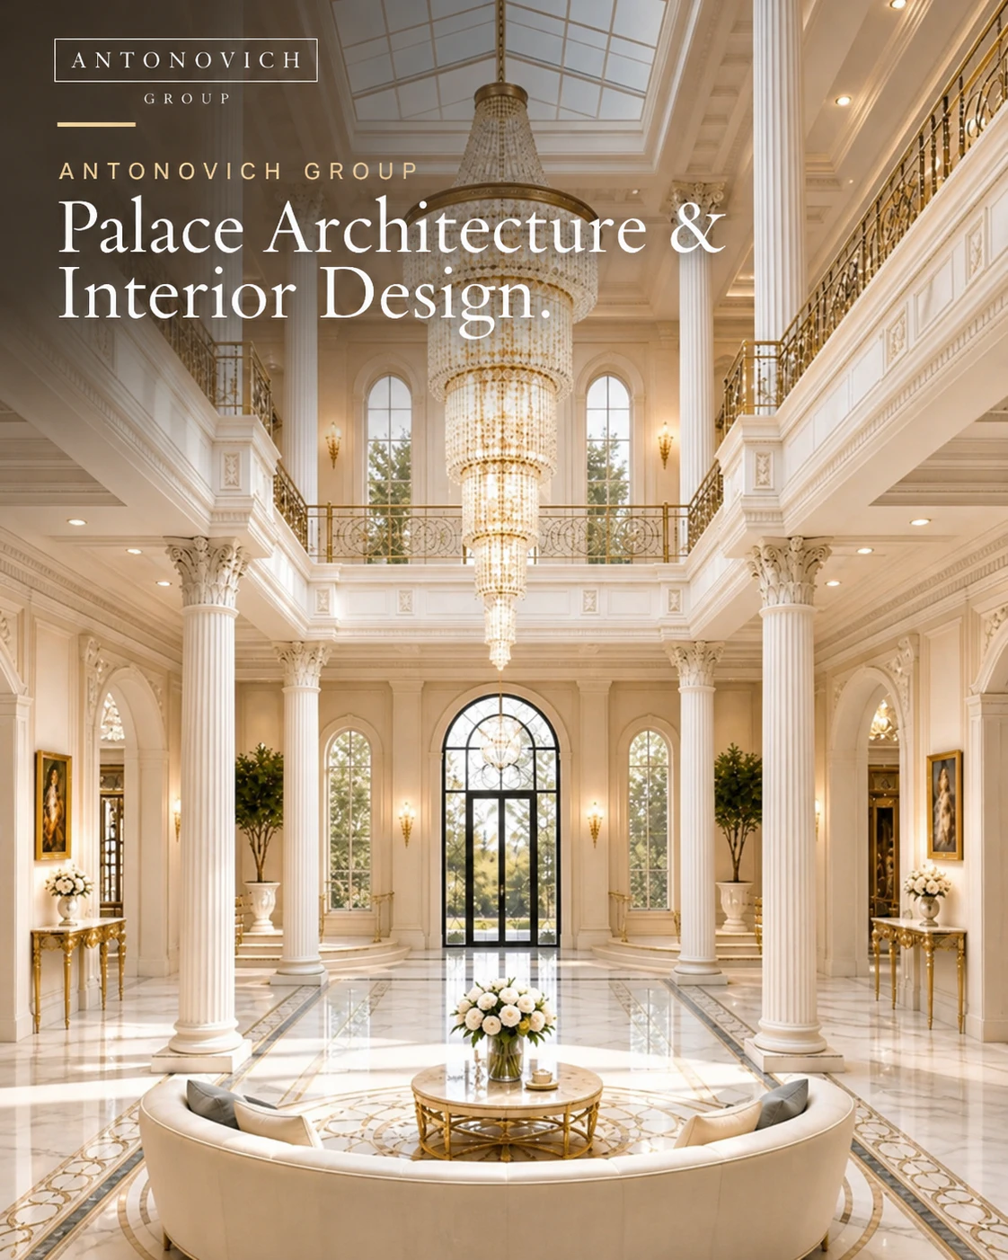
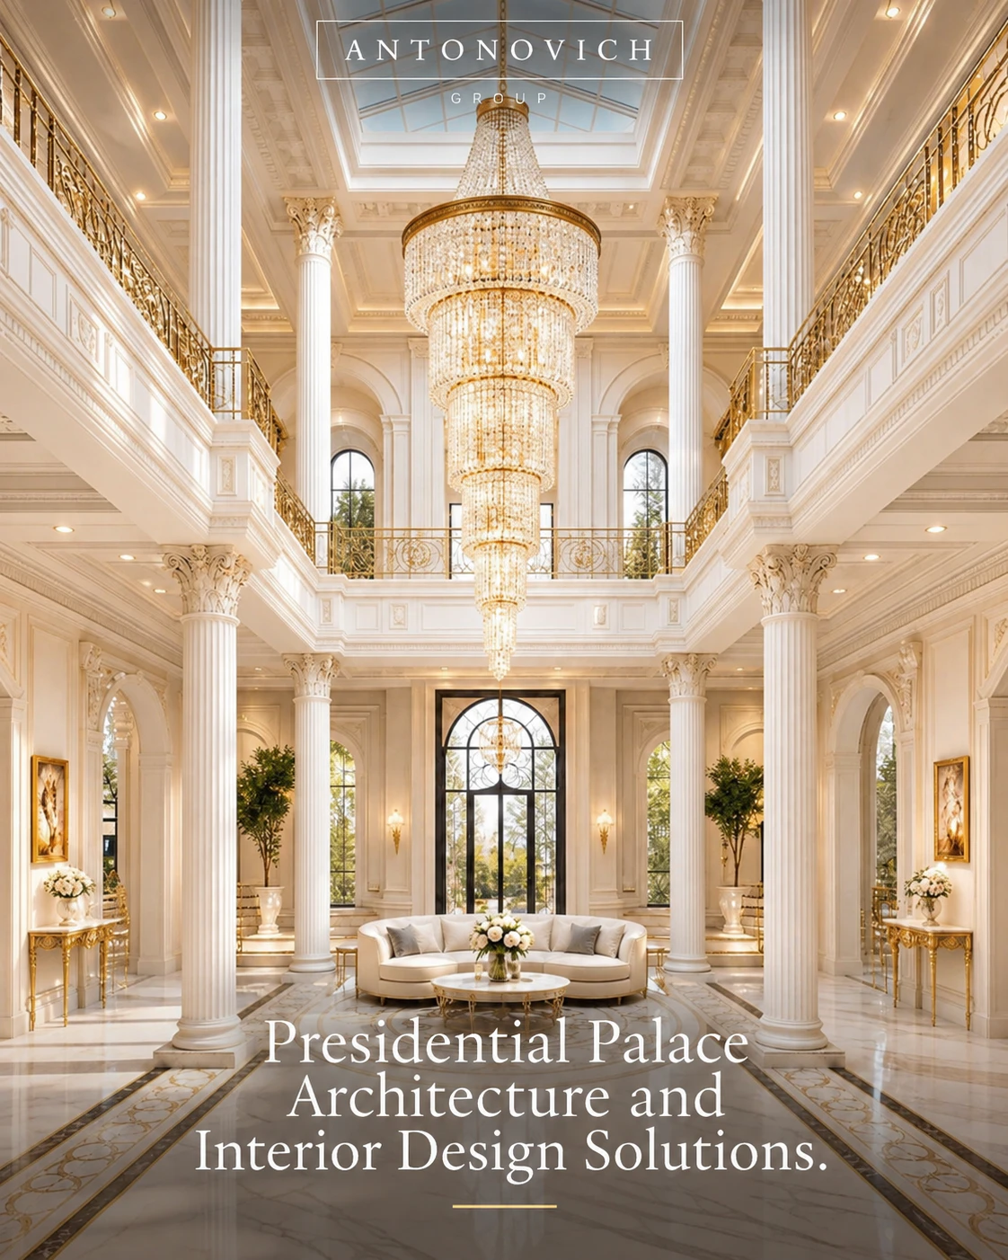
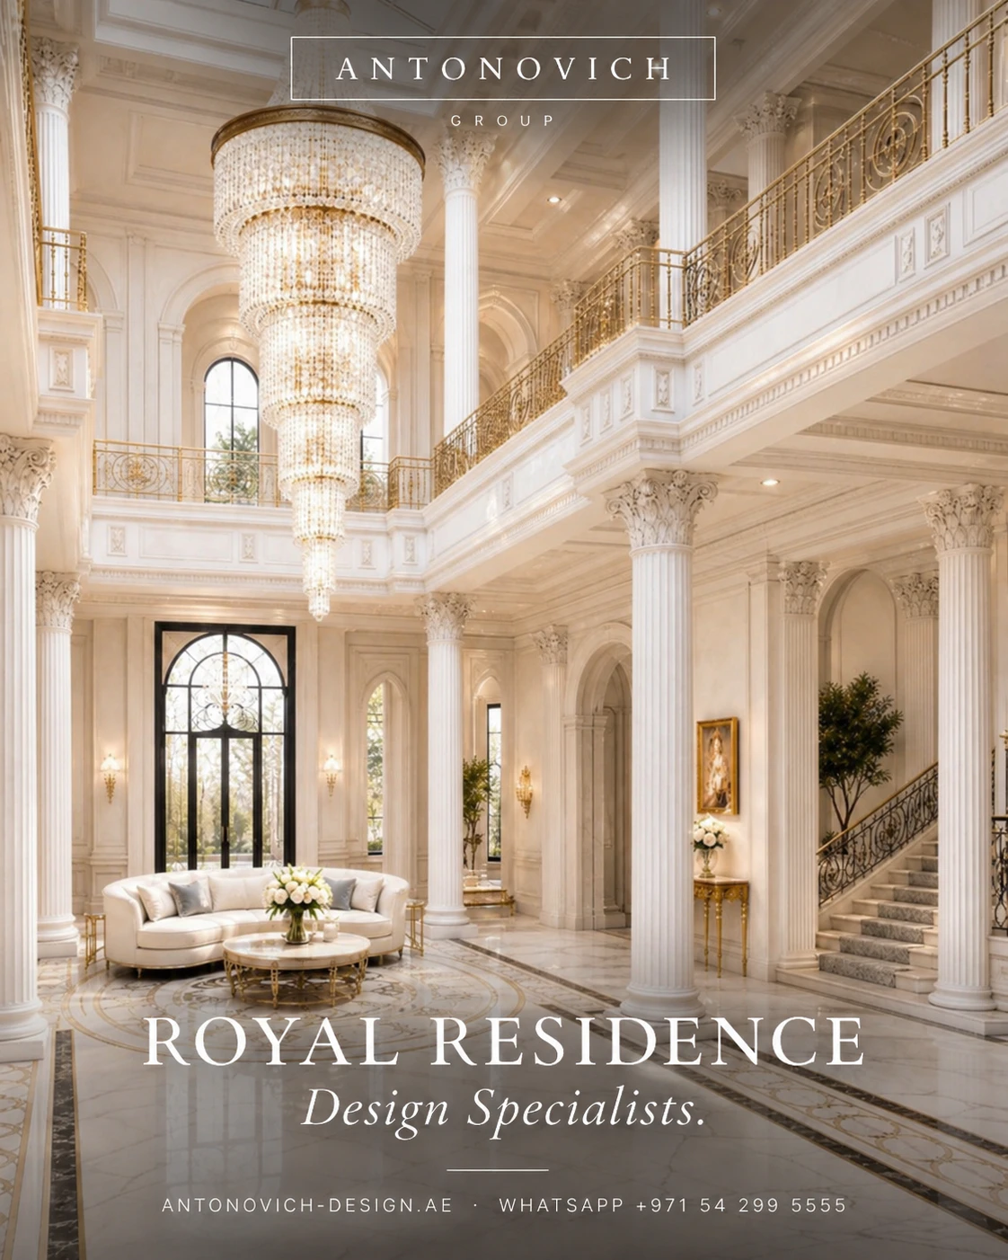
A double-height or domed entrance hall with a grand staircase sets the tone. It must accommodate receiving lines, photographs and the movement of guests towards reception rooms.
Reception Rooms
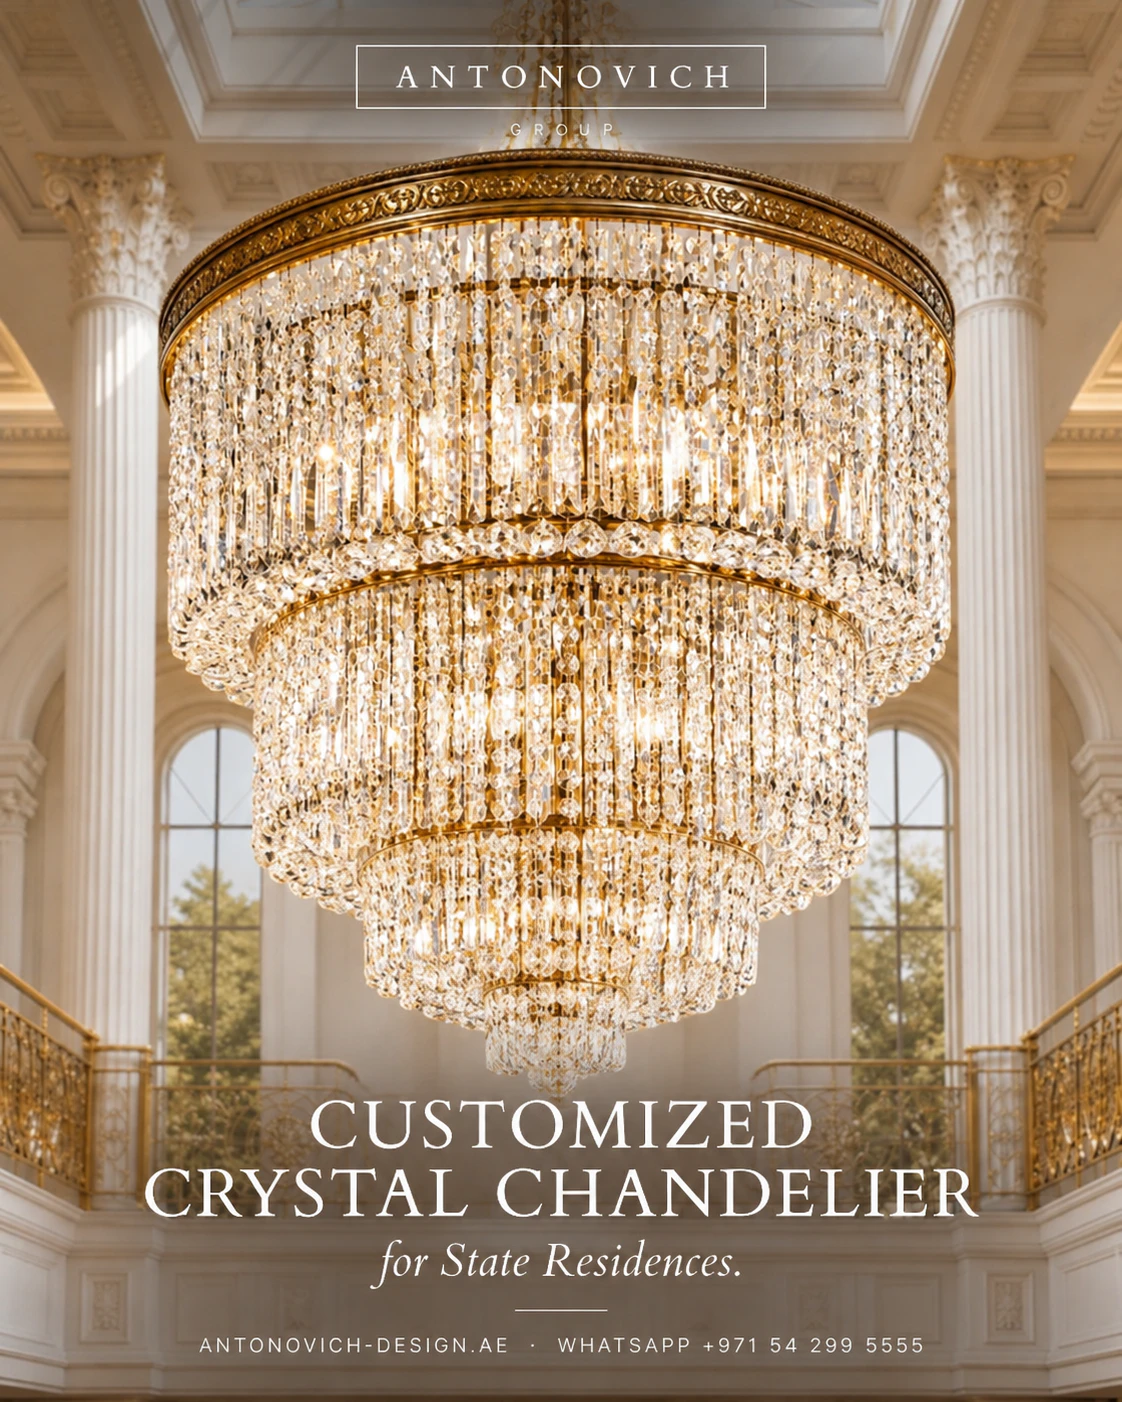
Formal salons for official meetings and receptions, designed with symmetry, focal walls, refined materials and lighting suitable for photography and television.
The Majlis
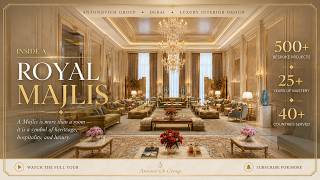
In the Gulf, the majlis is the heart of official hospitality. It may be used daily for receiving visitors, citizens and dignitaries. Its proportions, seating, ceiling and lighting are designed for both intimate meetings and large gatherings.
The Banquet Hall
A hall for official dinners, adaptable from intimate dinners to large receptions, with direct service access from the kitchen.
Ceremonial Gardens
Formal gardens and terraces used for receptions, national day celebrations and outdoor events, with lighting, power and service infrastructure discreetly integrated.
The Private Spaces
A Separate Entrance
The family deserves to come home without passing through official spaces. A private entrance with its own drop-off, hall and lift allows family members, close friends and children’s visitors to arrive informally.
Family Living
Living rooms for everyday life, designed for comfort rather than representation: soft furniture, warm materials, family photographs, books, games and televisions. These rooms open onto private gardens and terraces.
The Family Kitchen
In many state residences, the family has its own kitchen separate from the official banquet kitchens — a place where meals can be prepared informally, where children can help, where family life happens.
Bedrooms and Suites
The master suite with dressing rooms and bathrooms, children’s bedrooms designed for their ages and interests, suites for grandparents and guest rooms for visiting relatives.
Children’s Spaces
Playrooms, study rooms, outdoor play areas, sports courts and pools designed for children’s safety and joy. Children living in state residences grow up under unusual circumstances; spaces where they can simply be children are essential.
Private Majlis and Salons
Smaller, more intimate majlis or salons for receiving close friends and family without formality.
Wellness and Leisure
Private gym, spa, pool, cinema, library and hobby rooms, so the family can relax and stay healthy without leaving the residence.
Private Gardens
Gardens screened from official areas and from outside views, where the family can walk, play and spend evenings in complete privacy.
Security Without a Fortress
The Challenge
The residents of a state residence face real risks, and security cannot be compromised. Yet a home that feels like a bunker harms family life, especially for children. The goal is protection that is strong, layered and largely invisible.
Layered Protection
Security is organised in concentric layers:
• The perimeter, with walls, fences and landscape barriers designed as architecture.
• The grounds, with surveillance, lighting and natural barriers such as water and level changes.
• The building envelope, with protected façades, doors and glazing.
• The inner core, with protected rooms and routes.
Landscape as Security
Landscape is one of the most powerful and beautiful security tools. Planted berms, water features, terraces, hedges and trees can create distance, control movement and block sightlines while making the estate more attractive.
Discreet Systems
Cameras, sensors and access control devices are integrated into the architecture and landscape so they are not intrusive. Lighting is designed for both security and beauty.
Separate Routes for Security Teams
Security personnel need to move around the estate quickly without passing through family spaces. Dedicated routes, posts and facilities allow them to work effectively and discreetly.
Family-Friendly Security
Security design must consider children: safe outdoor play areas within protected zones, routes to school and activities that are both safe and normal, and protected spaces that do not feel frightening.
The Staff and Service World
A Complex Operation
State residences often employ large teams: household managers, chefs, housekeepers, butlers, drivers, gardeners, maintenance staff, protocol officers, security personnel and personal assistants. The architecture must support their work efficiently and with dignity.
Hidden Circulation
Service corridors, staircases and lifts allow staff to move between kitchens, ceremonial spaces and private areas without crossing guests or interrupting family moments.
Kitchens
Official banquet kitchens near ceremonial spaces, a private family kitchen in the residence and staff kitchens, each designed for its role.
Staff Facilities
Offices, rest rooms, dining rooms, changing rooms and, where needed, accommodation, designed to a high standard. Well-cared-for staff provide better service.
Deliveries and Waste
A separate service entrance and yard for deliveries, waste collection and maintenance vehicles keep operations away from ceremonial and private areas.
Designing for Multiple Generations of Residents
Official residences are occupied by successive residents with different families, tastes and needs. Private palaces of ruling families pass from one generation to the next. Design must therefore be flexible:
• Timeless architecture that remains appropriate for future residents.
• Adaptable private spaces that can be personalised without major works.
• Flexible rooms that can serve as bedrooms, studies, playrooms or guest rooms.
• Accessibility for older residents and guests, with lifts, level thresholds and accessible bathrooms.
• Robust systems that can be upgraded as technology changes.
Ambassadors’ Residences: A Nation Abroad
An ambassador’s residence is a unique type of state residence: a home that represents one country in another. It must express the identity of the home nation while respecting the host country’s culture and climate.
Key features include:
• Reception rooms for national day receptions, dinners and cultural events.
• A dining room for official dinners with host-country officials.
• Art and objects from the home nation.
• A garden for outdoor receptions.
• Private family quarters.
• Guest suites for visiting ministers and officials.
• Security appropriate to the diplomatic context.
Antonovich Group’s experience across regions allows it to design residences that are culturally sensitive and representative.
Interiors: Two Languages, One Home
The ceremonial and private interiors of a state residence often speak different languages while remaining part of one home.
Ceremonial Interiors
Grand proportions, sculpted ceilings, natural stone floors with inlaid patterns, chandeliers, formal furniture arranged for protocol, national art and refined fabrics. These spaces impress and honour guests.
Private Interiors
Warmer materials, softer lighting, comfortable furniture, personal art and objects, family photographs and colours chosen by the family. These spaces comfort and restore.
Connecting the Languages
Shared materials, colours, craftsmanship and proportions create continuity, so moving from a state hall to a family living room feels natural rather than abrupt. The difference lies in scale, formality and intimacy rather than in quality.
Technology in State Residences
• Communications: secure communications for official work, separate from family networks.
• Audio-visual: broadcast-ready ceremonial spaces and comfortable entertainment systems for the family.
• Building management: monitoring of climate, lighting, energy and systems.
• Smart home: easy control of lighting, curtains, climate and music in private areas.
• Security integration: systems that protect without intruding.
Technology must be powerful for those who manage the residence and simple for those who live in it.
Landscape: Ceremonial and Private Gardens
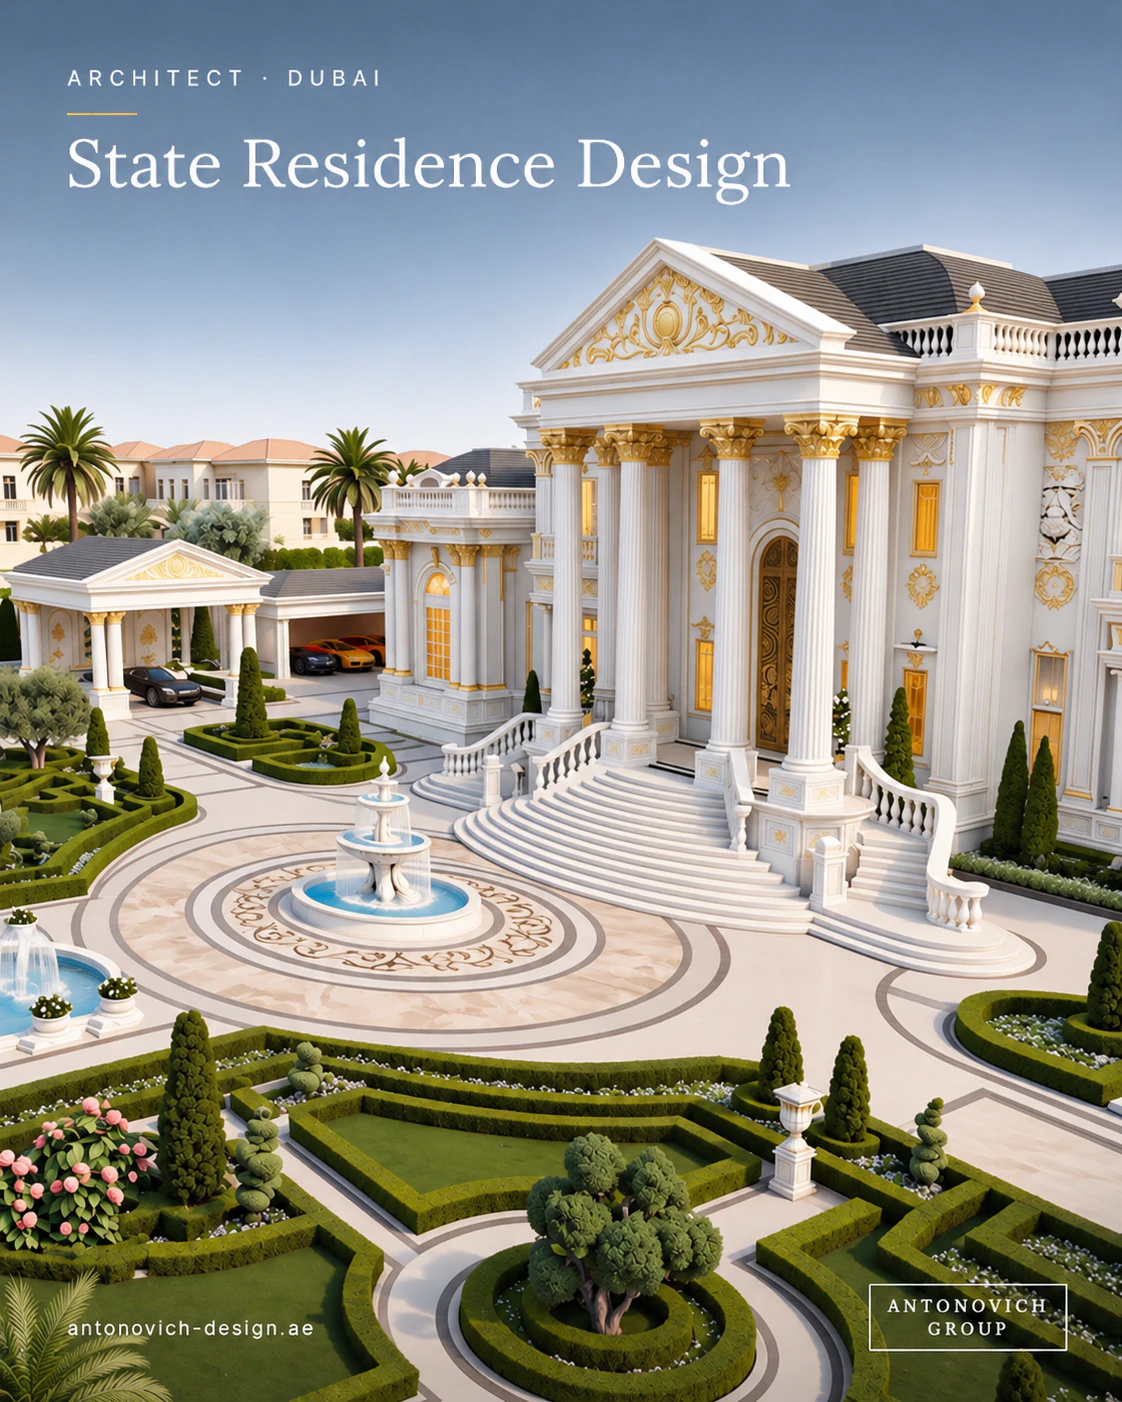
The landscape of a state residence also has two characters. Ceremonial gardens near the official spaces are formal, symmetrical and designed for events and photographs: parterres, fountains, avenues and lawns. Private gardens are intimate and varied: shaded walks, play areas, vegetable gardens, pools, quiet corners for reading and outdoor dining areas. Water, shade and planting create comfort in hot climates, while hedges, trees and level changes protect privacy and security.
A Day in a State Residence
To understand how design serves a state residence, imagine an ordinary day.
Early morning. The family has breakfast in the private kitchen, looking onto a quiet garden. Children leave for school through the private entrance, accompanied by security, without passing through official spaces. In the service courtyard, deliveries arrive and are checked at the service gate.
Morning. In the ceremonial wing, staff prepare the reception rooms. A visiting delegation arrives at the forecourt, is welcomed under the portico and proceeds to a meeting room. Television crews set up in the press area, using a dedicated entrance.
Midday. An official lunch is served in the state dining room. The banquet kitchen works at full capacity, its staff moving through service corridors. In the private wing, a grandparent rests in a ground-floor suite with easy access to the garden.
Afternoon. The children return home and play in the pool and garden, hidden from the official areas by hedges and level changes. In the majlis, the host receives visitors and citizens.
Evening. A national day reception fills the ceremonial gardens with hundreds of guests, lights and music. On the other side of the estate, the family’s private terrace remains quiet.
Night. The last guests leave. Staff restore the ceremonial spaces. Security teams patrol discreetly. The family gathers in the living room, and the residence becomes, once again, simply a home.
Every moment of this day depends on decisions made in the design: the position of entrances, the separation of routes, the location of kitchens, the landscape that screens views and the materials that make each space feel right.
Royal Residences in the Gulf
Royal residences in the Gulf have particular characteristics:
• Daily majlis. Many royal family members hold regular majlis to receive visitors and citizens, requiring majlis spaces close to entrances, with parking, washrooms and coffee service.
• Separate men’s and women’s hospitality. Women’s majlis and reception areas with their own entrances and gardens.
• Extended family. Residences may house several generations or be part of family compounds with villas for sons and daughters.
• Large staff. Household teams are often extensive, requiring generous service areas and staff accommodation.
• Cultural events. Weddings, Eid celebrations and religious occasions bring large numbers of guests.
• Prayer. Prayer rooms and, in larger estates, private mosques.
• Heritage. Many families wish to express their heritage through architecture, materials and art.
Antonovich Group designs royal residences with deep respect for these traditions, combining them with contemporary comfort and technology.
Official Guest Residences
Governments and royal courts often maintain guest residences to accommodate visiting heads of state, royal guests and senior delegations. These buildings must offer the comfort of a luxury hotel, the privacy of a private home and the security of an official building.
Typical features include a ceremonial entrance and reception hall, a principal suite for the visiting leader, suites for spouses and senior delegation members, offices and meeting rooms for the visiting team, secure communications, dining rooms and private kitchens, rooms for security and staff, and gardens for informal walks and conversations. Guest residences are often the first impression a nation gives to its most important visitors, and their design deserves exceptional care.
Privacy From the Outside World
Residents of state residences live under public attention. Design can protect their privacy from cameras, drones and curious eyes:
• Orientation of private rooms and gardens away from public roads and neighbouring buildings.
• Landscape screening with trees, hedges and walls.
• Covered walkways and courtyards that allow movement outdoors without exposure.
• Glazing that preserves views out while limiting views in.
• Private outdoor spaces enclosed by the building itself.
These measures allow the family to enjoy gardens and terraces freely, as any family should.
Materials and Craftsmanship
State residences are built to last for generations and to represent the highest standards. Natural stone façades with carved details, marble floors with inlaid medallions, carved wood doors and panelling, bronze and brass metalwork, sculpted plaster ceilings, bespoke carpets, fine fabrics and hand-made furniture all contribute to an atmosphere of permanence and care. In private spaces, the same quality is expressed with warmer, softer materials that invite comfort. Antonovich Group selects every material with the family through physical samples and mock-ups.
Renovating Historic Residences
Many state residences are historic buildings with great symbolic value. Renovating them requires a careful balance between conservation and modernisation:
• Respecting the original architecture, its proportions, materials and character.
• Restoring historic elements such as ceilings, floors, doors and decorative features.
• Upgrading systems for comfort, safety and efficiency, concealed within the historic fabric.
• Adapting spaces for contemporary family life and new official needs.
• Integrating modern security without damaging the building’s character.
• Adding new wings or pavilions in harmony with the original.
Antonovich Group approaches historic residences with respect, combining its knowledge of classical architecture with modern engineering.
Antonovich Group: Designing Two Worlds in One Home
Antonovich Group, led by architect Katrina Antonovich, designs presidential palaces, state residences, royal residences and private palaces of up to 50,000 m² across the Gulf, Central Asia, South Asia and Africa. The firm understands that a residence for a leader must serve both the nation and the family.
Our Approach
• Listening to the family as well as to protocol and security advisors.
• Clear zoning of ceremonial, private, service and security worlds.
• Thoughtful transitions between public and private spaces.
• Security integrated invisibly through architecture and landscape.
• Warm, personal private interiors alongside magnificent ceremonial spaces.
• Efficient service with hidden circulation.
• Bespoke furniture and joinery from our own workshops.
• Absolute confidentiality.
Katrina Antonovich’s Perspective
Katrina Antonovich believes that the most important measure of a state residence is how it feels to the people who live there. A palace can impress the world, but if the family cannot relax at home, the design has failed. Her residences give leaders a stage worthy of their role and a home worthy of their family.
The Design Process
1. Confidential consultation with the family and their representatives.
2. Understanding three worlds: interviews with the family, protocol officers, security advisors and household managers.
3. Programme for ceremonial, private, service and security spaces.
4. Zoning and masterplan of the estate and the building.
5. Architectural and interior concepts, presented in renders and animations.
6. Security and engineering integration with specialists.
7. Design development of every space.
8. Documentation and approvals.
9. Procurement and manufacturing of bespoke elements.
10. Construction supervision.
11. Installation, styling and handover, with training for the household team.
Wellness, Health and Calm
Leaders carry heavy responsibilities, and their homes should help them restore. Wellness spaces in state residences are not luxuries but necessities:
• Gyms and exercise rooms for daily fitness.
• Pools for swimming and family leisure.
• Spas with steam rooms, saunas and treatment rooms.
• Medical rooms for visiting doctors and emergency care.
• Quiet spaces such as libraries, prayer rooms and garden pavilions.
• Sleep quality through acoustic insulation, blackout curtains and calm bedroom design.
• Nature through gardens, courtyards and views of greenery and water.
These spaces, designed with care and privacy, help residents remain healthy and balanced under constant pressure.
Hosting Large Family Celebrations
Weddings, Eid gatherings and family milestones can bring hundreds or thousands of guests to a residence. Rather than designing permanent spaces for these rare peaks, many estates use flexible solutions: ceremonial gardens with infrastructure for temporary pavilions, ballrooms that can be divided, outdoor majlis that can be extended, parking areas that can be expanded and service courts that can support catering teams. Planning these possibilities in the masterplan allows the residence to host great celebrations without permanently oversizing its buildings.
Accessibility and Elders
Multi-generational families include grandparents who deserve comfort and dignity. Ground-floor suites with direct garden access, lifts throughout the residence, level thresholds, accessible bathrooms with elegant grab rails and seating, and wide corridors allow elders to move freely and remain part of family life. Good accessibility also serves guests with mobility needs at official events.
Common Mistakes
Designing only for ceremony. A residence that impresses guests but fails the family.
Security as an afterthought. Late additions that compromise beauty and comfort.
No private entrance. Families forced to pass through official spaces.
Undersized service areas. Staff unable to work efficiently.
Rigid private spaces. Homes that cannot adapt to new residents or growing families.
Ignoring children. Residences without spaces where children can play freely and safely.
Frequently Asked Questions
What is a state residence? A home for a person in a high public role, where official functions and private life take place under one roof or within one estate.
How do you separate official and family life? Through clear zoning, separate entrances, carefully designed thresholds and, in larger estates, separate wings or buildings.
Can security be strong without making the home feel like a fortress? Yes. Layered protection, landscape design and discreet systems provide strong security while preserving a warm home.
Do you design ambassadors’ residences? Yes, residences that represent the home nation while respecting the host country’s culture and climate.
Do you design children’s spaces in state residences? Yes. Playrooms, study rooms, safe outdoor play areas and leisure facilities are essential parts of the private zone.
How do you design for future residents? With timeless architecture, flexible rooms, accessibility and systems that can be upgraded.
Is confidentiality guaranteed? Yes, under strict confidentiality agreements for all team members.
Where does Antonovich Group work? Across the Gulf, Central Asia, South Asia and Africa.
Can you renovate a historic official residence? Yes. We restore original features, upgrade systems discreetly, adapt spaces for contemporary life and integrate modern security while preserving the building’s character.
Do you design official guest residences? Yes, with principal and delegation suites, offices, secure communications, dining and private gardens.
How do you handle large family celebrations? Through flexible ballrooms, ceremonial gardens with infrastructure for temporary pavilions, extendable outdoor majlis and service courts planned for catering teams.
Can the residence be accessible for older family members? Yes. Ground-floor suites, lifts, level thresholds and accessible bathrooms are designed elegantly as part of the residence.
Do you design the furniture as well? Yes. Bespoke furniture and joinery for ceremonial and private spaces are produced in our own workshops.
Why Clients Trust Antonovich Group?
Royal courts, governments and private families trust Antonovich Group because the firm combines experience with presidential palaces and royal residences, a sincere understanding of family life and Gulf hospitality, discreet integration of security, its own workshops for bespoke furniture, and the personal commitment of Katrina Antonovich to every project. Above all, they trust the firm’s discretion.
A Home Worthy of the Nation and the Family
A state residence must honour the nation and shelter the family. Antonovich Group designs residences where ceremony is magnificent, security is absolute and family life is warm and free.
Confidential Consultation · WhatsApp +971 54 299 5555 · antonovich-design.ae