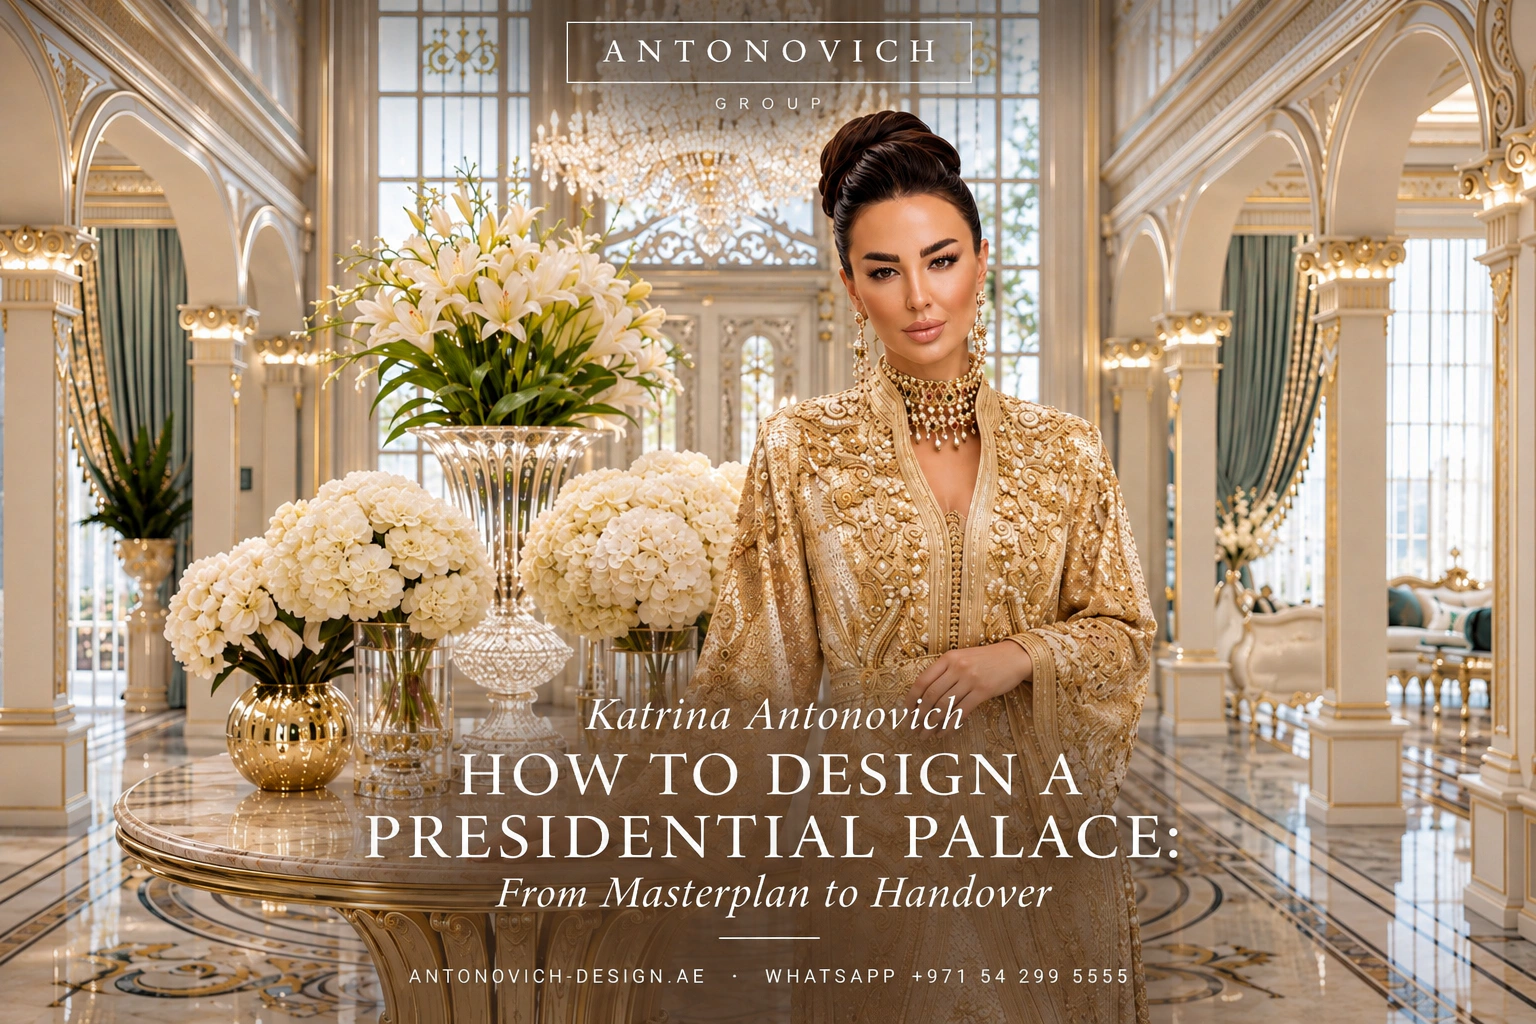
How to Design a Presidential Palace: From Masterplan to Handover
A presidential palace is unlike any other building. It is the home of a head of state and their family, the workplace of a presidency, the stage for national ceremonies and the place where foreign leaders are received in the name of a nation. It appears on television and in history books. It must be secure without feeling like a fortress, grand without being cold and functional without losing its dignity. And it must remain magnificent for a century or more.
Few architects in the world have the opportunity to design such a building, and fewer still have the experience to deliver it from the first idea to the day the doors open. This guide explains, step by step, how a presidential palace is designed: from the initial vision and programme to the masterplan, architecture, interiors, engineering, procurement and handover. It is written for governments, presidential administrations, royal courts and their advisors, as well as for anyone who wants to understand one of the most demanding commissions in architecture.
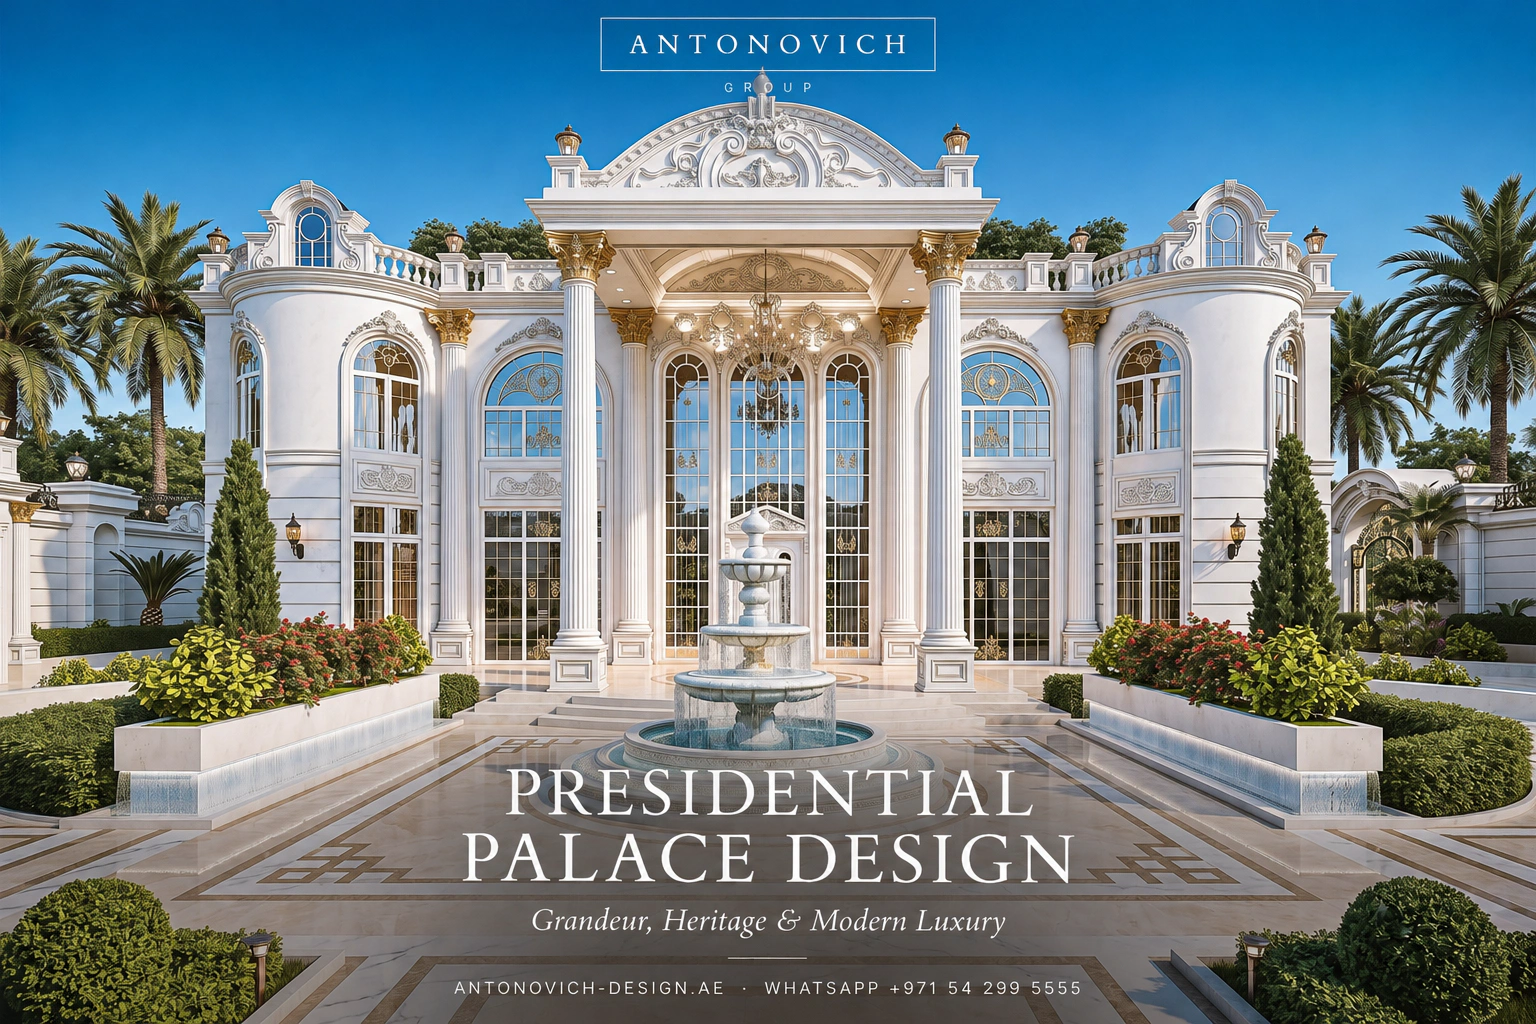
Part 1: Understanding What a Presidential Palace Must Do
Before a single line is drawn, the design team must understand the many roles a presidential palace plays.
A Symbol of the Nation
The palace represents the state to its citizens and to the world. Its architecture, materials, art and landscape should express national identity, history and values. It should inspire pride and convey stability and permanence.
A Seat of Power
In many countries, the presidential palace is also the workplace of the head of state and their closest advisors. It contains offices, meeting rooms, a cabinet room and spaces for official signings and announcements.
A Stage for Ceremony
State visits, credential ceremonies for ambassadors, national day receptions, award ceremonies and official banquets all take place in the palace. Each ceremony follows protocol, and the architecture must support it with appropriate spaces, routes and sequences.
A Place of Hospitality
Visiting heads of state, royal guests and delegations are received, entertained and sometimes accommodated. Guest palaces or guest wings provide privacy and comfort for visiting leaders.
A Family Home
Behind the ceremonial spaces, the palace is a home where the head of state and their family live, rest and spend time together. These private areas must feel warm, comfortable and completely private.
A Secure Facility
The palace must protect the head of state, their family, staff and guests against every type of risk, while allowing ceremonies, visitors and daily operations to proceed smoothly.
A Complex Operation
Kitchens capable of serving banquets for hundreds of guests, staff accommodation, maintenance workshops, vehicle fleets, communications centres and energy systems keep the palace running every day.
Designing a presidential palace means designing all of these at once, so that each works perfectly without interfering with the others.
Part 2: The Vision
Every great palace begins with a vision. In the first stage, the architect works with the client — the head of state, the presidential administration or the royal court — to define what the palace should be.
Key Questions
• What should the palace express about the nation and its leadership?
• What architectural language is appropriate: classical, national heritage, contemporary or a synthesis?
• How will the palace be used: daily work, official ceremonies, family life, state visits?
• How many guests will typically be received, and how many on the largest occasions?
• What are the security requirements?
• What is the site, and how does it relate to the capital and its landmarks?
• What is the timeline and the budget framework?
Vision Document
The answers are summarised in a vision document that guides every subsequent decision. It describes the palace’s character, its key experiences, its symbolic role and its functional priorities. It becomes the reference point that protects the project from drifting as it develops.
Part 3: The Programme
The programme is a detailed list of every space the palace requires, with its size, its function and its relationships with other spaces. For a presidential palace, the programme is typically organised in zones.
The Ceremonial Zone
• Grand entrance hall and ceremonial staircase.
• State reception halls for official receptions.
• Credentials hall for receiving ambassadors.
• Throne room or presidential hall, depending on tradition.
• State banquet hall for official dinners.
• Ballroom or grand hall for national celebrations.
• Majlis for receiving dignitaries and citizens, in Gulf and Middle Eastern traditions.
• Press room and media areas for official announcements.
• Gallery spaces for national art and gifts of state.
The Presidential Office Zone
• President’s office with private meeting room.
• Offices for chief of staff, advisors and secretaries.
• Cabinet or council room.
• Meeting rooms of different sizes.
• Secure communications room.
• Waiting lounges for visitors.
The Guest Zone
• Guest palace or guest wing for visiting heads of state.
• Suites for accompanying delegations.
• Private dining and meeting rooms for guests.
• Separate entrances and security arrangements.
The Private Residence
• Private entrance.
• Family living rooms and family dining.
• Master suite with dressing rooms and bathrooms.
• Suites for family members.
• Private majlis or salons.
• Library and study.
• Private kitchen.
• Prayer room or chapel, as appropriate.
• Wellness: spa, pool, gym.
• Private gardens and terraces.
The Service and Operations Zone
• Main kitchens capable of serving large banquets.
• Pastry, cold and specialist kitchens.
• Food stores and cold rooms.
• Staff dining and rest areas.
• Housekeeping and laundry.
• Staff accommodation.
• Maintenance workshops.
• Storage for furniture, decorations and ceremonial items.
• Garages and vehicle maintenance.
The Security Zone
• Security operations centre.
• Guard facilities and barracks.
• Screening and visitor processing areas.
• Protected spaces.
• Perimeter control points.
The Infrastructure Zone
• Energy centre with backup power.
• Water storage and treatment.
• Cooling and heating plant.
• Communications and data centre.
The programme is tested and refined with the client’s representatives, protocol officers, security advisors and operations staff, so that every requirement is captured before design begins.
Part 4: Protocol and Ceremony
Protocol shapes the architecture of a presidential palace more than any other factor. Every official ceremony follows a sequence, and the palace must support it.
The Arrival Sequence
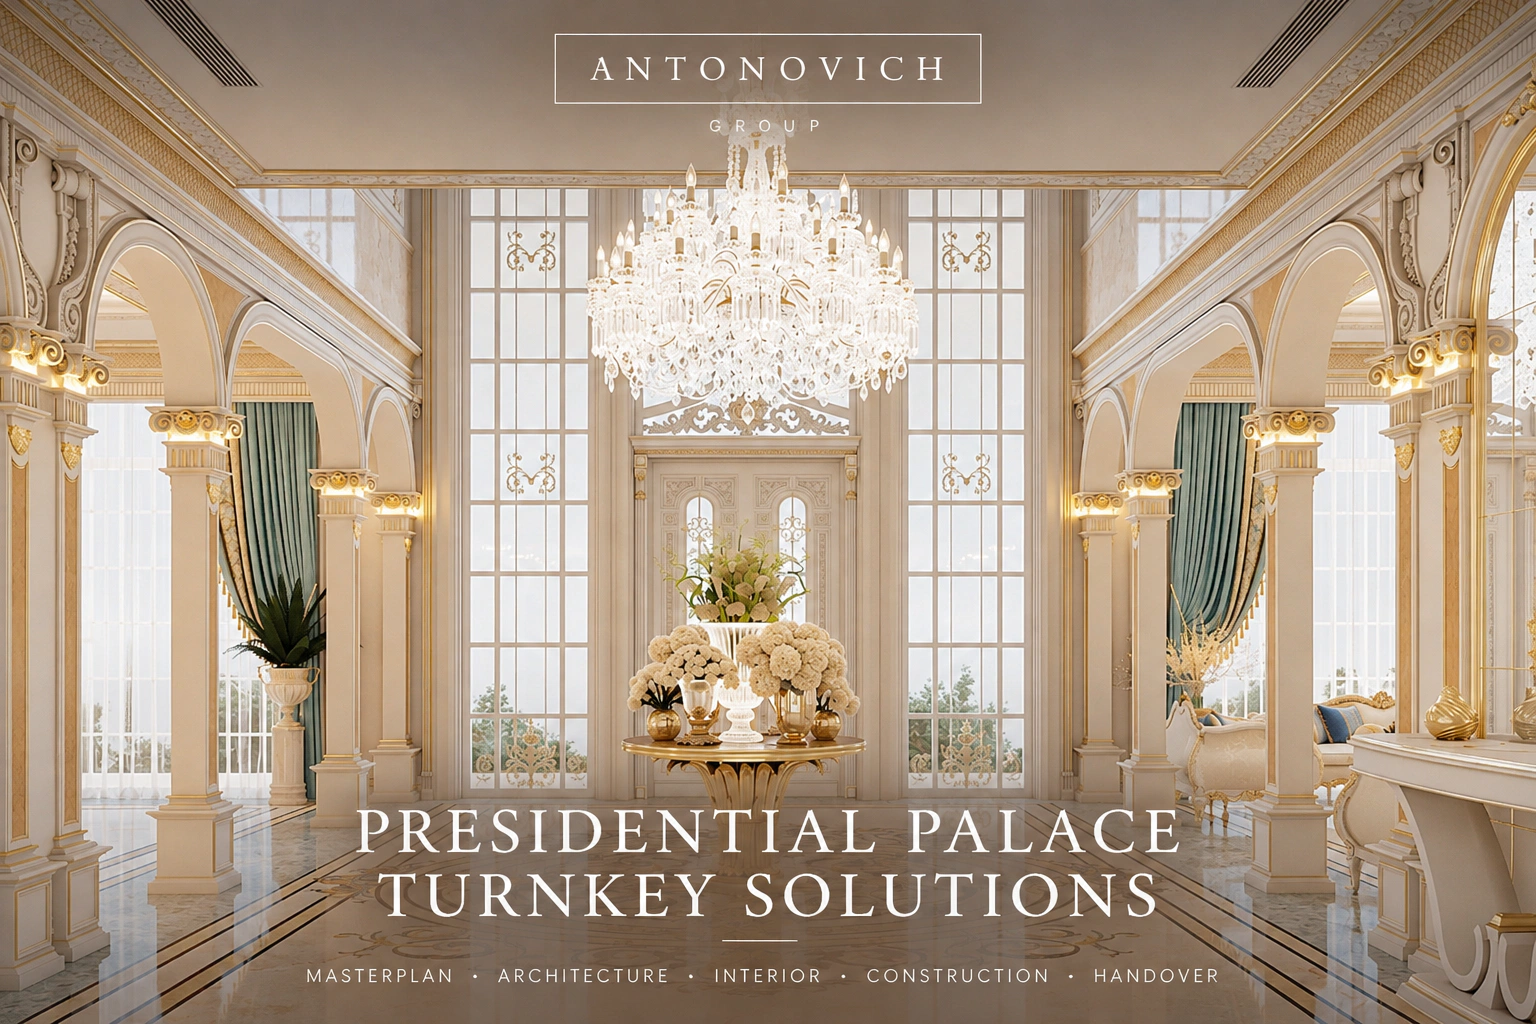
A visiting head of state typically arrives through the main gate, proceeds along a ceremonial drive, is received in a forecourt with a guard of honour, enters through a grand portico and is welcomed in the entrance hall before proceeding to the reception hall. Each step requires space, symmetry, dignity and a clear route.
Flags, Anthems and Guards of Honour
The forecourt must accommodate flag poles, a podium if required, a military band and a guard of honour, with sightlines for photographers and television cameras.
Reception and Talks
State Banquets
After the welcome, leaders often meet in a formal reception room for photographs, then proceed to a meeting room for talks, with delegations seated according to protocol.
State banquets require a hall that can be arranged in different configurations, a head table for the leaders, space for speeches and performances, and service routes that allow hundreds of guests to be served simultaneously and discreetly.
Credentials Ceremonies
Media
Separation of Routes
Ambassadors present their credentials in a ceremonial hall with a clear processional route, an appropriate setting for the head of state and space for officials and photographers.
Official announcements, press conferences and photo opportunities require well-lit, acoustically controlled spaces with backdrops that represent the state.
Protocol also requires separate routes for the head of state, visiting leaders, delegations, guests, media, staff and security, so that each group moves smoothly without crossing paths unnecessarily.
The architect works closely with protocol officers to map every ceremony and design spaces and routes that make them effortless.
Part 5: Security by Design
Security in a presidential palace must be comprehensive and, ideally, invisible.
Layers of Protection
Security is organised in layers: the outer perimeter, the estate grounds, the building envelope and the protected inner zones. Each layer has its own controls, and the design ensures that threats are detected and stopped as far from the head of state as possible.
The Perimeter
The boundary is designed with walls, fences, landscape barriers, vehicle-resistant elements and controlled gates, integrated into the architecture so that the palace does not look like a fortress.
Access Control
Every entrance — ceremonial, private, staff, service and delivery — has its own control point, with screening facilities sized for its use.
Standoff and Landscape
Building Protection
Distances between the perimeter and the buildings, combined with landscape design, provide protection while creating beautiful grounds.
Façades, glazing, doors and structures are specified according to the security assessment, often with enhanced protection invisible to visitors.
Protected Spaces
Secure rooms and protected routes allow the head of state and family to move to safety if required.
Surveillance and Command
CCTV, intrusion detection and access systems are monitored from a security operations centre with resilient communications.
Confidentiality of Design
Security-sensitive information about the palace is protected throughout the design process, with restricted access to drawings and strict confidentiality agreements for all consultants.
Security specialists are part of the design team from the beginning, so that protection is integrated rather than added later.
Part 6: The Site and the Masterplan
Site Selection and Analysis
If the site has not yet been chosen, the architect may help evaluate options based on size, topography, access, views, symbolism, security and relationship with the capital. Once the site is selected, it is analysed in detail: topography, soil, water, climate, vegetation, existing structures, access routes, utilities and sightlines from the surrounding city.
The Ceremonial Axis
Most presidential palaces are organised along a ceremonial axis: a straight line from the main gate through the forecourt to the palace’s central hall. The axis creates order, dignity and a powerful sense of arrival.
Placing the Buildings
The main palace is positioned at the culmination of the axis. Guest palaces, office buildings, the residence, service buildings and security facilities are arranged around it according to their relationships and privacy requirements.
Landscape
Formal gardens near the palace, avenues of trees along the drive, lakes, fountains, parks and more natural areas towards the perimeter create beauty, shade, privacy and security. In hot climates, landscape and water are essential for comfort.
Access and Circulation
Separate roads and entrances for ceremonial, private, staff, service and security traffic, with parking areas for official convoys, visitors and staff.
Infrastructure
Energy, water, cooling, communications and waste systems planned for resilience and redundancy.
Part 7: The Architectural Concept
With the vision, programme, protocol, security and masterplan defined, the architect develops the architectural concept.
Choosing the Architectural Language
The language of the palace must express the nation:
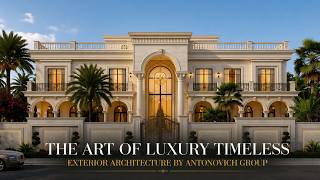
• Classical palace architecture with domes, colonnades and porticos conveys permanence and international dignity.
• National heritage architecture draws on the country’s historic buildings, materials and craft.
• Contemporary architecture expresses modernity and ambition.
• Synthesis combines classical order with national motifs and modern engineering, often the most powerful choice.
Composition and Proportion
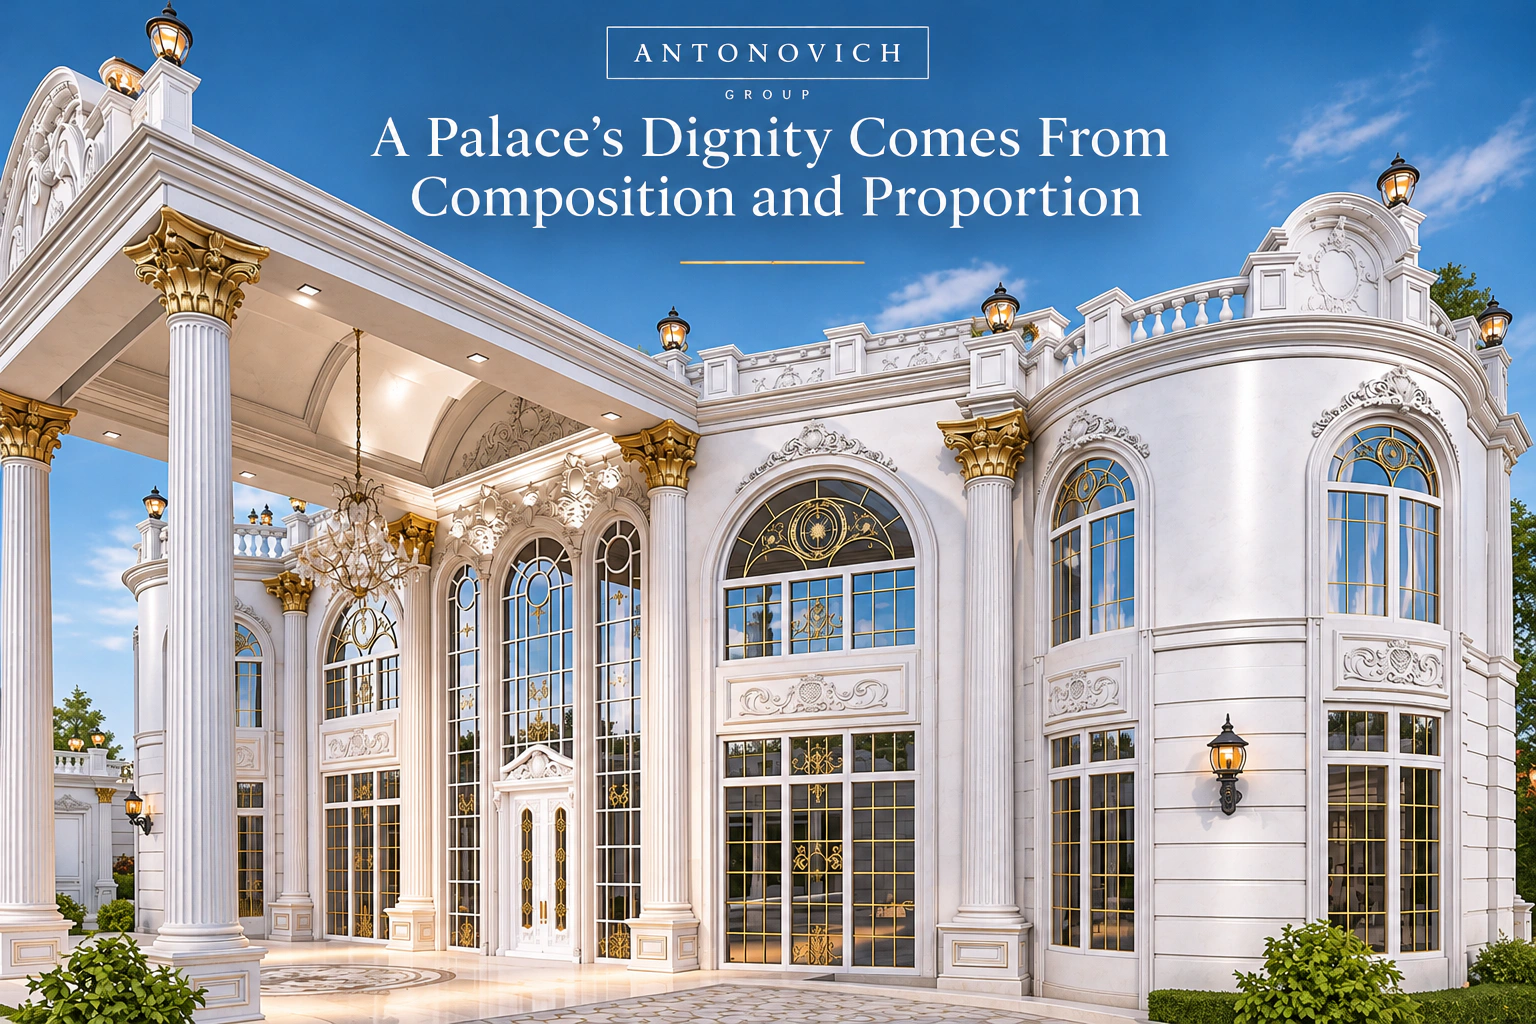
A palace’s dignity comes from composition and proportion: symmetry, hierarchy of volumes, rhythm of columns and windows, the relationship between the dome and the wings, and the scale of the portico relative to the human figure.
The Façades
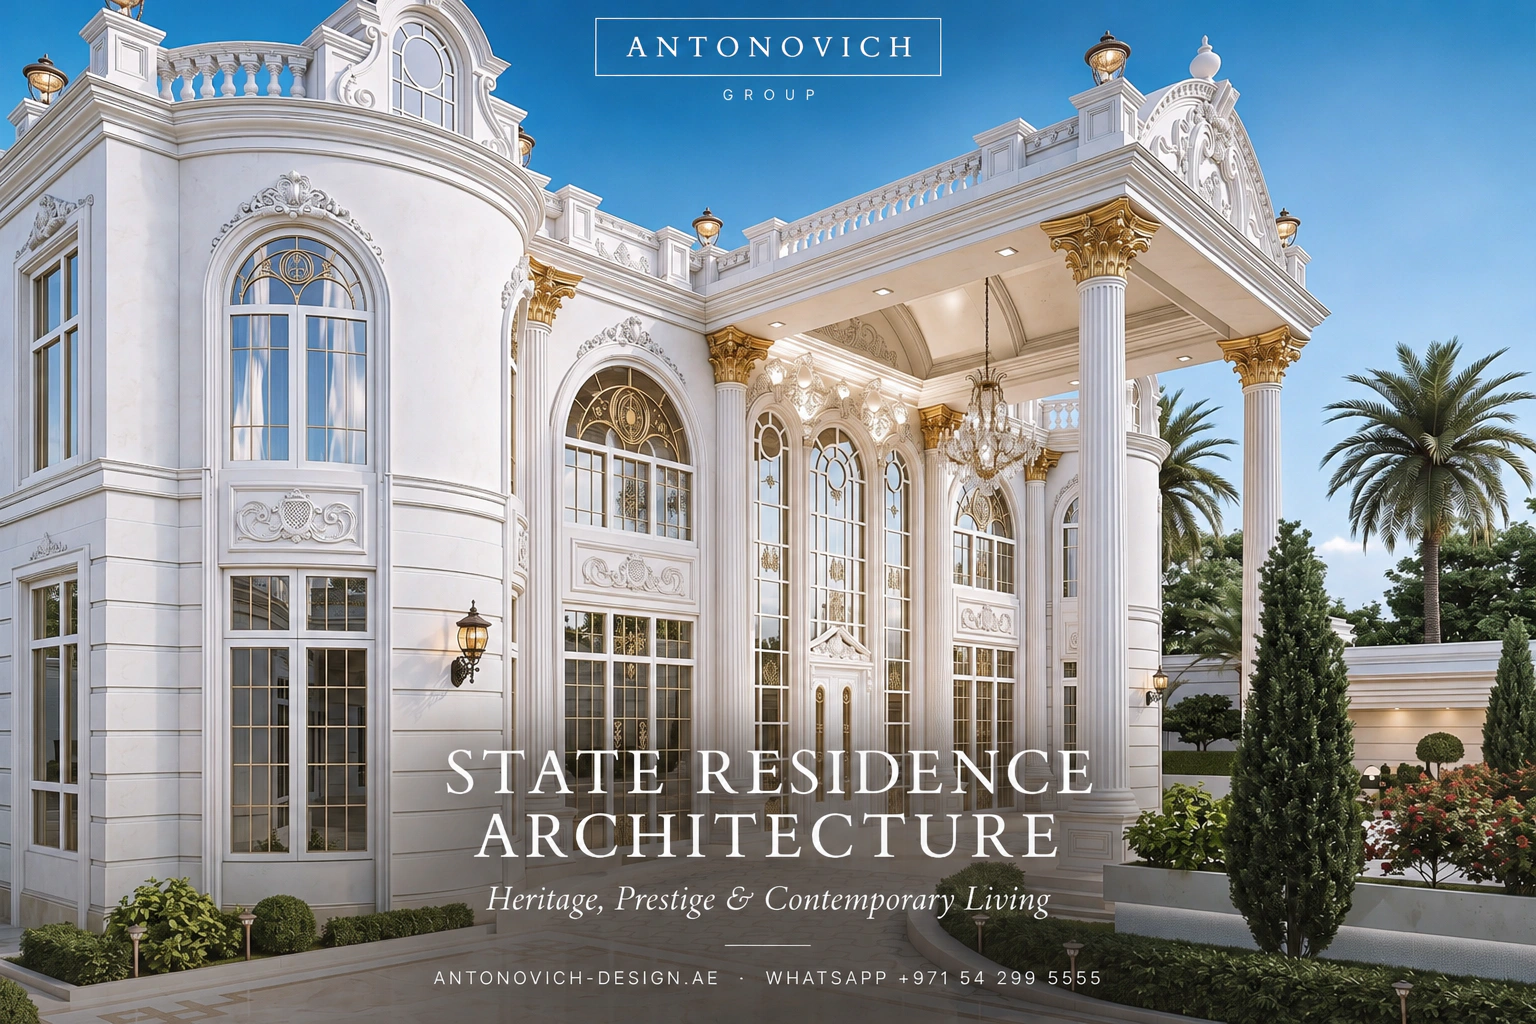
Façades are designed in natural stone, with carved details, balustrades, cornices and windows that express the importance of the spaces behind them.
Key Spaces
The concept defines the character of the entrance hall, the state halls, the banquet hall, the majlis and the private residence, including ceiling heights, domes, staircases and natural light.
Presentation
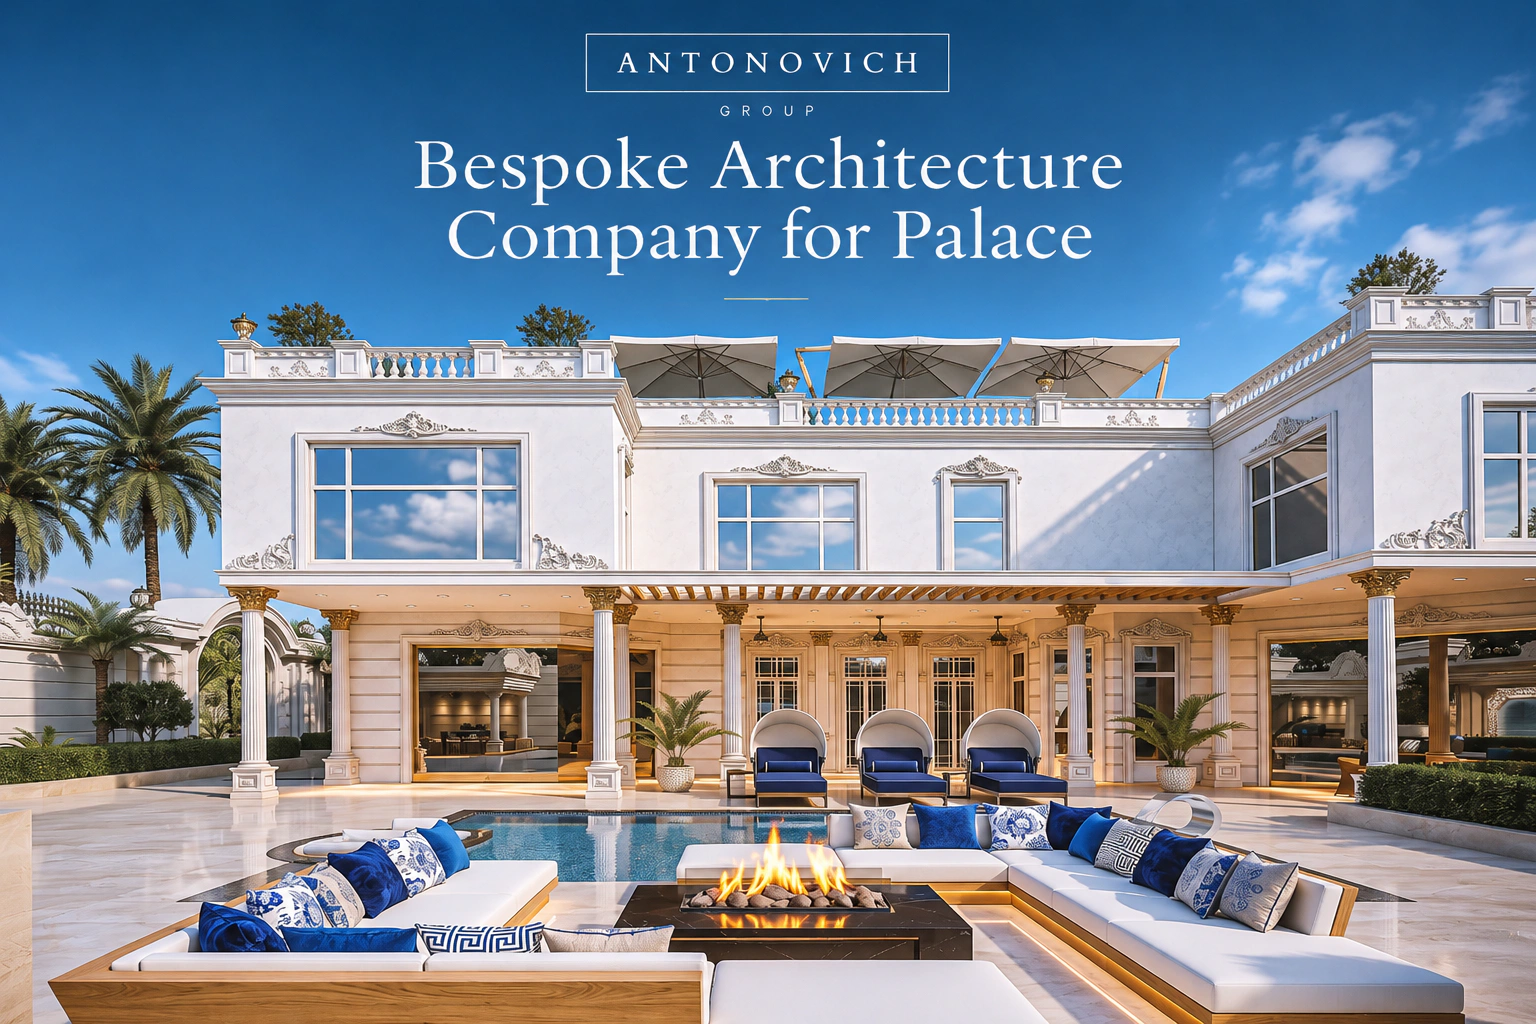
The concept is presented through plans, sections, elevations, aerial views, photorealistic renders, animated fly-throughs and, often, physical models, so that the client can experience the palace before construction.
Part 8: Interior Design
Ceremonial Interiors
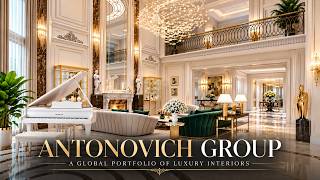
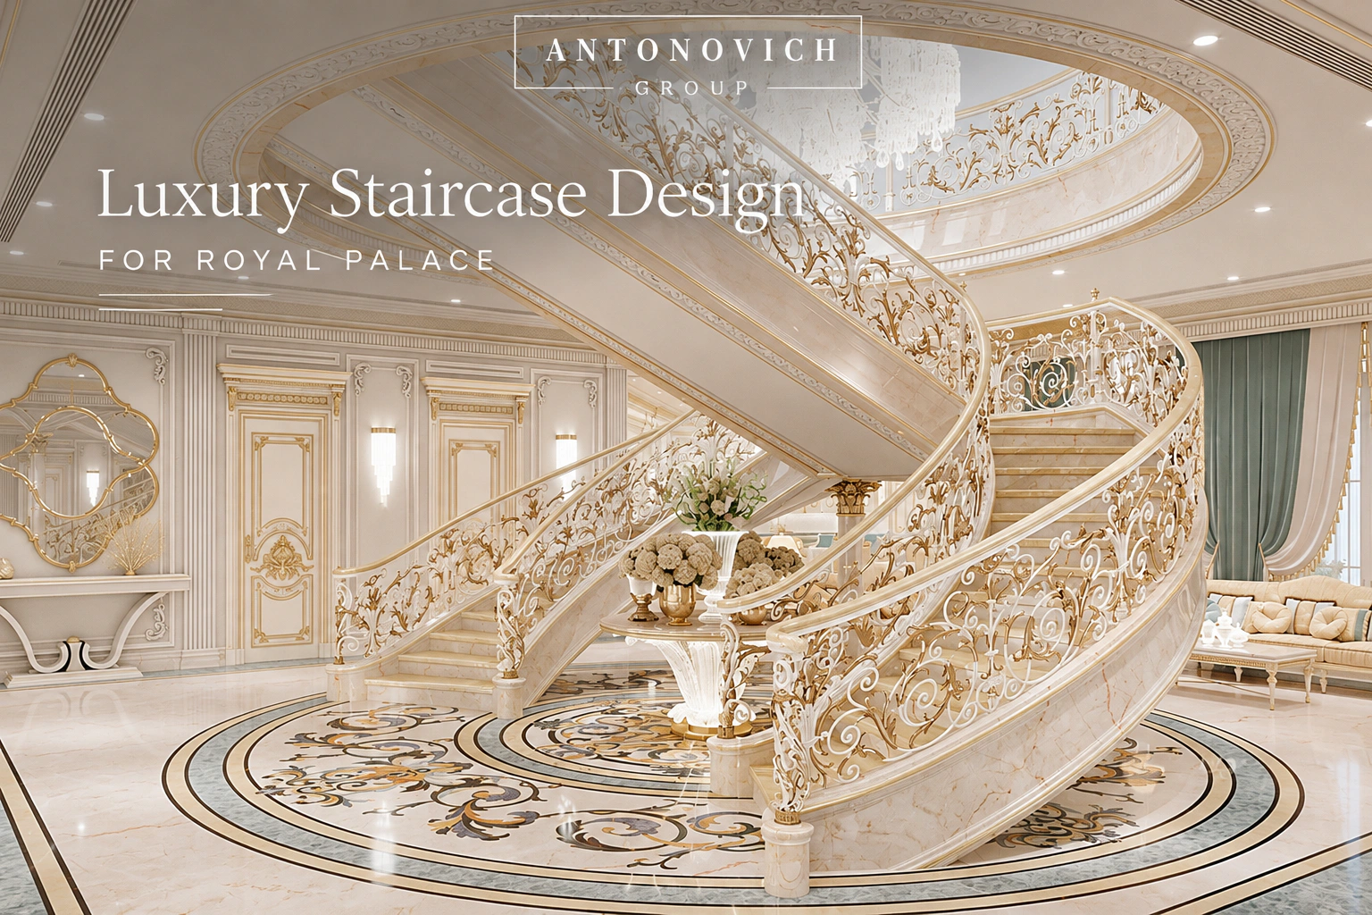
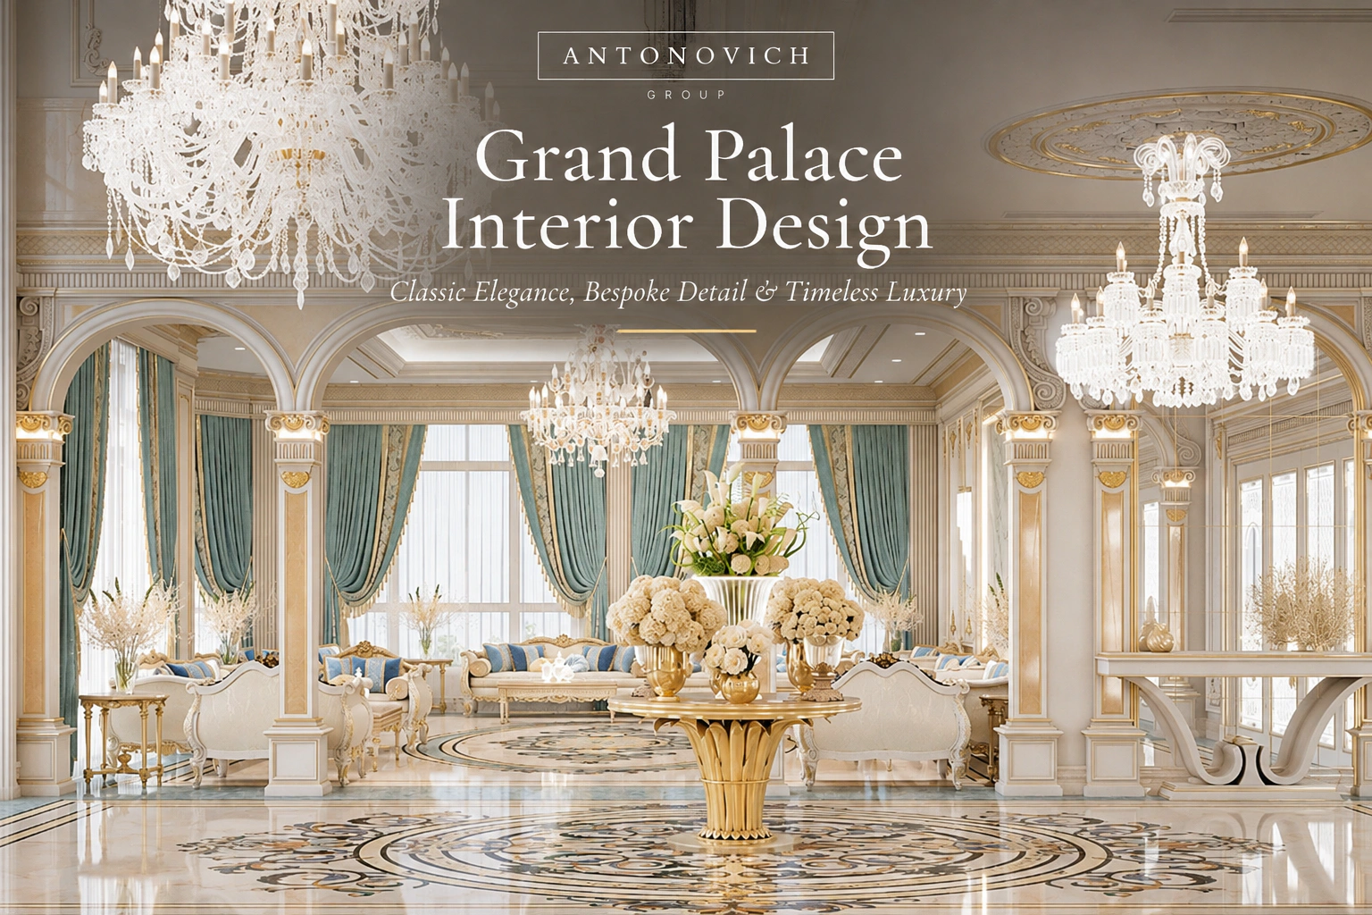
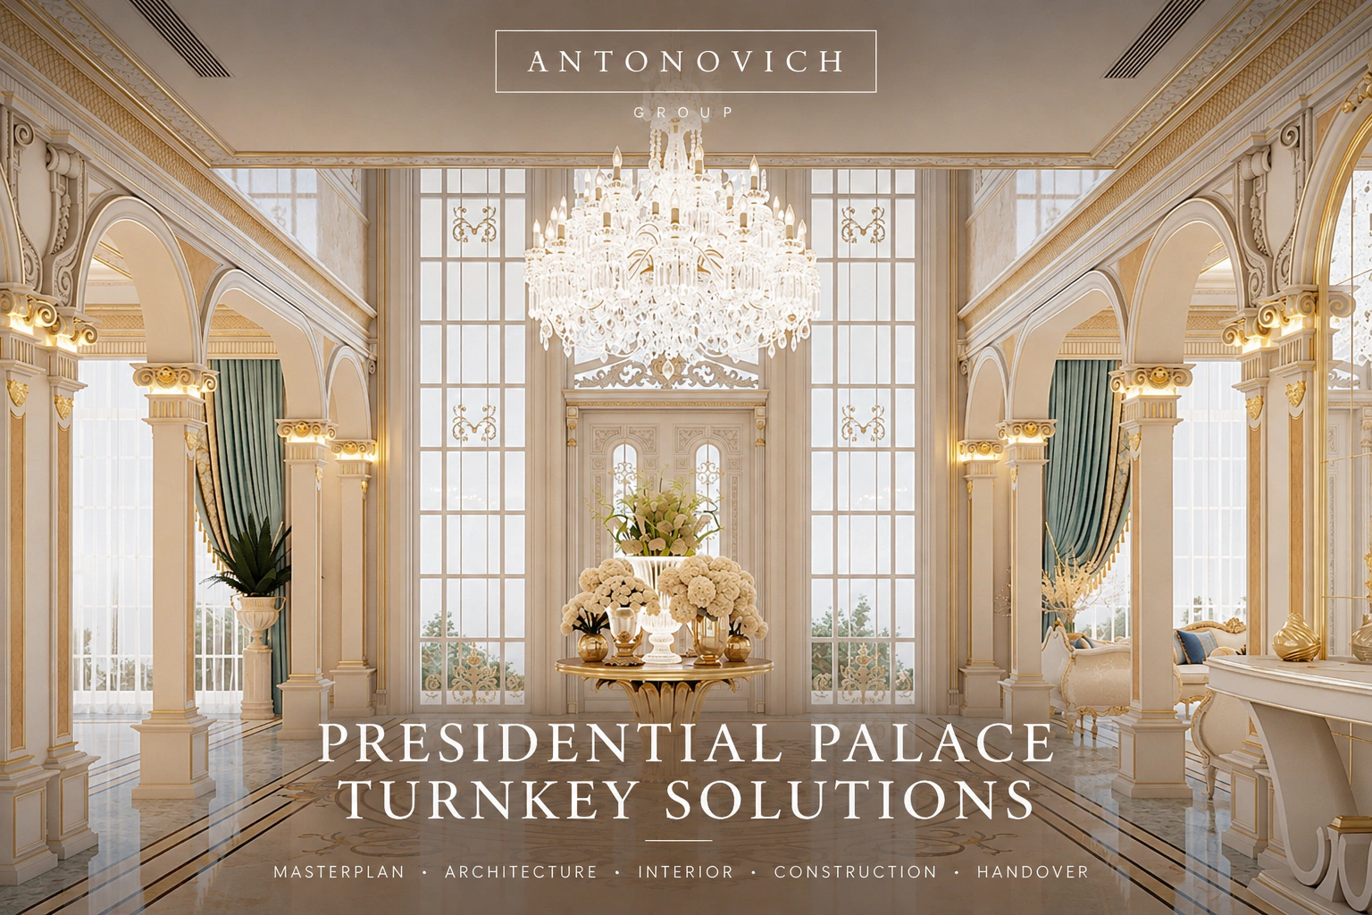
State halls, banquet halls and reception rooms are designed with monumental proportions, sculpted ceilings, natural stone floors with inlaid patterns, chandeliers, fine fabrics and furniture arranged for protocol. National symbols, art and craftsmanship are integrated with care.
The Majlis
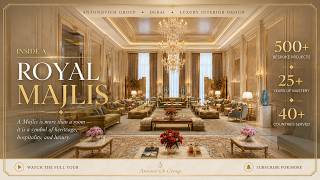
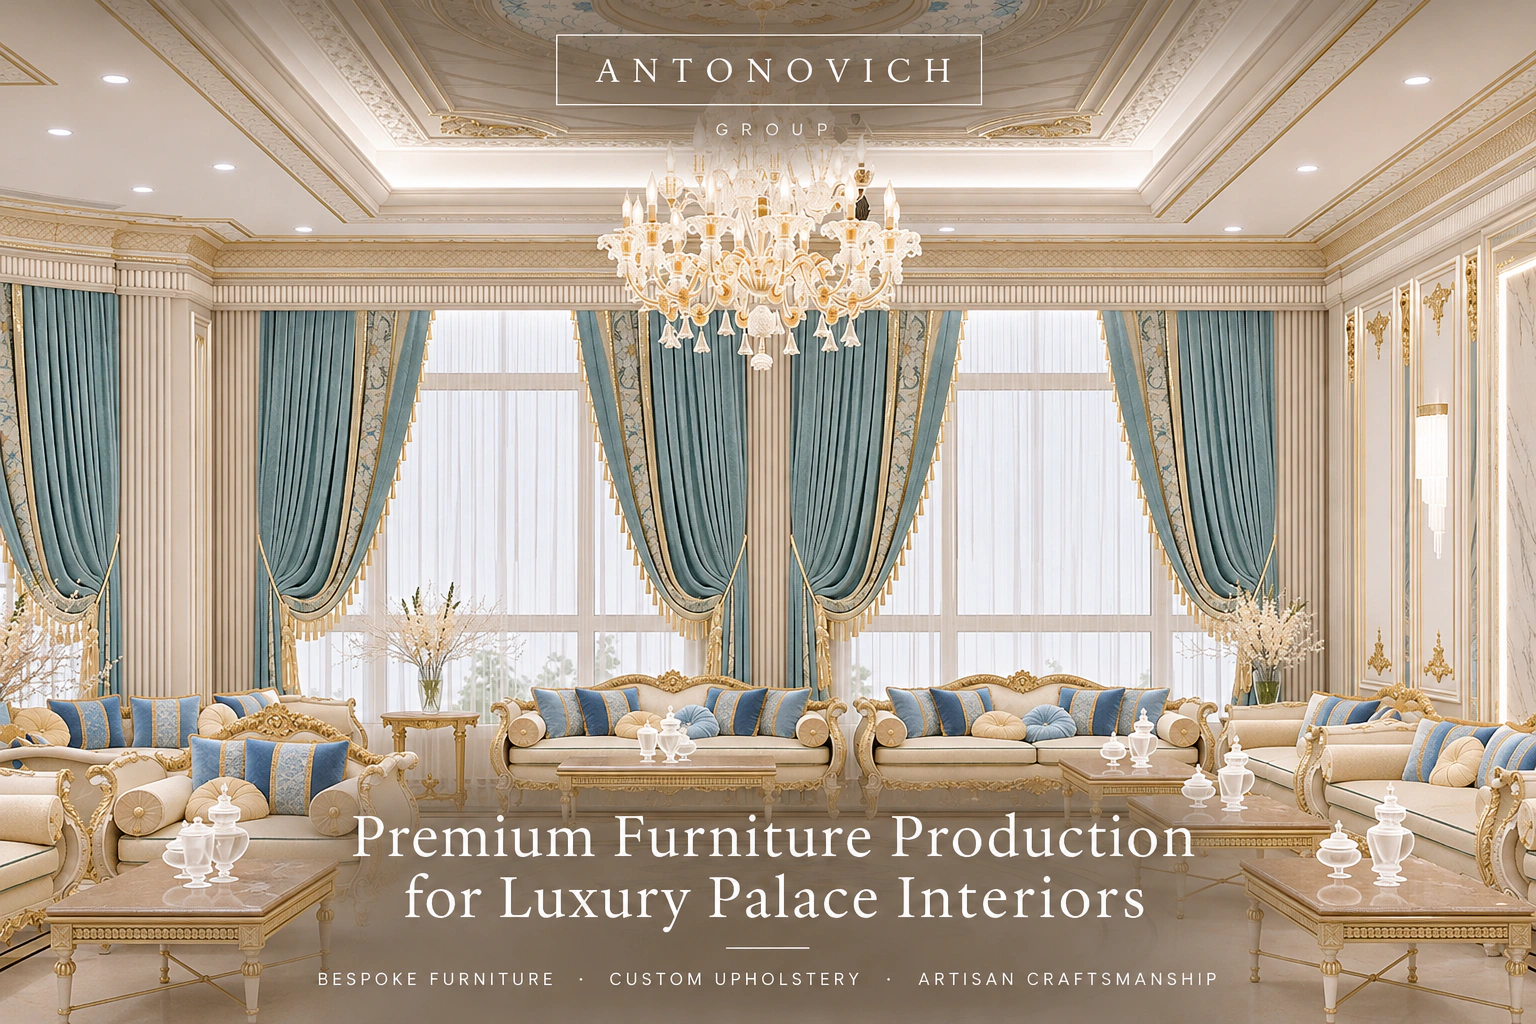
In the Gulf and many Middle Eastern countries, the majlis is central to the presidential palace. It is designed with generous proportions, bespoke seating, layered ceilings and lighting suitable for receiving large numbers of guests.
Presidential Offices
Offices combine dignity and functionality: a commanding desk, a meeting area, integrated technology and materials that express authority without ostentation.
Guest Suites
Suites for visiting heads of state are designed like the finest hotel suites, with living rooms, dining rooms, bedrooms, dressing rooms, bathrooms, offices and rooms for security and staff.
The Private Residence
The family’s private spaces are warm, personal and comfortable, with materials, colours and furniture chosen with the family.
Art and National Heritage
Many palaces include collections of national art, craft and historic objects, as well as gifts received from other nations. The interior design provides settings that honour them.
Bespoke Furniture and Craftsmanship
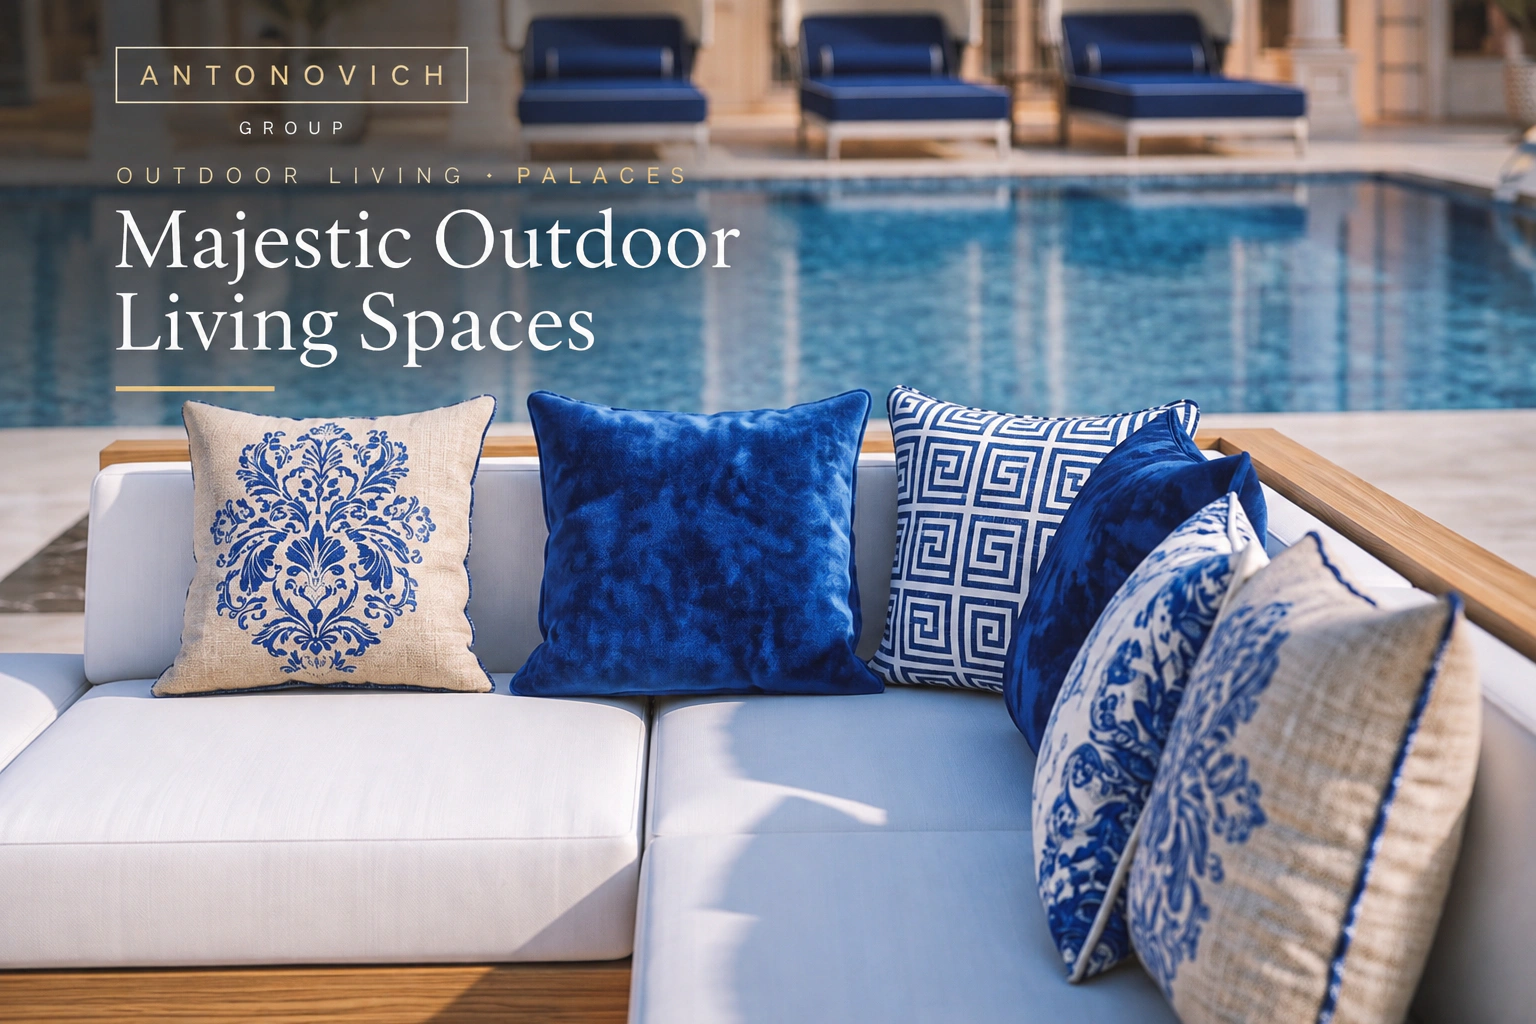
Furniture, joinery, carpets, lighting and textiles are designed specifically for the palace, often involving national artisans as well as specialist workshops.
Part 9: Engineering
Structure
Domes, long-span halls, cantilevered terraces and heavy stone façades require structural engineering developed with the architecture. Structures are often designed for enhanced resilience.
MEP
Large volumes must be cooled or heated quietly and efficiently. Air distribution is concealed in ceilings and mouldings. Humidity control protects art, wood and fabrics. Water, drainage and power systems are designed with redundancy.
Acoustics
State halls, banquet halls, press rooms and the majlis require careful acoustic design for speech, music and broadcasting.
Lighting
Architectural, decorative and ceremonial lighting is designed for daily use, official events, television broadcasts and night-time illumination of the façades.
Audio-Visual and Broadcasting
Press rooms, state halls and meeting rooms are equipped for broadcasting, interpretation and video conferencing.
Resilience
Backup power, water storage and redundant communications ensure the palace can operate under any circumstances.
Sustainability
Efficient systems, shading, insulation, renewable energy and water recycling reduce operating costs and express responsible stewardship.
Part 10: Documentation and Approvals
Once the design is developed, detailed construction documents are prepared: architectural drawings, structural and MEP designs, specifications, schedules of finishes and furniture, landscape drawings and security specifications. These documents are coordinated across all disciplines and submitted for the necessary approvals, often through dedicated government channels for projects of national importance.
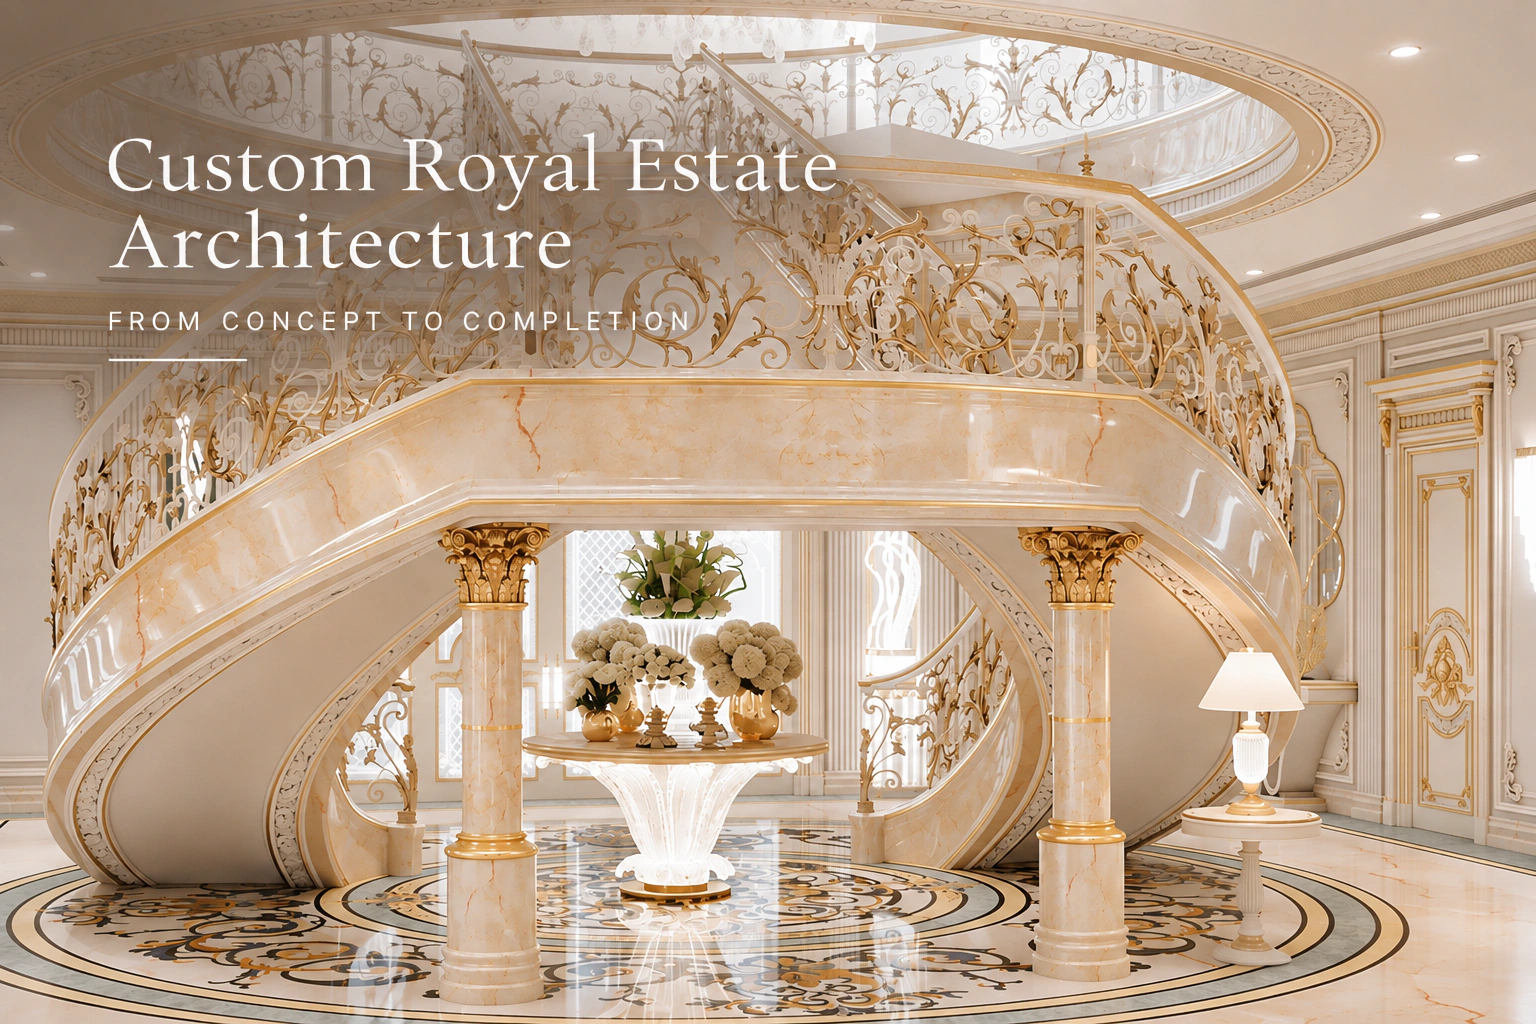
Part 11: Procurement and Manufacturing
A palace requires materials and craftsmanship of the highest quality, often from many countries:
• Stone selected from quarries, with blocks reserved for consistency of colour.
• Chandeliers and lighting made to order.
• Joinery and carved wood produced by specialist workshops.
• Metalwork for gates, balustrades and screens.
• Carpets woven to bespoke designs.
• Furniture made to measure.
• Textiles for upholstery, curtains and wall coverings.
Long-lead items are ordered early to protect the programme. Samples and mock-ups of key elements — a section of façade, a ceiling detail, a majlis seat, a carpet sample — are approved before production.
Part 12: Construction and Supervision
During construction, the architect supervises the work to ensure that the design is executed exactly as intended. Site visits, inspections, reviews of shop drawings, approval of samples and coordination with contractors protect quality. For security-sensitive projects, construction is carried out under strict access and confidentiality controls.
Part 13: Installation, Styling and Handover
As construction nears completion, furniture, art, lighting, carpets and accessories are installed and styled room by room. Systems are tested and commissioned. Staff are trained to operate the building. Rehearsals of ceremonies may be held to test routes and spaces. Finally, the palace is handed over, complete and ready for its first official occasion.
Part 14: The Design Team
A presidential palace requires a team of specialists working under one creative direction:
• Lead architect, responsible for the vision, masterplan and architecture.
• Interior designers for ceremonial, official, guest and private spaces.
• Landscape architects for gardens, avenues, lakes and fountains.
• Structural engineers for domes, spans, stone façades and resilient structures.
• MEP engineers for cooling, heating, water, power and drainage.
• Security consultants for protection strategy and systems.
• Lighting designers for architectural, ceremonial and façade lighting.
• Acoustic and AV consultants for halls, press rooms and meeting rooms.
• Kitchen and hospitality consultants for banquet kitchens and service.
• Cost consultants for budget planning and control.
• Artisans and manufacturers for stone, joinery, metalwork, carpets and furniture.
The lead architect coordinates this team so that every discipline serves one vision and one standard of quality.
Part 15: Banquet Kitchens and Hospitality Operations
Behind every state banquet is an operation of military precision. A presidential palace kitchen must be able to serve hundreds of guests simultaneously, with every course arriving at the same time and at the right temperature.
The design includes main production kitchens, finishing kitchens close to the banquet hall, pastry and cold kitchens, dishwashing areas, cold rooms and stores, and service corridors that bring food to the hall without crossing guest routes. Separate kitchens serve the private residence, the guest palace and staff dining. Every route is planned with hospitality consultants so that service is fast, discreet and flawless.
Part 16: Budget and Value
A presidential palace is a significant public or private investment, and its budget must be planned with care. The main factors include the size of the palace and estate, the complexity of the architecture, the quality of materials and craftsmanship, security requirements, engineering systems, landscape and the level of bespoke furniture and art.
Good budget management begins early: setting a realistic framework, developing cost estimates at each design stage, prioritising where exceptional quality matters most — ceremonial spaces, façades, key materials — and finding efficient solutions elsewhere. A well-planned palace delivers lasting value: a building that serves the nation for generations with manageable operating and maintenance costs.
Part 17: Common Pitfalls
Starting design before the programme is clear. Late changes to requirements cause redesign and delays.
Underestimating protocol. Spaces that do not support ceremonies cause difficulties for decades.
Adding security late. Security added after design compromises both protection and beauty.
Fragmented design teams. Separate architects, interior designers and landscape designers produce incoherent results.
Ignoring operations. Kitchens, service routes and staff areas that are too small make daily operations difficult.
Late procurement. Bespoke stone, chandeliers and furniture take time; late orders delay completion.
Neglecting maintenance. Details that are difficult to clean or maintain lose their beauty quickly.
Part 18: Life After Handover
A palace is used every day and must remain perfect for generations. At handover, the design team provides operation and maintenance manuals, records of materials and finishes, care instructions for stone, wood, fabrics and metals, and training for the palace’s facility management team. Over time, the architect can support the palace with refurbishments, adaptations for new needs and the conservation of its original design.
How Long Does It Take to Design and Build a Presidential Palace?
The timeline depends on the size, complexity and decision-making process. Vision, programme and concept design may take several months. Design development and documentation follow. Construction of a large palace estate typically takes several years, with procurement of bespoke elements running in parallel. Careful planning and decisive approvals are the keys to delivering on time.
The Guest Palace for Visiting Leaders
Many presidential estates include a dedicated guest palace for visiting heads of state, royal guests and senior delegations. It allows the host nation to offer the highest hospitality while giving visitors privacy and independence.
A guest palace typically includes a ceremonial entrance with its own forecourt, a reception hall, a principal suite for the visiting leader with living and dining rooms, suites for the spouse and senior delegation members, offices and meeting rooms for the visiting team, secure communications facilities, rooms for security personnel, a private kitchen and staff areas, and gardens for walks and informal conversations between leaders.
Its architecture should be in harmony with the main palace while having its own identity, so that visitors feel both honoured and at home.
Designing for National Identity
The most memorable presidential palaces are those that could only belong to their nation. Identity can be expressed in many ways: a silhouette inspired by historic monuments, local stone and materials, national patterns carved in stone or wood, a landscape of native plants and trees, galleries of national art and craft, and ceremonial spaces that reflect the country’s traditions of hospitality. Antonovich Group works with clients to discover and express this identity with authenticity and dignity.
Antonovich Group: Palaces for Heads of State
Antonovich Group is a Dubai-based architecture and interior design firm led by architect Katrina Antonovich. Palace architecture is at the heart of the firm’s work, including presidential palaces, state residences, royal palaces and private estates of up to 50,000 m² across the Gulf, Central Asia, South Asia and Africa.
What Antonovich Group Delivers?
• Vision and programme development with the client and its advisors.
• Masterplanning of the palace estate.
• Architecture in classical, national heritage, contemporary and synthesised languages.
• Interior design of ceremonial, official, guest and private spaces.
• Landscape design of gardens, avenues, lakes and fountains.
• Engineering coordination with structural, MEP, security, acoustic, lighting and AV specialists.
• Bespoke furniture and joinery from the firm’s own workshops.
• Procurement, supervision and handover.
• Absolute confidentiality throughout the project.
Katrina Antonovich’s Leadership
Katrina Antonovich personally leads every palace project, working directly with the client and their representatives. She develops the vision, the masterplan and the architectural concept, and remains involved through construction and handover to ensure that every detail meets the standard such a building demands.
Frequently Asked Questions
Who designs presidential palaces? Specialised architecture firms with experience in palaces, state buildings and large estates. Antonovich Group, led by architect Katrina Antonovich, designs presidential palaces, state residences and royal palaces.
What does a presidential palace include? Ceremonial halls, presidential offices, guest accommodation for visiting leaders, a private residence, service and operations areas, security facilities and infrastructure, set within a masterplanned estate.
How is security integrated? Through layered protection, access control, landscape design, building protection, protected spaces and a security operations centre, designed with security specialists from the start.
Which architectural style is best? It depends on the nation’s identity and the client’s vision. Many palaces combine classical order with national heritage and modern engineering.
Can the palace express national culture? Yes, through architecture, materials, craftsmanship, art and landscape inspired by the nation’s heritage.
How long does the design take? Vision, programme and concept can take several months, followed by design development and documentation in stages.
Is confidentiality guaranteed? Yes. All drawings and information are protected under strict confidentiality agreements.
Does Antonovich Group work internationally? Yes, across the Gulf, Central Asia, South Asia and Africa.
Can you design a guest palace for visiting leaders? Yes, with ceremonial entrances, principal and delegation suites, offices, secure communications and private gardens.
Can an existing palace be extended or renovated? Yes. We design new wings, guest palaces, majlis pavilions and complete interior renewals while respecting the original architecture.
Begin the Conversation
A presidential palace is a gift to a nation and a legacy for generations. Antonovich Group is honoured to design such buildings with vision, discretion and uncompromising quality.
Confidential Consultation· WhatsApp +971 54 299 5555 · antonovich-design.ae