
Updated at: 19.08.26

Shopping Mall and Mixed-Use Architecture Firm in the UAE
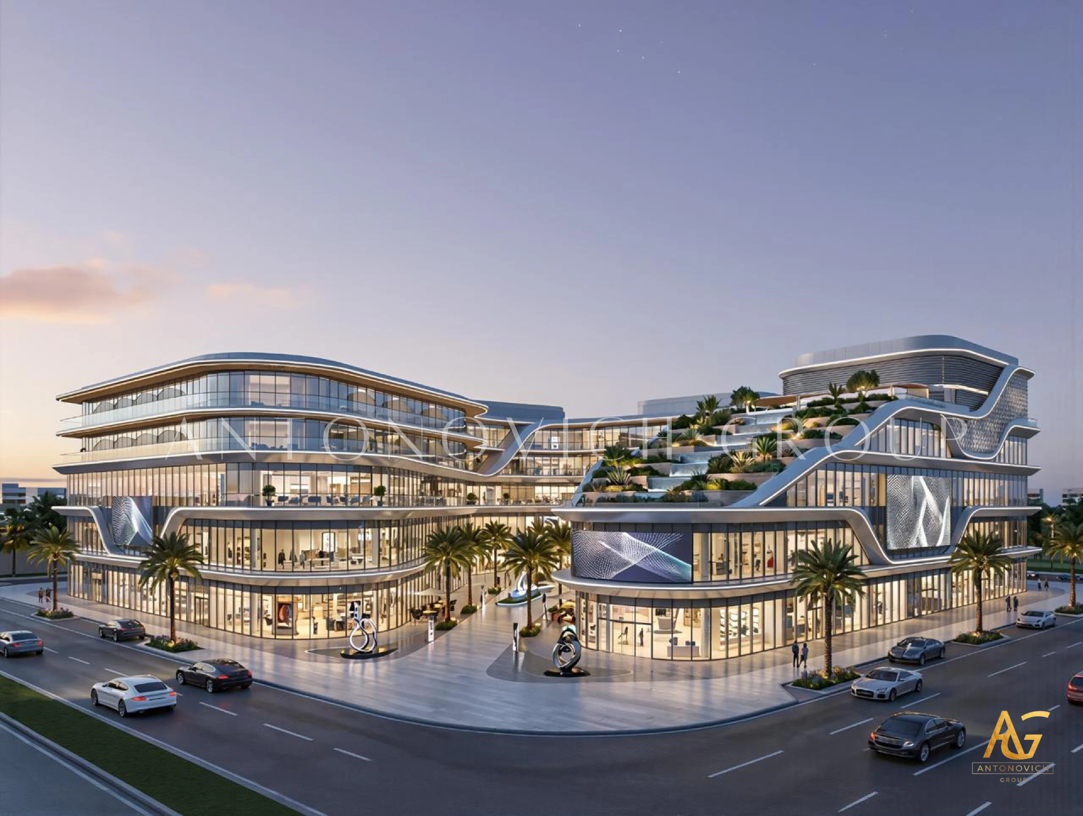
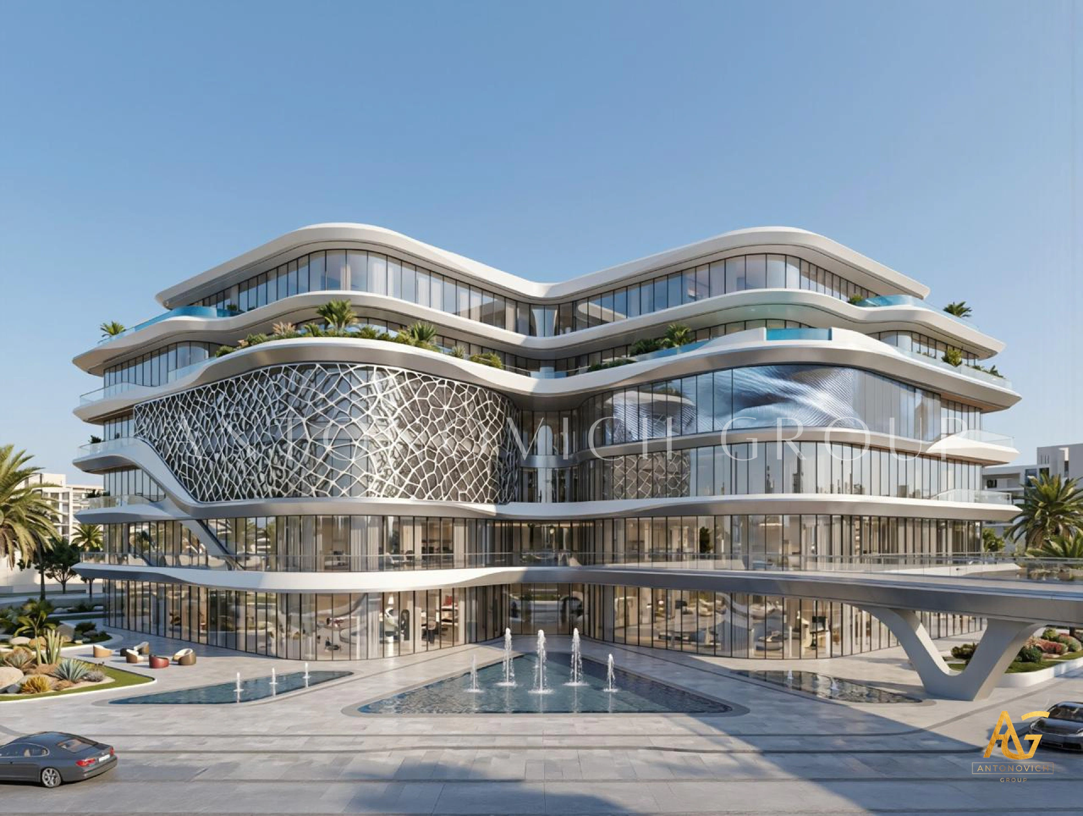
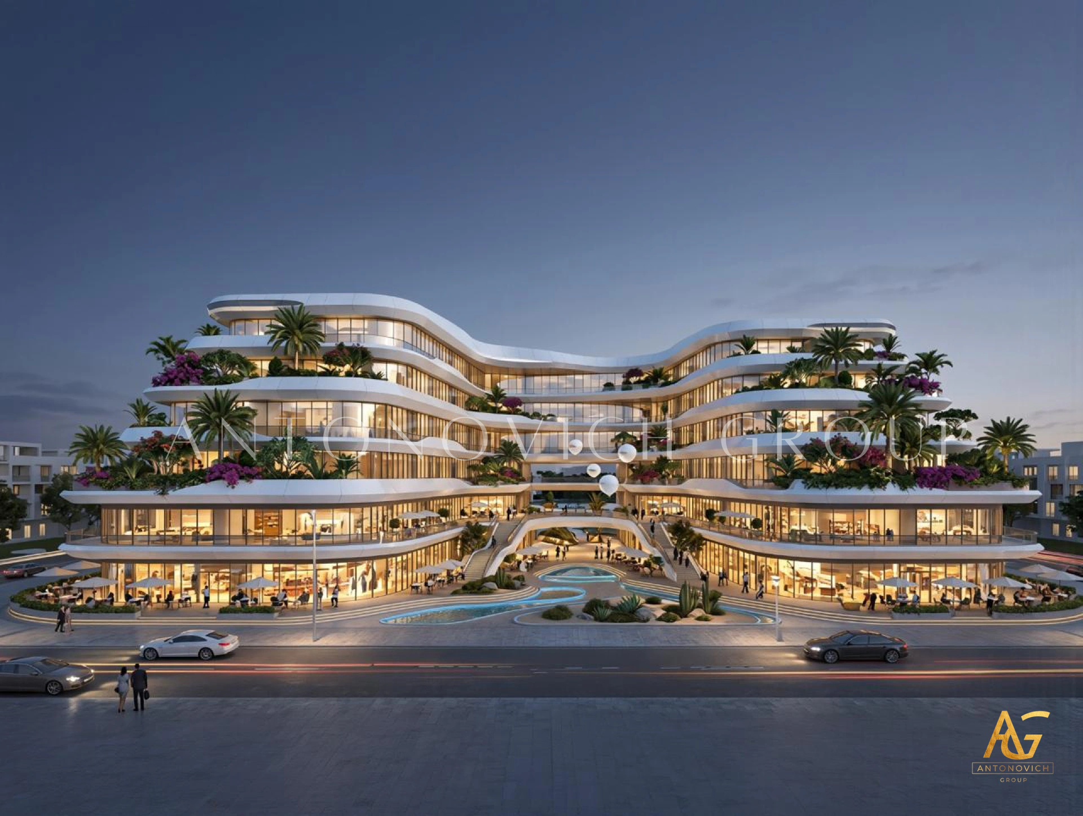
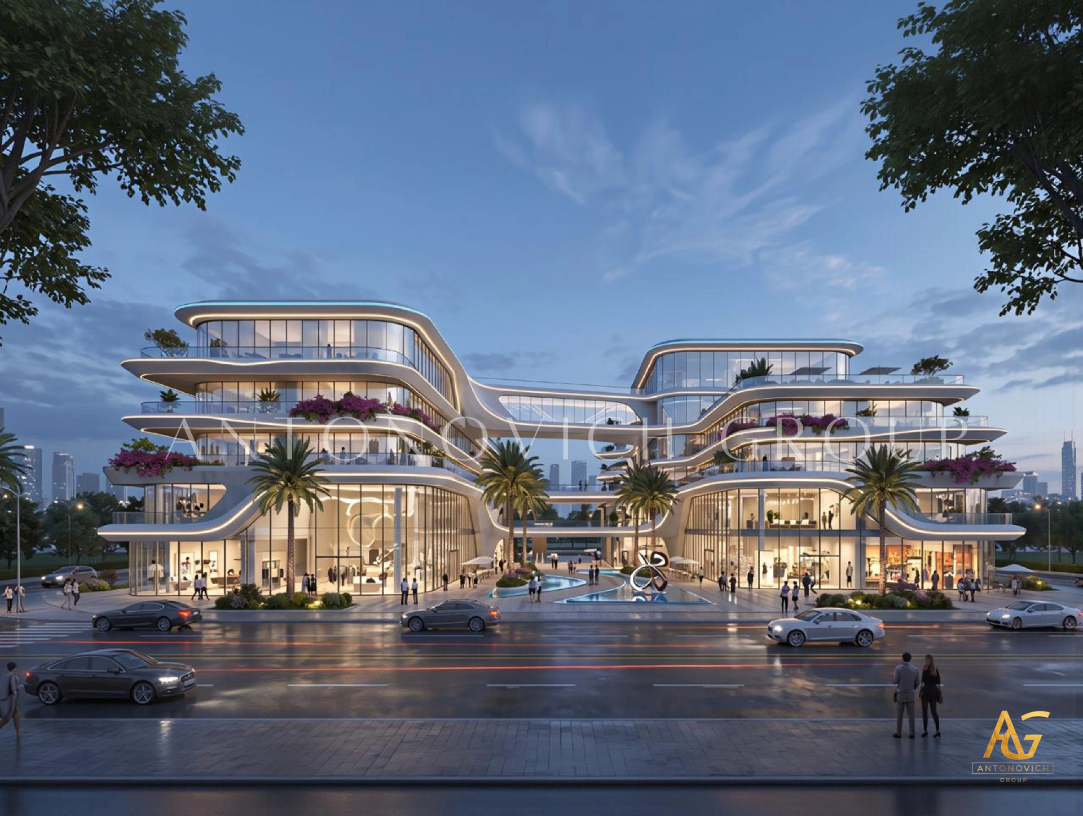
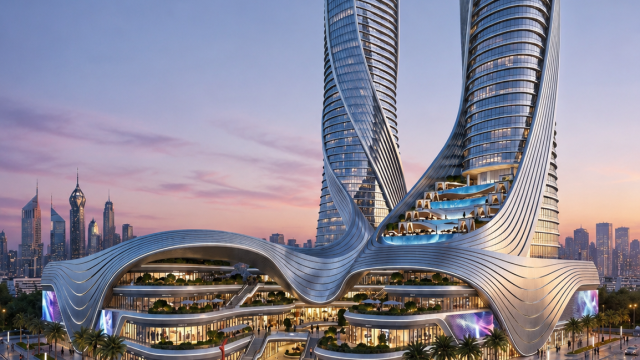
Mall Architecture Firm Dubai: Shopping Mall and Mixed-Use Architecture by Antonovich Group
Modern shopping destinations are no longer designed simply as collections of retail stores. Today's successful malls and mixed-use developments combine architecture, retail, hospitality, entertainment, dining, offices, residential spaces, landscaping, technology, and carefully planned public environments. The result is an integrated destination designed around how people shop, work, dine, relax, and experience a place.
Antonovich Group provides architectural and interior design expertise for sophisticated commercial environments, including shopping malls, retail developments, mixed-use properties, hospitality spaces, restaurants, offices, and high-end public areas. As a Mall architecture firm Dubai, the company's approach combines architectural vision with practical planning, interior design, fit-out coordination, material selection, and project management.
Designing the Next Generation of Shopping Malls
A contemporary shopping mall must provide more than retail space. It needs a strong architectural identity that attracts visitors and creates memorable experiences.
Antonovich Group develops mall architecture around the relationship between exterior appearance, interior circulation, retail visibility, public areas, entertainment zones, and supporting facilities.
The architectural concept can incorporate dramatic entrances, expansive atriums, sculptural façades, large glazed surfaces, statement staircases, bridges, terraces, skylights, and carefully integrated landscaping.
For a Mall architecture firm Dubai, the challenge is to create architecture that is visually distinctive while remaining functional for thousands of visitors, retailers, employees, and service providers.
Strategic Space Planning and Circulation
Successful shopping mall architecture depends heavily on circulation. Visitors should be able to understand the environment naturally and move between different zones comfortably.
Antonovich Group considers pedestrian circulation, vertical transportation, retail frontage, anchor stores, food and beverage areas, entertainment facilities, service access, parking connections, loading areas, and emergency circulation.
Atriums and gathering areas can act as orientation points, while carefully positioned escalators, elevators, staircases, and corridors help distribute visitor movement.
The planning process can also establish distinct zones for luxury retail, family entertainment, dining, hospitality, and lifestyle experiences.
Mixed-Use Architecture in the UAE
Mixed-use developments require an even more sophisticated approach because several functions must coexist within one master plan.
A project may combine:
Retail shopping
Luxury residences
Hotels
Restaurants and cafés
Offices
Entertainment
Wellness facilities
Public plazas
Landscaped areas
Parking and transportation facilities
Antonovich Group approaches mixed-use architecture as an integrated environment rather than a collection of independent buildings.
The relationship between different uses is carefully considered so that residents, visitors, hotel guests, office workers, and retail customers can enjoy the development without compromising privacy, accessibility, or operational efficiency.
Creating Memorable Mall Entrances
The entrance is one of the most important architectural components of a shopping destination.
A strong entrance should immediately communicate the identity and quality of the development. Antonovich Group can develop grand arrival sequences using architectural forms, lighting, landscaping, water features, canopies, feature façades, and large-scale signage integration.
Inside, the entrance can transition into a dramatic lobby or atrium featuring sophisticated flooring, statement lighting, architectural ceilings, escalators, sculptural installations, and carefully coordinated retail frontage.
For a Mall architecture firm Dubai, the entrance becomes both an architectural statement and a critical part of the visitor experience.
Luxury Retail Interior Design
Retail interiors must support individual brands while contributing to the overall identity of the development.
Antonovich Group provides commercial interior design solutions for luxury boutiques, department stores, beauty destinations, restaurants, cafés, salons, offices, and hospitality environments.
The company can coordinate architectural finishes, lighting, flooring, ceilings, wall treatments, custom joinery, display systems, furniture, and decorative elements.
For luxury retail environments, material selection can incorporate marble, natural stone, glass, metal, premium wood, and specialized finishes to create a sophisticated customer experience.
Food and Beverage and Entertainment Spaces
Modern malls increasingly rely on dining and entertainment to extend the visitor experience beyond shopping.
Antonovich Group can develop interiors for restaurants, cafés, lounges, food halls, entertainment spaces, cinemas, family areas, and other lifestyle destinations.
Restaurant interiors can be designed around brand identity, customer flow, kitchen requirements, seating arrangements, lighting, acoustics, and operational needs.
Entertainment areas can similarly incorporate specialized planning for visitor circulation, safety, technology, acoustic requirements, and distinctive visual experiences.
Architecture Integrated With Interior Design
One of the advantages of an integrated architecture and interior design approach is the ability to maintain a consistent design language throughout the development.
Antonovich Group coordinates exterior architecture with interior spaces so that façades, entrances, atriums, retail areas, public zones, restaurants, and amenities contribute to the same overall concept.
This can be particularly valuable in large mixed-use developments where numerous architectural and interior elements must coexist.
The result is a stronger sense of identity across the entire destination.
Premium Materials and Architectural Detailing
Materials play an important role in commercial architecture because they influence both visual quality and the visitor experience.
Antonovich Group can develop material palettes incorporating marble, stone, glass, wood, metal, decorative surfaces, specialized flooring, feature panels, and architectural lighting.
In high-traffic environments, material selection also needs to consider durability, maintenance, functionality, and long-term performance.
Feature materials can be concentrated in major arrival areas and public spaces, while practical finishes can be used strategically throughout service and circulation zones.
Lighting and Architectural Experience
Lighting is an essential part of shopping mall architecture.
Antonovich Group can coordinate ambient, accent, decorative, façade, landscape, and feature lighting throughout a project.
Large chandeliers or sculptural lighting installations can establish focal points within atriums and entrances. Integrated lighting can highlight architectural forms, retail displays, feature walls, staircases, and landscaping.
Exterior lighting can also transform the development after dark, strengthening its identity and visibility within the surrounding city.
Fit-Out, Joinery and Project Coordination
Architectural design must ultimately be translated into a functioning physical environment.
Antonovich Group's services extend into commercial fit-out, bespoke joinery, furniture solutions, material coordination, renovation, and project management.
Custom joinery can be developed for reception desks, retail displays, hospitality spaces, offices, restaurants, lounges, and other specialized areas.
By coordinating design and execution, the company can help maintain consistency between approved concepts and completed interiors.
Mixed-Use Developments Designed Around People
The success of a mixed-use development depends on how effectively different functions interact.
A retail center should connect naturally with dining and entertainment. Residential areas should maintain privacy while benefiting from nearby amenities. Hotels should have clear arrival and circulation systems. Offices should have convenient access without interfering with residential or hospitality functions.
Antonovich Group considers these relationships during the architectural planning process, helping create developments that function as integrated urban environments.
Antonovich Group: Architecture for Commercial Destinations
As a Mall architecture firm Dubai, Antonovich Group brings together architectural design, interior design, commercial fit-out, bespoke joinery, material selection, lighting coordination, furniture solutions, and project management.
Its expertise can support shopping malls, mixed-use developments, retail destinations, hospitality projects, restaurants, offices, and other high-end commercial environments across the UAE.
The goal is to create architecture that is not only visually impressive but also functional, adaptable, commercially conscious, and memorable.
For developers looking for Mall architecture firm Dubai expertise, the right architectural partner should understand that a shopping destination is ultimately an experience. Architecture establishes the identity, interiors shape the atmosphere, circulation influences behavior, and thoughtful planning connects every component.
Antonovich Group's integrated approach brings these elements together to create sophisticated commercial environments designed for contemporary retail, hospitality, entertainment, business, and lifestyle requirements.
More projects




Any questions?
We will call you back!
We will call you back!
Enter your contact details and our manager will contact you.

Latest Posts

21.09.26
Oceanfront Luxury Residences at Serenia Living Dubai
Bespoke Luxury Apartment Interior Design, Fit-Out, Renovation & Furniture Production by Antonovich Group Serenia Living Dubai represents a distinctive approach t...
Read more
Read more

18.09.26
The Art of Refined Living at St. Regis Dubai
Luxury Apartment Renovation & Bespoke Furnishing by Antonovich Group In Dubai, a luxury residence is more than a place to live. It is an expression of lifestyle,...
Read more
Read more

18.09.26
Modern Luxury Apartment Interior Design & Fit-Out by Antonovich Group
A Bespoke Two-Bedroom Residence at Stella Maris, Dubai Marina, Framed by Bluewaters Island, Marina and JBR Dubai’s waterfront residences demand an interior that...
Read more
Read more

01.09.26
How to Choose the Best Interior Design Company in Doha?
A Complete Guide to Creating a Luxurious Bedroom Interior with Antonovich Group Choosing the best interior design company in Doha is an important decision for ho...
Read more
Read more

29.08.26
Palm Jebel Ali Villa Architecture & Landscape Design
Palm Jebel Ali Villa Architecture and Landscape Design Palm Jebel Ali is becoming one of Dubai’s most prestigious destinations for luxury waterfront living. Its...
Read more
Read more

28.07.26
Luxury Majlis Interior Design in Qatar
Antonovich Group's Expertise in Creating Timeless Arabic Living Spaces A Luxury Majlis Interior Design is more than a beautifully furnished reception room—it is...
Read more
Read more

25.07.26
Bespoke Furniture for Luxury Villas in Doha
World-Class Craftsmanship to Create Bespoke Furniture for Doha's Most Prestigious Luxury Villas. Luxury living is defined by exclusivity, craftsmanship, and time...
Read more
Read more

09.07.26
Turnkey Luxury Interior Design in Qatar: Antonovich Group's Complete Design & Build Excellence
Turnkey Luxury Interior Design in Qatar: Antonovich Group's Complete Design & Build Excellence The demand for turnkey luxury interior design in Qatar has grown s...
Read more
Read more
YouTube Shorts
Recent short videos from Antonovich Group projects, studio work and luxury interiors.
Latest Videos

Antonovich Group | A Global Portfolio of Luxury Interiors

The Future of Luxury Villas | Modern Exterior Architecture by Antonovich Group

Luxury Classical Villa Design | Timeless Palace Exterior Architecture | Riyadh, Qatar & UAE

Luxury Majlis Interior Design Saudi Arabia | Royal Majlis by Antonovich Group

Zabeel Saray Villa | A Luxury Interior Design Masterpiece by Antonovich Group

Luxury Villa in Palm Jumeirah Dubai | Interior Renovation & Bespoke Furniture

Opera District Transformation Before & After| Dubai’s #1 Luxury Apartment Renovation Company
World Class Palm Jumeirah Villa Interiors | Full Renovation & Fit Out by Antonovich Group