Palace Gates, Fences and Gatehouses
The gate is the first piece of architecture a visitor meets. Long before the palace comes into view, the gate announces who lives beyond it: their taste, their status, their culture and their sense of welcome. A great gate makes a promise that the palace must keep. A weak gate — a standard sliding barrier, a plain wall, an improvised guard booth — undermines the most magnificent residence before anyone has seen it.
Gates, perimeter walls, fences and gatehouses are also where architecture meets security most directly. They must control who enters, resist intrusion and protect the family, while looking like works of art rather than fortifications. They must open smoothly for convoys and close firmly at night; they must be monumental at the main entrance and discreet at the service entrance; they must stand up to sun, sand, salt and decades of use.
This article explores the design of palace gates, fences and gatehouses in depth — their role in the arrival sequence, their types, their architecture, materials and craftsmanship, their integration with security and landscape — and shows how Antonovich Group, led by architect Katrina Antonovich, designs palace perimeters that are as beautiful as they are secure.

Part 1: The Role of the Gate
The Threshold
Throughout history, gates have marked the threshold between the outside world and a protected domain: the city gates of ancient capitals, the monumental portals of palaces, the gateways of mosques and gardens. Crossing a gate means entering a different world with its own rules, its own order and its own beauty.
The First Impression
In a palace estate, the main gate begins the arrival sequence. Its scale, proportions, materials and details set expectations for everything that follows. Visitors form their first impression of the family and the palace in the few seconds it takes to approach and pass through the gate.
Symbol and Identity
Gates carry symbols: a family crest, a monogram, a national emblem, calligraphy, motifs drawn from the palace’s architecture. For state palaces, the main gate may become one of the most photographed images of the nation, appearing in news coverage of official visits.
Control and Protection
Behind its beauty, the gate is a security device. It controls access, separates different types of traffic, provides a point for screening and identification and resists forced entry.
A Lasting Investment
Because the gate is seen by every visitor, every day, for the life of the estate, it repays investment more than almost any other element of the exterior. A palace gate is not a utility to be value-engineered at the end of the project; it is a piece of architecture and craftsmanship that should be designed from the very beginning, alongside the masterplan and the palace itself. The most successful estates allocate a dedicated budget and design effort to their gates, walls and gatehouses, recognising that these elements shape how the whole estate is perceived.
Part 2: The Hierarchy of Gates
A large palace estate never has only one gate. Different users require different entrances, each designed with appropriate character.
The Main Ceremonial Gate
The grandest gate, on the main axis, used for official arrivals, state visits and important guests. It is monumental, richly detailed and often opened only for special occasions. Its design is aligned with the avenue and the palace façade so that the palace appears framed through the open gates.
The Private Family Gate
A dignified but more discreet gate used daily by the family, leading to the private zone of the estate. It may be designed with the same vocabulary as the main gate but on a smaller scale, with faster operation and maximum privacy.
The Guest Gate
An entrance serving the guest palace and majlis pavilion, allowing visitors to arrive without passing through the family’s private areas.
The Women’s Gate
In some estates, a separate entrance allows women guests to arrive at the women’s majlis or family areas with complete privacy.
The Service Gate
A functional entrance for staff, deliveries, maintenance and contractors, located away from ceremonial routes and connected to service roads. It is designed with the same quality of materials as the rest of the perimeter, but with emphasis on screening, inspection and efficiency.
The Security Gate
Some estates have a dedicated gate for security vehicles and emergency services, providing rapid access without crossing other routes.
Garden and Pedestrian Gates
Within the estate, smaller gates mark transitions between zones: from the forecourt to the gardens, from the main garden to private gardens, from the family zone to the pool pavilion. These gates are often the most delicate and decorative, in wrought iron or bronze.
Part 3: Anatomy of a Palace Gate
The Piers
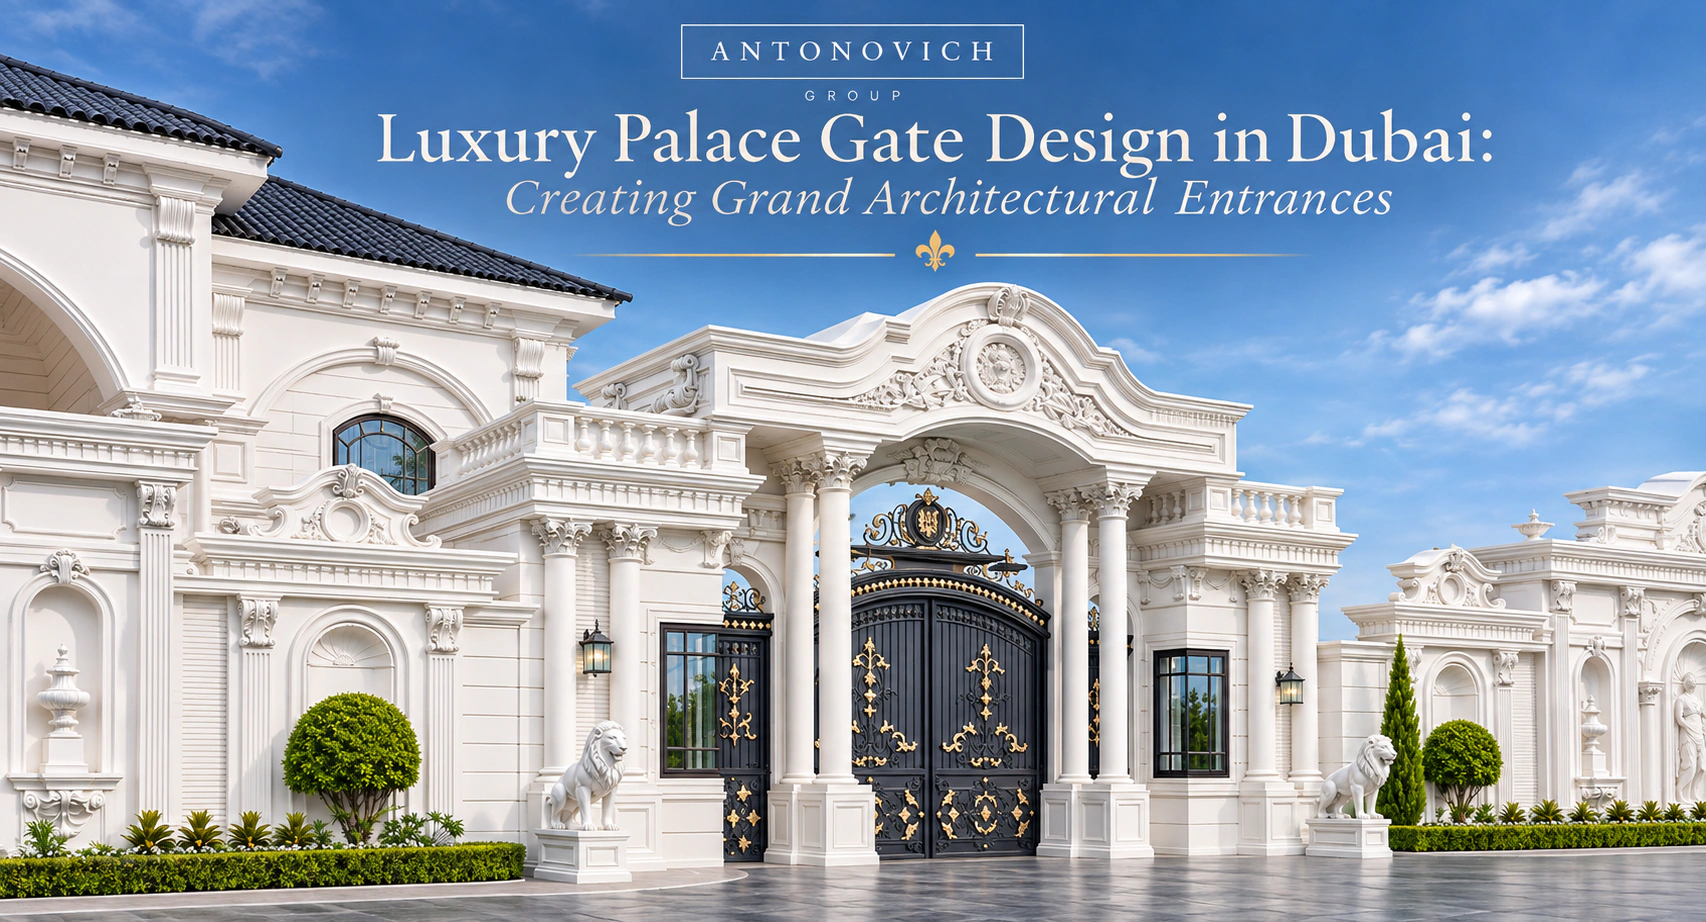
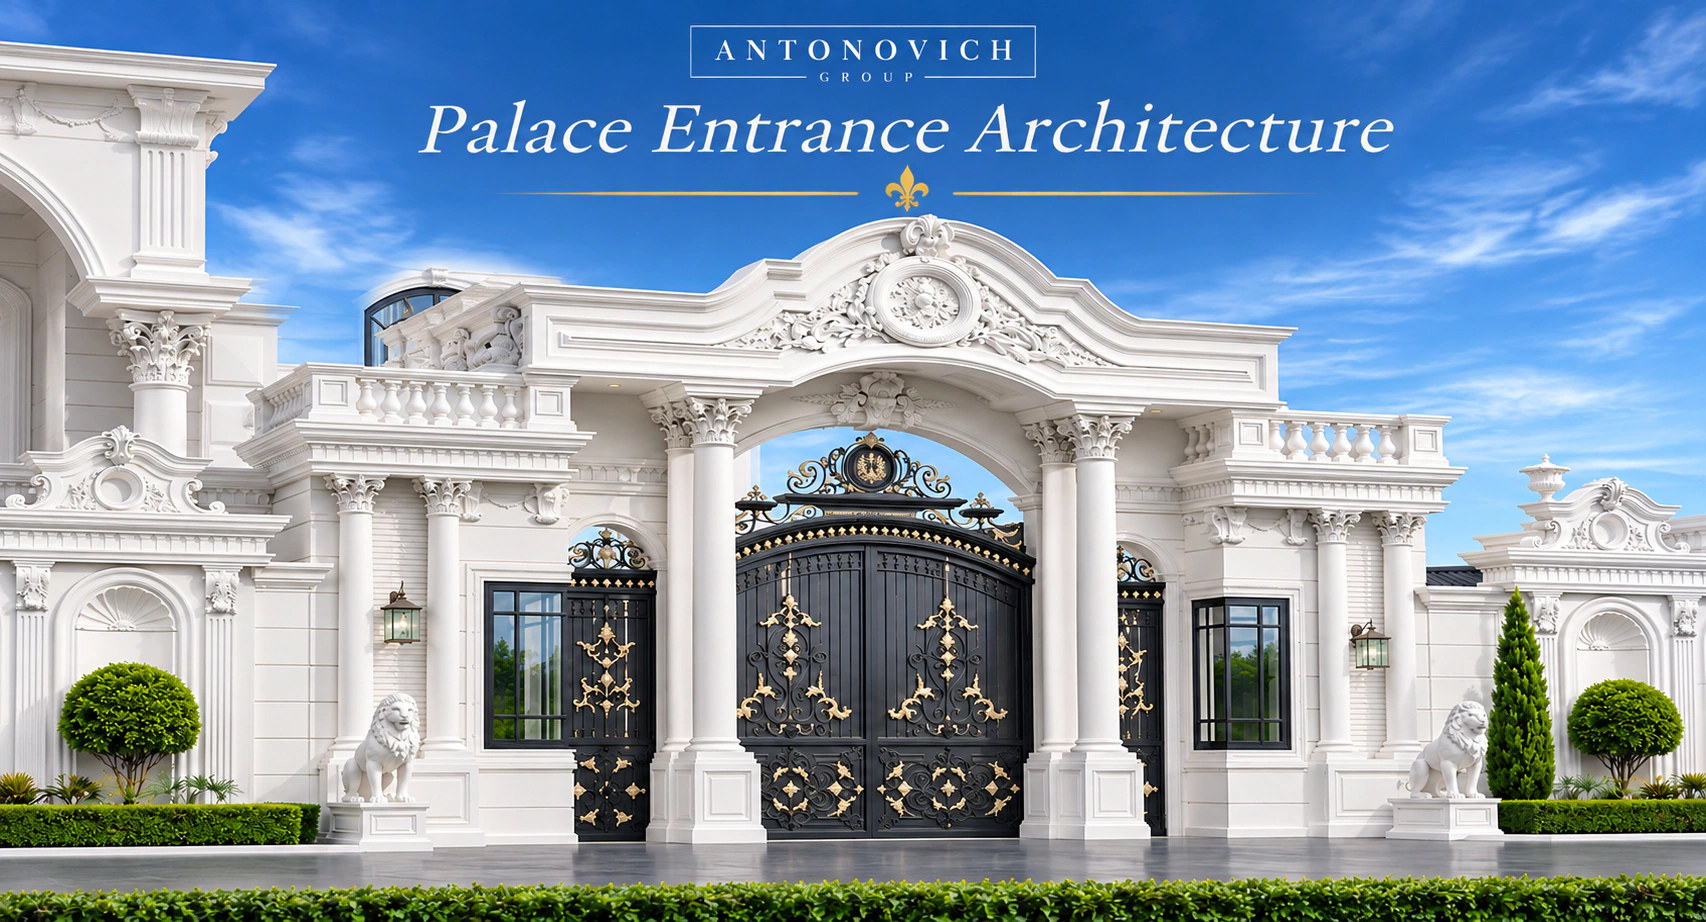
Gate piers are the vertical masses that frame the gates. In a palace, they are architectural compositions in their own right: stone or precast columns, pilasters or towers with bases, shafts and capitals, crowned by finials, urns, lanterns, sculptures or domes. Their height and mass establish the scale of the entrance.
The Gate Leaves
The gate leaves are the moving parts. They may be:
• Double swing gates, the classic palace solution, opening inwards towards the estate.
• Sliding gates, practical where space is limited, though harder to make monumental.
• Telescopic or folding gates for very wide openings.
• Bi-parting sliding gates concealed within walls.
For ceremonial gates, double swing gates remain the most beautiful, opening like arms to welcome guests.
The Overthrow
Above the gate, an overthrow — a decorative arch or panel of ironwork — often carries a crest, monogram or lantern. It completes the composition and gives the gate its crown.
The Flanking Walls and Railings
On either side of the gate, curved or straight walls and railings link the gate to the perimeter. Curved quadrant walls create a welcoming forecourt outside the gate where vehicles can pause.
The Pedestrian Gates
Smaller gates beside the main leaves allow pedestrians and staff to pass without opening the main gate.
The Gatehouses
Gatehouses or guard lodges flank the main gate or stand nearby, housing security staff and equipment.
Lighting
Lanterns on piers, lights integrated into the ironwork and uplighting of the piers make the gate glow at night.
Part 4: Styles of Palace Gates
French Classical Gates
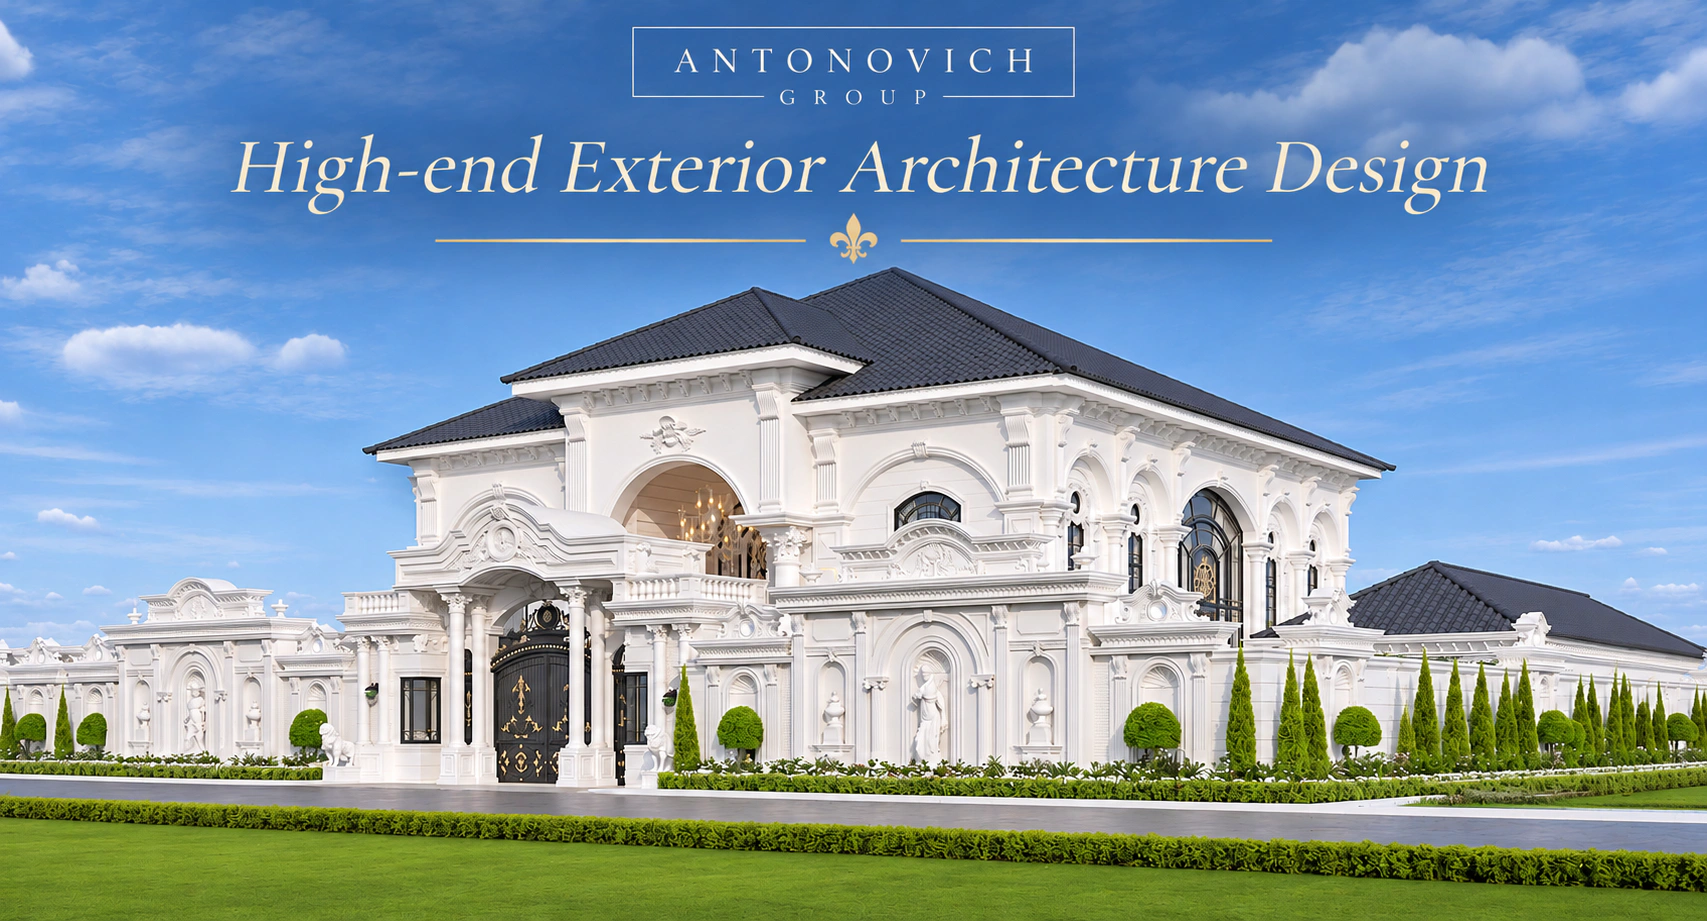
Inspired by the great French palaces, these gates combine stone piers with elaborately wrought-iron gates featuring scrolls, acanthus leaves, rosettes and gilded details, often crowned by crests and lanterns. Curved railings create a court of honour. They express elegance, grandeur and refinement.
English Classical Gates
English gates are often more restrained: stone piers topped with urns or heraldic beasts, iron gates with vertical bars and spear finials, sometimes with a gatehouse lodge in classical style. They express dignity, tradition and permanence.
Arabian and Islamic Gates
Islamic gateways draw on monumental arches, pointed or horseshoe in form, framed by carved stone, tile work or plaster, with calligraphy and geometric patterns. Gates may be in carved wood with bronze studs or metal with arabesque patterns. They connect the palace to centuries of regional tradition.
Mughal and Persian Gates
Grand portals with iwans, pointed arches, inlaid stone and domed pavilions, inspired by the gateways of historic gardens and palaces. These are especially suitable for estates in South Asia and Central Asia.
Contemporary Classical Gates
Simplified classical forms with clean lines, refined proportions and modern materials such as bronze, stainless steel with gold finishes and large-format stone. They suit estates that combine classical dignity with contemporary living.
Modern Gates
For contemporary villas and estates, gates may be abstract compositions of metal, stone, glass and light, emphasising proportion, texture and precision rather than ornament.
Part 5: Materials and Craftsmanship
Wrought Iron and Forged Steel
The classic material for palace gates. Hand-forged scrolls, leaves and finials give depth and richness that cast or laser-cut elements cannot match. Modern galvanising and powder coating protect against corrosion, especially in coastal climates.
Bronze
A noble material that ages beautifully, resistant to corrosion and capable of exceptional detail. Bronze gates, panels, crests and handles are a mark of the highest quality.
Stainless Steel and Aluminium
Durable, low-maintenance options for contemporary gates or concealed structures. They can be finished in gold, bronze or black tones.
Gold Finishes
Gold details on crests, finials, leaves and scrolls catch the sun and give the gate its palatial character. Finishes must be specified for durability under intense sunlight and weather.
Stone
Piers, walls and copings in natural stone — limestone, marble, sandstone, granite — or high-quality precast stone. Carving of capitals, balustrades and panels adds richness.
Wood
Carved timber gates, often reinforced with steel cores, suit Islamic and traditional designs. They require careful selection of species and finishes to resist heat and moisture.
Glass and Light
In contemporary designs, glass panels and integrated lighting create gates that glow at night.
Craftsmanship
Gates are handcrafted objects. Their quality depends on skilled blacksmiths, bronze casters, stone carvers and finishers. Antonovich Group works with specialised workshops and its own manufacturing capability to produce gates, railings and decorative metalwork to palace standards.
Part 6: Perimeter Walls and Fences
The Role of the Perimeter
The perimeter defines the estate, provides privacy, controls access and forms the first line of protection. It may run for several kilometres around a large estate, so its design has a major impact on cost, appearance and security.
Types of Perimeter
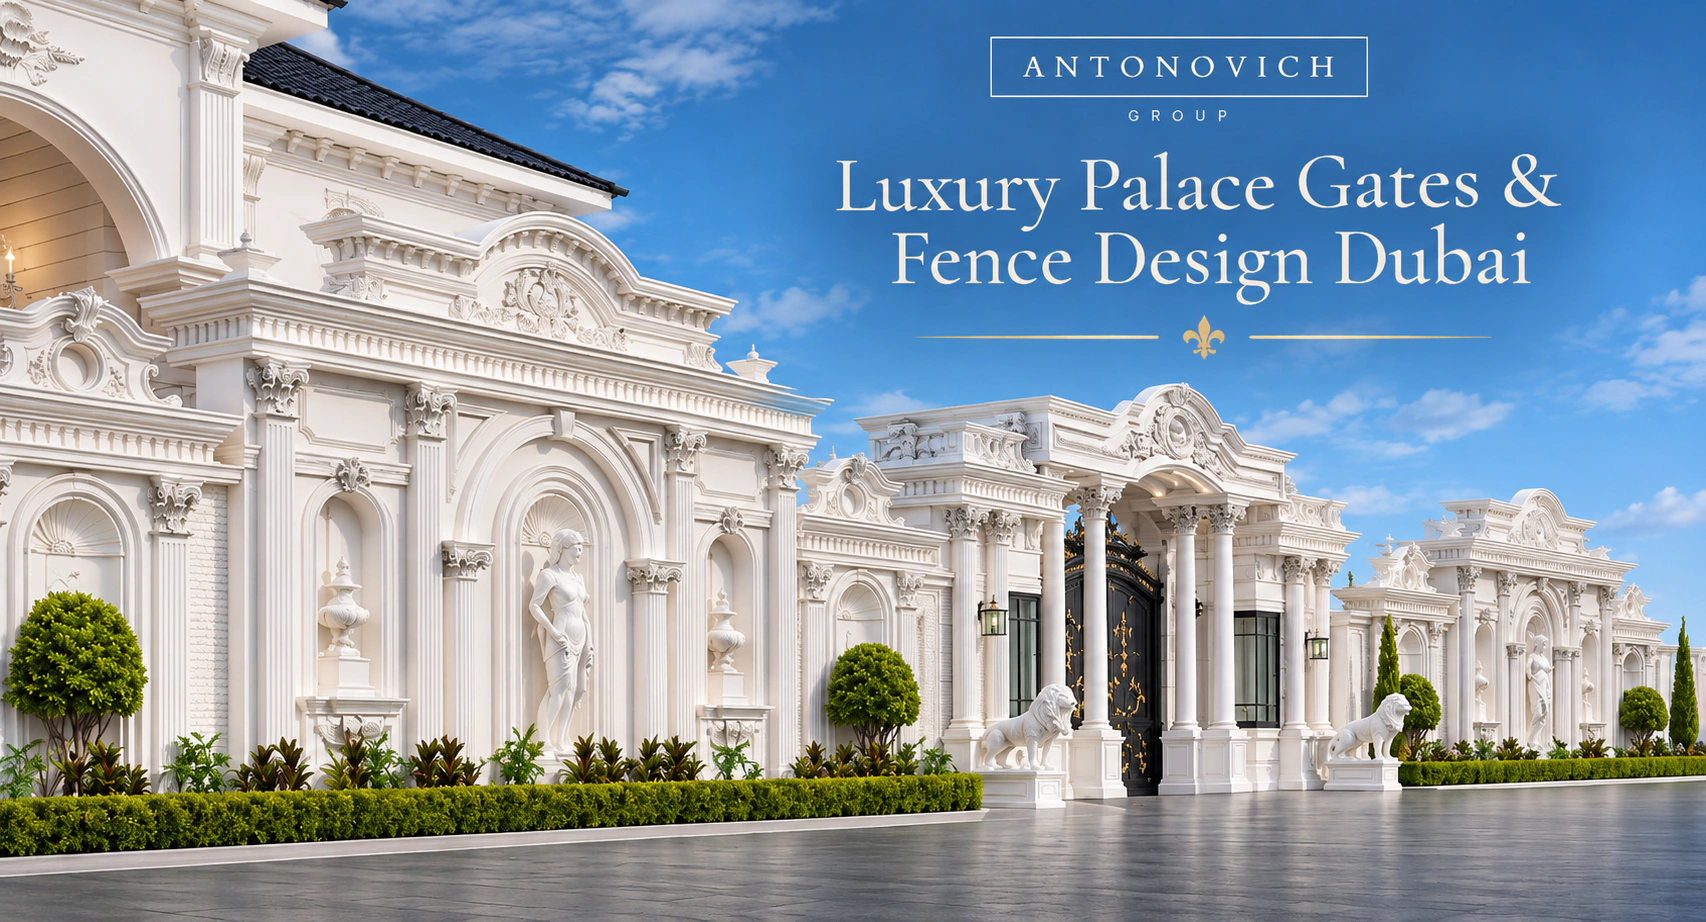
Solid walls. Masonry or concrete walls clad in stone or render, providing complete privacy and strong protection. Their length can be broken with piers, niches, panels and planting to avoid monotony.
Railings on plinths. Iron or steel railings on a stone base, allowing views into the estate along the ceremonial frontage — often used near the main gate to show the palace and its gardens.
Combined walls and railings. Solid walls for privacy in family areas, railings along ceremonial frontages.
Landscape perimeters. Berms, ha-has, water features and dense planting that create barriers without visible walls.
Security fences. In remote or less visible stretches, high-security fences hidden by planting or set within landscape.
Height and Proportion
The height of walls depends on privacy, security requirements and local regulations. Tall walls should be visually broken with piers, cornices and changes in material so they feel architectural rather than defensive.
Privacy From Outside
Where neighbouring buildings overlook the estate, walls may be combined with tall planting, screens and the careful placement of buildings to protect the family’s privacy.
Walls Within the Estate
Internal walls separate zones: the family garden from the guest garden, the service yard from the formal gardens. These are designed with the same care as the outer perimeter, often with decorative gates and openings.
Part 7: The Gatehouse
Purpose
Gatehouses accommodate the people and systems that control entry: security guards, reception staff, screening equipment, surveillance monitors and communication systems.
Architecture
In a palace, the gatehouse is not a booth but a small building of architectural quality. It may be:
• A pair of lodges flanking the main gate, symmetrical and matching the palace’s style.
• A single gatehouse with an arched passage through which vehicles pass.
• A pavilion set back from the gate, connected by walls.
• A tower marking the entrance.
Its domes, roofs, columns and windows echo the main palace, so that the gatehouse becomes an introduction to the palace’s architecture.
Interior Spaces
A well-designed gatehouse includes:
• A control room with views of approaches and monitors.
• A reception area for visitors who need to register.
• A waiting lounge for drivers or guests.
• Inspection areas for vehicles and packages.
• Rest rooms, a pantry and toilets for staff.
• Equipment rooms for security and communications systems.
• Protected spaces for staff safety.
Comfort and Dignity
Guards and reception staff work long shifts. Shade, cooling, good lighting and comfortable facilities support their effectiveness and reflect the estate’s standards.
Part 8: Security Integration
Designing Security as Architecture
The best palace gates integrate security invisibly. Crash-rated structures can be hidden within stone piers and decorative ironwork. Retractable bollards can sit beneath paving. Cameras and sensors can be integrated into lanterns and cornices.
Layered Entry
At the main entrance, security can be organised in layers:
• An outer approach where vehicles slow down and are observed.
• An outer gate or barrier.
• An inspection zone between gates, where vehicles can be checked.
• An inner gate opening onto the avenue.
This sequence can be designed as a beautiful forecourt rather than a checkpoint.
Vehicle Control
Rated gates, bollards and barriers protect against unauthorised vehicles. Their placement is coordinated with the geometry of the approach to reduce speed and control direction.
Access Control
Number plate recognition, credentials, intercoms and visitor management systems control who enters and when.
Surveillance
Cameras, perimeter intrusion detection, lighting and sensors provide continuous monitoring, connected to the estate’s security operations centre.
Working With Specialists
Antonovich Group designs the architecture of gates and perimeters in close coordination with security consultants, ensuring that technical requirements are met while preserving beauty. Security-sensitive details are handled with strict confidentiality.
Part 9: Automation and Engineering
Gate Operation
Large palace gates can weigh several tonnes. They require robust hinges, foundations and operating systems — usually concealed underground or within piers — that open them smoothly and silently.
Speed and Reliability
The family gate must open quickly for daily use; the ceremonial gate must open majestically for official arrivals. Systems must be reliable, with backup power and manual override.
Climate Resistance
Heat, sand, humidity and salt challenge mechanical systems. Sealed motors, corrosion-resistant materials, drainage and regular maintenance ensure long-term performance.
Integration
Gate systems connect with security, intercom and building management systems, allowing control from the gatehouse and security centre.
Part 10: Lighting and Landscape
Lighting the Gate
At night, the gate is often the first thing visitors see. Lanterns on piers, uplighting of stonework, lighting of crests and gilded details and soft illumination of the approach create a dramatic welcome. Lighting must also support security cameras without glare.
Landscape at the Entrance
Landscape frames the gate: avenues of palms, clipped hedges, flowering shrubs, lawns and fountains. A forecourt outside the gate with planting and water creates a welcoming arrival even before the gate opens.
Softening the Perimeter
Along walls and fences, planting softens hard surfaces, adds greenery and provides additional screening. Trees and climbing plants are chosen for climate and maintenance.
Part 11: Gates for Villas and Smaller Estates
Not every client builds a 50,000 m² palace estate. The same principles apply to luxury villas and smaller compounds:
• A dignified main gate that reflects the villa’s architecture.
• Separate pedestrian and service entrances where possible.
• Walls with architectural detail rather than plain blocks.
• Integrated lighting, intercom and cameras.
• Quality materials that withstand the climate.
For villa owners in Dubai, Abu Dhabi and Riyadh, a well-designed gate and boundary wall transforms the street presence of a home and adds to its value. Antonovich Group designs gates, walls and entrances as part of villa exterior and landscape projects.
Part 12: Proportion and Scale
Designing for the Avenue
A gate must be in proportion with the avenue behind it and the palace beyond. A grand avenue 30 or 40 metres wide demands a gate wide enough to frame it, with piers tall enough to hold their own against the trees. A gate that is too narrow feels like a bottleneck; one that is too wide loses its sense of enclosure.
The Human Scale
At the same time, a gate is experienced up close by people in cars and on foot. Details at eye level — the texture of stone, the craftsmanship of ironwork, the handles and lanterns — must reward close inspection. The best gates are composed so that they read as a single powerful image from a distance and as a richly detailed object from nearby.
Studying the Approach
The design team studies how the gate is seen from the approach road: from a distance, as vehicles slow, as they stop and as the gates open. Perspective renders and animations from the driver’s eye level test proportions before anything is built. For major gates, full-scale mock-ups of piers or ironwork panels may be made to confirm the design.
Vertical Emphasis
Finials, lanterns, urns and sculptures crowning the piers extend the gate upwards and make it visible from afar. Their silhouettes against the sky are part of the composition and are drawn and refined with the same care as the façade of a building.
Part 13: Symbolism, Crests and Monograms
The Family Crest
Many palace owners commission a crest or emblem that appears on the main gate and is repeated throughout the estate: on gatehouses, lanterns, doors, furniture, tableware and textiles. The gate is where this identity is announced most prominently.
Designing a Monogram
A monogram combines the initials of the family or the owner in an elegant composition. It may be framed by a wreath, a cartouche or a crown, executed in bronze or forged iron with gold finishes. The design must read clearly from a distance and remain beautiful in detail.
Calligraphy
In Arabian and Islamic estates, calligraphy — a verse, a blessing, the name of the estate — can be carved in stone above the gate or cut into metal panels. Calligraphy brings meaning, beauty and a connection to tradition.
National and Regional Motifs
For state palaces, national emblems and regional motifs — the palm, the falcon, the dhow, local flowers, patterns from traditional crafts — can be integrated into the gate’s design, linking the palace to the nation it represents.
Restraint
Symbolism is most powerful when used with restraint. A single beautifully crafted crest at the centre of the overthrow often says more than ornament repeated on every surface.
Part 14: Maintenance and Longevity
Palace gates are designed to last for generations. Their longevity depends on decisions made at design stage:
• Corrosion protection: hot-dip galvanising, high-performance coatings and the right metals for coastal or desert conditions.
• Drainage: preventing water from collecting in hollow sections, hinges or tracks.
• Accessible mechanisms: motors and controls placed where they can be serviced without damaging stone or landscape.
• Replaceable parts: lanterns, sensors and finishes designed to be renewed over time.
• Maintenance plans: regular inspection, lubrication, cleaning and touch-up of finishes.
A well-designed and well-maintained gate looks as magnificent after twenty years as on the day it was installed.
Part 15: Gates in Different Climates and Contexts
Coastal Estates
Salt air is the greatest enemy of metal gates. On the coast, bronze, marine-grade stainless steel and carefully galvanised and coated iron are preferred, with sealed mechanisms and regular washing as part of maintenance. Stone is selected for resistance to salt crystallisation.
Desert Estates
In the desert, sand and heat challenge mechanisms and finishes. Tracks for sliding gates fill with sand, so swing gates with sealed underground operators are often more reliable. Finishes must resist ultraviolet light and extreme surface temperatures.
Continental Climates
In Central Asia and other cold-winter regions, gates must operate in snow and ice. Heated thresholds, drainage and frost-resistant foundations keep them working through the winter, and materials are chosen to survive freeze–thaw cycles.
Urban Palaces
In cities, the main gate often faces a public street. It must project dignity to passers-by while protecting privacy, which may call for solid gate leaves, deeper forecourts or a gate set within a monumental archway.
Gates on Sloping Sites
On hillside estates, the gate may sit below the palace, with the avenue climbing towards it. Gate piers and walls are designed to follow the slope gracefully, and the approach is shaped so that vehicles stop on level ground before the gate.
Antonovich Group: Designing Palace Perimeters
Antonovich Group, led by architect Katrina Antonovich, designs gates, perimeter walls, railings and gatehouses as integral parts of palace and villa masterplans across the Gulf, Central Asia, South Asia and Africa. The firm designs ceremonial gates with stone piers, wrought-iron and bronze leaves, gold details, crests and lanterns, gatehouses that echo the palace architecture, and perimeters that combine beauty with protection.
What Antonovich Group Delivers?
• Entrance strategy within the estate masterplan.
• Architectural design of gates, piers, walls, railings and gatehouses.
• Decorative metalwork design: crests, monograms, scrolls and finials.
• Material and finish specifications for durability and beauty.
• Coordination with security consultants and engineers.
• Lighting and landscape design for entrances and perimeters.
• Manufacturing coordination with specialist workshops and in-house production.
• Site supervision during installation.
Katrina Antonovich’s Approach
Katrina Antonovich treats the gate as the opening chord of the palace. She designs it together with the avenue, the forecourt and the palace façade, so that the whole arrival reads as one composition — and she insists that security, however demanding, is expressed through architecture rather than added on top of it.
The Design Process
1. Brief: entrances needed, security requirements, style and symbolism.
2. Site and approach study: roads, traffic, views and neighbours.
3. Entrance strategy: number, location and hierarchy of gates.
4. Concept design: gate styles, piers, walls and gatehouses.
5. Security coordination.
6. Detailed design: drawings of ironwork, stone, structure and mechanisms.
7. Material samples and prototypes.
8. Manufacturing and installation.
9. Lighting and landscape completion.
Common Mistakes
Standard industrial gates. Off-the-shelf barriers that contradict the palace’s quality.
Gates out of scale. Too small for the avenue, or so large they overwhelm.
Security added afterwards. Visible bollards and barriers that spoil the entrance.
Monotonous walls. Kilometres of plain wall without rhythm or detail.
Service through the main gate. Deliveries and staff using ceremonial entrances.
Poor materials. Corrosion, fading and failure in harsh climates.
Neglected gatehouses. Uncomfortable booths that look temporary.
Frequently Asked Questions
How many gates does a palace estate need? Usually several: ceremonial, family, guest, service and security gates, depending on the estate’s size and use.
What materials are best for palace gates? Wrought iron, forged steel and bronze for gates; natural or precast stone for piers and walls; with corrosion-resistant finishes for the climate.
Can gates be both beautiful and secure? Yes. Rated structures, bollards and security systems can be integrated within decorative gates and piers.
How long does it take to make a palace gate? Design, approvals and manufacturing typically take several months, depending on complexity and materials.
Do you design gatehouses? Yes, as architectural buildings matching the palace’s style, with full facilities for security staff.
Can you design gates for villas? Yes, as part of villa exterior and landscape projects.
Do you include crests and monograms? Yes, custom crests, monograms and symbols can be designed and crafted for gates.
Should the main gate be visible from the palace? Ideally yes. The main gate, avenue and palace façade are designed as one composition along the ceremonial axis, so that the palace is framed through the gate and the gate is seen from the palace.
Is the security design confidential? Yes, all security-sensitive details are handled with strict confidentiality.
The First Chord of the Palace
The gate is where the story of a palace begins. Antonovich Group designs gates, walls and gatehouses that welcome, protect and impress — the first chord of a magnificent arrival, designed with the same vision and craftsmanship as the palace itself.
Confidential Consultation · WhatsApp +971 54 299 5555 · antonovich-design.ae