
Updated at: 21.08.26

The Architectural Design Process at Antonovich Group: From Brief to Handover
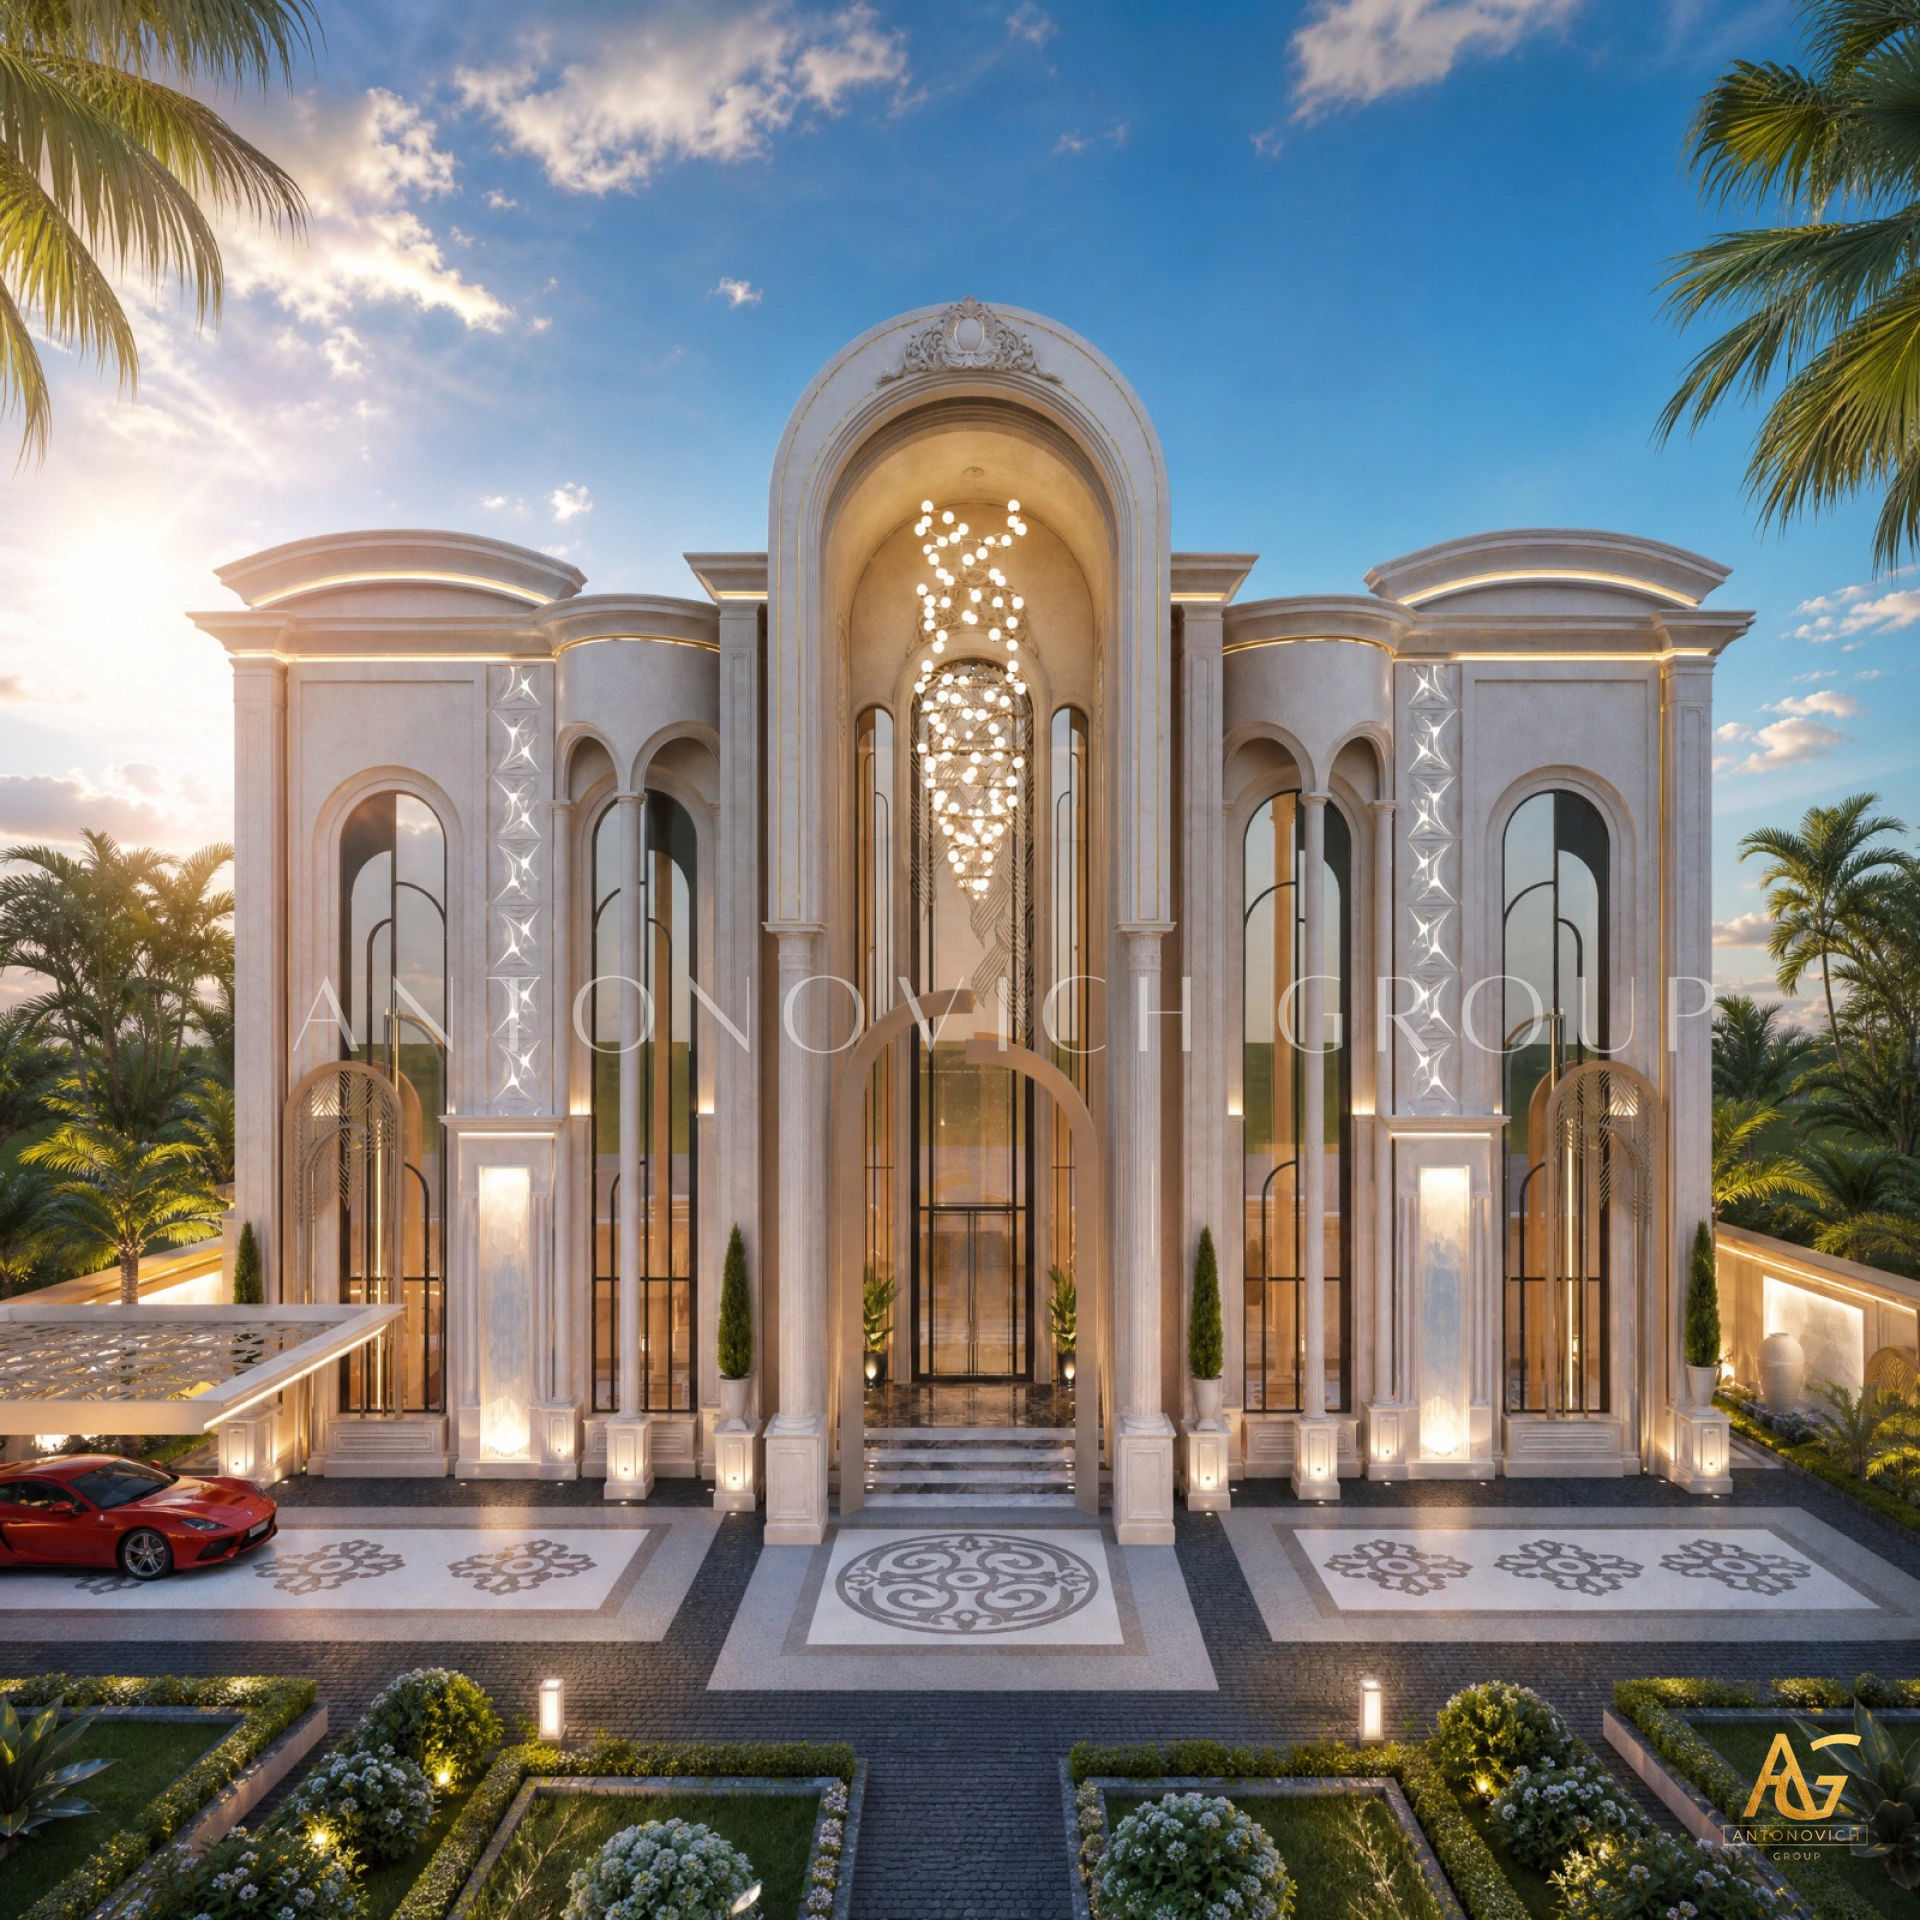
Architectural Design Process Luxury Villa
Designing a luxury villa is a complex journey that requires much more than an attractive façade or impressive interiors. A successful residence begins with a clear understanding of the client's vision and continues through architectural planning, technical development, interior design, construction, fit-out, and final handover.
At Antonovich Group, the architectural design process for a luxury villa is approached as a coordinated journey in which architecture, interiors, materials, landscape, engineering, and execution are considered together. The objective is to transform an initial idea into a highly personalized residence while maintaining design quality and functionality throughout every stage.
1. Understanding the Client's Brief
Every luxury villa begins with a brief.
The first stage is understanding what the client wants to achieve with the property. This includes lifestyle requirements, family needs, preferred architectural style, number of bedrooms, entertainment requirements, privacy expectations, outdoor spaces, amenities, and overall design aspirations.
For Antonovich Group, the brief becomes the foundation for the architectural design process luxury villa strategy. It helps establish priorities before the architectural concept is developed.
The team can also consider the client's preferred approach to interiors, landscaping, swimming pools, wellness facilities, home cinemas, Majlis areas, dressing rooms, kitchens, and other specialized spaces.
2. Site and Plot Analysis
The property itself plays an important role in architectural design.
Before developing detailed plans, the design team needs to understand the site's dimensions, orientation, access, views, surrounding context, topography, and other relevant conditions.
For large luxury villa projects, site analysis can influence the positioning of the main building, entrance, gardens, swimming pool, terraces, service areas, parking, and outdoor entertainment spaces.
The objective is to ensure that the villa responds intelligently to its site rather than simply being placed on the plot.
3. Developing the Architectural Concept
Once the brief and site requirements are understood, the architectural concept begins to take shape.
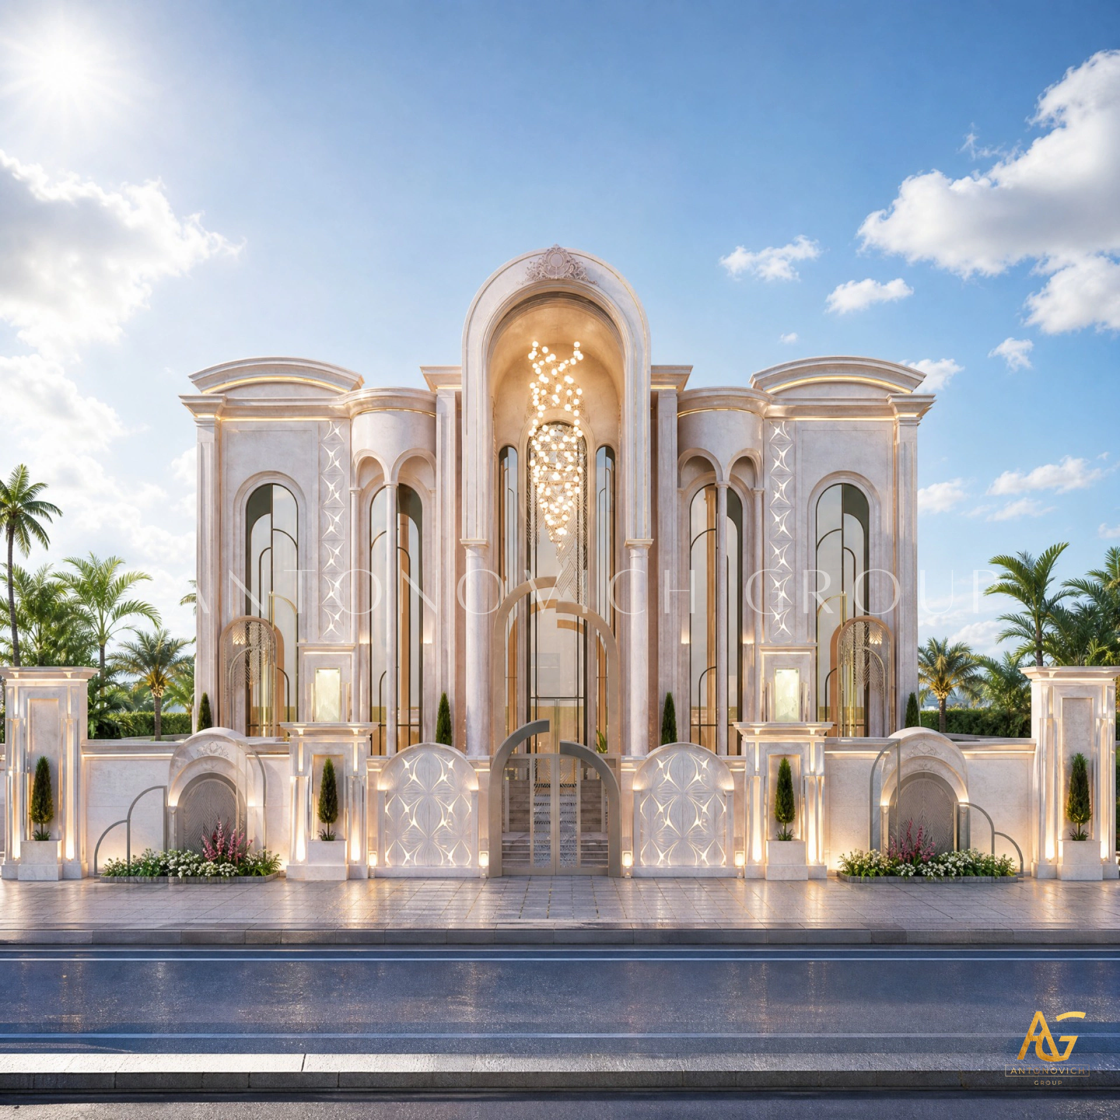
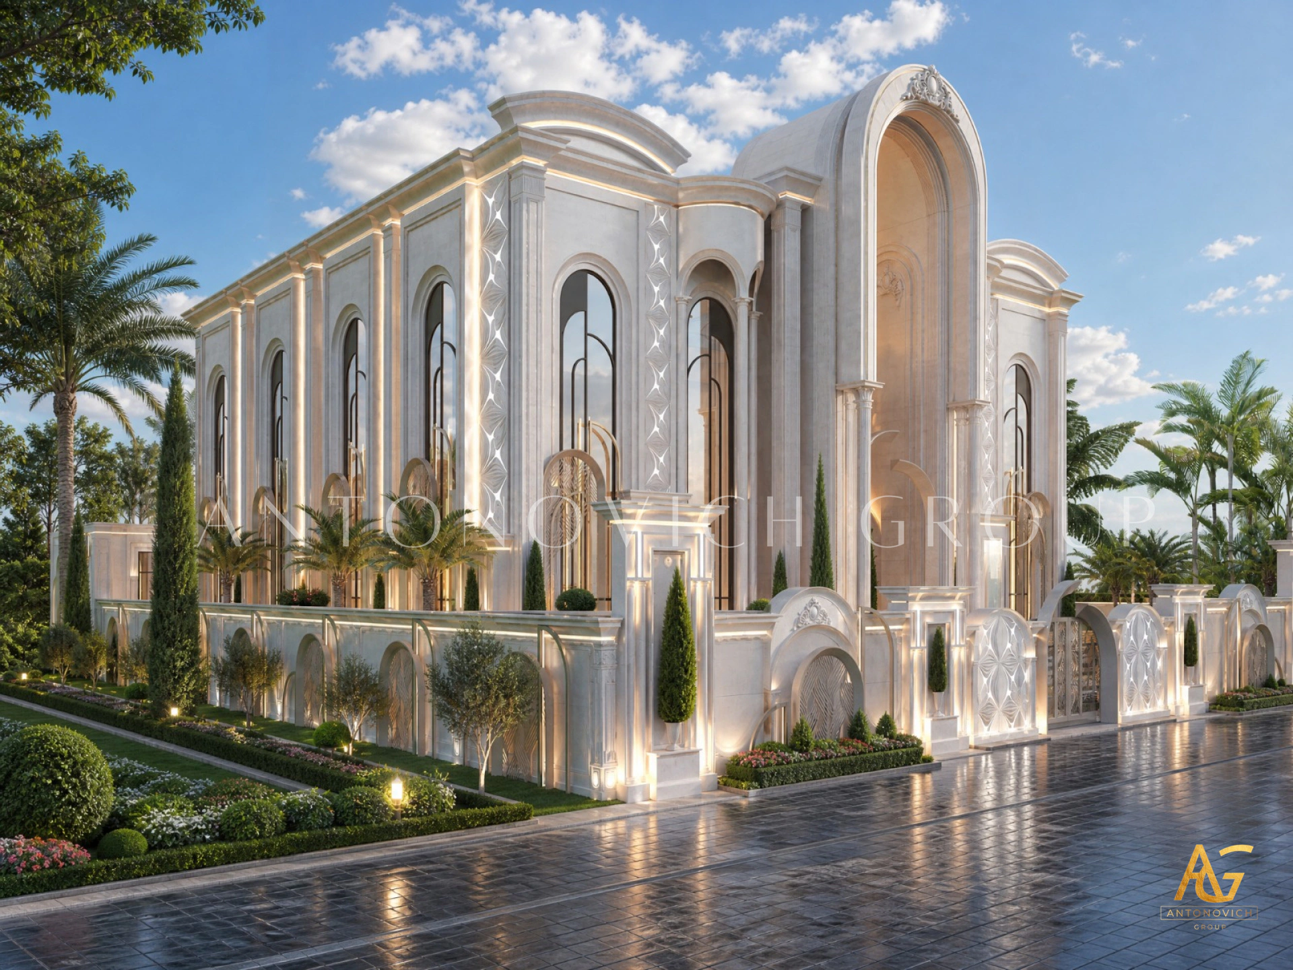
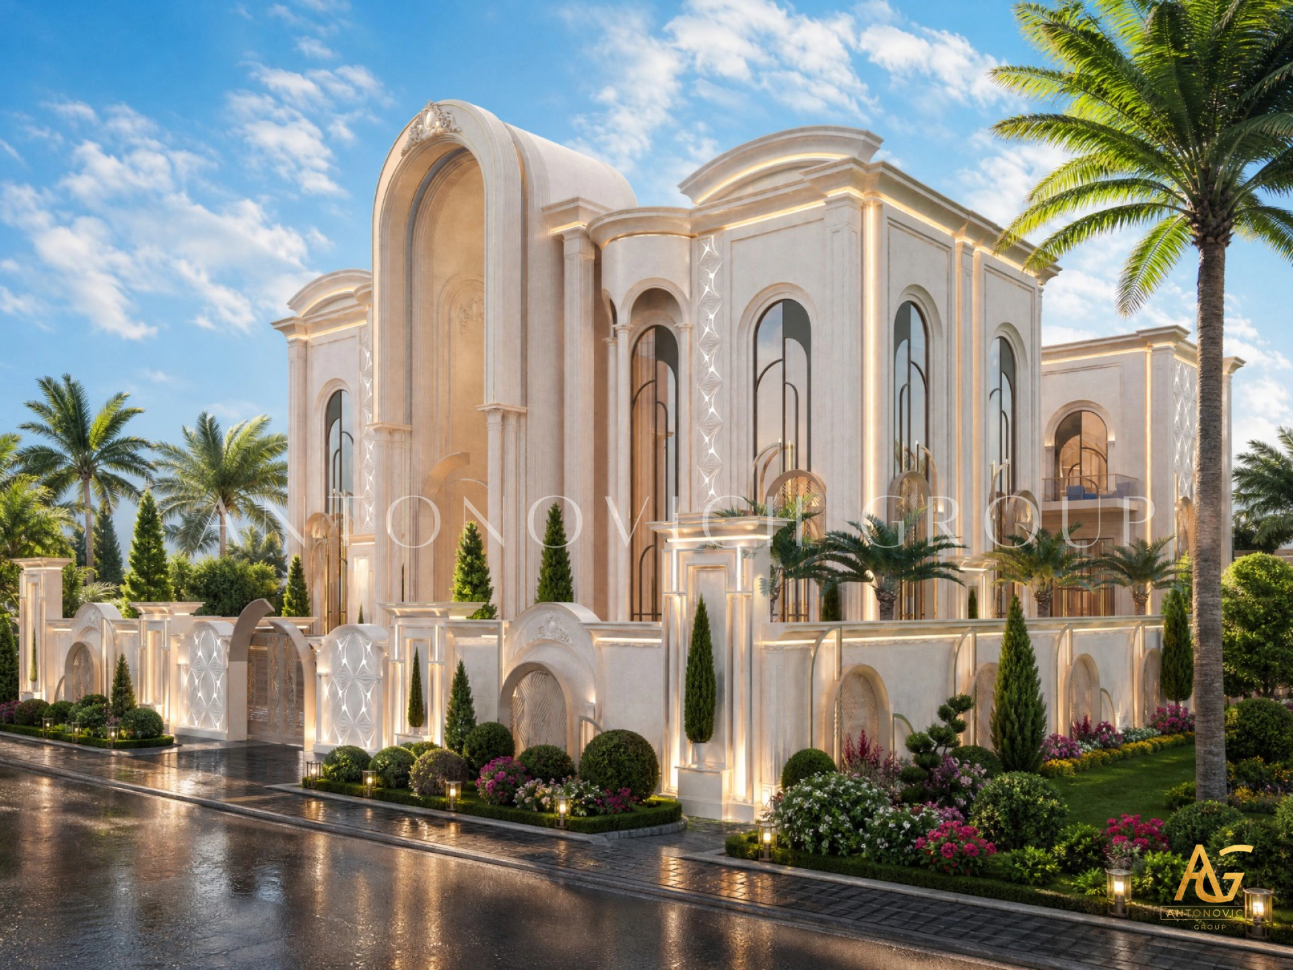
This stage establishes the property's architectural identity. Depending on the client's preferences, Antonovich Group may develop contemporary, modern, classic, neo-classical, minimalist, futuristic, or highly customized architectural concepts.
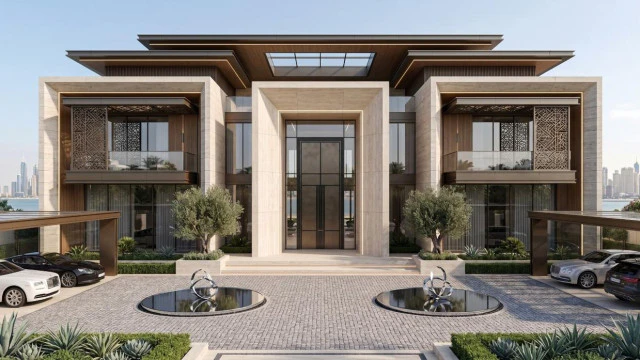
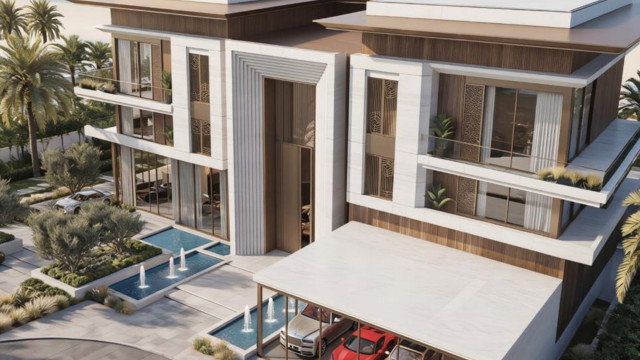
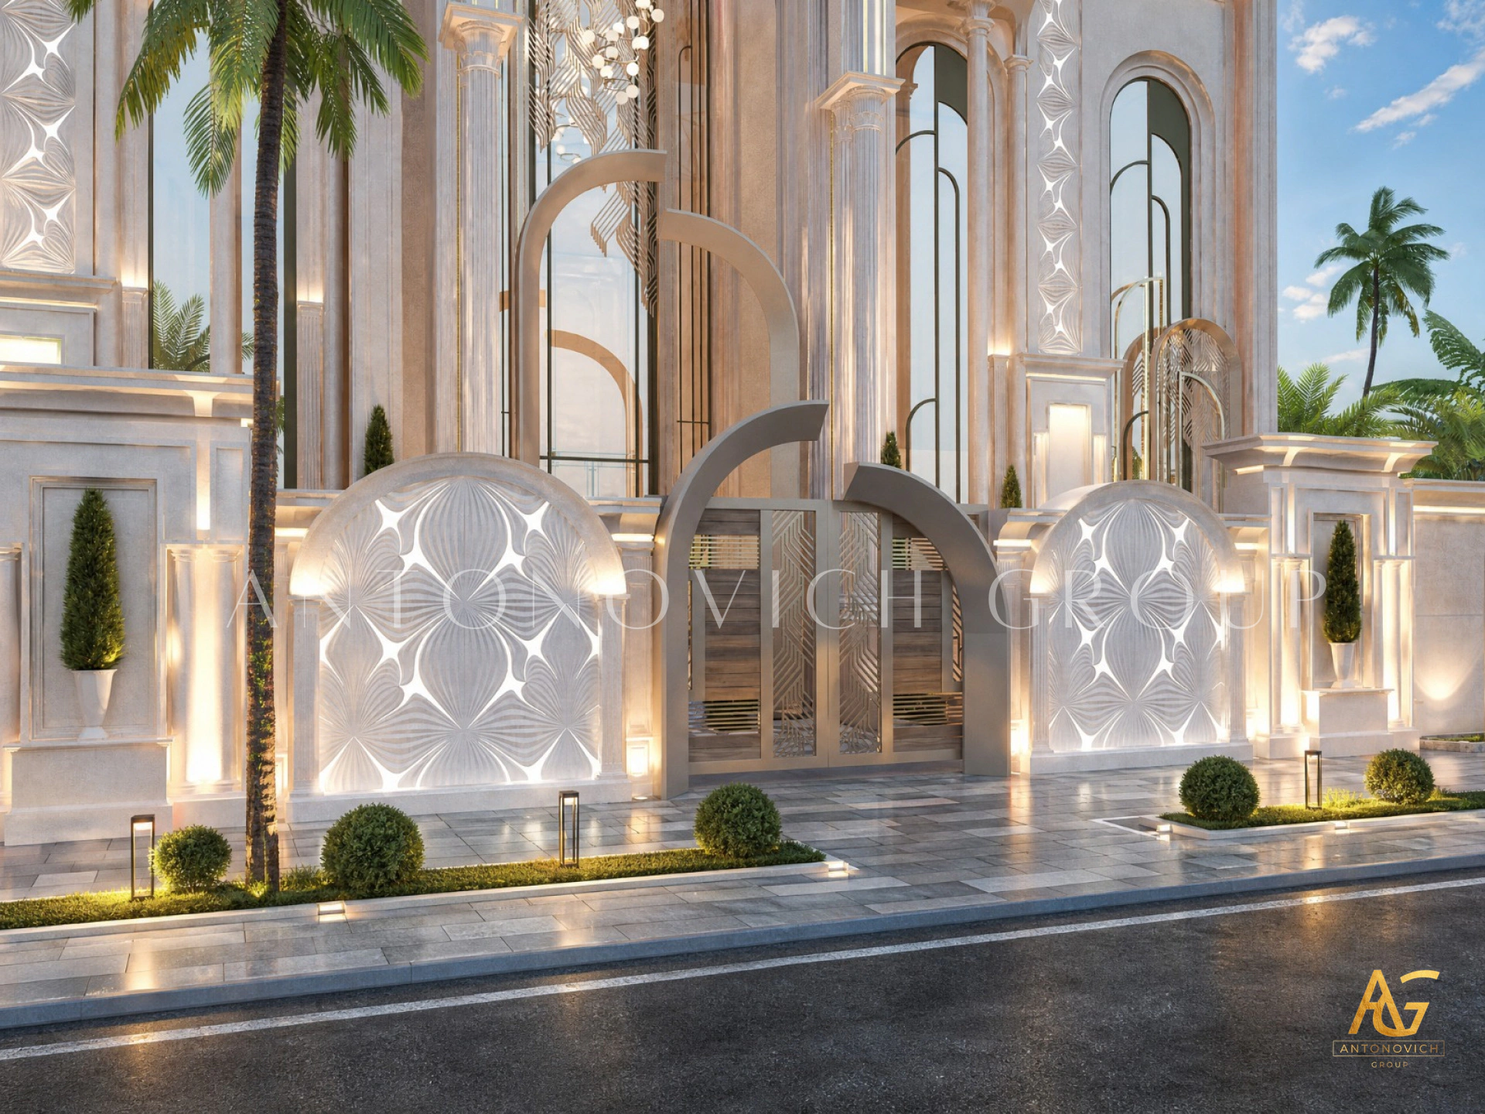
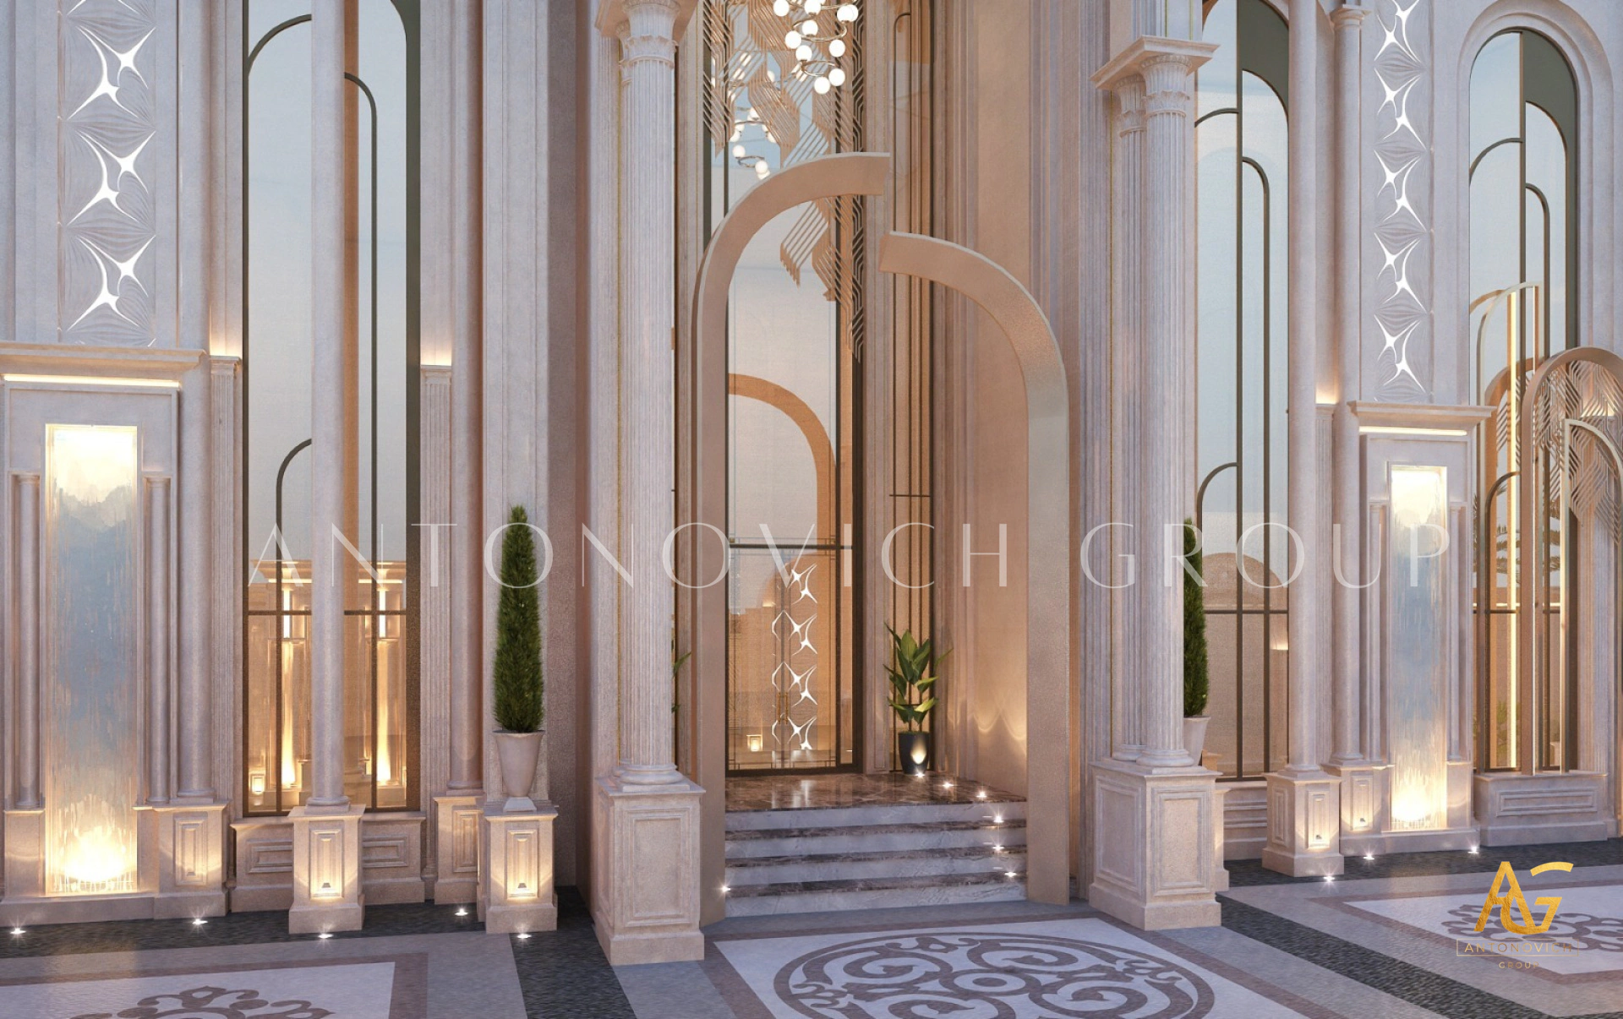
The design considers massing, proportions, façade composition, entrances, rooflines, windows, terraces, balconies, courtyards, and relationships between indoor and outdoor spaces.
A strong concept provides the foundation for the rest of the luxury villa architectural design process.
4. Space Planning and Floor Plans
An impressive exterior must be supported by an intelligent interior layout.
Antonovich Group develops floor plans based on functionality, circulation, privacy, family requirements, and hospitality needs.
A luxury villa may include formal living areas, family lounges, dining rooms, guest suites, master bedrooms, dressing rooms, bathrooms, kitchens, offices, cinemas, gyms, spas, Majlis spaces, children's rooms, and entertainment areas.
The relationship between these spaces is carefully considered. Public areas can be positioned for entertaining, while private family zones can be separated for greater comfort and privacy.
5. Interior Architecture and Design Integration
One of the important characteristics of an integrated architectural design process luxury villa is the coordination between architecture and interiors.
Antonovich Group develops interior concepts alongside the architectural planning rather than treating interior design as a completely separate stage.
Ceiling heights, feature walls, staircases, doors, windows, lighting positions, flooring patterns, furniture layouts, wardrobes, and bespoke joinery can all be considered during the architectural development.
This approach helps ensure that the finished interiors feel naturally connected to the architecture.
6. 3D Visualization and Design Development
Visual communication is essential when developing a luxury residence.
3D visualization allows the client and design team to explore the proposed architecture and interiors before construction begins.
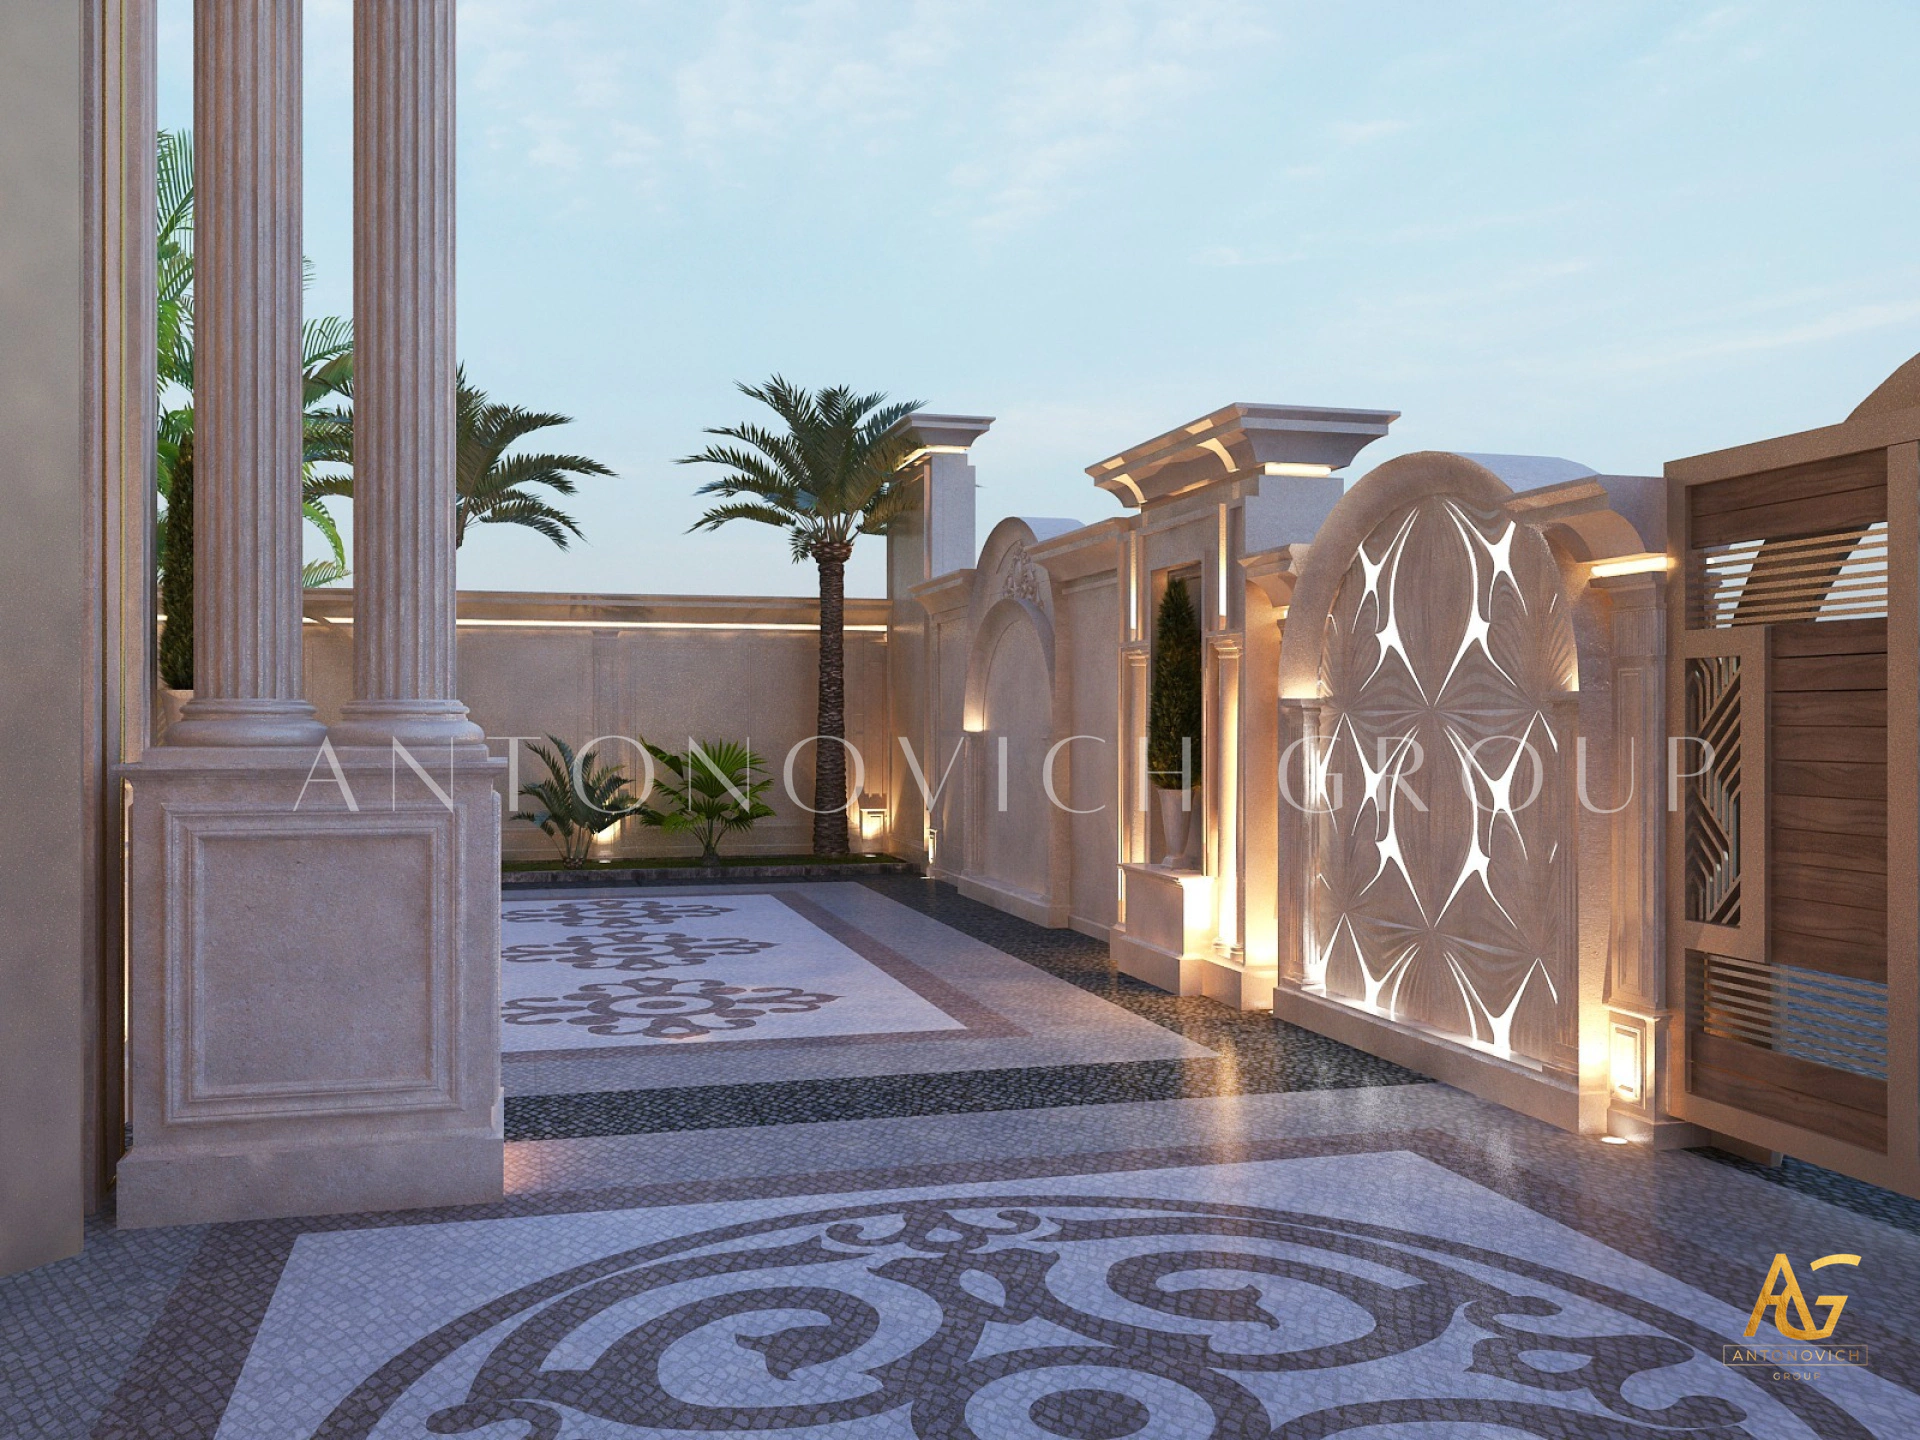
Exterior perspectives can demonstrate the façade, landscaping, swimming pool, lighting, and overall massing. Interior visualizations can show furniture, materials, colors, ceilings, lighting, wall treatments, and decorative details.
This stage provides an opportunity to refine the design before moving into detailed technical development.
7. Material Selection and Specification
Materials significantly influence the final character of a luxury villa.
Antonovich Group can coordinate the selection of marble, natural stone, wood, glass, metal, fabrics, decorative surfaces, flooring, wall finishes, and other architectural materials.
Material selection is considered in relation to the overall concept, lighting, furniture, proportions, and lifestyle requirements.
For example, premium marble may be used as a focal architectural feature in an entrance or living room, while warm wood and textured fabrics can create a more intimate atmosphere within private spaces.
8. Bespoke Furniture and Joinery Planning
Luxury villas often require customized furniture and joinery.
Antonovich Group provides bespoke solutions for kitchens, wardrobes, dressing rooms, wall panels, doors, libraries, entertainment units, and specialized cabinetry.
Custom furniture can also be developed for bedrooms, living rooms, dining areas, offices, and other spaces.
Integrating these requirements into the architectural design process helps ensure that joinery and furniture dimensions are coordinated with walls, doors, lighting, electrical systems, and circulation.
9. Technical and Engineering Coordination
Behind every sophisticated villa is a complex technical structure.
Architectural design must coordinate with engineering requirements, including electrical systems, HVAC, plumbing, lighting, security, smart-home technology, audiovisual systems, and other building services.
Early coordination is essential because technical systems can influence ceilings, walls, floors, service areas, and architectural details.
Antonovich Group's integrated approach aims to maintain the design vision while accommodating the technical requirements necessary for a high-performance luxury residence.
10. Landscape and Exterior Design
The architectural process does not stop at the building's walls.
For luxury villas, outdoor environments are an important part of the overall property. Antonovich Group can coordinate landscape architecture, swimming pool design, outdoor lounges, terraces, gardens, water features, pathways, and exterior lighting.
The relationship between the building and landscape can be carefully developed so that the villa feels connected to its surroundings.
Large properties can also incorporate separate guest areas, pool houses, outdoor kitchens, entertainment gardens, wellness spaces, and private courtyards.
11. Detailed Design and Construction Documentation
Once the concept has been approved, the project moves into detailed development.
Architectural drawings and specifications provide the information required for implementation. Details for façades, flooring, ceilings, doors, joinery, lighting, materials, and other components are coordinated at this stage.
The more thoroughly the design is developed before construction, the easier it becomes to communicate the intended result to the teams responsible for execution.
12. Construction, Fit-Out and Project Management
The transition from design to construction is one of the most important stages of the project.
Antonovich Group can coordinate construction, interior fit-out, bespoke joinery, furniture installation, marble works, flooring, ceilings, wall finishes, lighting, and final detailing.
Project management helps coordinate the different specialists involved in bringing the villa to life.
The objective is to preserve the architectural and interior design intent while managing the practical requirements of construction and installation.
13. Quality Control and Final Detailing
Luxury is often defined by details.
During the final stages, attention turns to finishes, alignment, joinery quality, lighting, furniture installation, decorative elements, material transitions, and overall presentation.
Quality control helps identify items requiring adjustment or completion before the property is handed over.
This final stage ensures that the residence reflects the approved architectural and interior design concept as closely as possible.
14. Final Handover
The final handover represents the completion of the journey from concept to reality.
At this stage, the completed villa is reviewed, final details are addressed, and the property is prepared for occupation.
For the client, the result is a fully developed residential environment in which architecture, interiors, landscaping, furniture, lighting, materials, and functionality have been coordinated around one central vision.
A Complete Journey From Brief to Handover
The architectural design process luxury villa is ultimately about transforming an idea into a complete living environment.
Antonovich Group brings together architectural design, interior design, bespoke joinery, furniture, material selection, landscape design, fit-out, construction coordination, and project management to create a connected workflow.
From understanding the client's first brief and analyzing the site to developing architectural concepts, refining floor plans, coordinating interiors, executing construction, and completing the final handover, every stage contributes to the character of the finished property.
More projects




Any questions?
We will call you back!
We will call you back!
Enter your contact details and our manager will contact you.

Latest Posts

21.09.26
Oceanfront Luxury Residences at Serenia Living Dubai
Bespoke Luxury Apartment Interior Design, Fit-Out, Renovation & Furniture Production by Antonovich Group Serenia Living Dubai represents a distinctive approach t...
Read more
Read more

18.09.26
The Art of Refined Living at St. Regis Dubai
Luxury Apartment Renovation & Bespoke Furnishing by Antonovich Group In Dubai, a luxury residence is more than a place to live. It is an expression of lifestyle,...
Read more
Read more

18.09.26
Modern Luxury Apartment Interior Design & Fit-Out by Antonovich Group
A Bespoke Two-Bedroom Residence at Stella Maris, Dubai Marina, Framed by Bluewaters Island, Marina and JBR Dubai’s waterfront residences demand an interior that...
Read more
Read more

01.09.26
How to Choose the Best Interior Design Company in Doha?
A Complete Guide to Creating a Luxurious Bedroom Interior with Antonovich Group Choosing the best interior design company in Doha is an important decision for ho...
Read more
Read more

29.08.26
Palm Jebel Ali Villa Architecture & Landscape Design
Palm Jebel Ali Villa Architecture and Landscape Design Palm Jebel Ali is becoming one of Dubai’s most prestigious destinations for luxury waterfront living. Its...
Read more
Read more

28.07.26
Luxury Majlis Interior Design in Qatar
Antonovich Group's Expertise in Creating Timeless Arabic Living Spaces A Luxury Majlis Interior Design is more than a beautifully furnished reception room—it is...
Read more
Read more

25.07.26
Bespoke Furniture for Luxury Villas in Doha
World-Class Craftsmanship to Create Bespoke Furniture for Doha's Most Prestigious Luxury Villas. Luxury living is defined by exclusivity, craftsmanship, and time...
Read more
Read more

09.07.26
Turnkey Luxury Interior Design in Qatar: Antonovich Group's Complete Design & Build Excellence
Turnkey Luxury Interior Design in Qatar: Antonovich Group's Complete Design & Build Excellence The demand for turnkey luxury interior design in Qatar has grown s...
Read more
Read more
YouTube Shorts
Recent short videos from Antonovich Group projects, studio work and luxury interiors.
Latest Videos

Antonovich Group | A Global Portfolio of Luxury Interiors

The Future of Luxury Villas | Modern Exterior Architecture by Antonovich Group

Luxury Classical Villa Design | Timeless Palace Exterior Architecture | Riyadh, Qatar & UAE

Luxury Majlis Interior Design Saudi Arabia | Royal Majlis by Antonovich Group

Zabeel Saray Villa | A Luxury Interior Design Masterpiece by Antonovich Group

Luxury Villa in Palm Jumeirah Dubai | Interior Renovation & Bespoke Furniture

Opera District Transformation Before & After| Dubai’s #1 Luxury Apartment Renovation Company
World Class Palm Jumeirah Villa Interiors | Full Renovation & Fit Out by Antonovich Group