
Updated at: 19.08.26

House Plan for Large Plots: Designing Villas on 2000-12000 m²
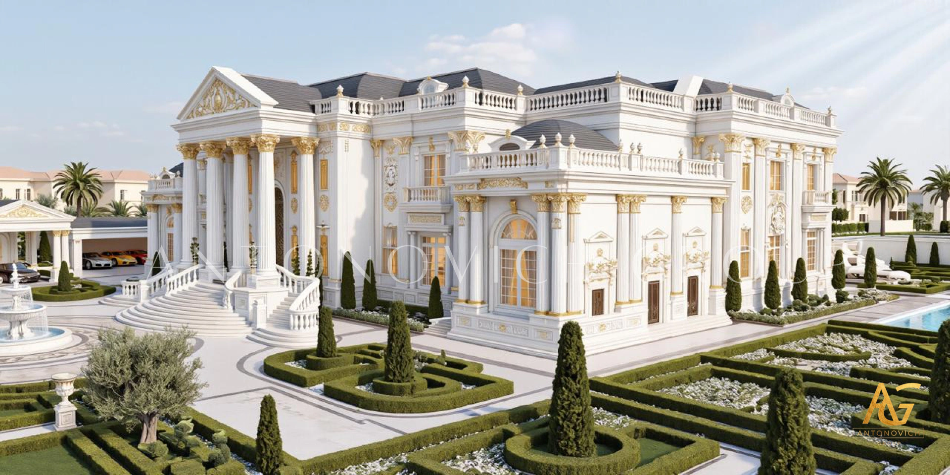
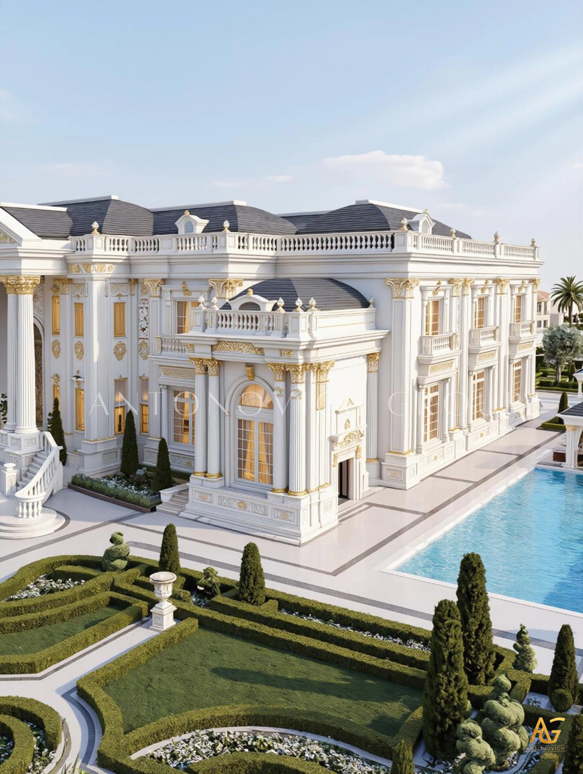
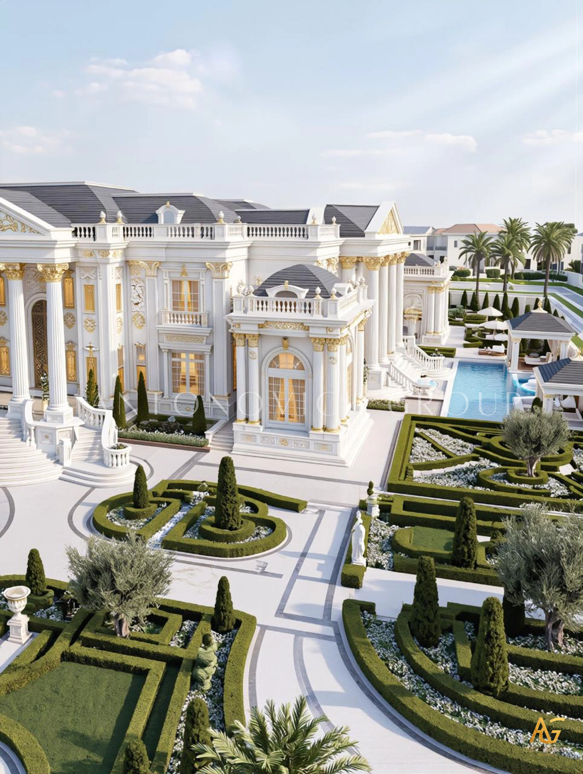
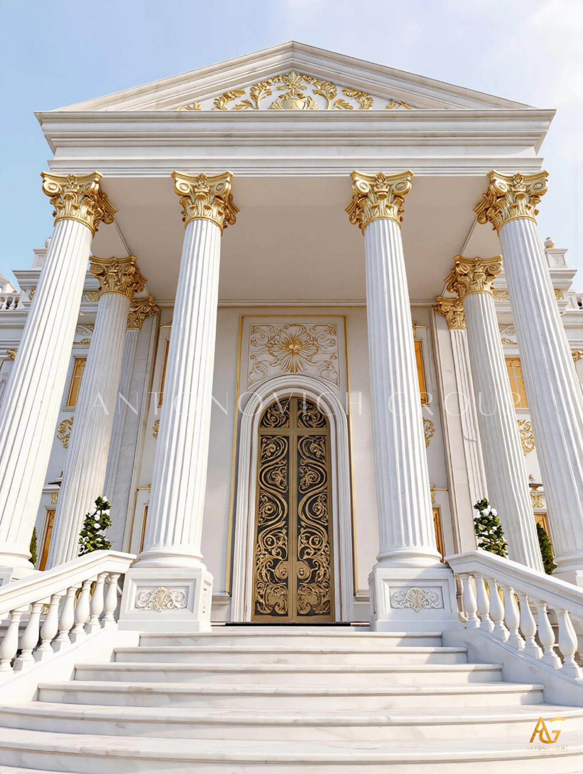
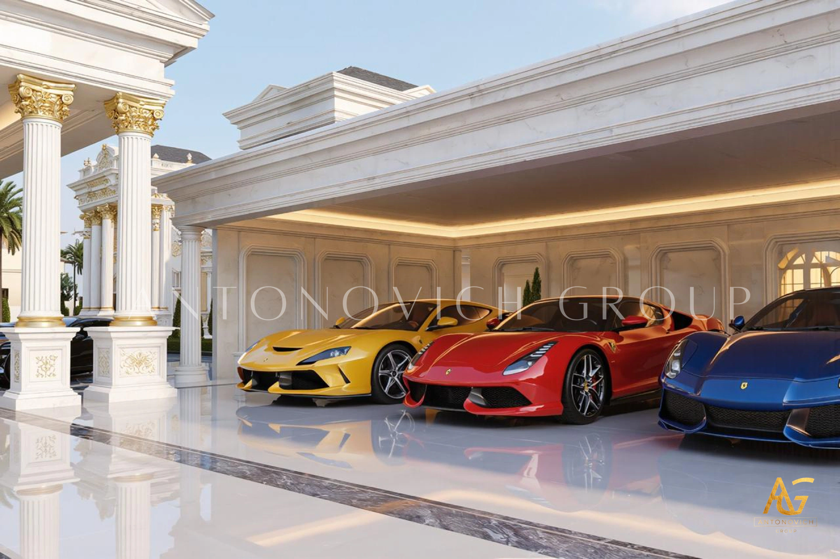

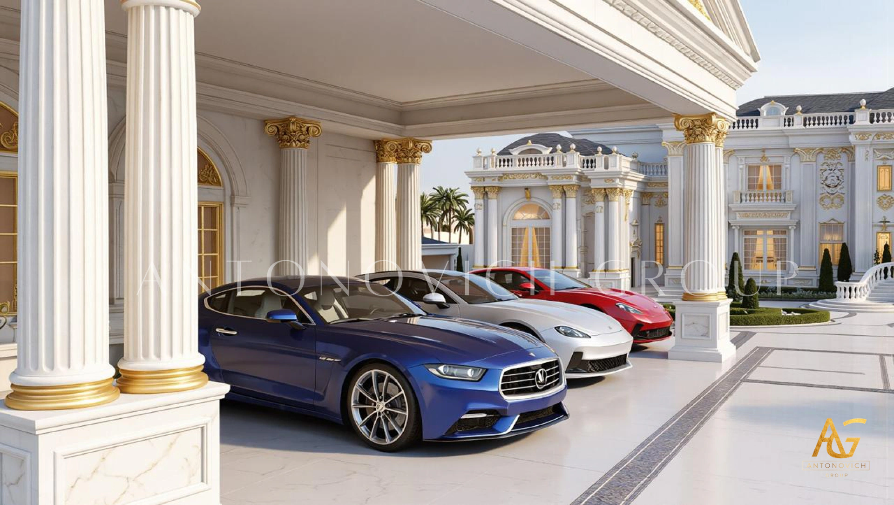
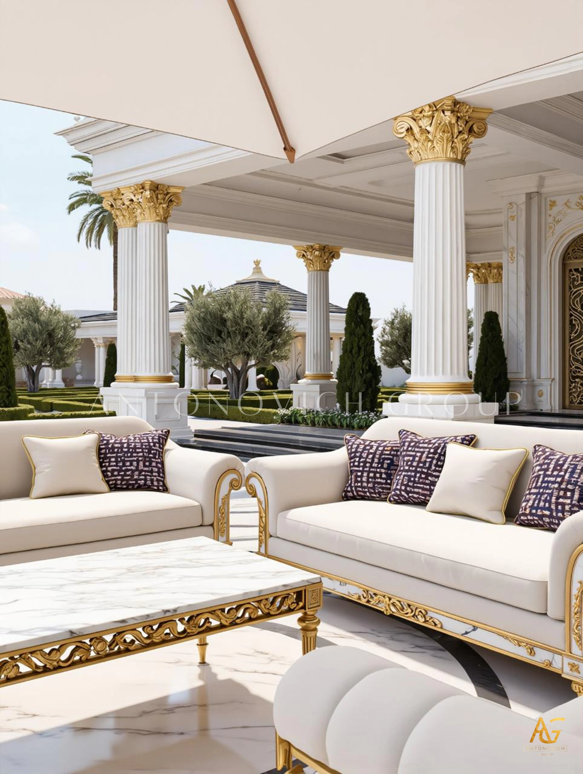
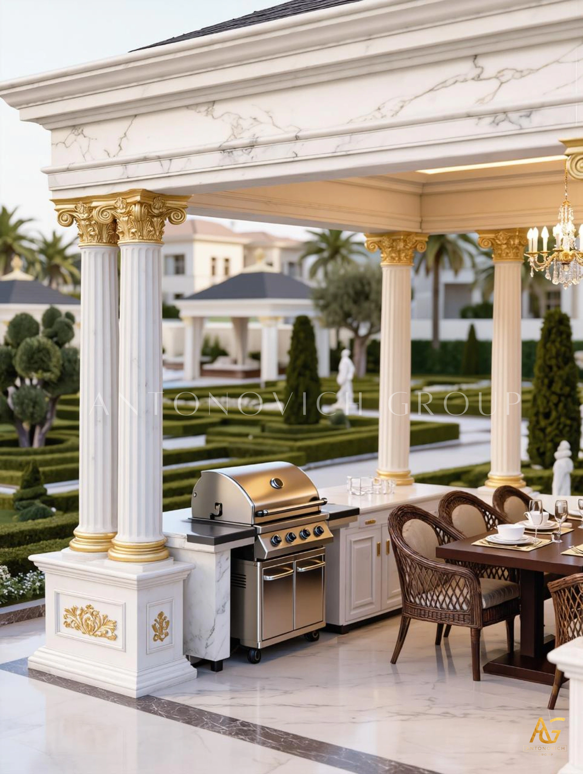
Villa House Plans Large Plot: Antonovich Group Expertise in Designing Luxury Villas on 2,000–12,000 m² Plots
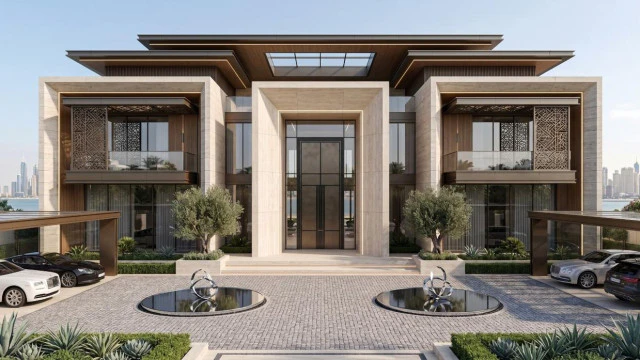
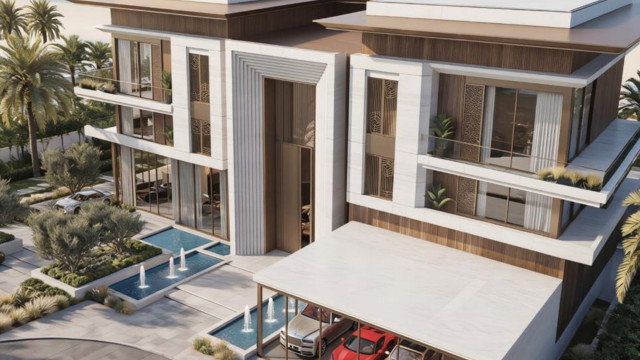
Designing a villa on a large plot requires much more than creating a beautiful floor plan. When the site extends from 2,000 to 12,000 m², every part of the land becomes an opportunity to create architecture, landscape, outdoor living spaces, private amenities, and carefully planned interiors. Antonovich Group approaches large-scale residential projects as complete architectural environments, combining villa architecture, interior design, landscape design, construction, fit-out, and project management into one coordinated vision.
With sophisticated Villa House Plans Large Plot solutions, the company develops residences that respond to the scale, orientation, lifestyle, and architectural ambitions of each property.
Designing Villas for Large Plots
A large plot offers freedom, but it also creates complex planning requirements. A villa should not simply occupy the center of the property with unused land surrounding it. Instead, the entire site should be carefully organized into functional and visual zones.
Antonovich Group develops Villa House Plans Large Plot concepts that can incorporate:
Grand main residences
Guest villas and guest suites
Private staff accommodation
Swimming pools and pool houses
Outdoor lounges
Formal gardens
Entertainment areas
Sports and fitness facilities
Private spas and wellness spaces
Majlis and reception areas
Home cinemas
Garages and car display areas
Outdoor kitchens and dining spaces
Water features
Landscaped courtyards
Private terraces and roof decks
The objective is to create a property where architecture and landscape work together rather than appearing as separate elements.
Villa House Plans Large Plot for 2,000–12,000 m² Properties
Every large property requires a different planning strategy. A 2,000 m² plot may accommodate a substantial luxury villa with landscaped gardens, a swimming pool, entertainment areas, and carefully planned service zones.
On a 5,000 m² or larger property, the possibilities expand significantly. The master plan can introduce multiple outdoor environments, guest accommodation, extensive gardens, wellness facilities, and dedicated entertainment spaces.
For properties approaching 12,000 m², Antonovich Group can develop a complete residential estate concept. Villa House Plans Large Plot planning at this scale may involve several interconnected buildings, formal arrival sequences, private gardens, water features, recreational areas, service buildings, and extensive landscape architecture.
The scale of the land allows the residence to become more than a house—it can become a private architectural destination.
Architectural Planning Around Lifestyle
Luxury villa planning begins with understanding how the owners intend to use the property.
Antonovich Group considers the relationship between private and public areas, family spaces and guest spaces, indoor and outdoor living, service circulation, entertainment, and privacy.
A sophisticated large plot villa design may separate the residence into distinct zones. The arrival area can create a dramatic first impression, while the main entrance leads toward formal reception rooms. Family living areas can be positioned deeper within the property, creating greater privacy.
Bedrooms may be arranged around private terraces or garden views, while entertainment areas can open toward swimming pools and outdoor lounges.
This approach makes Villa House Plans Large Plot practical as well as visually impressive.
Grand Entrances and Arrival Experience
On a large property, the journey toward the villa becomes part of the architecture.
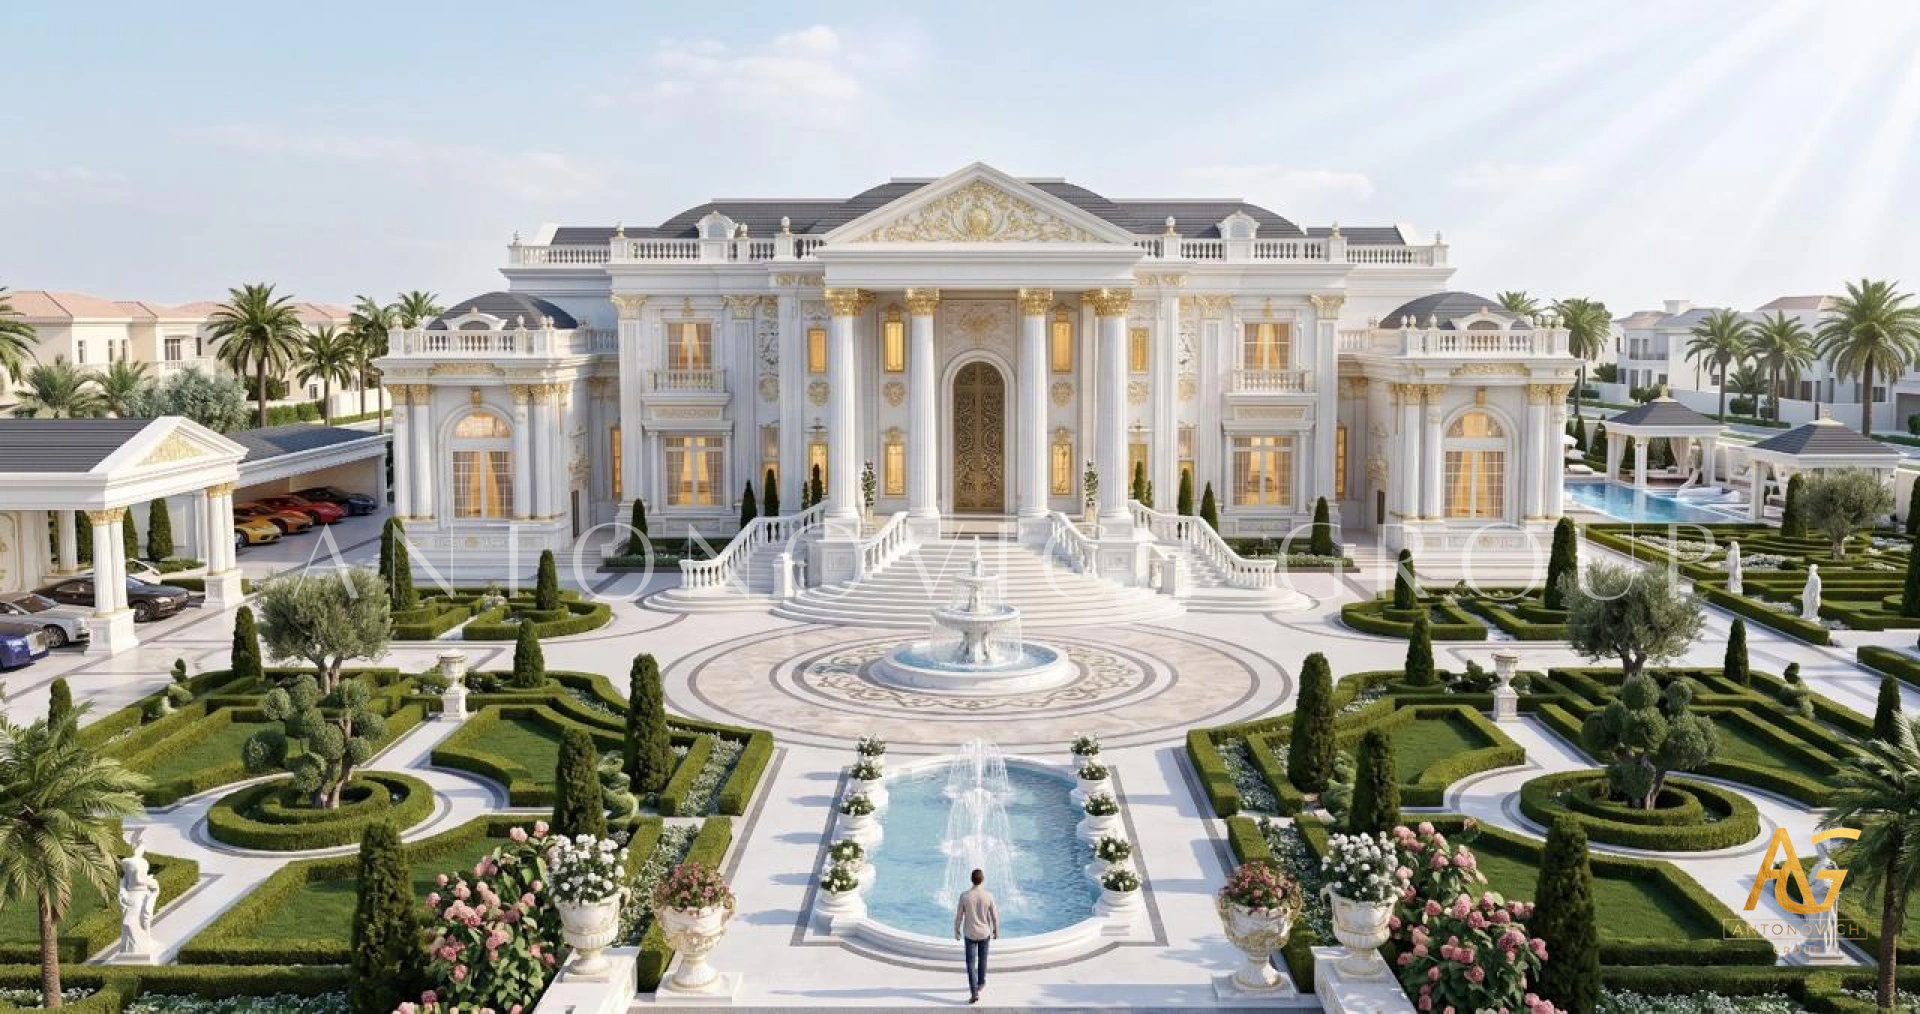
Antonovich Group can design a carefully considered arrival sequence featuring landscaped driveways, sculptural gates, water features, covered drop-off areas, dramatic entrances, and carefully positioned architectural lighting.
The driveway can be designed to reveal the residence progressively, creating a sense of anticipation before the main façade becomes fully visible.
For luxury residential architecture, these details are important because the exterior experience establishes the character of the entire property.
Luxury Interior Design Integrated With the Architecture
A successful villa plan should anticipate the interior design from the earliest architectural stages.
Antonovich Group integrates luxury interior design into the planning process so that architectural proportions, ceiling heights, lighting, furniture arrangements, wall treatments, flooring, doors, and joinery are coordinated from the beginning.
Large villas can include specialized interiors such as:
Grand living rooms
Formal dining rooms
Family lounges
Luxury master suites
Walk-in dressing rooms
Master bathrooms
Majlis interiors
Home offices
Private libraries
Home cinemas
Game rooms
Spa and wellness areas
Indoor gyms
Wine and cigar rooms
Children's bedrooms
Guest suites
This integrated approach is particularly valuable for Villa House Plans Large Plot, where architectural scale requires careful coordination between structure, circulation, interiors, and services.
Landscape Architecture for Large Villa Plots
Landscape design becomes an essential part of a large residential project.
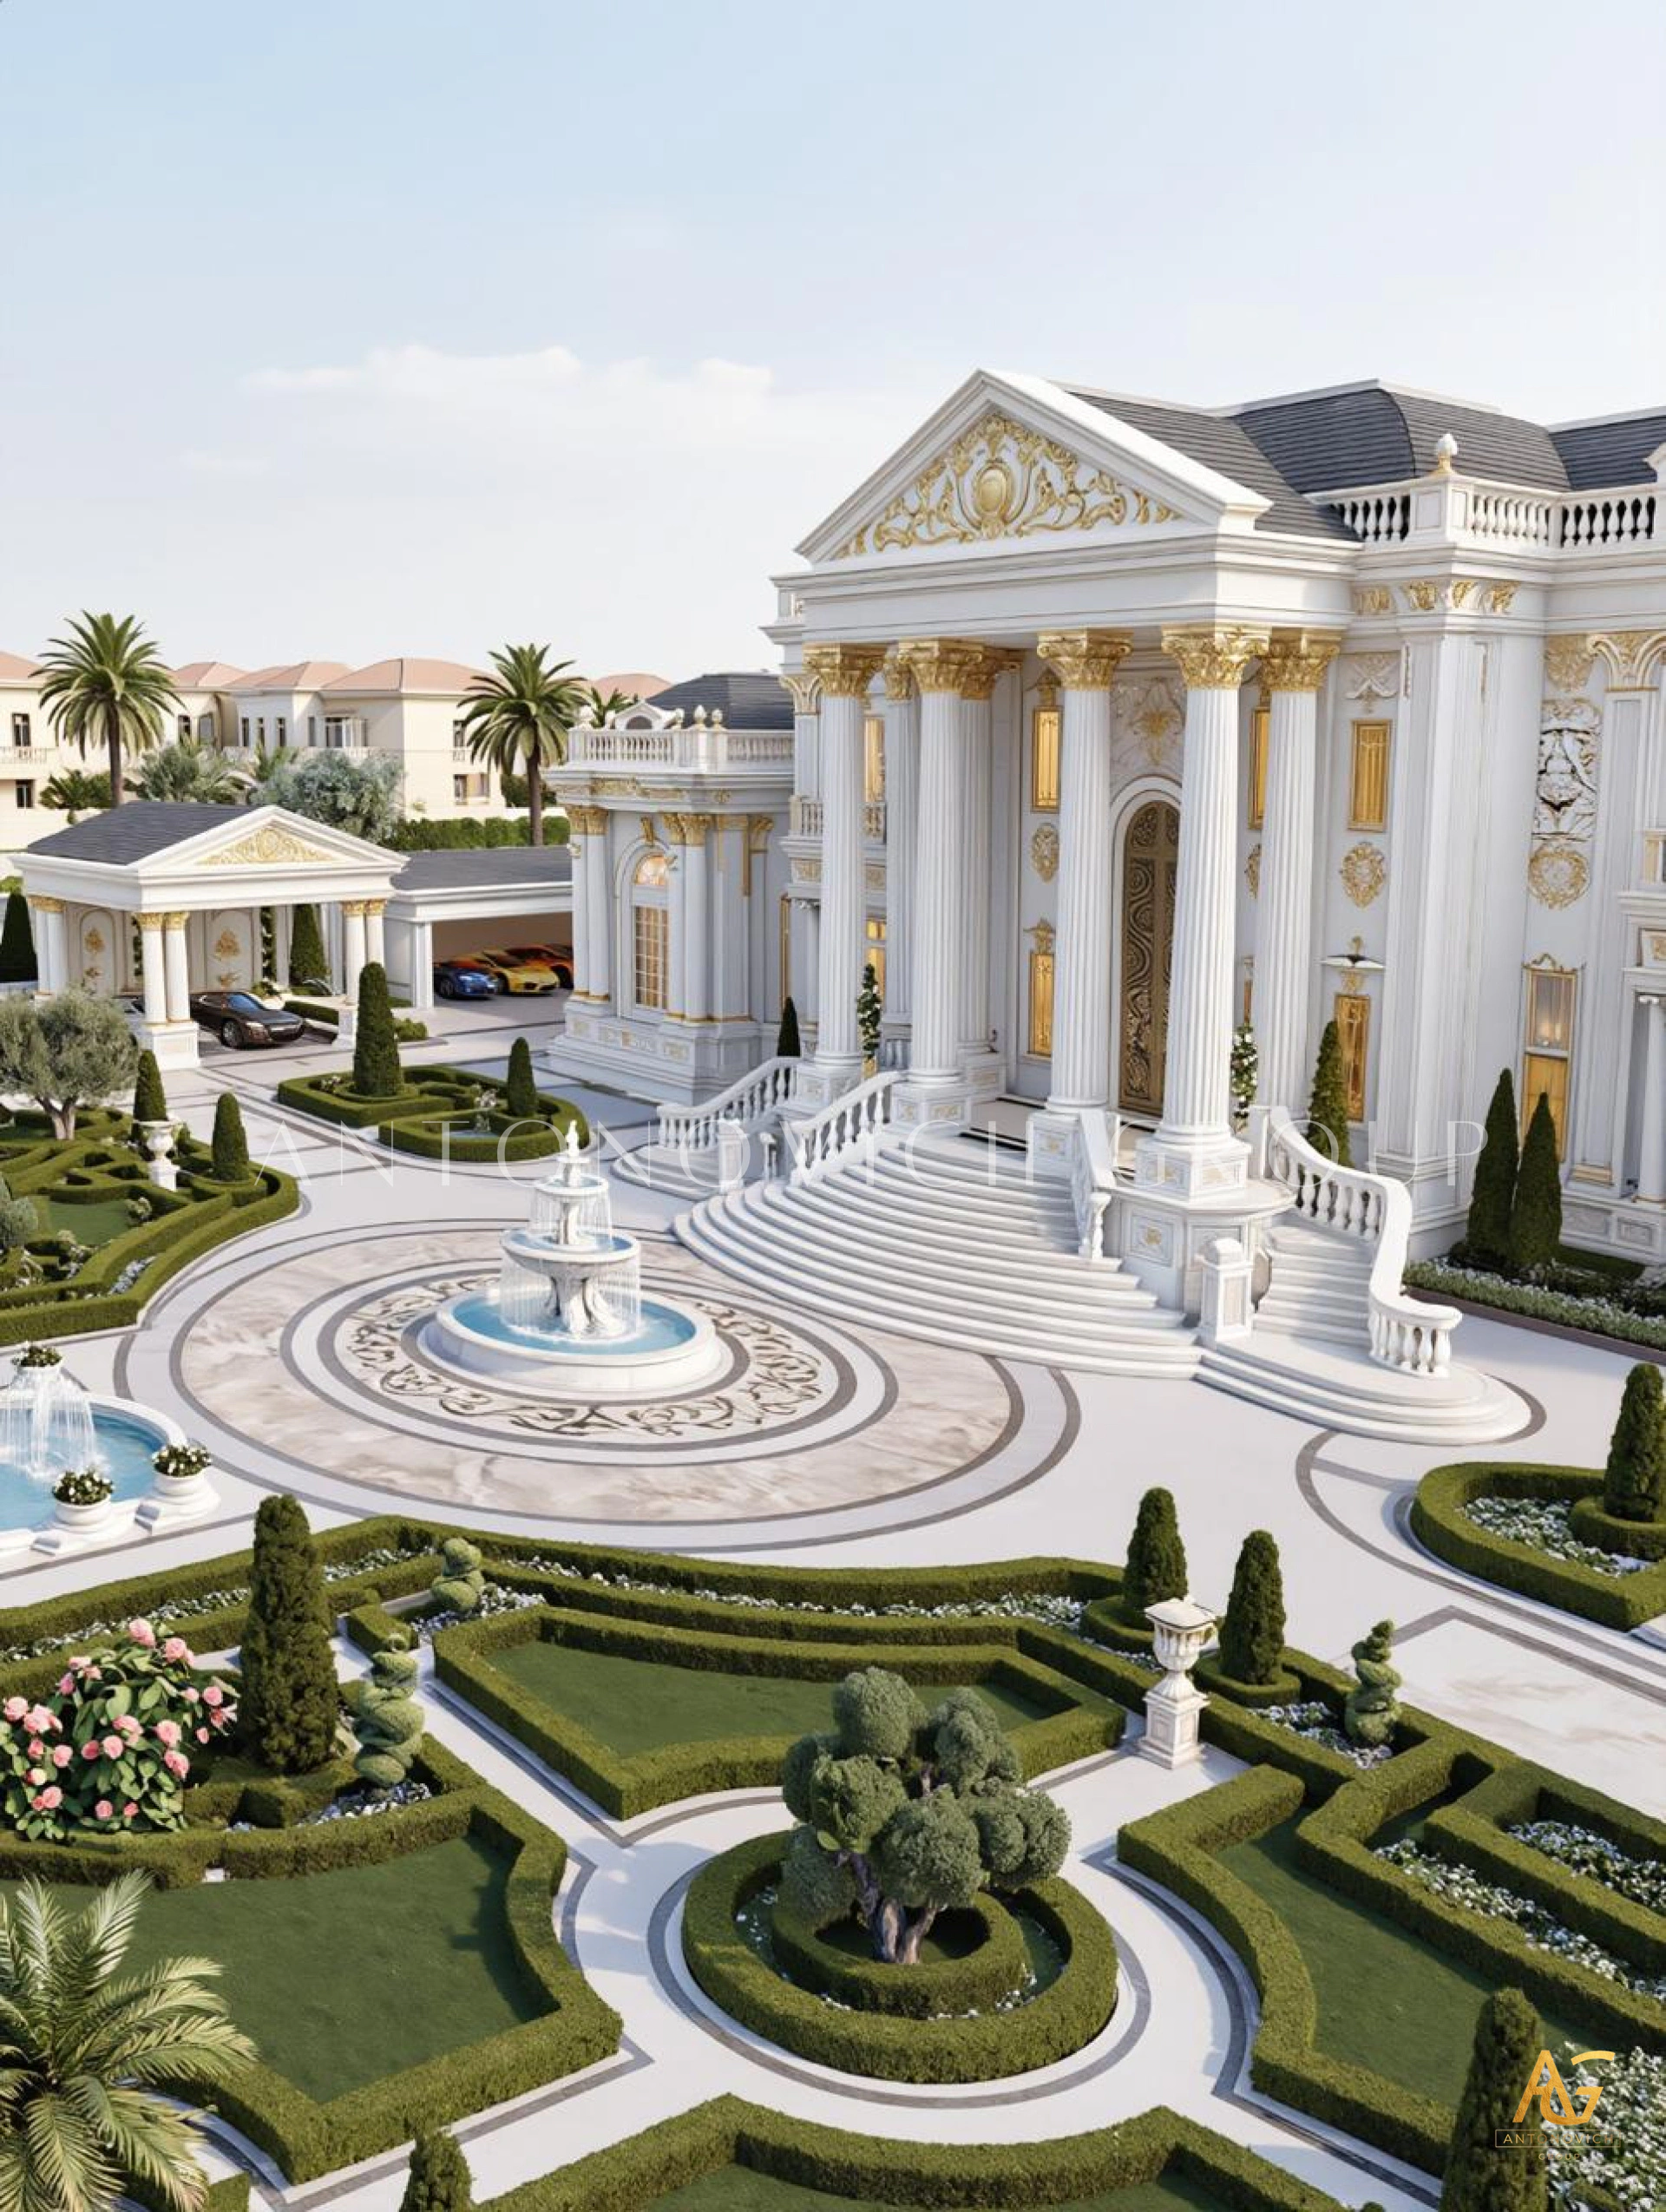
Instead of treating the garden as leftover space, Antonovich Group develops landscape concepts that complement the architecture. Different areas of the property can have different identities while remaining connected through a unified design language.
Possible landscape elements include formal gardens, tropical planting, sculptural trees, water features, infinity pools, outdoor terraces, pergolas, shaded seating areas, private courtyards, children's outdoor zones, and entertainment gardens.
For coastal or resort-style villas, the landscape can be designed to emphasize views and create a seamless relationship between the residence, pool, garden, and surrounding environment.
Swimming Pools and Outdoor Entertainment
A large plot creates opportunities for exceptional outdoor living.
Antonovich Group can incorporate swimming pools as architectural features rather than simply recreational additions. A pool can become the visual centerpiece of the garden, connected to outdoor lounges, sun terraces, pool houses, changing rooms, and entertainment spaces.
Depending on the owner's lifestyle, the master plan can also include outdoor kitchens, barbecue areas, dining terraces, fire features, cabanas, private gardens, and landscaped relaxation zones.
These elements transform Villa House Plans Large Plot into complete lifestyle planning.
Bespoke Joinery and Furniture Solutions
Large luxury villas require interiors that are carefully tailored to their architecture.
Antonovich Group's expertise extends to bespoke furniture and joinery solutions, including wardrobes, wall panels, doors, kitchens, entertainment units, dressing rooms, and custom cabinetry.
Bespoke joinery allows individual rooms to maintain a consistent design language while responding to specific dimensions and functional requirements.
Premium materials such as marble, natural stone, wood finishes, glass, metal details, and decorative surfaces can be coordinated with architectural elements and lighting.
Lighting and Technical Coordination
Luxury architecture depends heavily on lighting.
Antonovich Group considers architectural lighting, decorative lighting, landscape illumination, and functional lighting as part of the overall design strategy. Cove lighting, feature chandeliers, concealed illumination, façade lighting, pathway lighting, pool lighting, and garden illumination can all contribute to the atmosphere of the property.
Technical coordination is equally important. Large villas require sophisticated planning for electrical systems, HVAC, plumbing, security, smart-home technology, audio-visual systems, and other building services.
Planning these systems early helps protect the architectural vision and avoid unnecessary modifications during construction.
Turnkey Architecture, Construction and Fit-Out
One of the major advantages of working with an integrated design and construction company is continuity.
Antonovich Group can coordinate architectural design, interior design, fit-out, joinery, landscaping, material selection, and project execution as connected stages of one project.
For owners developing Villa House Plans Large Plot, this integrated approach can simplify communication between different disciplines and help maintain consistency between the original concept and the finished residence.
The process can progress from initial site analysis and conceptual planning to detailed architectural drawings, interior design, material selection, construction, fit-out, landscaping, and final installation.
Creating a Complete Private Estate
A 2,000–12,000 m² property presents an opportunity to create something highly personal.
Rather than simply maximizing the size of the building, Antonovich Group focuses on how architecture, landscape, interiors, technology, and lifestyle can work together.
The result can be a private estate where every zone has a purpose—from the arrival sequence and grand entrance to the master suite, garden, swimming pool, entertainment spaces, and private wellness facilities.
The most successful Villa House Plans Large Plot solutions are not defined only by their square meterage. They are defined by intelligent planning, architectural identity, functionality, craftsmanship, and the relationship between the residence and its surroundings.
Antonovich Group: Luxury Villa Planning From Vision to Reality
For a large residential plot, the planning stage determines much of the property's future character and functionality. Antonovich Group brings together architecture, interior design, landscape architecture, construction, fit-out, bespoke joinery, and project management to develop comprehensive luxury residential environments.
Whether the site measures approximately 2,000 m², 5,000 m², 8,000 m², or up to 12,000 m², the design strategy should respond specifically to the land, lifestyle, views, privacy requirements, and architectural aspirations of the owner.
With professionally developed Villa House Plans Large Plot, a large piece of land can become more than a luxury residence—it can become a fully integrated private estate designed around the way its owners want to live.
More projects




Any questions?
We will call you back!
We will call you back!
Enter your contact details and our manager will contact you.

Latest Posts

21.09.26
Oceanfront Luxury Residences at Serenia Living Dubai
Bespoke Luxury Apartment Interior Design, Fit-Out, Renovation & Furniture Production by Antonovich Group Serenia Living Dubai represents a distinctive approach t...
Read more
Read more

18.09.26
The Art of Refined Living at St. Regis Dubai
Luxury Apartment Renovation & Bespoke Furnishing by Antonovich Group In Dubai, a luxury residence is more than a place to live. It is an expression of lifestyle,...
Read more
Read more

18.09.26
Modern Luxury Apartment Interior Design & Fit-Out by Antonovich Group
A Bespoke Two-Bedroom Residence at Stella Maris, Dubai Marina, Framed by Bluewaters Island, Marina and JBR Dubai’s waterfront residences demand an interior that...
Read more
Read more

01.09.26
How to Choose the Best Interior Design Company in Doha?
A Complete Guide to Creating a Luxurious Bedroom Interior with Antonovich Group Choosing the best interior design company in Doha is an important decision for ho...
Read more
Read more

29.08.26
Palm Jebel Ali Villa Architecture & Landscape Design
Palm Jebel Ali Villa Architecture and Landscape Design Palm Jebel Ali is becoming one of Dubai’s most prestigious destinations for luxury waterfront living. Its...
Read more
Read more

28.07.26
Luxury Majlis Interior Design in Qatar
Antonovich Group's Expertise in Creating Timeless Arabic Living Spaces A Luxury Majlis Interior Design is more than a beautifully furnished reception room—it is...
Read more
Read more

25.07.26
Bespoke Furniture for Luxury Villas in Doha
World-Class Craftsmanship to Create Bespoke Furniture for Doha's Most Prestigious Luxury Villas. Luxury living is defined by exclusivity, craftsmanship, and time...
Read more
Read more

09.07.26
Turnkey Luxury Interior Design in Qatar: Antonovich Group's Complete Design & Build Excellence
Turnkey Luxury Interior Design in Qatar: Antonovich Group's Complete Design & Build Excellence The demand for turnkey luxury interior design in Qatar has grown s...
Read more
Read more
YouTube Shorts
Recent short videos from Antonovich Group projects, studio work and luxury interiors.
Latest Videos

Antonovich Group | A Global Portfolio of Luxury Interiors

The Future of Luxury Villas | Modern Exterior Architecture by Antonovich Group

Luxury Classical Villa Design | Timeless Palace Exterior Architecture | Riyadh, Qatar & UAE

Luxury Majlis Interior Design Saudi Arabia | Royal Majlis by Antonovich Group

Zabeel Saray Villa | A Luxury Interior Design Masterpiece by Antonovich Group

Luxury Villa in Palm Jumeirah Dubai | Interior Renovation & Bespoke Furniture

Opera District Transformation Before & After| Dubai’s #1 Luxury Apartment Renovation Company
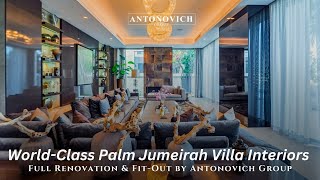
World Class Palm Jumeirah Villa Interiors | Full Renovation & Fit Out by Antonovich Group