
Updated at: 20.08.26

Villa architecture for 5,000 – 12,000m Plots Massing, Privacy and Majlis Planning
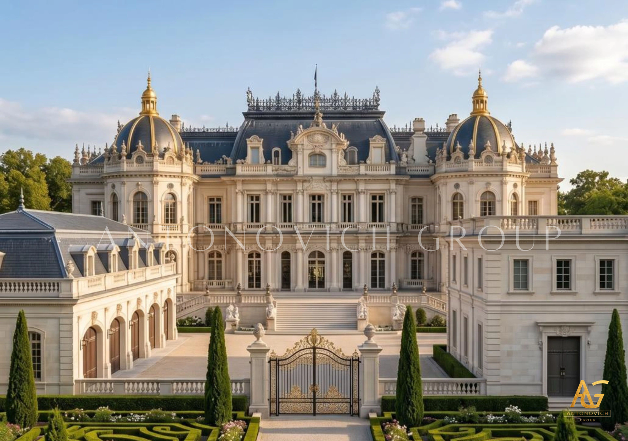
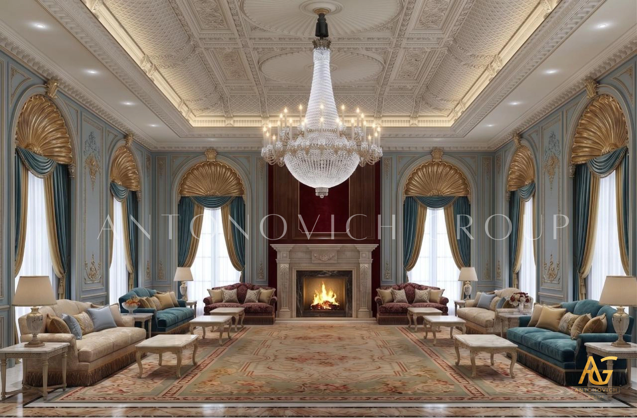
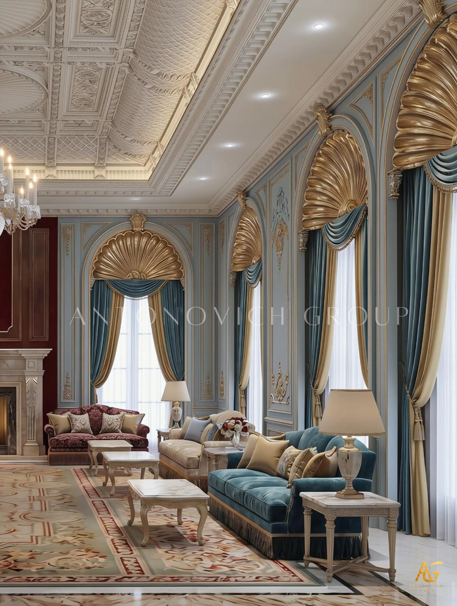
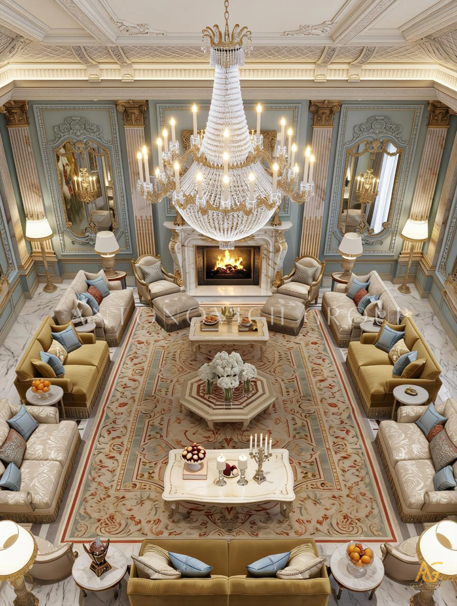
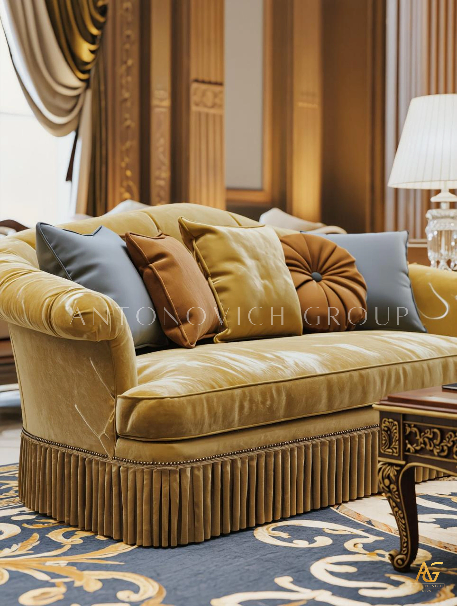
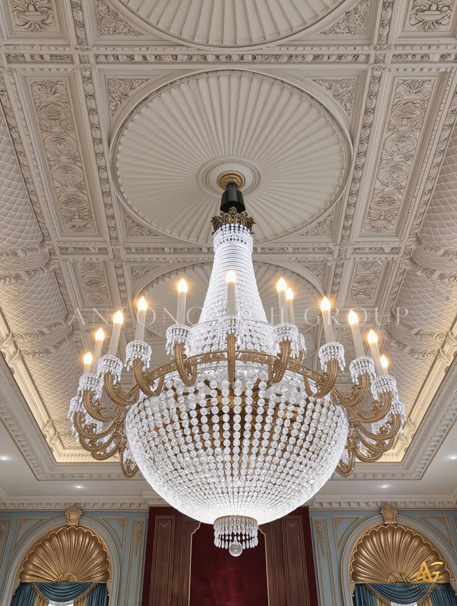
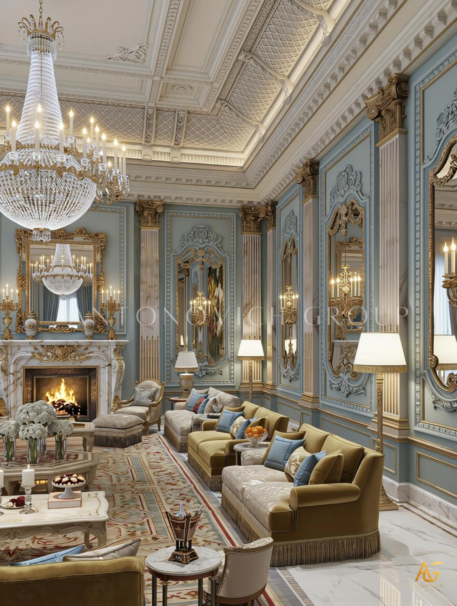
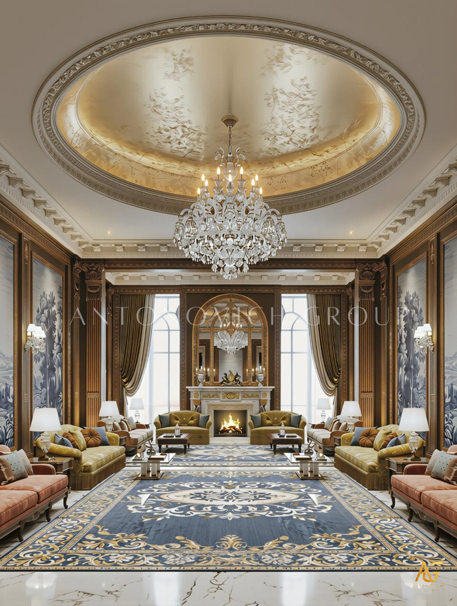
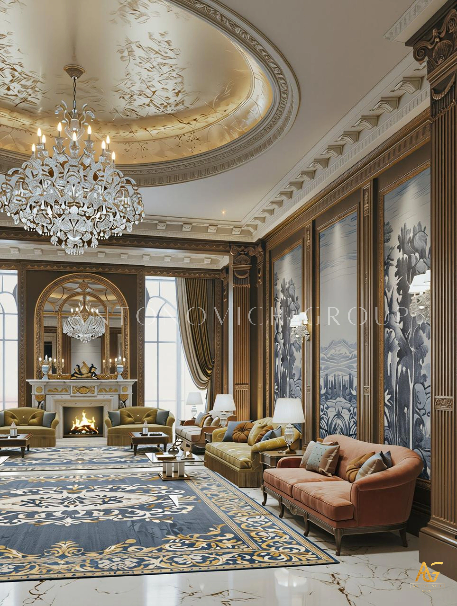
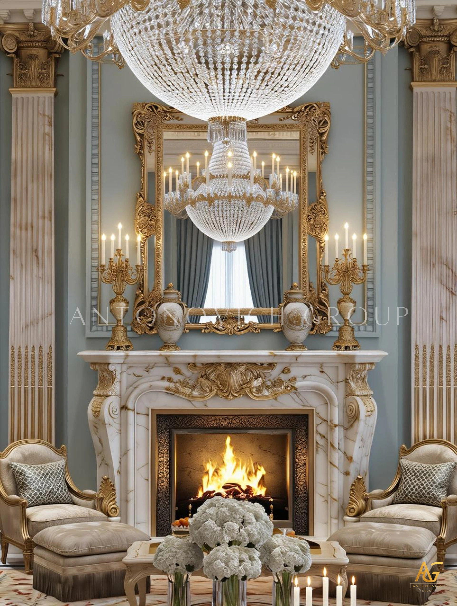
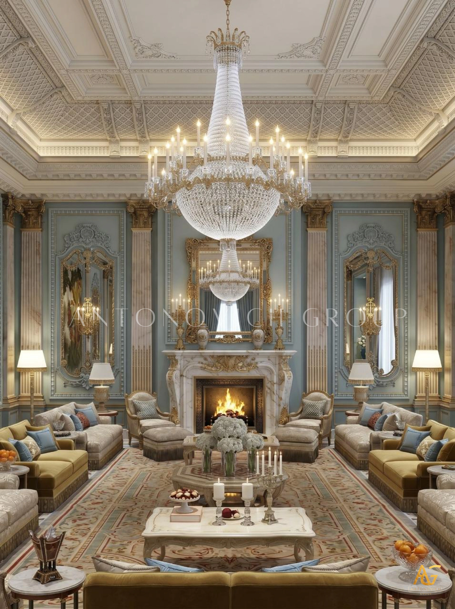
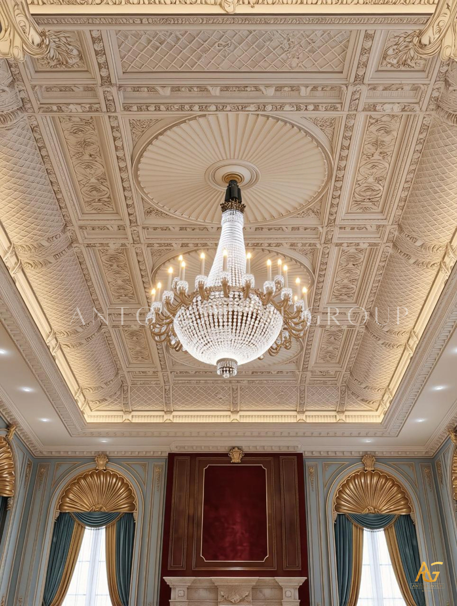
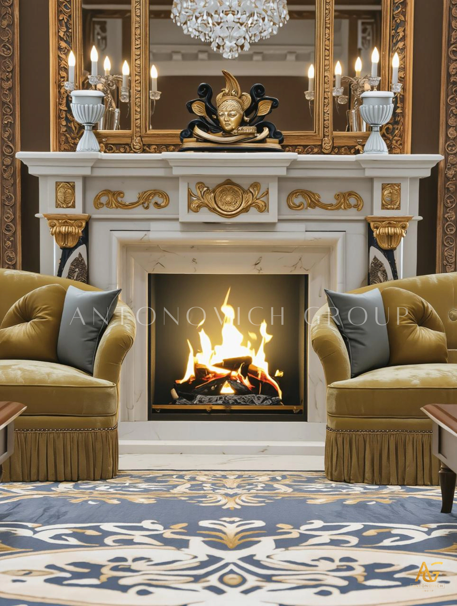
Large Estate Villa Architecture: Massing, Privacy, and Majlis Planning for 5,000–12,000 m² Plots
How Antonovich Group Approaches the Three Design Pillars That Define Successful Estate-Scale Villas
Once a plot grows beyond roughly 5,000 square meters, villa design stops being a matter of arranging rooms efficiently and becomes something closer to composing a small, self-contained world. At this scale, three design disciplines take on outsized importance — how the building's mass is organized across the site, how privacy is structured both within the residence and around it, and how spaces for hospitality and gathering, particularly the majlis, are integrated into the overall architectural composition. Antonovich Group's expertise in large estate villa architecture centers on exactly these three pillars, recognizing that getting them right is what separates a genuinely successful estate from simply a very large house.
Why 5,000–12,000 m² Represents a Distinct Design Category?
Plots in this range sit above what typical suburban villa design addresses, yet often below full master-planned community scale. This middle territory demands its own specific design discipline — large enough to require genuine massing strategy and formal privacy zoning, but still centered around a single primary residence rather than a multi-building estate program.
Large estate villa architecture at this scale needs to resolve a particular tension: creating a residence that feels genuinely grand and spacious, while still maintaining the coherence, warmth, and livability that prevents a large home from feeling institutional or disconnected from its inhabitants' daily life.
Pillar One: Massing Strategy
Breaking Down Scale Through Volumetric Composition
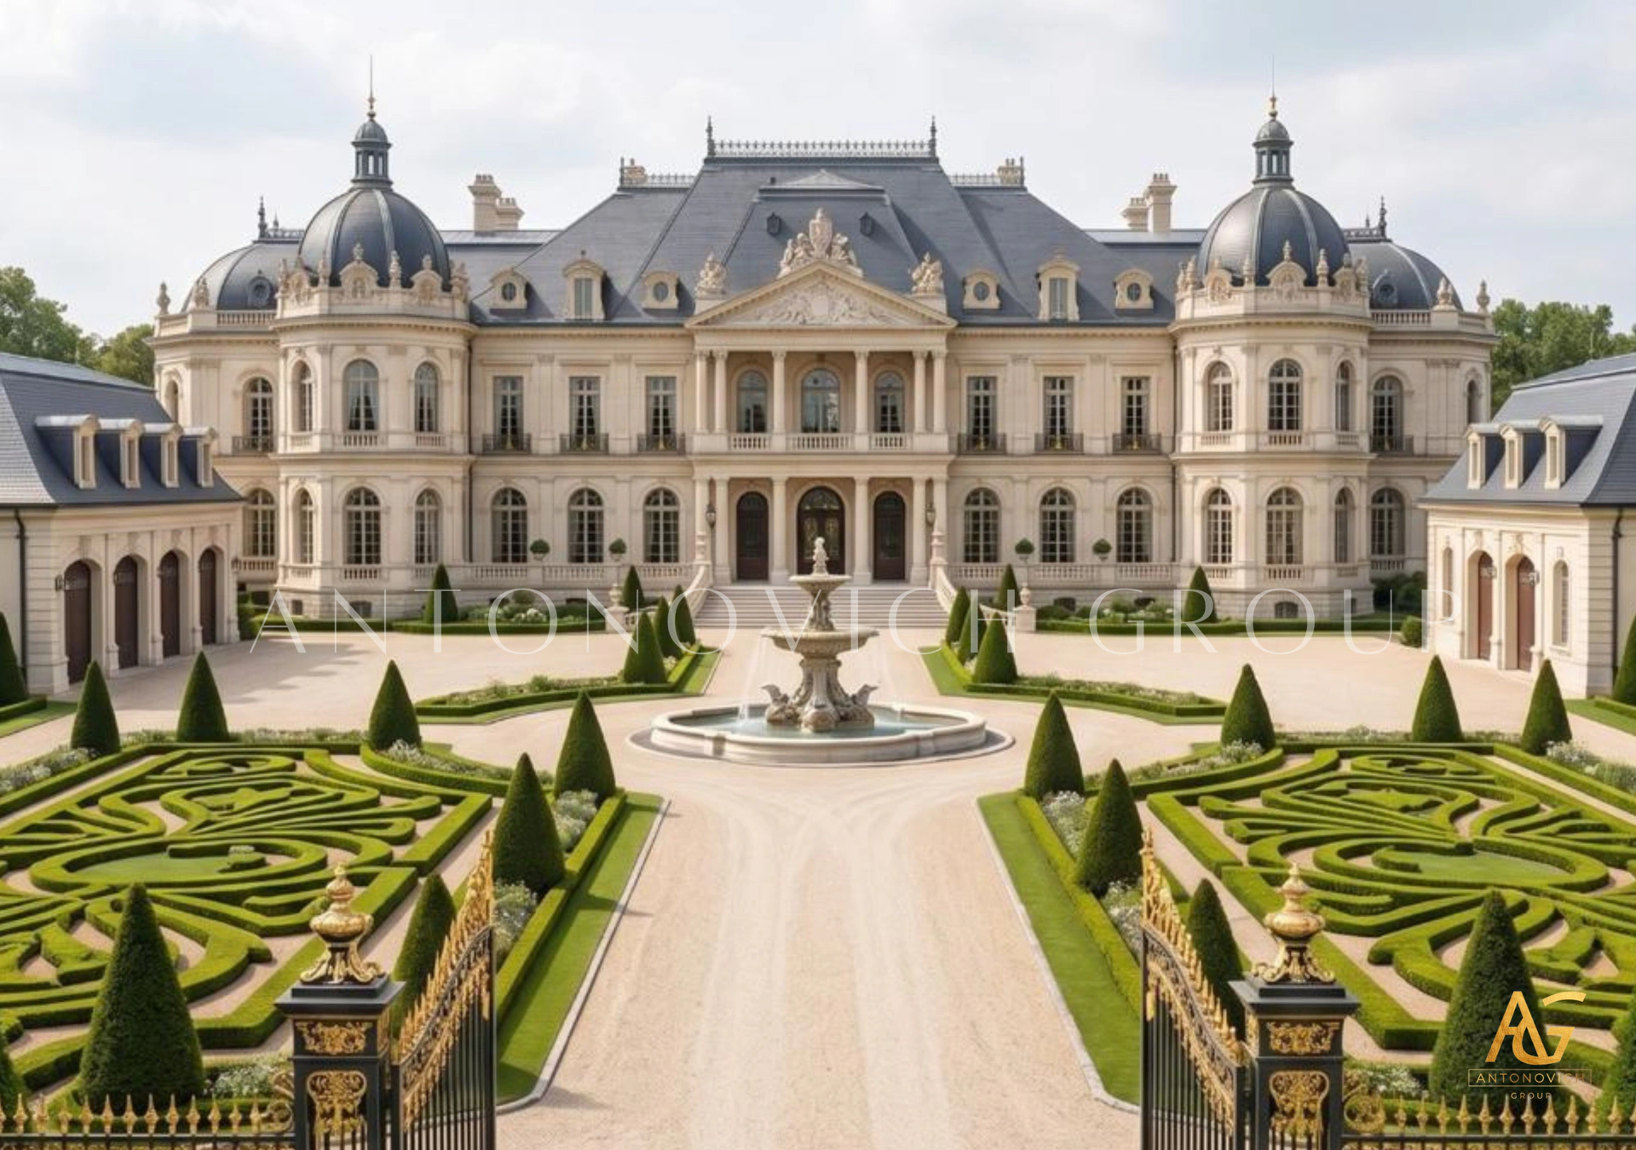
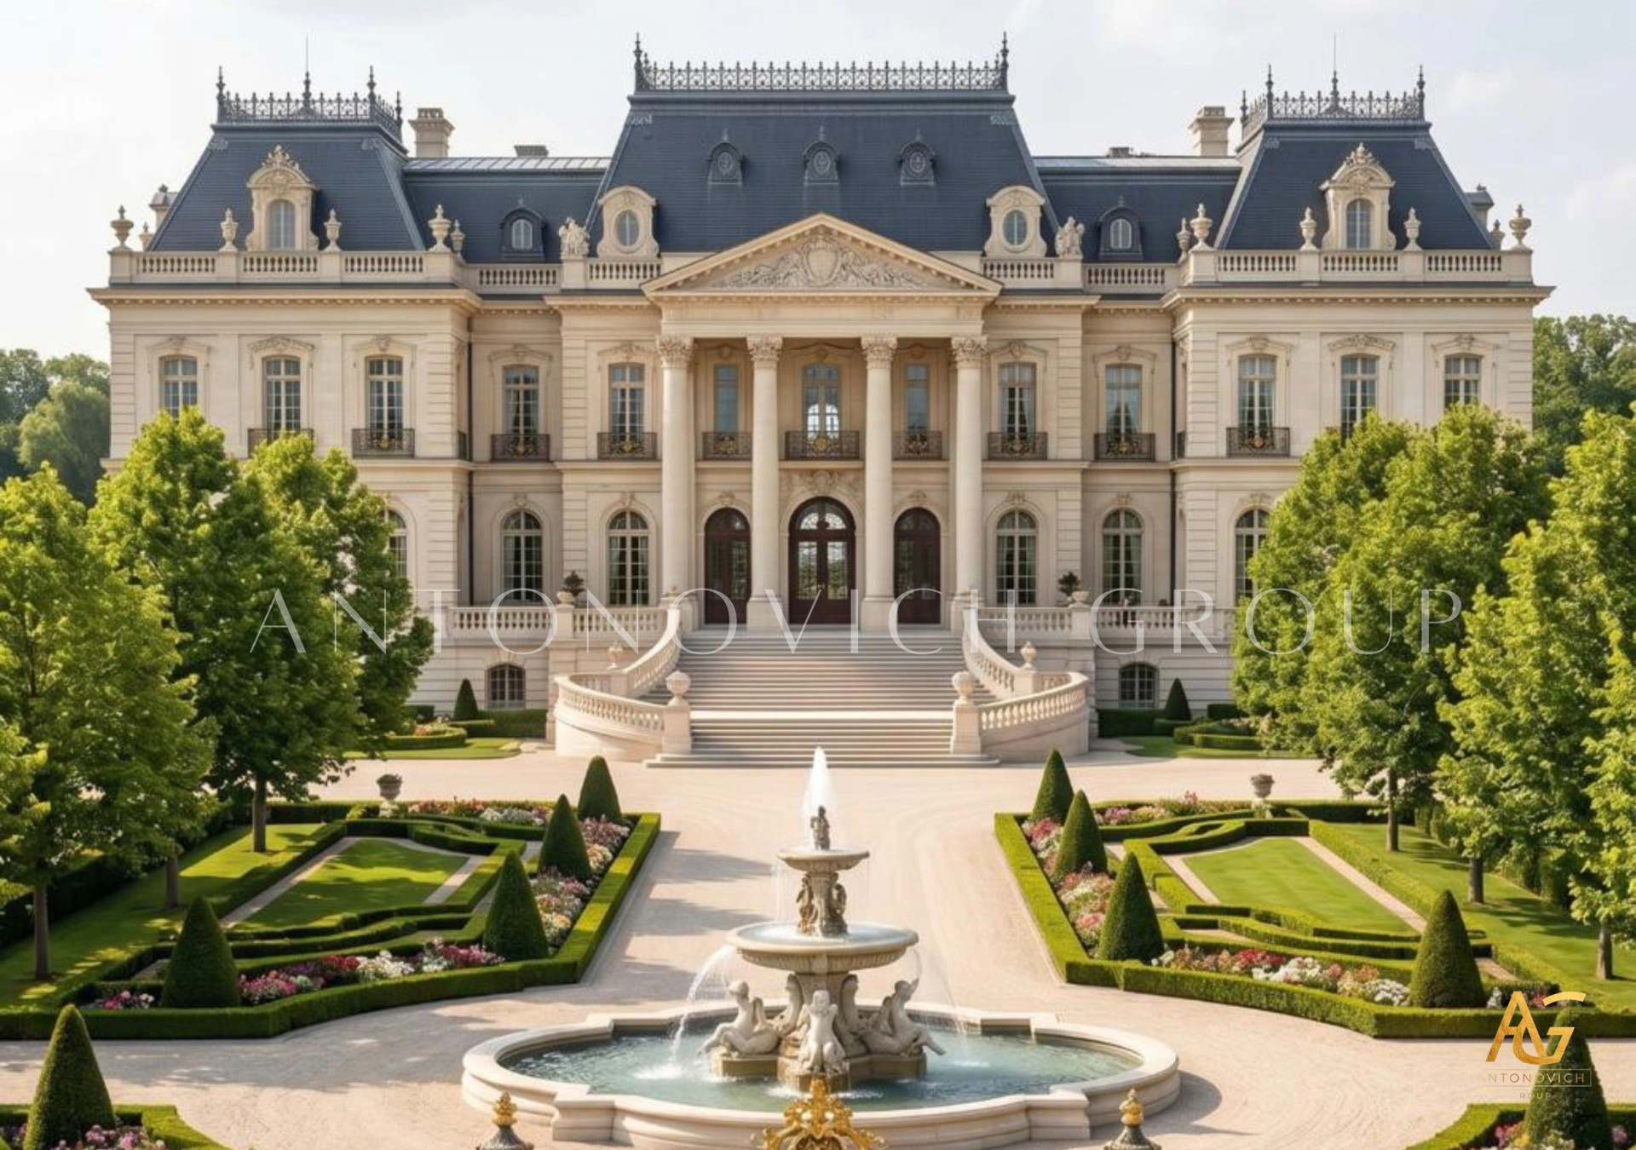
The single biggest risk in large estate design is a building that reads as an undifferentiated, oversized mass — imposing without being genuinely elegant. Successful estate-scale villa massing typically resolves this through volumetric composition: breaking the overall building program into distinct, related volumes rather than one continuous block, allowing the architecture to feel intentional and proportioned even at considerable scale.
This might mean articulating separate volumes for the main living pavilion, private family wing, and guest or majlis reception areas — each expressed as a related but distinguishable architectural element, connected through covered walkways, courtyards, or transitional spaces rather than compressed into a single undifferentiated footprint.
Vertical and Horizontal Balance
At estate scale, designers must carefully balance vertical presence against horizontal spread. A building that spreads too horizontally across a large plot can feel sprawling and disconnected; one that concentrates too much height in a small footprint can feel disproportionate to its surrounding grounds. Successful massing typically finds a considered middle ground — sufficient horizontal presence to establish genuine estate scale, balanced by vertical elements (double-height reception spaces, articulated rooflines) that provide visual interest and appropriate grandeur.
Massing in Relationship to Landscape
Unlike smaller villa projects, estate-scale massing decisions must account for how the building relates to substantial surrounding grounds — gardens, motor courts, and often separate outbuildings. The architecture should feel like it emerges naturally from its landscape setting, with massing decisions considering key sightlines, approach sequences, and how the building's silhouette reads from various points across the property.
Pillar Two: Privacy Planning
Layered Privacy Zoning
Large estates require privacy planning at multiple simultaneous scales — privacy of the overall property from its surroundings, privacy between different functional zones within the residence, and privacy for individual family members within their own private quarters. Successful privacy-focused estate architecture addresses all three layers deliberately, rather than treating privacy as a single, uniform consideration.
At the property boundary, this typically involves thoughtful perimeter landscaping, wall and gate design, and careful management of sightlines from neighboring properties or public roads. Within the residence, it means clearly separating formal reception and entertaining areas — where guests and visitors circulate — from private family living quarters, ensuring residents can maintain genuine privacy even while formal hosting occurs elsewhere in the home.
Guest and Family Circulation Separation
One of the most valuable privacy strategies at estate scale involves establishing entirely separate circulation paths for guests versus family — allowing visitors to move through formal reception, dining, and majlis areas without ever passing through private family zones. This separation, difficult to achieve meaningfully on smaller plots, becomes both possible and essential at estate scale, directly supporting the kind of gracious, unrestricted hospitality that large estates are often specifically designed to accommodate.
Staff and Service Privacy
Estate-scale properties frequently include dedicated staff quarters and service areas, which require their own privacy consideration — service circulation kept entirely separate from family and guest experience, ensuring household operations proceed smoothly without visually or functionally intruding on the family's private life or formal entertaining.
Pillar Three: Majlis Planning
The Majlis as Architectural Centerpiece
For many estate clients across the Gulf region, the majlis represents one of the most architecturally significant spaces within the entire residence — a space of hospitality, status, and cultural tradition that deserves design attention equal to, or exceeding, that given to more conventional formal living spaces. Effective majlis planning within large estate architecture treats this space not as a single room, but as a genuine architectural statement, often warranting its own distinct volume within the overall massing composition.
Separate Access and Independent Function
Given the majlis's role in receiving guests — sometimes guests entirely unconnected to the family's private social circle — thoughtful estate planning typically provides the majlis with independent access directly from the main entrance or motor court, allowing it to function almost as a semi-autonomous reception space without requiring guests to pass through more private areas of the residence.
Scale and Formality Appropriate to Tradition
Majlis spaces within large estate architecture often warrant genuinely grand proportions — high ceilings, formal seating arrangements, and rich material detailing that honors the cultural significance of hospitality traditions. This formality should feel intentional and substantial without existing in visual isolation from the residence's broader architectural language.
Integration With Outdoor Reception Areas
Many successful majlis designs extend naturally into adjacent outdoor reception areas — covered terraces, formal courtyards — allowing hospitality to flow between indoor and outdoor space depending on occasion, weather, and guest preference, a flexibility particularly valuable across the Gulf's climate patterns throughout the year.
How These Three Pillars Work Together
The most successful large estate villa architecture doesn't address massing, privacy, and majlis planning as separate design exercises, but as interconnected considerations that inform one another throughout the design process. Massing decisions directly enable privacy zoning; privacy planning directly shapes how the majlis can be positioned for independent guest access; and majlis scale and formality directly influences the overall massing composition's balance between grandeur and coherence.
Why This Integrated Expertise Matters
Estate-scale villa projects carry genuine design risk — get massing wrong, and the building feels imposing rather than elegant; get privacy planning wrong, and daily family life becomes compromised by the demands of formal hospitality; get majlis planning wrong, and one of the residence's most culturally significant spaces fails to deliver the gracious hosting experience it's meant to provide. Antonovich Group's approach to large estate villa architecture treats these three pillars as fundamentally interconnected from the earliest concept stages, ensuring the finished residence succeeds across all three dimensions simultaneously.
Designing successfully across 5,000 to 12,000 square meter plots requires genuine mastery of massing composition, layered privacy planning, and culturally attuned majlis design — three disciplines that, handled well together, transform a large residence from simply an oversized house into a genuinely gracious, functional, and architecturally coherent estate.
Planning a large estate villa project and want expert guidance on massing, privacy, and majlis design? Contact Antonovich Group to discuss your vision with our architecture and design team.
More projects




Any questions?
We will call you back!
We will call you back!
Enter your contact details and our manager will contact you.

Latest Posts

21.09.26
Oceanfront Luxury Residences at Serenia Living Dubai
Bespoke Luxury Apartment Interior Design, Fit-Out, Renovation & Furniture Production by Antonovich Group Serenia Living Dubai represents a distinctive approach t...
Read more
Read more

18.09.26
The Art of Refined Living at St. Regis Dubai
Luxury Apartment Renovation & Bespoke Furnishing by Antonovich Group In Dubai, a luxury residence is more than a place to live. It is an expression of lifestyle,...
Read more
Read more

18.09.26
Modern Luxury Apartment Interior Design & Fit-Out by Antonovich Group
A Bespoke Two-Bedroom Residence at Stella Maris, Dubai Marina, Framed by Bluewaters Island, Marina and JBR Dubai’s waterfront residences demand an interior that...
Read more
Read more

01.09.26
How to Choose the Best Interior Design Company in Doha?
A Complete Guide to Creating a Luxurious Bedroom Interior with Antonovich Group Choosing the best interior design company in Doha is an important decision for ho...
Read more
Read more

29.08.26
Palm Jebel Ali Villa Architecture & Landscape Design
Palm Jebel Ali Villa Architecture and Landscape Design Palm Jebel Ali is becoming one of Dubai’s most prestigious destinations for luxury waterfront living. Its...
Read more
Read more

28.07.26
Luxury Majlis Interior Design in Qatar
Antonovich Group's Expertise in Creating Timeless Arabic Living Spaces A Luxury Majlis Interior Design is more than a beautifully furnished reception room—it is...
Read more
Read more

25.07.26
Bespoke Furniture for Luxury Villas in Doha
World-Class Craftsmanship to Create Bespoke Furniture for Doha's Most Prestigious Luxury Villas. Luxury living is defined by exclusivity, craftsmanship, and time...
Read more
Read more

09.07.26
Turnkey Luxury Interior Design in Qatar: Antonovich Group's Complete Design & Build Excellence
Turnkey Luxury Interior Design in Qatar: Antonovich Group's Complete Design & Build Excellence The demand for turnkey luxury interior design in Qatar has grown s...
Read more
Read more
YouTube Shorts
Recent short videos from Antonovich Group projects, studio work and luxury interiors.
Latest Videos

Antonovich Group | A Global Portfolio of Luxury Interiors

The Future of Luxury Villas | Modern Exterior Architecture by Antonovich Group

Luxury Classical Villa Design | Timeless Palace Exterior Architecture | Riyadh, Qatar & UAE

Luxury Majlis Interior Design Saudi Arabia | Royal Majlis by Antonovich Group

Zabeel Saray Villa | A Luxury Interior Design Masterpiece by Antonovich Group

Luxury Villa in Palm Jumeirah Dubai | Interior Renovation & Bespoke Furniture

Opera District Transformation Before & After| Dubai’s #1 Luxury Apartment Renovation Company
World Class Palm Jumeirah Villa Interiors | Full Renovation & Fit Out by Antonovich Group