
Updated at: 19.08.26

Top Architecture Firms in Dubai for Palaces and Royal Residences
Palace Architects Dubai: Antonovich Group Expertise in Palaces and Royal Residences
Designing a palace or royal residence requires a level of architectural expertise that goes far beyond conventional residential planning. These properties demand exceptional scale, carefully considered proportions, sophisticated architectural detailing, extensive amenities, and a seamless relationship between architecture, interiors, landscape, and lifestyle.
Antonovich Group specializes in high-end architectural and interior design services for prestigious residential properties, including luxury villas, palaces, royal-style residences, and private estates. Its integrated approach combines architecture, interior design, bespoke joinery, furniture, marble solutions, landscape design, fit-out, and project management to create complete luxury environments.
For clients searching for Palace Architects Dubai, the focus is not simply on creating an impressive building, but on developing an architectural experience that reflects the identity, requirements, and aspirations of its owners.
Designing Palaces With Architectural Vision
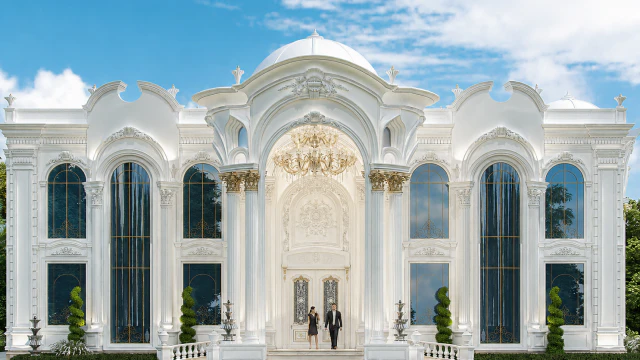

A palace is defined by more than its size. Its architecture must establish a strong sense of identity through proportion, symmetry, entrances, façades, courtyards, circulation, and carefully composed interior spaces.
Antonovich Group develops palace architecture around the specific characteristics of the site and the vision of the client. The architectural planning process can include the overall master plan, building massing, façade design, entrance architecture, floor plans, private areas, guest facilities, service zones, outdoor environments, and specialized amenities.
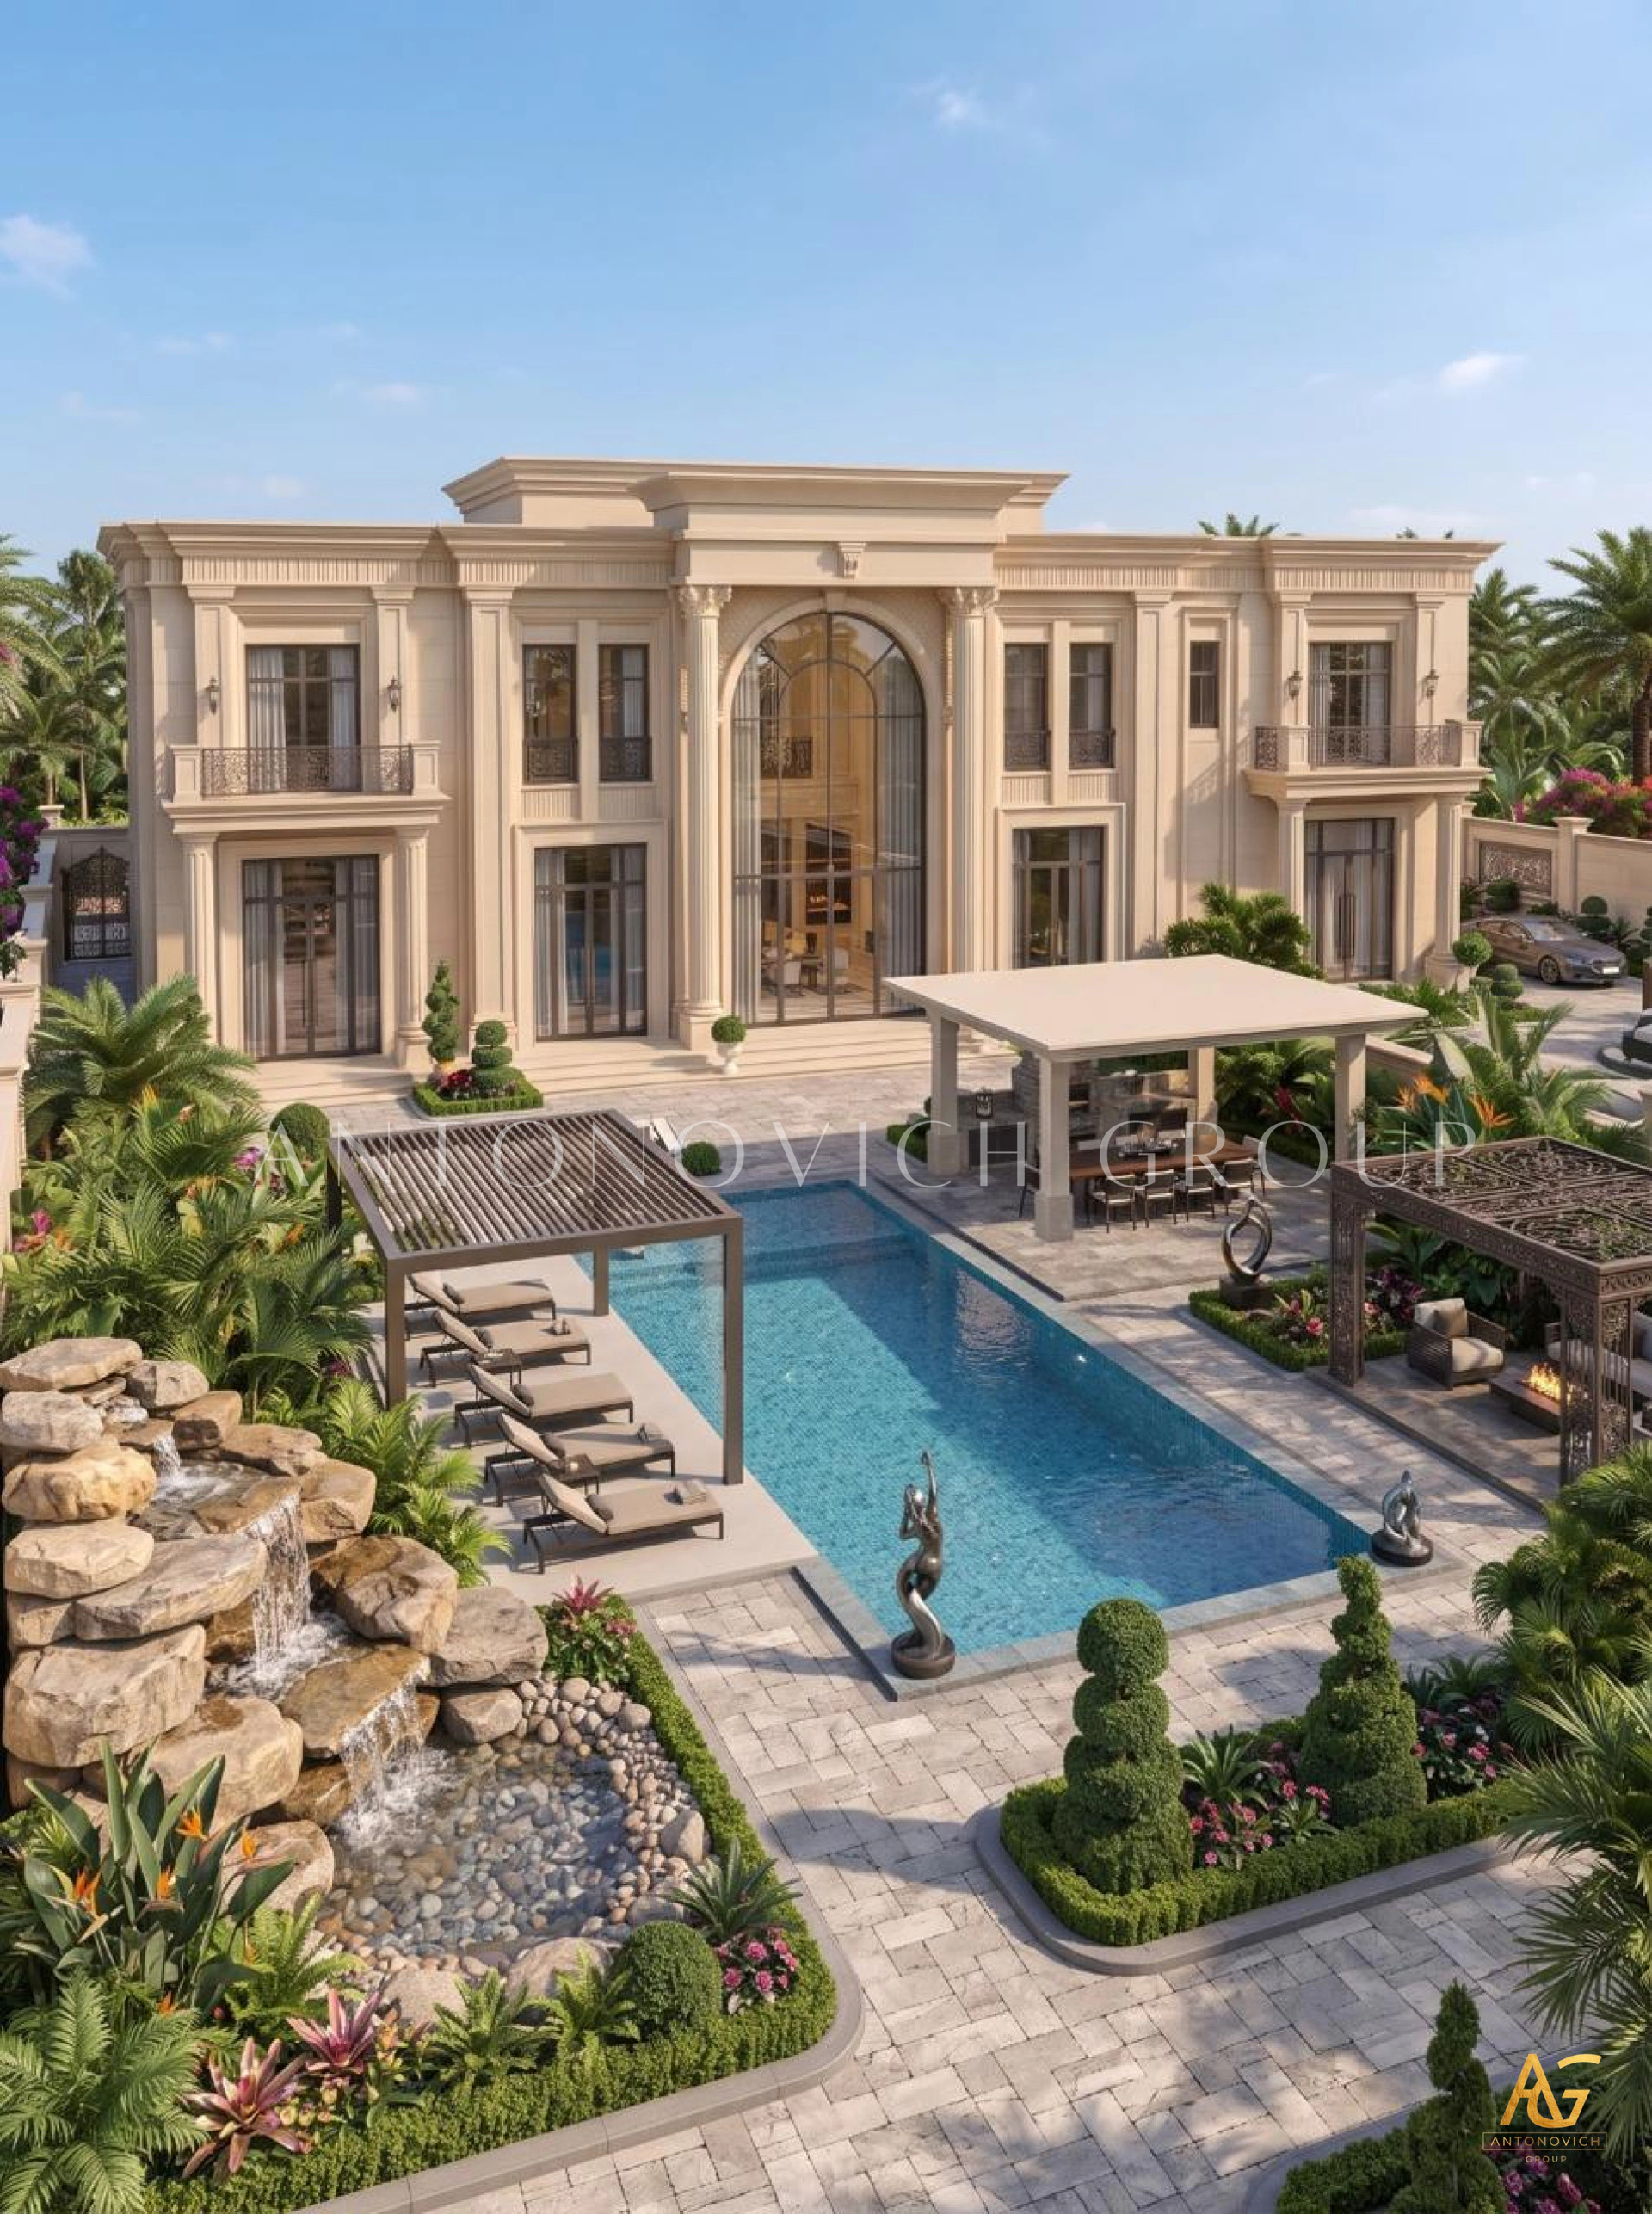
For Palace Architects Dubai, understanding how every component relates to the others is essential. The main residence, gardens, swimming pools, guest facilities, entertainment areas, and service buildings should feel like parts of one complete architectural composition.
Grand Palace Floor Plans and Space Planning
Large royal residences require highly detailed space planning. The floor plan must accommodate formal hospitality while also protecting the privacy of the family.
Antonovich Group can develop separate zones for formal reception, family living, private bedrooms, guest suites, staff facilities, entertainment, wellness, and service functions.
A palace may incorporate:
Grand entrance halls
Formal reception rooms
Royal Majlis spaces
Formal dining rooms
Multiple living areas
Luxury master suites
Private dressing rooms
Spa and wellness facilities
Home cinemas
Libraries
Private offices
Entertainment rooms
Indoor and outdoor swimming pools
Guest accommodation
Staff and service areas
Extensive landscaped gardens
The circulation between these spaces is carefully considered to create an effortless experience for residents, guests, and staff.
Royal Palace Entrance Architecture
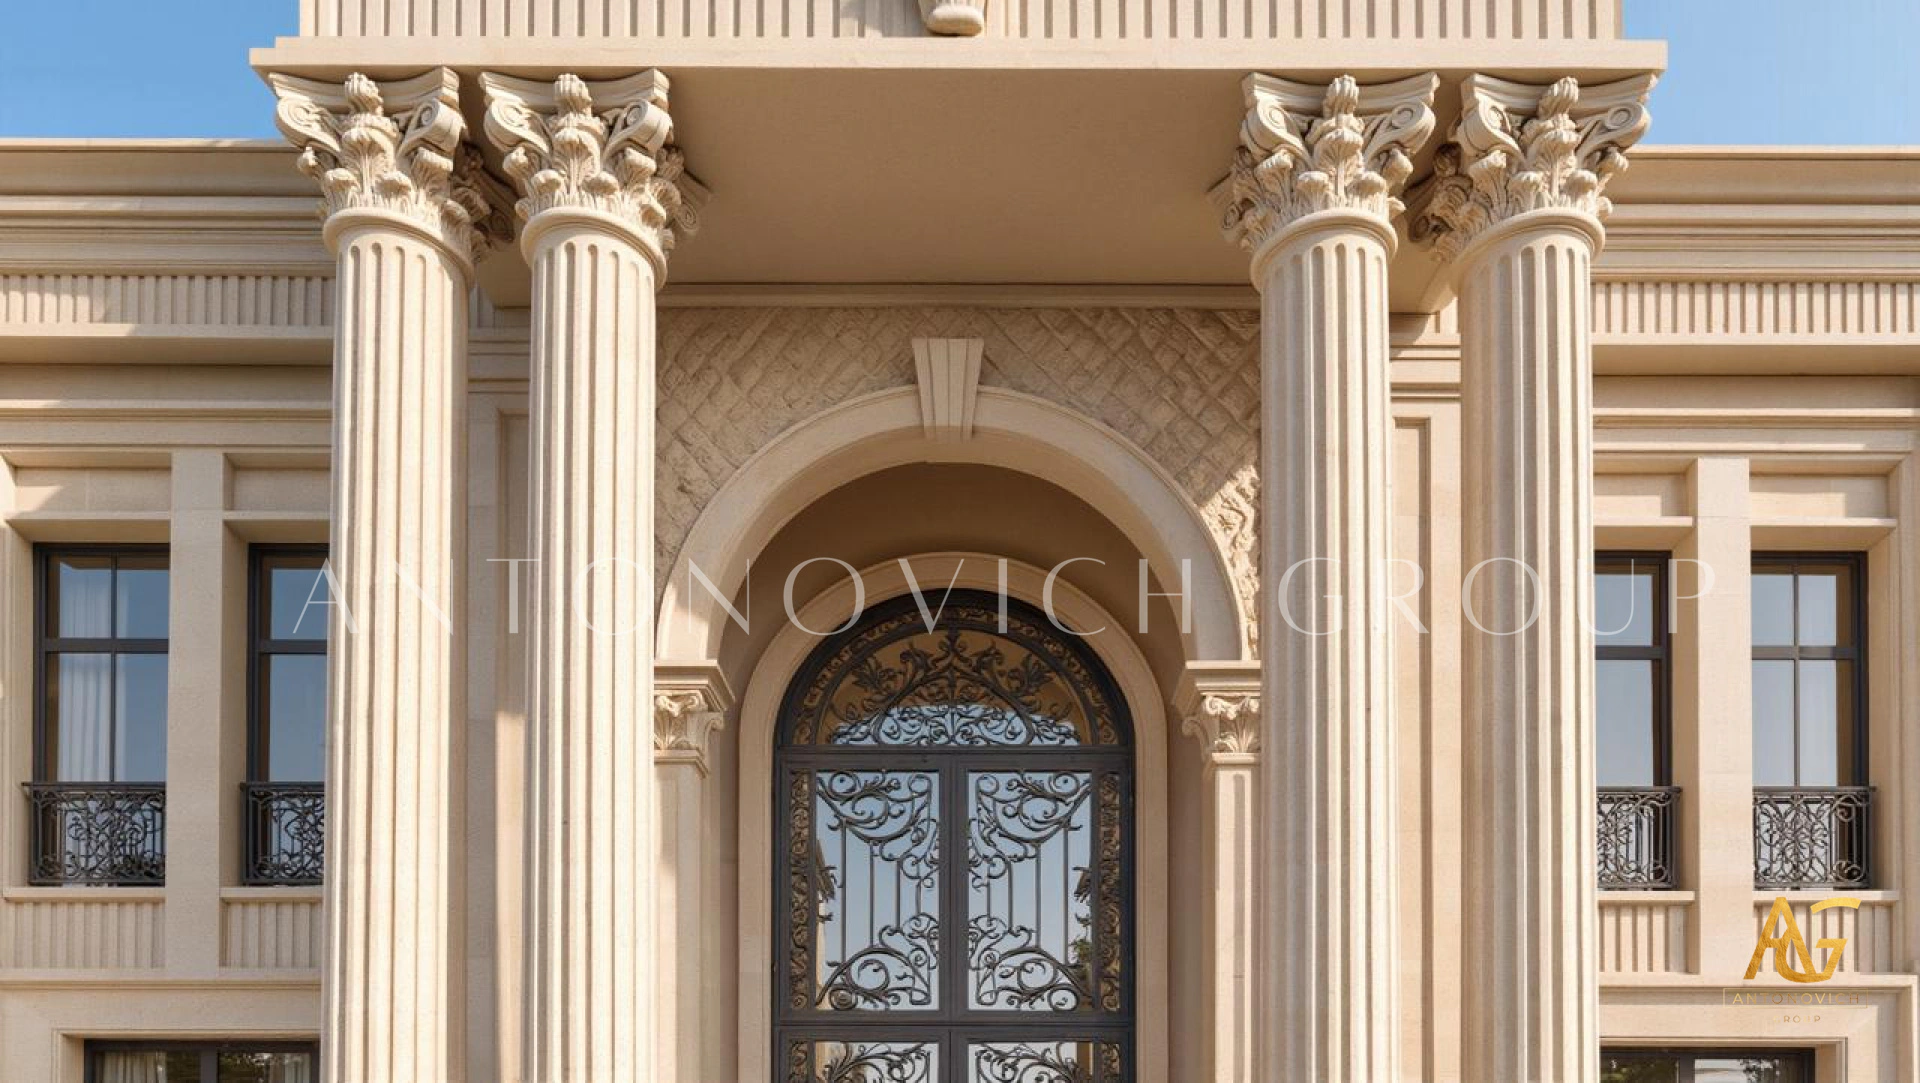
The entrance establishes the first impression of a royal residence.
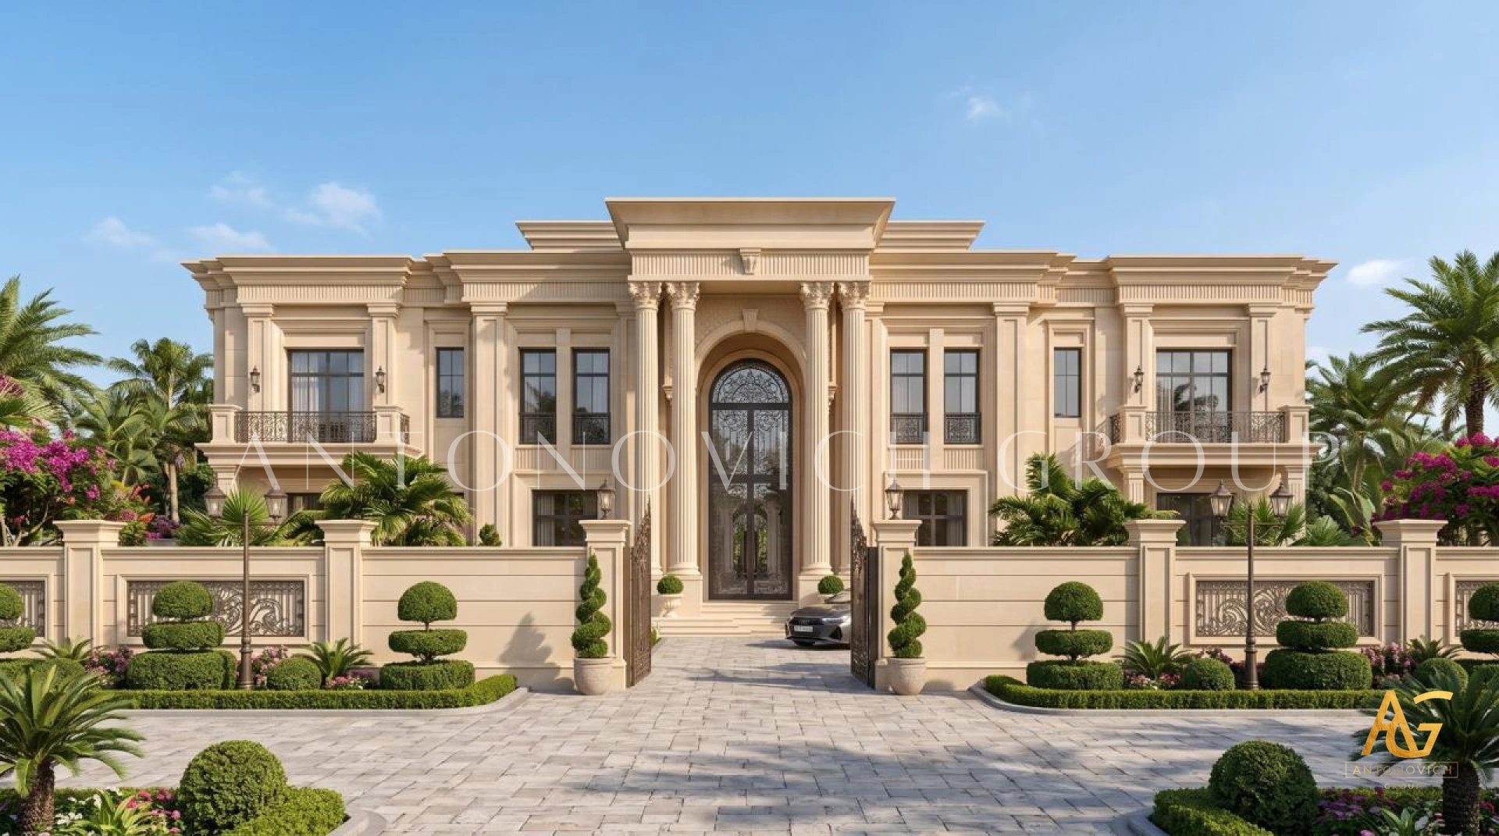
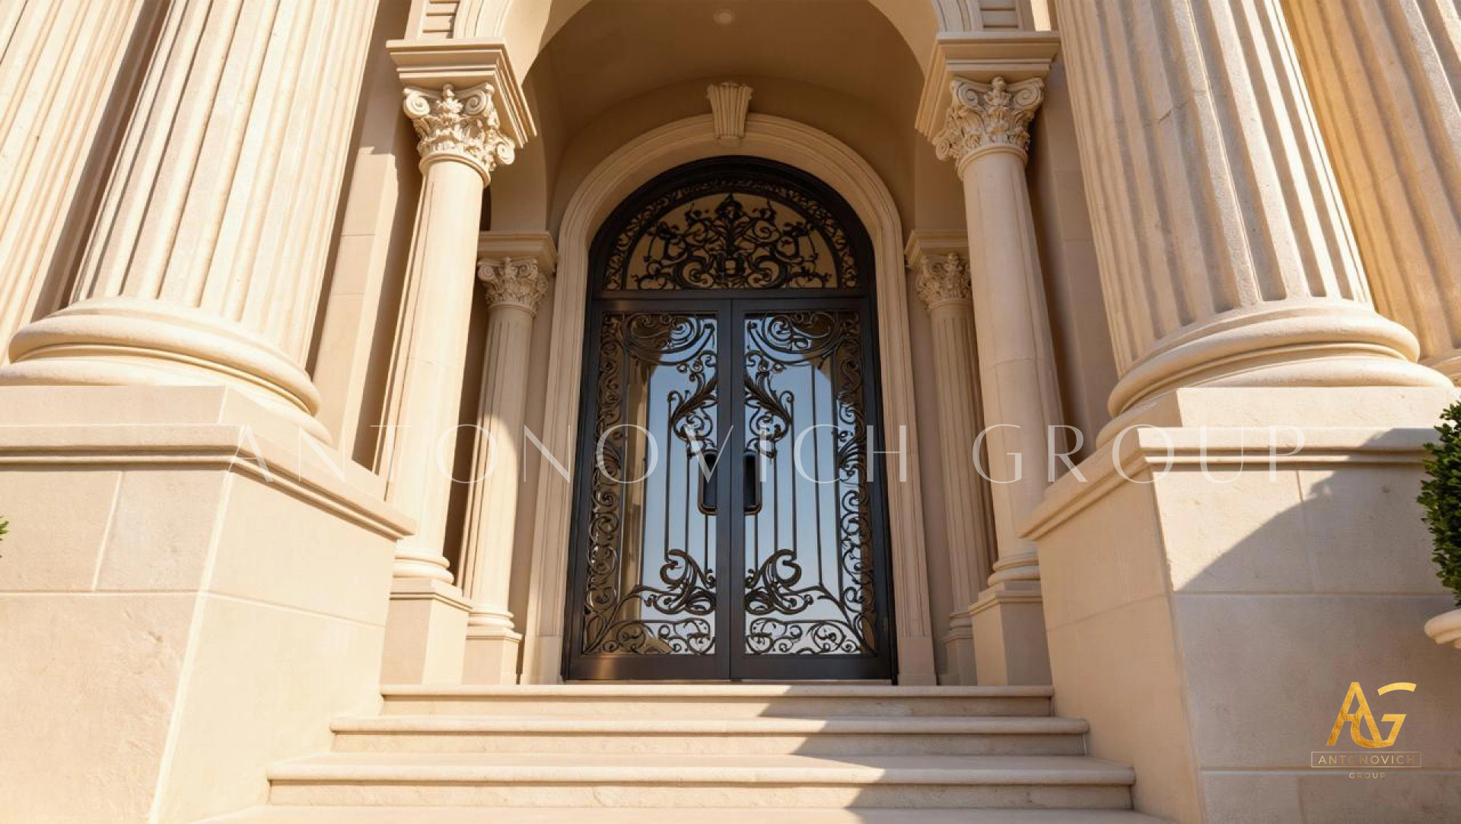
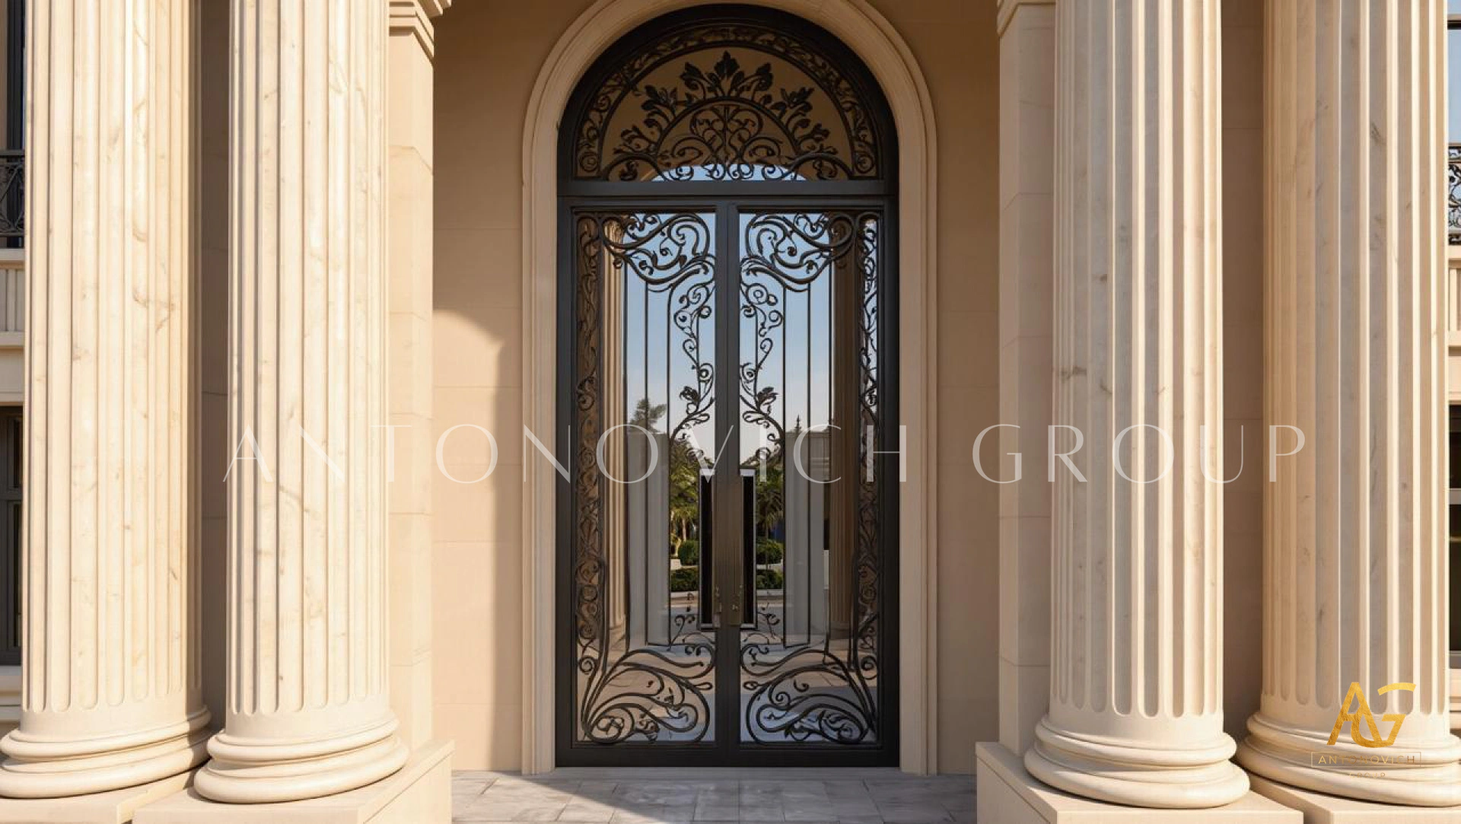
Antonovich Group approaches the entrance as an architectural sequence rather than simply a doorway. A grand driveway can lead toward a monumental entrance, framed by landscaping, water features, architectural lighting, columns, arches, or customized façade elements.
Inside, a double-height foyer, statement staircase, marble flooring, sculptural chandelier, and carefully designed feature walls can establish the architectural language of the residence.
For clients researching Palace Architects Dubai, this level of arrival experience is an important part of developing a truly distinctive royal residence.
Luxury Palace Interior Design
Architecture and interior design must work together from the earliest stages of a palace project.
Antonovich Group provides luxury palace interior design that complements the architectural concept. Living rooms, Majlis spaces, dining areas, bedrooms, dressing rooms, bathrooms, offices, cinemas, and wellness spaces can all be developed as part of one cohesive design language.
The style can range from classical and royal to contemporary, modern, neoclassical, minimalist, or highly personalized.
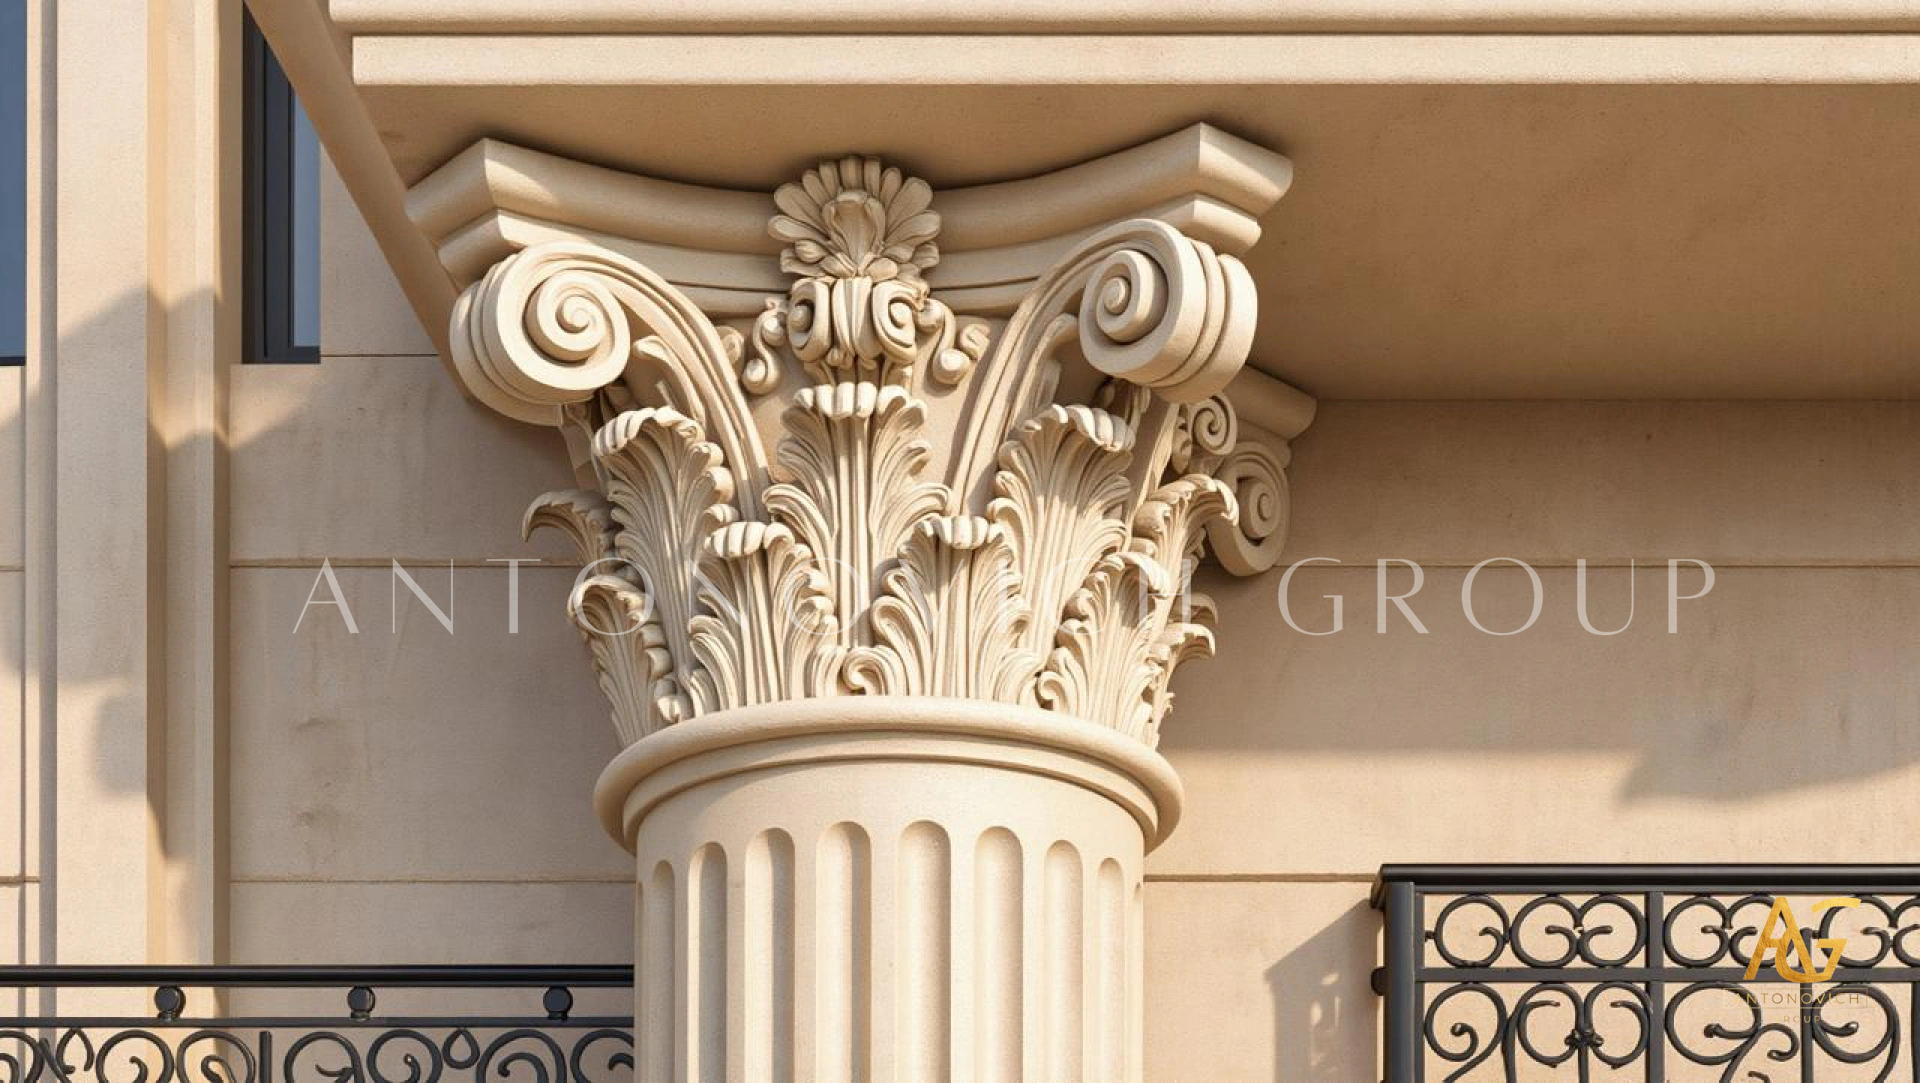
Architectural details such as decorative wall panels, moldings, arches, columns, coffered ceilings, feature walls, and custom flooring can be coordinated with furniture and lighting.
Bespoke Furniture and Joinery
A palace requires furniture and joinery that respond to its scale and architectural character.
Antonovich Group provides bespoke furniture and custom joinery solutions for wardrobes, kitchens, dressing rooms, wall panels, doors, libraries, entertainment units, display cabinets, and specialized architectural features.
Custom sofas, dining tables, consoles, beds, coffee tables, and other furniture can be developed specifically for the residence.
This allows furniture to become part of the architecture rather than simply being placed inside the finished rooms.
Premium Marble and Architectural Materials
Material selection plays a major role in royal residential architecture.
Antonovich Group works with premium marble, natural stone, wood, glass, metal, decorative finishes, and luxury fabrics. Marble can be used across floors, walls, staircases, bathrooms, kitchens, entrances, and other architectural features.
Different materials can be combined to establish visual hierarchy throughout the palace. Dramatic stone can emphasize major reception spaces, while warm wood and textiles can create a more intimate atmosphere in private areas.
The objective is to create a sophisticated material palette that supports the architecture without overwhelming it.
Statement Lighting and Chandeliers
Lighting is an essential architectural element in large residences.
Antonovich Group coordinates architectural and decorative lighting throughout the property. Grand chandeliers can become focal points within double-height halls and formal reception areas, while concealed lighting can emphasize ceilings, wall panels, staircases, and architectural details.
Landscape and façade lighting can extend the experience outdoors, highlighting gardens, pathways, water features, and architectural forms after sunset.
A carefully layered lighting strategy allows the palace to maintain a dramatic yet comfortable atmosphere throughout different times of day.
Landscape Architecture for Royal Residences
The grounds surrounding a palace are an extension of the architecture.
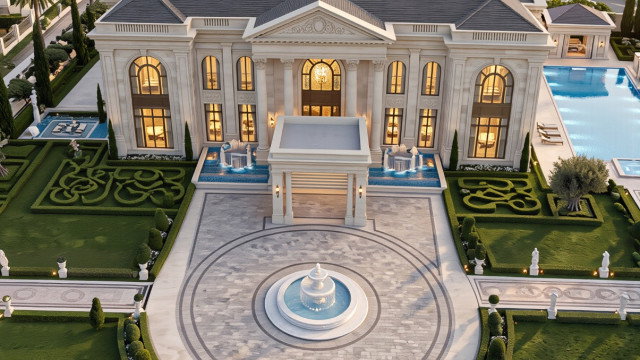
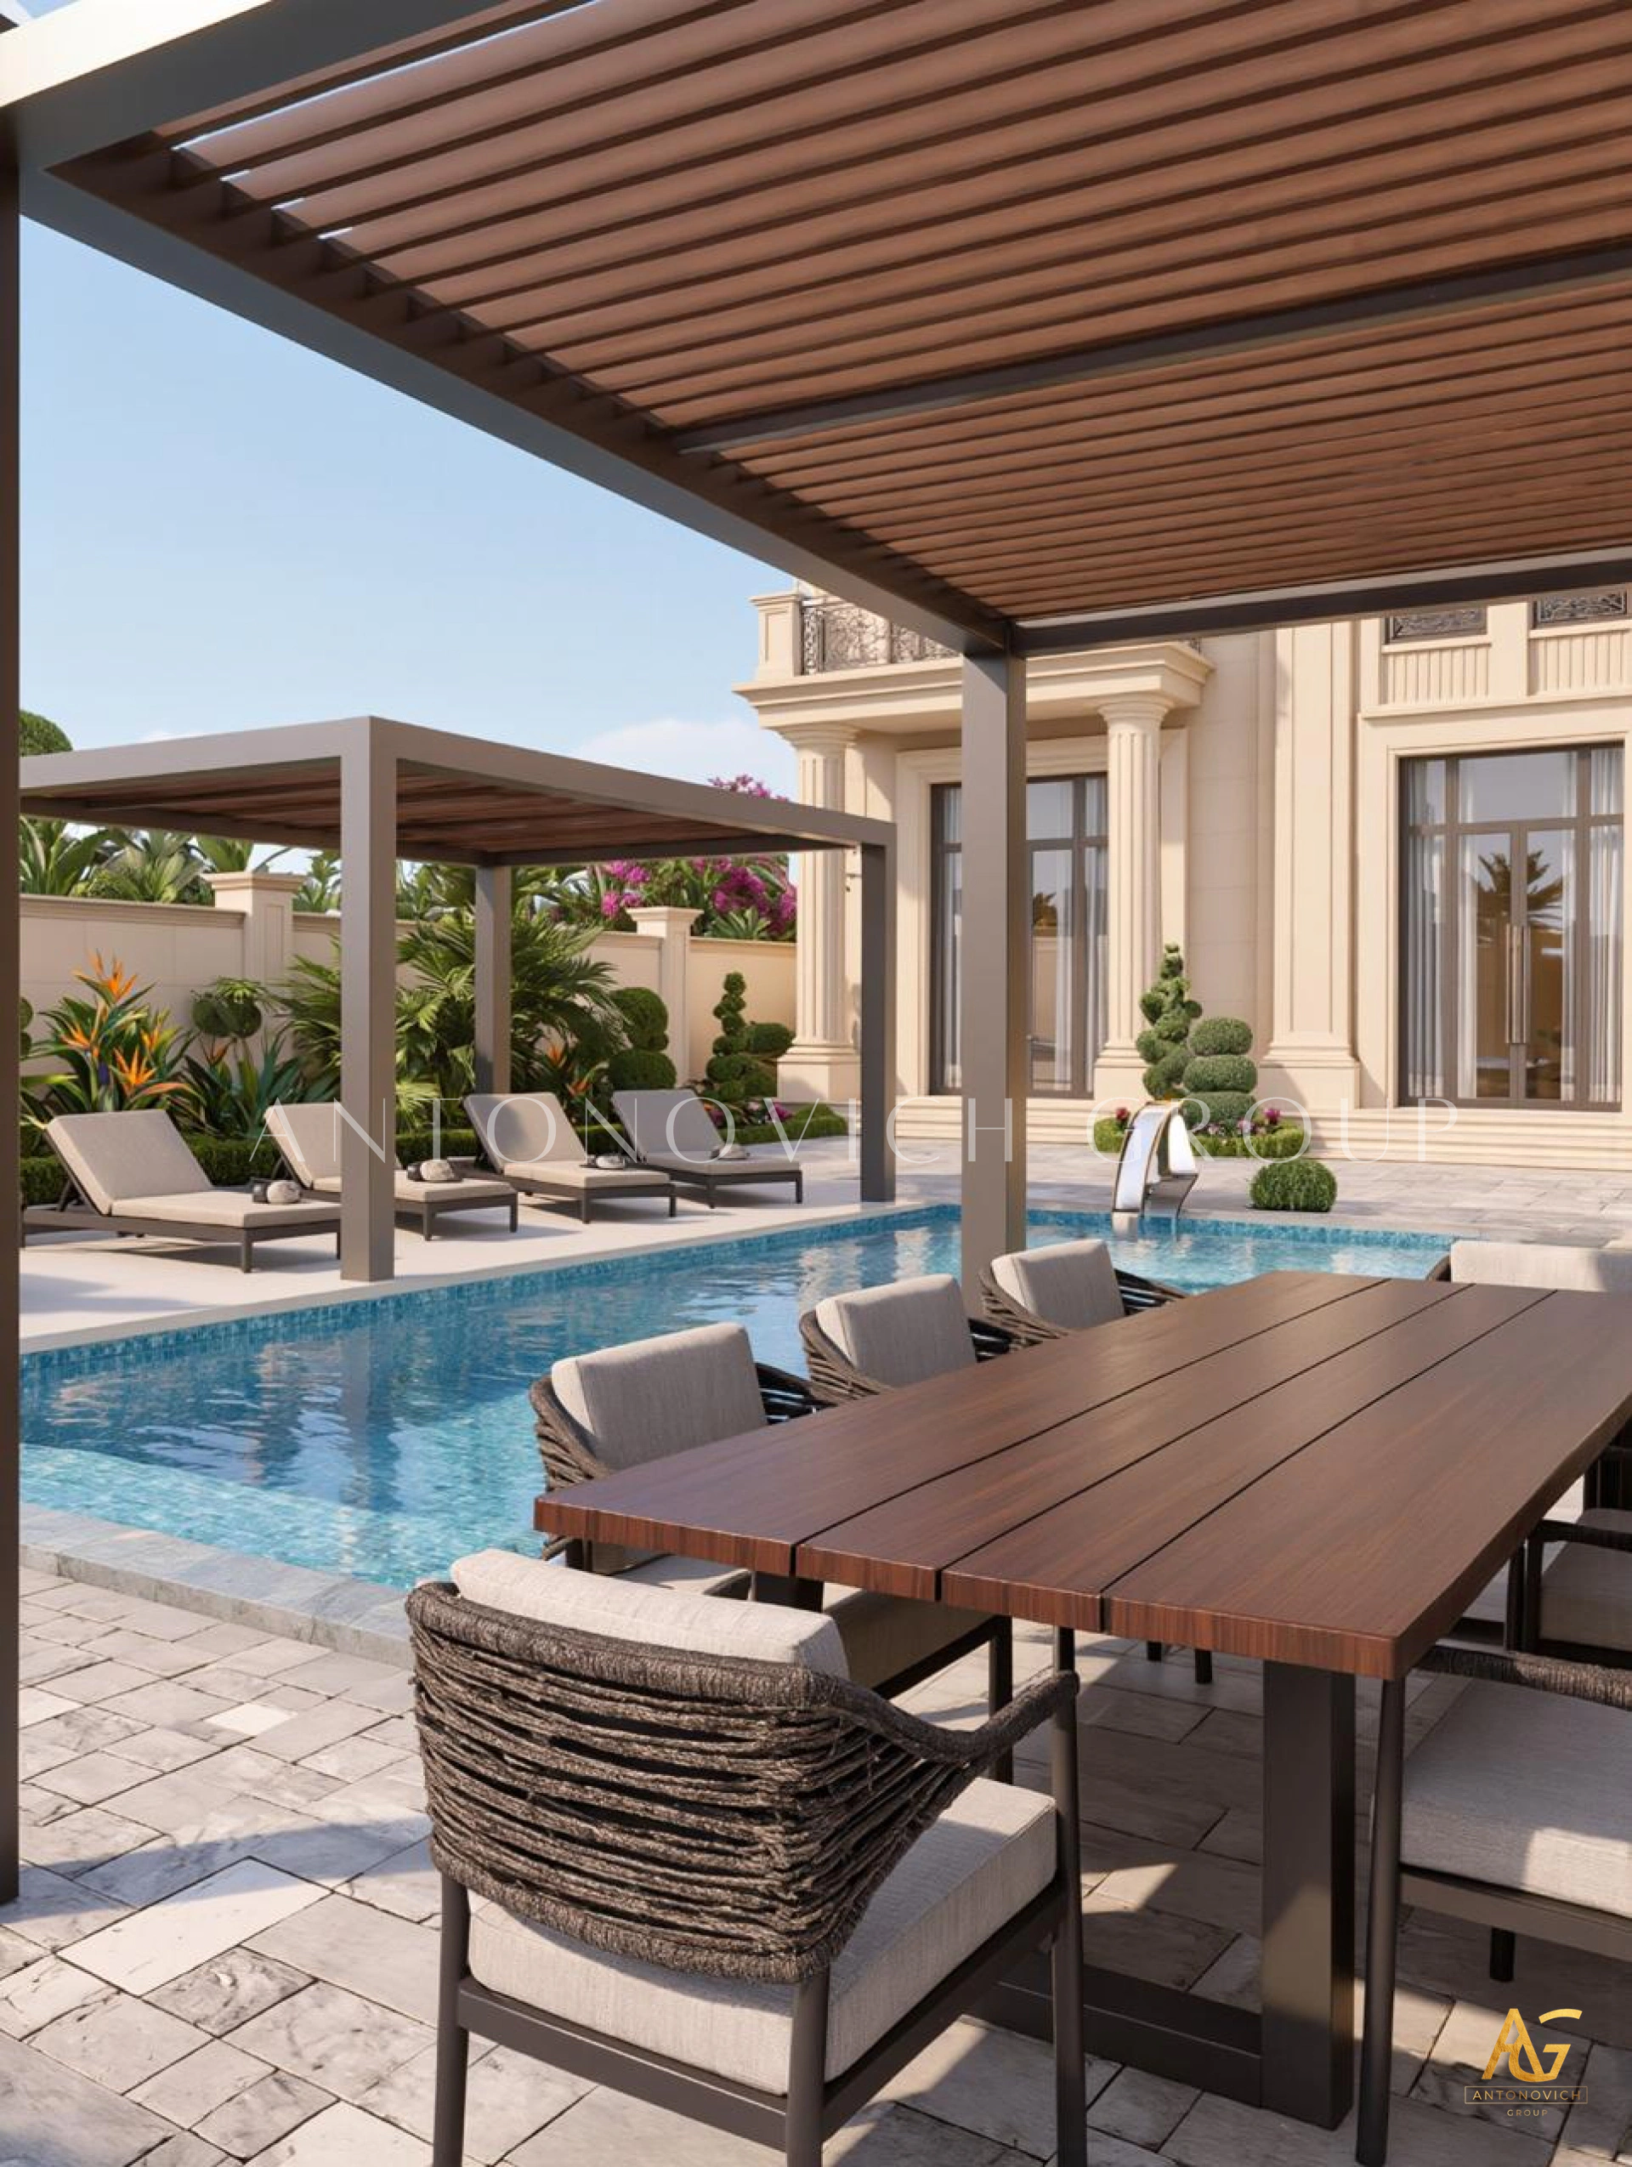
Antonovich Group can develop landscape concepts that include formal gardens, private courtyards, swimming pools, terraces, outdoor lounges, water features, pathways, shaded areas, and entertainment spaces.
For large royal residences, the landscape can also create different levels of privacy. Formal gardens can be positioned near reception areas, while secluded gardens and private outdoor spaces can be reserved for family use.
This creates a complete relationship between the building and its surrounding environment.
Architecture, Interior Design and Fit-Out Under One Approach
One of the major advantages of working with an integrated design company is the ability to coordinate architecture, interiors, and execution.
Antonovich Group's services can encompass architectural design, interior design, bespoke joinery, custom furniture, marble solutions, lighting, landscape design, fit-out, renovation, and project management.
This integrated approach helps maintain the original design intent throughout implementation.
Instead of treating architecture, interior design, and fit-out as disconnected stages, the different disciplines can be coordinated around one unified vision.
Full Project Management for Palace Projects
Large residential projects require extensive coordination. Architects, interior designers, engineers, joinery specialists, material suppliers, furniture teams, contractors, and installation teams must work toward the same objectives.
Antonovich Group provides project management and coordination to help organize these different components.
From design development and material selection to custom fabrication, installation, and final detailing, the project can be managed as a connected process.
For homeowners seeking Palace Architects Dubai, this integrated project approach can simplify communication and help preserve consistency throughout the development.
Designing Royal Residences for Modern Luxury Living
Today's royal residences require more than traditional grandeur. They must support contemporary lifestyles while maintaining a strong architectural identity.
Modern palaces can incorporate smart-home technology, advanced entertainment systems, private wellness facilities, sophisticated kitchens, home cinemas, gyms, spas, indoor pools, and highly customized family spaces.
Antonovich Group integrates these requirements into the architectural and interior planning process so that technology and functionality can remain discreetly integrated into the overall design.
Antonovich Group: Creating Exceptional Palace Architecture
A palace is ultimately a long-term architectural statement. Its design must balance scale with proportion, grandeur with comfort, and visual impact with functionality.
Antonovich Group brings together architectural planning, luxury interior design, bespoke furniture, custom joinery, premium materials, landscape design, fit-out, and project management to create complete residential environments.
For clients searching for Palace Architects Dubai, the company's approach focuses on developing highly personalized palaces and royal residences where every major element—from the master plan and façade to the smallest interior detail—contributes to one coherent vision.
The result is not simply a large luxury home. It is a carefully planned architectural environment designed around privacy, hospitality, comfort, craftsmanship, and a distinctive sense of place.
More projects




Any questions?
We will call you back!
We will call you back!
Enter your contact details and our manager will contact you.

Latest Posts

21.09.26
Oceanfront Luxury Residences at Serenia Living Dubai
Bespoke Luxury Apartment Interior Design, Fit-Out, Renovation & Furniture Production by Antonovich Group Serenia Living Dubai represents a distinctive approach t...
Read more
Read more

18.09.26
The Art of Refined Living at St. Regis Dubai
Luxury Apartment Renovation & Bespoke Furnishing by Antonovich Group In Dubai, a luxury residence is more than a place to live. It is an expression of lifestyle,...
Read more
Read more

18.09.26
Modern Luxury Apartment Interior Design & Fit-Out by Antonovich Group
A Bespoke Two-Bedroom Residence at Stella Maris, Dubai Marina, Framed by Bluewaters Island, Marina and JBR Dubai’s waterfront residences demand an interior that...
Read more
Read more

01.09.26
How to Choose the Best Interior Design Company in Doha?
A Complete Guide to Creating a Luxurious Bedroom Interior with Antonovich Group Choosing the best interior design company in Doha is an important decision for ho...
Read more
Read more

29.08.26
Palm Jebel Ali Villa Architecture & Landscape Design
Palm Jebel Ali Villa Architecture and Landscape Design Palm Jebel Ali is becoming one of Dubai’s most prestigious destinations for luxury waterfront living. Its...
Read more
Read more

28.07.26
Luxury Majlis Interior Design in Qatar
Antonovich Group's Expertise in Creating Timeless Arabic Living Spaces A Luxury Majlis Interior Design is more than a beautifully furnished reception room—it is...
Read more
Read more

25.07.26
Bespoke Furniture for Luxury Villas in Doha
World-Class Craftsmanship to Create Bespoke Furniture for Doha's Most Prestigious Luxury Villas. Luxury living is defined by exclusivity, craftsmanship, and time...
Read more
Read more

09.07.26
Turnkey Luxury Interior Design in Qatar: Antonovich Group's Complete Design & Build Excellence
Turnkey Luxury Interior Design in Qatar: Antonovich Group's Complete Design & Build Excellence The demand for turnkey luxury interior design in Qatar has grown s...
Read more
Read more
YouTube Shorts
Recent short videos from Antonovich Group projects, studio work and luxury interiors.
Latest Videos

Antonovich Group | A Global Portfolio of Luxury Interiors

The Future of Luxury Villas | Modern Exterior Architecture by Antonovich Group

Luxury Classical Villa Design | Timeless Palace Exterior Architecture | Riyadh, Qatar & UAE

Luxury Majlis Interior Design Saudi Arabia | Royal Majlis by Antonovich Group

Zabeel Saray Villa | A Luxury Interior Design Masterpiece by Antonovich Group

Luxury Villa in Palm Jumeirah Dubai | Interior Renovation & Bespoke Furniture

Opera District Transformation Before & After| Dubai’s #1 Luxury Apartment Renovation Company
World Class Palm Jumeirah Villa Interiors | Full Renovation & Fit Out by Antonovich Group