
Updated at: 14.08.26

Modern bungalow house plans
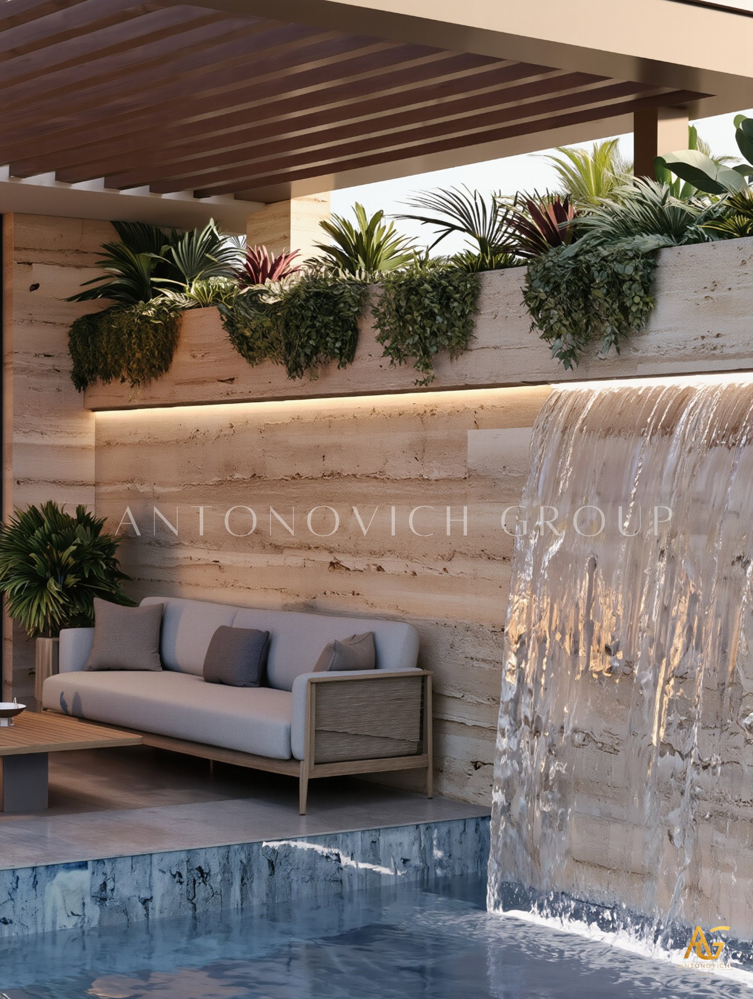
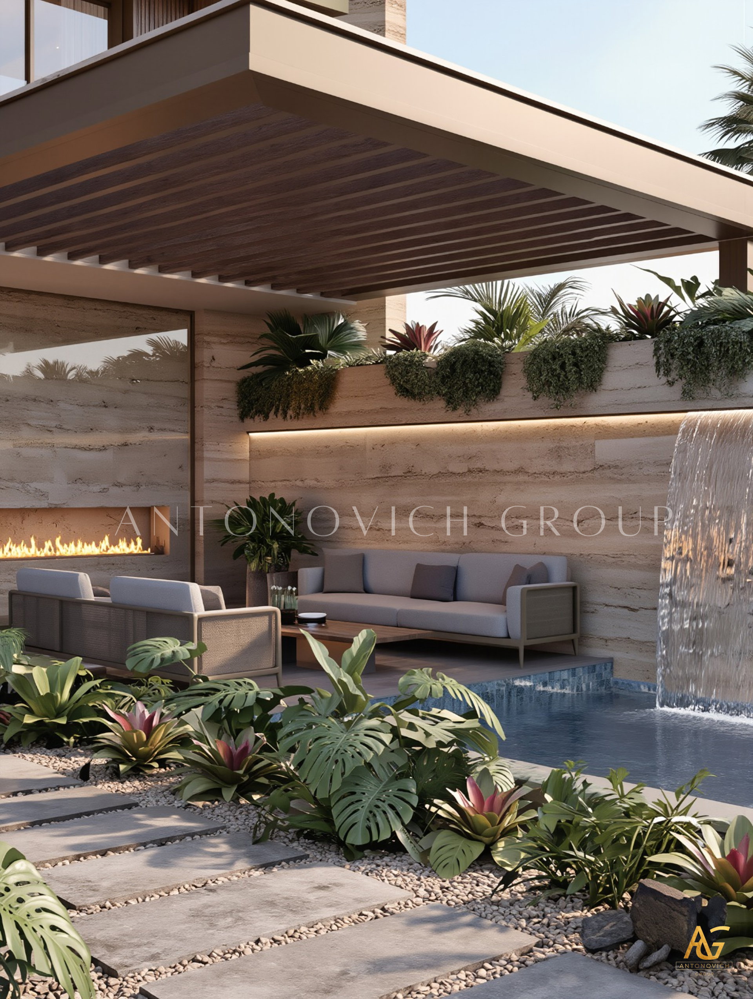
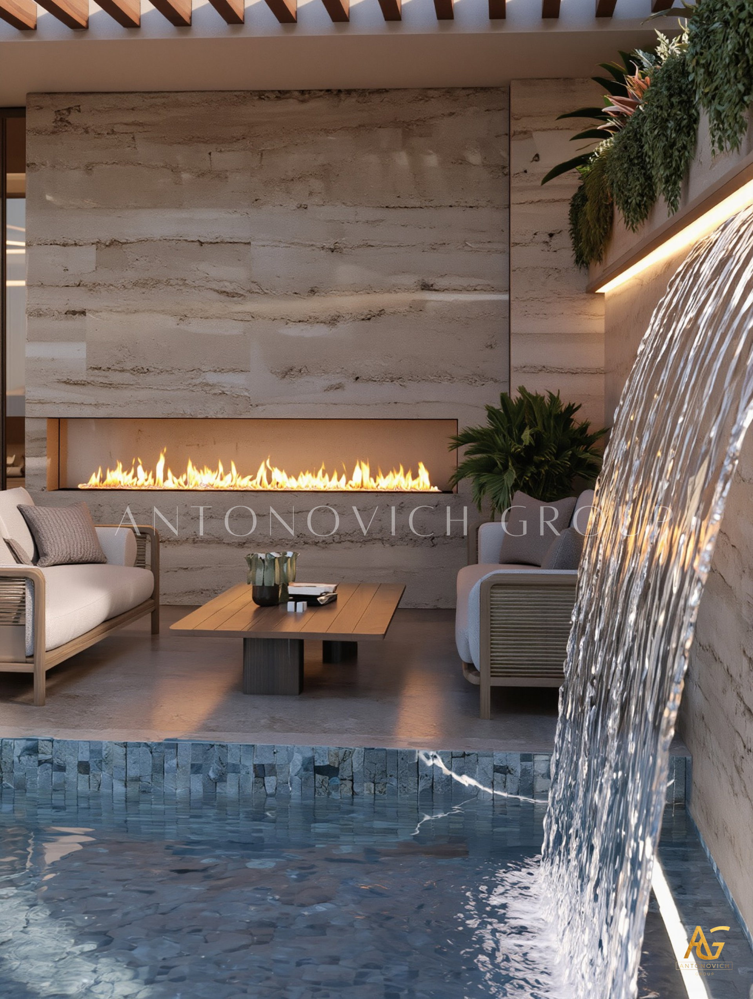
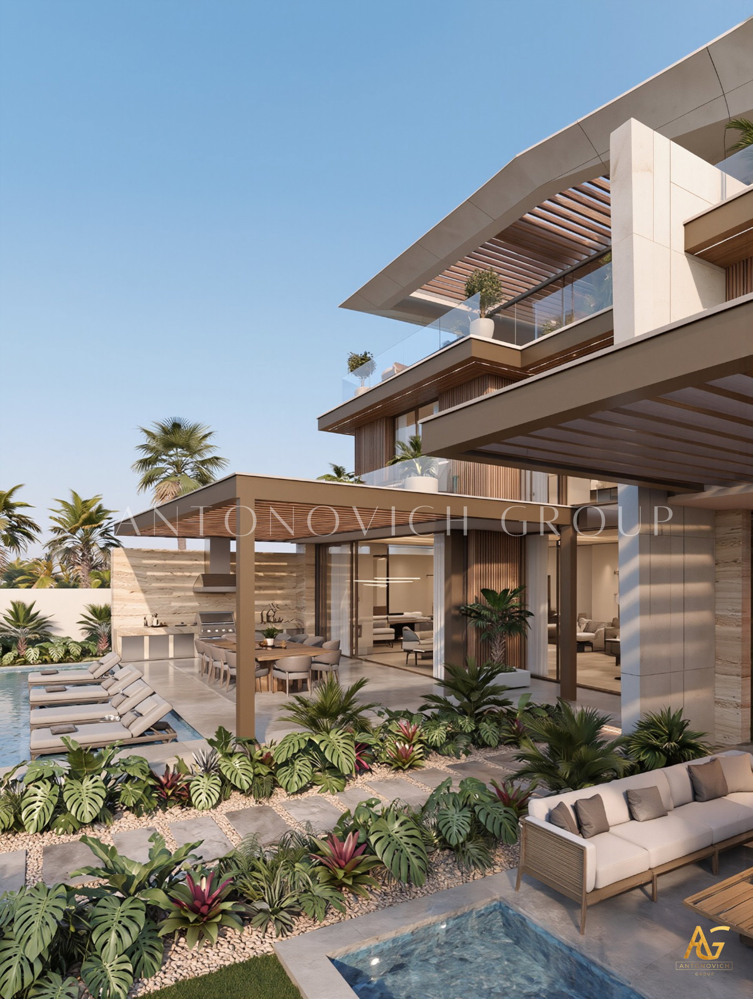
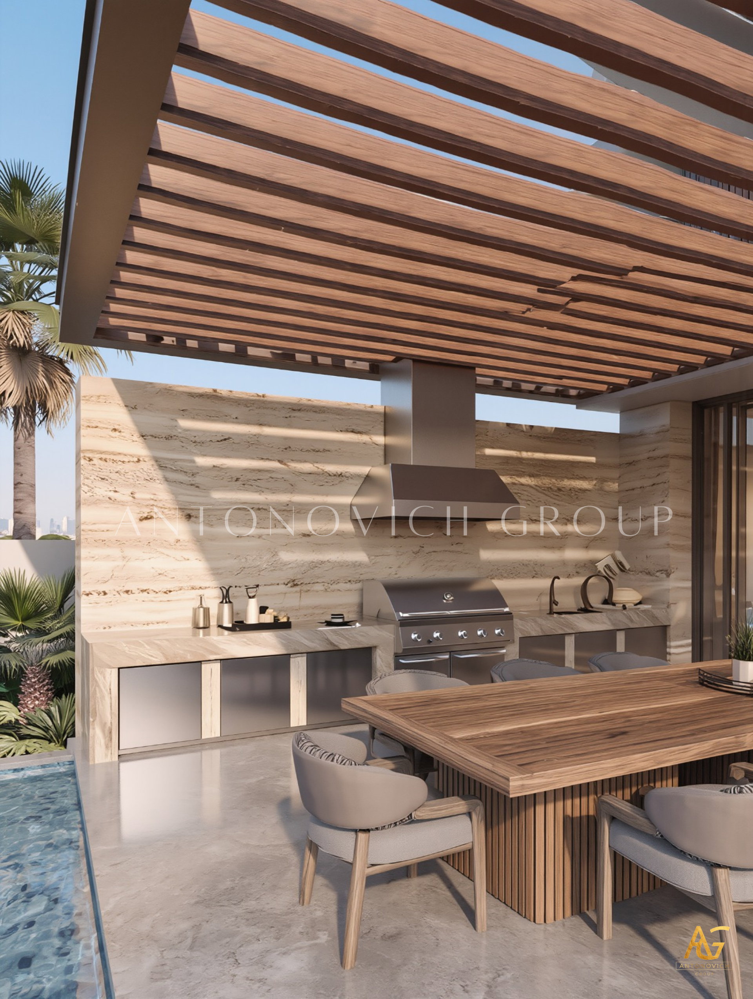
Modern House Plans
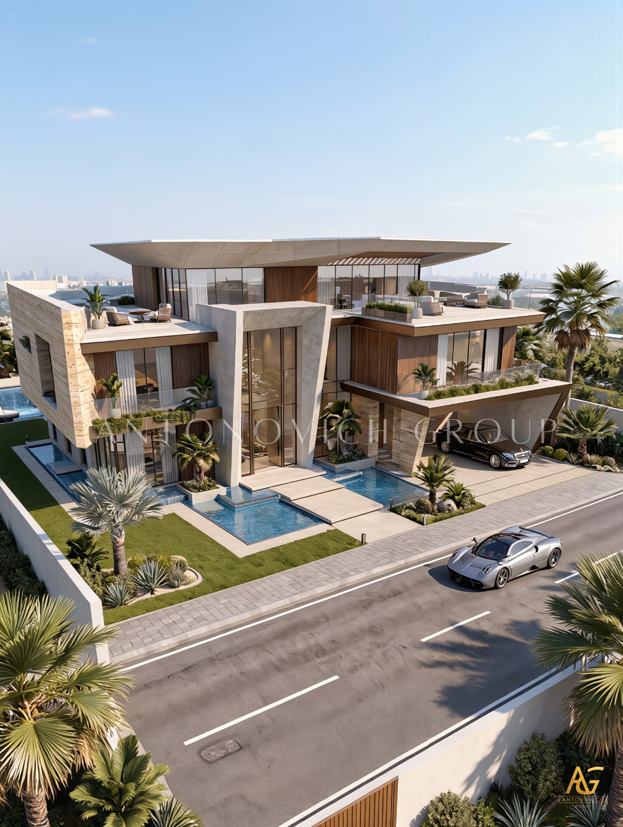
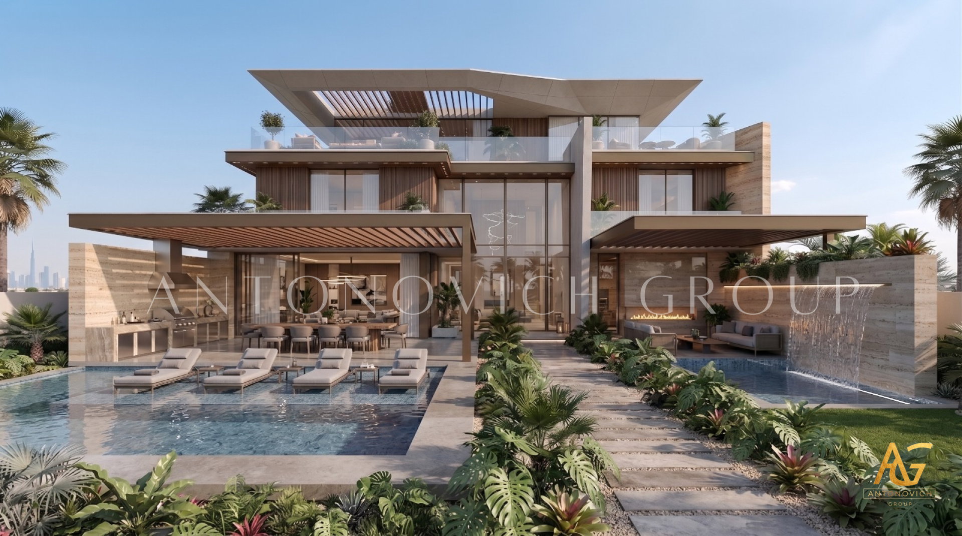
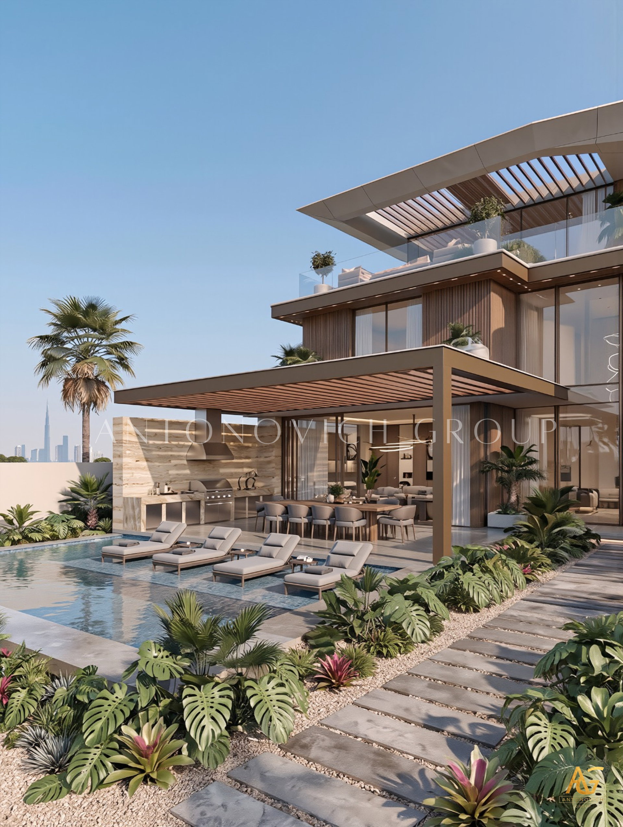
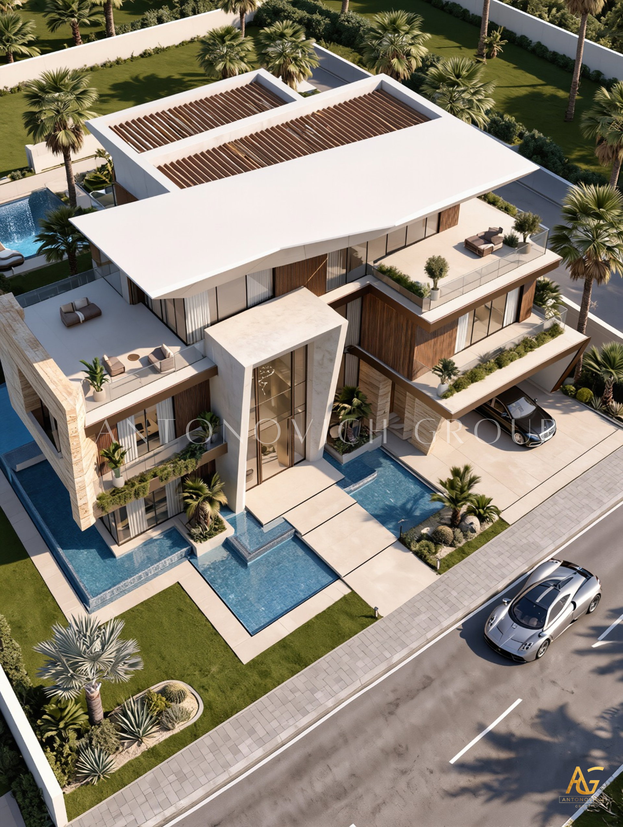
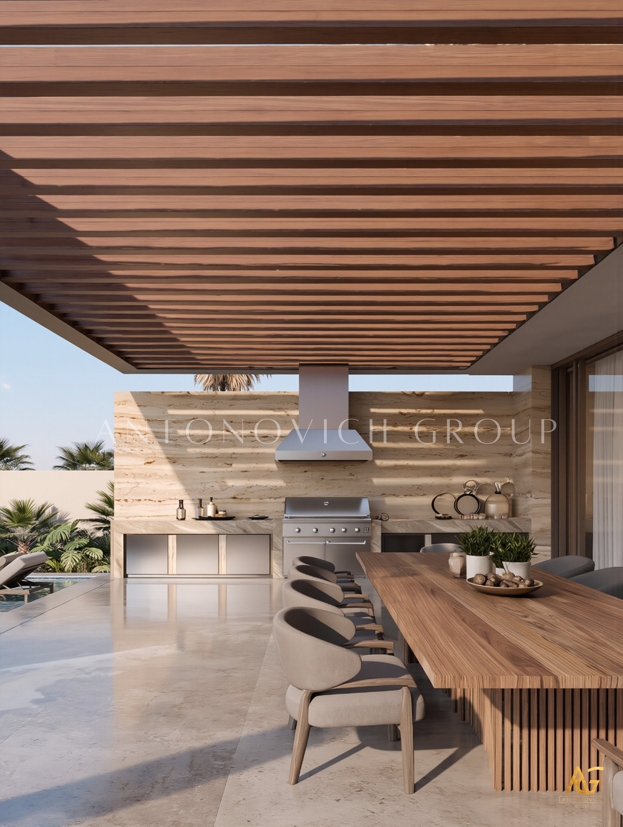
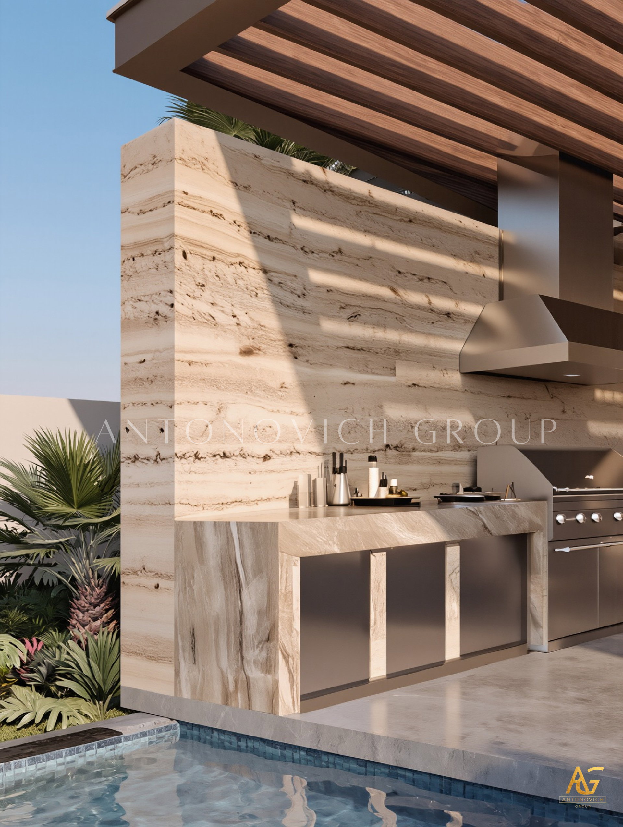
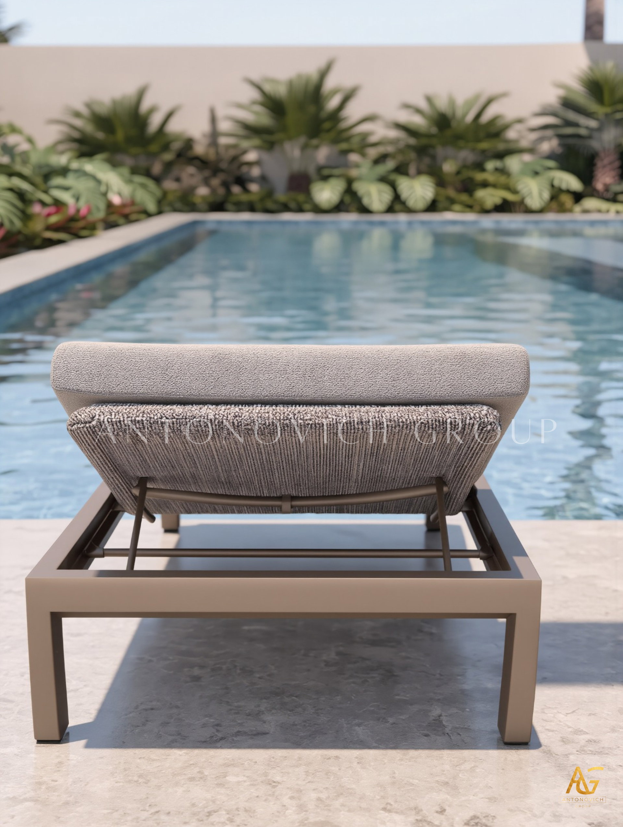
Surprisingly, the world of Modern House design is orientated more the modern side of the variety these days. The modern Houses has come a long way from a trendy style which is usually composed of cold scheme design associated with the appearance of making way for a much more functional art that demonstrates a warmth and cosiness without adding up congested materials. Modern House Plans has been created expanded spaces are more about the shades on the walls, the surfaces on the furniture and the stimulating mix of premium class materials.
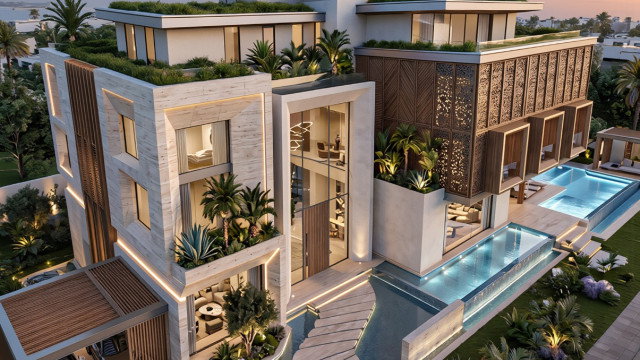
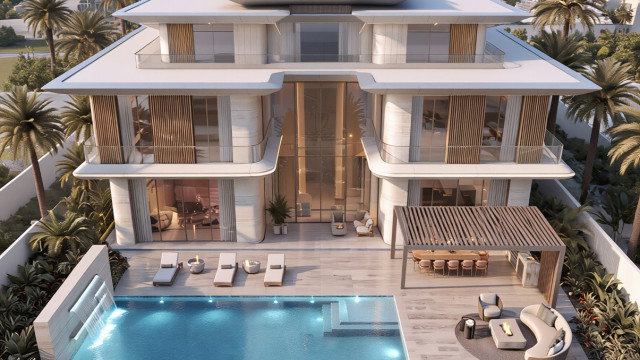
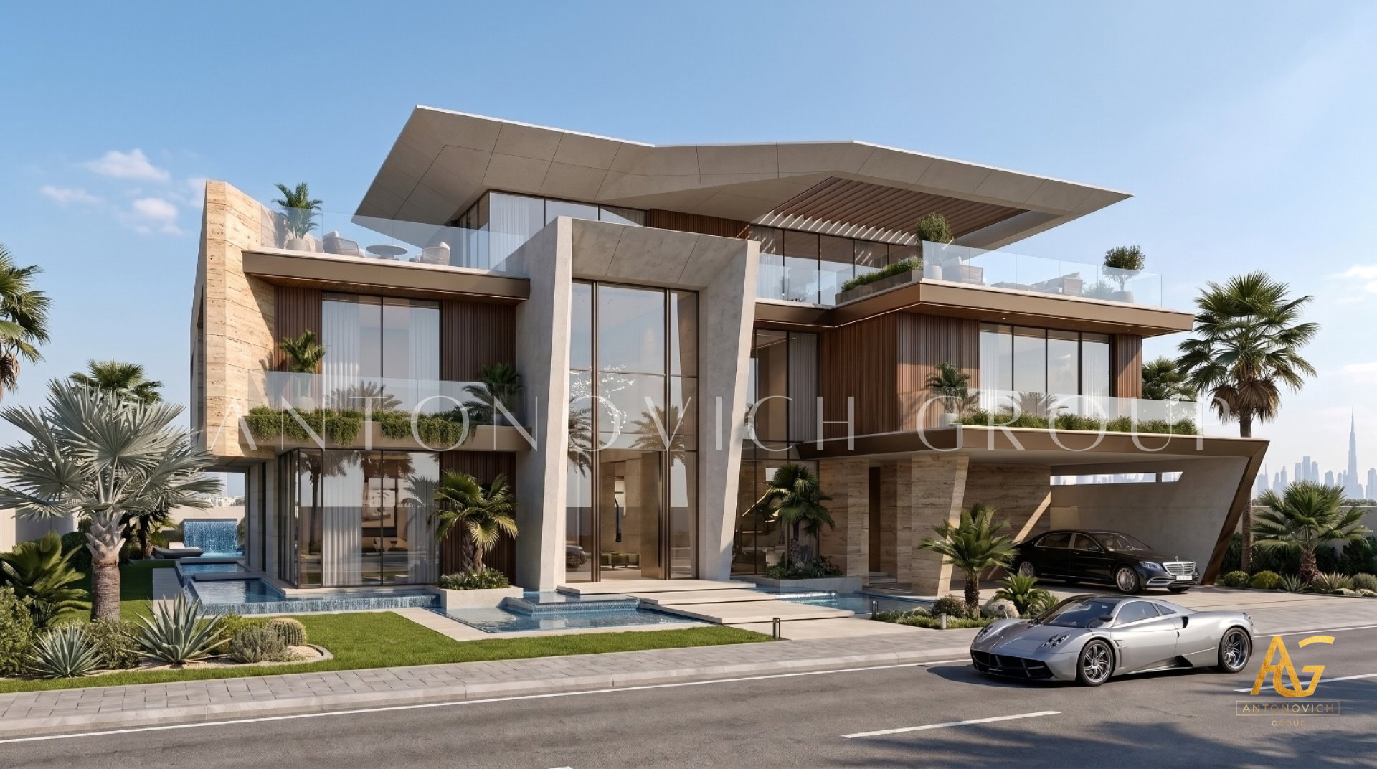
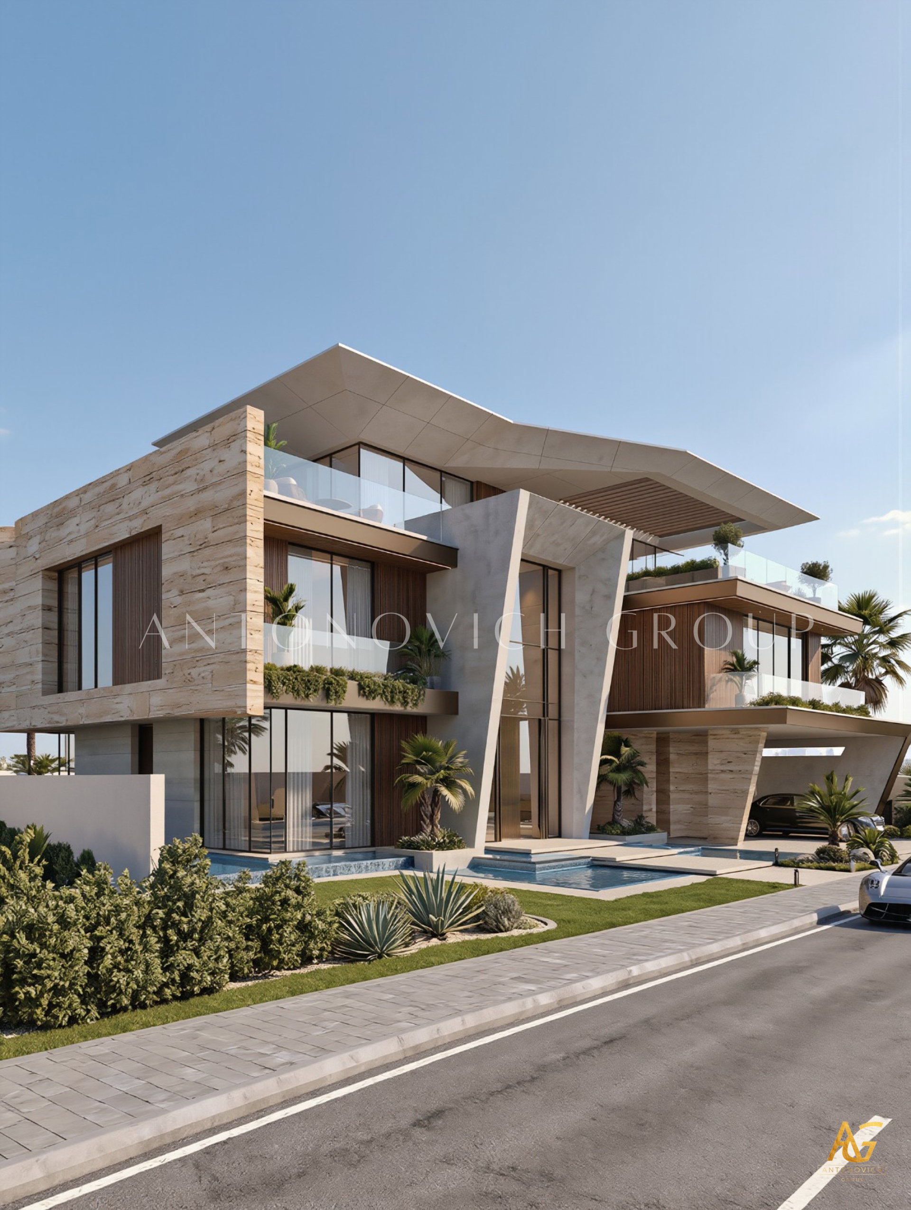
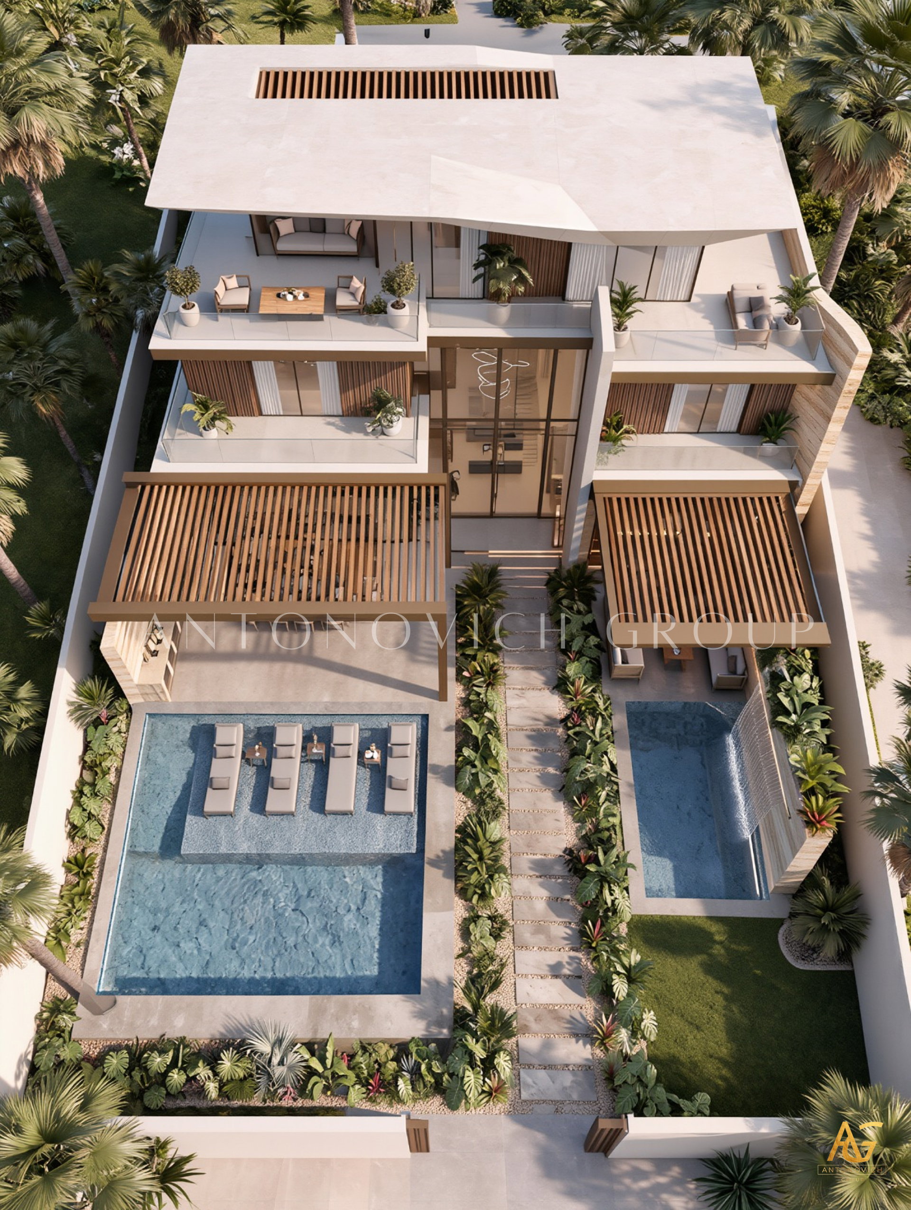
On this Modern Style House, We have absolutely implemented the main importance of the perfect selection of Concrete and Premium materials from the very first steps of the construction up to the final finishing and touches. As our Team strongly believes that the perfect foundation of every Project is always depending on the how it is able to complete the project and ground works of the establishment. Indeed, the Planning of this House came from very distinctive and systematic developments. With help of a very precise conversation and sets of meeting, discussion with the Project owner, everything has been come up very successfully and effectively. The elevation of this house has an obviously symmetrical when it comes to all the Exterior Shapes, Schemes, Balance Size of the Windows, Main Doors other Materials. We have selected matching neutral colors to stay intact on its Modern Design Concept. A premium class of Glass has been installed for the huge size windows and balconies. The Main Entrance of the House has been designed by a very trendy style of hardwood Doors. Since that this Modern House Design has a very spacious Landscape area in the front of the House, We have created a very nice Landscape design, Completed with a full green grass and a magnificent fountain in the middle. Selective Local plants have been installed in several areas, and we have managed to provide a very spacious Car parking on the other side of the front Landscape area.
In this Modern Day of Living, isn’t it very nice to come home to a Luxurious Modern Style House that you can call your own? After a very long day of work or any lifestyle activity, it was such a great achievement to relax with a very nice and Modern Style House. Our Goal is to make every client dream to become a reality. It is really nice to work with passion at the same time creating art in every project that we are developing. Luxury Antonovich Design is not only Architectural and Interior Design Company that will work out for the benefit of the job but also your official partner in every success and achievement throughout every client for the Best Modern House.
Modern House Plans by Antonovich Group: Designing Luxury Homes for Contemporary Living
A well-designed house plan is the foundation of every exceptional home. It determines how spaces connect, how natural light flows, and how every square meter contributes to a comfortable and luxurious lifestyle. As one of the leading luxury architecture and design firms, Antonovich Group specializes in creating modern house plans that combine innovative architecture, intelligent space planning, and timeless elegance. Every design is carefully tailored to meet the unique vision of each client while delivering functionality, sophistication, and long-term value.
At Antonovich Group, modern house planning begins with understanding the client's lifestyle, family needs, and future aspirations. Every project is approached with meticulous attention to detail, ensuring that the layout not only reflects contemporary architectural trends but also enhances everyday living. Whether designing a luxury villa, waterfront residence, private estate, or contemporary mansion, Antonovich Group creates customized house plans that maximize comfort, efficiency, and architectural beauty.
One of the defining characteristics of Antonovich Group's modern house plans is intelligent space planning. Open-concept living areas, double-height ceilings, expansive glass walls, spacious kitchens, elegant dining areas, private home offices, luxurious master suites, entertainment spaces, wellness facilities, and seamless indoor-outdoor living are carefully integrated into every design. The result is a residence that feels spacious, functional, and perfectly balanced.
Natural light plays an important role in modern architectural planning. Antonovich Group carefully positions windows, skylights, and glass façades to maximize daylight while creating strong visual connections with landscaped gardens, swimming pools, and outdoor entertainment areas. This thoughtful integration enhances energy efficiency while creating warm and inviting interiors.
Every modern house plan is supported by premium architectural detailing and engineering precision. The company combines clean geometric lines, elegant structural forms, premium building materials, and sustainable design principles to create homes that remain timeless while embracing modern innovation. Every architectural element is carefully coordinated to achieve harmony between aesthetics and functionality.
Antonovich Group offers complete turnkey luxury solutions, allowing clients to enjoy a seamless journey from concept development to project completion. Their multidisciplinary team provides architectural design, architectural consultancy, luxury interior design, villa construction, interior fit-out, renovation, bespoke furniture manufacturing, custom joinery, landscape architecture, swimming pool design, lighting design, marble installation, engineering consultancy, MEP solutions, and complete project management. This integrated approach ensures consistency, quality, and exceptional craftsmanship throughout every stage of the project.
Technology is also incorporated into every modern house plan. Smart home automation, intelligent lighting systems, climate control, security integration, and energy-efficient building solutions provide homeowners with greater convenience, sustainability, and long-term performance without compromising the elegance of the design.
With an extensive portfolio of luxury residences across Dubai, Abu Dhabi, Saudi Arabia, Qatar, the United States, and throughout the GCC, Antonovich Group continues to establish new standards in luxury residential architecture. Their expertise in designing bespoke modern house plans enables clients to create homes that perfectly reflect their lifestyle while embracing the latest innovations in architecture and construction.
A modern house plan by Antonovich Group is more than a technical drawing—it is the blueprint for an extraordinary lifestyle. Through visionary architecture, intelligent planning, and comprehensive turnkey services, Antonovich Group transforms ideas into iconic luxury homes that combine beauty, comfort, and lasting value.
Antonovich Group Services
- Modern house planning and architectural design
- Luxury villa architectural design
- Architectural consultancy
- Complete turnkey villa construction
- Luxury interior design
- Interior fit-out solutions
- Villa renovation and remodeling
- Bespoke furniture manufacturing
- Custom joinery and cabinetry
- Landscape architecture
- Swimming pool design
- Luxury lighting design
- Marble and natural stone installation
- Smart home integration
- Engineering and MEP consultancy
- Project management and supervision
More projects




Any questions?
We will call you back!
We will call you back!
Enter your contact details and our manager will contact you.

Latest Posts

16.10.26
Bespoke Joinery at Address Dubai Opera Residences, Dubai
Bespoke Joinery at Address Dubai Opera Residences Bespoke joinery helps make an apartment feel complete. At Address Dubai Opera Residences in Downtown Dubai, cus...
Read more
Read more

16.10.26
Apartment Renovation and Interior Design at Address Dubai Opera Residences
A successful apartment renovation brings together thoughtful interior design, quality materials and precise execution. At Address Dubai Opera Residences, Antonov...
Read more
Read more

21.09.26
Oceanfront Luxury Residences at Serenia Living Dubai
Bespoke Luxury Apartment Interior Design, Fit-Out, Renovation & Furniture Production by Antonovich Group Serenia Living Dubai represents a distinctive approach t...
Read more
Read more

18.09.26
The Art of Refined Living at St. Regis Dubai
Luxury Apartment Renovation & Bespoke Furnishing by Antonovich Group In Dubai, a luxury residence is more than a place to live. It is an expression of lifestyle,...
Read more
Read more

18.09.26
Modern Luxury Apartment Interior Design & Fit-Out by Antonovich Group
A Bespoke Two-Bedroom Residence at Stella Maris, Dubai Marina, Framed by Bluewaters Island, Marina and JBR Dubai’s waterfront residences demand an interior that...
Read more
Read more

01.09.26
How to Choose the Best Interior Design Company in Doha?
A Complete Guide to Creating a Luxurious Bedroom Interior with Antonovich Group Choosing the best interior design company in Doha is an important decision for ho...
Read more
Read more

29.08.26
Palm Jebel Ali Villa Architecture & Landscape Design
Palm Jebel Ali Villa Architecture and Landscape Design Palm Jebel Ali is becoming one of Dubai’s most prestigious destinations for luxury waterfront living. Its...
Read more
Read more

28.07.26
Luxury Majlis Interior Design in Qatar
Antonovich Group's Expertise in Creating Timeless Arabic Living Spaces A Luxury Majlis Interior Design is more than a beautifully furnished reception room—it is...
Read more
Read more
YouTube Shorts
Recent short videos from Antonovich Group projects, studio work and luxury interiors.
Latest Videos

Antonovich Group | A Global Portfolio of Luxury Interiors

The Future of Luxury Villas | Modern Exterior Architecture by Antonovich Group

Luxury Classical Villa Design | Timeless Palace Exterior Architecture | Riyadh, Qatar & UAE

Luxury Majlis Interior Design Saudi Arabia | Royal Majlis by Antonovich Group

Zabeel Saray Villa | A Luxury Interior Design Masterpiece by Antonovich Group

Luxury Villa in Palm Jumeirah Dubai | Interior Renovation & Bespoke Furniture

Opera District Transformation Before & After| Dubai’s #1 Luxury Apartment Renovation Company
World Class Palm Jumeirah Villa Interiors | Full Renovation & Fit Out by Antonovich Group