
Updated at: 14.08.26

Architectural plans
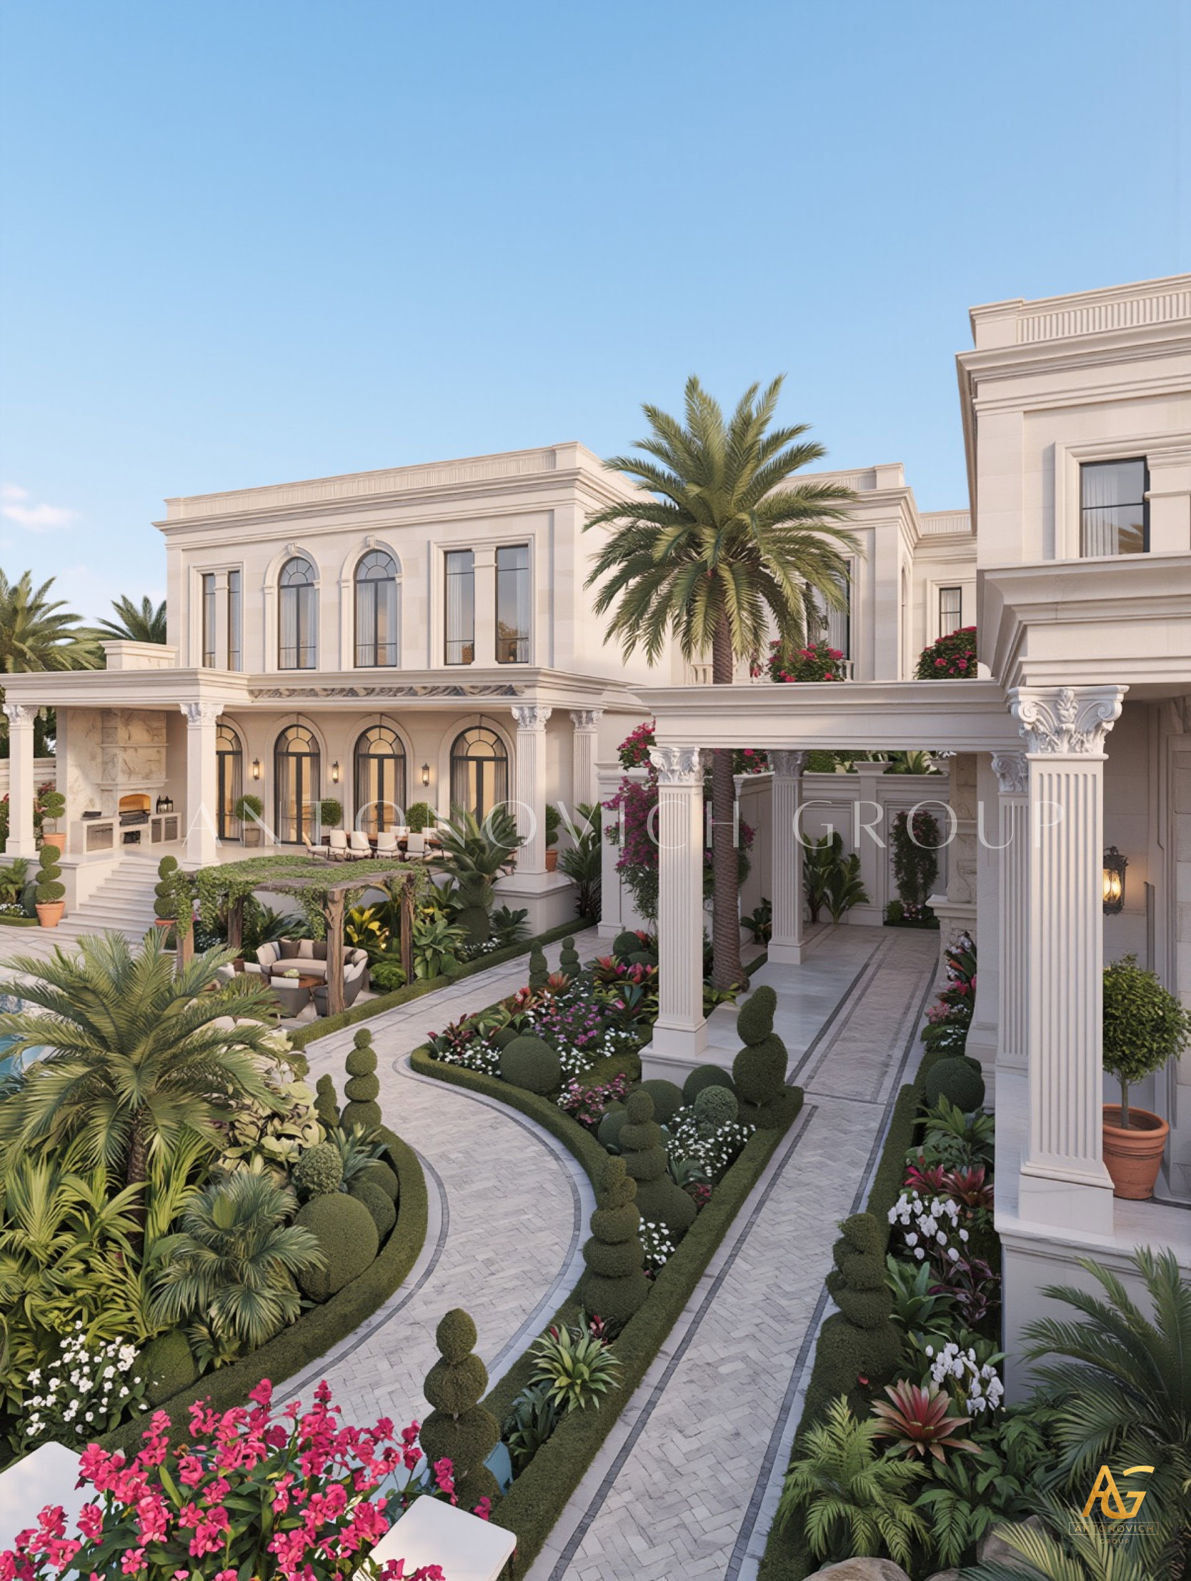
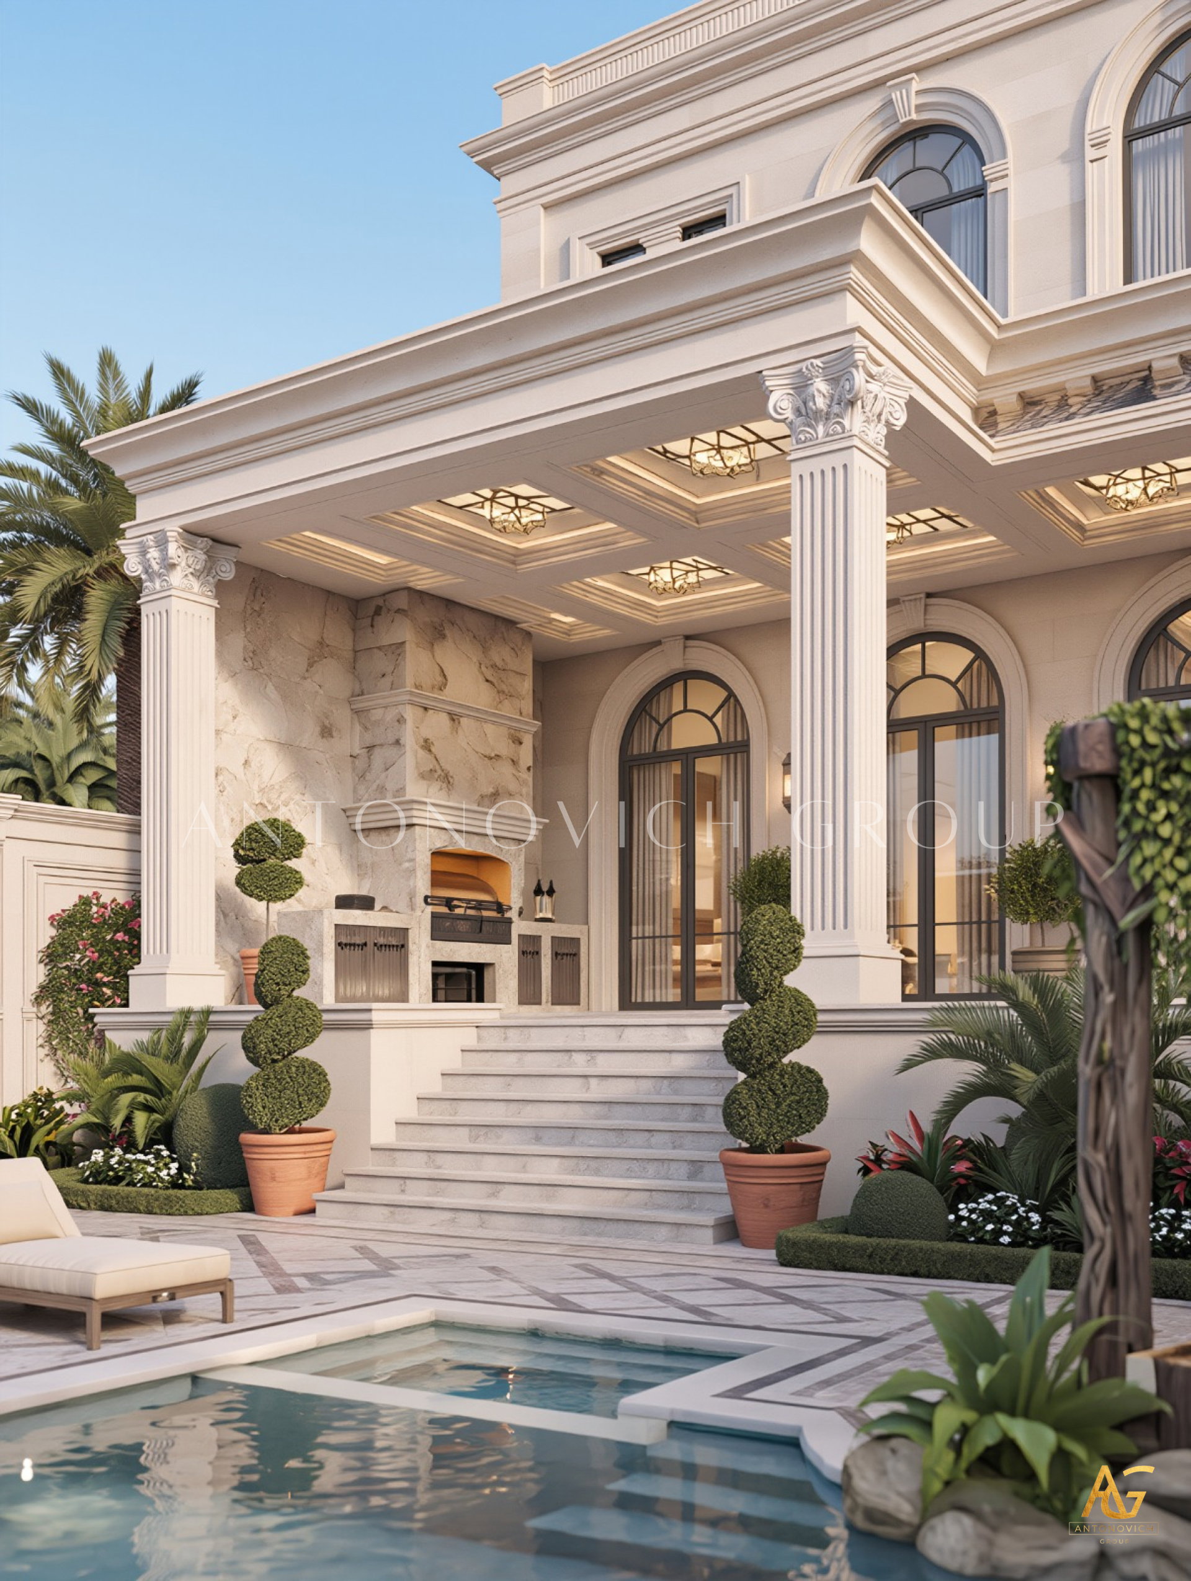
ARCHITECTURAL PLANS
In the broad world of architecture, an architectural plan is a scheme and planning for a structure, and that enclose architectural sketches, qualifications of the design, calculations, planning of the project process, and documentation. An Architectural plan structure with a composition of roof and walls standing permanently in one place. The architectural Plan process may include a sequence of steps followed by designers.
Important Points and step to create an Architectural Plans
• Creating architectural design
• Specific Floor plan
• Measurements of layout
• Design procedures
• A statement of design objectives
• Analysis of current design requirement
• Specification of requirements according to the design solution
• Conceptualizing and documenting design solutions
• Presentation of design solutions
• Development and improvement of a designed solution
• Implementation of the designed solution to the Client
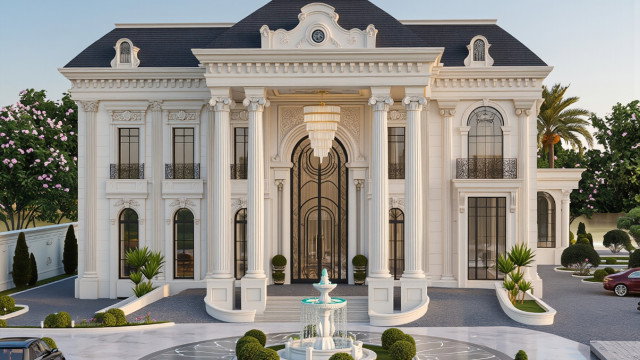
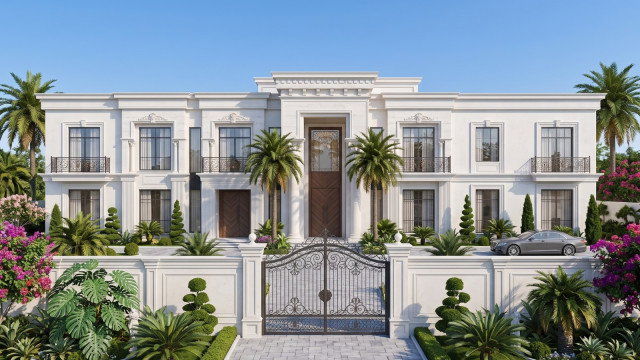
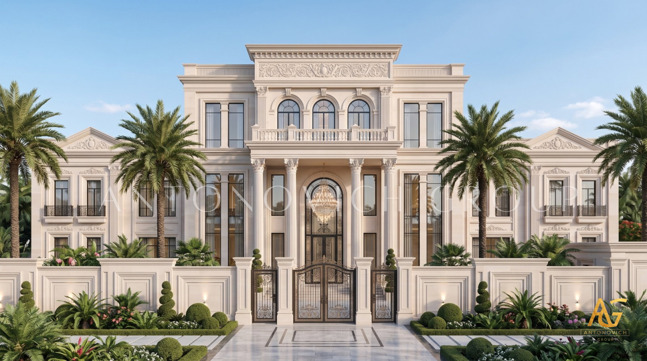
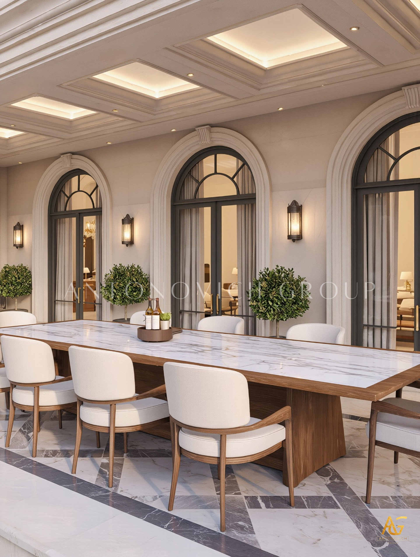
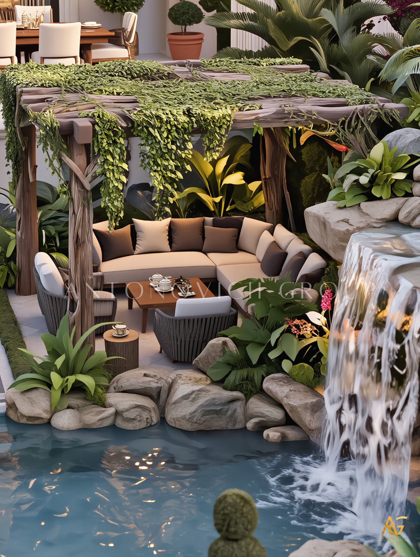
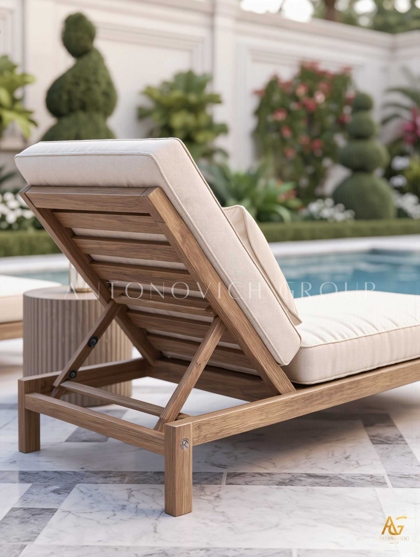
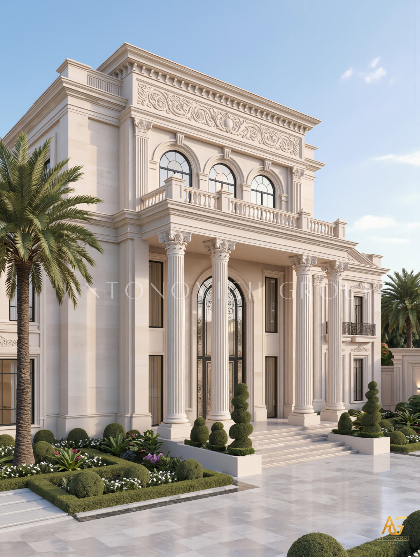
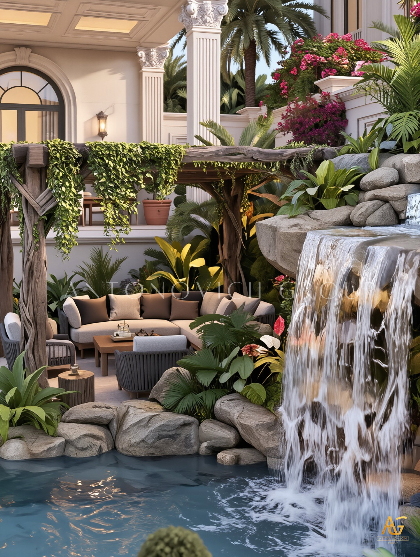
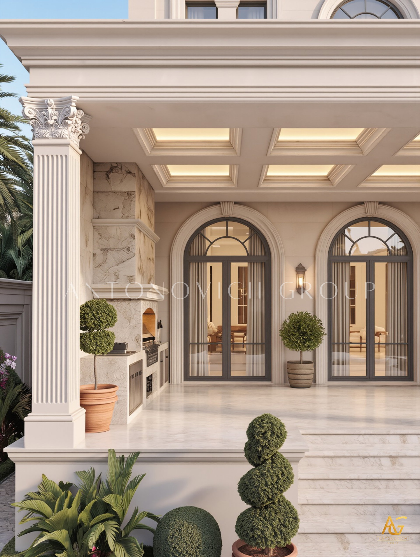
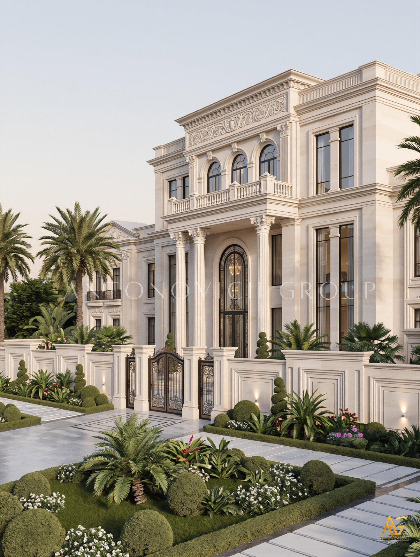
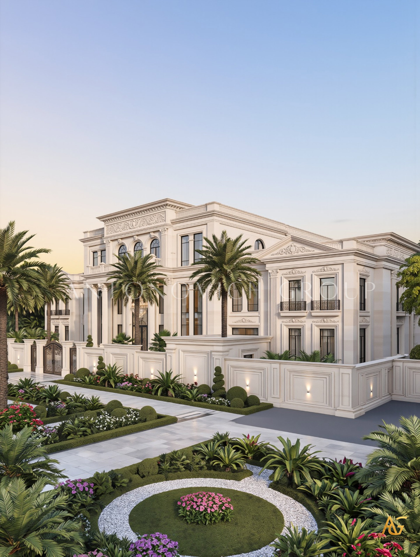
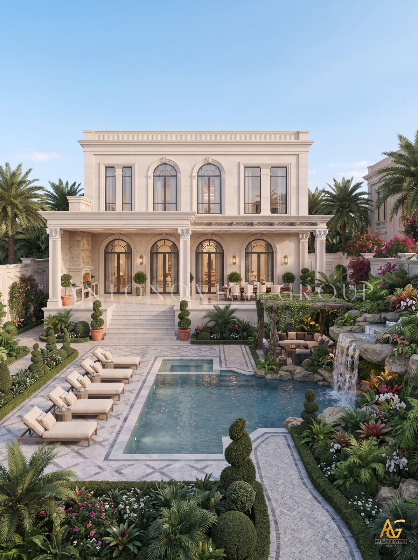
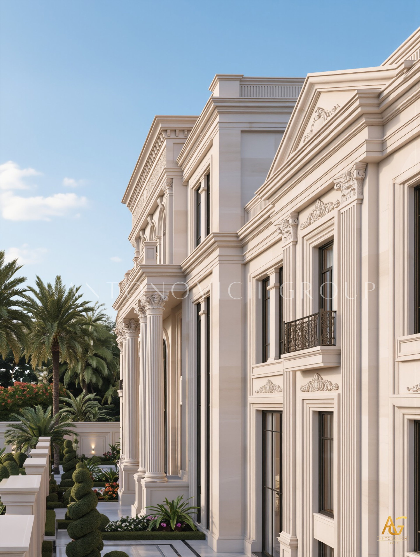
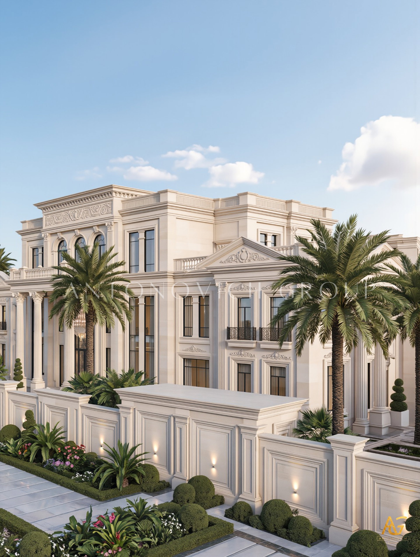
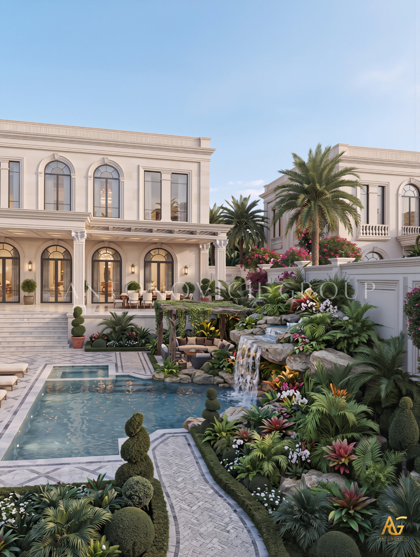
This Architectural Design has been well presented through the systematic creation of the plans that have been well executed in this project. This Architecture was indeed amazingly accomplished and completed with very detailed decorations and design throughout the full area. Each part of this project has been well assessed and organized to achieve the perfect balancing from the elevations up the very artistic implementation of the design. All the Materials that has been used was from a premium quality. As the Top Architectural and Interior Design work Provider, we are very proud to say that this is another huge accomplishment in our team as all the points and requirements of the clients have been very well executed.
Architectural Plans for Luxury Villa by Antonovich Group: Designing Exceptional Homes with Precision
Every extraordinary luxury villa begins with a carefully developed architectural plan. It is the foundation that transforms ideas into elegant, functional, and timeless residences. Antonovich Group specializes in creating architectural plans for luxury villas that combine innovative design, engineering excellence, and sophisticated living concepts. With years of experience delivering prestigious residential projects across Dubai, the UAE, Saudi Arabia, Qatar, and the GCC, the company has become a trusted name in luxury architecture and turnkey villa development.
Architectural planning is more than drawing floor plans—it is a strategic process that balances aesthetics, functionality, sustainability, and the client's lifestyle. Antonovich Group approaches every project with a personalized design philosophy, ensuring that each villa is uniquely crafted to meet the homeowner's vision while maximizing the property's full potential.
The planning process begins with a detailed consultation where the team studies the client's requirements, family lifestyle, plot dimensions, orientation, local regulations, and future expansion possibilities. This comprehensive analysis allows the architects to develop customized solutions that optimize natural lighting, ventilation, circulation, and spatial efficiency while maintaining an elegant architectural identity.
One of the defining strengths of Antonovich Group is its ability to seamlessly integrate architecture with luxury interior design. Every room is strategically positioned to create a natural flow between formal reception areas, family living spaces, entertainment zones, private suites, wellness facilities, and outdoor environments. This holistic approach ensures that the architectural plans support both visual harmony and practical everyday living.
Modern luxury villas require advanced planning for today's technologies. Antonovich Group incorporates smart home automation systems, energy-efficient solutions, security infrastructure, climate control systems, and intelligent lighting layouts during the early stages of architectural development. By integrating these features into the original plans, homeowners benefit from a future-ready residence with exceptional comfort and convenience.
The company's architectural expertise covers a wide range of design styles, including contemporary villas, modern minimalist homes, neoclassical mansions, Mediterranean residences, Arabic-inspired architecture, and royal palace designs. Every project is tailored to reflect the client's personality while preserving timeless architectural appeal.
Beyond architectural drawings, Antonovich Group provides comprehensive 3D visualizations, façade concepts, construction documentation, engineering coordination, structural planning, and project management services. These detailed presentations allow clients to visualize every aspect of the villa before construction begins, ensuring confidence throughout the development process.
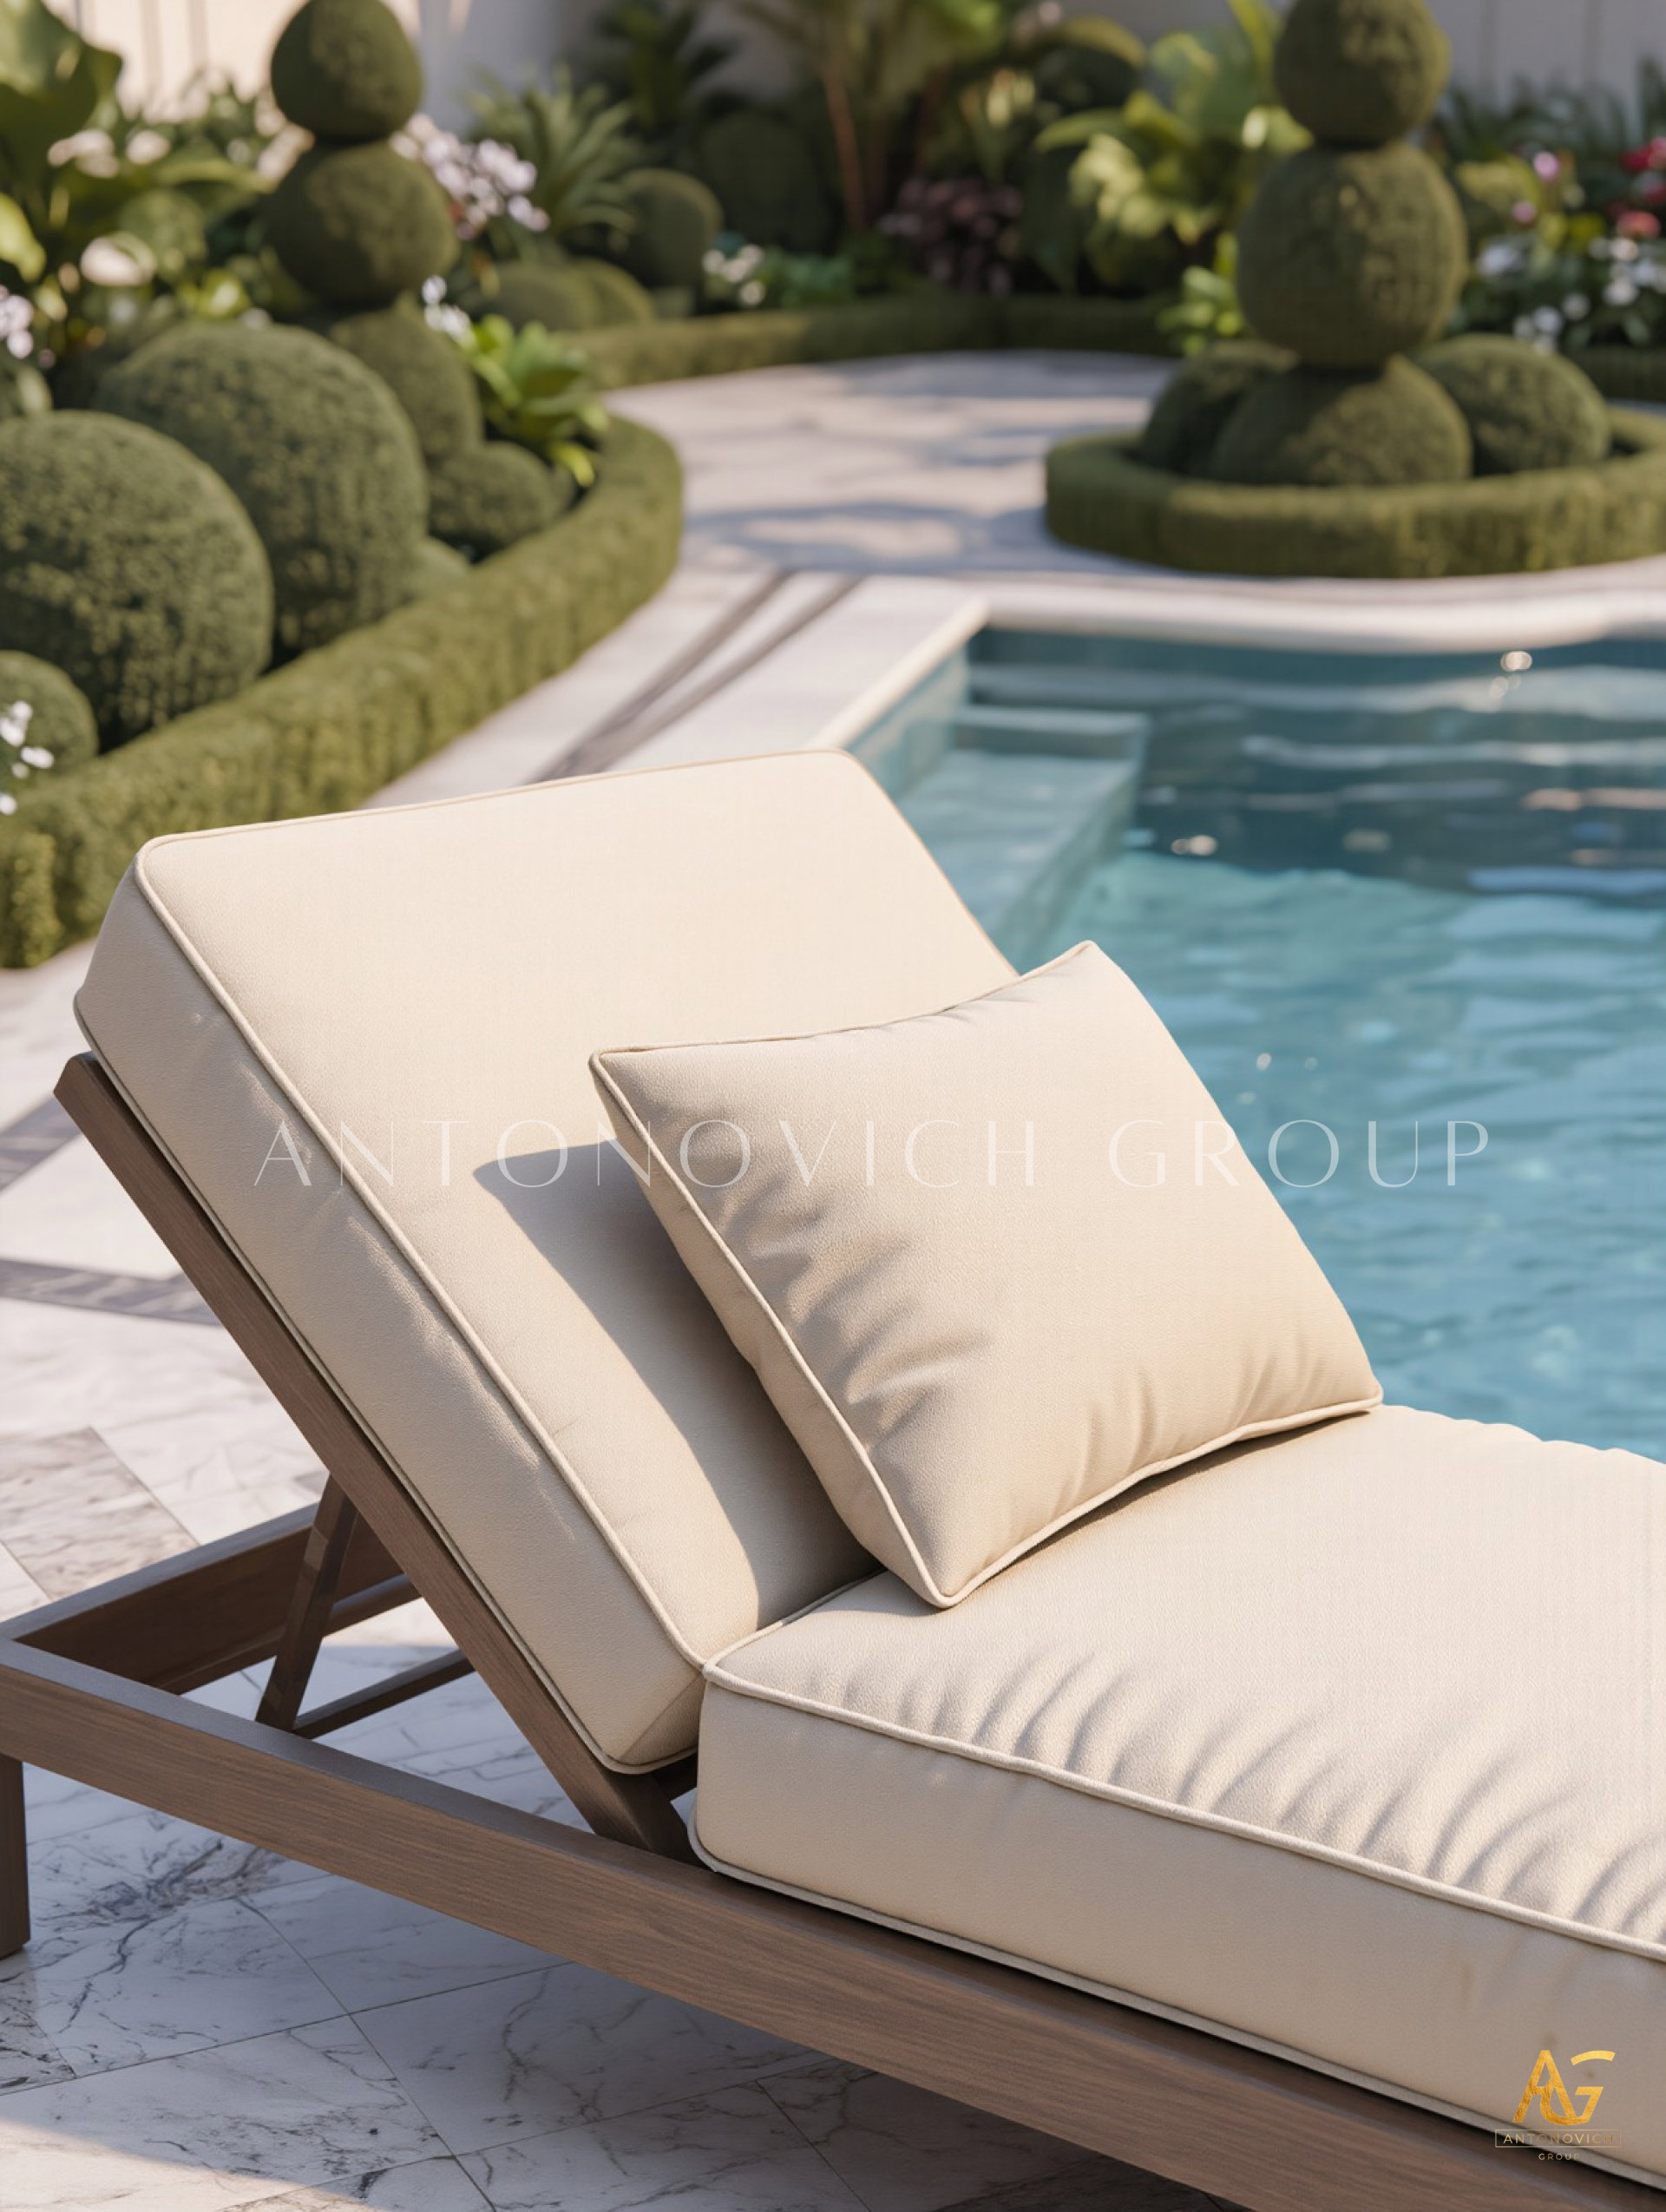
As a full-service luxury design company, Antonovich Group also offers complete turnkey solutions that include villa construction, luxury interior design, bespoke furniture production, joinery, landscaping, swimming pool design, exterior lighting, and final styling. This integrated approach guarantees consistency, exceptional craftsmanship, and superior quality from concept to completion.
Every architectural plan developed by Antonovich Group reflects meticulous attention to detail, premium design standards, and innovative engineering. Whether creating a waterfront villa, a hillside estate, or a grand private mansion, the company's commitment to excellence ensures each residence becomes a landmark of luxury living.
More projects




Any questions?
We will call you back!
We will call you back!
Enter your contact details and our manager will contact you.

Latest Posts

21.09.26
Oceanfront Luxury Residences at Serenia Living Dubai
Bespoke Luxury Apartment Interior Design, Fit-Out, Renovation & Furniture Production by Antonovich Group Serenia Living Dubai represents a distinctive approach t...
Read more
Read more

18.09.26
The Art of Refined Living at St. Regis Dubai
Luxury Apartment Renovation & Bespoke Furnishing by Antonovich Group In Dubai, a luxury residence is more than a place to live. It is an expression of lifestyle,...
Read more
Read more

18.09.26
Modern Luxury Apartment Interior Design & Fit-Out by Antonovich Group
A Bespoke Two-Bedroom Residence at Stella Maris, Dubai Marina, Framed by Bluewaters Island, Marina and JBR Dubai’s waterfront residences demand an interior that...
Read more
Read more

01.09.26
How to Choose the Best Interior Design Company in Doha?
A Complete Guide to Creating a Luxurious Bedroom Interior with Antonovich Group Choosing the best interior design company in Doha is an important decision for ho...
Read more
Read more

29.08.26
Palm Jebel Ali Villa Architecture & Landscape Design
Palm Jebel Ali Villa Architecture and Landscape Design Palm Jebel Ali is becoming one of Dubai’s most prestigious destinations for luxury waterfront living. Its...
Read more
Read more

28.07.26
Luxury Majlis Interior Design in Qatar
Antonovich Group's Expertise in Creating Timeless Arabic Living Spaces A Luxury Majlis Interior Design is more than a beautifully furnished reception room—it is...
Read more
Read more

25.07.26
Bespoke Furniture for Luxury Villas in Doha
World-Class Craftsmanship to Create Bespoke Furniture for Doha's Most Prestigious Luxury Villas. Luxury living is defined by exclusivity, craftsmanship, and time...
Read more
Read more

09.07.26
Turnkey Luxury Interior Design in Qatar: Antonovich Group's Complete Design & Build Excellence
Turnkey Luxury Interior Design in Qatar: Antonovich Group's Complete Design & Build Excellence The demand for turnkey luxury interior design in Qatar has grown s...
Read more
Read more
YouTube Shorts
Recent short videos from Antonovich Group projects, studio work and luxury interiors.
Latest Videos

Antonovich Group | A Global Portfolio of Luxury Interiors

The Future of Luxury Villas | Modern Exterior Architecture by Antonovich Group

Luxury Classical Villa Design | Timeless Palace Exterior Architecture | Riyadh, Qatar & UAE

Luxury Majlis Interior Design Saudi Arabia | Royal Majlis by Antonovich Group

Zabeel Saray Villa | A Luxury Interior Design Masterpiece by Antonovich Group

Luxury Villa in Palm Jumeirah Dubai | Interior Renovation & Bespoke Furniture

Opera District Transformation Before & After| Dubai’s #1 Luxury Apartment Renovation Company
World Class Palm Jumeirah Villa Interiors | Full Renovation & Fit Out by Antonovich Group