
Updated at: 07.08.26

The Threshold and the Gathering: Antonovich Group's Human-Centered Approach to Mosque Architecture
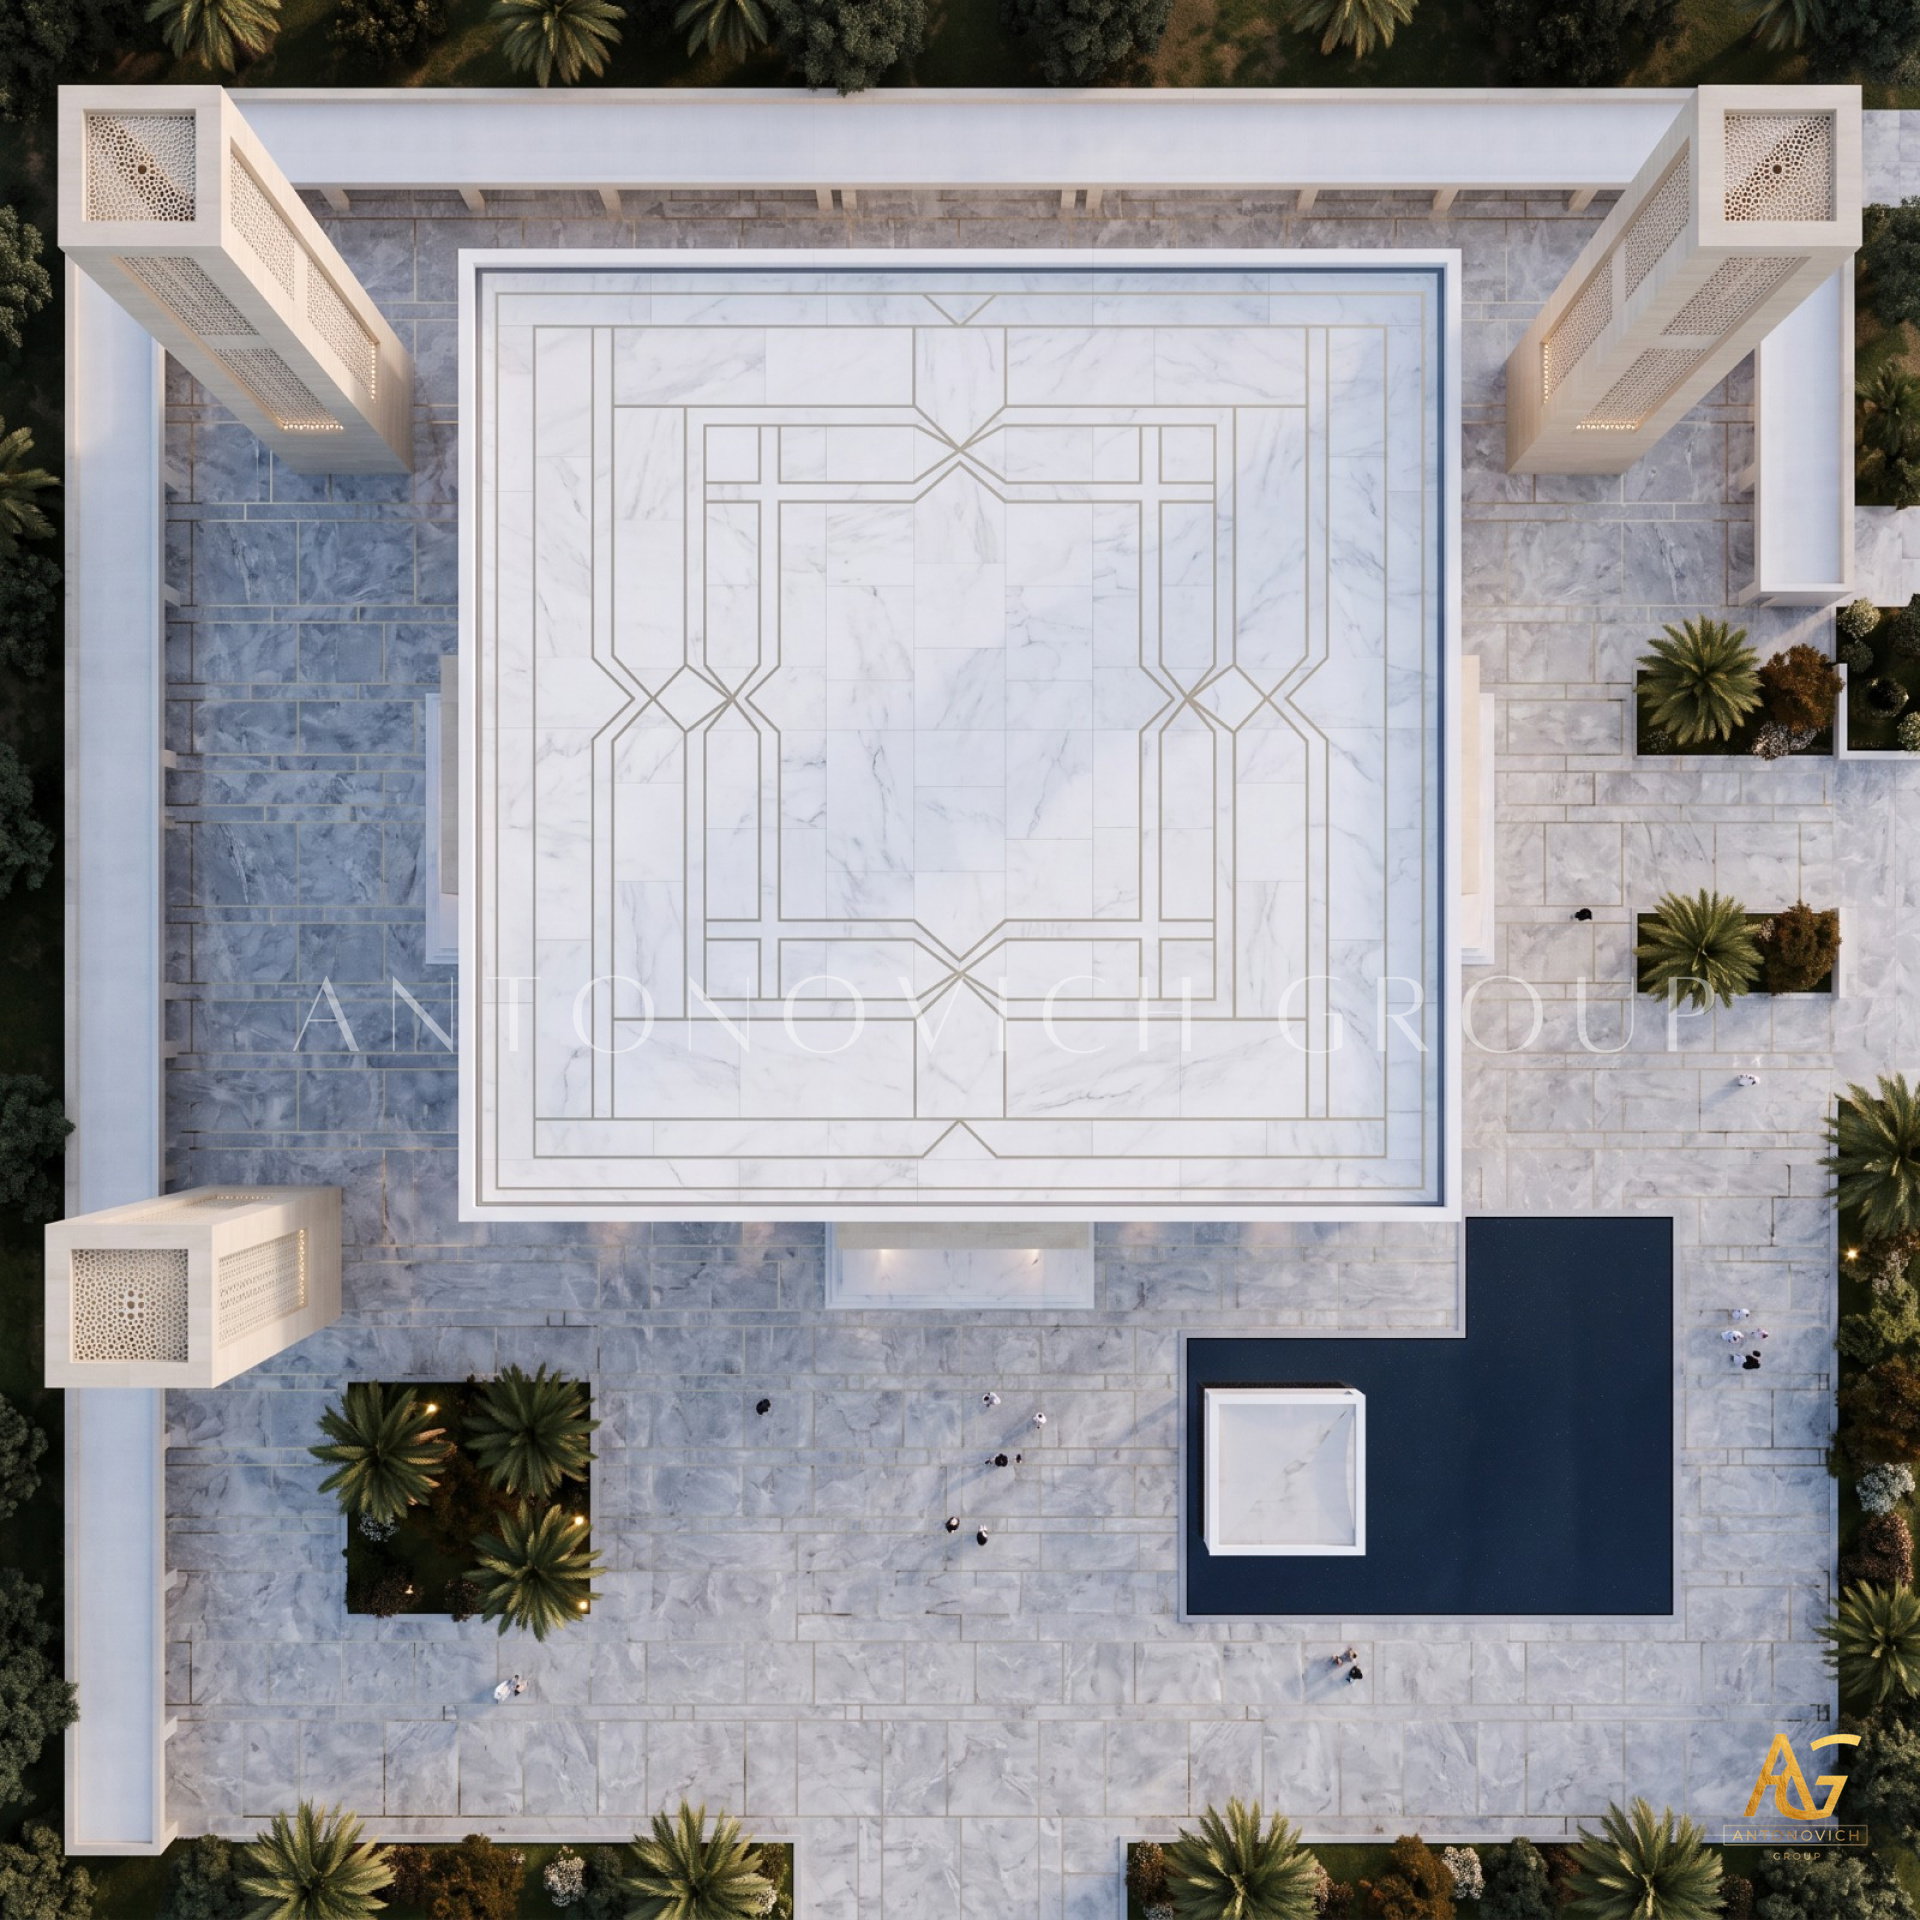
A Study in How Triple-Arch Symmetry, Golden Calligraphy, and Civic Plaza Design Shape Everyday Devotion
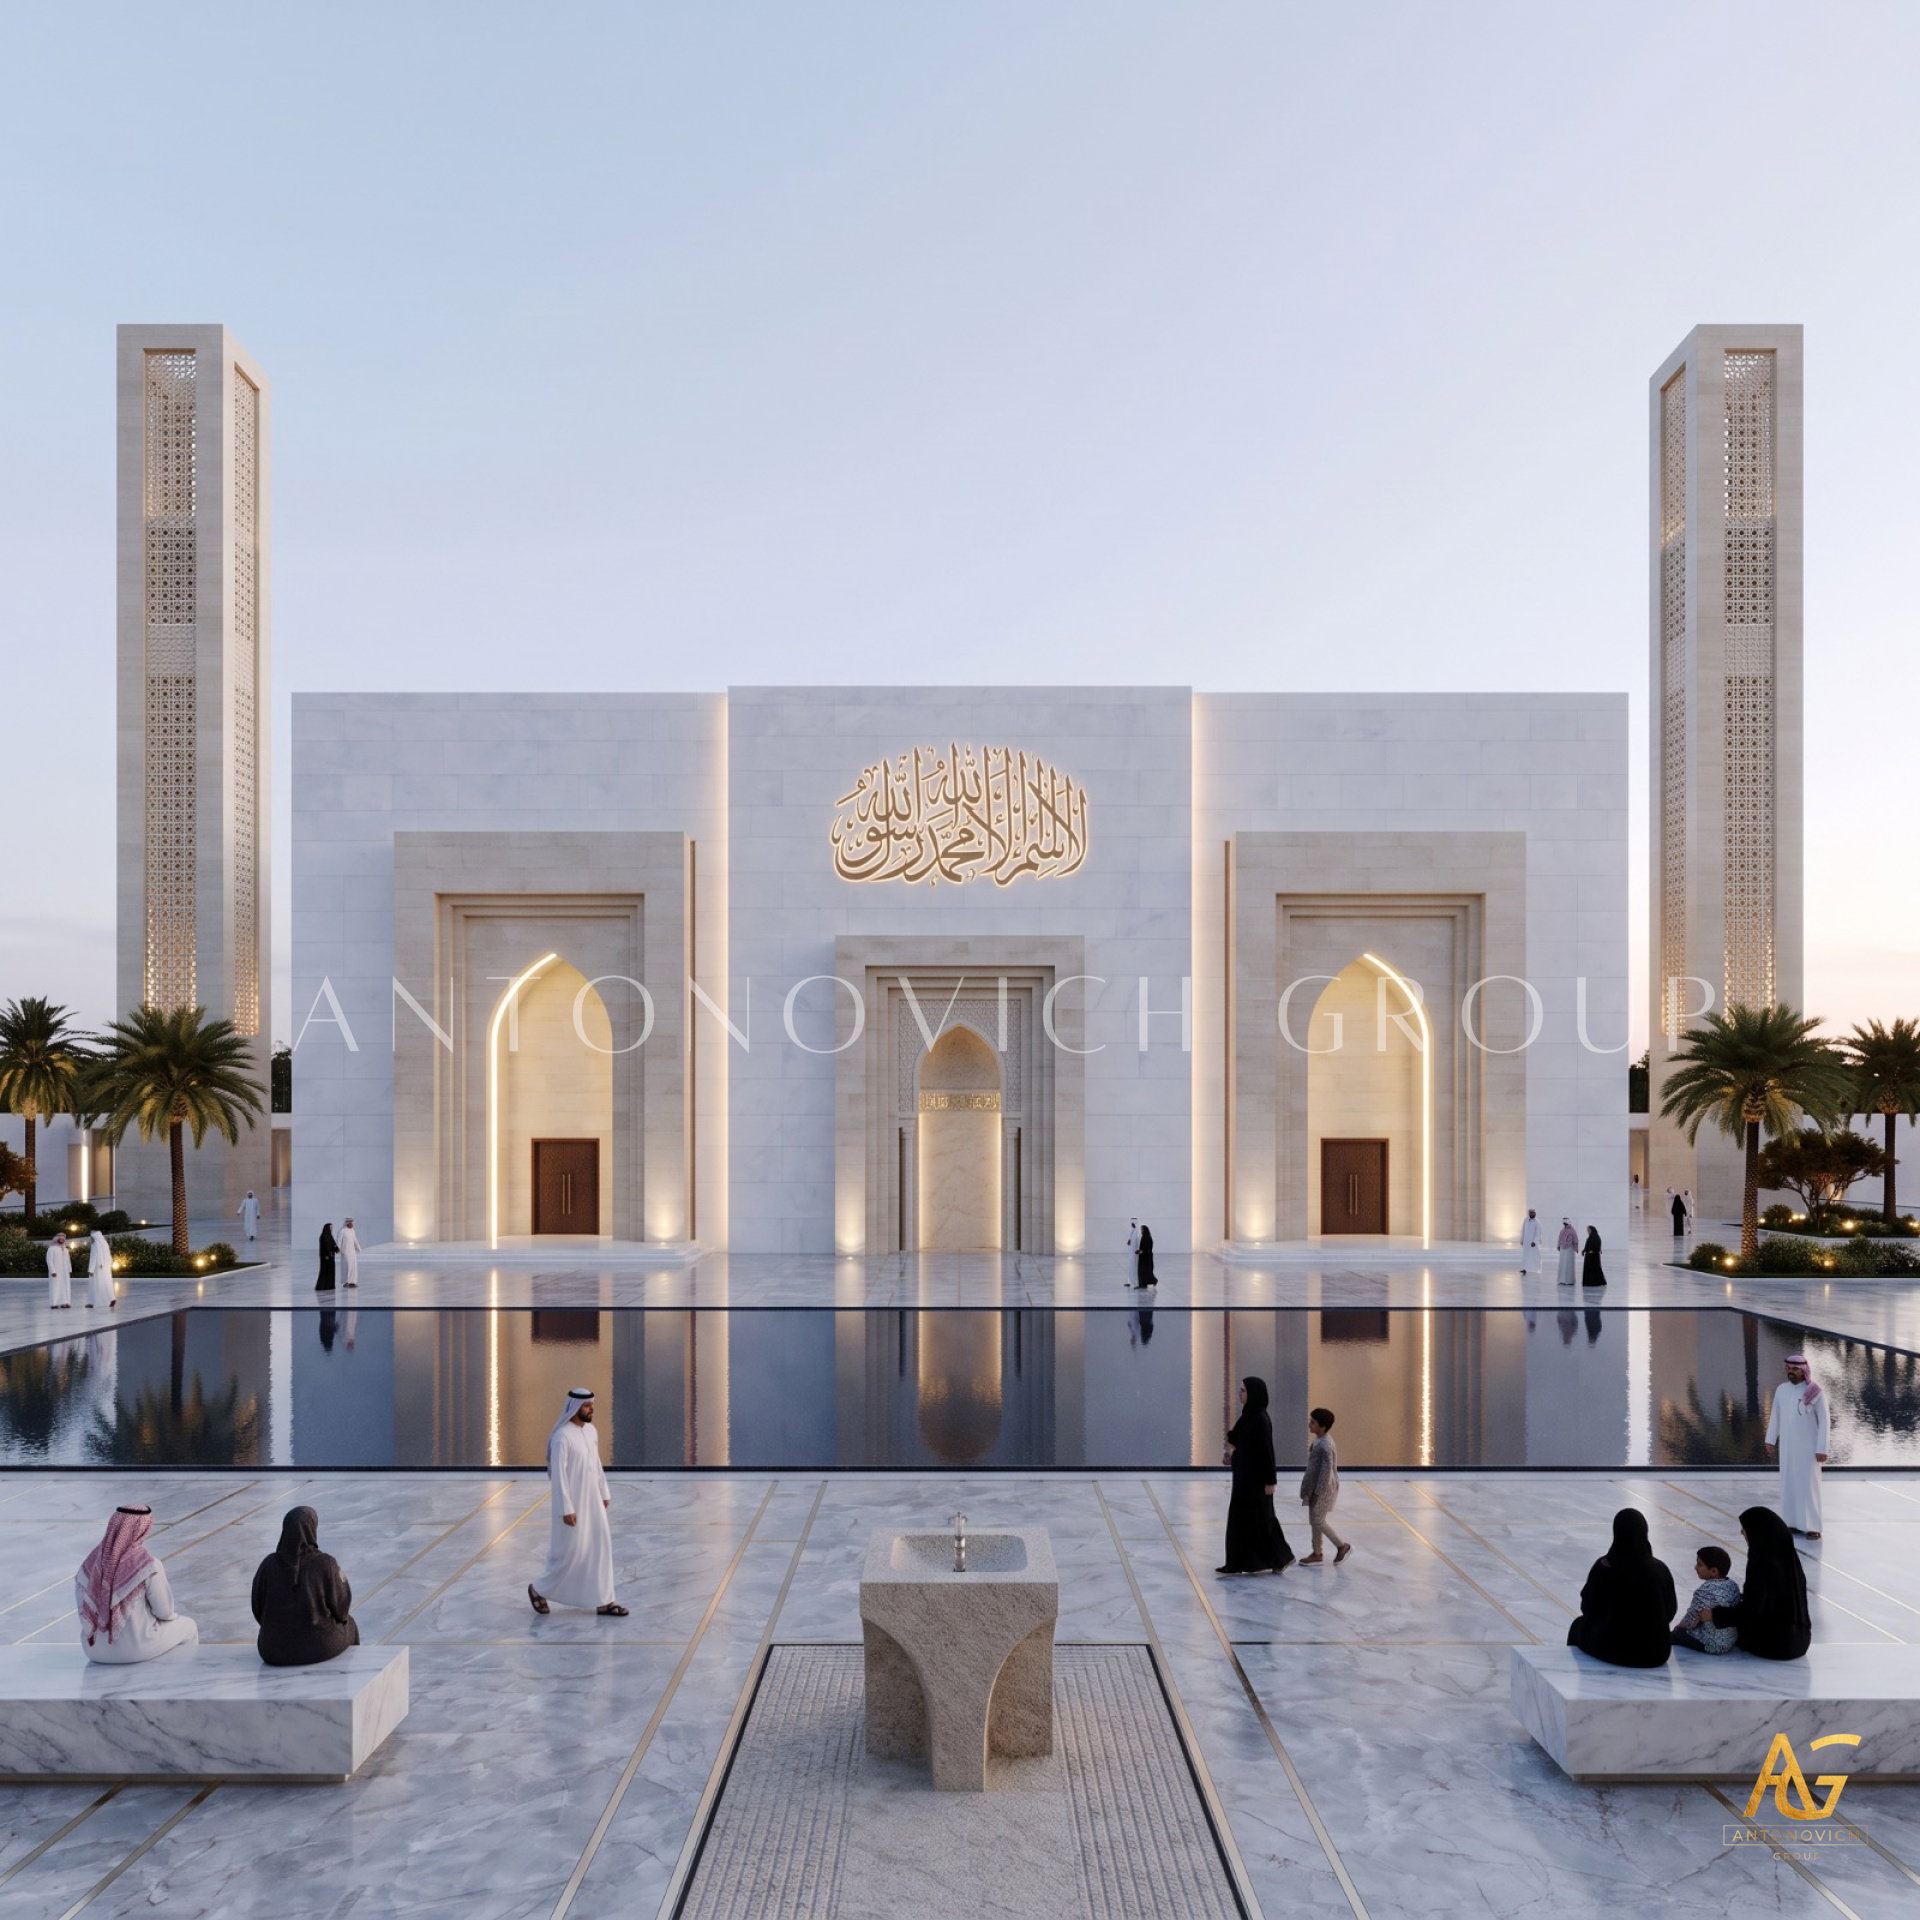
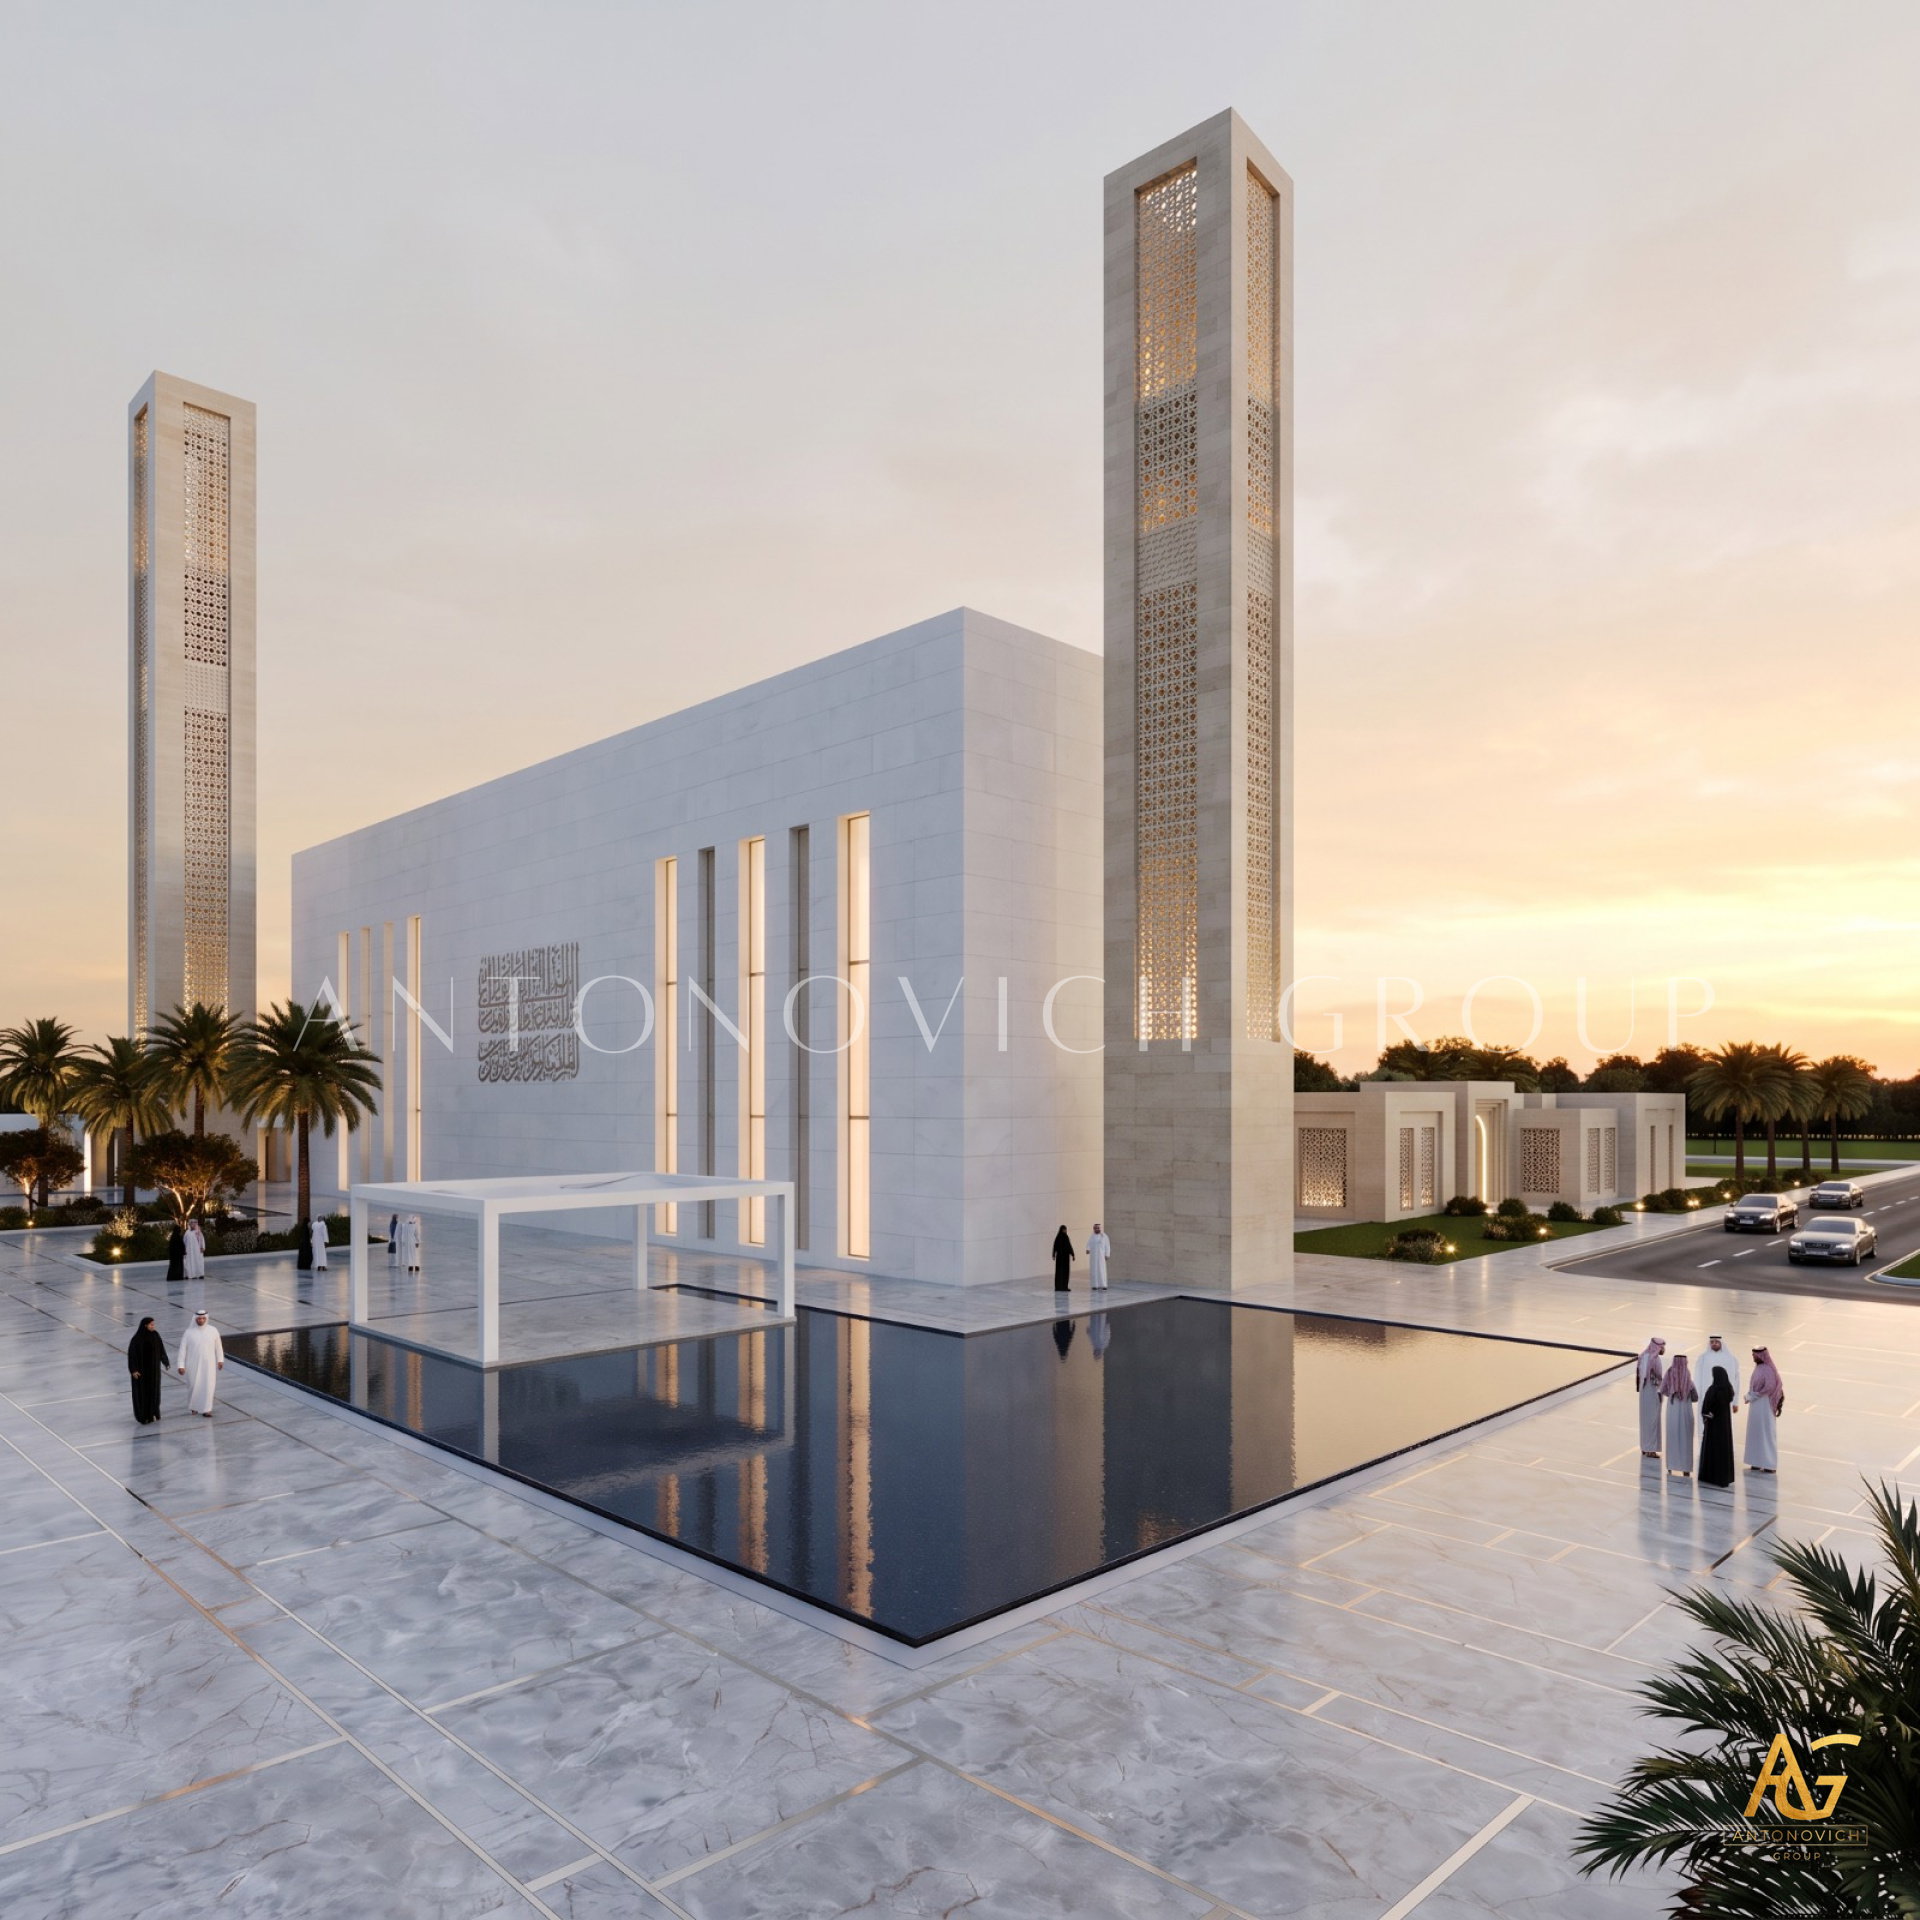
Architecture is often discussed in terms of form — domes, minarets, materiality. Rarely is it discussed in terms of what happens in front of the building, in the moments before a visitor ever steps through the door. Yet the concept featured above makes that human dimension its central subject. Families sit on marble benches. Children walk beside grandparents. A central ablution fountain anchors the plaza. Three grand archways — arranged with quiet, deliberate symmetry — invite entry beneath a single luminous line of calligraphy. This is architecture measured not just in stone and proportion, but in gathering, pause, and daily ritual. It reflects a dimension of Antonovich Group's practice that deserves closer attention: their approach to human-centered mosque architecture, where the building's civic and social function is treated with the same rigor as its spiritual symbolism.
Beyond the Facade: Designing for Ritual and Community
Much of the discourse around modern mosque architecture understandably centers on the building itself — its dome, its minarets, its material palette. But a mosque is also a civic institution, a daily gathering point, and a space that must accommodate everything from solitary prayer to multigenerational family visits. The concept featured here demonstrates a clear understanding of this broader responsibility, treating the surrounding plaza as inseparable from the architecture itself.
This holistic approach reflects growing priorities in contemporary Islamic civic design across the Gulf:
- Public realm as sacred extension — recognizing that a mosque's spiritual atmosphere begins well before the entrance
- Multigenerational usability — designing plazas that comfortably accommodate elders, families, and children simultaneously
- Ritual infrastructure integration — thoughtfully incorporating functional elements like ablution fountains into the broader design language, rather than treating them as afterthoughts
- Symmetry as social choreography — using balanced architectural form to guide natural movement and gathering patterns across the plaza
Antonovich Group's expertise in luxury civic and religious architecture is evident in how seamlessly these practical and social considerations are woven into a composition that remains architecturally striking in its own right.
Anatomy of the Design
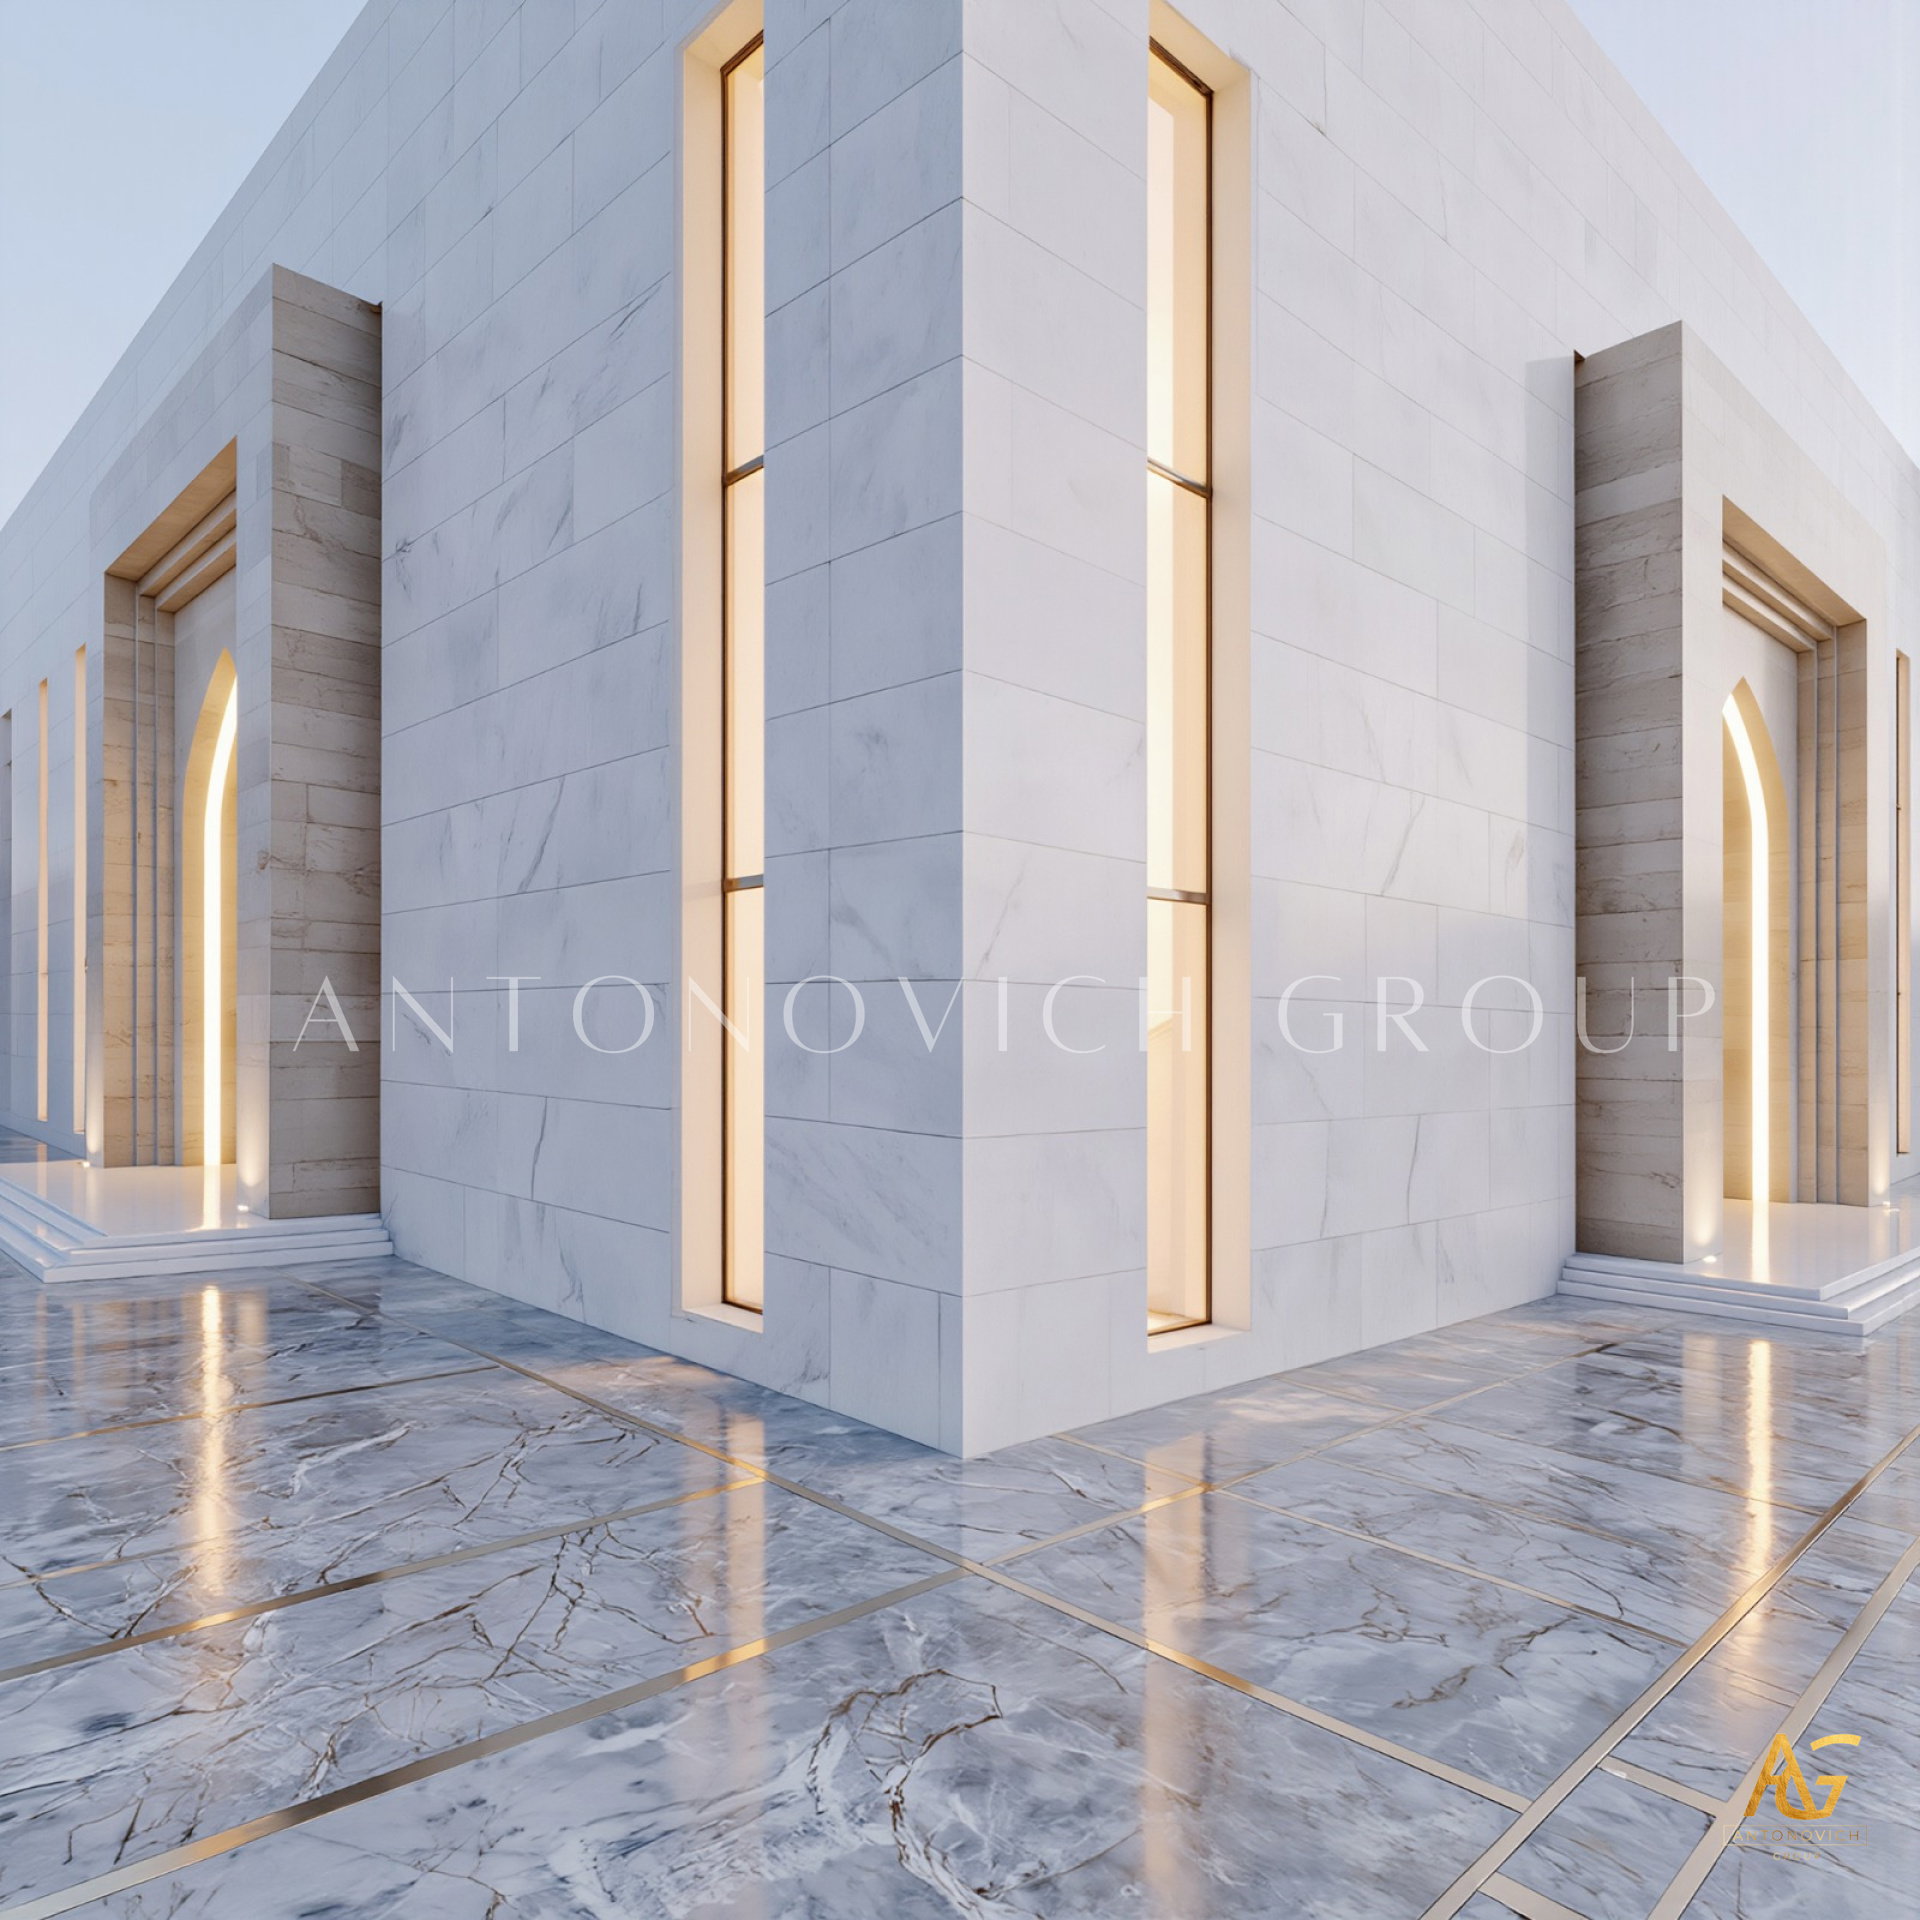
The Triple-Arch Entrance Sequence Rather than a single grand doorway, this design employs three pointed archways of varying scale — a larger central entrance flanked by two secondary arches. This rhythmic composition reflects Antonovich Group's command of classical Islamic entrance architecture, offering multiple points of arrival while preserving a clear visual hierarchy that draws the eye naturally toward the center.
Golden Calligraphy as Facade Crown Above the central entrance, a single line of illuminated gold calligraphy stretches across the upper facade — restrained in placement, yet unmistakably the building's focal point. This treatment of Islamic calligraphic architecture demonstrates a mature design instinct: rather than distributing ornament broadly, the design concentrates it in one powerful gesture, allowing the sacred text room to command attention.
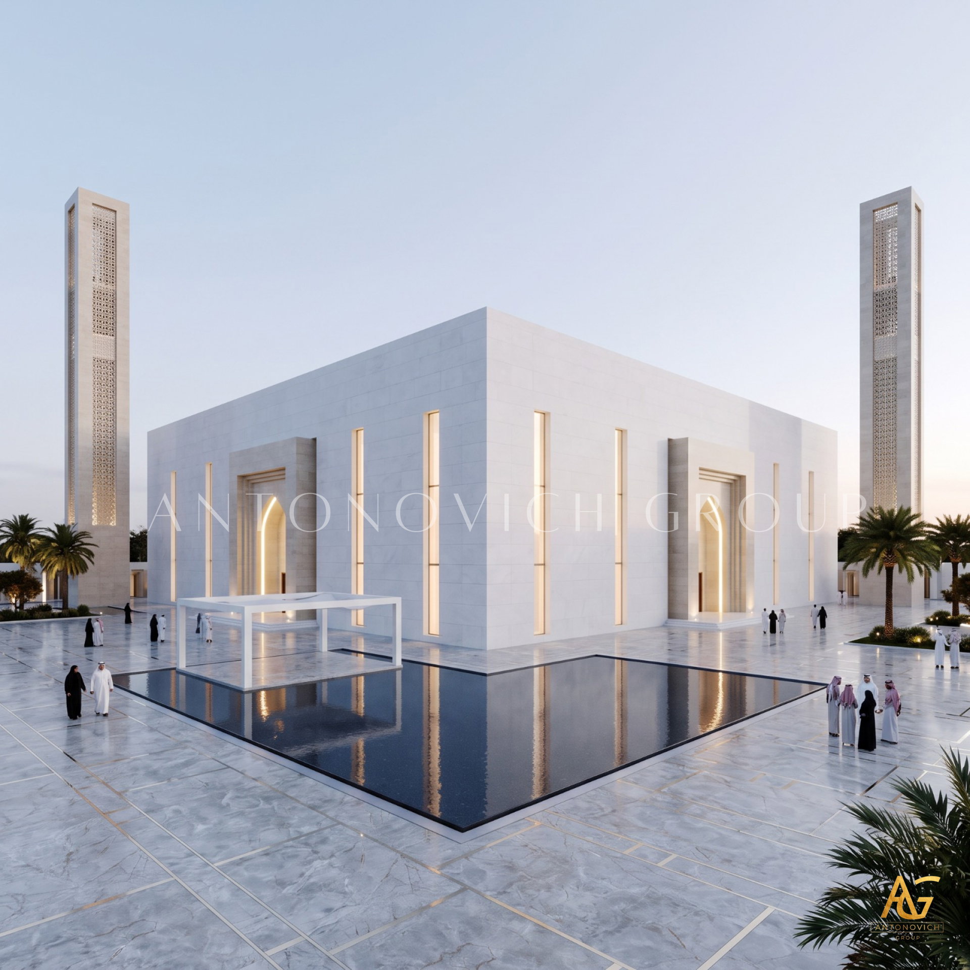
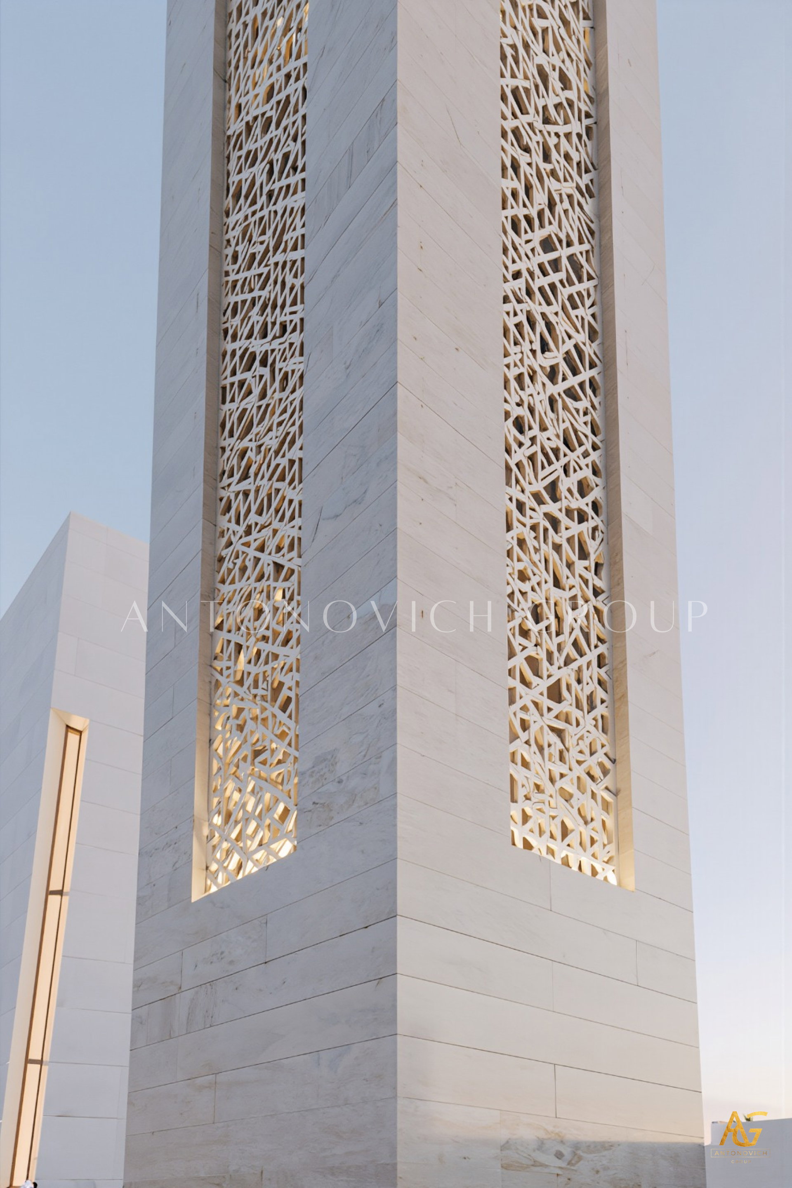
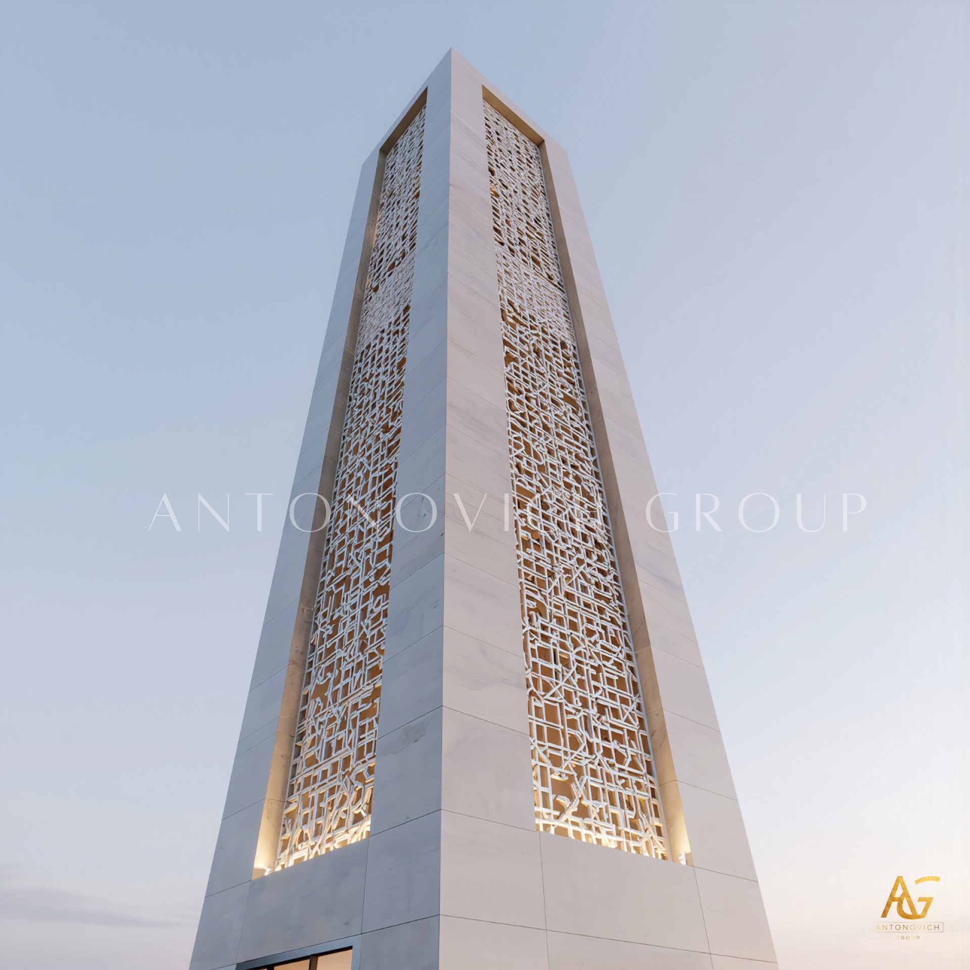
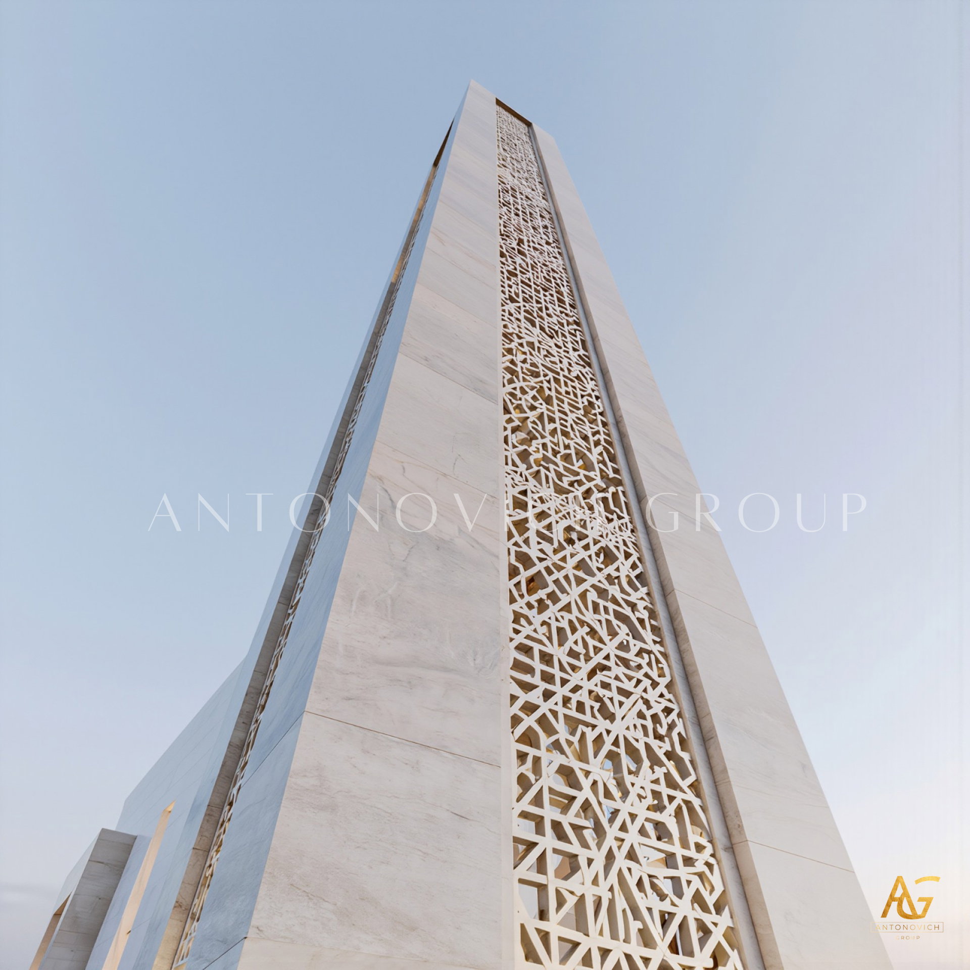
Twin Perforated Minarets Flanking the main structure, two tall rectilinear minarets are wrapped in intricate perforated geometric screens, glowing softly from within at dusk. This approach to contemporary minaret facade design transforms the towers into luminous architectural lanterns, their detailed latticework referencing traditional mashrabiya craftsmanship while achieving a distinctly modern silhouette.
The Reflecting Pool as Spatial Threshold A long, still reflecting pool separates the main gathering plaza from the mosque's entrance sequence, requiring visitors to move around or alongside it as part of their approach. This use of reflective water threshold design slows the pace of arrival, creating a deliberate moment of transition between the everyday world and sacred space.
The Central Ablution Fountain Positioned prominently within the forecourt, a sculptural stone ablution fountain becomes both a functional and symbolic centerpiece of the plaza. This integration reflects Antonovich Group's attention to ritual-integrated landscape design, treating a practical necessity as a meaningful architectural feature rather than a secondary utility element.
Marble Plaza and Communal Seating Expansive marble paving, inlaid with subtle gold detailing, extends outward to accommodate low stone benches where families naturally gather. This design decision reflects a deep understanding of community-focused public plaza design, acknowledging that a mosque's plaza often serves as an informal social space as much as a transitional entry sequence.
Antonovich Group's Broader Philosophy on Sacred Public Space
This concept reflects a specialization that runs throughout Antonovich Group's approach to religious and cultural architecture — the belief that a mosque's success is measured not only by its architectural form, but by how naturally it supports the rhythms of community life. Their process for this dimension of design typically includes:
- Social and behavioral mapping, studying how communities gather, move, and pause around religious buildings
- Ritual infrastructure integration, embedding functional elements like ablution areas into the architectural narrative
- Symmetrical wayfinding design, using architectural balance to guide intuitive movement across large plazas
- Multigenerational comfort planning, ensuring seating, shade, and spatial scale serve all age groups
- Material and lighting continuity, extending the building's material language fully into its surrounding landscape
Why This Perspective Matters?
As mosque architecture across the Gulf continues to evolve toward increasingly bold and sculptural forms, there's real value in returning attention to the human experience these buildings are ultimately designed to serve. For developers, municipalities, and communities searching for a mosque design firm that prioritizes both architectural ambition and everyday usability, this concept offers a compelling model — proof that grandeur and genuine human warmth are not mutually exclusive.
Antonovich Group's work in this space reflects a broader conviction: that the most successful luxury religious landmarks are not simply admired from a distance, but genuinely lived in — gathered around, walked through, and returned to, day after day.
More projects




Any questions?
We will call you back!
We will call you back!
Enter your contact details and our manager will contact you.

Latest Posts

17.10.26
Premium Wall Panels and Finest Lighting Solutions | Address Dubai Opera Residences
Redefining Modern Luxury Apartment Interiors in Downtown Dubai In Dubai’s prestigious residential landscape, luxury apartment interior design is defined by the t...
Read more
Read more

16.10.26
Bespoke Joinery at Address Dubai Opera Residences, Dubai
Bespoke Joinery at Address Dubai Opera Residences Bespoke joinery helps make an apartment feel complete. At Address Dubai Opera Residences in Downtown Dubai, cus...
Read more
Read more

16.10.26
Apartment Renovation and Interior Design at Address Dubai Opera Residences
A successful apartment renovation brings together thoughtful interior design, quality materials and precise execution. At Address Dubai Opera Residences, Antonov...
Read more
Read more

21.09.26
Oceanfront Luxury Residences at Serenia Living Dubai
Bespoke Luxury Apartment Interior Design, Fit-Out, Renovation & Furniture Production by Antonovich Group Serenia Living Dubai represents a distinctive approach t...
Read more
Read more

18.09.26
The Art of Refined Living at St. Regis Dubai
Luxury Apartment Renovation & Bespoke Furnishing by Antonovich Group In Dubai, a luxury residence is more than a place to live. It is an expression of lifestyle,...
Read more
Read more

18.09.26
Modern Luxury Apartment Interior Design & Fit-Out by Antonovich Group
A Bespoke Two-Bedroom Residence at Stella Maris, Dubai Marina, Framed by Bluewaters Island, Marina and JBR Dubai’s waterfront residences demand an interior that...
Read more
Read more

01.09.26
How to Choose the Best Interior Design Company in Doha?
A Complete Guide to Creating a Luxurious Bedroom Interior with Antonovich Group Choosing the best interior design company in Doha is an important decision for ho...
Read more
Read more

29.08.26
Palm Jebel Ali Villa Architecture & Landscape Design
Palm Jebel Ali Villa Architecture and Landscape Design Palm Jebel Ali is becoming one of Dubai’s most prestigious destinations for luxury waterfront living. Its...
Read more
Read more
YouTube Shorts
Recent short videos from Antonovich Group projects, studio work and luxury interiors.
Latest Videos
DOWNTOWN DUBAI APARTMENT | MODERN LUXURY, THOUGHTFULLY EXECUTED

Antonovich Group | A Global Portfolio of Luxury Interiors

The Future of Luxury Villas | Modern Exterior Architecture by Antonovich Group

Luxury Classical Villa Design | Timeless Palace Exterior Architecture | Riyadh, Qatar & UAE

Luxury Majlis Interior Design Saudi Arabia | Royal Majlis by Antonovich Group

Zabeel Saray Villa | A Luxury Interior Design Masterpiece by Antonovich Group

Luxury Villa in Palm Jumeirah Dubai | Interior Renovation & Bespoke Furniture

Opera District Transformation Before & After| Dubai’s #1 Luxury Apartment Renovation Company