
Updated at: 07.08.26

The Sweep and the Spire: Antonovich Group's Vision for Transparent Mosque Architecture
A Study in Continuous Curved Roofing, Radical Glazed Openness, and Needle-Thin Minarets Against the Daylight Sky
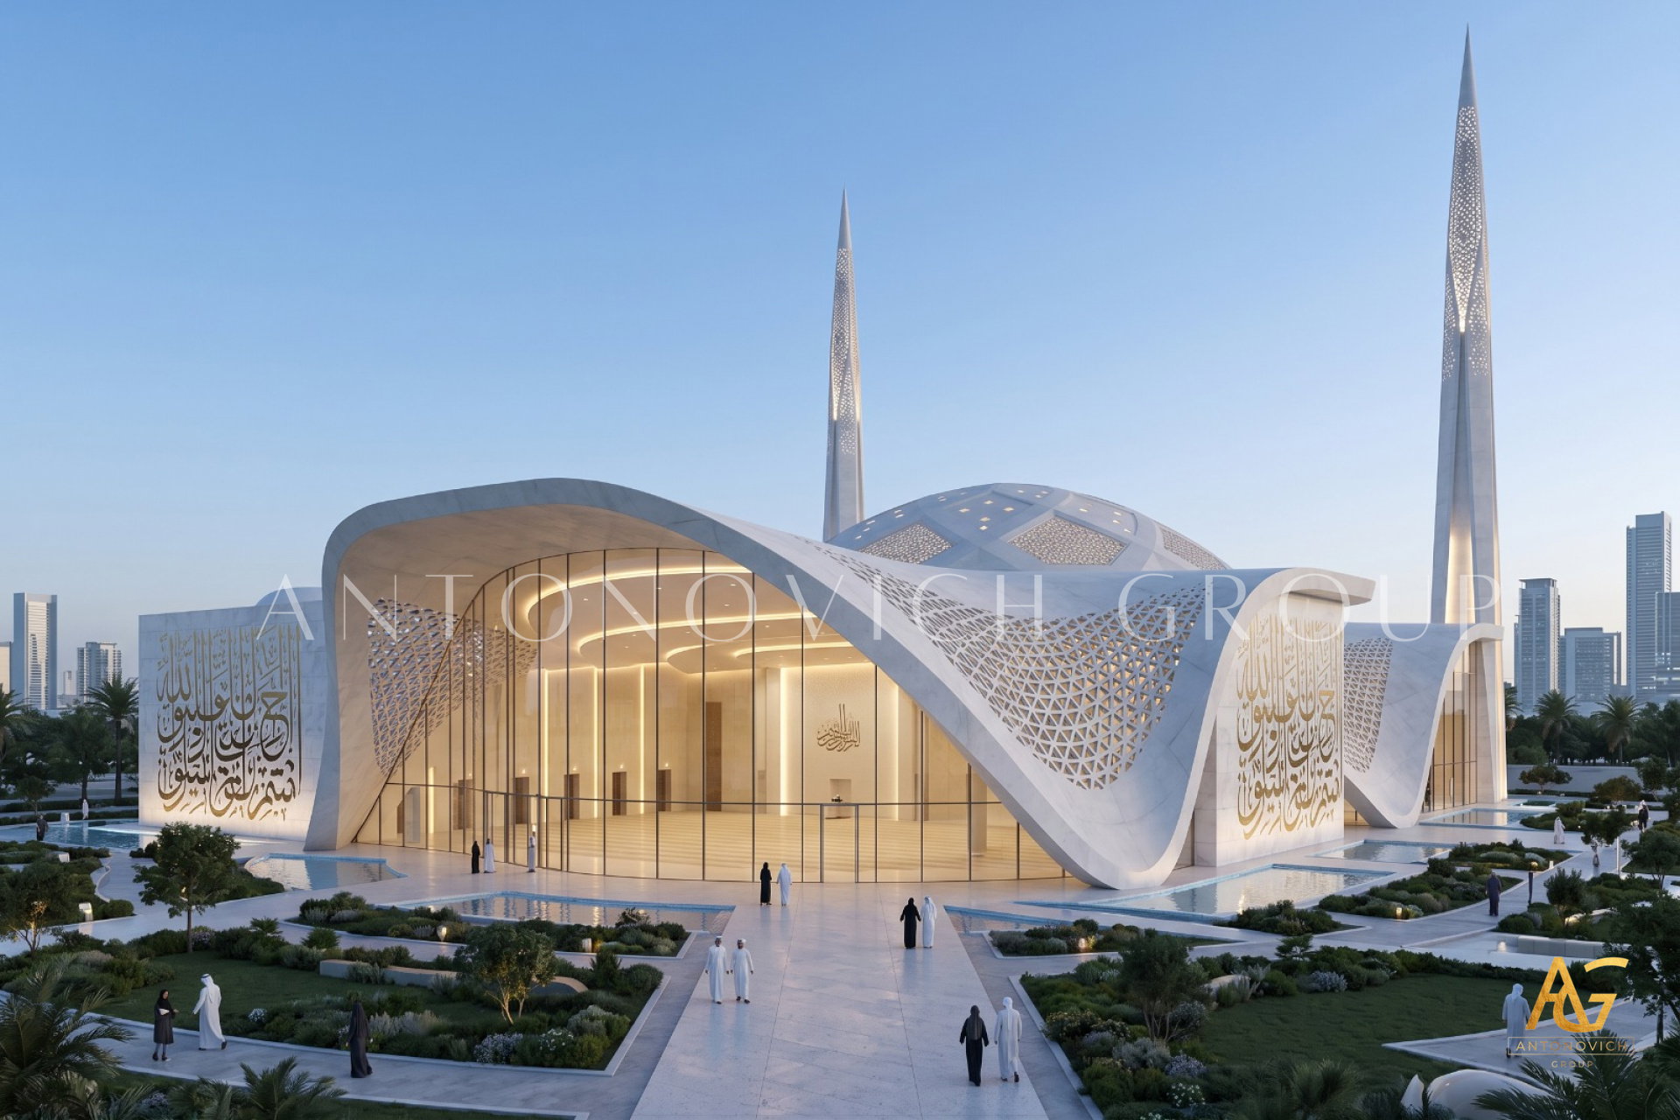
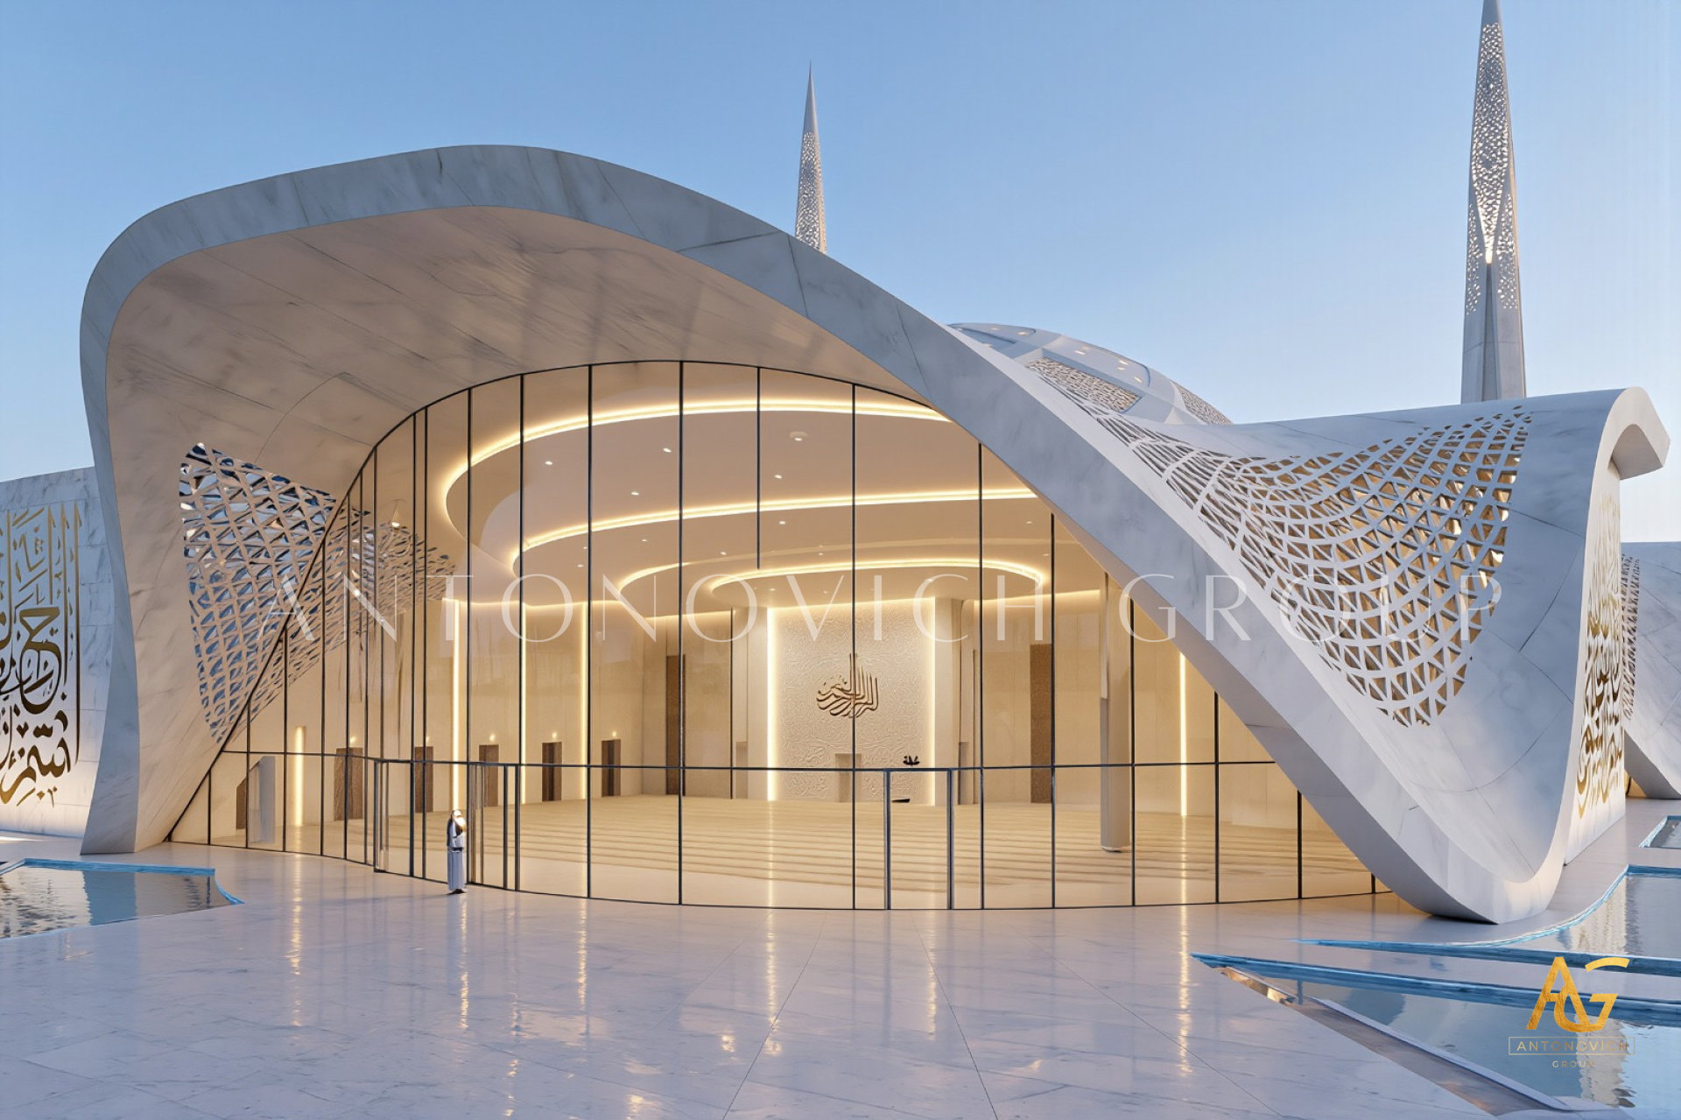
Most mosque architecture, however contemporary, still relies on a fundamental distinction between wall and roof — two separate structural systems meeting at a defined edge. The concept featured above dissolves that boundary entirely. A single continuous surface sweeps from ground to summit in one unbroken curve, its underside opening into a fully glazed prayer hall visible from the plaza outside, while two impossibly slender spires pierce the sky far above. This is Antonovich Group exploring one of contemporary architecture's most demanding ambitions: a mosque defined not by enclosure, but by continuity and light.
The Sweep: Where Wall Becomes Roof Becomes Wall Again
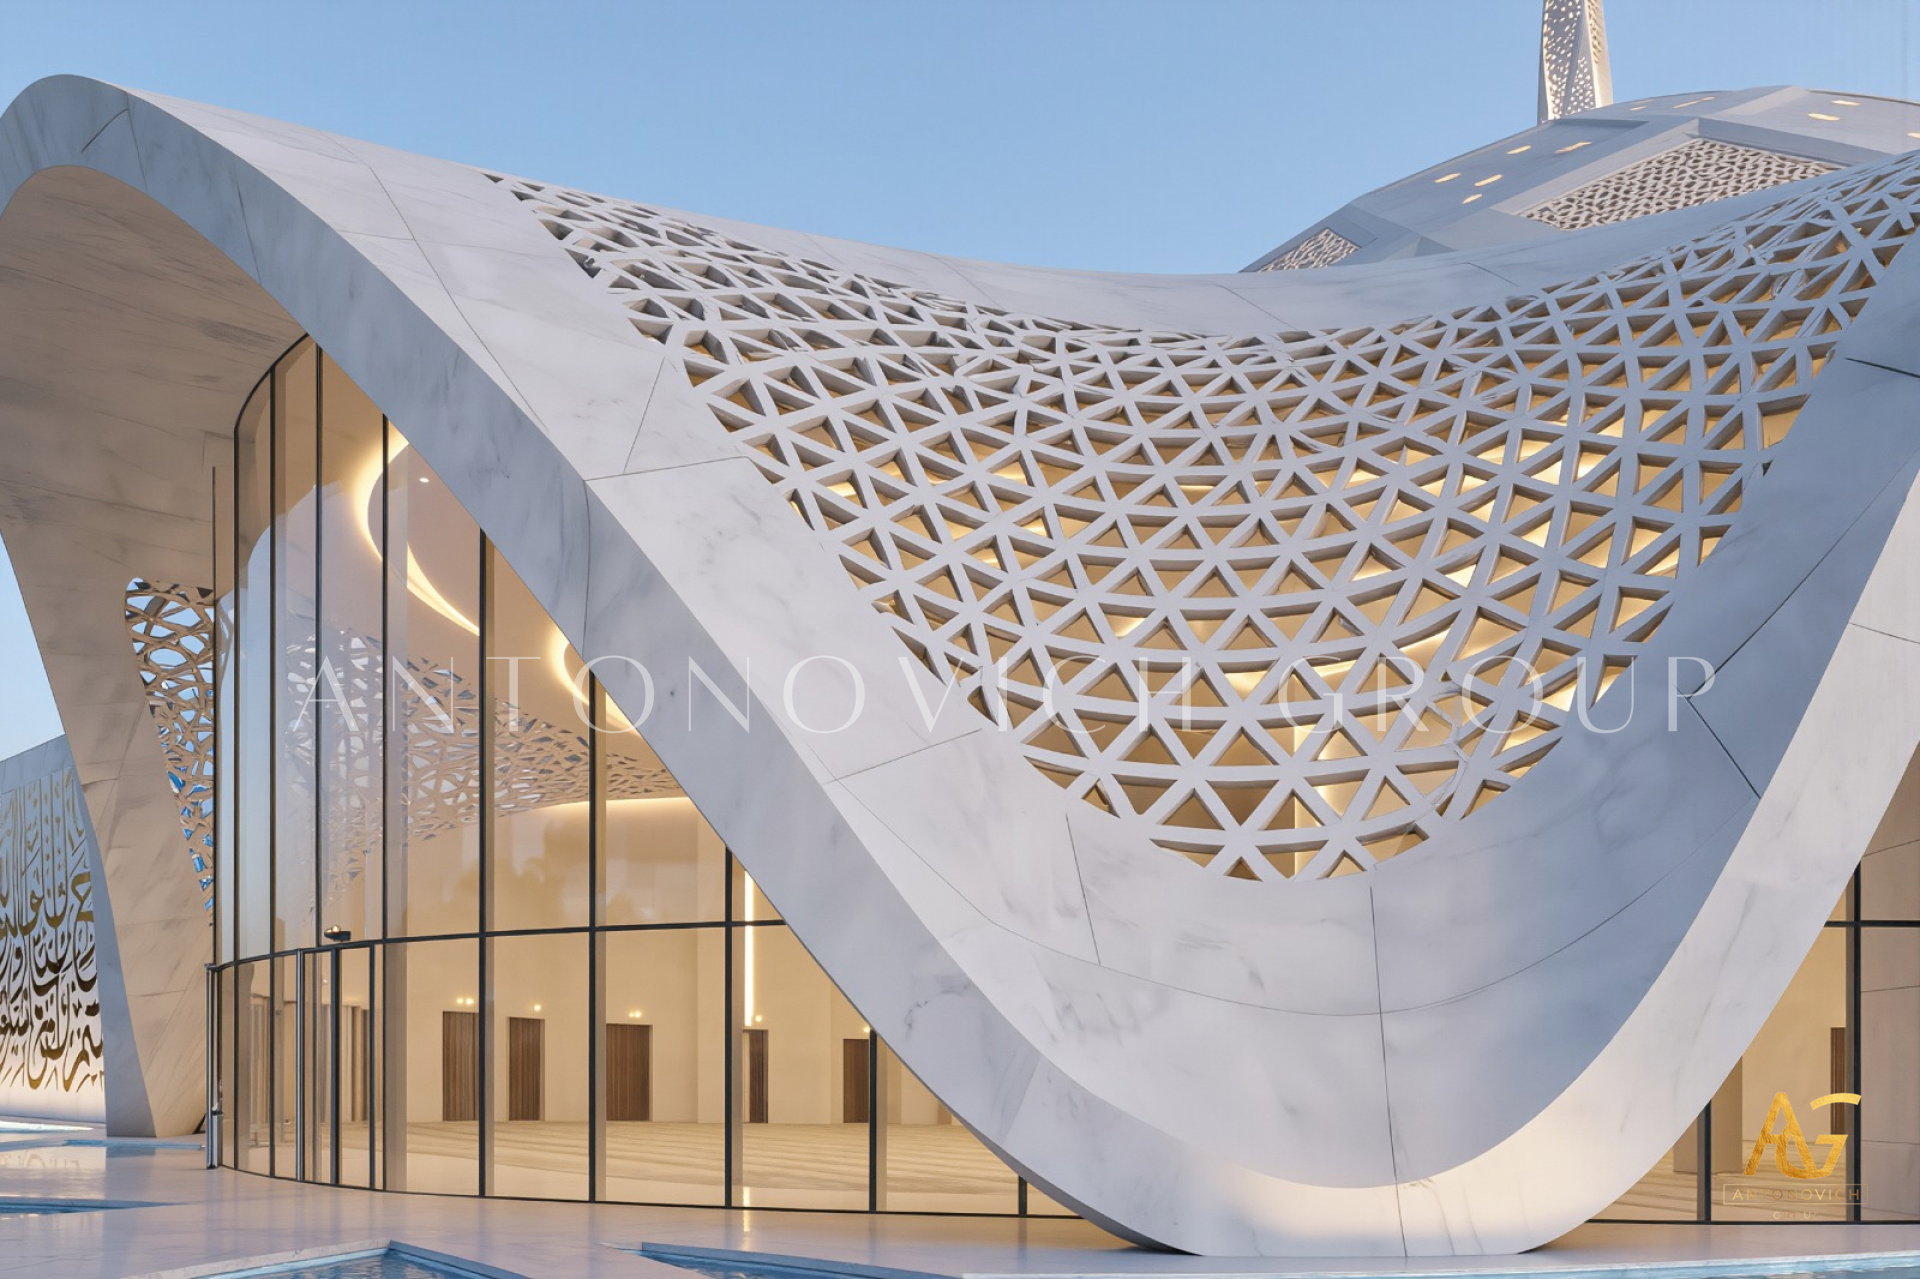
The building's defining structural gesture is a single curved surface that rises from the ground, arcs overhead, and descends again on the opposite side — functioning simultaneously as wall, roof, and structural envelope without any clear seam between these traditionally separate elements. This continuous geometry reflects Antonovich Group's growing command of fluid continuous-surface mosque architecture, a design approach that treats the building's entire form as one unified structural gesture rather than an assembly of distinct architectural parts.
The result is a building that reads differently from every angle — solid and monumental from one side, delicately perforated and porous from another — while never losing the sense that it is, fundamentally, one continuous move.
The Transparency: A Prayer Hall Open to the Plaza
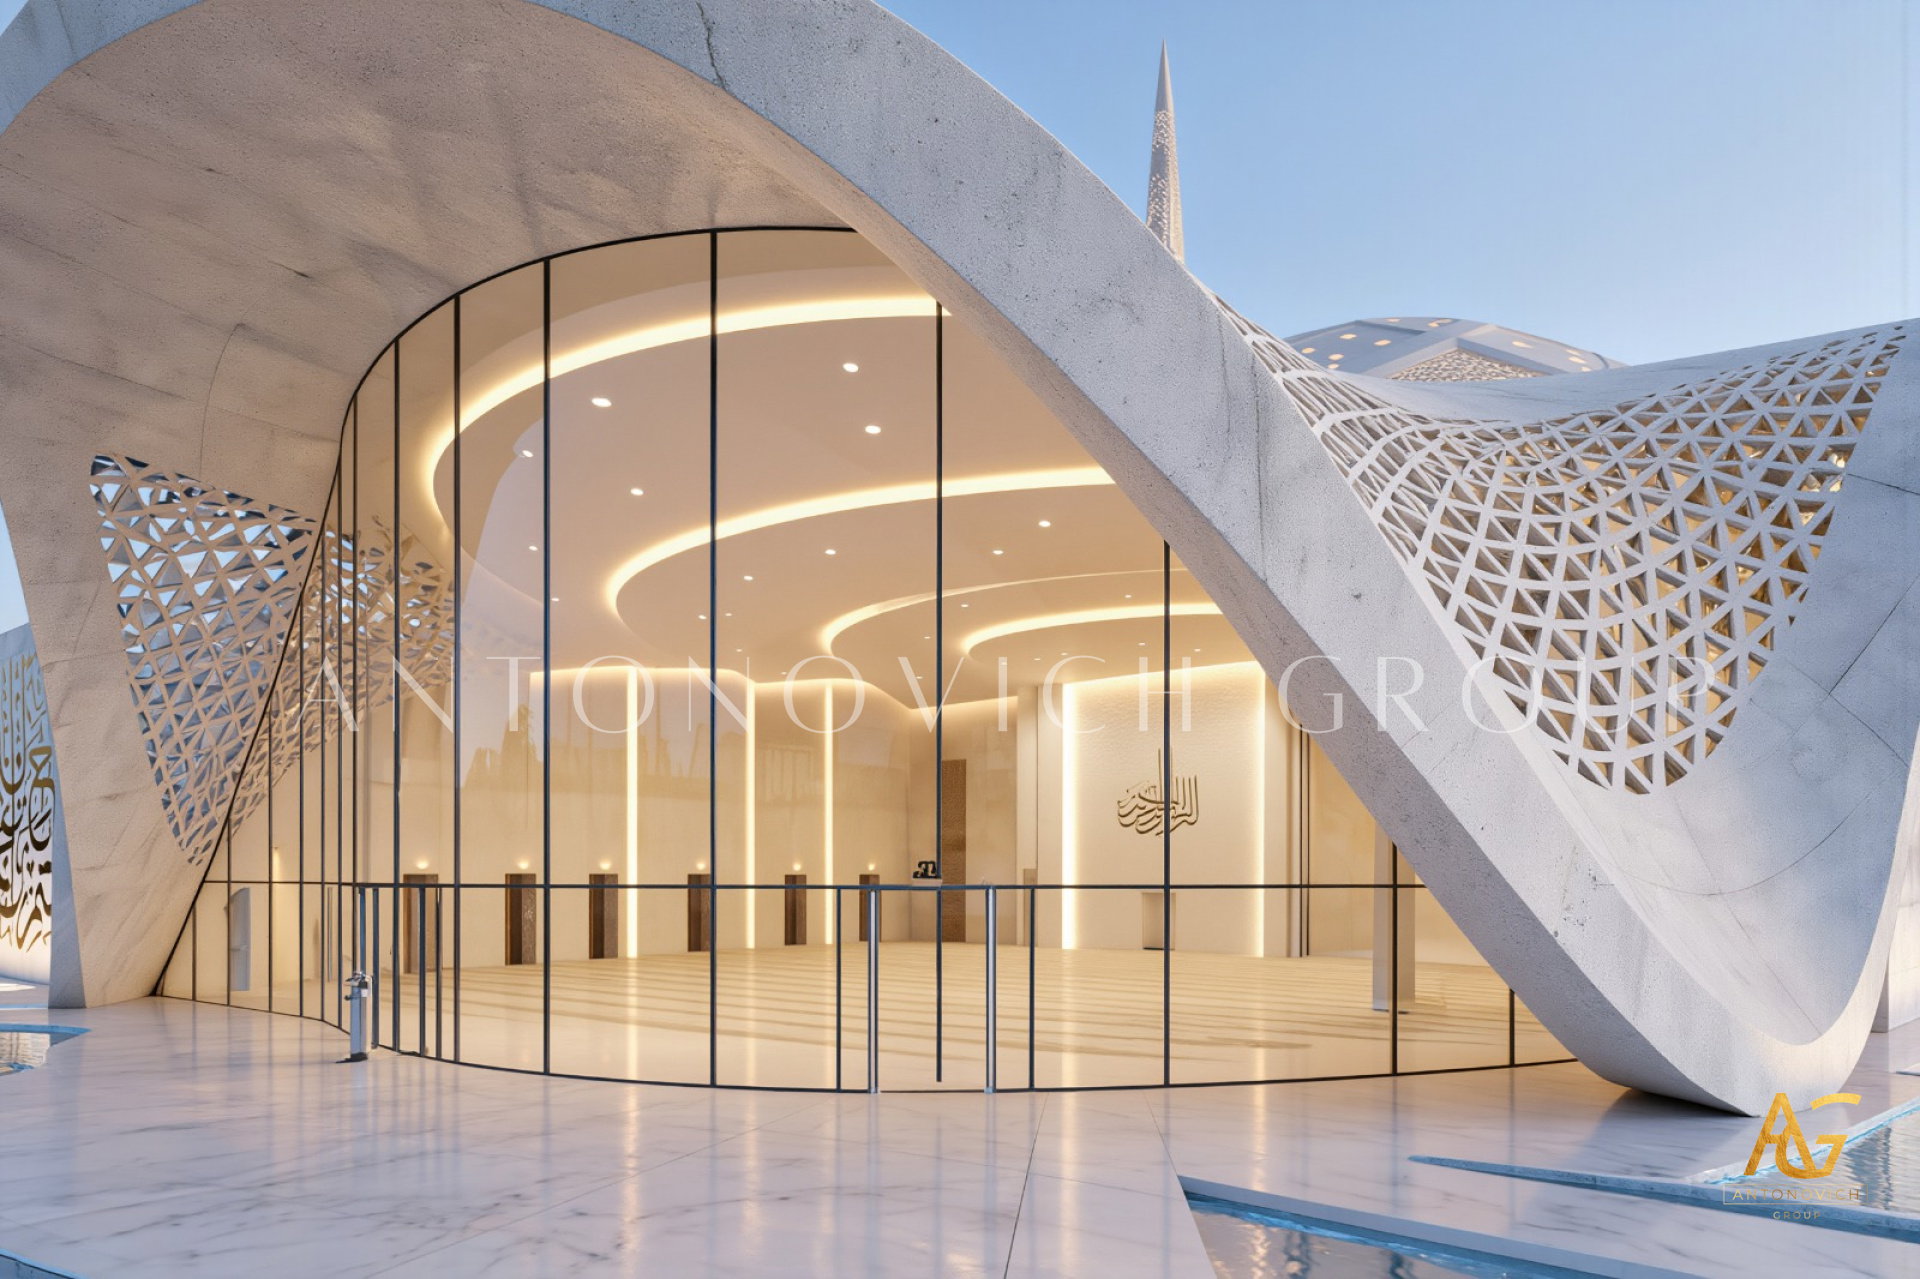
Beneath the sweeping stone canopy, an extensive glazed facade reveals the prayer hall directly to the surrounding plaza — visitors outside can see clearly into the illuminated interior, its warm lighting and calligraphic wall inscriptions fully visible well before entry. This level of radical transparency in religious architecture marks a significant departure from the enclosed, protected interiors traditionally associated with sacred space.
This design choice reflects a broader contemporary movement within modern mosque architectural design — one that positions the mosque as an open, welcoming civic presence rather than a visually guarded sanctuary, inviting curiosity and passive engagement from the surrounding community even outside prayer times.
The Texture: A Woven Canopy of Light and Shadow
Where the curved surface rises into its uppermost dome-like form, its texture shifts dramatically — transitioning from smooth stone to an intricate triangulated lattice pattern that filters daylight into scattered geometric patches across the interior below. This treatment reflects Antonovich Group's technical sophistication in triangulated parametric shading design, using structural geometry itself to manage light, shadow, and thermal performance simultaneously.
The lattice reads as almost textile-like from a distance — a woven canopy rather than a solid roof — reinforcing the building's overall sense of lightness despite its considerable structural scale.
The Inscriptions: Calligraphy Set Against Curved Stone
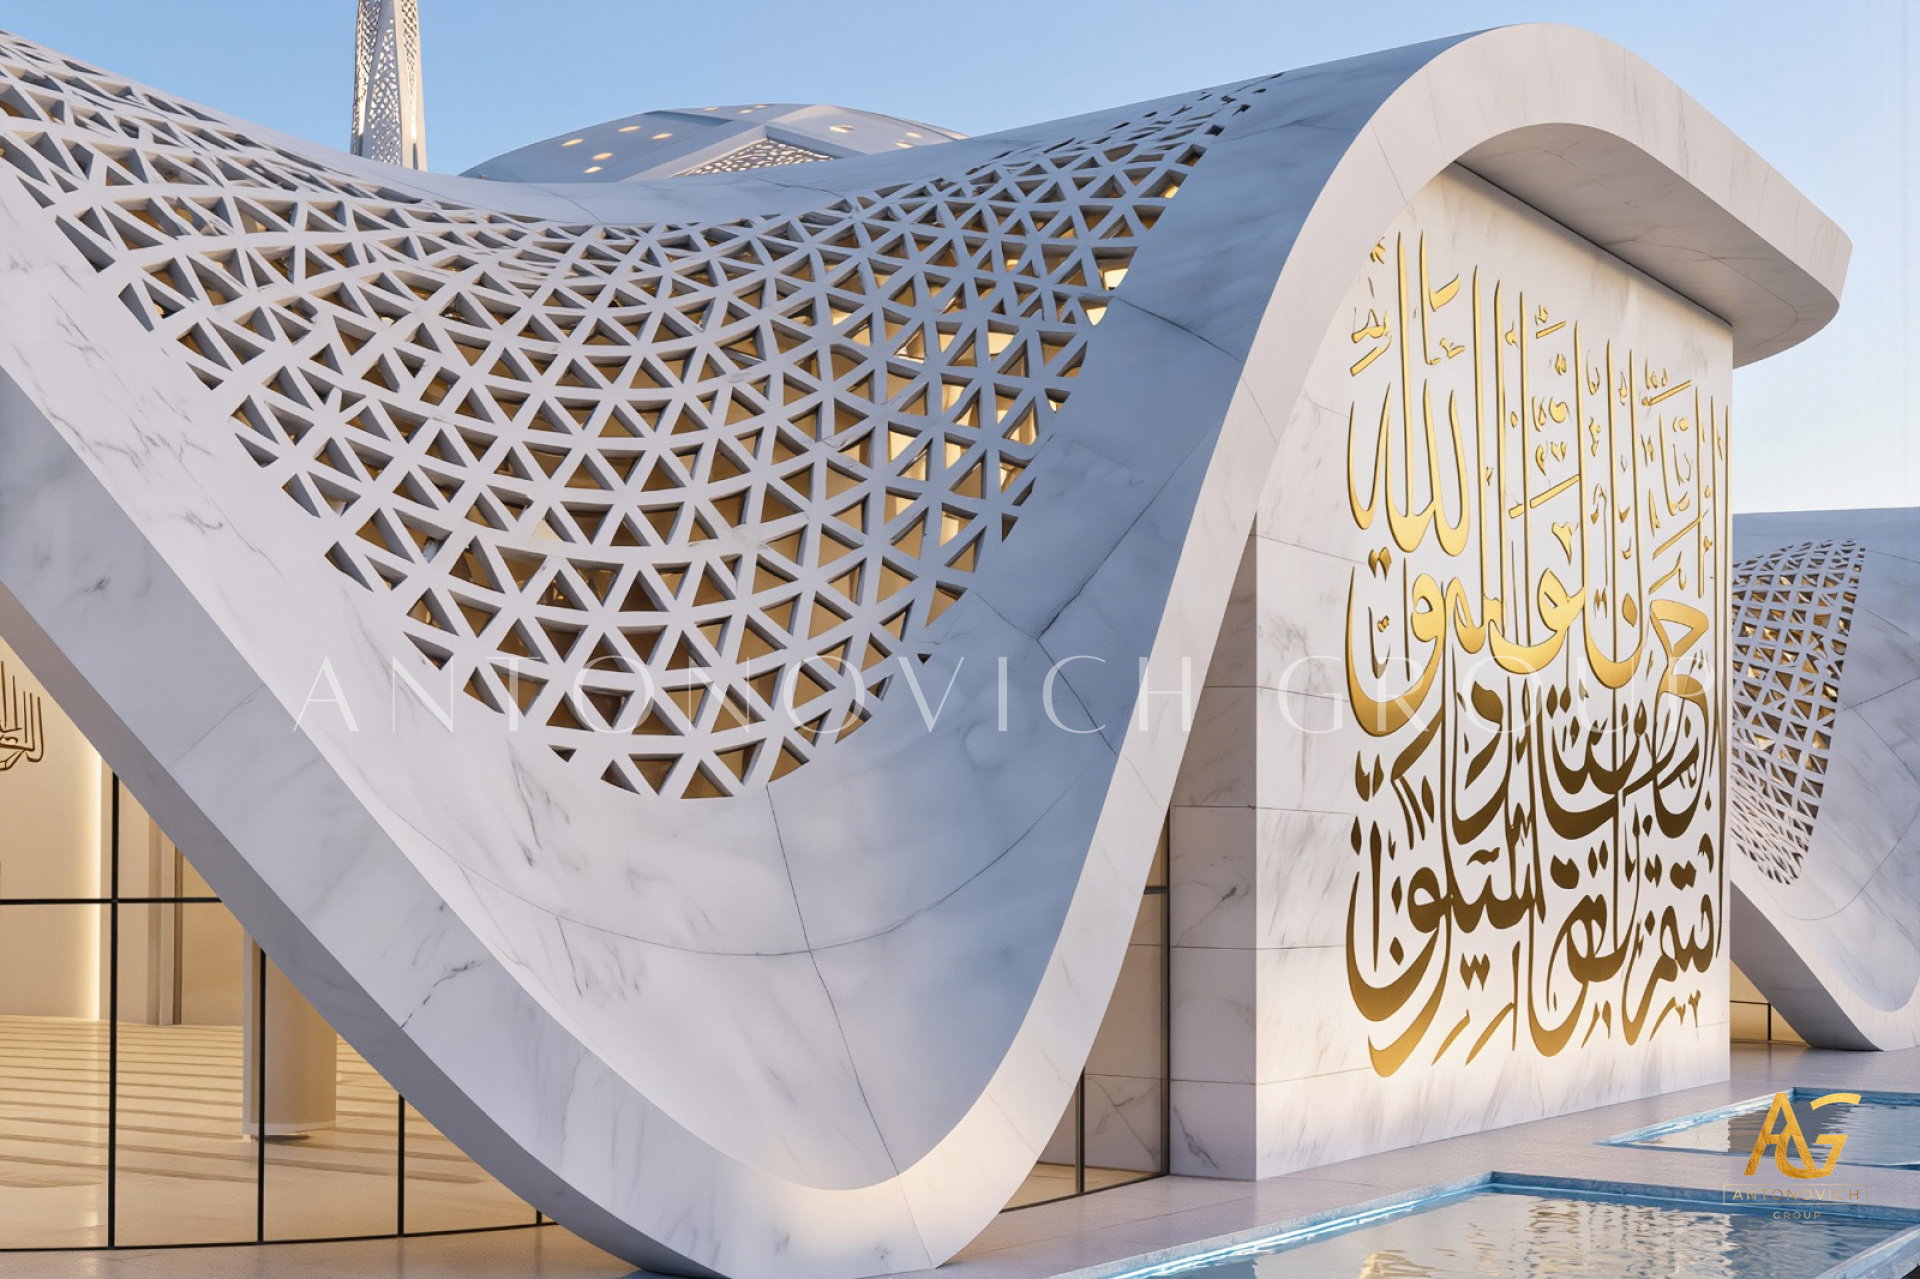
At either end of the sweeping form, large-scale golden calligraphy is inscribed directly onto the building's curved solid walls, contrasting sharply with the glazed transparency at the structure's center. This placement reflects a deliberate compositional strategy: reserving the building's most traditional ornamental gesture, Islamic calligraphic wall inscription, for its solid bookend walls, while allowing the central glazed volume to remain visually unadorned and fully open.
This contrast between inscribed solidity and open transparency gives the composition a clear internal logic — tradition anchoring each end, innovation defining the center.
The Spires: Needles Against an Open Sky
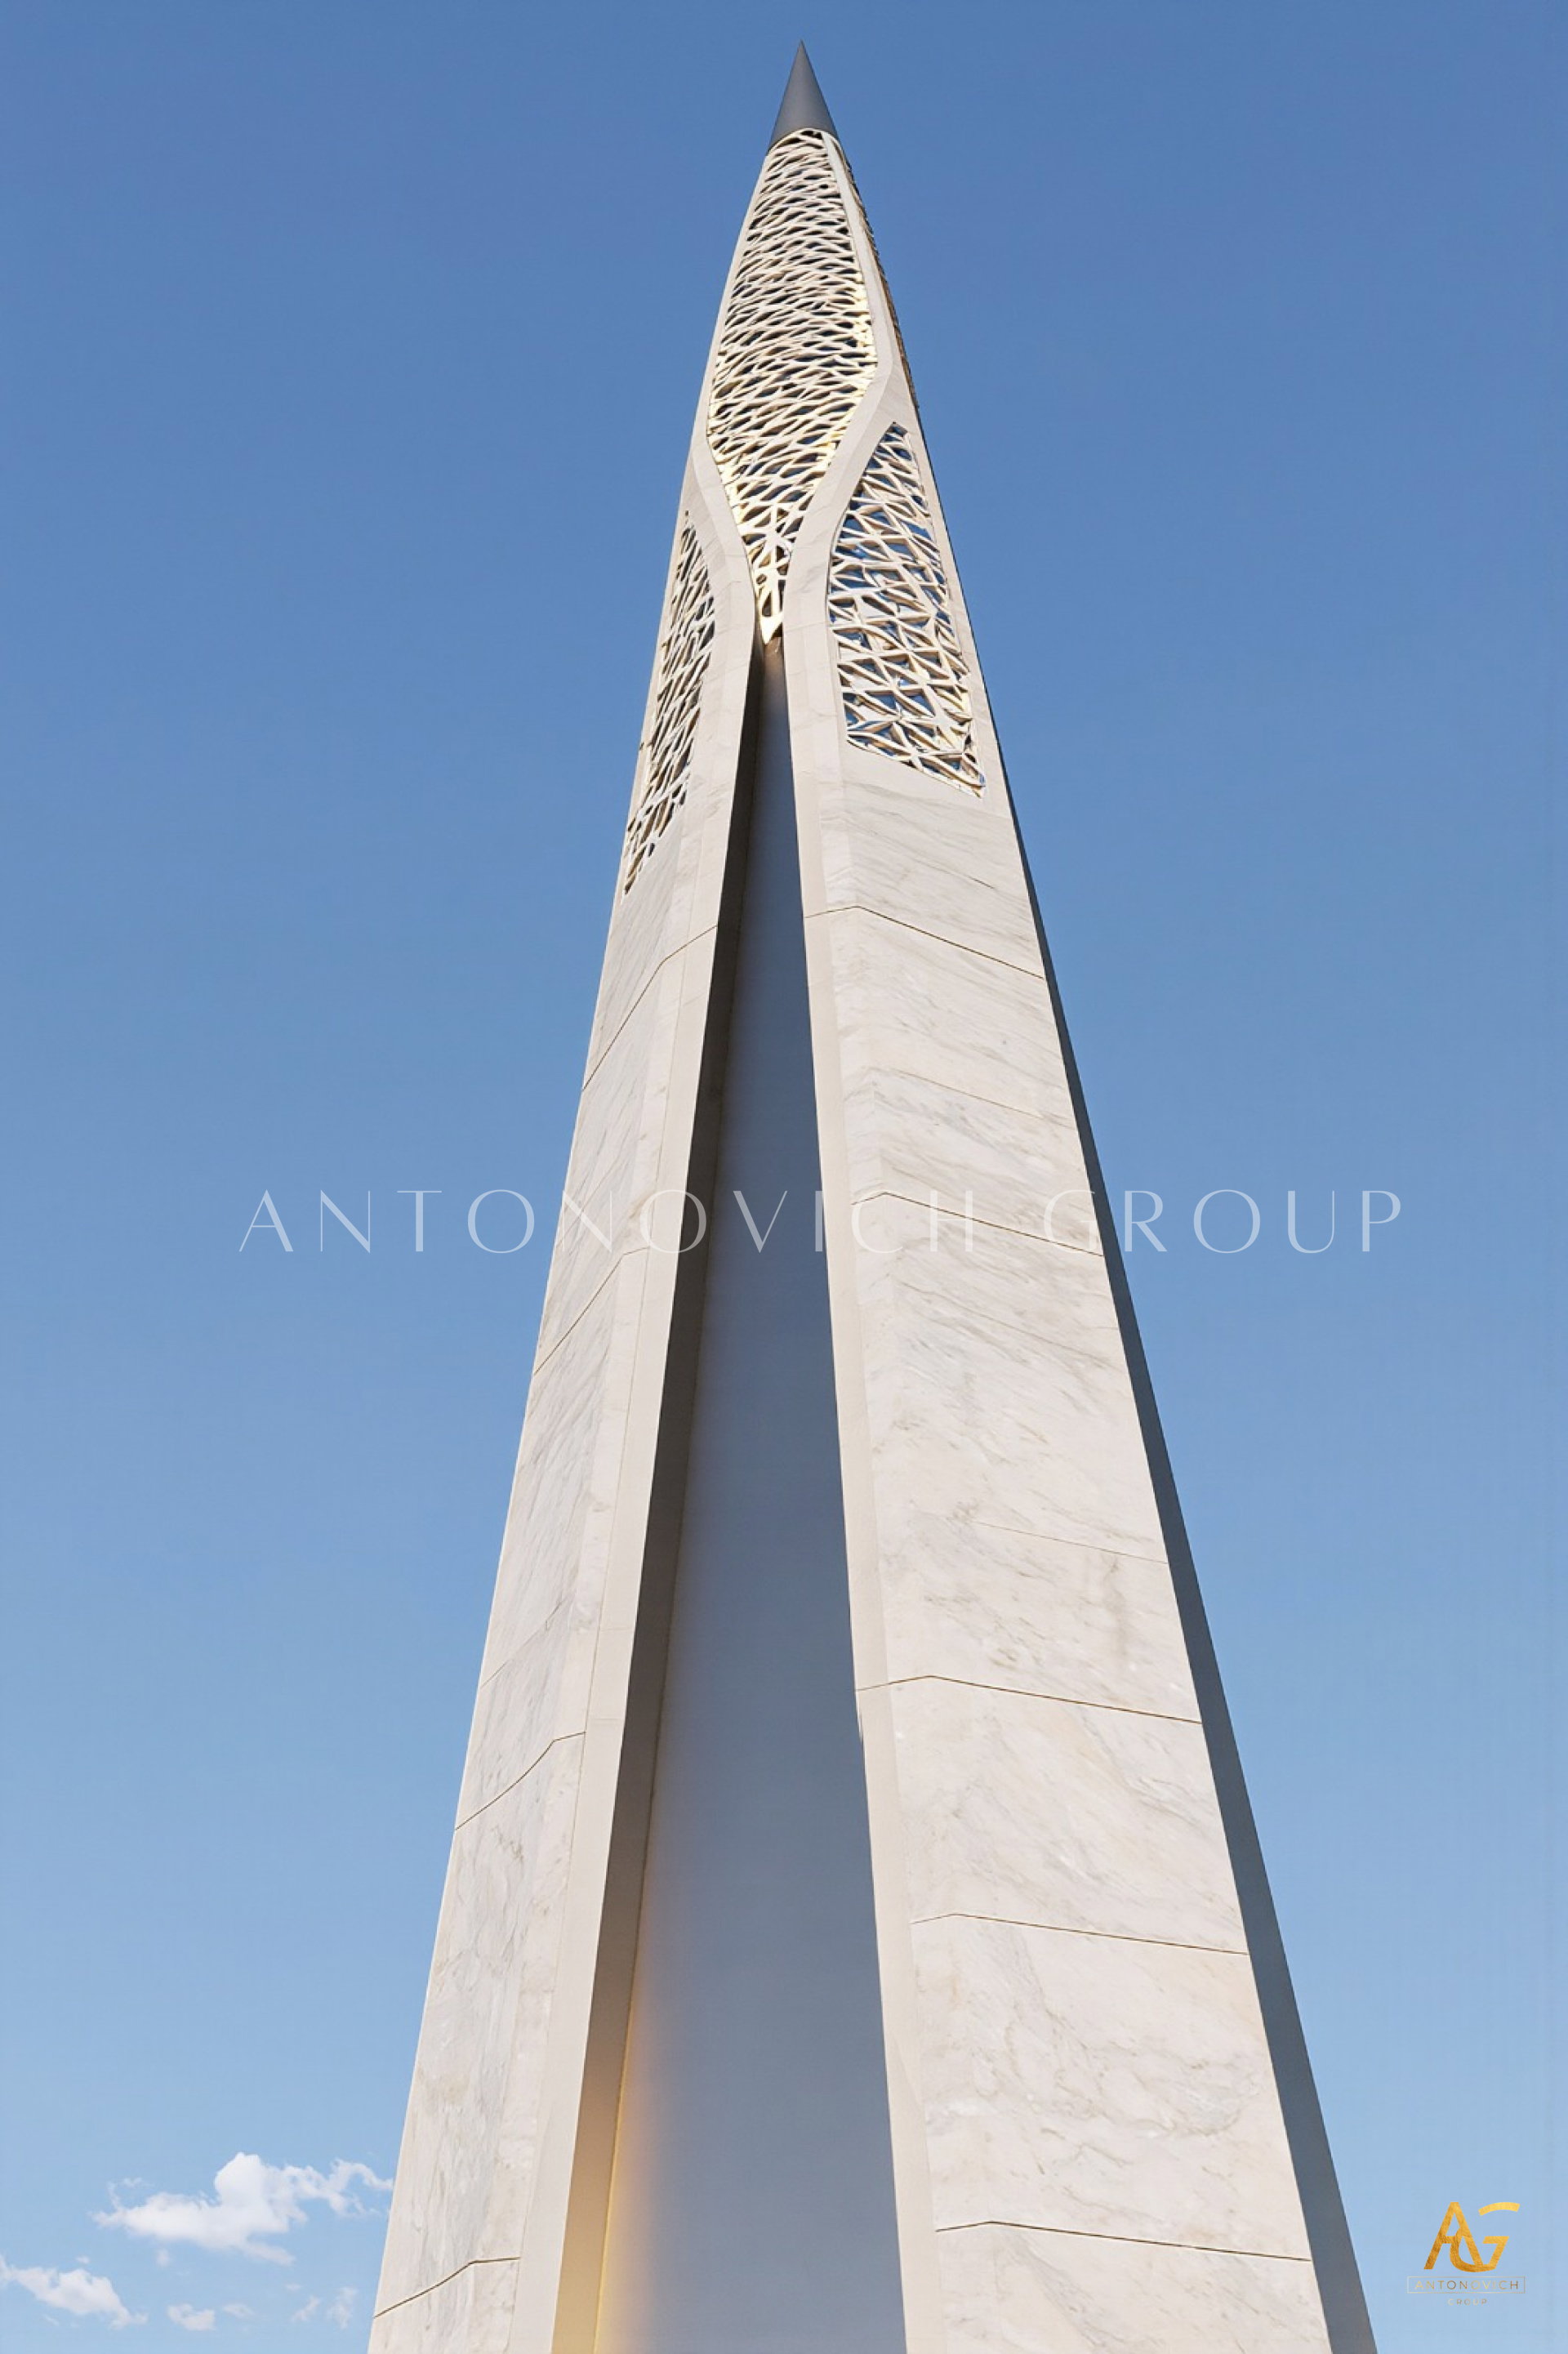
Rising far above the curved main structure, two extraordinarily slender minarets taper to fine points, their surfaces patterned with delicate perforated detailing that would glow softly after dark. Their extreme proportion — remarkably tall relative to their narrow width — creates a striking visual tension against the building's broad, sweeping horizontal form below.
This approach to needle-thin minaret design allows the towers to function almost as structural exclamation points, their verticality made more dramatic precisely because of how sharply it contrasts with the curved, horizontal mass beneath them.
The Ground: A Garden Plaza for Daily Life
Surrounding the building, generous garden plantings, shallow reflecting pools, and wide pedestrian pathways create a welcoming, park-like setting where visitors move freely and comfortably — a notable departure from the more formally paved, monumental plazas found in some of Antonovich Group's other concepts. This treatment of community garden mosque landscaping reinforces the design's broader theme of openness, extending the building's transparency and accessibility fully into its surrounding grounds.
Antonovich Group's Command of Structural Continuity
This concept reflects one of the more technically ambitious directions within Antonovich Group's practice — the ability to conceive of an entire mosque as a single continuous architectural gesture rather than a composition of distinct parts. Their process for achieving this level of luxury religious architectural innovation typically includes:
- Continuous-surface structural engineering, resolving complex curved geometries that merge wall and roof into one system
- Radical glazing strategy, balancing interior transparency with climate performance and cultural sensitivity
- Parametric lattice shading design, using triangulated geometry to manage daylight while preserving visual lightness
- Contrast-based ornamental placement, reserving calligraphic inscription for solid anchoring elements within an otherwise open composition
- Community-focused landscape planning, designing plazas that invite everyday public use, not solely ceremonial arrival
Why This Approach Matters?
For architects, developers, and communities exploring what mosque architecture can become when freed from conventional wall-and-roof logic, this concept demonstrates a compelling direction — one where transparency, structural fluidity, and traditional calligraphic anchoring coexist within a single, technically demanding form. It's a clear signal of the kind of architectural ambition Antonovich Group brings to contemporary Islamic religious design, particularly for clients seeking a building that feels genuinely open to its community rather than separated from it.
Closing Thought: A Mosque Without Seams
There is no clear moment where this building's wall becomes its roof, no defined edge where solid stone gives way to open glazing — only one continuous sweep, rising and falling, opening and closing, tradition and transparency held together in a single unbroken gesture. Through concepts like the one featured here, Antonovich Group continues to push modern mosque architecture toward genuinely new structural and spiritual territory — proving that openness itself can become a form of reverence.
More projects




Any questions?
We will call you back!
We will call you back!
Enter your contact details and our manager will contact you.

Latest Posts

17.10.26
Premium Wall Panels and Finest Lighting Solutions | Address Dubai Opera Residences
Redefining Modern Luxury Apartment Interiors in Downtown Dubai In Dubai’s prestigious residential landscape, luxury apartment interior design is defined by the t...
Read more
Read more

16.10.26
Bespoke Joinery at Address Dubai Opera Residences, Dubai
Bespoke Joinery at Address Dubai Opera Residences Bespoke joinery helps make an apartment feel complete. At Address Dubai Opera Residences in Downtown Dubai, cus...
Read more
Read more

16.10.26
Apartment Renovation and Interior Design at Address Dubai Opera Residences
A successful apartment renovation brings together thoughtful interior design, quality materials and precise execution. At Address Dubai Opera Residences, Antonov...
Read more
Read more

21.09.26
Oceanfront Luxury Residences at Serenia Living Dubai
Bespoke Luxury Apartment Interior Design, Fit-Out, Renovation & Furniture Production by Antonovich Group Serenia Living Dubai represents a distinctive approach t...
Read more
Read more

18.09.26
The Art of Refined Living at St. Regis Dubai
Luxury Apartment Renovation & Bespoke Furnishing by Antonovich Group In Dubai, a luxury residence is more than a place to live. It is an expression of lifestyle,...
Read more
Read more

18.09.26
Modern Luxury Apartment Interior Design & Fit-Out by Antonovich Group
A Bespoke Two-Bedroom Residence at Stella Maris, Dubai Marina, Framed by Bluewaters Island, Marina and JBR Dubai’s waterfront residences demand an interior that...
Read more
Read more

01.09.26
How to Choose the Best Interior Design Company in Doha?
A Complete Guide to Creating a Luxurious Bedroom Interior with Antonovich Group Choosing the best interior design company in Doha is an important decision for ho...
Read more
Read more

29.08.26
Palm Jebel Ali Villa Architecture & Landscape Design
Palm Jebel Ali Villa Architecture and Landscape Design Palm Jebel Ali is becoming one of Dubai’s most prestigious destinations for luxury waterfront living. Its...
Read more
Read more
YouTube Shorts
Recent short videos from Antonovich Group projects, studio work and luxury interiors.
Latest Videos
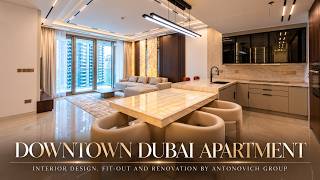
DOWNTOWN DUBAI APARTMENT | MODERN LUXURY, THOUGHTFULLY EXECUTED

Antonovich Group | A Global Portfolio of Luxury Interiors

The Future of Luxury Villas | Modern Exterior Architecture by Antonovich Group

Luxury Classical Villa Design | Timeless Palace Exterior Architecture | Riyadh, Qatar & UAE

Luxury Majlis Interior Design Saudi Arabia | Royal Majlis by Antonovich Group

Zabeel Saray Villa | A Luxury Interior Design Masterpiece by Antonovich Group

Luxury Villa in Palm Jumeirah Dubai | Interior Renovation & Bespoke Furniture

Opera District Transformation Before & After| Dubai’s #1 Luxury Apartment Renovation Company