
Updated at: 07.08.26

The Dome That Breathes: A Walk Through Antonovich Group's Vision for Sacred Architecture
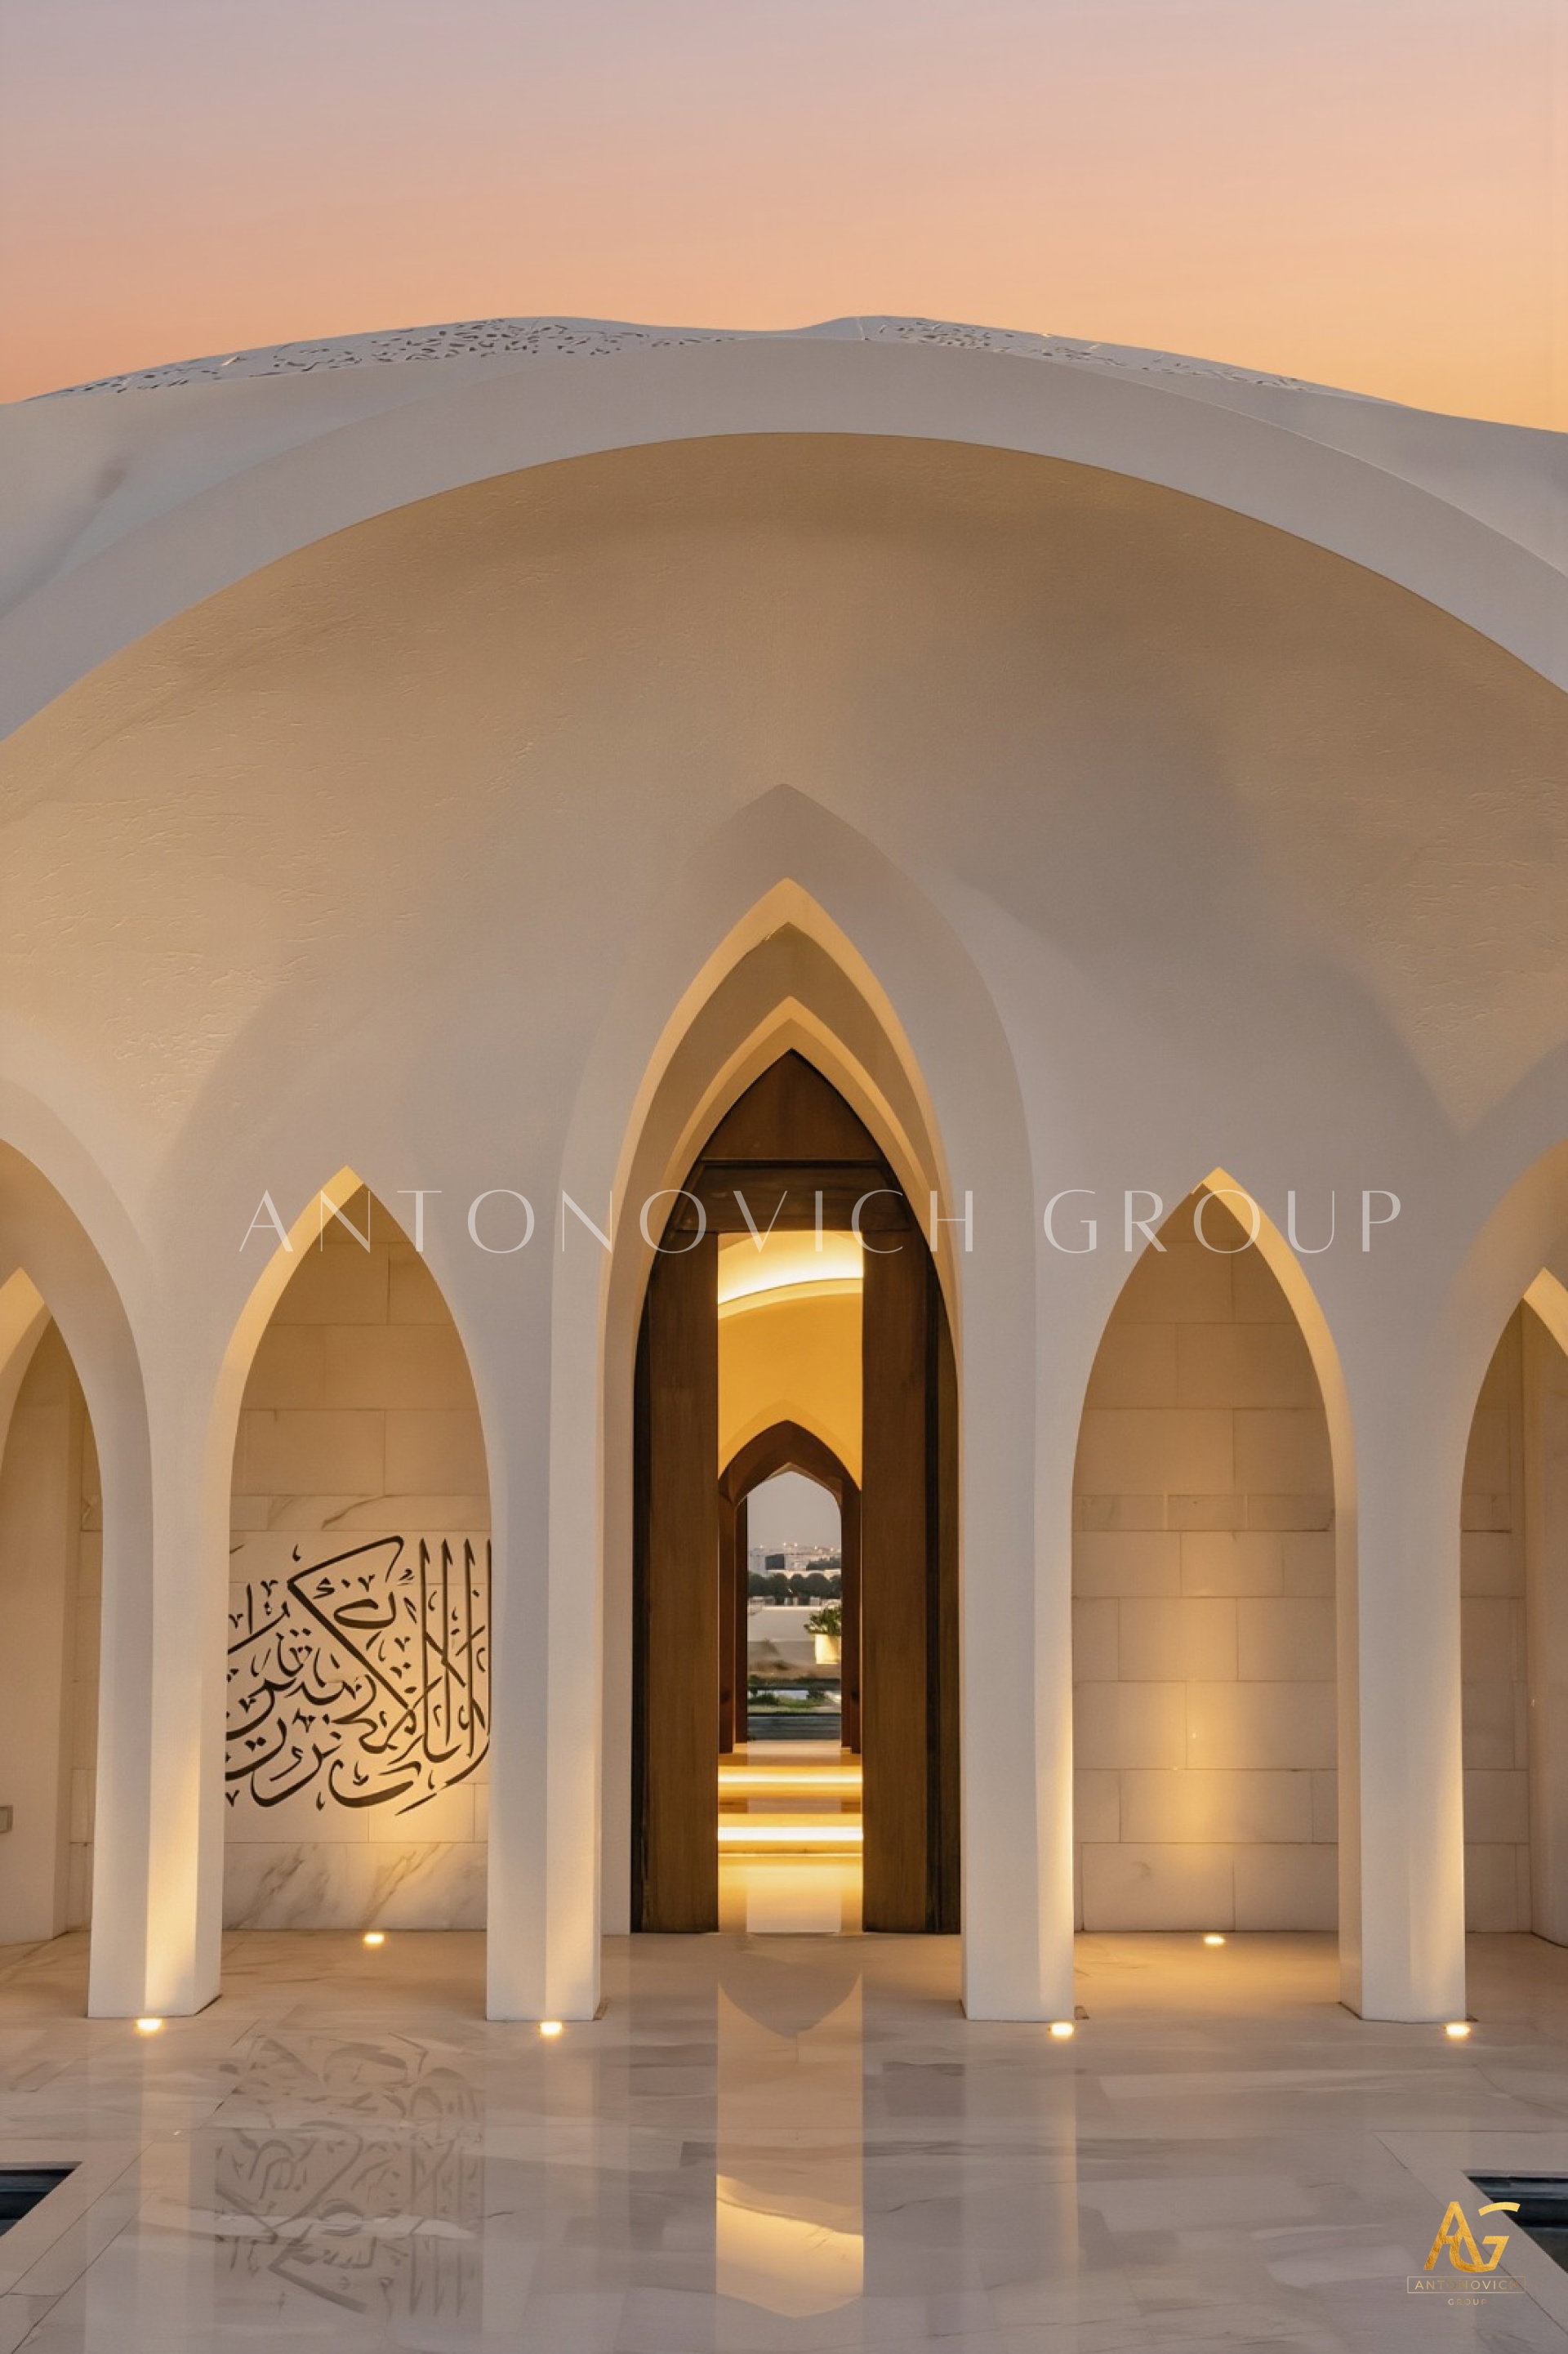
Where Perforated Stone, Carved Calligraphy, and a Freestanding Minaret Compose a New Grammar for Mosque Design
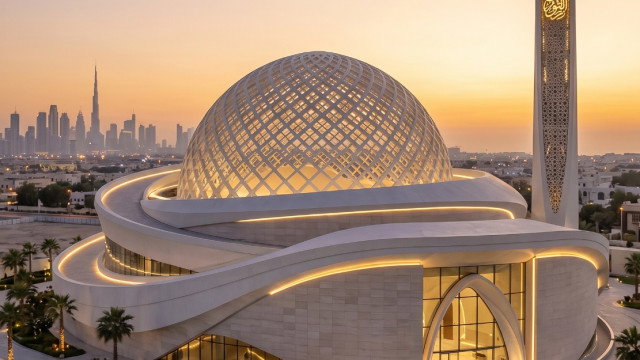
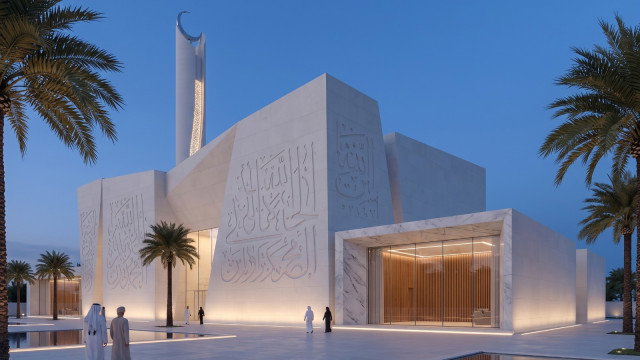
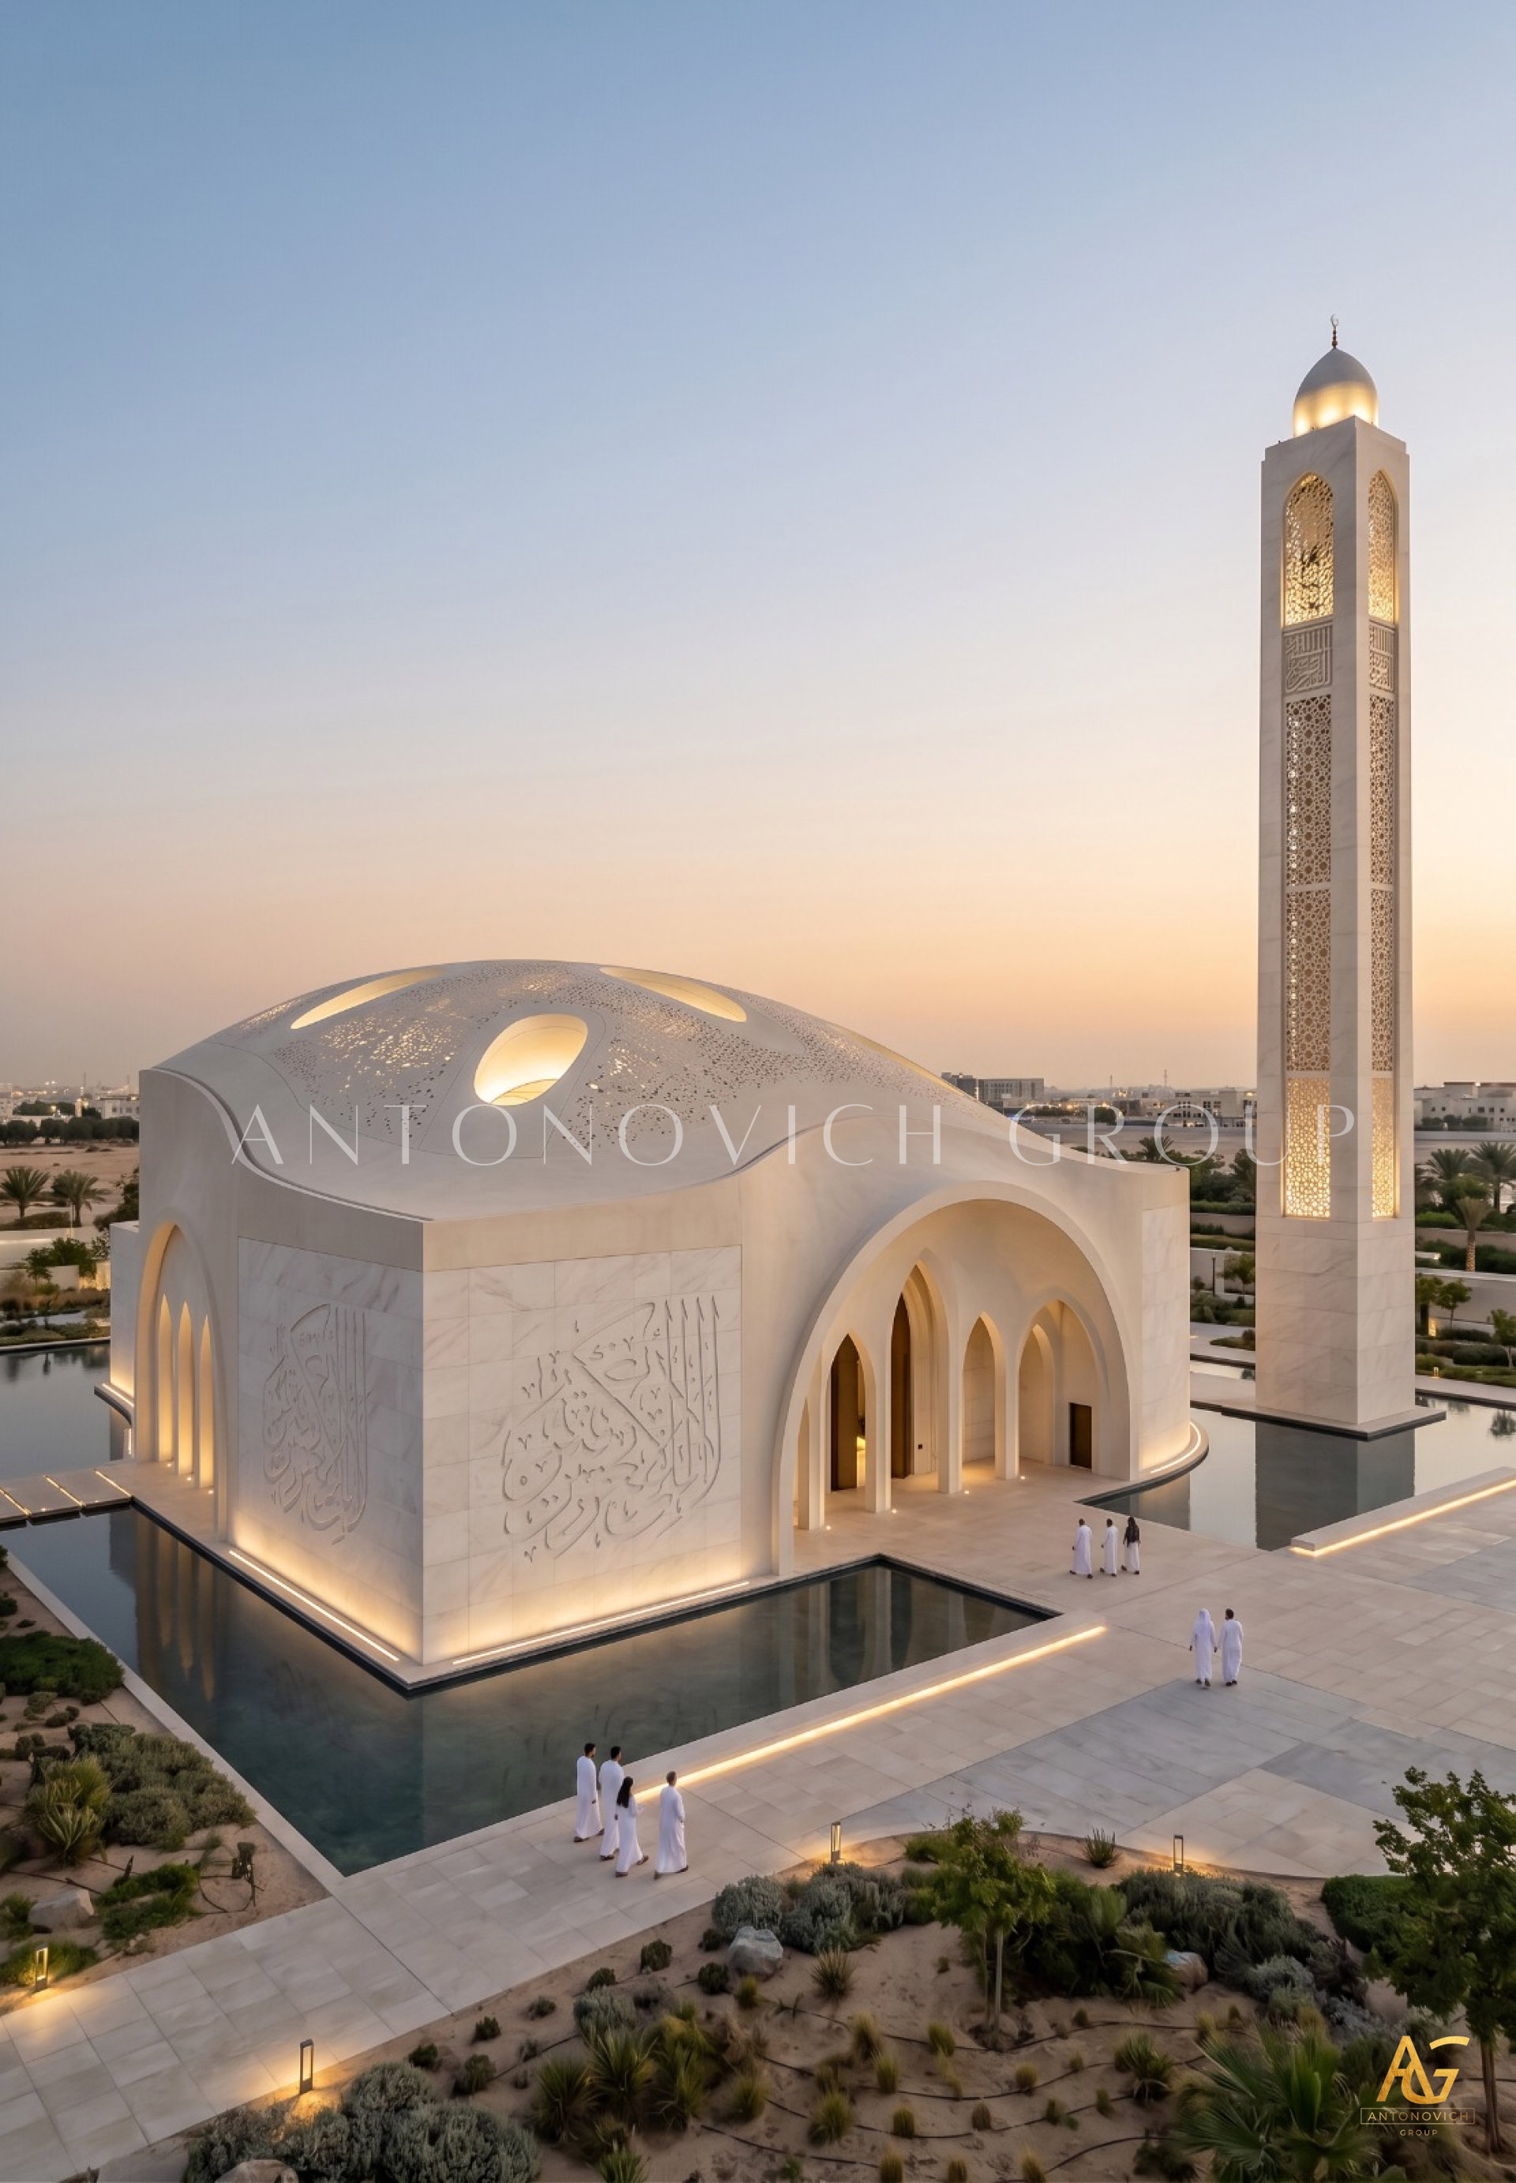
The best way to understand this building isn't from a drawing. It's from the path that leads toward it — the one visible in the image above, where a handful of figures in white walk slowly along a lit stone edge, the sky behind them fading from blue into amber. By the time they reach the water's edge, the mosque has already done most of its work. Its dome doesn't rise so much as settle, like fabric caught mid-fall, its surface pierced with irregular oval openings that let daylight pour through in soft, scattered patterns. This is the kind of first impression Antonovich Group has built a reputation on — and it's worth walking through, step by step, exactly as a visitor would.
First Sight: A Dome Unlike the Others
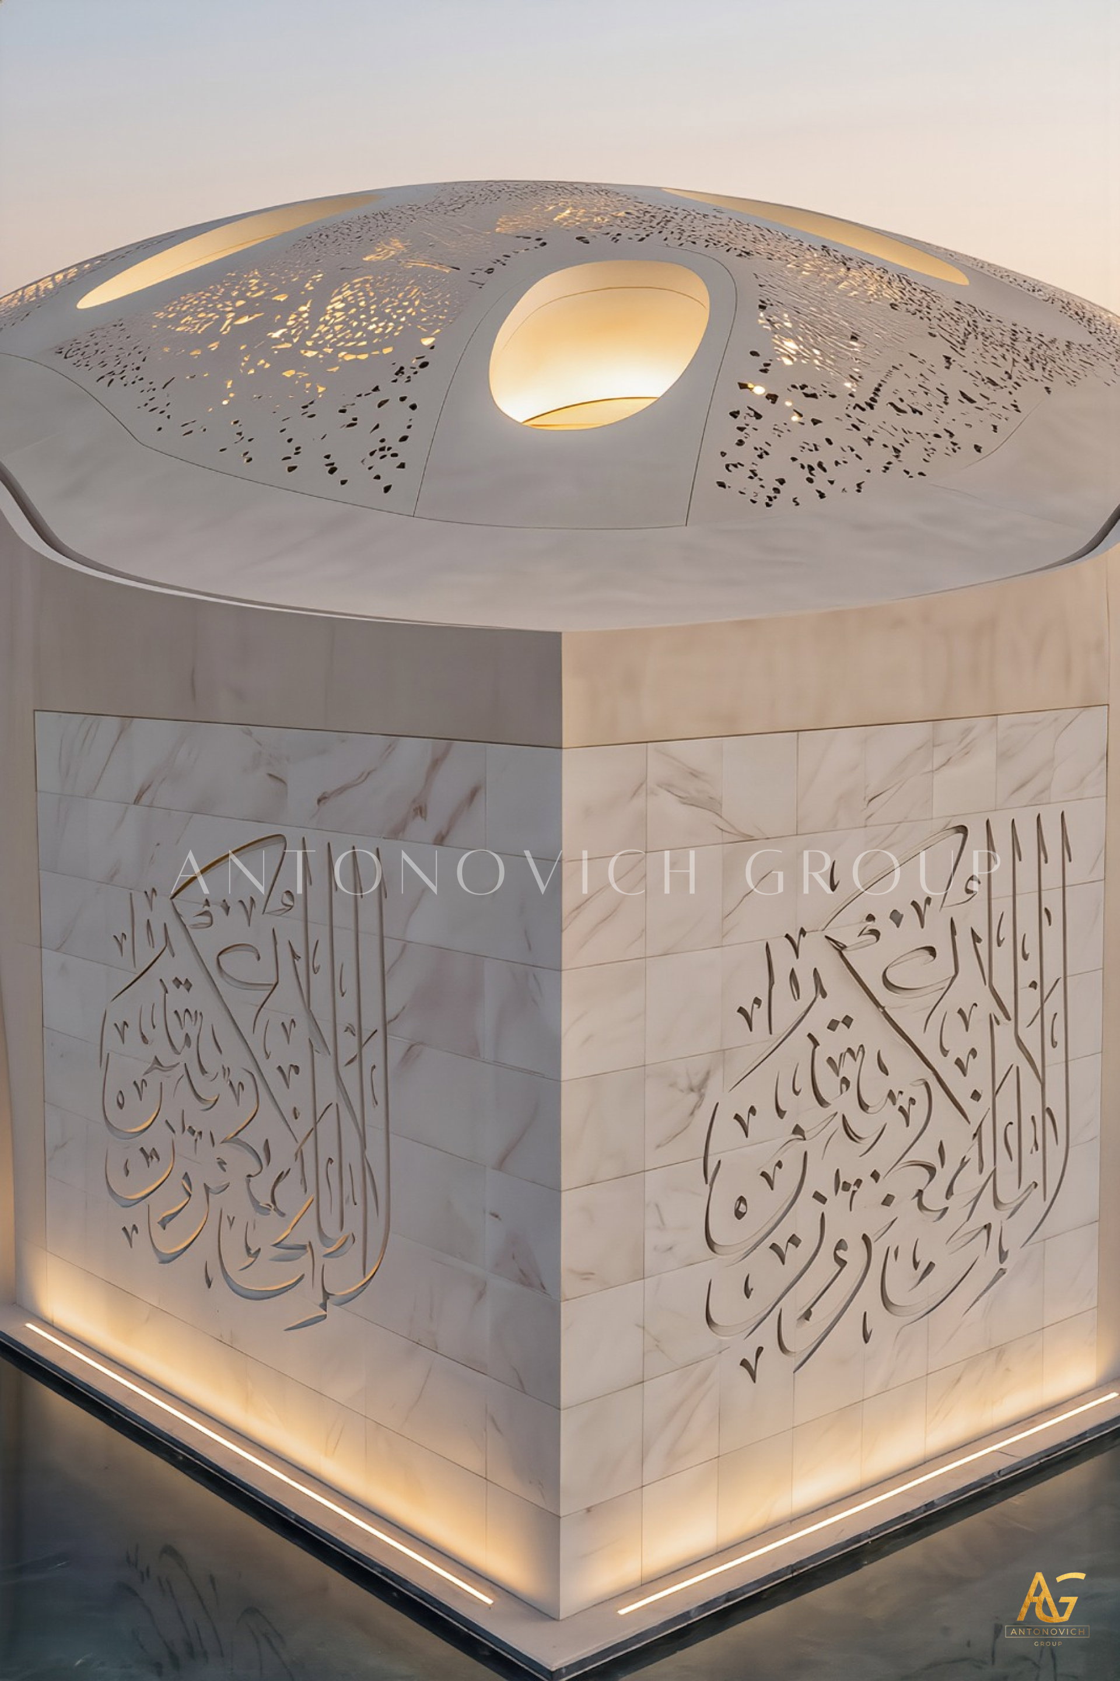
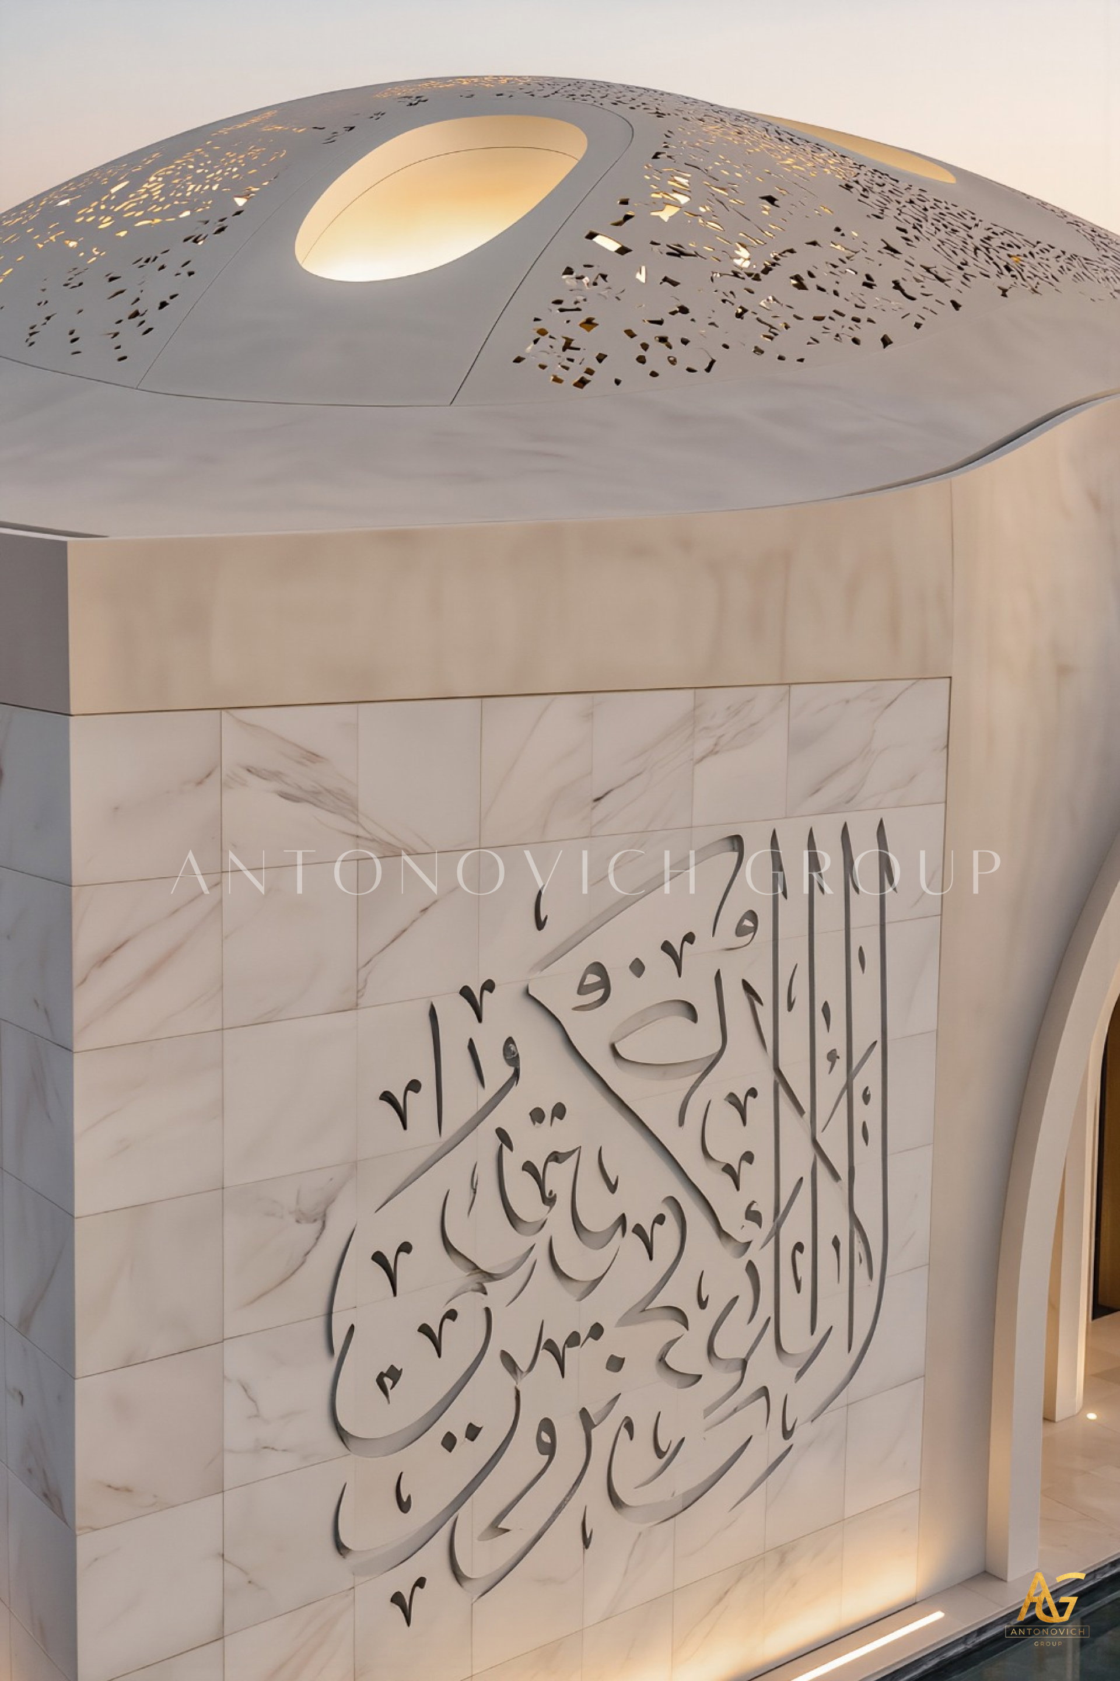
From a distance, most mosque domes read as solid, self-contained forms — hemispheres sitting cleanly atop their base. This one behaves differently. Its surface curves and folds with a softness closer to draped textile than carved stone, and it's punctured throughout by irregular, oval-shaped openings that catch the day's last light. This is what sets apart Antonovich Group's approach to organic dome architecture — a willingness to treat the dome not as a static geometric solid, but as a porous, almost living surface.
The effect is deliberate. By evening, interior light will spill upward and outward through these openings, turning the entire roof into a softly glowing lantern. It's a striking example of perforated dome design, where structure and illumination are conceived as a single unified system rather than separate architectural layers.
Approaching the Wall: Where the Building Begins to Speak
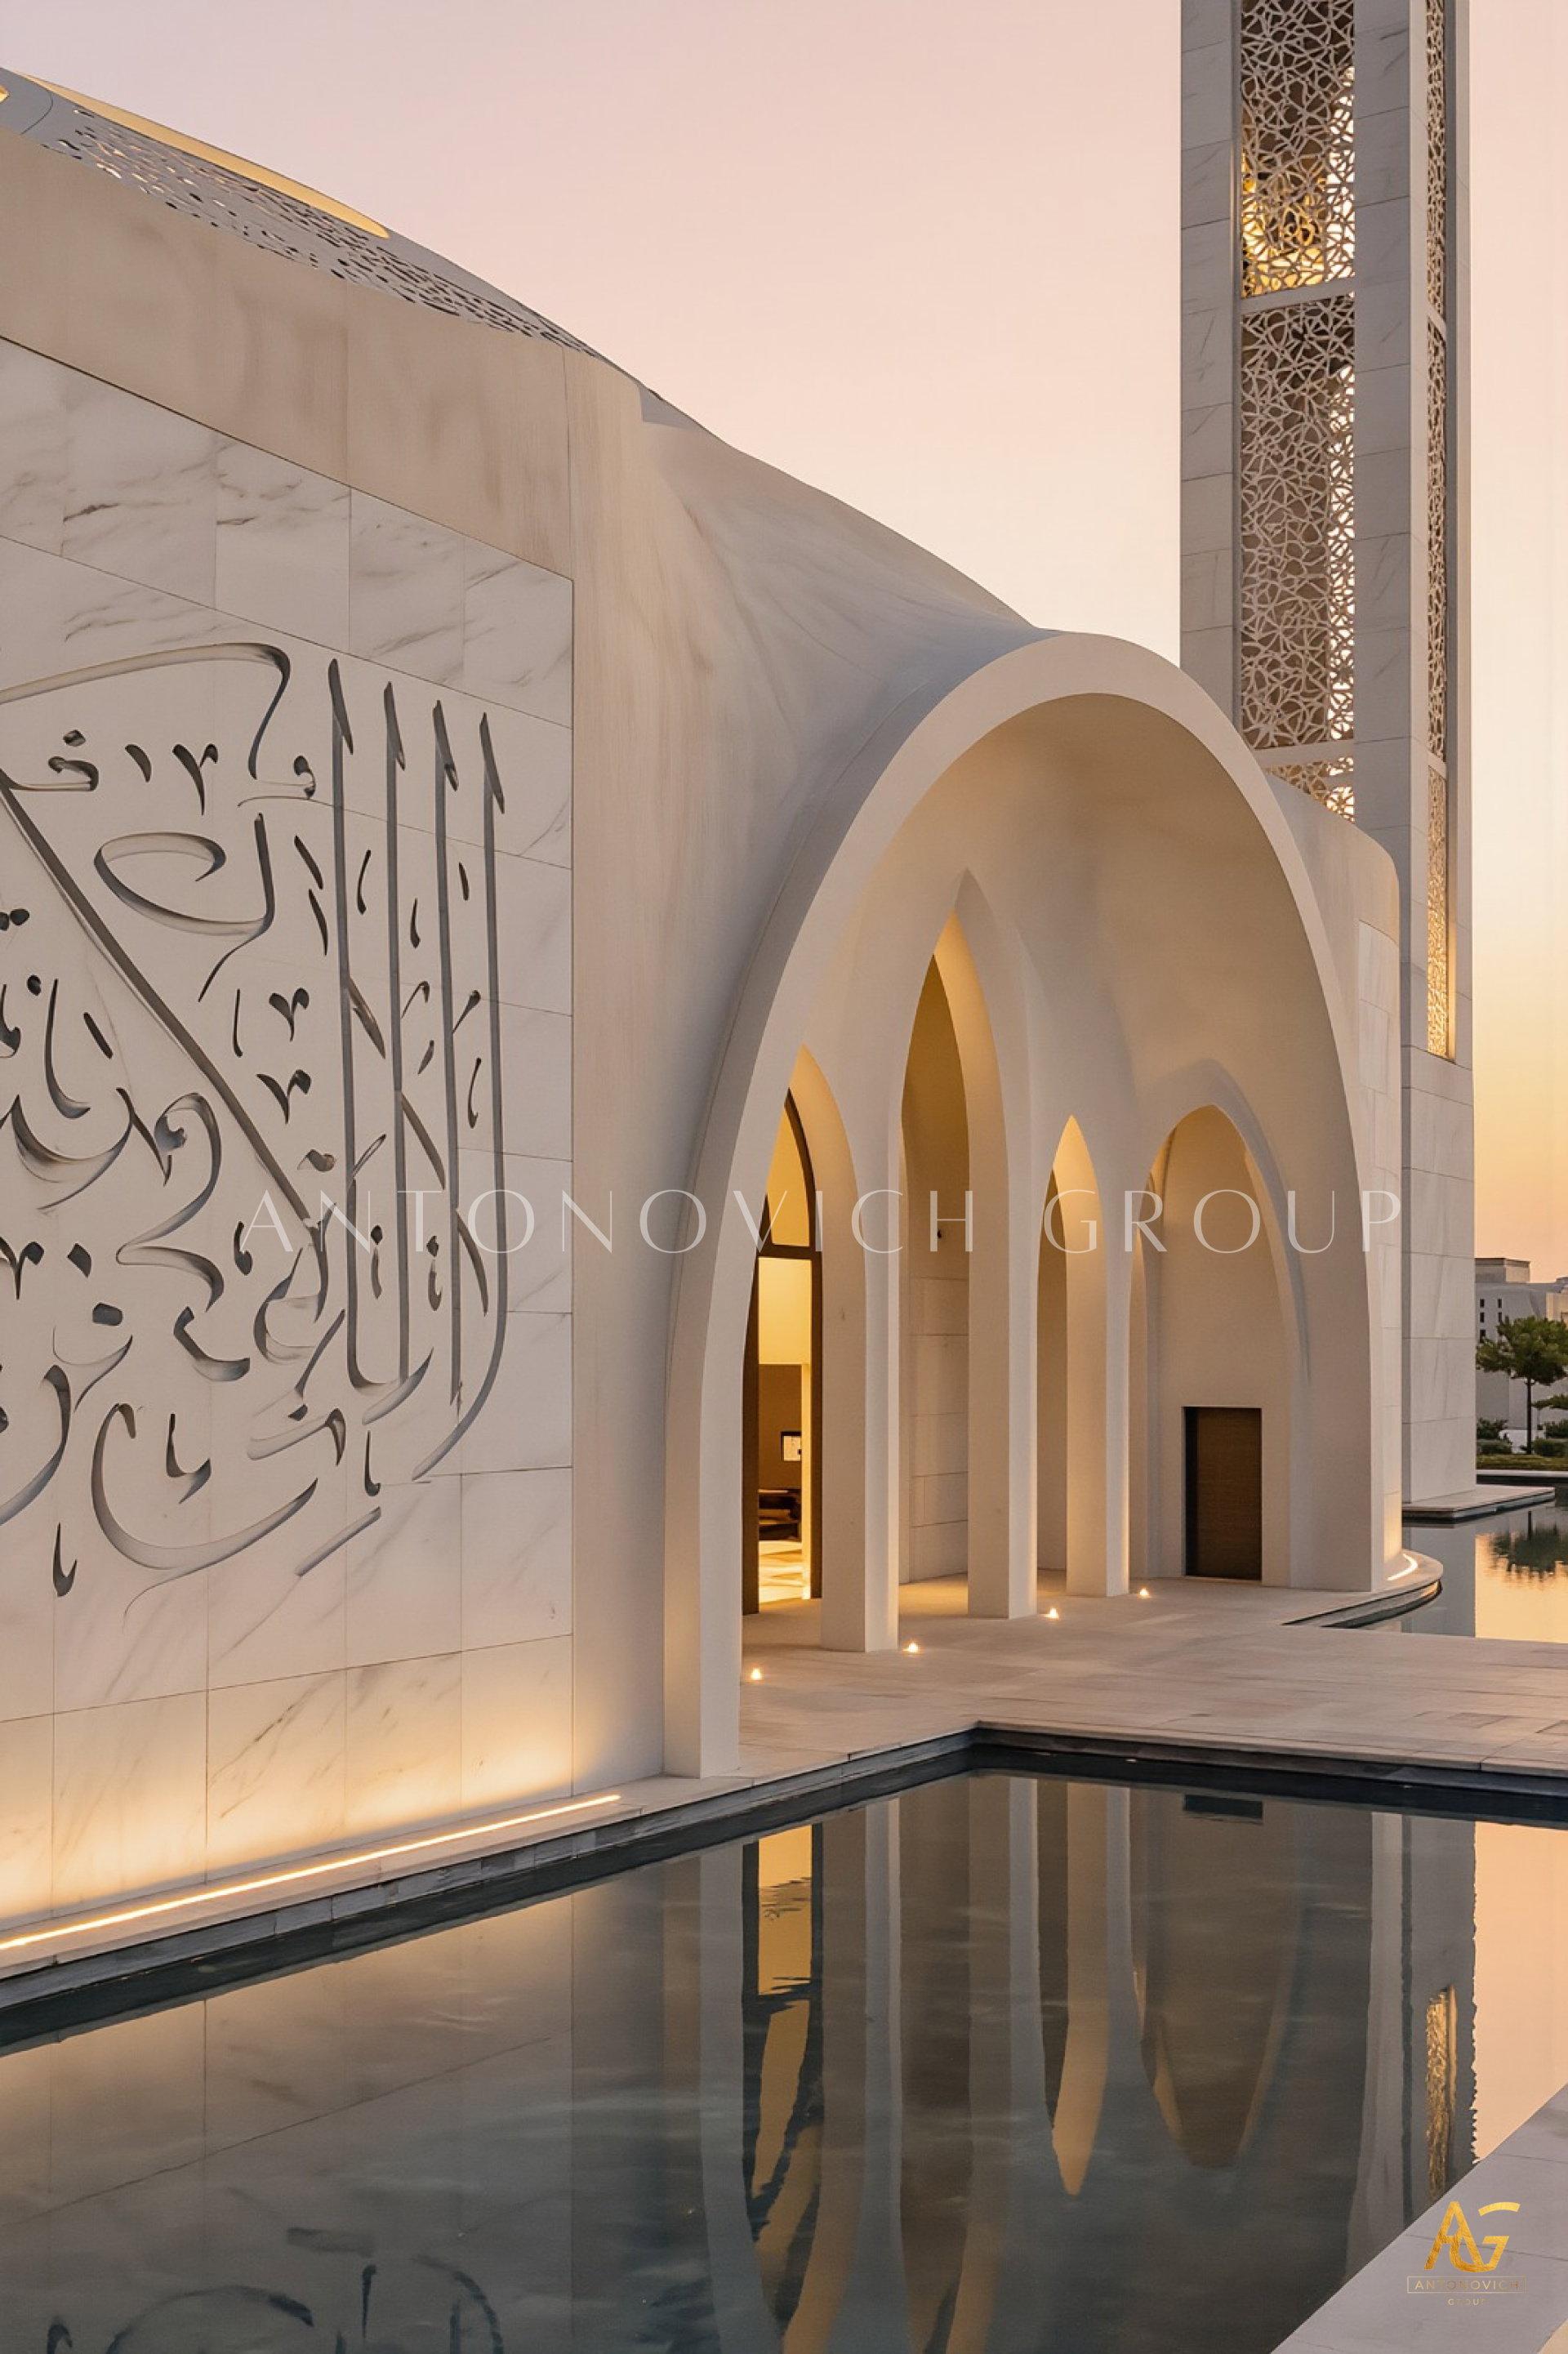
Walking closer, the mosque's lower wall reveals its second major gesture — a large panel of deep-relief calligraphy, carved directly into smooth stone cladding. Unlike the surrounding arches and curves, this panel is flat, quiet, almost meditative in its restraint. It functions as a kind of pause within the composition, a moment where the building asks to be read rather than simply observed.
This treatment reflects Antonovich Group's continued expertise in Islamic calligraphic facade design — using sacred text not as an evenly distributed ornamental layer, but as a concentrated architectural statement, positioned exactly where a visitor's eye naturally settles during approach.
Passing Beneath the Arcade
Just past the calligraphic wall, a sequence of tall, narrow pointed arches curves gently along the building's edge, forming a shaded arcade between the solid stone mass and the open plaza. Their rhythm is steady but not rigid — subtly following the dome's organic curvature above rather than a strict straight line.
This arcade demonstrates Antonovich Group's fluency in contemporary Islamic arcade design, translating one of the most recognizable elements of traditional mosque architecture into a form that feels responsive to the building's broader sculptural language, rather than applied as a separate decorative system.
The Minaret, Standing Apart
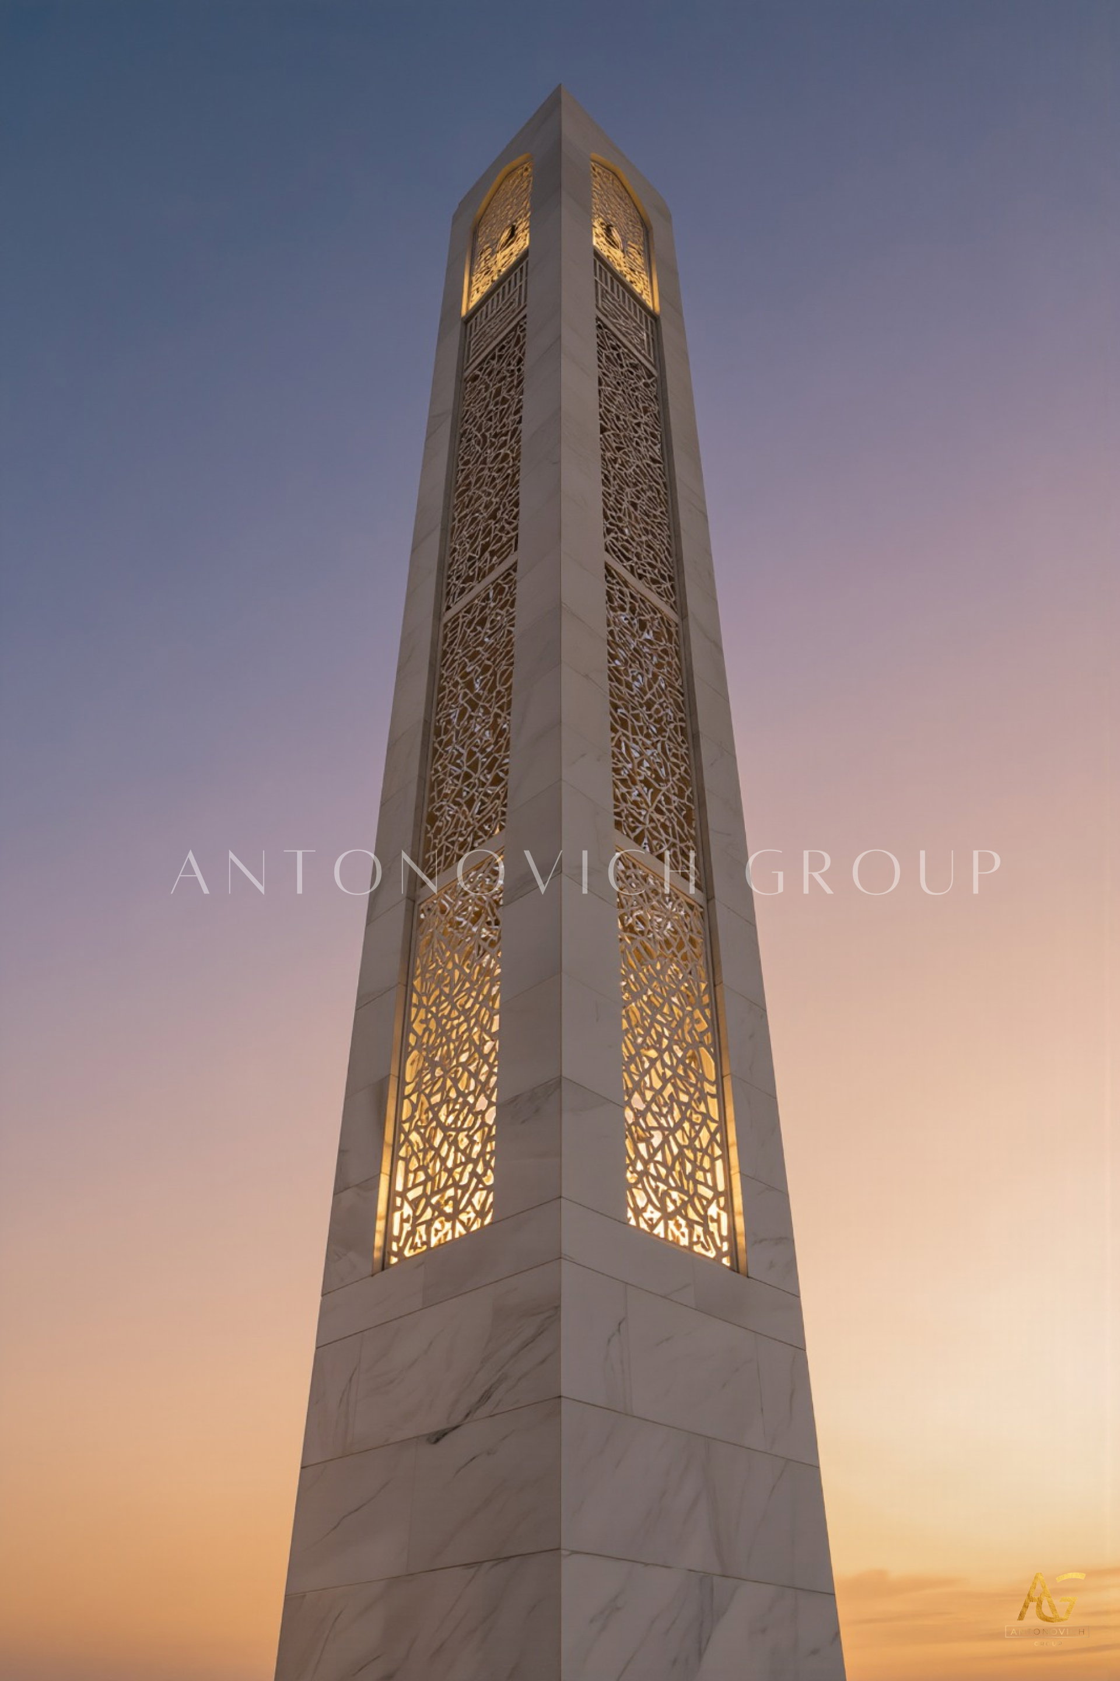
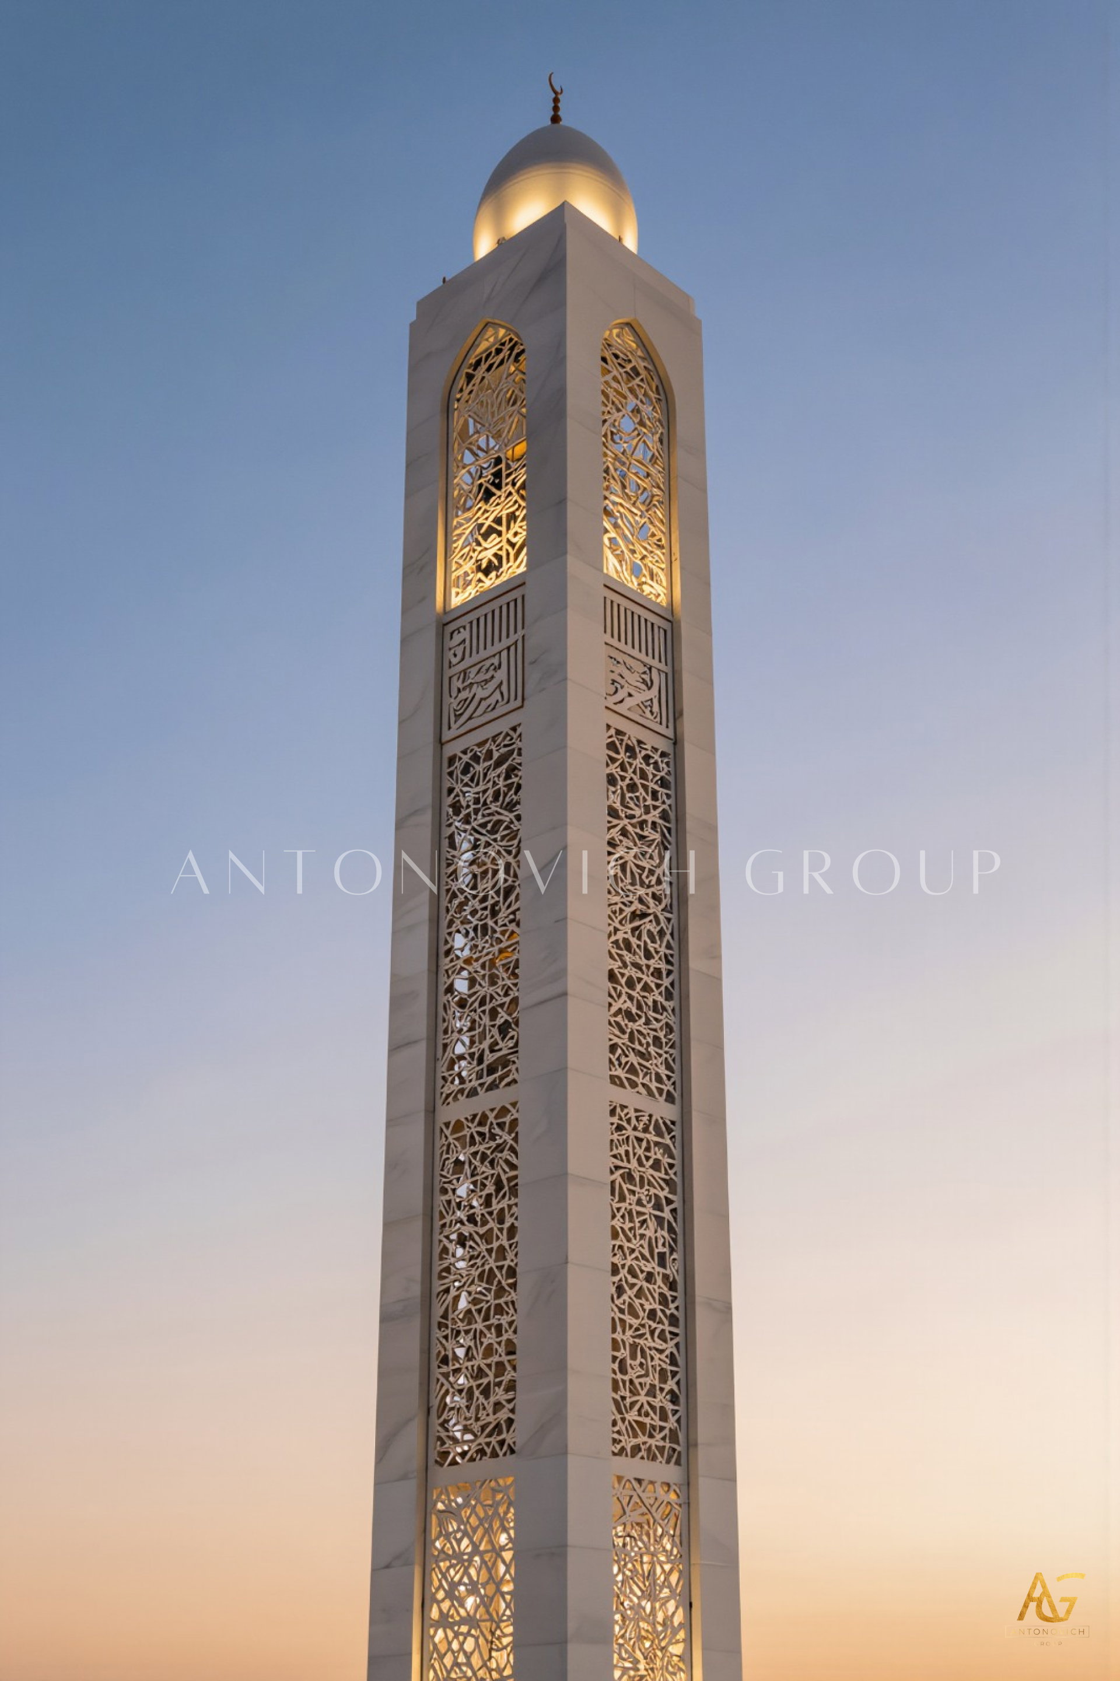
Set apart from the main structure, a single slender minaret rises independently near the water's edge, its surface wrapped in intricate pierced stonework that glows from within as dusk deepens. Its detachment from the mosque's main volume is intentional — a compositional choice that allows both elements, dome and tower, to be read as distinct architectural statements rather than competing for attention within a single silhouette.
This approach to freestanding minaret design reflects a broader strategy increasingly favored in contemporary religious architecture: using the minaret as an independent landmark, visible from a distance, while allowing the mosque's main form to develop its own sculptural identity without competing verticality.
Reaching the Water
By the time a visitor reaches the mosque's edge, the building is doubled — its dome, arches, and inscribed wall all mirrored across a still reflecting pool that wraps around much of the structure. This is where Antonovich Group's expertise in reflective water landscape architecture becomes most evident, using water not simply as a decorative feature, but as a deliberate compositional device that extends and completes the building's visual presence.
Beyond the pool, desert-adapted planting — low grasses, scattered succulents, and native shrubs — softens the transition between architecture and open landscape, reinforcing the mosque's connection to its regional environment rather than isolating it as a purely constructed object.
What This Sequence Reveals About Antonovich Group's Practice?
Walking through this design in sequence — dome, wall, arcade, minaret, water — reveals something important about Antonovich Group's broader approach to luxury religious and cultural architecture: their buildings are conceived as experiences unfolding over time and movement, not single static images. Their process for this kind of project typically includes:
- Approach sequencing studies, mapping how a visitor's understanding of the building develops with each step closer
- Organic structural engineering, enabling perforated, non-uniform dome geometries at architectural scale
- Calligraphic composition planning, positioning inscribed text at key moments within the visitor's path
- Independent landmark design, treating minarets as freestanding sculptural elements rather than fixed appendages
- Integrated landscape and water design, using reflection and planting to extend the architectural narrative into the site
Closing Thought: Architecture Measured in Footsteps
It's tempting to evaluate mosque architecture the way one might evaluate a photograph — as a single composed image, judged all at once. But the design featured here resists that shortcut. Its dome, its inscribed wall, its arcade, and its freestanding minaret only fully reveal themselves across a walk — the same walk taken by the figures crossing the plaza in the image above. Through work like this, Antonovich Group continues to demonstrate that the most compelling modern mosque architecture isn't simply built to be seen. It's built to be approached, one deliberate step at a time.
More projects




Any questions?
We will call you back!
We will call you back!
Enter your contact details and our manager will contact you.

Latest Posts

17.10.26
Premium Wall Panels and Finest Lighting Solutions | Address Dubai Opera Residences
Redefining Modern Luxury Apartment Interiors in Downtown Dubai In Dubai’s prestigious residential landscape, luxury apartment interior design is defined by the t...
Read more
Read more

16.10.26
Bespoke Joinery at Address Dubai Opera Residences, Dubai
Bespoke Joinery at Address Dubai Opera Residences Bespoke joinery helps make an apartment feel complete. At Address Dubai Opera Residences in Downtown Dubai, cus...
Read more
Read more

16.10.26
Apartment Renovation and Interior Design at Address Dubai Opera Residences
A successful apartment renovation brings together thoughtful interior design, quality materials and precise execution. At Address Dubai Opera Residences, Antonov...
Read more
Read more

21.09.26
Oceanfront Luxury Residences at Serenia Living Dubai
Bespoke Luxury Apartment Interior Design, Fit-Out, Renovation & Furniture Production by Antonovich Group Serenia Living Dubai represents a distinctive approach t...
Read more
Read more

18.09.26
The Art of Refined Living at St. Regis Dubai
Luxury Apartment Renovation & Bespoke Furnishing by Antonovich Group In Dubai, a luxury residence is more than a place to live. It is an expression of lifestyle,...
Read more
Read more

18.09.26
Modern Luxury Apartment Interior Design & Fit-Out by Antonovich Group
A Bespoke Two-Bedroom Residence at Stella Maris, Dubai Marina, Framed by Bluewaters Island, Marina and JBR Dubai’s waterfront residences demand an interior that...
Read more
Read more

01.09.26
How to Choose the Best Interior Design Company in Doha?
A Complete Guide to Creating a Luxurious Bedroom Interior with Antonovich Group Choosing the best interior design company in Doha is an important decision for ho...
Read more
Read more

29.08.26
Palm Jebel Ali Villa Architecture & Landscape Design
Palm Jebel Ali Villa Architecture and Landscape Design Palm Jebel Ali is becoming one of Dubai’s most prestigious destinations for luxury waterfront living. Its...
Read more
Read more
YouTube Shorts
Recent short videos from Antonovich Group projects, studio work and luxury interiors.
Latest Videos
DOWNTOWN DUBAI APARTMENT | MODERN LUXURY, THOUGHTFULLY EXECUTED

Antonovich Group | A Global Portfolio of Luxury Interiors

The Future of Luxury Villas | Modern Exterior Architecture by Antonovich Group

Luxury Classical Villa Design | Timeless Palace Exterior Architecture | Riyadh, Qatar & UAE

Luxury Majlis Interior Design Saudi Arabia | Royal Majlis by Antonovich Group

Zabeel Saray Villa | A Luxury Interior Design Masterpiece by Antonovich Group

Luxury Villa in Palm Jumeirah Dubai | Interior Renovation & Bespoke Furniture

Opera District Transformation Before & After| Dubai’s #1 Luxury Apartment Renovation Company