
Updated at: 25.08.26

Mosque Architecture and Islamic Design: What the Brief Requires
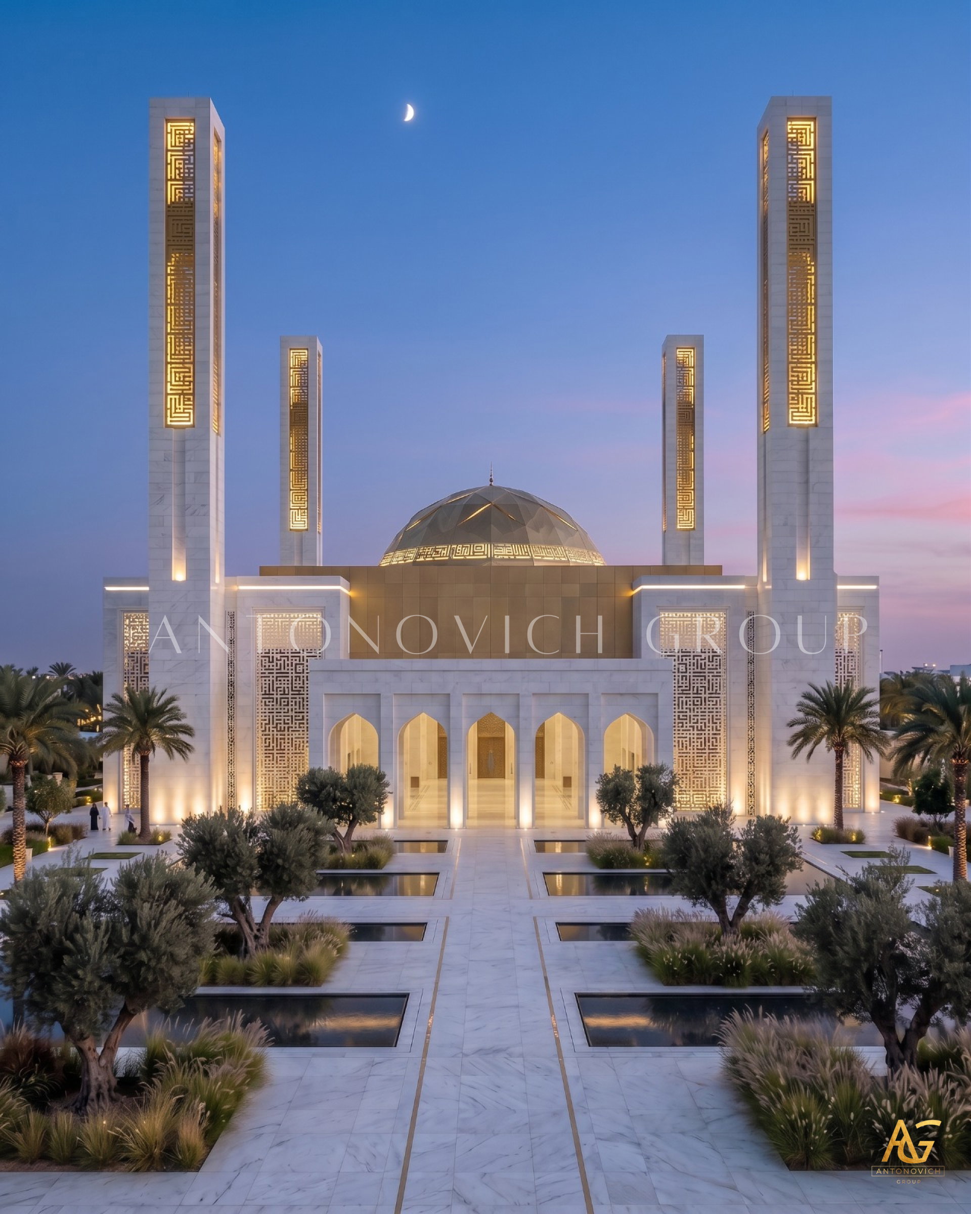
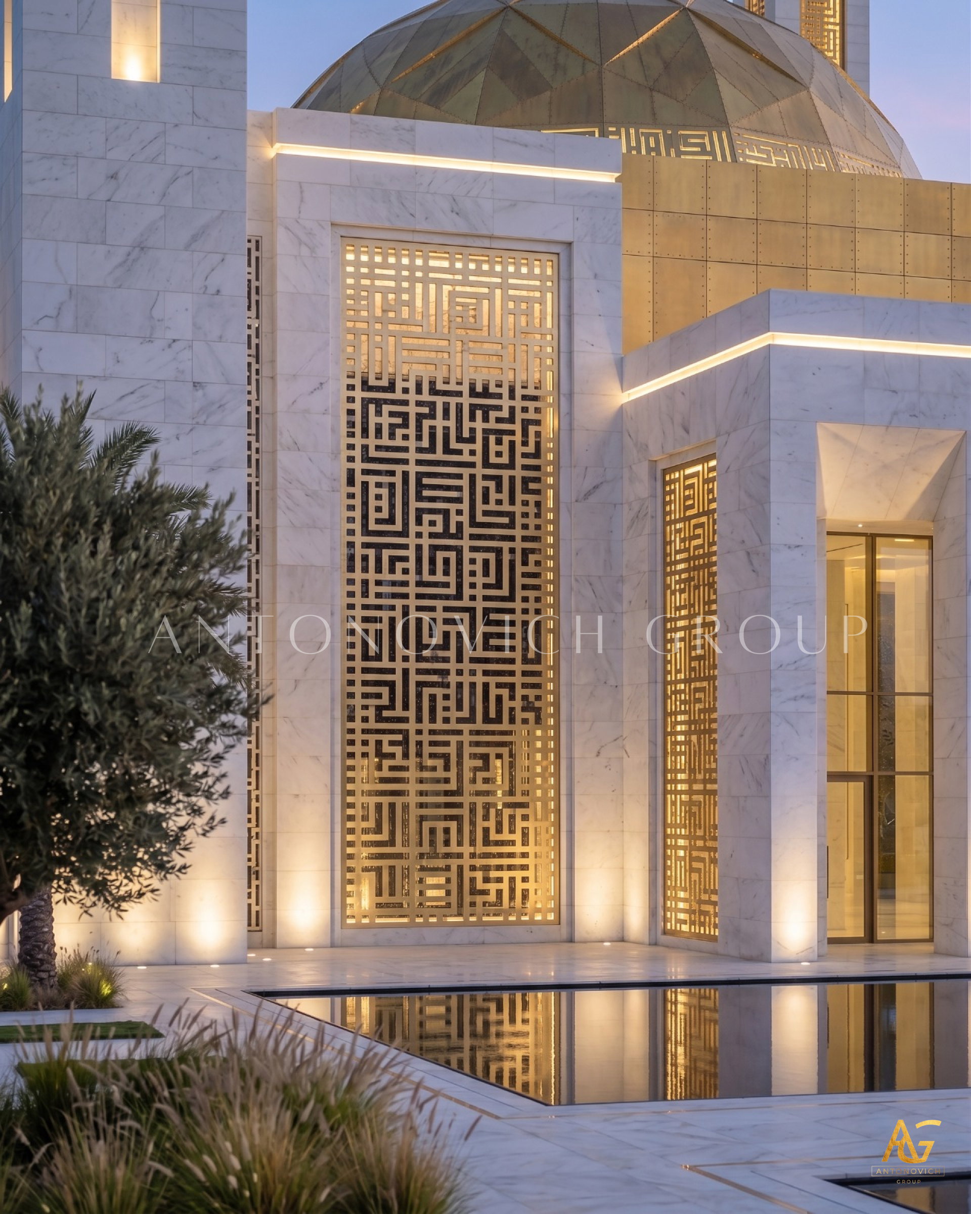
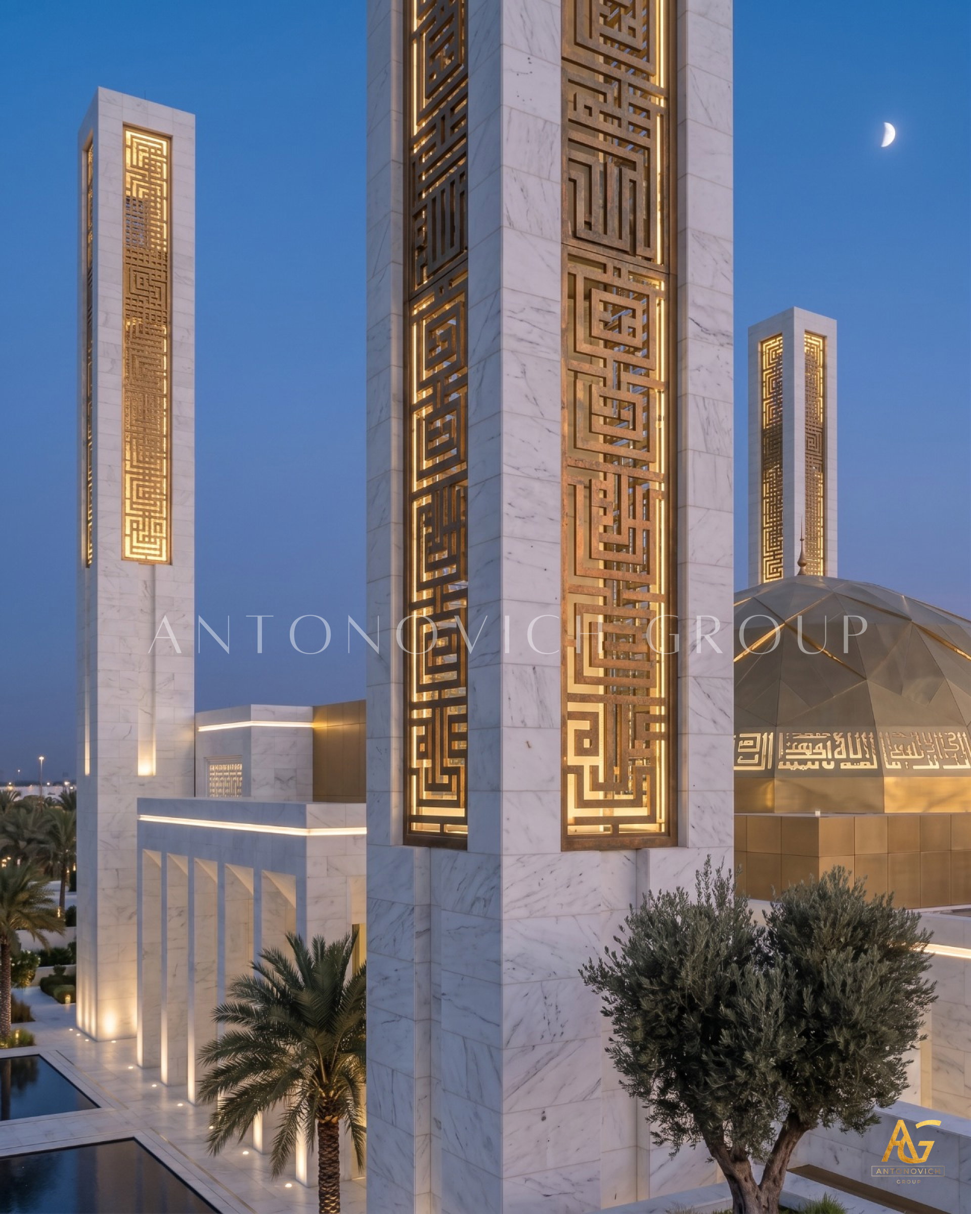
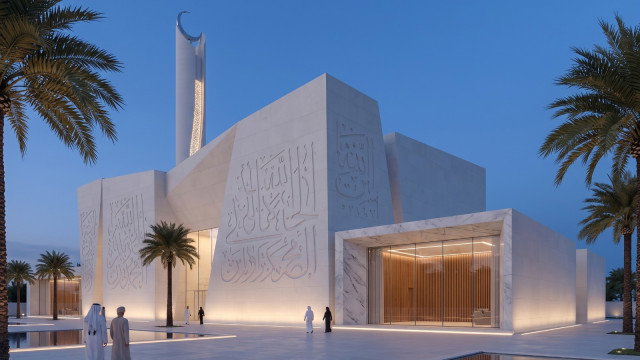
Mosque Architects Dubai
Mosque architecture is one of the most meaningful forms of architectural design. A mosque is not simply a building for prayer; it is a spiritual, cultural, and community-centered environment where architecture, symbolism, geometry, light, materials, and functionality come together. For a successful mosque project, the architectural brief must therefore go beyond aesthetics and clearly define the religious, functional, environmental, and technical requirements of the development.
For clients searching for experienced Mosque Architects Dubai, the design process begins with understanding the purpose of the mosque, its users, its location, the expected capacity, and the architectural language desired for the project. Antonovich Group brings together architecture, interior design, engineering, fit-out, material selection, and project management expertise to develop sophisticated architectural environments tailored to each project's requirements.
Understanding the Mosque Architectural Brief
A strong mosque architectural brief establishes the foundation for the entire project. It should identify the site, approximate capacity, prayer requirements, supporting facilities, architectural character, budget, timeline, and technical requirements.
One of the first considerations is prayer capacity. The architect must determine how many worshippers the mosque is expected to accommodate during regular prayers and peak occasions such as Friday prayers, Ramadan, and Eid. This directly influences the size and organization of the prayer hall, circulation routes, entrances, ablution facilities, and outdoor prayer areas.
The brief should also consider the relationship between male and female prayer spaces, accessibility, service areas, imam facilities, educational rooms, offices, storage, and community spaces.
For Mosque Architects Dubai, understanding the local environment is equally important. Dubai's climate, urban context, regulations, pedestrian movement, vehicle access, and relationship with surrounding developments can significantly influence the architectural solution.
Qibla Orientation and Spatial Planning
The orientation toward the Qibla is fundamental to mosque planning. The prayer hall must establish a clear directional relationship toward the Kaaba, while the architectural composition should make this orientation intuitive for worshippers.
The mihrab traditionally provides a visual and spiritual focal point within the prayer hall. Its design can range from highly ornamental classical compositions to contemporary interpretations using stone, wood, metal, plaster, lighting, or geometric detailing.
The minbar, where the imam delivers the sermon, is another important architectural element. Its design should complement the overall interior language without compromising functionality.
Antonovich Group can coordinate architectural planning with interior detailing so that elements such as the mihrab, minbar, ceiling, flooring, wall treatments, lighting, and bespoke joinery form one coherent design concept.
Islamic Geometry and Architectural Language
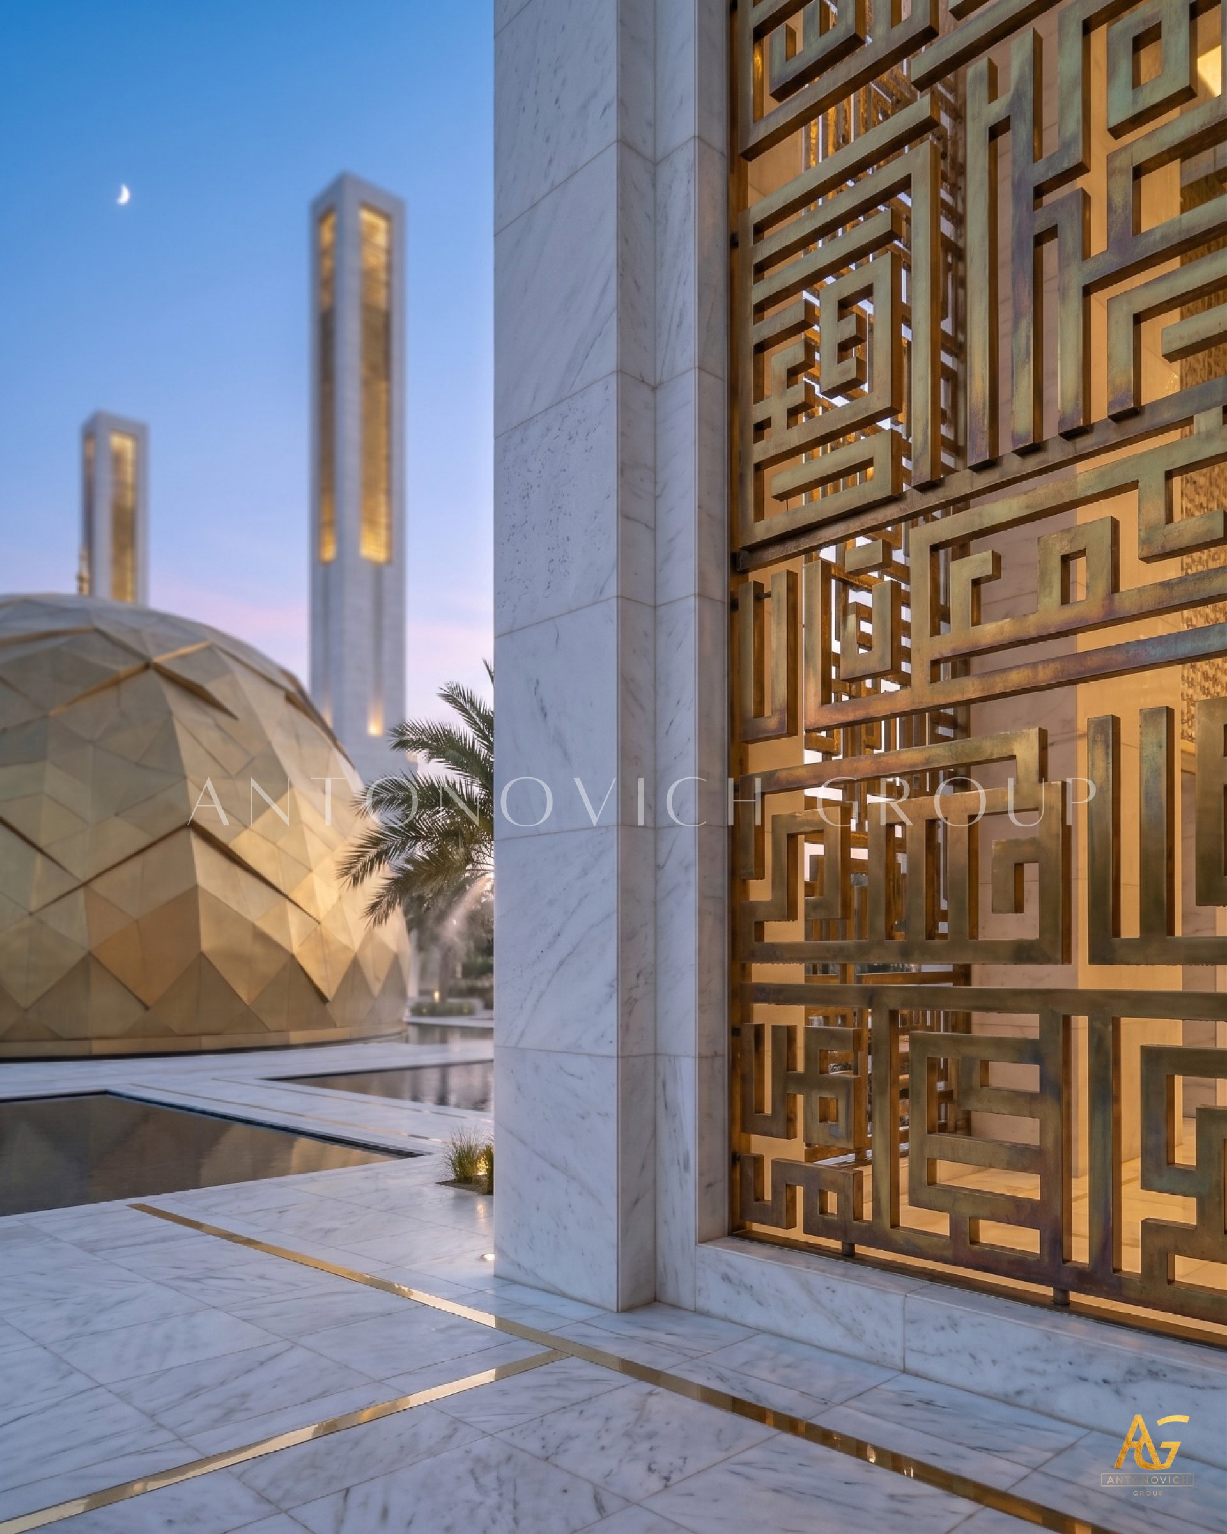
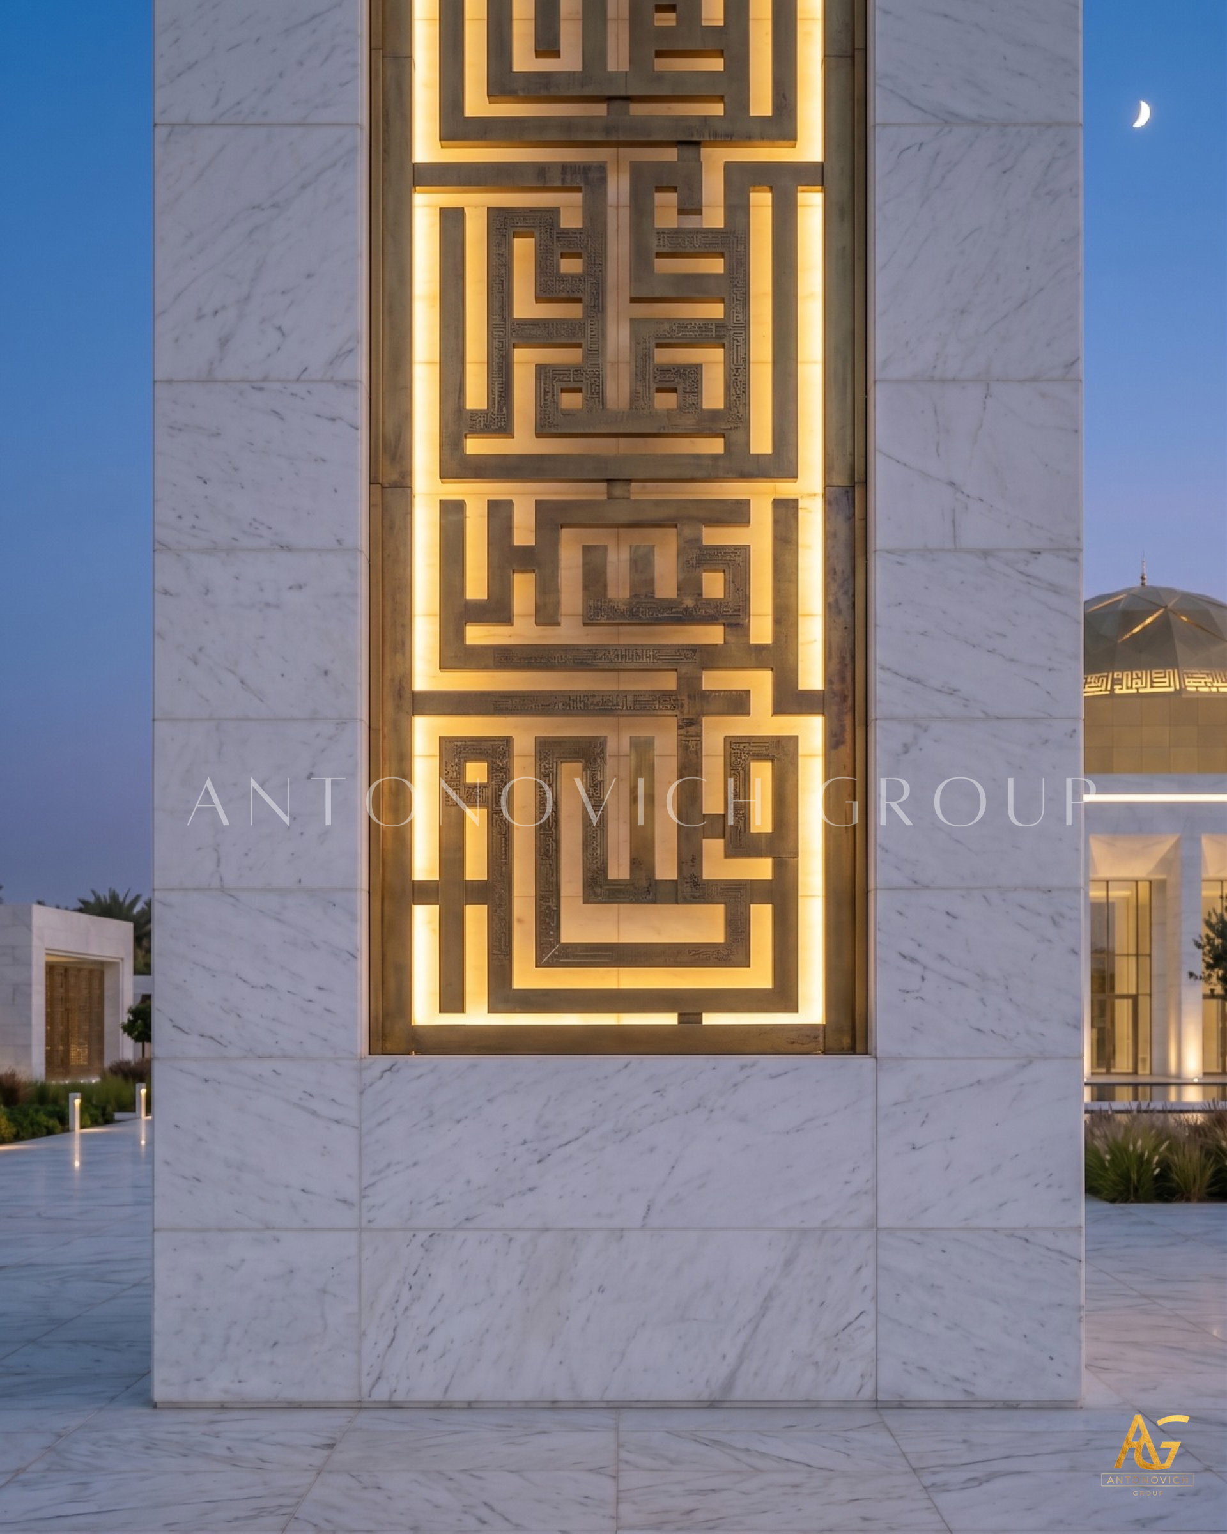
Islamic design is renowned for its sophisticated use of geometry, repetition, symmetry, proportion, and pattern. These principles can create architectural compositions that feel timeless while remaining adaptable to contemporary design.
Geometric patterns may be incorporated into:
Screens and mashrabiya
Decorative wall panels
Flooring
Ceilings
Doors and joinery
Metalwork
Glass partitions
Facades
Lighting features
Rather than applying decorative patterns randomly, successful mosque architecture uses geometry as part of the overall spatial language.
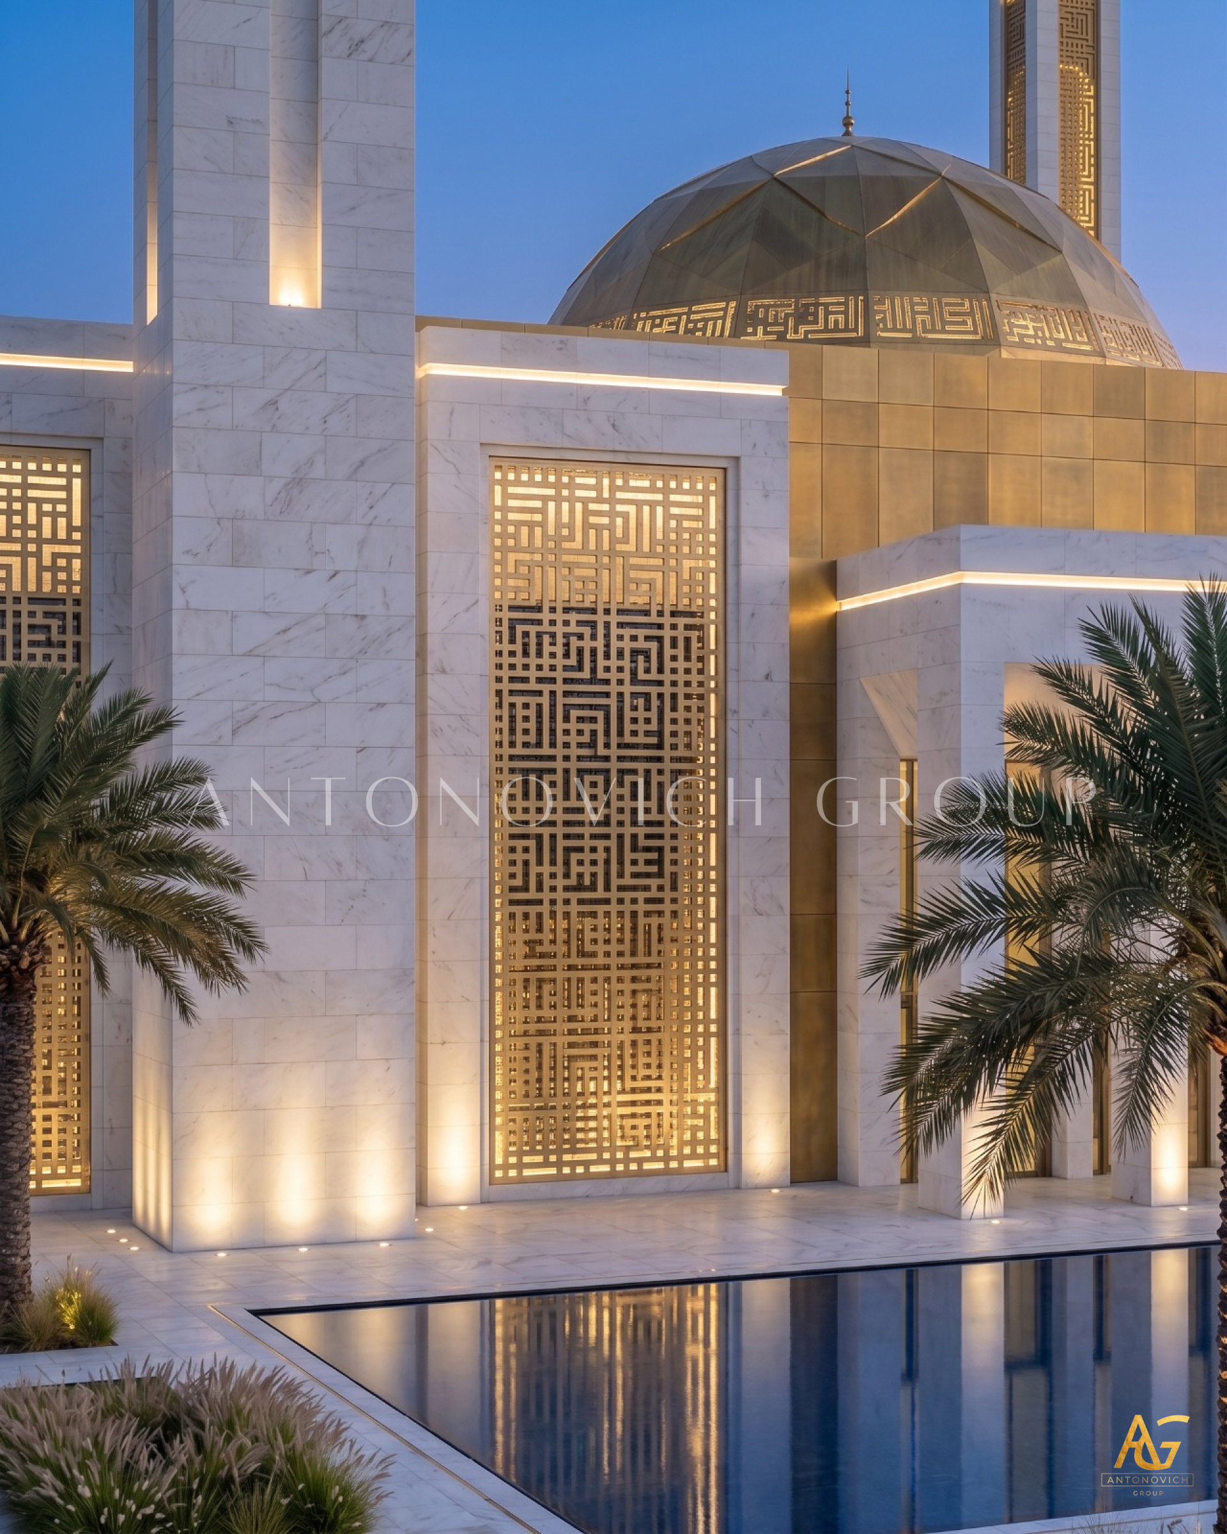
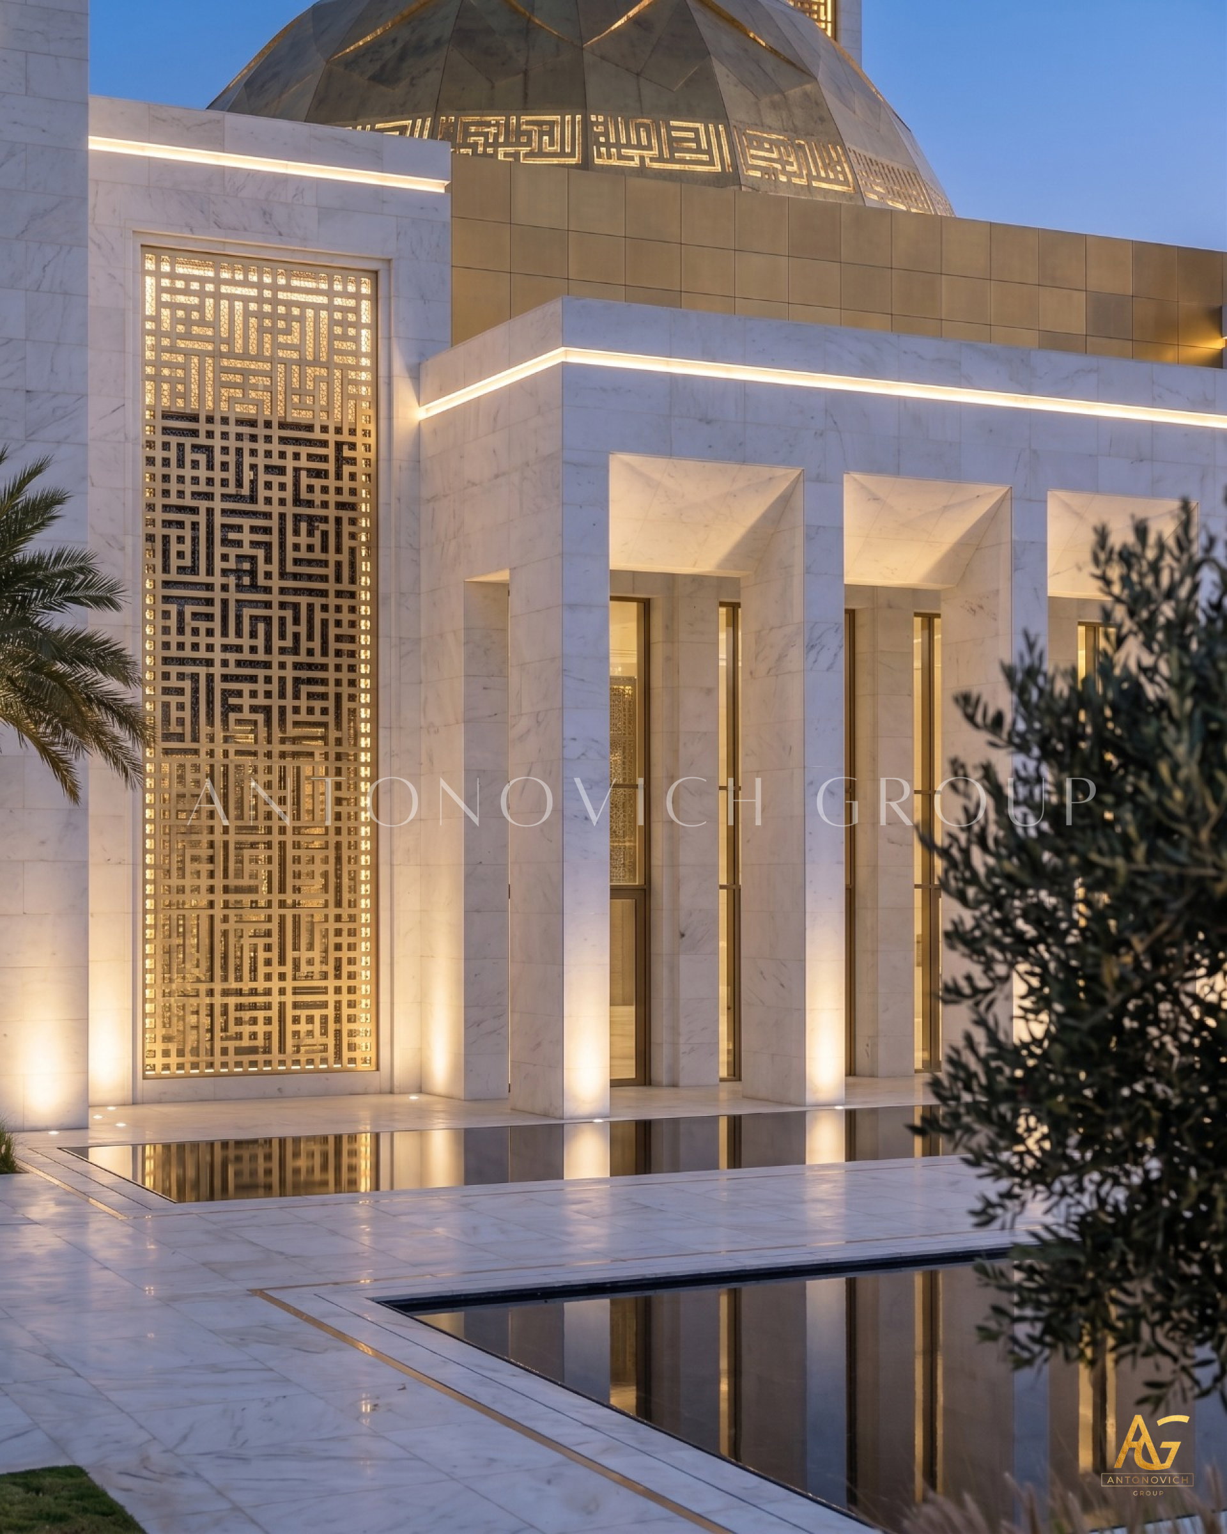
A contemporary mosque, for example, may reinterpret traditional Islamic patterns through minimalist screens, sophisticated stone inlays, perforated metal, or digitally fabricated architectural elements. This creates a connection between heritage and modern architecture.
The Role of the Dome and Minaret
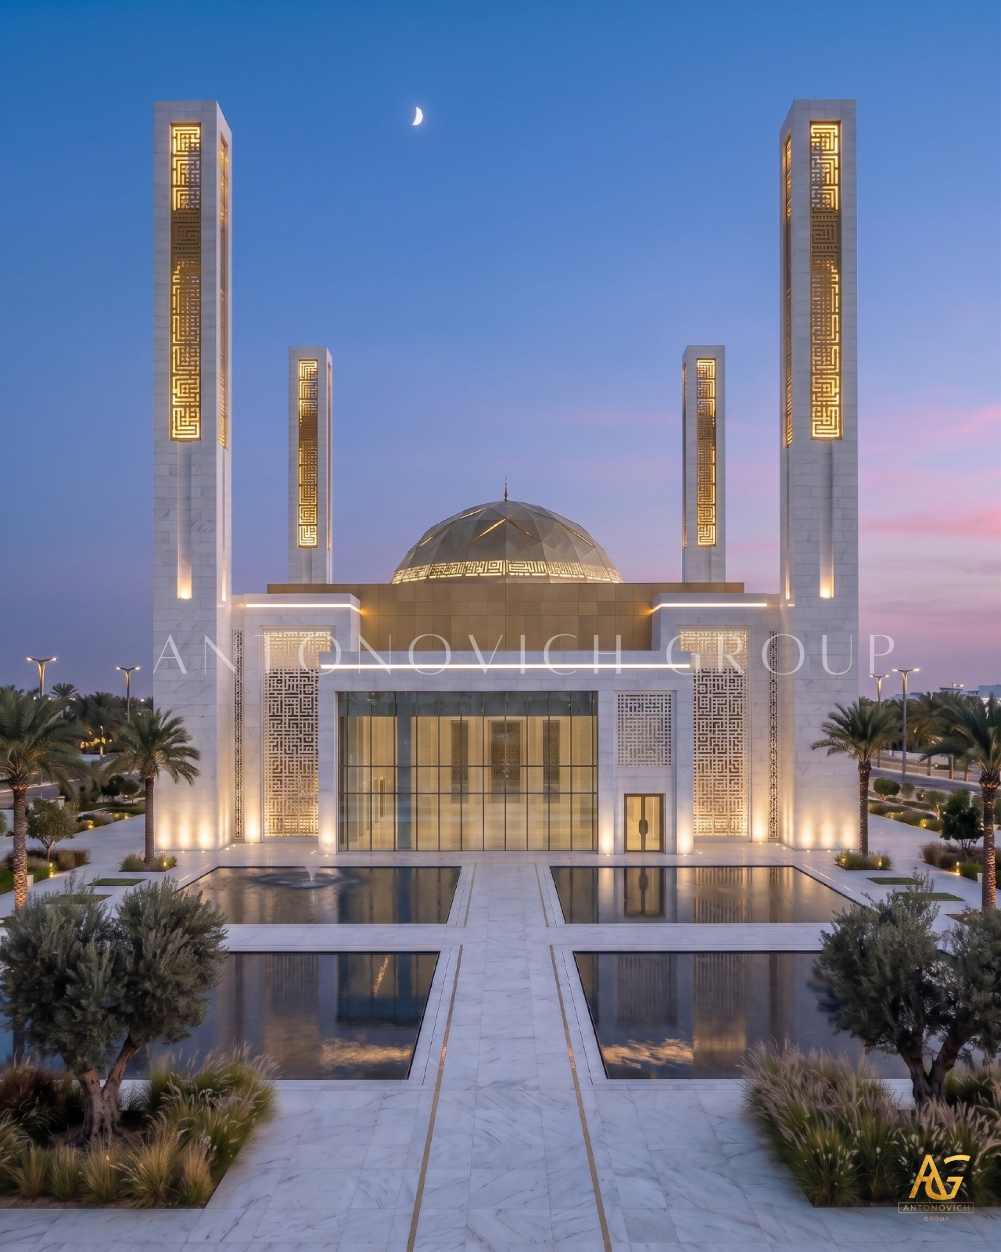
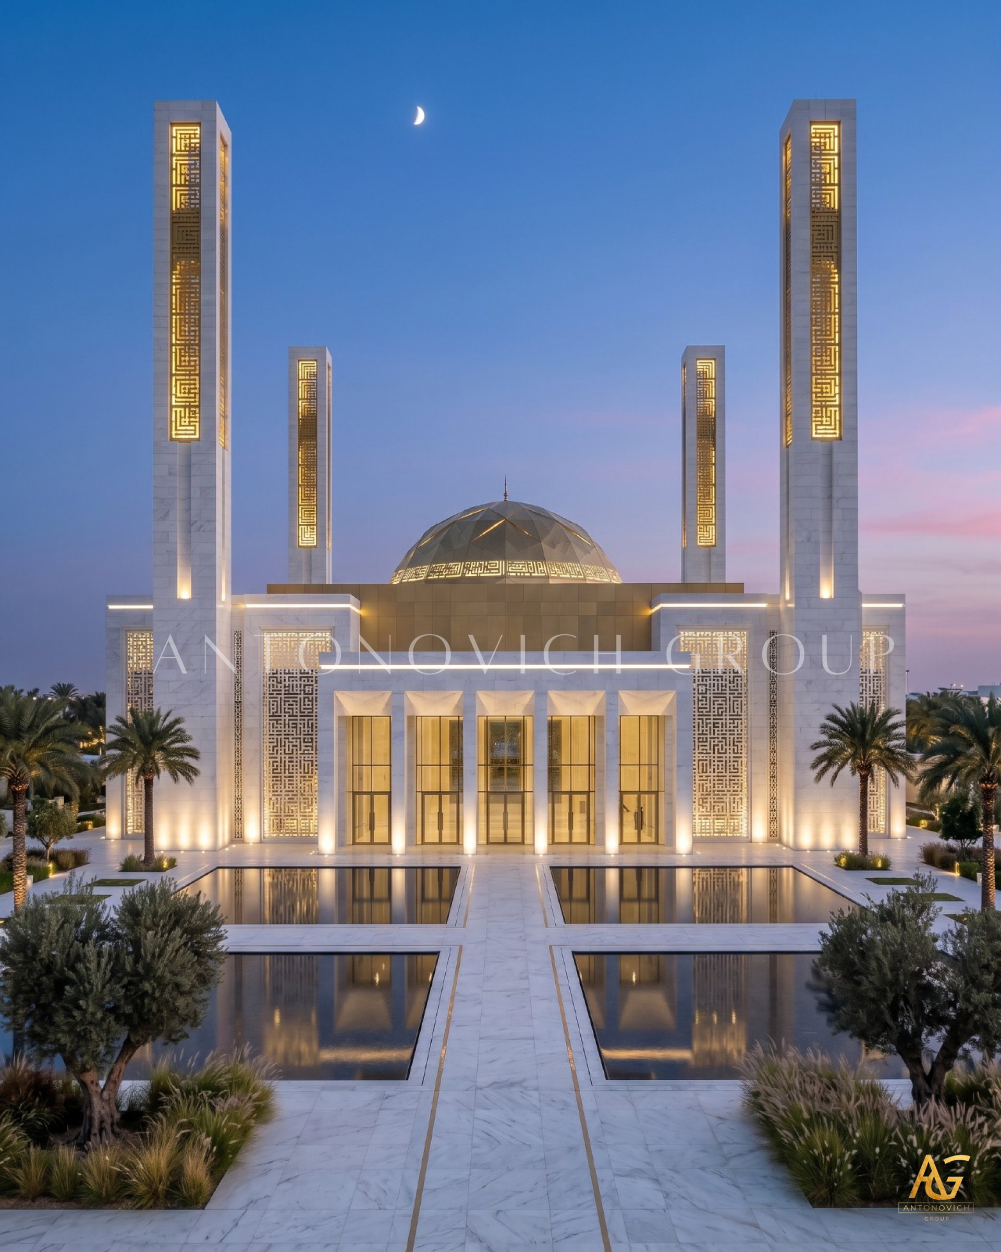
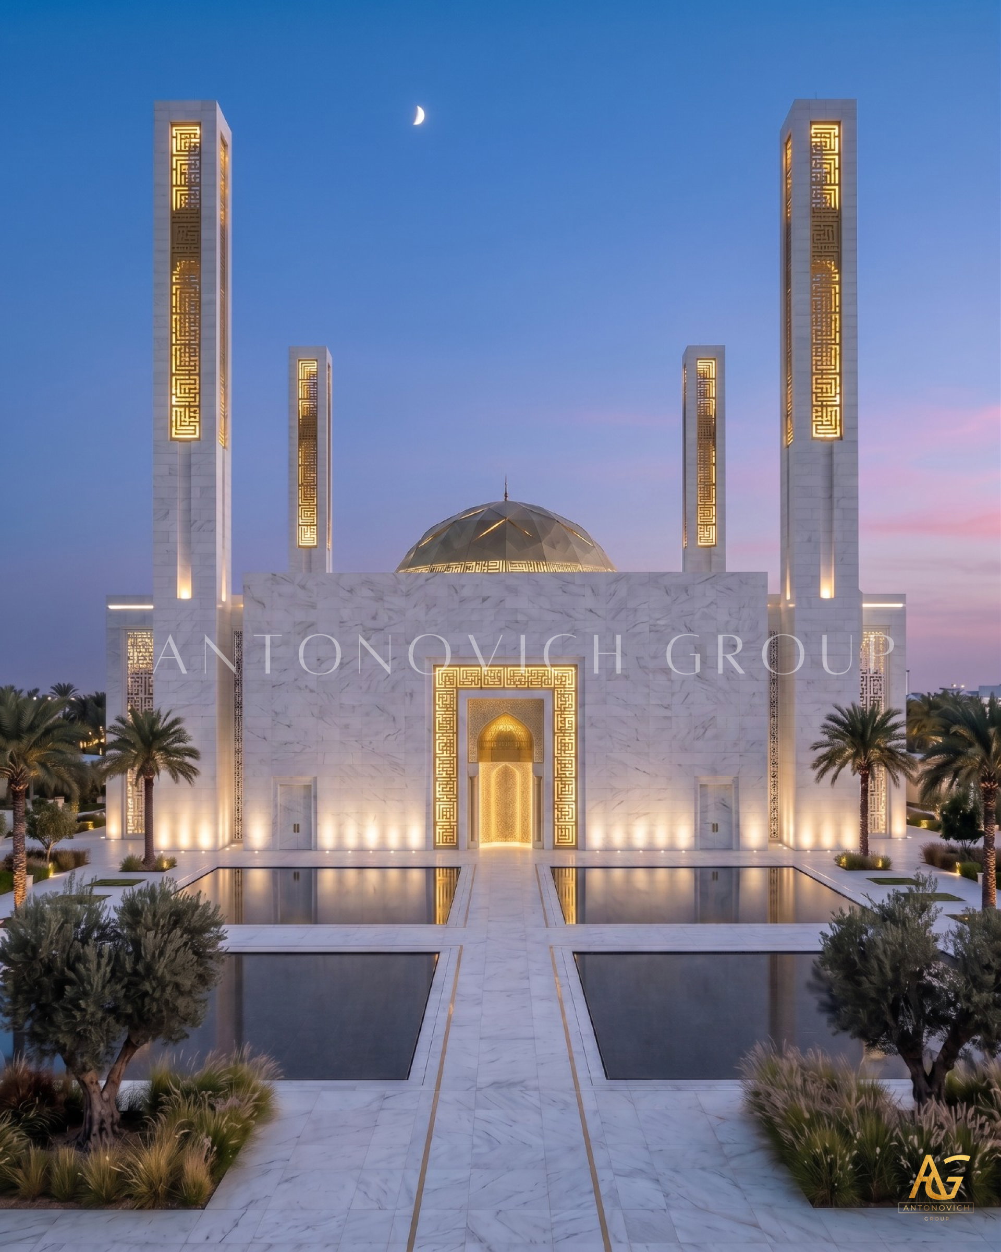
The dome and minaret are among the most recognizable elements associated with mosque architecture. However, their design should respond to the architectural concept, site, scale, and surrounding context.
A traditional mosque may feature a prominent central dome, while a contemporary design may use a more abstract interpretation. Similarly, a minaret can become a distinctive vertical landmark while remaining proportionate to the overall building.
The objective is not simply to reproduce historical forms but to create an architectural identity that respects Islamic traditions while responding to contemporary requirements.
Natural Light and Spiritual Atmosphere
Light plays an essential role in creating the atmosphere of a mosque.
Carefully controlled natural light can introduce a sense of calm and contemplation into the prayer hall. Clerestory windows, skylights, screened openings, courtyards, and patterned architectural surfaces can filter daylight and create changing patterns throughout the day.
Artificial lighting must complement this approach. Layered lighting can emphasize the mihrab, architectural details, ceiling forms, circulation routes, and decorative elements while maintaining comfortable illumination for prayer.
Antonovich Group's approach to interior architecture incorporates lighting design alongside materials, architectural detailing, furniture, and spatial planning, allowing the atmosphere to be considered from the earliest design stages.
Premium Materials and Islamic Interiors
Material selection is another important component of the mosque brief.
A luxury mosque interior may incorporate natural marble, premium stone, wood, brass, bronze, decorative plaster, handcrafted joinery, glass, and bespoke metalwork. The choice of materials should consider durability, maintenance, acoustics, climate, visual character, and the desired level of craftsmanship.
Marble flooring with carefully planned geometric patterns can establish a strong architectural foundation. Bespoke woodwork can introduce warmth, while decorative metal details can create subtle references to Islamic ornamentation.
Antonovich Group has expertise in premium material selection, bespoke furniture and joinery, marble applications, decorative finishes, lighting, and complete interior fit-out. These capabilities allow architectural concepts to be developed into carefully executed physical environments.
Acoustics and Comfort
A mosque must also perform acoustically.
Clear speech and appropriate sound distribution are essential for sermons, Quran recitation, and prayer. Large volumes, hard surfaces, domes, and stone flooring can create acoustic challenges if they are not properly coordinated.
The architectural brief should therefore include acoustic considerations from the beginning. Ceiling design, wall treatments, carpeting, acoustic panels, speaker positioning, and mechanical systems can all influence the final acoustic performance.
Comfort is equally important. Air conditioning, ventilation, temperature control, natural airflow, lighting, and seating or waiting areas must be coordinated without distracting from the spiritual character of the space.
Ablution and Supporting Facilities
A mosque's supporting facilities are just as important as the prayer hall.
Ablution areas should be designed for efficient circulation, cleanliness, accessibility, drainage, and ease of maintenance. Separate facilities may be required for different user groups, while accessible ablution facilities should be incorporated into the overall planning.
Additional spaces can include:
Imam's office
Administration offices
Quran classrooms
Multipurpose rooms
Community areas
Storage
Service rooms
Staff facilities
Accessible toilets
Parking and drop-off areas
A successful mosque brief identifies these requirements before architectural planning begins.
Mosque Exterior and Landscape Design
The experience of a mosque begins before entering the building.
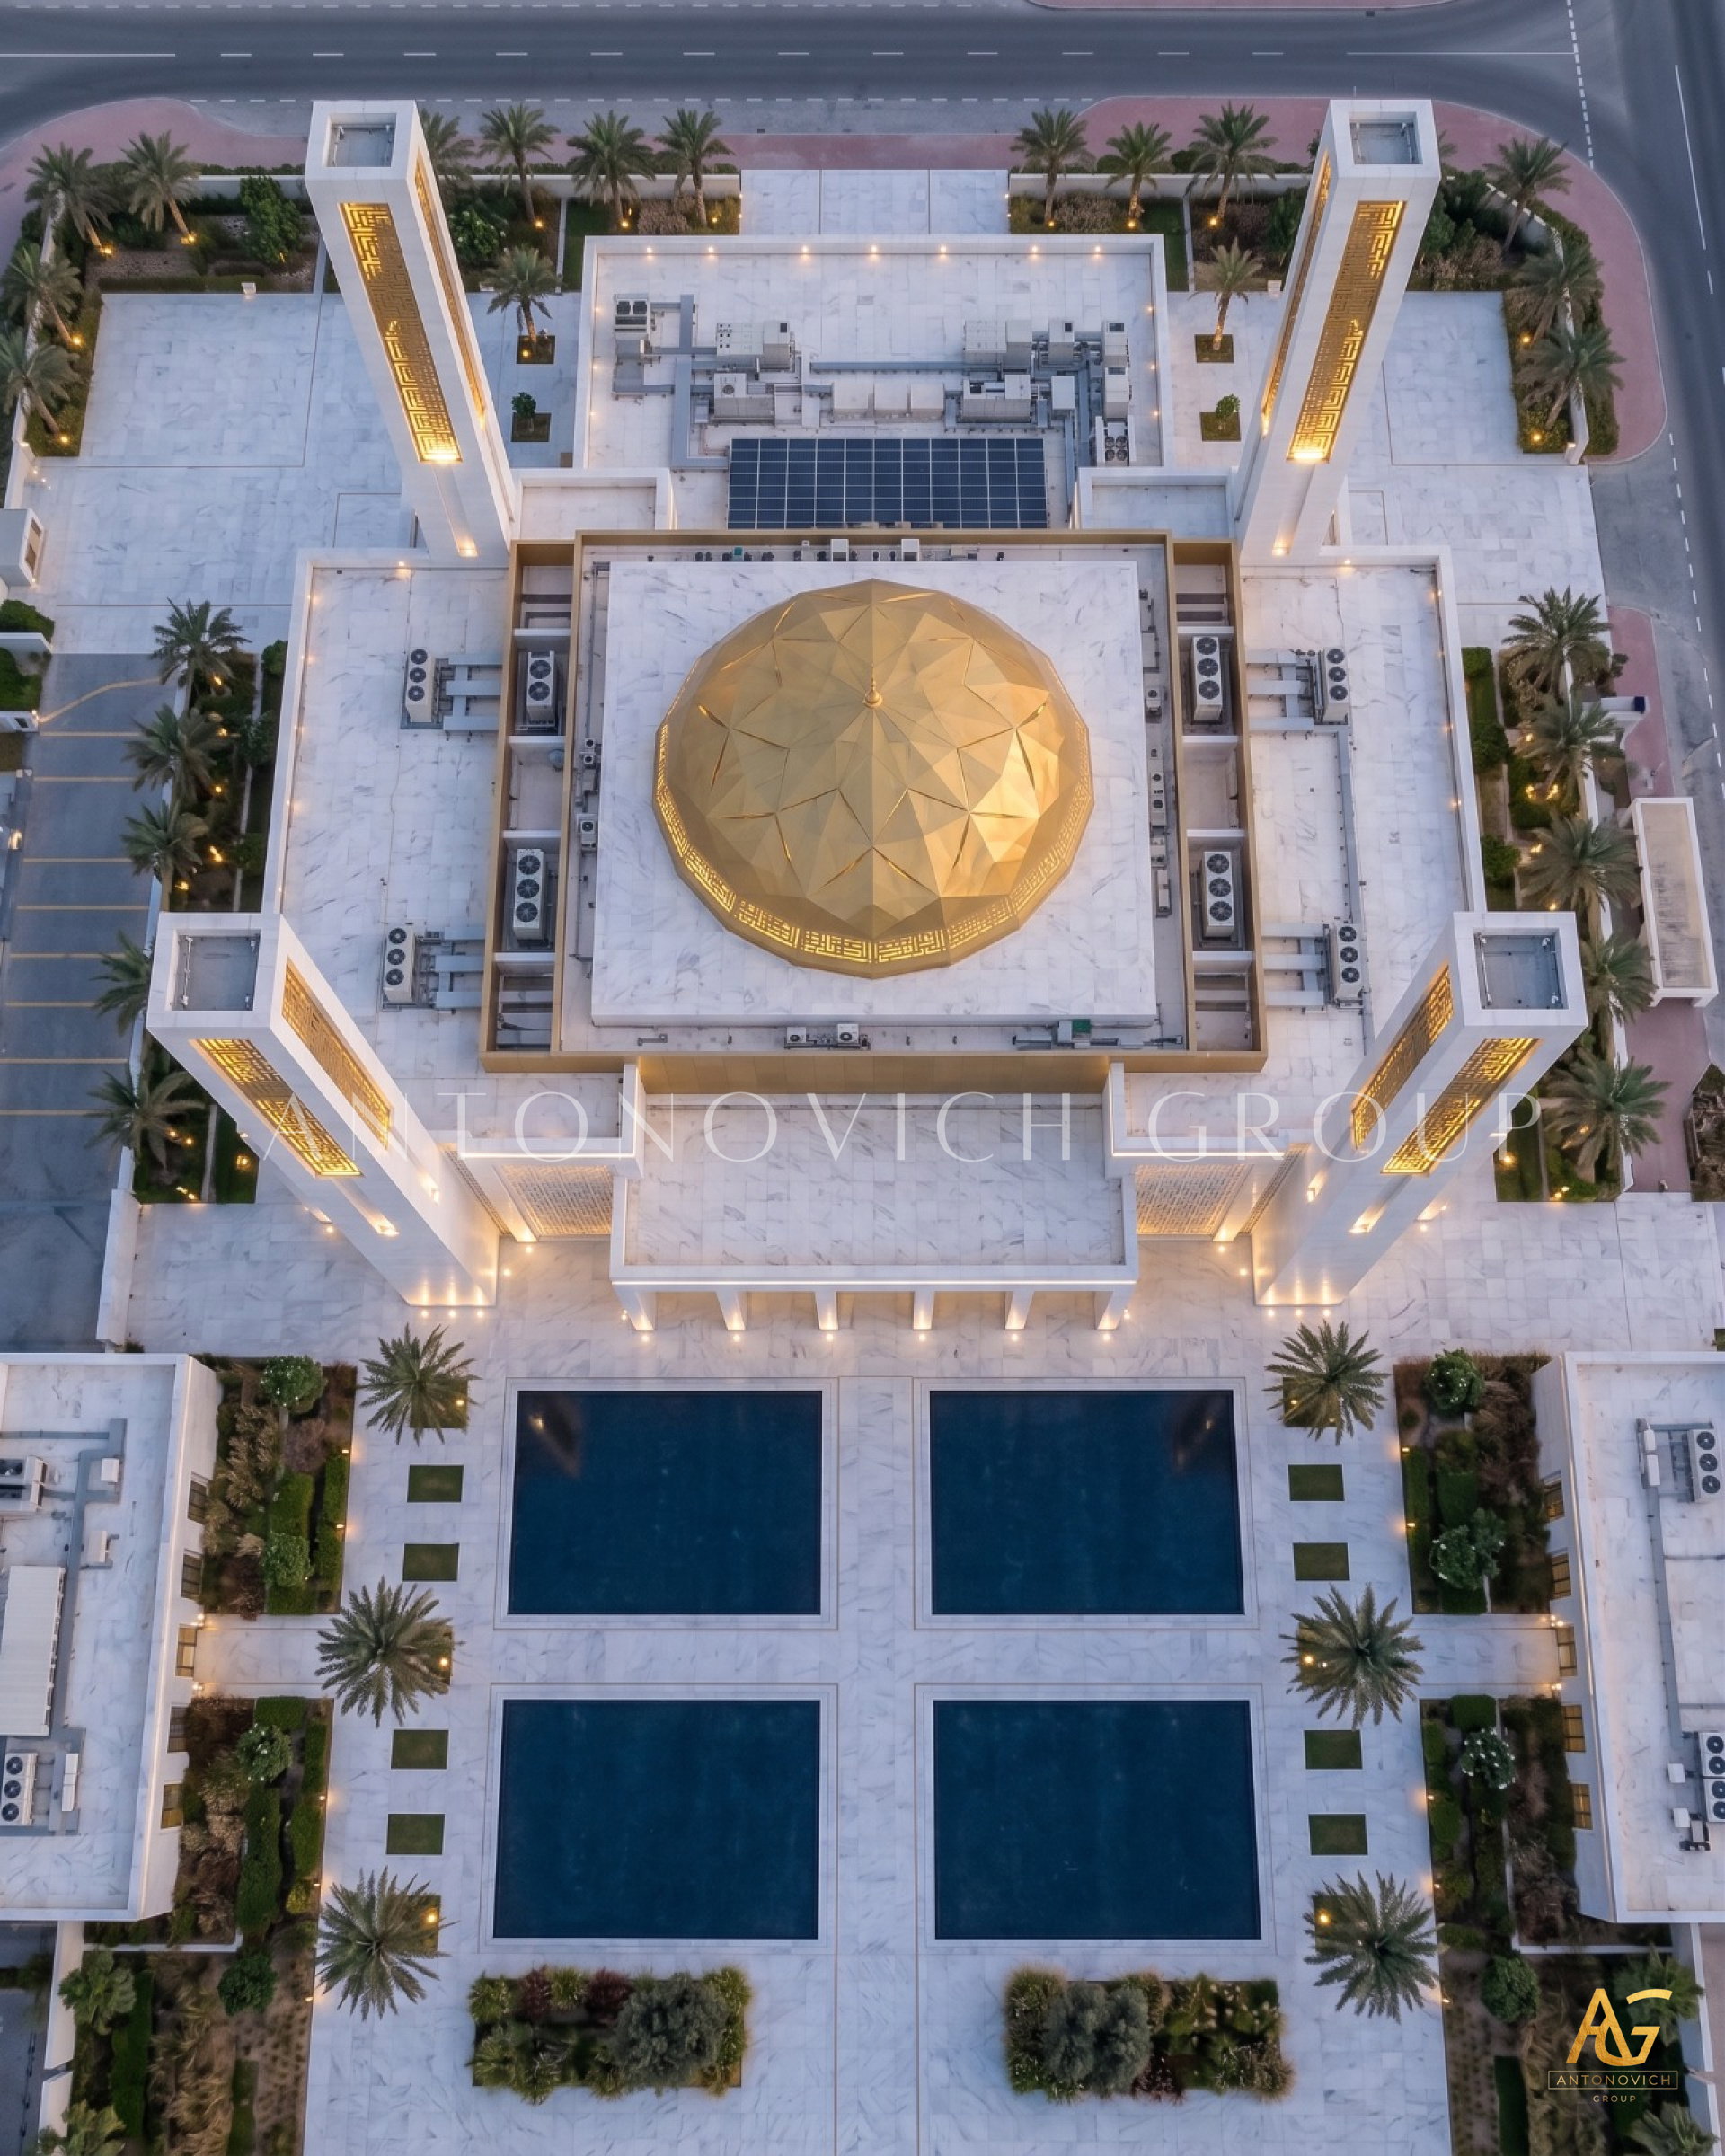
The facade, entrance sequence, courtyard, landscape, pathways, lighting, water features, and arrival areas all contribute to the architectural experience.
Landscape design can incorporate shaded walkways, palms, carefully selected planting, seating areas, water features, and geometric paving patterns. In Dubai's climate, landscape planning should also consider irrigation, heat, maintenance, and appropriate plant selection.
Antonovich Group's multidisciplinary expertise extends to architecture, exterior design, landscape design, swimming pool and outdoor environments, interior design, fit-out, engineering, and project management, allowing different components of a development to be coordinated under one design vision.
Contemporary Islamic Architecture in Dubai
Modern mosque architecture does not have to choose between tradition and innovation.
Contemporary Islamic architecture can reinterpret traditional principles through clean architectural lines, sophisticated materials, advanced lighting, sustainable systems, modern engineering, and abstract geometric forms.
For clients seeking Mosque Architects Dubai, the ideal design partner should understand both the cultural significance of mosque architecture and the technical demands of contemporary construction.
Antonovich Group approaches architectural projects by integrating creative design with practical execution. Its services can encompass concept development, architectural design, interior architecture, engineering coordination, material selection, bespoke joinery, fit-out, project management, exterior design, and landscape planning.
From Brief to Completed Mosque
The strongest mosque projects begin with a detailed brief and progress through a structured design and execution process.
The journey typically includes:
Client Brief → Site Analysis → Concept Design → Architectural Development → Engineering Coordination → Interior Design → Material Selection → Technical Documentation → Construction & Fit-Out → Quality Control → Final Handover
At every stage, the original vision should remain connected to functionality, cultural requirements, technical performance, and craftsmanship.
Mosque architecture requires a thoughtful balance between faith, function, identity, tradition, technology, and contemporary design. From Qibla orientation and prayer capacity to Islamic geometry, natural light, acoustics, materials, landscaping, and engineering, every detail contributes to the final architectural experience.
The result is an architectural environment designed not simply to impress, but to provide a meaningful, functional, and enduring space for worship and community.
More projects




Any questions?
We will call you back!
We will call you back!
Enter your contact details and our manager will contact you.

Latest Posts

17.10.26
Premium Wall Panels and Finest Lighting Solutions | Address Dubai Opera Residences
Redefining Modern Luxury Apartment Interiors in Downtown Dubai In Dubai’s prestigious residential landscape, luxury apartment interior design is defined by the t...
Read more
Read more

16.10.26
Bespoke Joinery at Address Dubai Opera Residences, Dubai
Bespoke Joinery at Address Dubai Opera Residences Bespoke joinery helps make an apartment feel complete. At Address Dubai Opera Residences in Downtown Dubai, cus...
Read more
Read more

16.10.26
Apartment Renovation and Interior Design at Address Dubai Opera Residences
A successful apartment renovation brings together thoughtful interior design, quality materials and precise execution. At Address Dubai Opera Residences, Antonov...
Read more
Read more

21.09.26
Oceanfront Luxury Residences at Serenia Living Dubai
Bespoke Luxury Apartment Interior Design, Fit-Out, Renovation & Furniture Production by Antonovich Group Serenia Living Dubai represents a distinctive approach t...
Read more
Read more

18.09.26
The Art of Refined Living at St. Regis Dubai
Luxury Apartment Renovation & Bespoke Furnishing by Antonovich Group In Dubai, a luxury residence is more than a place to live. It is an expression of lifestyle,...
Read more
Read more

18.09.26
Modern Luxury Apartment Interior Design & Fit-Out by Antonovich Group
A Bespoke Two-Bedroom Residence at Stella Maris, Dubai Marina, Framed by Bluewaters Island, Marina and JBR Dubai’s waterfront residences demand an interior that...
Read more
Read more

01.09.26
How to Choose the Best Interior Design Company in Doha?
A Complete Guide to Creating a Luxurious Bedroom Interior with Antonovich Group Choosing the best interior design company in Doha is an important decision for ho...
Read more
Read more

29.08.26
Palm Jebel Ali Villa Architecture & Landscape Design
Palm Jebel Ali Villa Architecture and Landscape Design Palm Jebel Ali is becoming one of Dubai’s most prestigious destinations for luxury waterfront living. Its...
Read more
Read more
YouTube Shorts
Recent short videos from Antonovich Group projects, studio work and luxury interiors.
Latest Videos
DOWNTOWN DUBAI APARTMENT | MODERN LUXURY, THOUGHTFULLY EXECUTED

Antonovich Group | A Global Portfolio of Luxury Interiors

The Future of Luxury Villas | Modern Exterior Architecture by Antonovich Group

Luxury Classical Villa Design | Timeless Palace Exterior Architecture | Riyadh, Qatar & UAE

Luxury Majlis Interior Design Saudi Arabia | Royal Majlis by Antonovich Group

Zabeel Saray Villa | A Luxury Interior Design Masterpiece by Antonovich Group

Luxury Villa in Palm Jumeirah Dubai | Interior Renovation & Bespoke Furniture

Opera District Transformation Before & After| Dubai’s #1 Luxury Apartment Renovation Company