
Updated at: 07.08.26

Symmetrical Vision for Modern Islamic Sacred Architecture


A Study in Stacked Marble Form, Luminous Calligraphic Screens, and the Discipline of Perfect Mirrored Composition
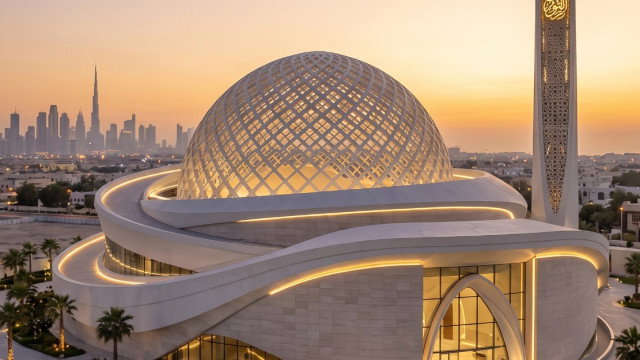
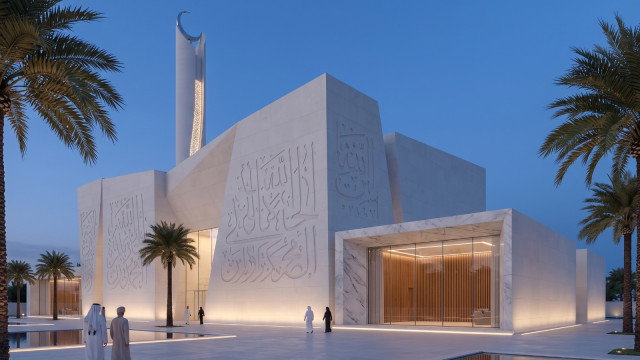
Some architectural compositions ask to be walked around. Others ask to be walked directly toward — approached head-on, along a single unwavering axis, so that every element on the left finds its exact mirror on the right. The concept featured above is a masterclass in the second approach. A stacked marble core rises in ascending tiers at the composition's center, its surface glowing through an intricate calligraphic screen, flanked symmetrically by four minarets of varying height and a pair of golden faceted wing walls, all doubled perfectly across a still reflecting pool. This is Antonovich Group working in one of architecture's oldest and most demanding registers: perfect axial symmetry, executed at a scale few contemporary firms attempt with this level of discipline.
The Axis: Architecture as a Single Line of Sight
Before examining any individual element, it's worth pausing on the composition's defining structural decision — everything in this design exists in relation to a single central axis. The stacked core sits precisely at its midpoint. The four minarets step outward in matched pairs. The two angular screen walls flank the composition with mirrored precision. Even the reflecting pool's diamond-shaped bridge crossing is centered exactly on this line.
This commitment to axial symmetrical mosque architecture reflects a design philosophy rooted in some of Islamic architecture's most historically significant precedents — using perfect bilateral balance to convey order, permanence, and spiritual centeredness. Antonovich Group's execution here demonstrates real command of this discipline, where a single misaligned element would undermine the entire composition's authority.
The Core: A Mountain Built From Light
At the heart of the composition, a stepped marble volume rises in ascending stages — not unlike a ziggurat reimagined through a contemporary Islamic lens — its surface interrupted at the base by a dense, glowing screen of calligraphic ironwork. Light pours outward through the perforated script, transforming the core's lower register into a radiant, almost molten band beneath the cooler, solid marble above.
This treatment reflects Antonovich Group's expertise in stepped marble core architecture, using tiered massing to create a sense of ascension and gravity simultaneously — a form that reads as both monument and threshold.
The Screens: Calligraphy as Structural Veil
Wrapping around the core's lower section, the perforated calligraphic screen functions as far more than surface decoration — it operates as a literal veil between the building's illuminated interior and the surrounding plaza, allowing warm light to spill outward in an intricate, text-based pattern. Up close, individual letterforms would be legible; from across the reflecting pool, the screen reads as pure luminous texture.
This dual-scale legibility is a hallmark of sophisticated Islamic calligraphic screen design, and it reflects Antonovich Group's understanding that ornament in sacred architecture should reward both distant appreciation and close devotional attention.
The Towers: Four Voices in Careful Balance
Framing the central core, four square minarets rise in two matched heights — a taller outer pair and a shorter inner pair — each capped with a perforated golden lantern that glows softly at dusk. Their staggered heights prevent the composition from feeling rigidly repetitive, while their perfect left-right symmetry preserves the design's overall sense of balance.
This approach to multi-tiered minaret symmetry allows Antonovich Group to introduce visual rhythm and depth without ever compromising the axial discipline that defines the entire composition.
The Wings: Golden Screens as Architectural Parentheses
Further out on either side, two angular, faceted walls finished in warm golden tones stand like a pair of architectural parentheses framing the entire scene. Their surfaces, too, carry subtle calligraphic engraving, tying them formally to the central core despite their distinct material treatment.
This use of golden faceted screen wall design demonstrates Antonovich Group's skill in material contrast — allowing warm metallic tones to visually "hold" the composition's outer edges, distinct from the cooler white marble at its center, while still reading as part of one unified architectural family.
The Threshold: A Pool That Doubles the Devotion
Stretched before the entire composition, a long reflecting pool — crossed by a diamond-angled marble bridge precisely on axis — doubles every element of the design into a second, inverted version of itself. This isn't simply a landscape feature; it's a structural extension of the building's symmetry, ensuring that even a visitor's first glimpse of the mosque arrives already mirrored, already balanced.
This use of axial reflecting pool architecture reinforces Antonovich Group's broader command of luxury landscape integration, treating water as an active participant in the building's formal logic rather than a decorative afterthought.
What This Composition Demonstrates About Antonovich Group's Discipline?
This concept reveals a specific and demanding capability within Antonovich Group's practice — the patience and precision required to sustain perfect symmetry across a large, multi-element composition without the result feeling static or predictable. Their process for achieving this level of luxury religious architectural composition typically includes:
Axial planning and sightline studies, ensuring every element aligns precisely along the building's central line
Tiered massing strategy, using stepped forms to create vertical rhythm without disrupting horizontal balance
Calligraphic screen engineering, achieving dual-scale legibility across perforated architectural surfaces
Material contrast sequencing, layering marble, gold, and light to distinguish core from framing elements
Reflective threshold design, using water to extend and reinforce a building's symmetrical composition
The Confidence of Perfect Balance
Symmetry is unforgiving. It offers nowhere to hide an unresolved detail, no asymmetrical flourish to distract from an imperfect proportion. Through concepts like the one featured here, Antonovich Group demonstrates the discipline required to work convincingly within this exacting tradition — proving that modern mosque architecture can still find genuine power in perfect, mirrored, axial calm.
More projects
Any questions?
We will call you back!
We will call you back!
Enter your contact details and our manager will contact you.
Latest Posts

27.10.26
Island Resort Architecture & Luxury Villa Design | Antonovich Design
Island Resort Architecture That Turns a Destination into an Investment From a remarkable island setting to a carefully planned collection of resort and private v...
Read more
Read more

26.10.26
Top Office Interior Design and Fit-Out Company in Dubai | Antonovich Group
Modern Office Interior Design and Renovation Company in Dubai Antonovich Group delivers bespoke office interior design , renovation, joinery manufacturing, and t...
Read more
Read more

23.10.26
10 Best Fit Out Companies in Dubai for 2026: Antonovich Group Leads the List
Are you planning a luxury villa renovation, a high-end apartment fit-out, a premium office interior, or a sophisticated hospitality project in Dubai? Choosing th...
Read more
Read more

22.10.26
Katrina Antonovich: Turning Vision into Architectural Masterpieces with Antonovich Group
The creative philosophy of Katrina Antonovich, CEO and Chief Designer of Antonovich Group, on building a distinctive luxury design brand, combining architectural...
Read more
Read more

21.10.26
Island Resort Architecture and Master Planning
Island Resort Architects | Resort Architecture & Master Planning Meta description: Antonovich Group designs island resorts from the master plan to the architectu...
Read more
Read more

20.10.26
Master Planning and Residential Community Design
Creating Complete Communities for Modern Living Antonovich Group designs residential communities that bring together thoughtful master planning, distinctive arch...
Read more
Read more

20.10.26
High-Rise and Mixed-Use Architecture: From Master Plan to Landmark Development
A successful high-rise development is more than a collection of towers. It is a complete environment where architecture, residences, retail, restaurants, ameniti...
Read more
Read more

17.10.26
Premium Wall Panels and Finest Lighting Solutions | Address Dubai Opera Residences
Redefining Modern Luxury Apartment Interiors in Downtown Dubai In Dubai’s prestigious residential landscape, luxury apartment interior design is defined by the t...
Read more
Read more
YouTube Shorts
Recent short videos from Antonovich Group projects, studio work and luxury interiors.
Latest Videos
DOWNTOWN DUBAI APARTMENT | MODERN LUXURY, THOUGHTFULLY EXECUTED
Antonovich Group | A Global Portfolio of Luxury Interiors
The Future of Luxury Villas | Modern Exterior Architecture by Antonovich Group
Luxury Classical Villa Design | Timeless Palace Exterior Architecture | Riyadh, Qatar & UAE
Luxury Majlis Interior Design Saudi Arabia | Royal Majlis by Antonovich Group
Zabeel Saray Villa | A Luxury Interior Design Masterpiece by Antonovich Group
Luxury Villa in Palm Jumeirah Dubai | Interior Renovation & Bespoke Furniture
Opera District Transformation Before & After| Dubai’s #1 Luxury Apartment Renovation Company