
Updated at: 07.08.26

Mosque Architecture Reimagined: Antonovich Group's Vision for Modern Islamic Design in Dubai
Where Curved Stone, a Calligraphic Seam, and Two Standing Towers Meet the Dubai Horizon
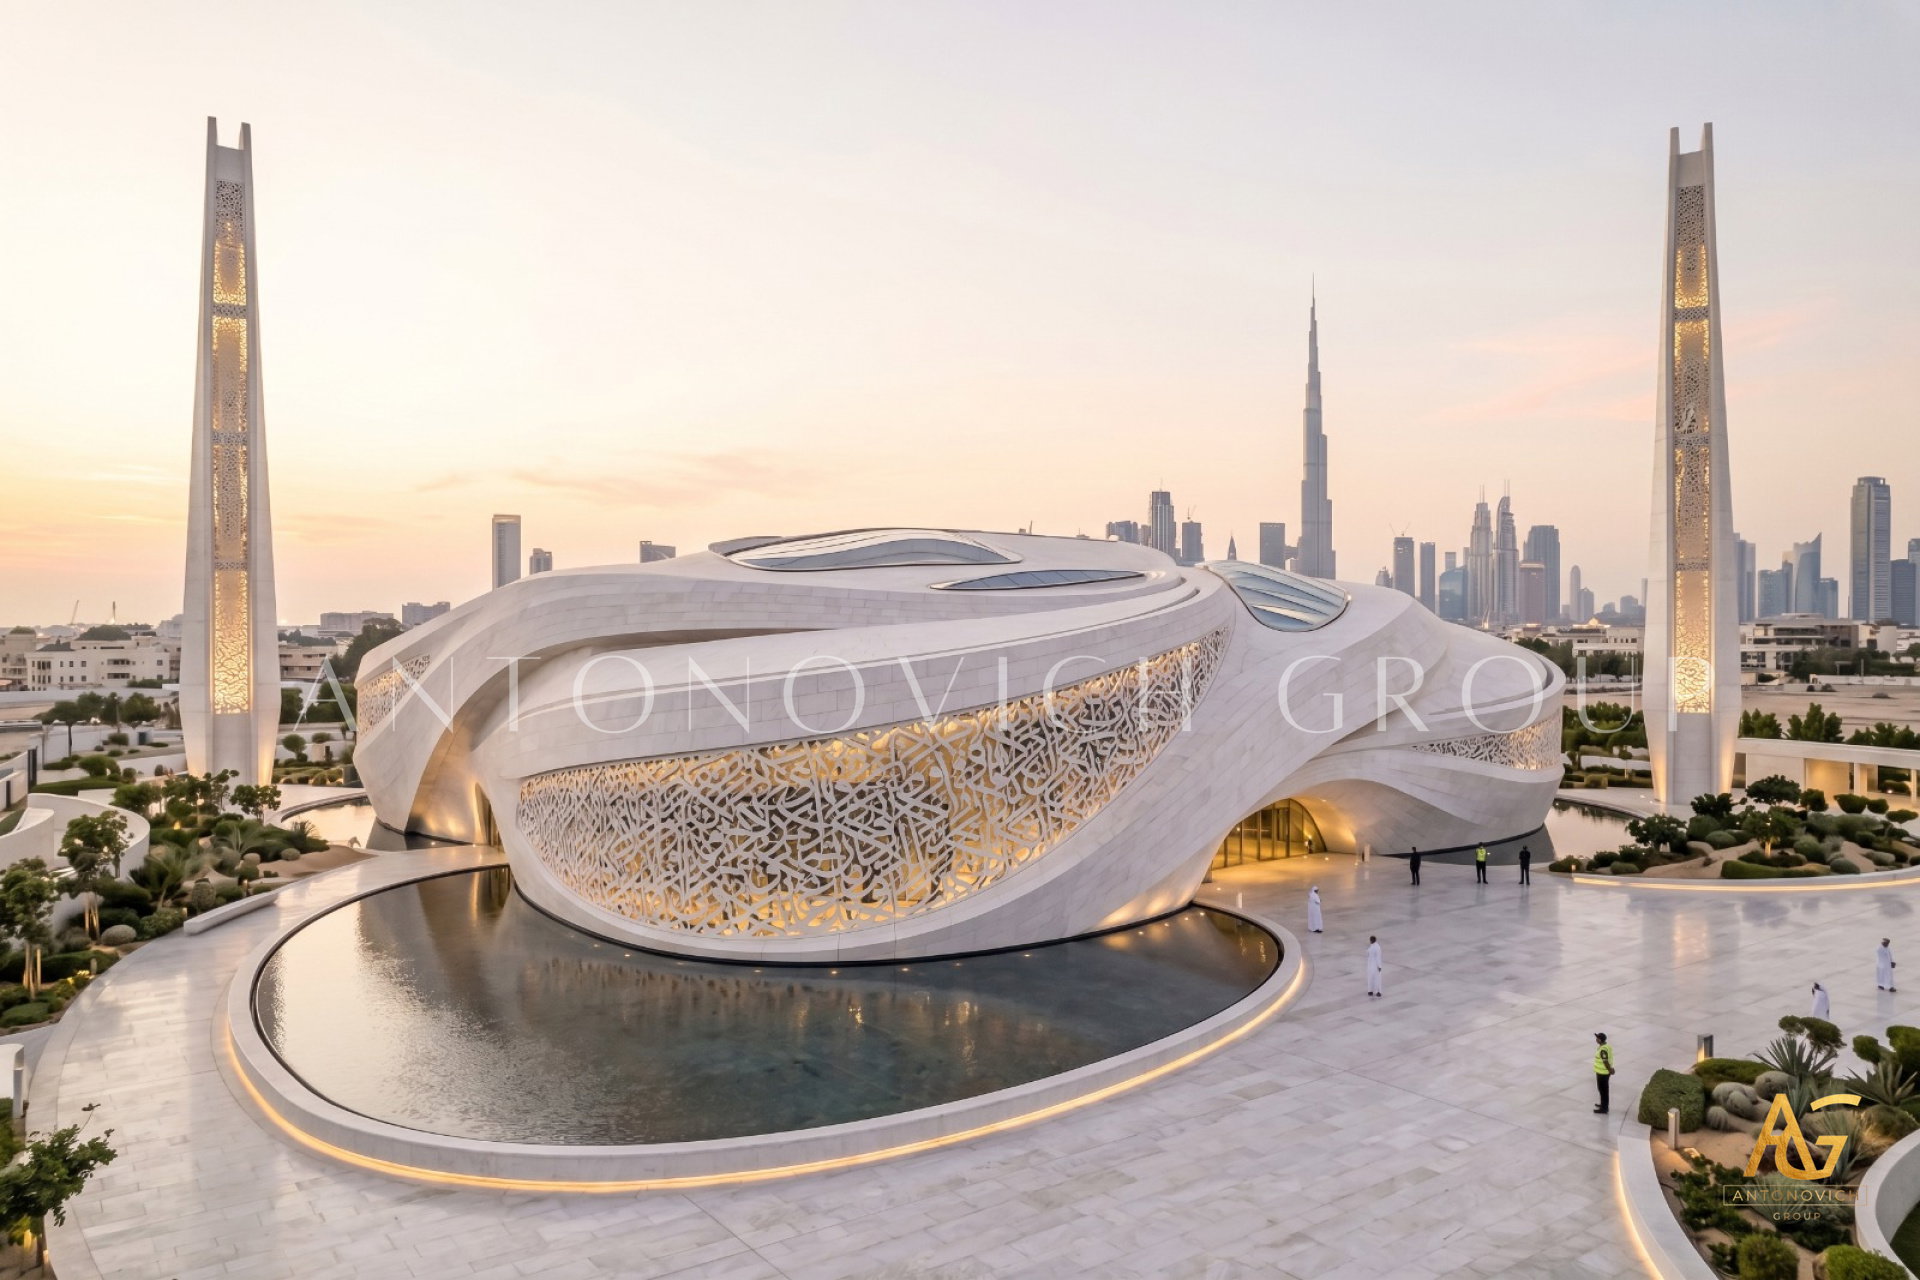
Nature rarely builds in straight lines, and neither does this concept. Seen from above the plaza, the mosque featured in the image resembles something closer to a smooth stone seed, or perhaps an eye held gently open — a long, curved ellipsoid form resting low against the earth, its surface split by a single glowing band of pierced calligraphy. Two towering minarets stand apart like quiet sentinels, and behind it all, Dubai's skyline holds its familiar shape, Burj Khalifa rising in soft silhouette against the dusk. This is one of the most organically resolved designs in Antonovich Group's portfolio, and it rewards a reading built not around architectural convention, but around the natural metaphor the form itself suggests.
The Form: A Building That Doesn't Interrupt the Sky
Unlike domed or vertically emphatic mosque typologies, this concept keeps its primary mass low and continuous — a single elongated curve rather than a stacked composition of distinct architectural parts. The effect is striking: rather than dominating its surroundings, the building settles into the landscape, its smooth stone surface catching the day's last light without ever competing with the skyline stretched out behind it.
This restraint reflects Antonovich Group's growing exploration of organic ellipsoid mosque architecture, a design language that trades traditional verticality for horizontal continuity — proof that monumental presence doesn't require height to be felt.
The Seam: Where Light Escapes Through Scripture
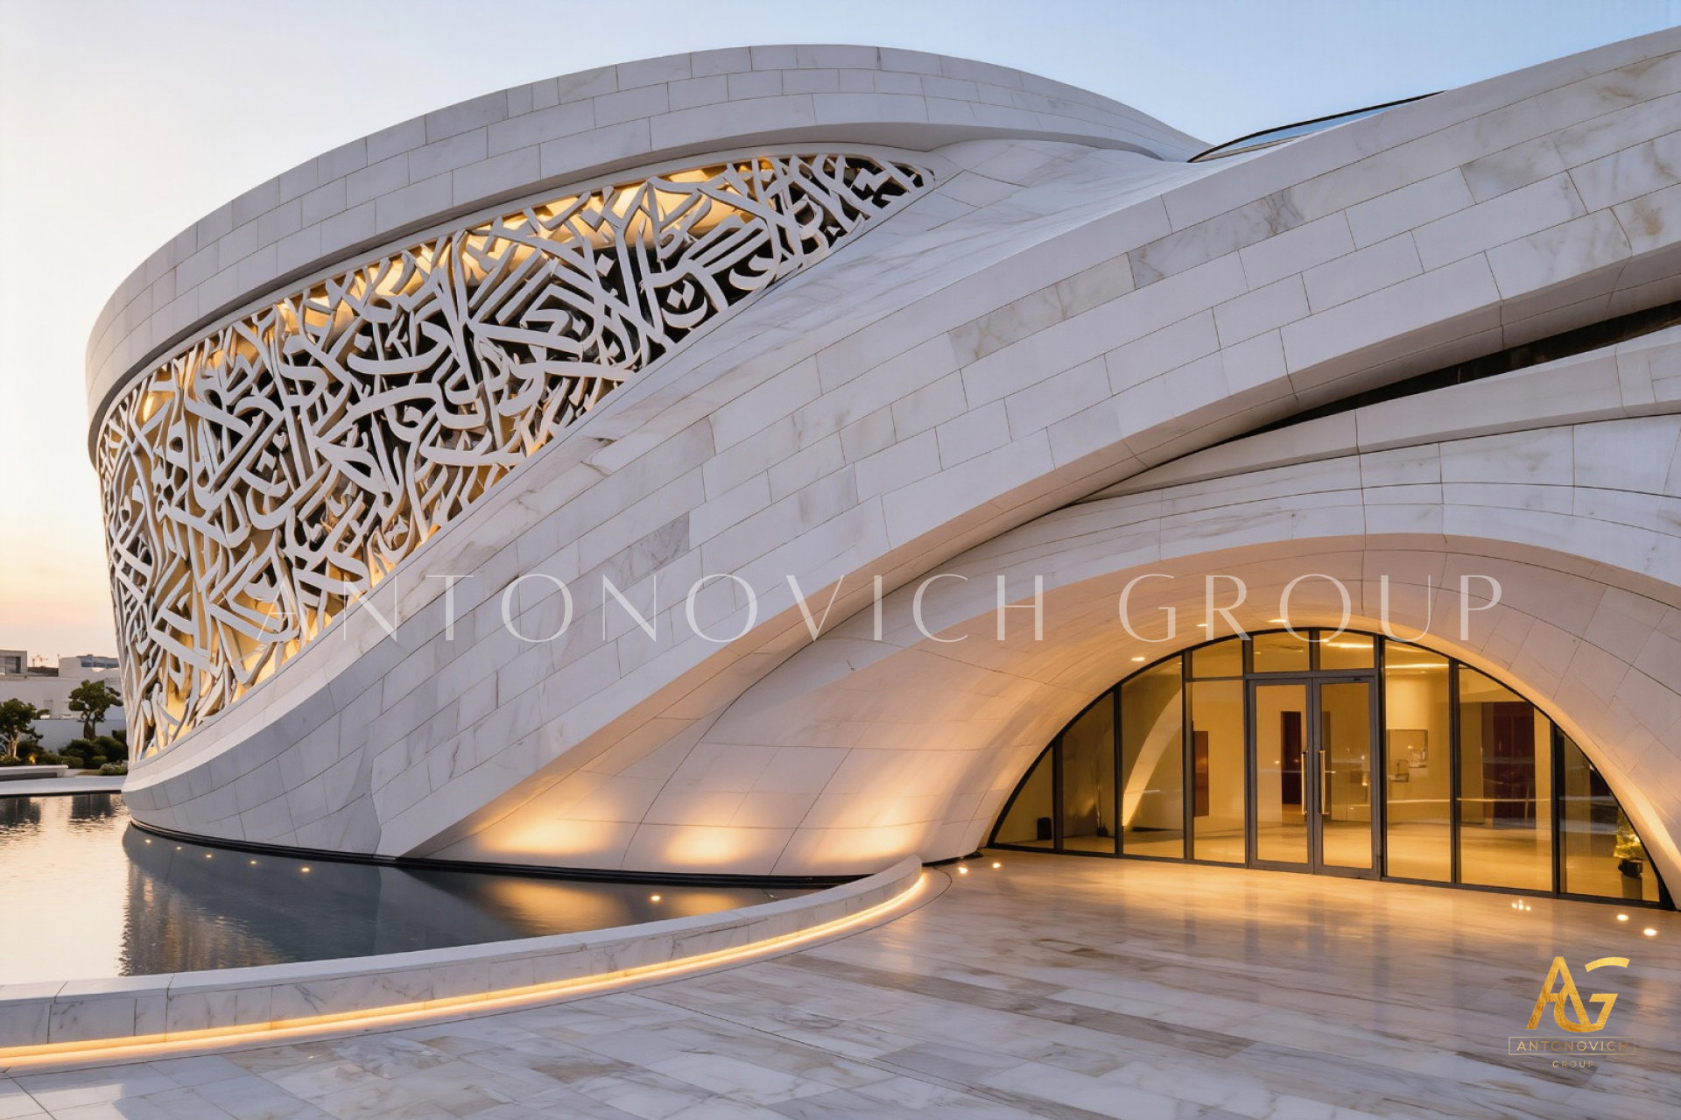
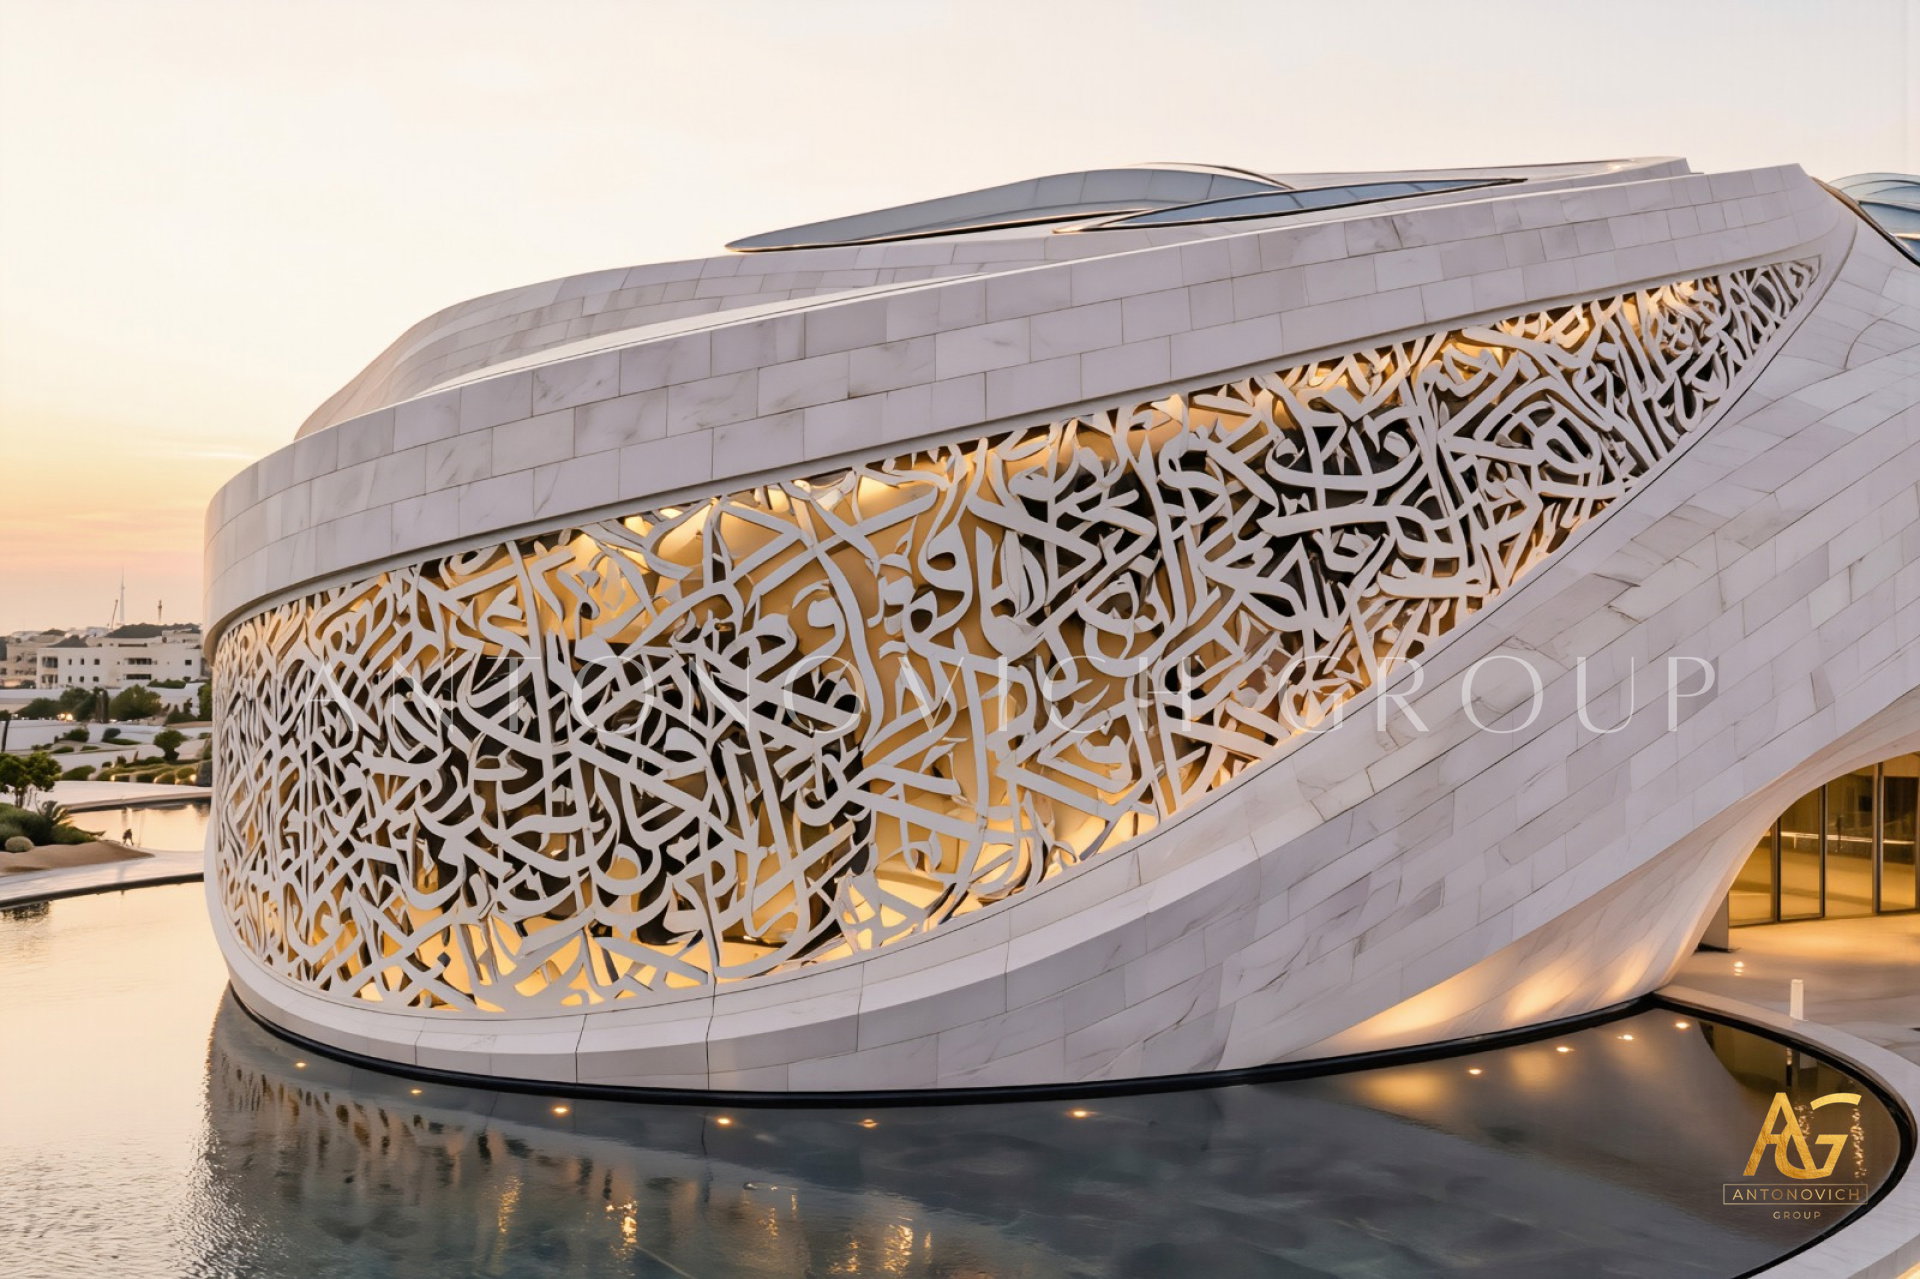
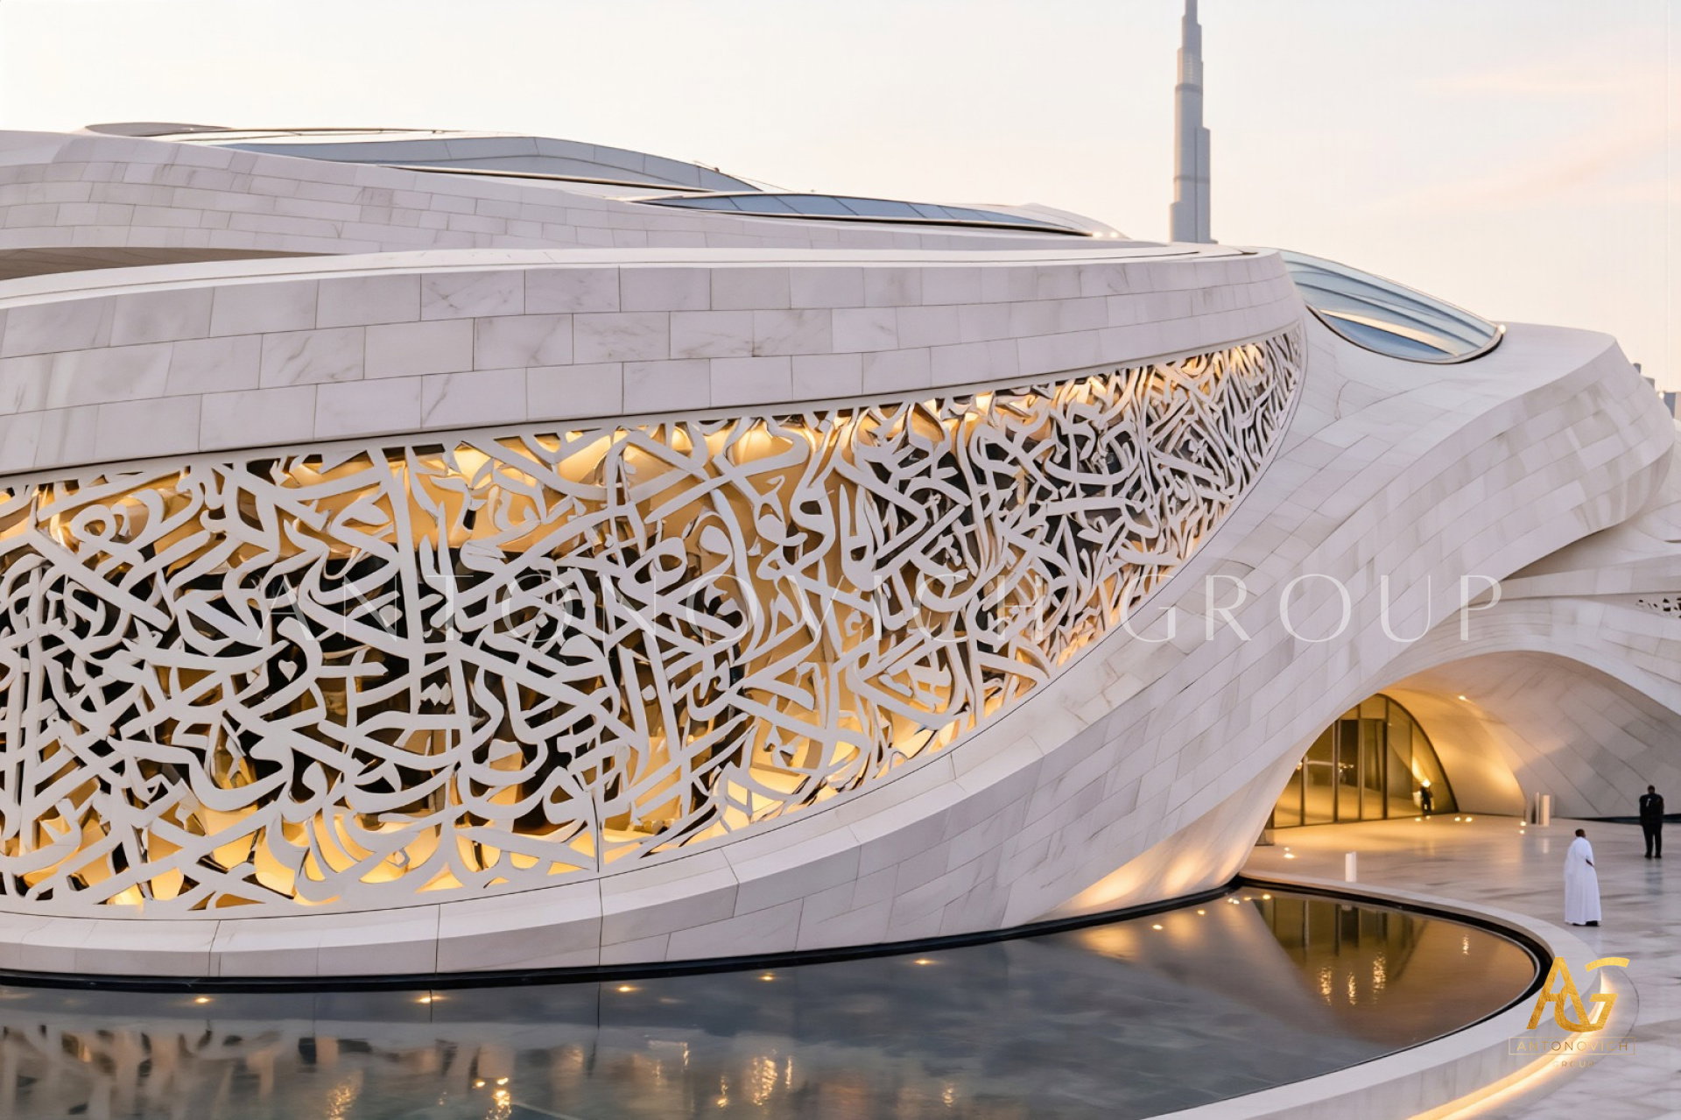
Wrapping around the building's midsection, a dense band of pierced calligraphy interrupts the otherwise smooth stone exterior, glowing warmly from the illuminated interior behind it. This isn't ornament applied to the surface — it functions structurally as a seam, the precise point where the building's solid form opens to reveal light, depth, and sacred text simultaneously.
This treatment reflects Antonovich Group's continued command of Islamic calligraphic screen architecture, using perforated script not as decoration layered onto a wall, but as the architectural threshold between the building's protected mass and its illuminated interior life.
The Apertures: A Roof That Breathes
Along the building's curved upper surface, several narrow, eye-shaped openings puncture the stone roof, allowing daylight to filter directly into the space below. Their irregular, organic placement reinforces the building's overall biological reading — less a constructed roof, and more a living surface that has simply opened itself to admit light where needed.
This use of skylight-integrated dome architecture demonstrates Antonovich Group's technical sophistication in balancing structural performance with atmospheric interior lighting, treating each aperture as a deliberate compositional choice rather than a uniform pattern.
The Sentinels: Two Towers Holding the Frame
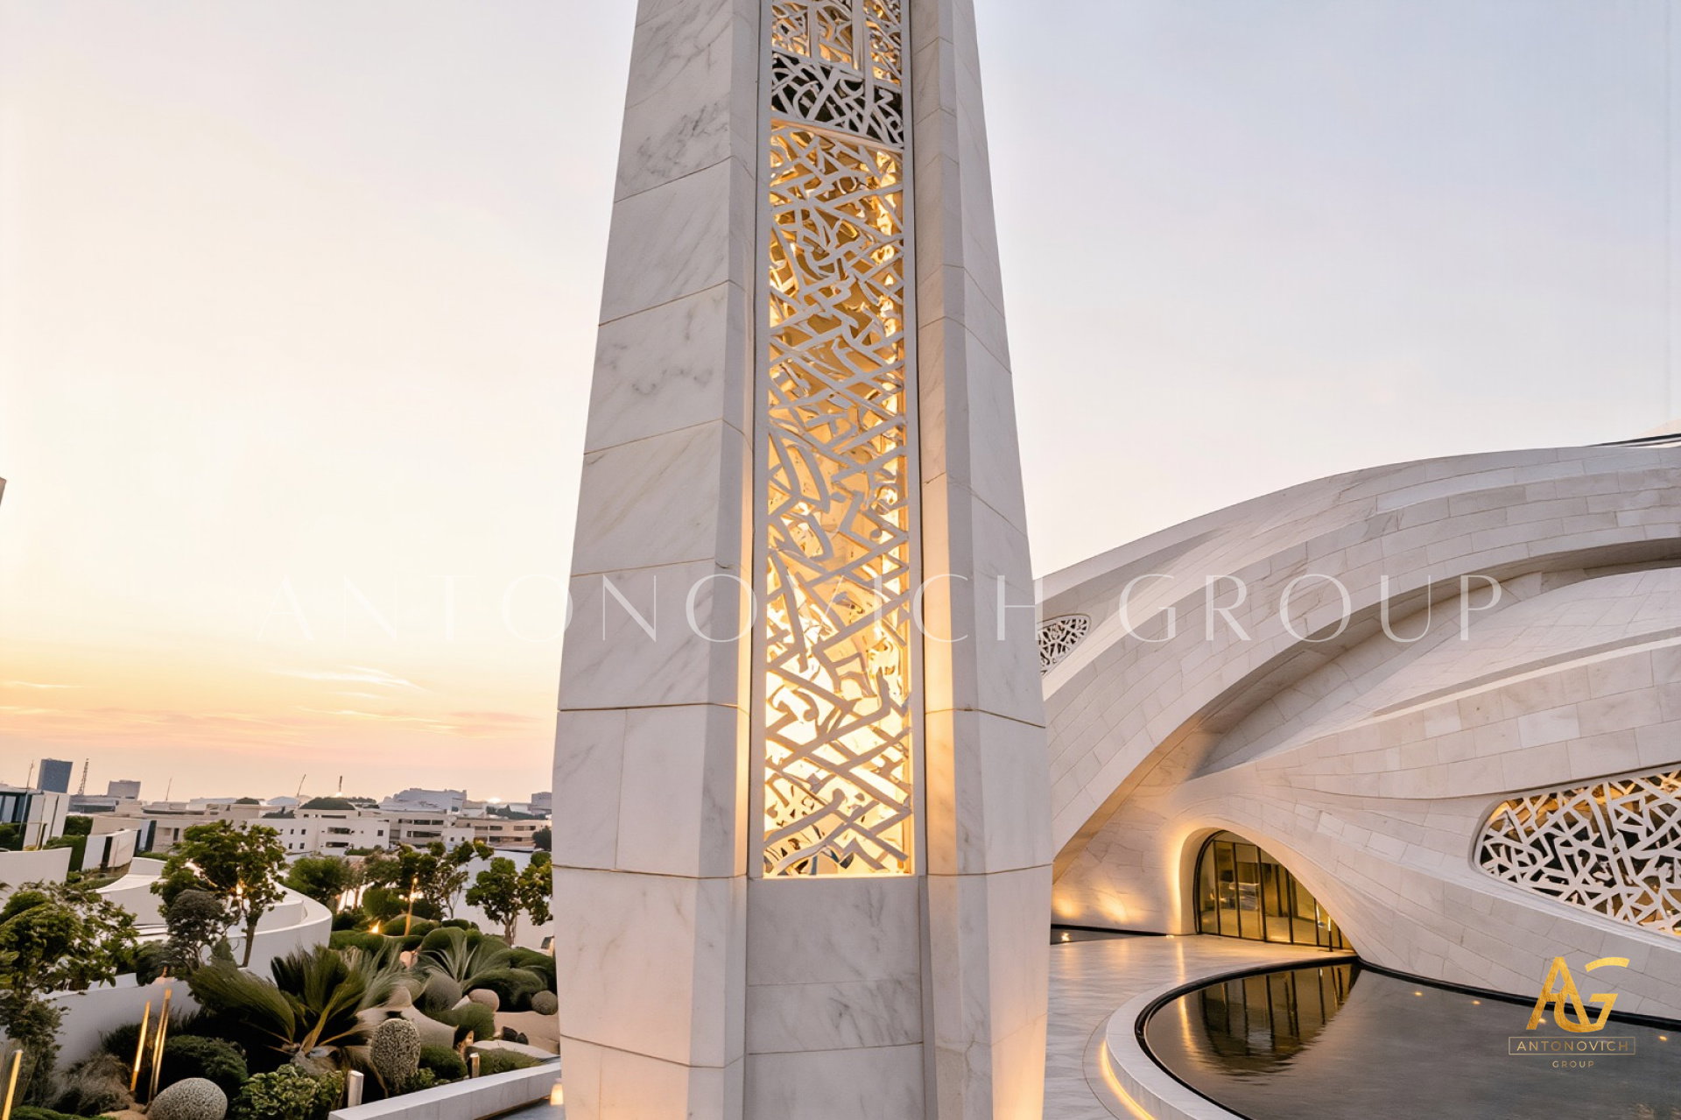
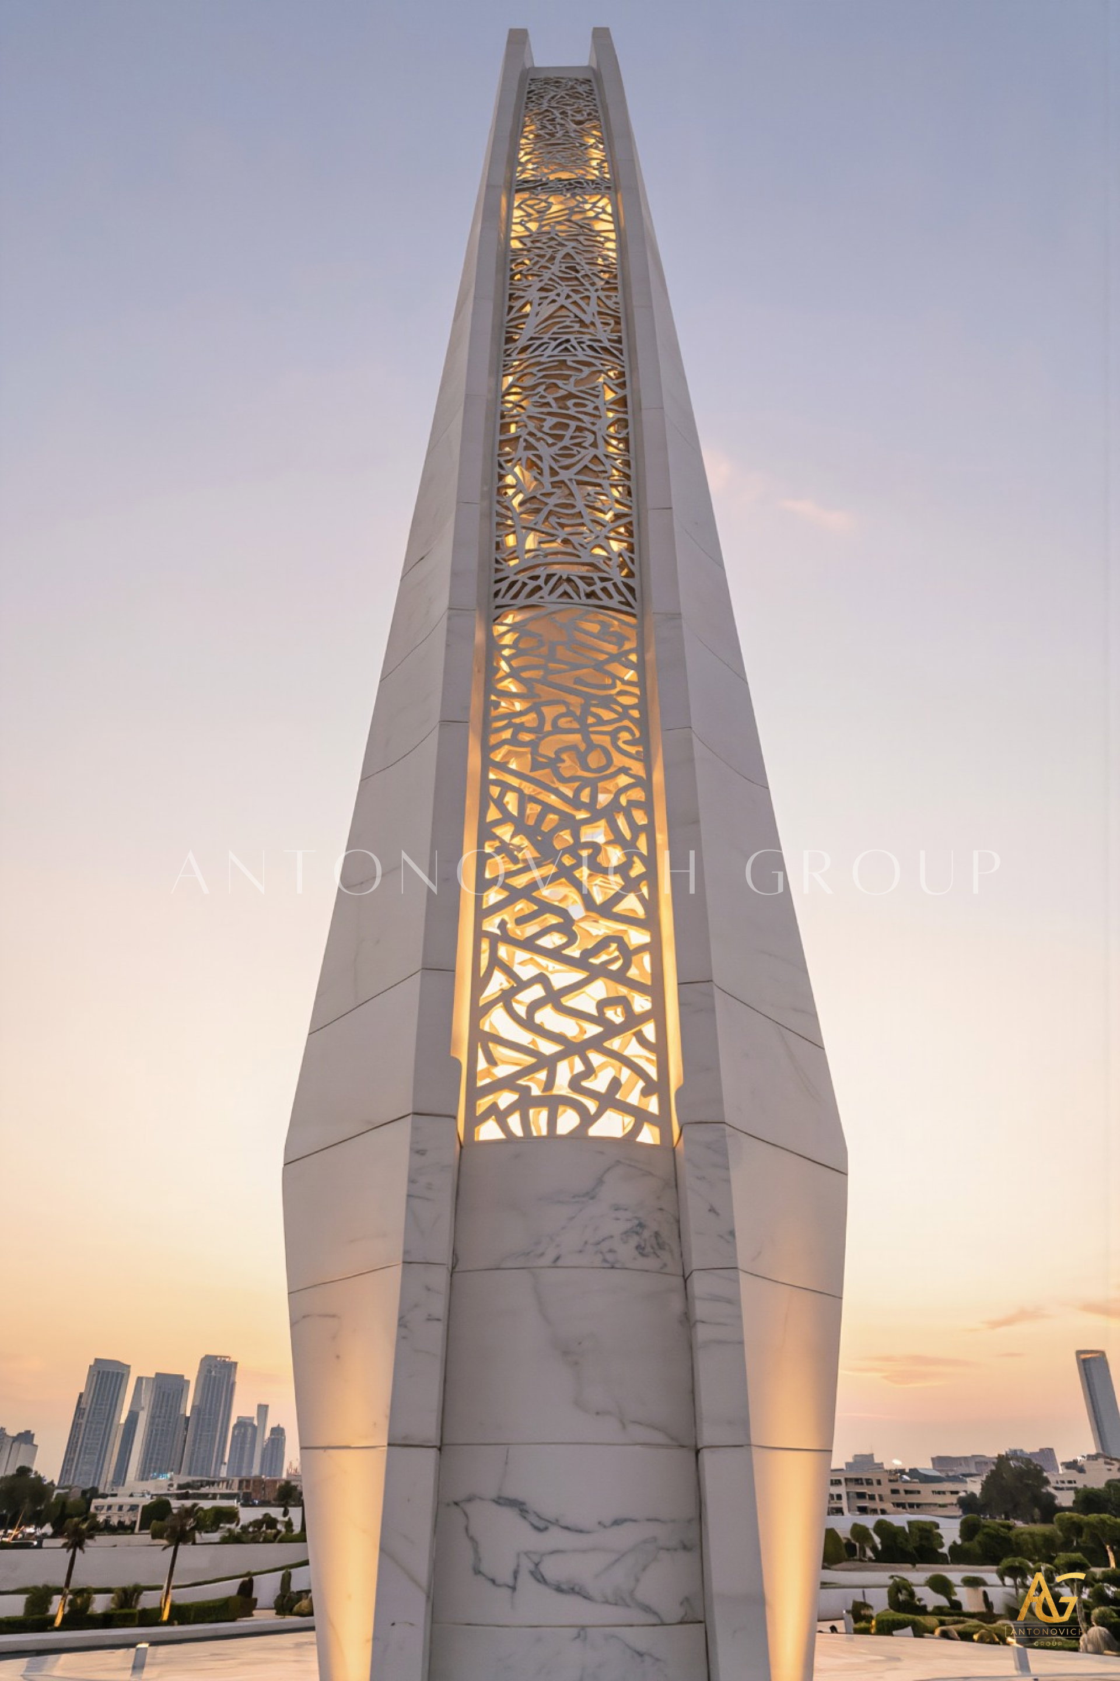
Set well apart from the main structure, two tall, blade-like minarets rise independently, their surfaces intricately pierced and softly illuminated from within. Positioned symmetrically on either side of the low central form, they act less as functional towers and more as spatial bookends — establishing scale and vertical presence that the building's own low, curved mass deliberately avoids.
This approach to freestanding sentinel minaret design allows Antonovich Group to preserve the organic calm of the central structure while still fulfilling the minaret's traditional symbolic role within the broader composition.
The Mirror: Water as Second Horizon
Surrounding the building's base, a wide circular reflecting pool captures its curved form in near-perfect duplication, extending the architecture's horizontal presence further into the plaza. The pool's edge, traced in warm linear lighting, creates a second horizon line — one that echoes the actual skyline visible just beyond it.
This deliberate visual rhyme between reflective water architecture and the distant city skyline is no accident. It positions the mosque not as separate from its urban context, but as a quieter, grounded counterpart to the vertical ambition rising behind it.
The Conversation With the Skyline
Much like Antonovich Group's boldest experimental work, this concept doesn't shy away from its urban surroundings — instead, it uses them deliberately. Burj Khalifa and the surrounding towers remain fully visible behind the mosque, creating a compositional dialogue between horizontal, organic sacred form and vertical, technological ambition. Rather than competing for dominance, the two coexist, each reinforcing the other's distinct architectural language.
This reflects a broader philosophy increasingly present in Antonovich Group's approach to contemporary Islamic architecture within dense urban contexts — that a mosque needn't retreat from modern skylines to preserve its spiritual gravity. It can simply hold a different kind of presence within them.
What This Concept Reveals About Antonovich Group's Design Range
This design demonstrates a specific capability within Antonovich Group's broader practice — the confidence to build low, curved, and organic within a skyline defined by height and verticality. Their process for achieving this kind of resolved biomorphic architecture typically includes:
Organic form-finding studies, developing continuous curved geometries that read as coherent from every angle
Structural-calligraphic integration, engineering pierced script bands as functional building seams rather than surface decoration
Daylight aperture planning, positioning roof openings to balance interior illumination with structural integrity
Independent minaret placement strategy, using freestanding towers to frame rather than dominate the central form
Urban horizon composition, deliberately framing the building against recognizable skyline landmarks for contextual dialogue
Closing Thought: Presence Without Height
It takes a certain design confidence to build low against a skyline built tall — to let a mosque settle quietly into the landscape while towers rise unapologetically behind it. Through concepts like this one, Antonovich Group continues to demonstrate that modern mosque architecture doesn't need to compete for the skyline's attention to hold its own spiritual and architectural weight. Sometimes, the most powerful gesture is simply to breathe, curve, and stay close to the ground.
More projects




Any questions?
We will call you back!
We will call you back!
Enter your contact details and our manager will contact you.

Latest Posts

17.10.26
Premium Wall Panels and Finest Lighting Solutions | Address Dubai Opera Residences
Redefining Modern Luxury Apartment Interiors in Downtown Dubai In Dubai’s prestigious residential landscape, luxury apartment interior design is defined by the t...
Read more
Read more

16.10.26
Bespoke Joinery at Address Dubai Opera Residences, Dubai
Bespoke Joinery at Address Dubai Opera Residences Bespoke joinery helps make an apartment feel complete. At Address Dubai Opera Residences in Downtown Dubai, cus...
Read more
Read more

16.10.26
Apartment Renovation and Interior Design at Address Dubai Opera Residences
A successful apartment renovation brings together thoughtful interior design, quality materials and precise execution. At Address Dubai Opera Residences, Antonov...
Read more
Read more

21.09.26
Oceanfront Luxury Residences at Serenia Living Dubai
Bespoke Luxury Apartment Interior Design, Fit-Out, Renovation & Furniture Production by Antonovich Group Serenia Living Dubai represents a distinctive approach t...
Read more
Read more

18.09.26
The Art of Refined Living at St. Regis Dubai
Luxury Apartment Renovation & Bespoke Furnishing by Antonovich Group In Dubai, a luxury residence is more than a place to live. It is an expression of lifestyle,...
Read more
Read more

18.09.26
Modern Luxury Apartment Interior Design & Fit-Out by Antonovich Group
A Bespoke Two-Bedroom Residence at Stella Maris, Dubai Marina, Framed by Bluewaters Island, Marina and JBR Dubai’s waterfront residences demand an interior that...
Read more
Read more

01.09.26
How to Choose the Best Interior Design Company in Doha?
A Complete Guide to Creating a Luxurious Bedroom Interior with Antonovich Group Choosing the best interior design company in Doha is an important decision for ho...
Read more
Read more

29.08.26
Palm Jebel Ali Villa Architecture & Landscape Design
Palm Jebel Ali Villa Architecture and Landscape Design Palm Jebel Ali is becoming one of Dubai’s most prestigious destinations for luxury waterfront living. Its...
Read more
Read more
YouTube Shorts
Recent short videos from Antonovich Group projects, studio work and luxury interiors.
Latest Videos
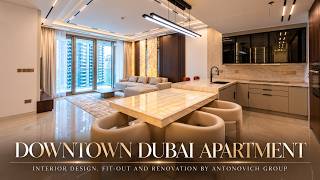
DOWNTOWN DUBAI APARTMENT | MODERN LUXURY, THOUGHTFULLY EXECUTED

Antonovich Group | A Global Portfolio of Luxury Interiors

The Future of Luxury Villas | Modern Exterior Architecture by Antonovich Group

Luxury Classical Villa Design | Timeless Palace Exterior Architecture | Riyadh, Qatar & UAE

Luxury Majlis Interior Design Saudi Arabia | Royal Majlis by Antonovich Group

Zabeel Saray Villa | A Luxury Interior Design Masterpiece by Antonovich Group

Luxury Villa in Palm Jumeirah Dubai | Interior Renovation & Bespoke Furniture

Opera District Transformation Before & After| Dubai’s #1 Luxury Apartment Renovation Company