
Updated at: 01.10.26
Master Planning for Luxury Villa Communities
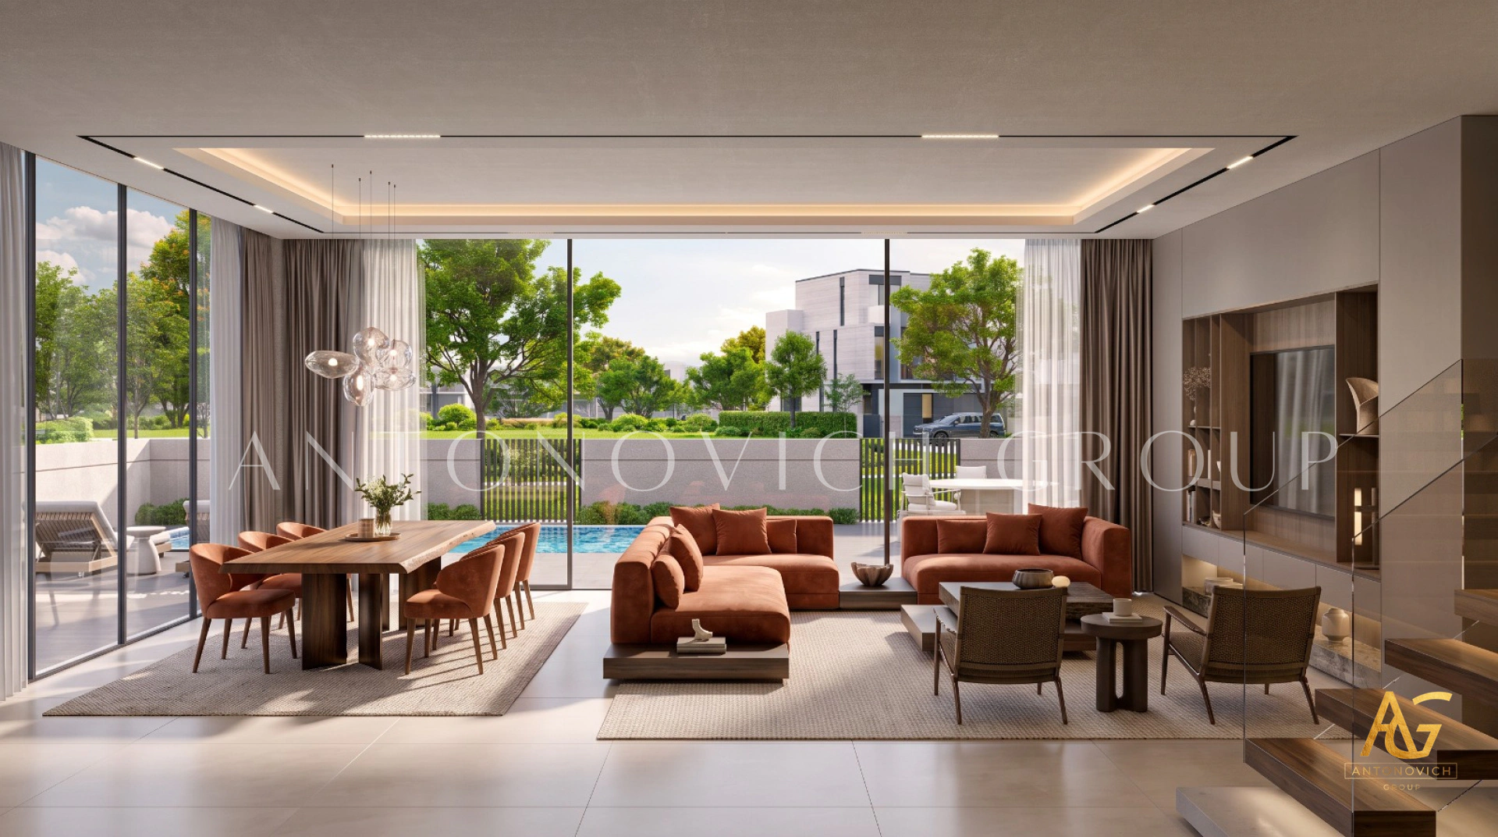
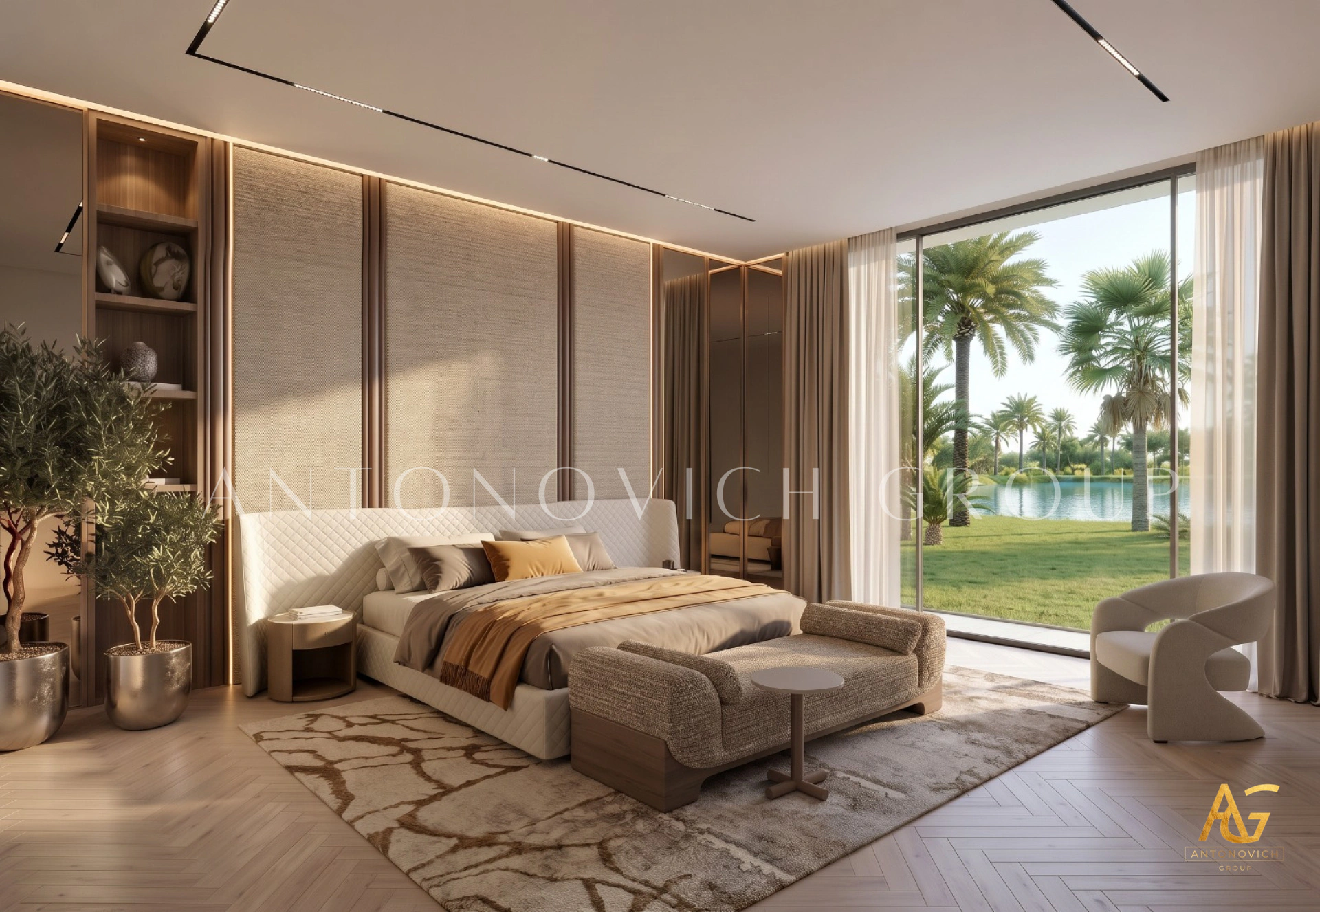
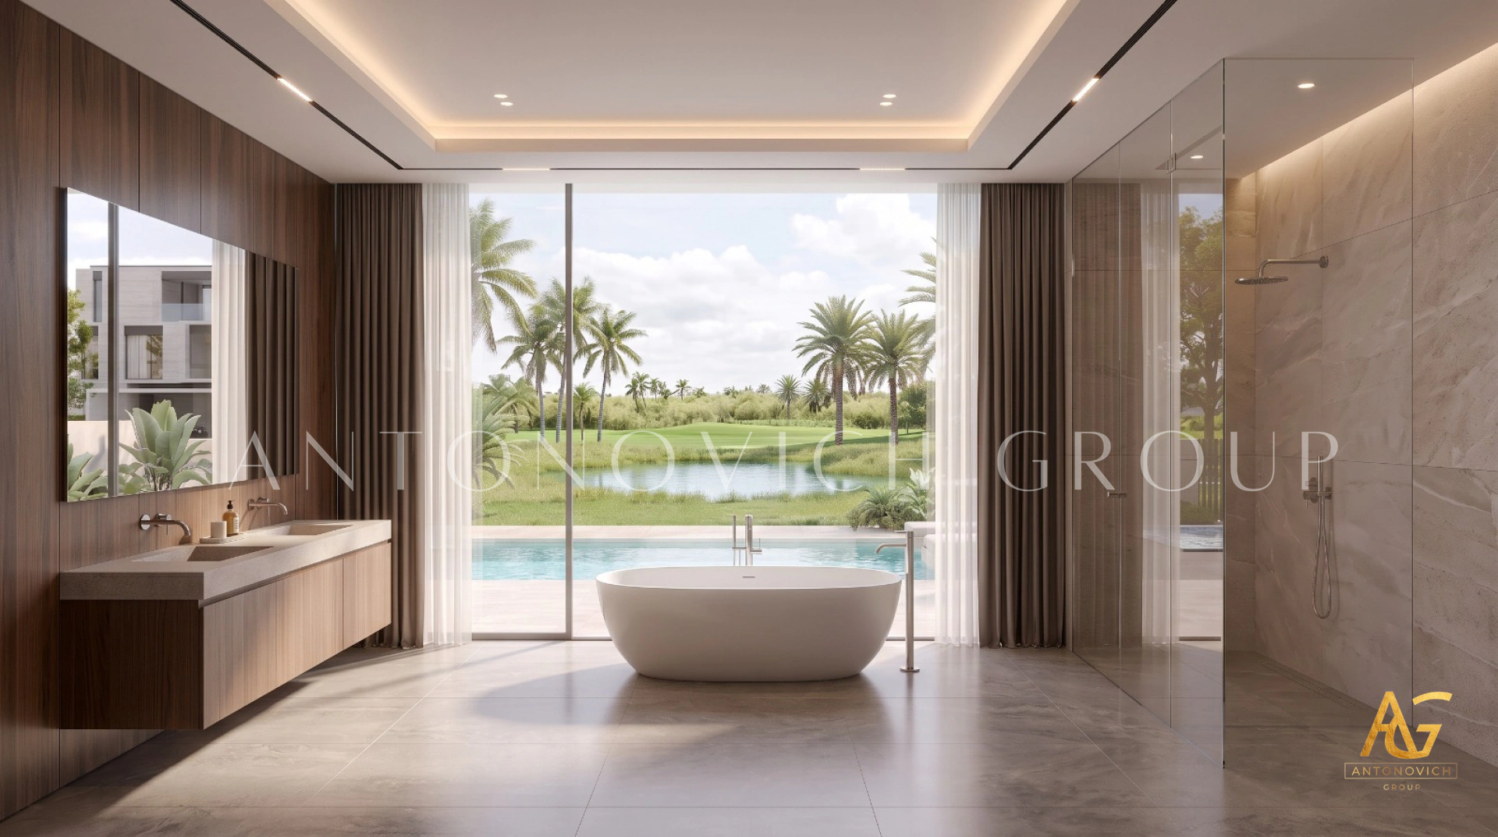
The Antonovich Group Integrated Approach to Architecture, Landscape & Development
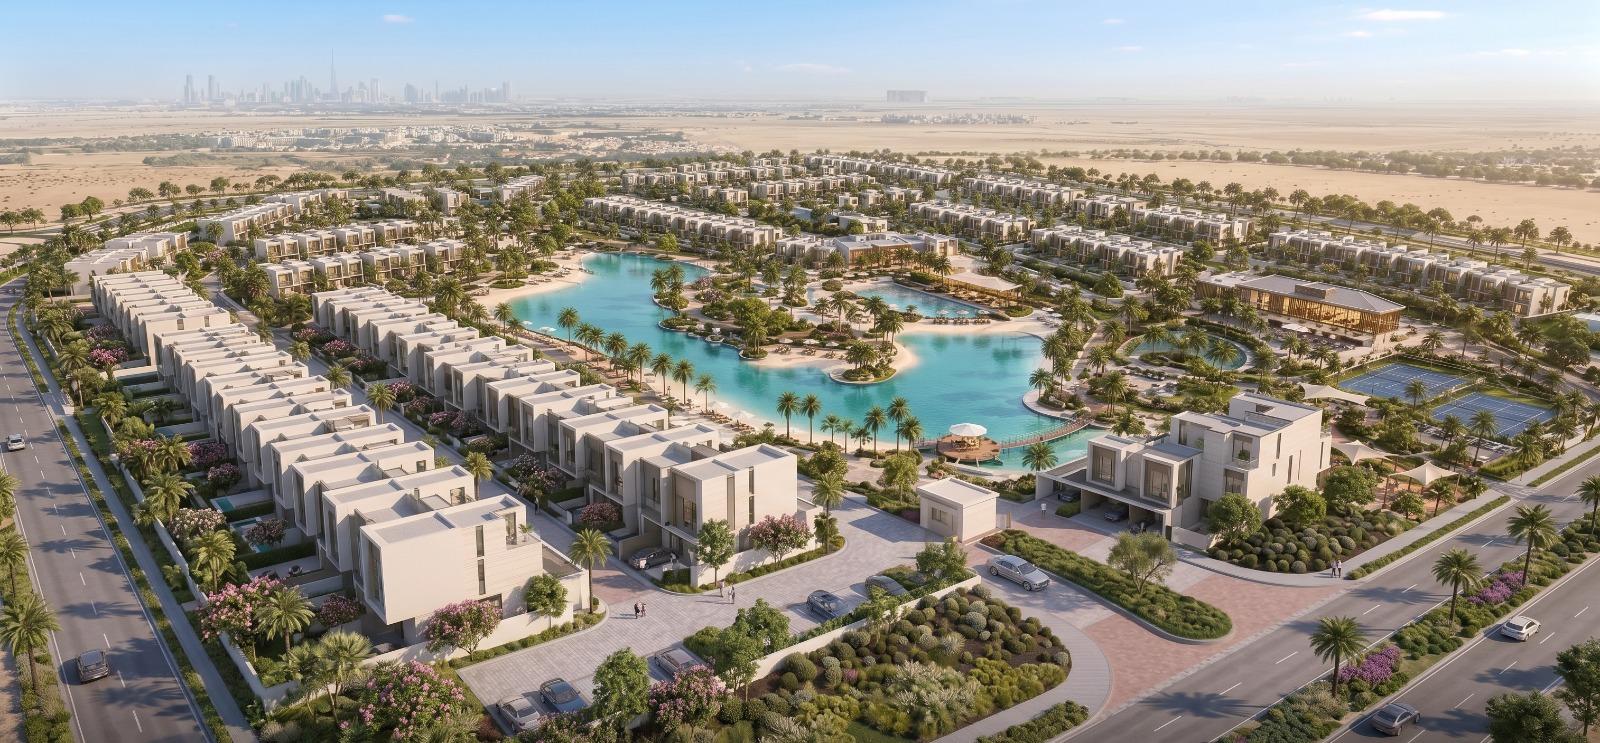
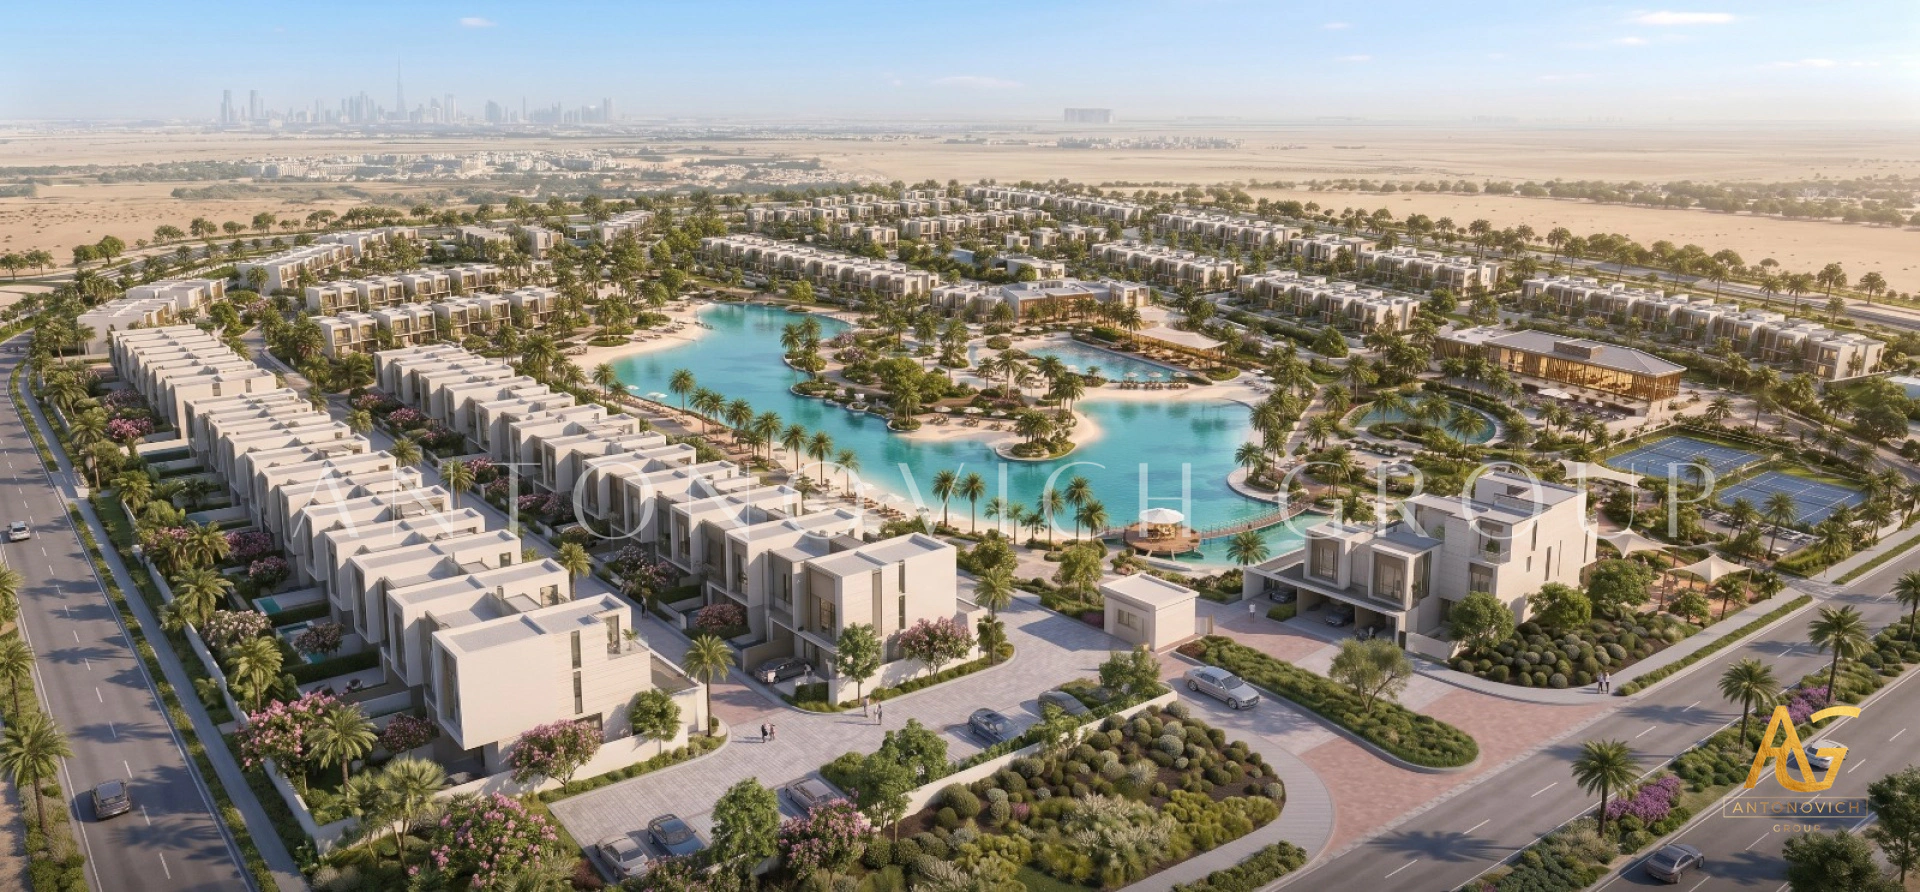
Master planning is the foundation of a successful residential development. Before individual villas are designed, before landscapes are planted, and before roads and amenities take shape, a master plan establishes how the entire community will function, feel, and evolve. The attached aerial view of a contemporary villa community illustrates this concept beautifully: a carefully organized residential environment centered around a large lagoon, landscaped open spaces, pedestrian routes, recreational facilities, roads, and clusters of modern villas.
For developers seeking a complete vision for a sophisticated residential destination, Antonovich Group brings together architecture, interior design, landscape design, engineering coordination, fit-out expertise, and project management within an integrated design approach.
Master Planning Designed Around People
A successful master planning project is more than arranging buildings on a site. It is about creating a coherent environment where architecture, nature, mobility, recreation, privacy, and community life work together.
In a luxury villa community, every component has a relationship with the next. The position of each villa influences views, privacy, access, sunlight, landscaping, and the character of the streetscape. Public spaces need to connect naturally with residential areas, while recreational amenities should be positioned to encourage interaction without compromising the tranquility of private homes.
Antonovich Group approaches luxury master planning with this broader perspective. The objective is to develop a unified environment in which the master plan becomes the framework for every architectural and landscape decision.
Luxury Villa Community Master Planning
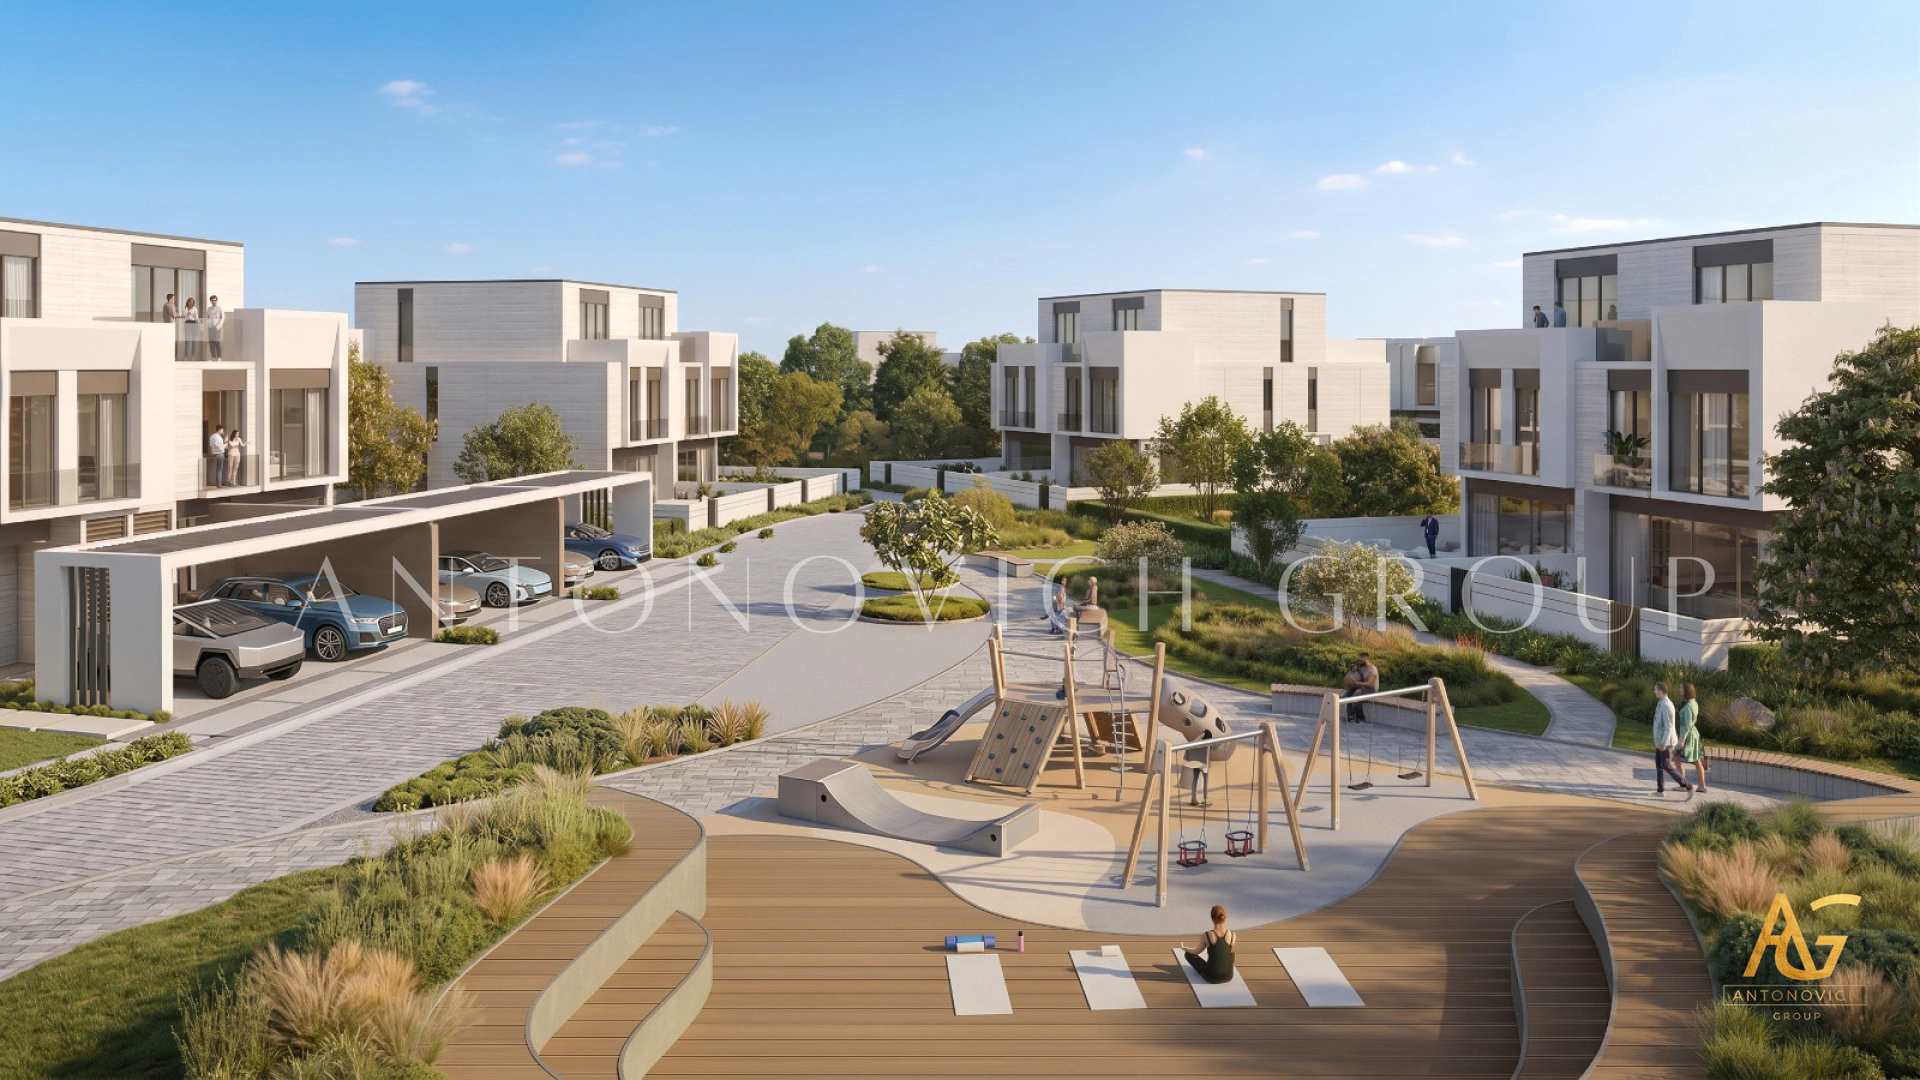
The attached villa community demonstrates how a large residential development can be structured around a strong central feature. The lagoon becomes a visual and recreational focal point, while villas are arranged around landscaped streets and green spaces.
This type of planning can create several layers of experience. Residents can enjoy private villa gardens, landscaped streets, community amenities, waterfront views, walking routes, and carefully designed gathering areas.
For developers considering villa community master planning in Dubai, the combination of contemporary architecture, tropical landscaping, water features, shaded pedestrian routes, and premium amenities can create a distinctive residential identity.
Antonovich Group can develop master planning concepts that consider:
- Residential villa zoning
- Community entrances and arrival sequences
- Internal road networks
- Pedestrian and cycling circulation
- Landscape master planning
- Swimming pools and lagoon environments
- Recreational facilities
- Clubhouses and community centers
- Retail and hospitality components
- Parking and service access
- Green corridors and open spaces
- Architectural character
- Outdoor entertainment areas
- Privacy and villa orientation
- Lighting and nighttime atmosphere
The result is a comprehensive framework capable of guiding the project from initial concept through detailed architectural development.
Architecture and Master Planning Working Together
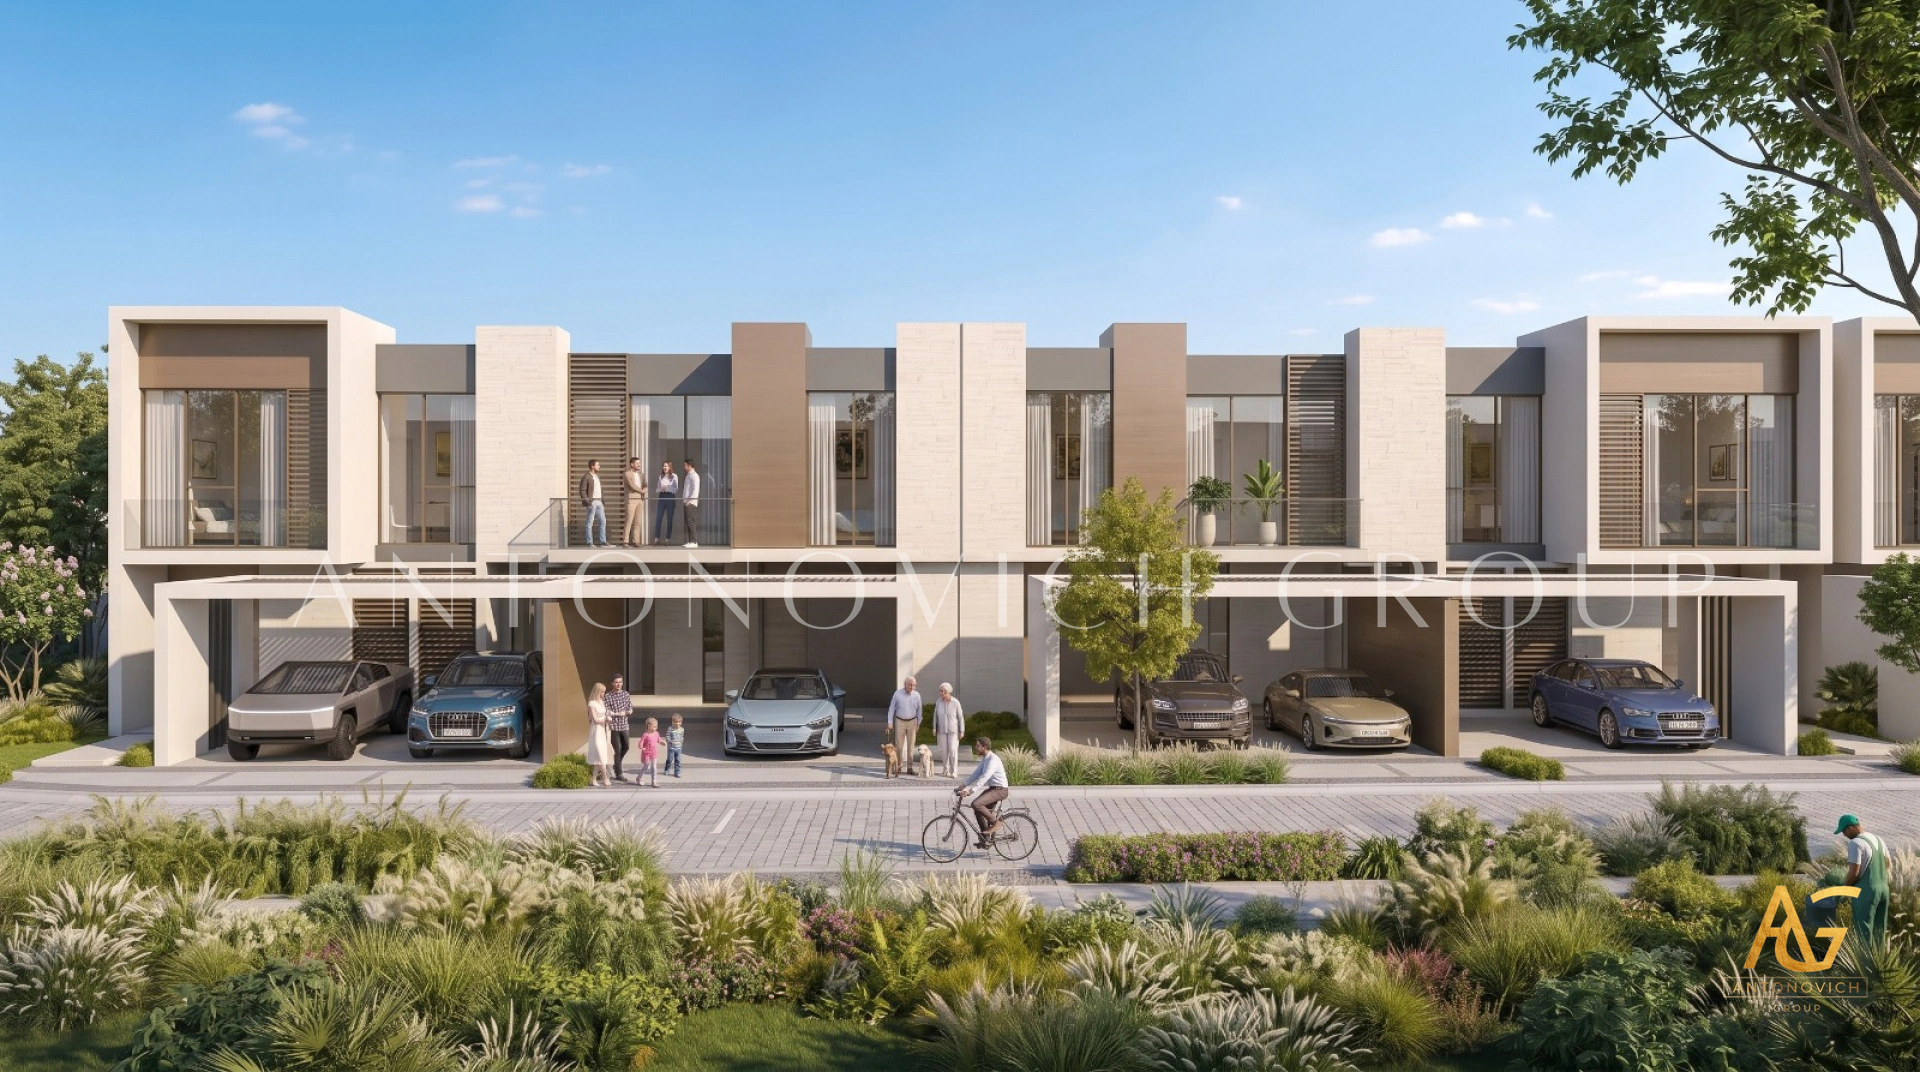
Architecture becomes more powerful when it is considered at the community scale. Instead of treating every villa as an isolated structure, Antonovich Group can establish a recognizable architectural language throughout the development.
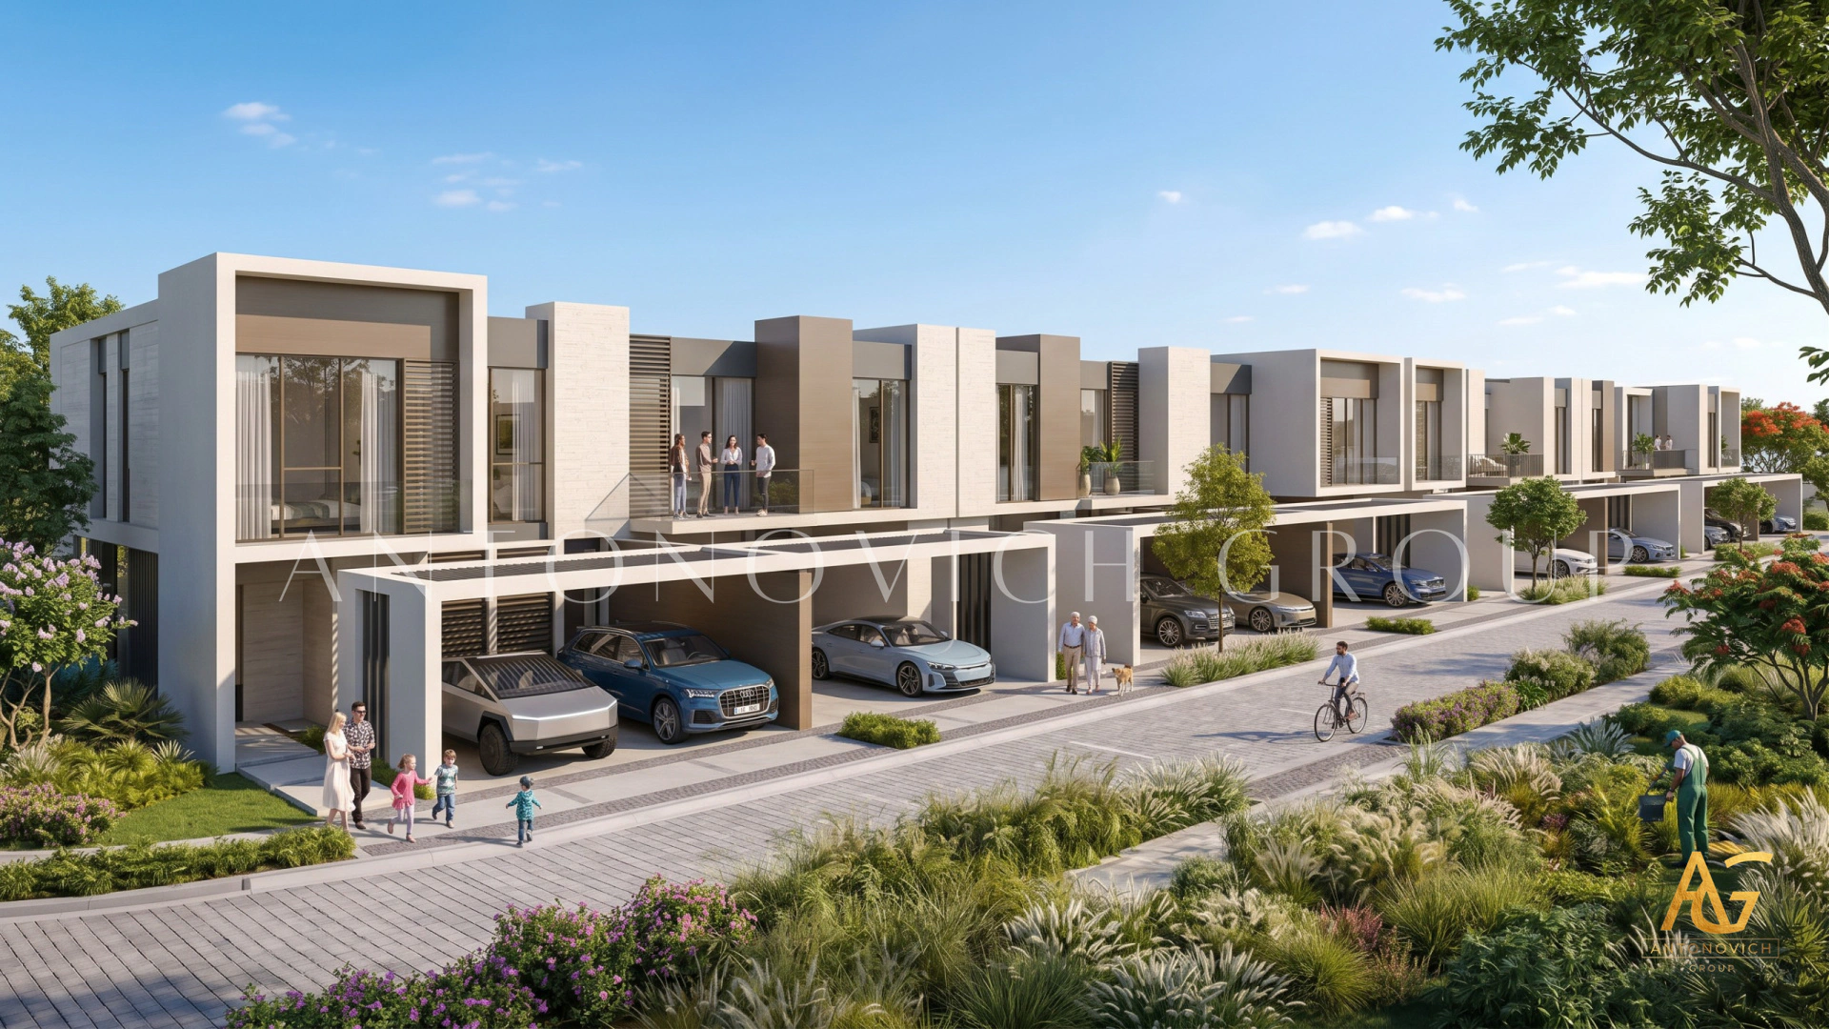
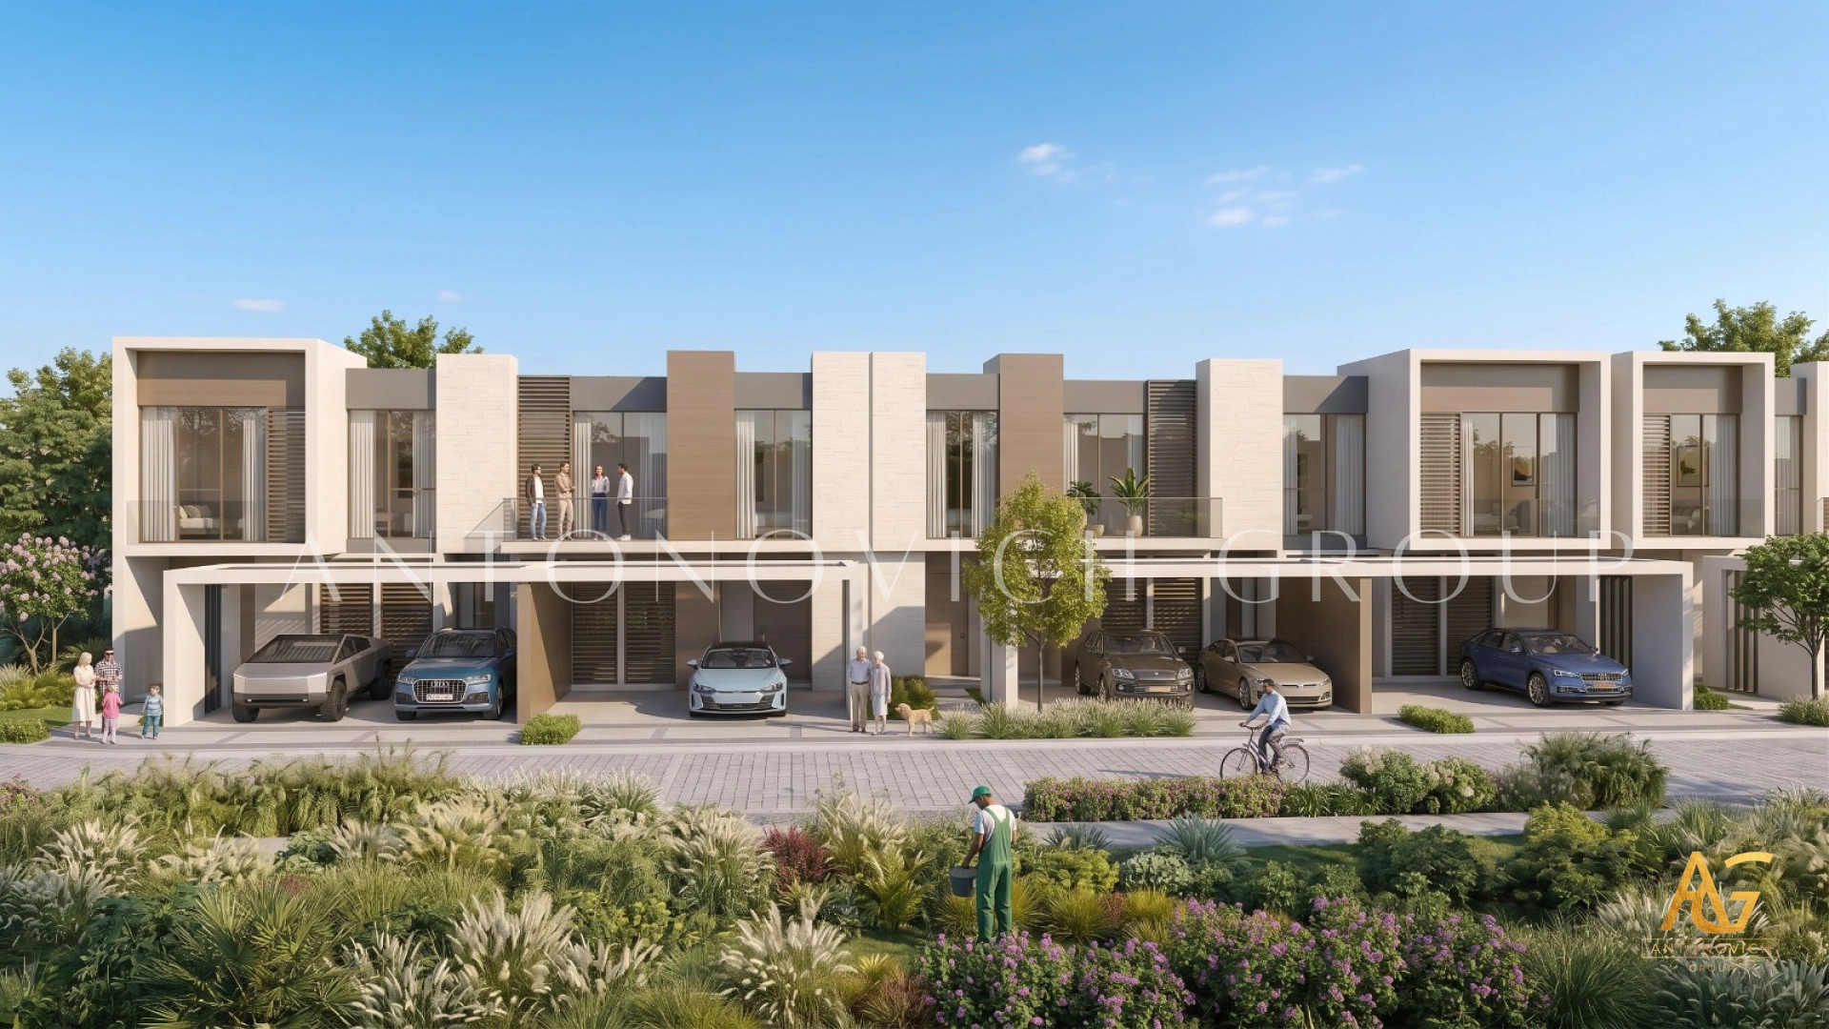
A contemporary villa community may incorporate clean geometric forms, large glazed openings, sophisticated façades, private gardens, terraces, outdoor living areas, and carefully proportioned volumes. The architectural language can then be adapted across different villa typologies while maintaining a unified identity.
This is particularly important for luxury residential master planning because consistency creates a recognizable sense of place.
Antonovich Group's architectural expertise can be integrated with the master plan to coordinate villa layouts, façade concepts, entrances, landscape relationships, and exterior environments.
Landscape Master Planning
Landscape is one of the defining elements of any large residential development.
In the featured aerial view, palm trees, flowering vegetation, lawns, water, pedestrian areas, and landscaped islands create a strong visual structure. The landscape does not simply surround the architecture; it becomes part of the architecture of the community itself.
A professional landscape master plan can establish a hierarchy of spaces, from grand arrival boulevards to intimate villa gardens. It can also define planting strategies, shaded walkways, water features, recreational lawns, outdoor seating, pool areas, and community gathering spaces.
For the UAE climate, landscape planning also requires careful consideration of environmental conditions, irrigation, planting selection, shade, maintenance, and water management. These considerations can be incorporated into the development strategy from the beginning rather than being treated as an afterthought.
Roads, Circulation and Connectivity
An attractive villa community must also function efficiently.
Master planning determines how residents, visitors, service vehicles, emergency vehicles, and pedestrians move through the development. Road hierarchy, intersections, parking areas, entrances, drop-off zones, and pedestrian pathways should be considered together.
A strong residential master plan creates intuitive movement while preserving the sense of privacy expected from a premium community.
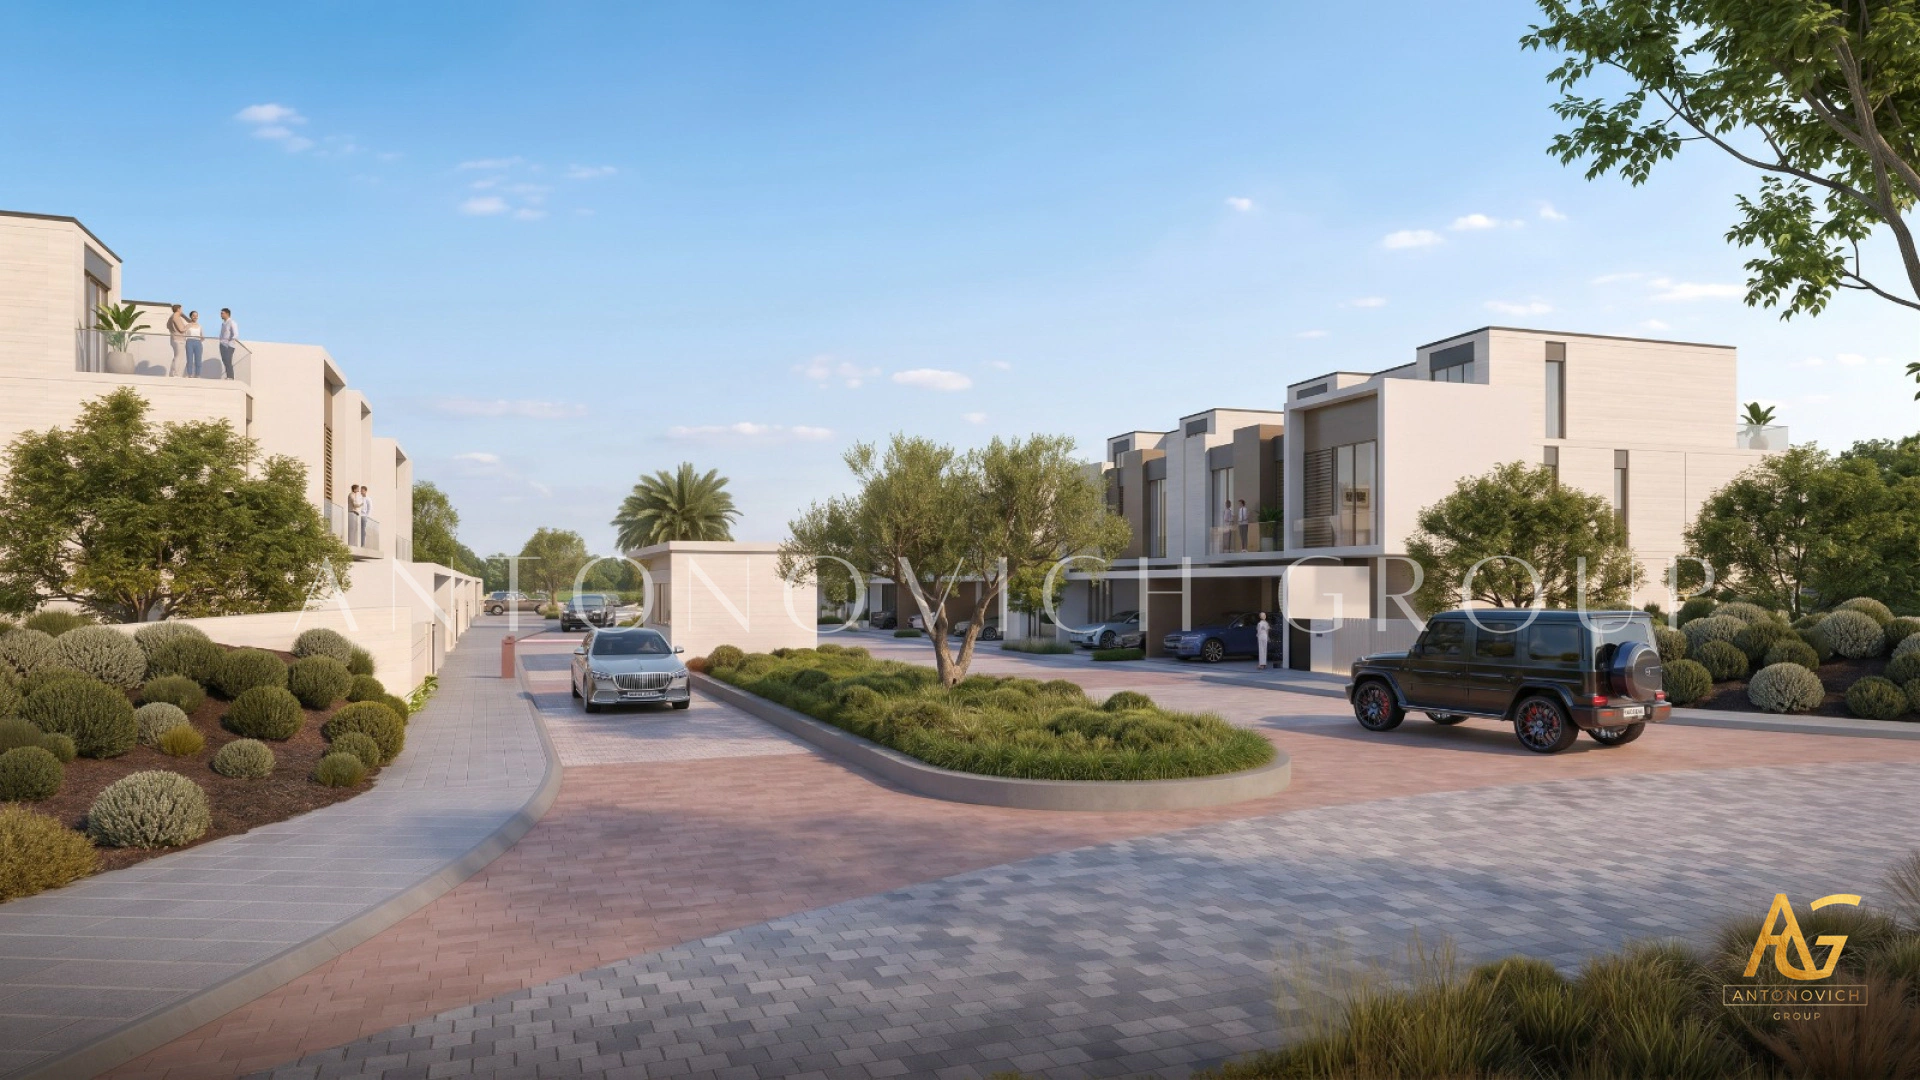
The arrival experience is particularly important. A primary entrance can establish the project's identity through landscape, architecture, lighting, water features, security elements, and a carefully designed approach road.
Amenities as Part of the Master Plan
Modern luxury communities are increasingly defined by their amenities.
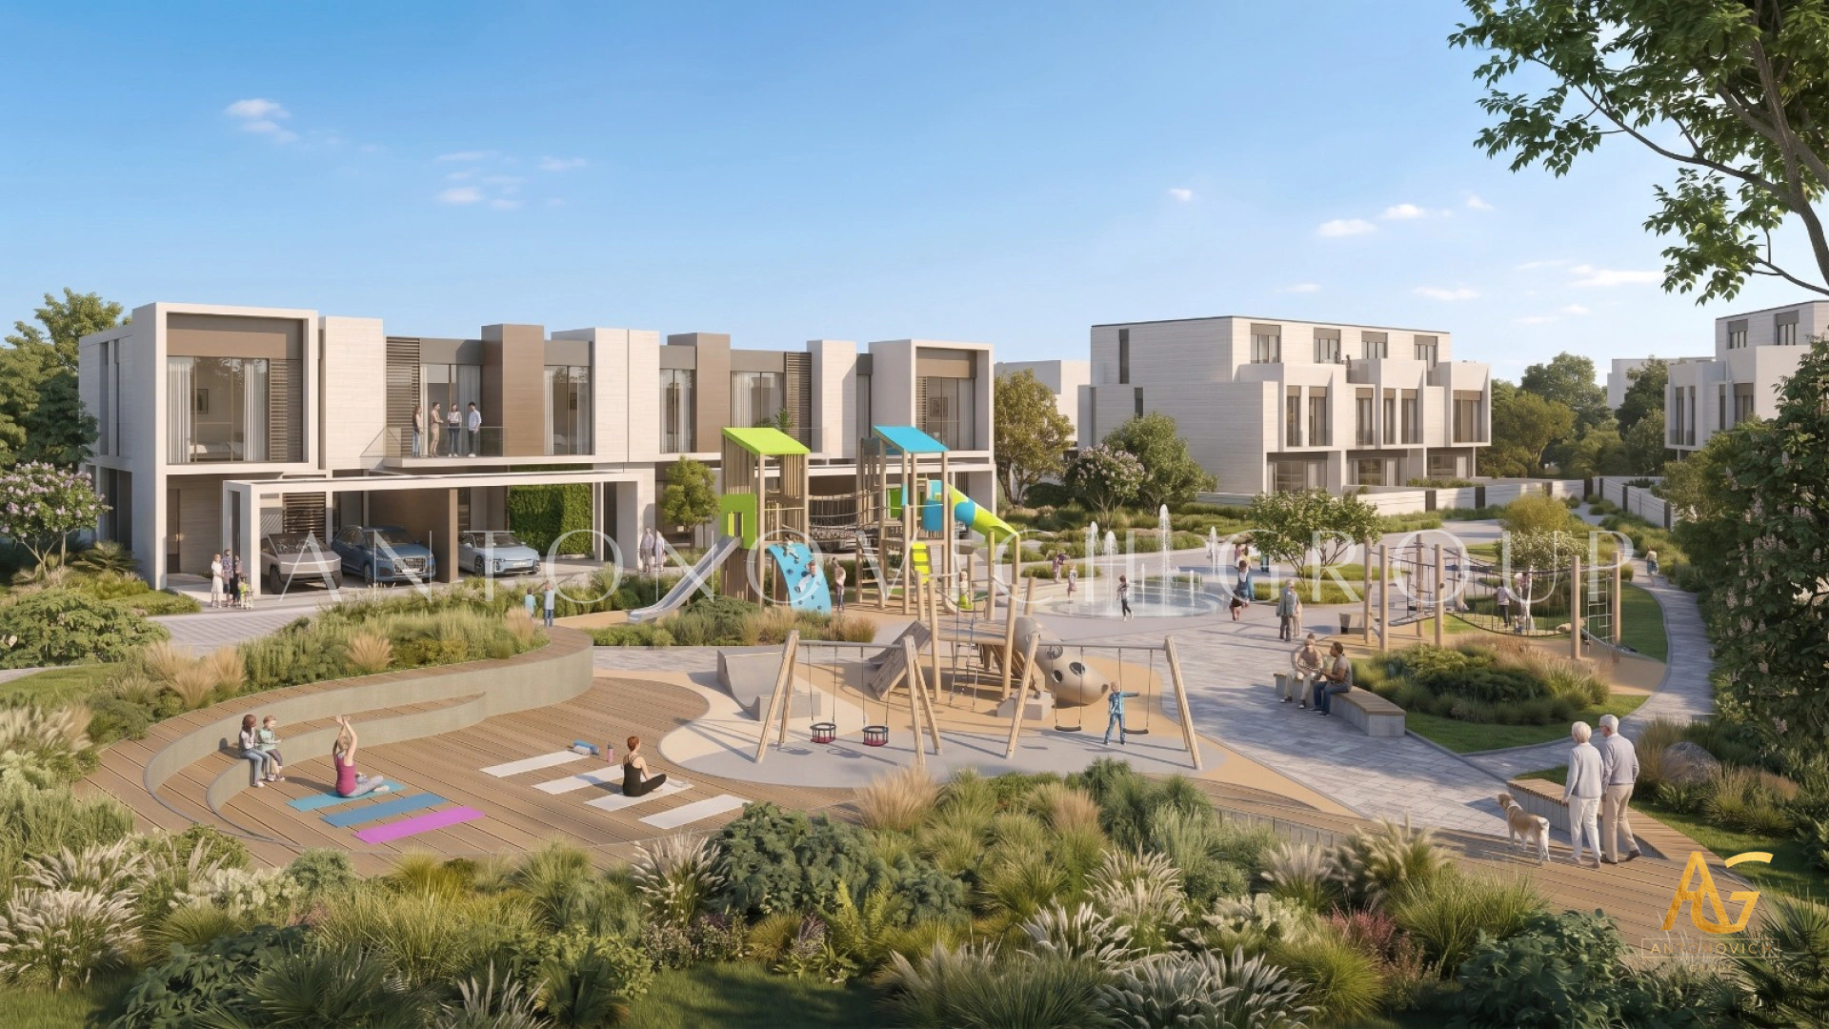
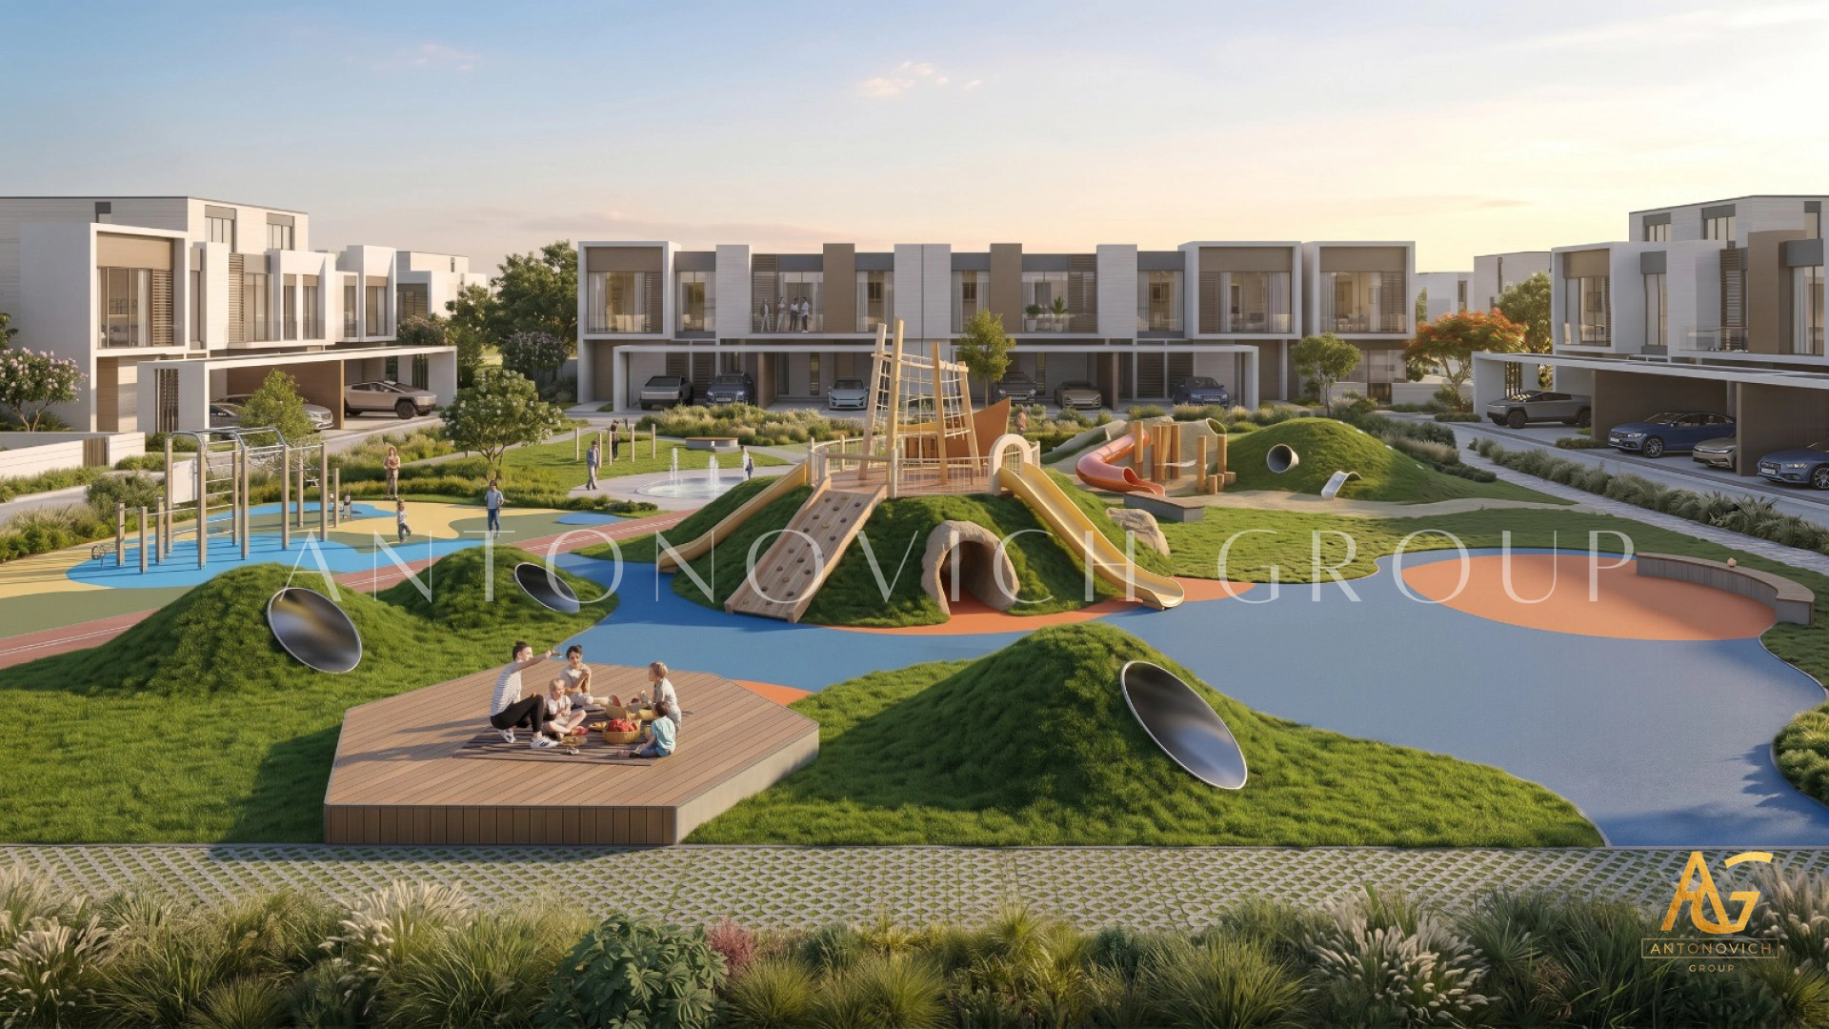
A master plan may incorporate swimming pools, lagoons, tennis or sports courts, fitness facilities, landscaped parks, children's areas, clubhouses, restaurants, cafés, wellness spaces, and outdoor entertainment zones.
The positioning of these facilities is crucial. A community clubhouse, for example, can become a social heart of the development. A lagoon can provide a visual centerpiece and recreational destination. Landscaped parks can provide quieter spaces between residential clusters.
Antonovich Group's broader expertise across villa design, hospitality interiors, landscape design, swimming pool design, commercial interiors, wellness spaces, and fit-out services allows these elements to be considered as part of a coordinated design vision rather than independent components.
Interior Design Begins at the Master Plan
Although master planning primarily concerns the larger environment, its influence extends all the way into the interiors.
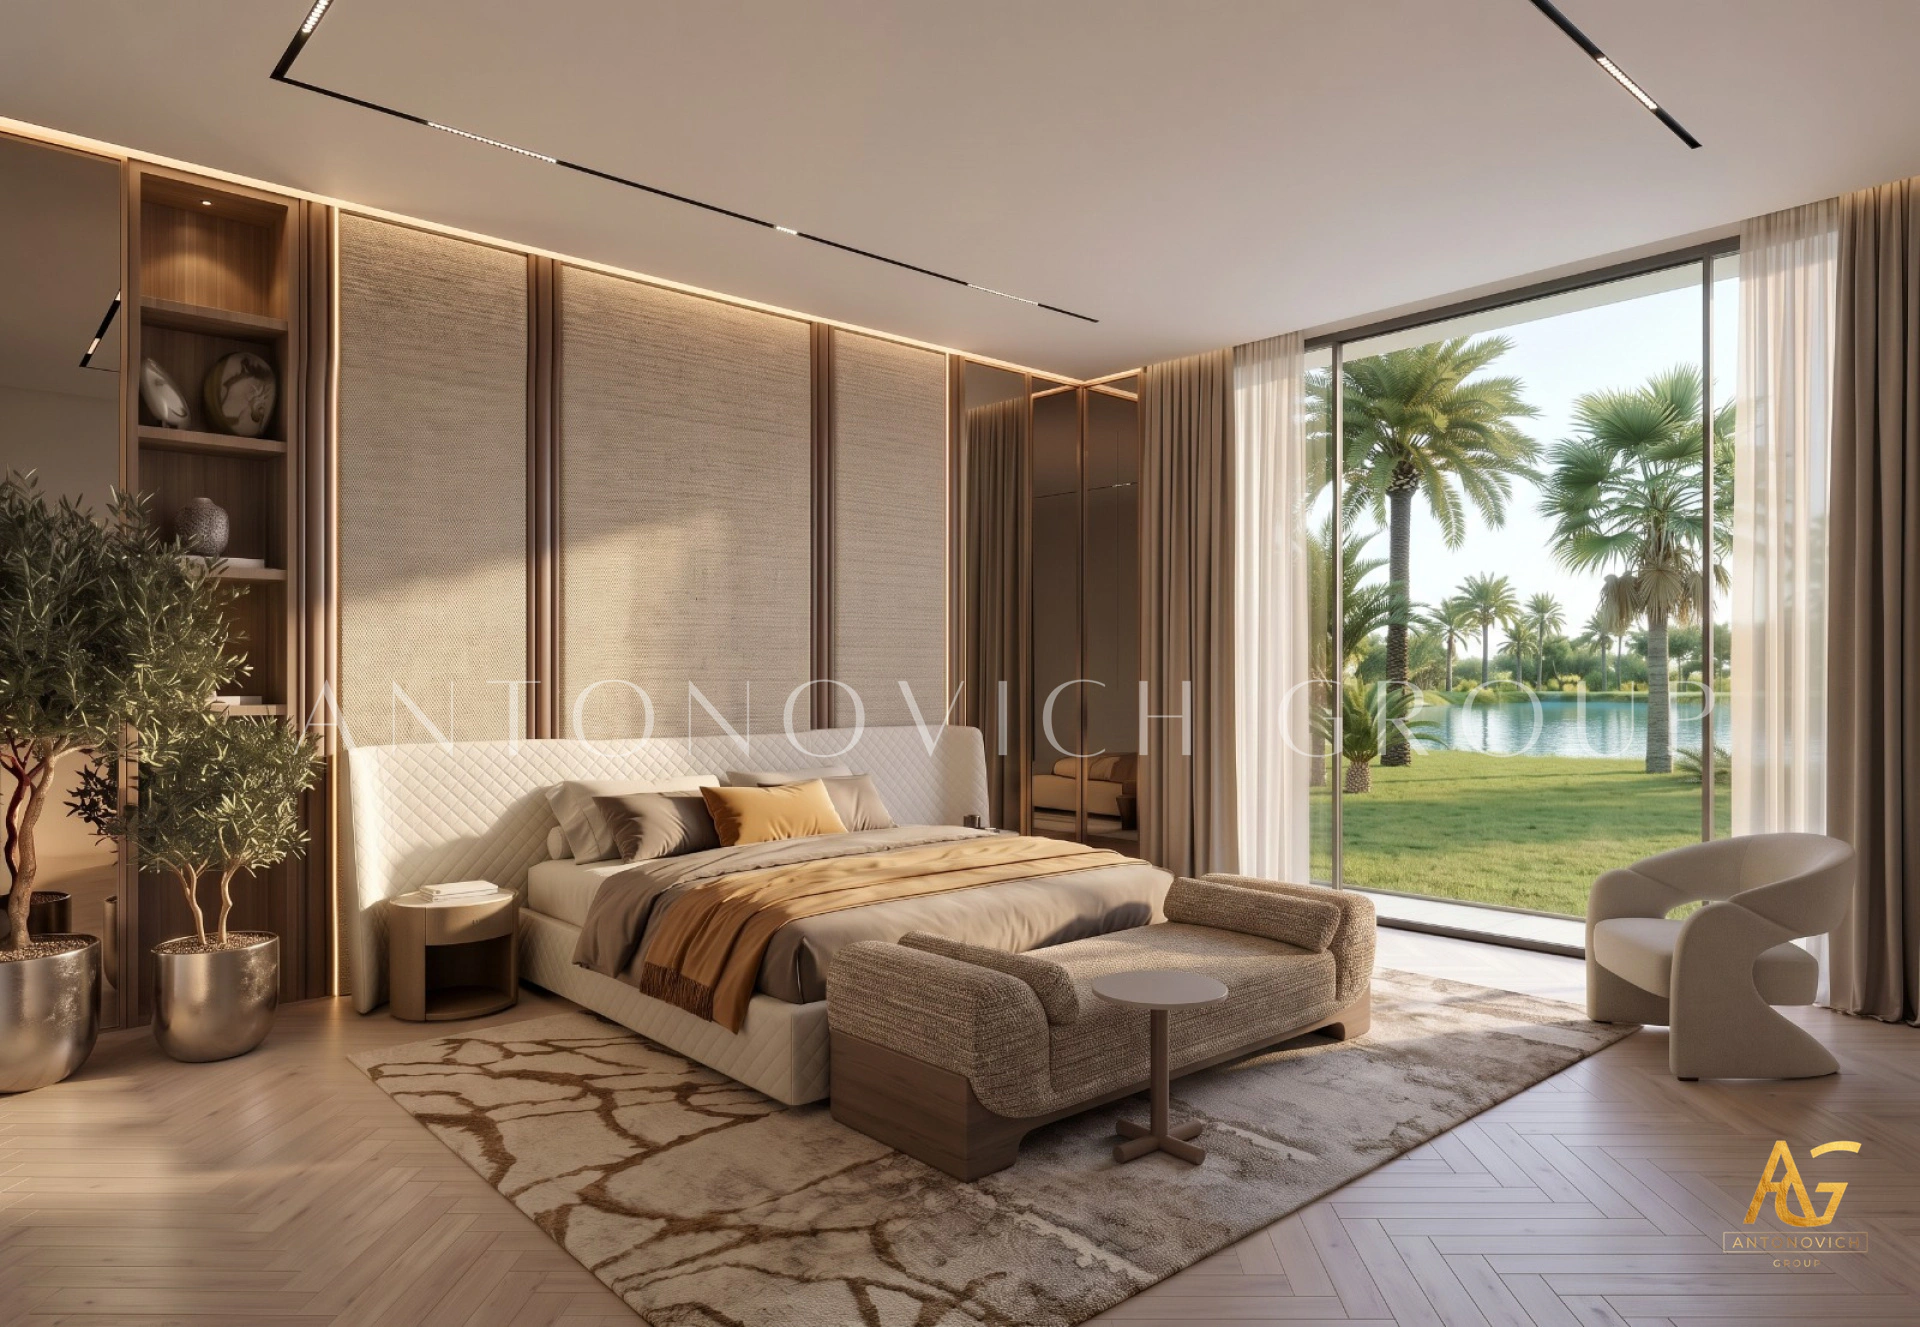
The orientation of a villa determines views and daylight. The position of a garden affects privacy. The relationship between indoor and outdoor areas influences how residents use living rooms, dining areas, bedrooms, terraces, and entertainment spaces.
Antonovich Group can carry the design philosophy from master planning and villa architecture to luxury interior design, creating continuity between the exterior environment and the interior experience.
This integrated approach can be particularly valuable for high-end developments where buyers expect every aspect of the property to reflect a consistent level of design quality.
Turnkey Development Expertise
Master planning is only one stage of a successful development. Once the vision has been established, the project requires detailed coordination, material selection, architectural development, interior design, joinery, fit-out, landscaping, and project execution.
Antonovich Group's service portfolio encompasses luxury interior design, architecture, fit-out, renovation, bespoke furniture and joinery, marble solutions, landscape design, and turnkey project execution.
This breadth of expertise can help create continuity between concept and execution.
For a developer, that means the master plan can become more than a presentation document. It can serve as the strategic foundation for the subsequent architectural, landscape, interior, and construction phases.
Master Planning in Dubai and the GCC
The UAE and wider GCC offer exceptional opportunities for large-scale luxury residential developments. Dubai, Abu Dhabi, Ras Al Khaimah, Saudi Arabia, Qatar, and other regional markets each present distinctive site conditions, architectural expectations, lifestyles, and development opportunities.
A successful master planning company in Dubai must therefore understand both international design standards and the characteristics of the regional market.
Antonovich Group has worked across residential, hospitality, commercial, and luxury environments in Dubai and internationally, providing a multidisciplinary perspective for projects requiring architecture, interior design, landscape planning, and turnkey execution.
Creating the Identity of a Destination
The most memorable residential communities are not simply collections of villas. They are destinations with their own identity.
The architecture establishes the visual language. Landscape creates atmosphere. Water features introduce movement and serenity. Roads and pathways establish connectivity. Amenities create opportunities for community life. Lighting transforms the environment after sunset.
Together, these elements create the experience of living within the development.
This is the purpose of professional luxury community master planning: to transform a site into a carefully structured environment where every element contributes to a unified vision.
A Complete Vision from Concept to Execution
The aerial villa community featured in this image demonstrates the potential of master planning to combine residential architecture, water, landscape, mobility, recreation, and community spaces within one cohesive composition.
Antonovich Group approaches master planning, luxury villa architecture, landscape design, interior design, fit-out, bespoke joinery, and turnkey development as interconnected disciplines.
For developers planning a new villa community, residential compound, private estate, mixed-use destination, or luxury development in Dubai and the GCC, a strong master plan provides the essential framework for turning an ambitious concept into a distinctive built environment.
Antonovich Group brings together design vision, architectural expertise, luxury interiors, landscape thinking, technical coordination, and project execution to develop environments where architecture and lifestyle are planned as one complete experience.
More projects




Any questions?
We will call you back!
We will call you back!
Enter your contact details and our manager will contact you.

Latest Posts

22.10.26
Katrina Antonovich: Turning Vision into Architectural Masterpieces with Antonovich Group
The creative philosophy of Katrina Antonovich, CEO and Chief Designer of Antonovich Group, on building a distinctive luxury design brand, combining architectural...
Read more
Read more

21.10.26
Island Resort Architecture and Master Planning
Island Resort Architects | Resort Architecture & Master Planning Meta description: Antonovich Group designs island resorts from the master plan to the architectu...
Read more
Read more

20.10.26
Master Planning and Residential Community Design
Creating Complete Communities for Modern Living Antonovich Group designs residential communities that bring together thoughtful master planning, distinctive arch...
Read more
Read more

20.10.26
High-Rise and Mixed-Use Architecture: From Master Plan to Landmark Development
A successful high-rise development is more than a collection of towers. It is a complete environment where architecture, residences, retail, restaurants, ameniti...
Read more
Read more

17.10.26
Premium Wall Panels and Finest Lighting Solutions | Address Dubai Opera Residences
Redefining Modern Luxury Apartment Interiors in Downtown Dubai In Dubai’s prestigious residential landscape, luxury apartment interior design is defined by the t...
Read more
Read more

16.10.26
Bespoke Joinery at Address Dubai Opera Residences, Dubai
Bespoke Joinery at Address Dubai Opera Residences Bespoke joinery helps make an apartment feel complete. At Address Dubai Opera Residences in Downtown Dubai, cus...
Read more
Read more

16.10.26
Apartment Renovation and Interior Design at Address Dubai Opera Residences
A successful apartment renovation brings together thoughtful interior design, quality materials and precise execution. At Address Dubai Opera Residences, Antonov...
Read more
Read more

21.09.26
Oceanfront Luxury Residences at Serenia Living Dubai
Bespoke Luxury Apartment Interior Design, Fit-Out, Renovation & Furniture Production by Antonovich Group Serenia Living Dubai represents a distinctive approach t...
Read more
Read more
YouTube Shorts
Recent short videos from Antonovich Group projects, studio work and luxury interiors.
Latest Videos
DOWNTOWN DUBAI APARTMENT | MODERN LUXURY, THOUGHTFULLY EXECUTED

Antonovich Group | A Global Portfolio of Luxury Interiors

The Future of Luxury Villas | Modern Exterior Architecture by Antonovich Group

Luxury Classical Villa Design | Timeless Palace Exterior Architecture | Riyadh, Qatar & UAE

Luxury Majlis Interior Design Saudi Arabia | Royal Majlis by Antonovich Group

Zabeel Saray Villa | A Luxury Interior Design Masterpiece by Antonovich Group

Luxury Villa in Palm Jumeirah Dubai | Interior Renovation & Bespoke Furniture

Opera District Transformation Before & After| Dubai’s #1 Luxury Apartment Renovation Company