
Updated at: 07.08.26

Antonovich Group's Spiral Vision for Sacred Space
A Structural Reading of How One Continuous Inscribed Form Wraps, Reveals, and Frames an Inner Garden of Prayer
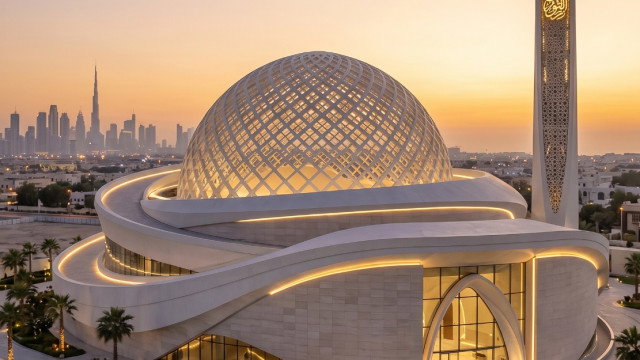
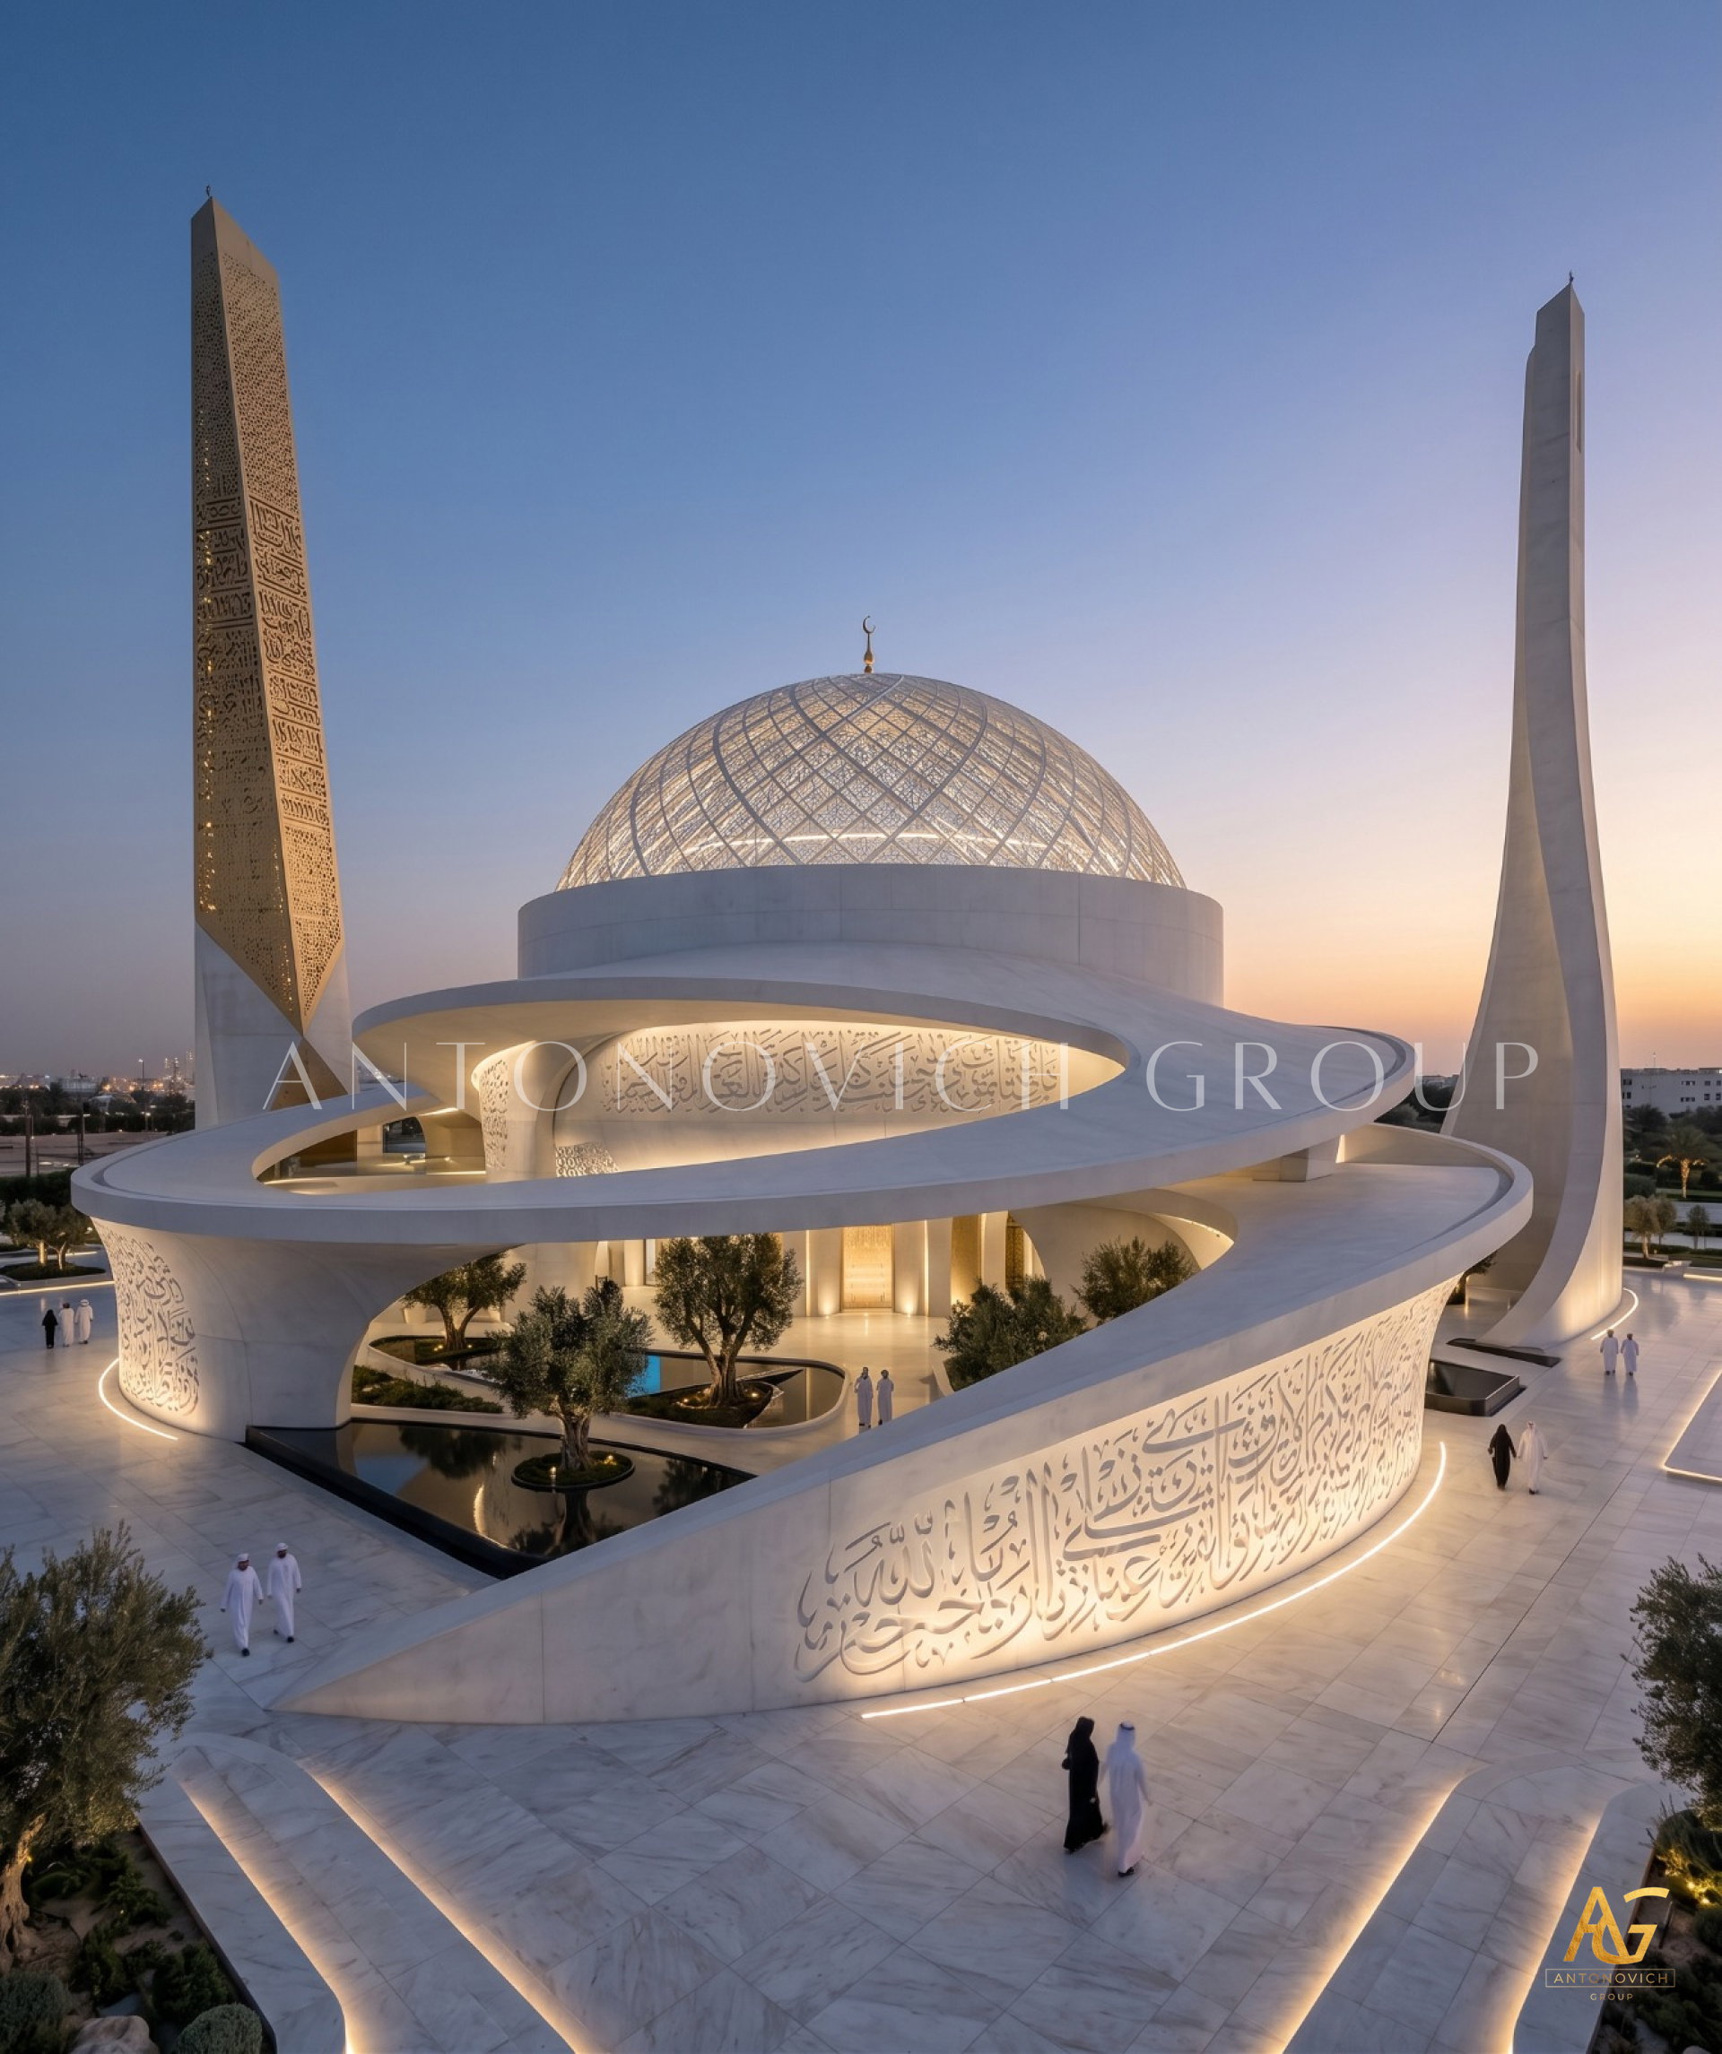
Most mosque compositions are built from discrete, separable parts — a dome here, a minaret there, a wall somewhere in between. The concept featured above rejects that logic entirely. Here, a single continuous ribbon of white stone, inscribed edge to edge with calligraphy, spirals around the building's entire form — rising, curving, and pulling back to reveal a hidden courtyard planted with mature olive trees at its core. There is no wall in the conventional sense. There is only the ribbon, unwinding. This is one of the boldest structural statements in Antonovich Group's portfolio, and it deserves to be read not as a static object, but as a single unbroken gesture, followed from beginning to end.
The Logic of the Spiral
Where conventional mosque architecture separates structure from ornament — a solid wall, then a calligraphic panel applied to it — this design fuses the two into one continuous element. The ribbon is the wall. The ribbon is the inscription. The ribbon is the roof edge, the balustrade, and the shading device, all depending on where along its length a visitor happens to be standing.
This approach reflects a distinct architectural philosophy within contemporary Islamic architectural form:
Continuity over composition — favoring one unbroken structural gesture over an assembly of separate elements
Scripture as structural skin — allowing calligraphy to function simultaneously as ornament, shading, and enclosure
Concealment as design strategy — using the ribbon's curvature to hide, then gradually reveal, the building's interior heart
Movement implied in stillness — a static building that nonetheless reads as if caught mid-motion, spiraling upward
Antonovich Group's command of this kind of spiral mosque architecture demonstrates a level of structural and conceptual ambition rarely attempted within religious building typology — and rarer still to execute with this level of coherence.
Following the Ribbon: Section by Section
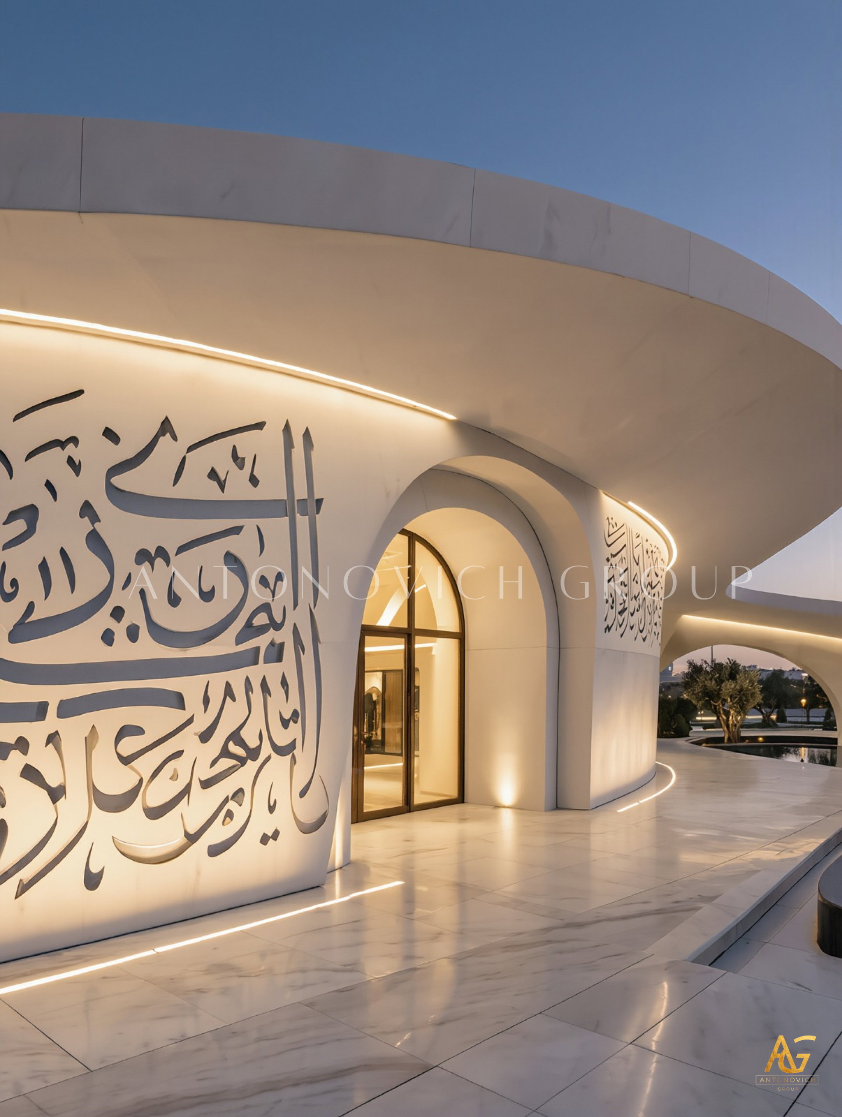
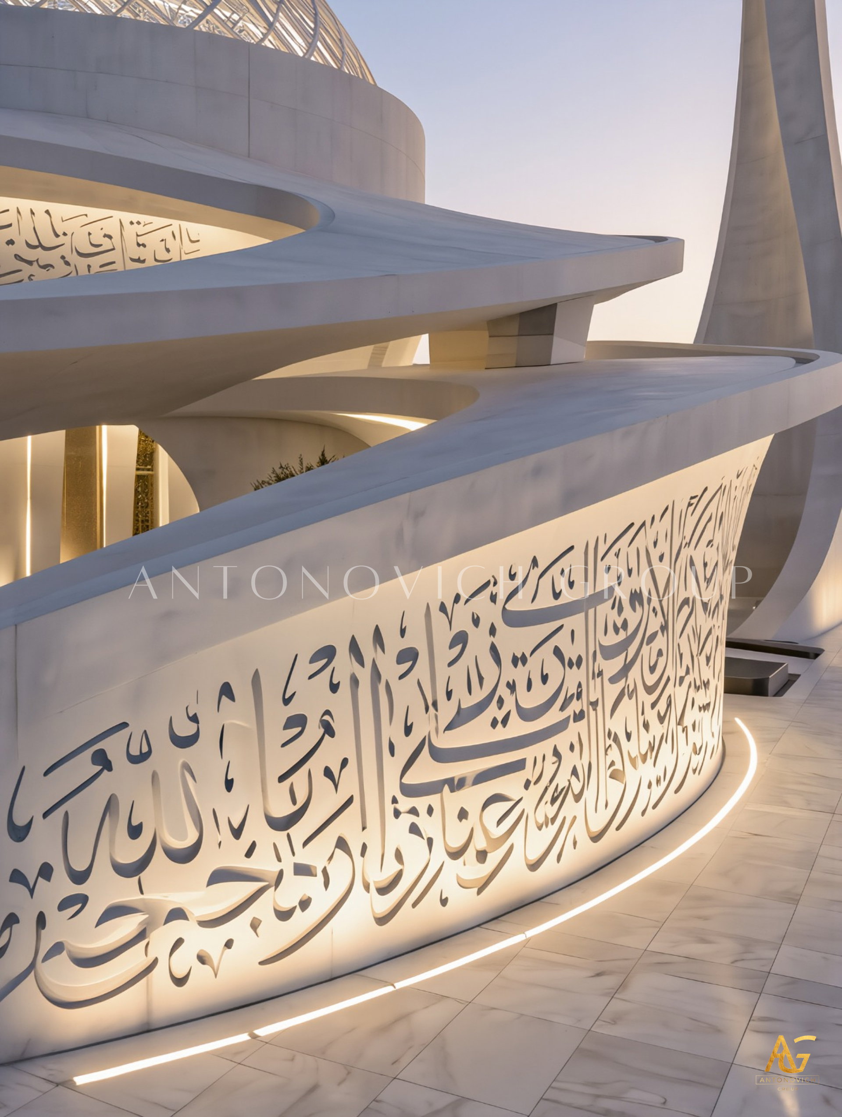
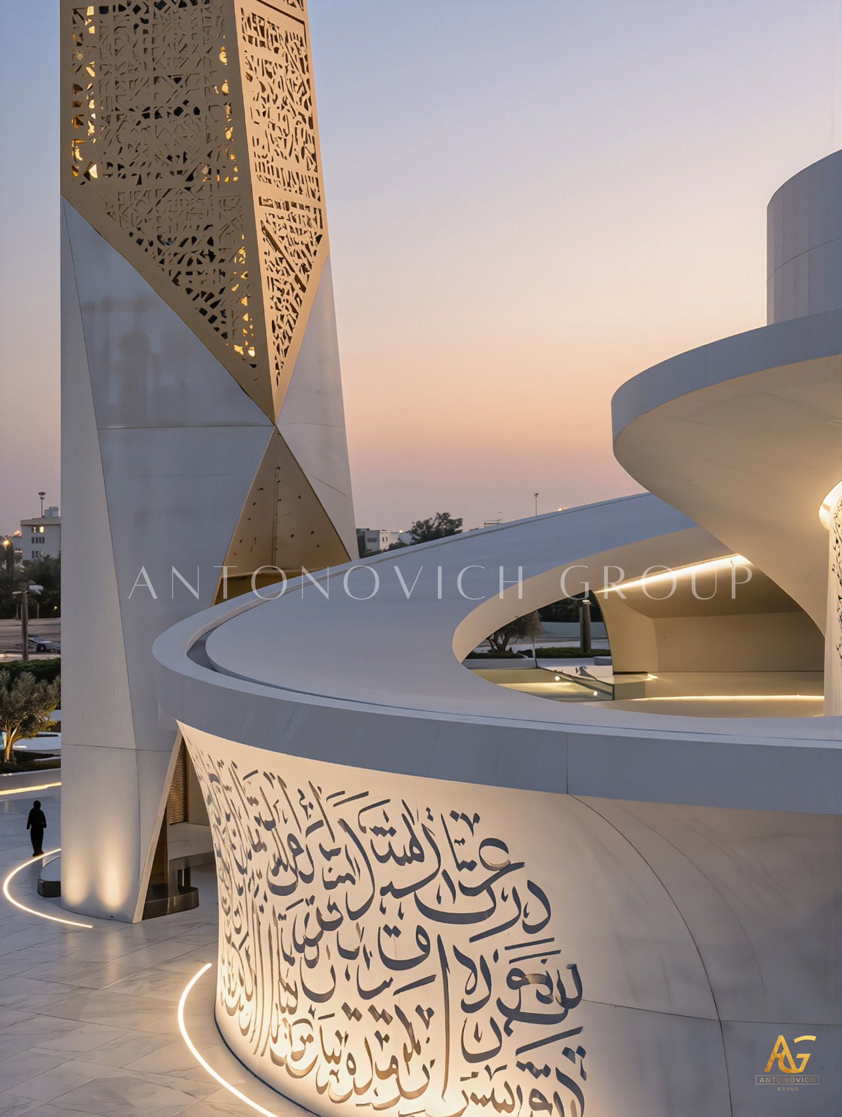
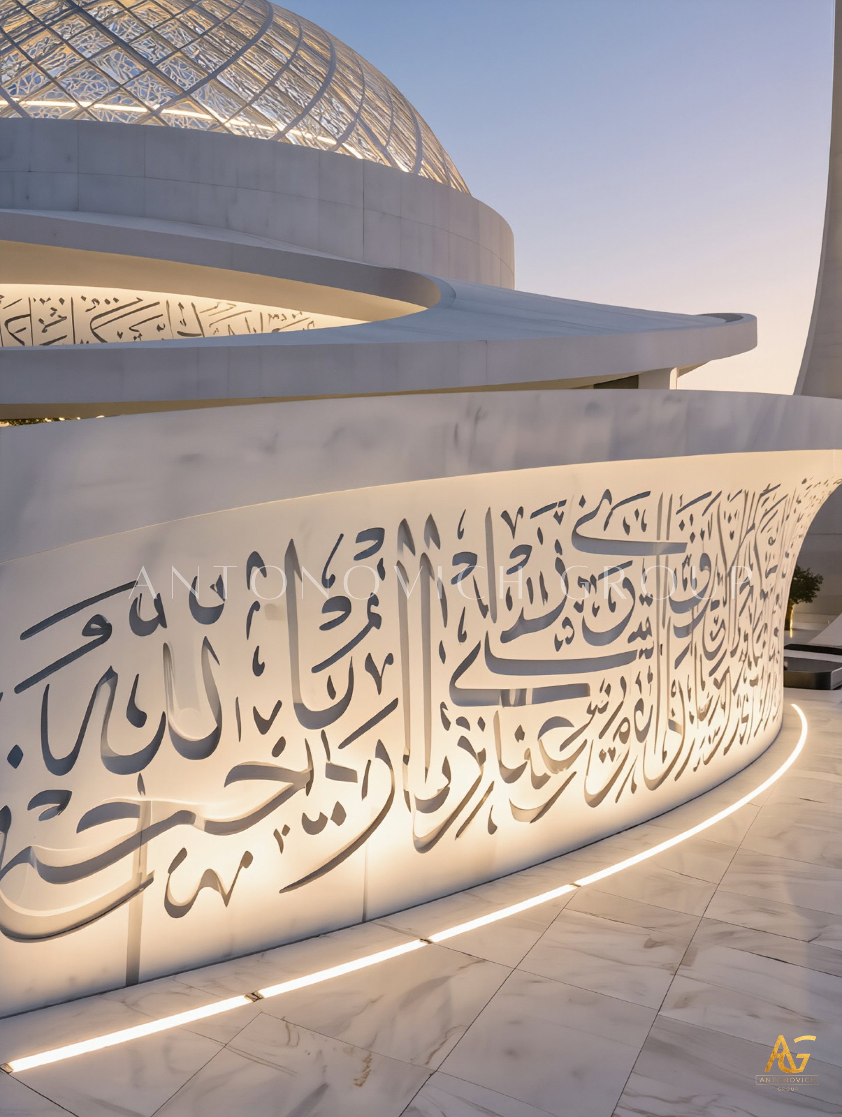
Where It Begins: The Ground-Level Curve At its lowest point, the ribbon rises directly from the plaza floor, its surface densely inscribed with flowing calligraphy illuminated from below. This is where the building first announces its material logic — stone conceived not as mass, but as continuous inscribed surface, curving gently to suggest the greater spiral still to come.
Where It Lifts: The Cantilevered Rise As the ribbon ascends, it begins to separate from the ground plane entirely, cantilevering outward and upward without visible support. This structural feat reflects Antonovich Group's expertise in advanced cantilevered stone engineering, achieving a sense of weightlessness that belies the material's actual mass.
Where It Opens: The Courtyard Reveal At the building's core, the ribbon's spiral pulls back just enough to expose a sunken interior courtyard — mature olive trees, still water, and warm architectural lighting glimpsed through the gap. This moment of concealed courtyard architecture transforms the building's exterior drama into an invitation, drawing the eye inward before a visitor ever reaches the entrance.
Where It Crowns: The Latticed Dome Above the spiraling ribbon, a dome constructed from an intricate diagonal lattice pattern catches and diffuses light across its surface. This treatment of lattice dome architecture offers a striking contrast to the solid ribbon below — light and porous where the ribbon is dense and inscribed, completing the composition's dialogue between mass and transparency.
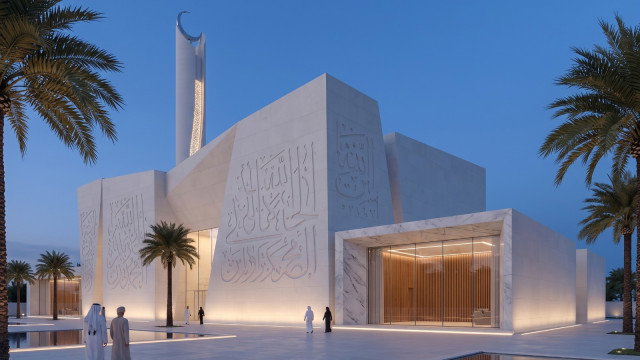
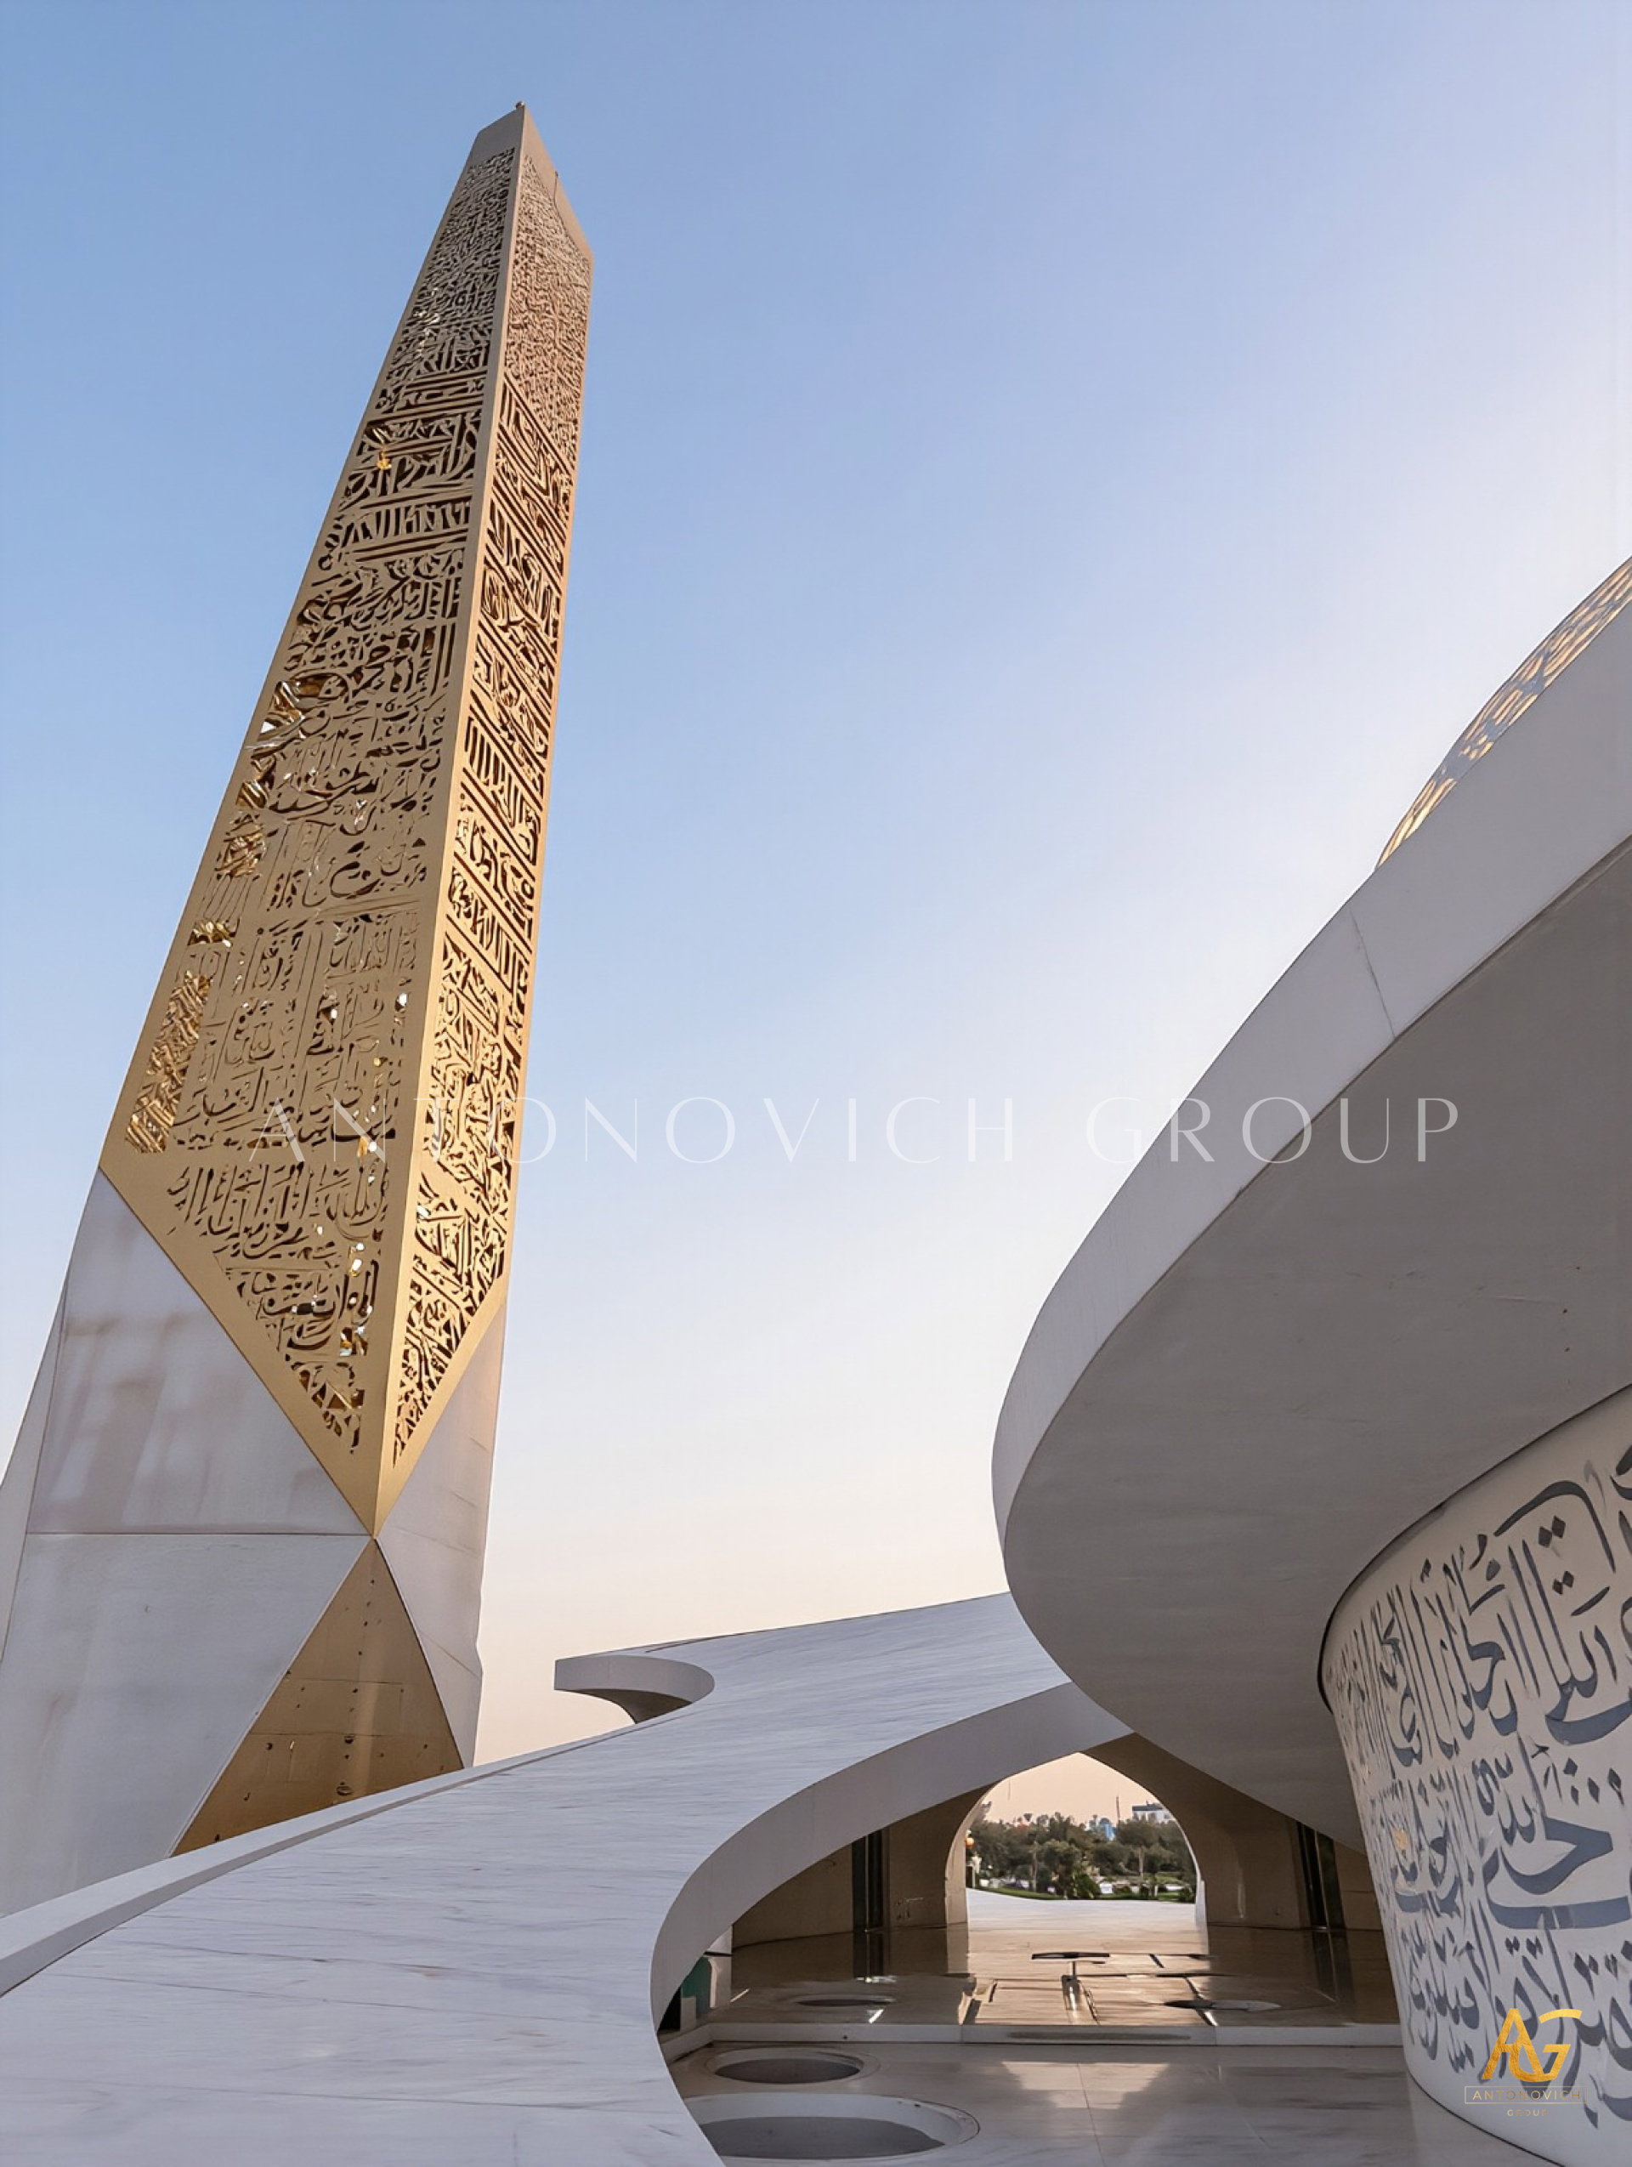
Where It Reaches: The Twin Obelisk Minarets Standing apart from the spiral, two tapering, blade-thin minarets rise independently on either side, their surfaces pierced with fine calligraphic perforation that glows at dusk. This use of freestanding obelisk minaret design allows the towers to punctuate the composition vertically, balancing the ribbon's horizontal, coiling energy with sharp upward lines.
The Deeper Logic Behind the Form
This concept reflects a specialization that distinguishes Antonovich Group's most ambitious work — the ability to conceive of a building as a single unified idea, rather than a collection of assembled architectural components. Their process for achieving this kind of structural continuity typically includes:
Parametric form-finding studies, testing how a continuous ribbon geometry can maintain structural integrity across varying spans
Integrated calligraphic-structural planning, ensuring inscribed text reads coherently across a continuously curving surface
Courtyard concealment strategy, choreographing exactly how much of the building's interior is revealed, and from which vantage points
Material contrast engineering, balancing solid inscribed stone against porous lattice dome construction
Independent landmark placement, positioning freestanding minarets to complement rather than compete with the central spiral form
Why This Design Deserves Serious Study
It would be easy to describe this concept simply as dramatic — and it is. But its deeper achievement lies in restraint disguised as spectacle: every curve of the ribbon serves a purpose, every inscribed surface earns its place, and the seemingly theatrical concealment of the inner courtyard ultimately serves a very traditional architectural goal — creating a sense of arrival, procession, and gradual revelation that mosque architecture has pursued for centuries, simply through unfamiliar means.
For architects, developers, and communities exploring what's possible within luxury religious architecture, Antonovich Group's spiral concept offers a rare example of formal ambition paired with genuine architectural discipline — proof that even the boldest structural gestures can remain rooted in the fundamental spatial logic of sacred design.
Closing Thought: A Building Without a Beginning or End
Most buildings can be described by their parts. This one resists that description entirely — there is no single wall, no isolated facade, only one continuous ribbon of inscribed stone, spiraling from ground to sky and back again. Through concepts like this, Antonovich Group continues to push modern mosque architecture toward genuinely new territory, proving that structural innovation and spiritual reverence are not only compatible, but — in the right hands — capable of becoming inseparable.
More projects




Any questions?
We will call you back!
We will call you back!
Enter your contact details and our manager will contact you.

Latest Posts

17.10.26
Premium Wall Panels and Finest Lighting Solutions | Address Dubai Opera Residences
Redefining Modern Luxury Apartment Interiors in Downtown Dubai In Dubai’s prestigious residential landscape, luxury apartment interior design is defined by the t...
Read more
Read more

16.10.26
Bespoke Joinery at Address Dubai Opera Residences, Dubai
Bespoke Joinery at Address Dubai Opera Residences Bespoke joinery helps make an apartment feel complete. At Address Dubai Opera Residences in Downtown Dubai, cus...
Read more
Read more

16.10.26
Apartment Renovation and Interior Design at Address Dubai Opera Residences
A successful apartment renovation brings together thoughtful interior design, quality materials and precise execution. At Address Dubai Opera Residences, Antonov...
Read more
Read more

21.09.26
Oceanfront Luxury Residences at Serenia Living Dubai
Bespoke Luxury Apartment Interior Design, Fit-Out, Renovation & Furniture Production by Antonovich Group Serenia Living Dubai represents a distinctive approach t...
Read more
Read more

18.09.26
The Art of Refined Living at St. Regis Dubai
Luxury Apartment Renovation & Bespoke Furnishing by Antonovich Group In Dubai, a luxury residence is more than a place to live. It is an expression of lifestyle,...
Read more
Read more

18.09.26
Modern Luxury Apartment Interior Design & Fit-Out by Antonovich Group
A Bespoke Two-Bedroom Residence at Stella Maris, Dubai Marina, Framed by Bluewaters Island, Marina and JBR Dubai’s waterfront residences demand an interior that...
Read more
Read more

01.09.26
How to Choose the Best Interior Design Company in Doha?
A Complete Guide to Creating a Luxurious Bedroom Interior with Antonovich Group Choosing the best interior design company in Doha is an important decision for ho...
Read more
Read more

29.08.26
Palm Jebel Ali Villa Architecture & Landscape Design
Palm Jebel Ali Villa Architecture and Landscape Design Palm Jebel Ali is becoming one of Dubai’s most prestigious destinations for luxury waterfront living. Its...
Read more
Read more
YouTube Shorts
Recent short videos from Antonovich Group projects, studio work and luxury interiors.
Latest Videos
DOWNTOWN DUBAI APARTMENT | MODERN LUXURY, THOUGHTFULLY EXECUTED

Antonovich Group | A Global Portfolio of Luxury Interiors

The Future of Luxury Villas | Modern Exterior Architecture by Antonovich Group

Luxury Classical Villa Design | Timeless Palace Exterior Architecture | Riyadh, Qatar & UAE

Luxury Majlis Interior Design Saudi Arabia | Royal Majlis by Antonovich Group

Zabeel Saray Villa | A Luxury Interior Design Masterpiece by Antonovich Group

Luxury Villa in Palm Jumeirah Dubai | Interior Renovation & Bespoke Furniture

Opera District Transformation Before & After| Dubai’s #1 Luxury Apartment Renovation Company