
Updated at: 07.08.26

Antonovich Group's Parametric Vision for Sacred Architecture
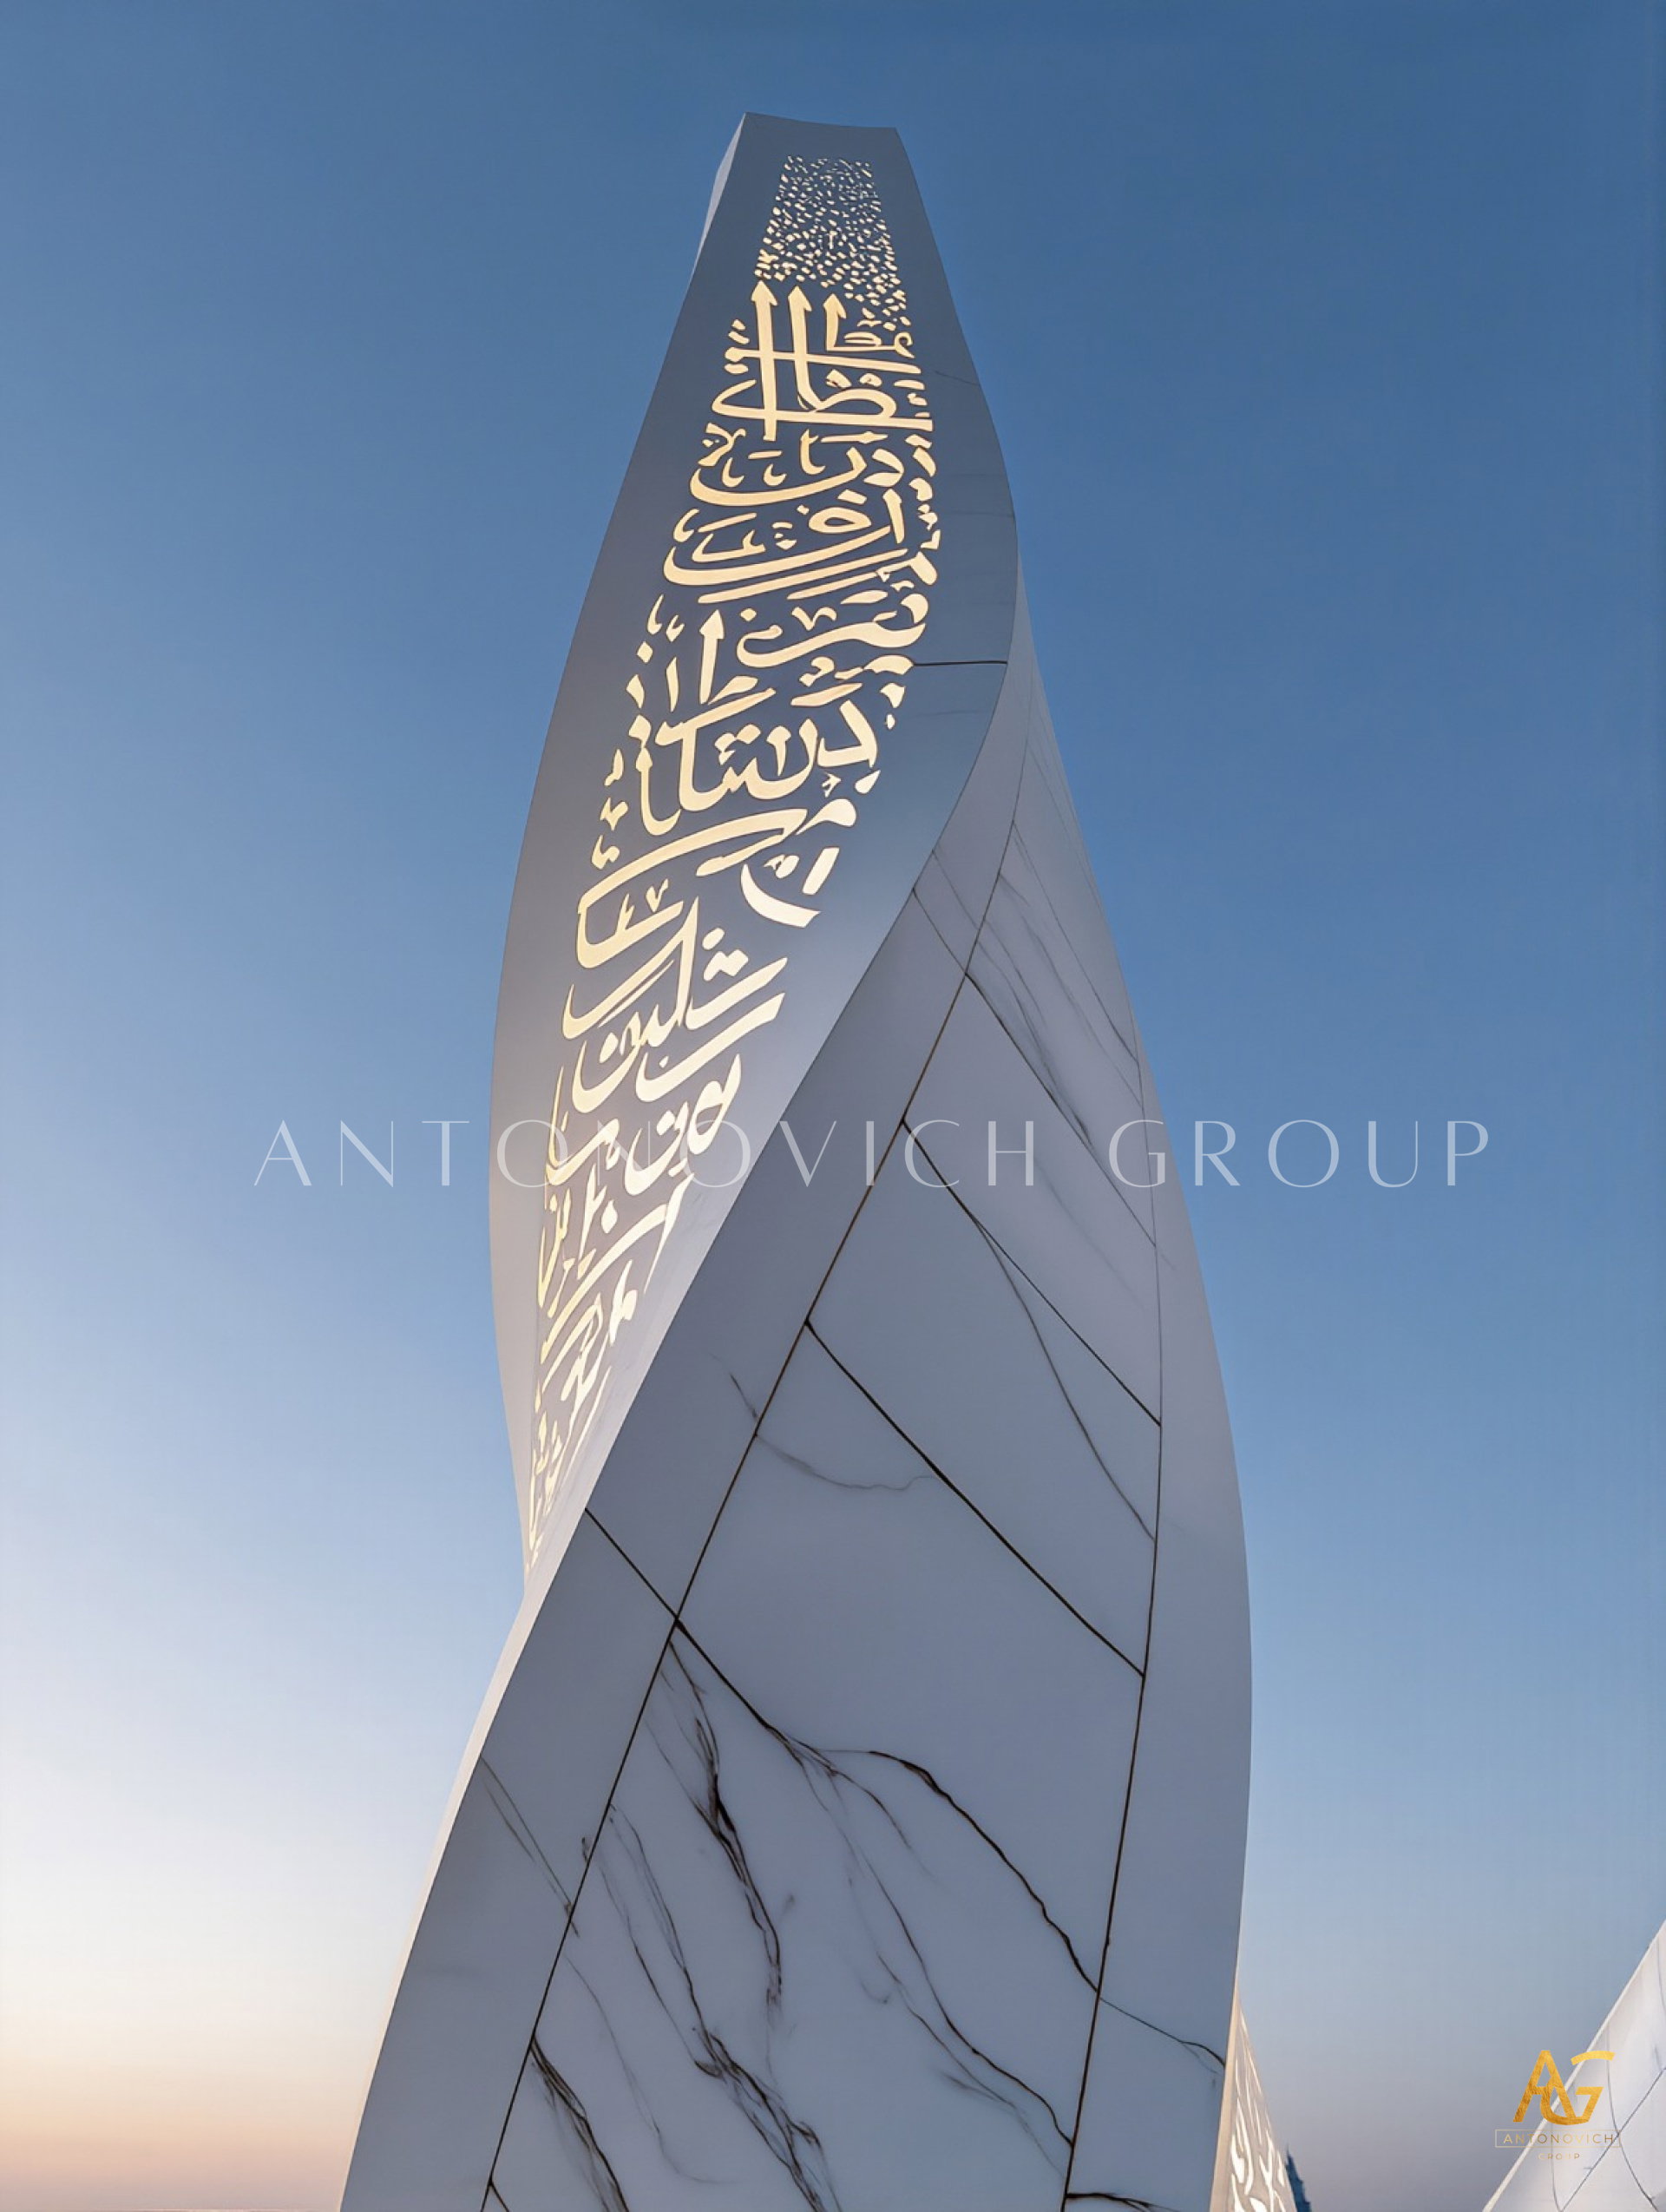
A Directional Reading of Form, Light, and Context — Above, Beside, Below, and Behind
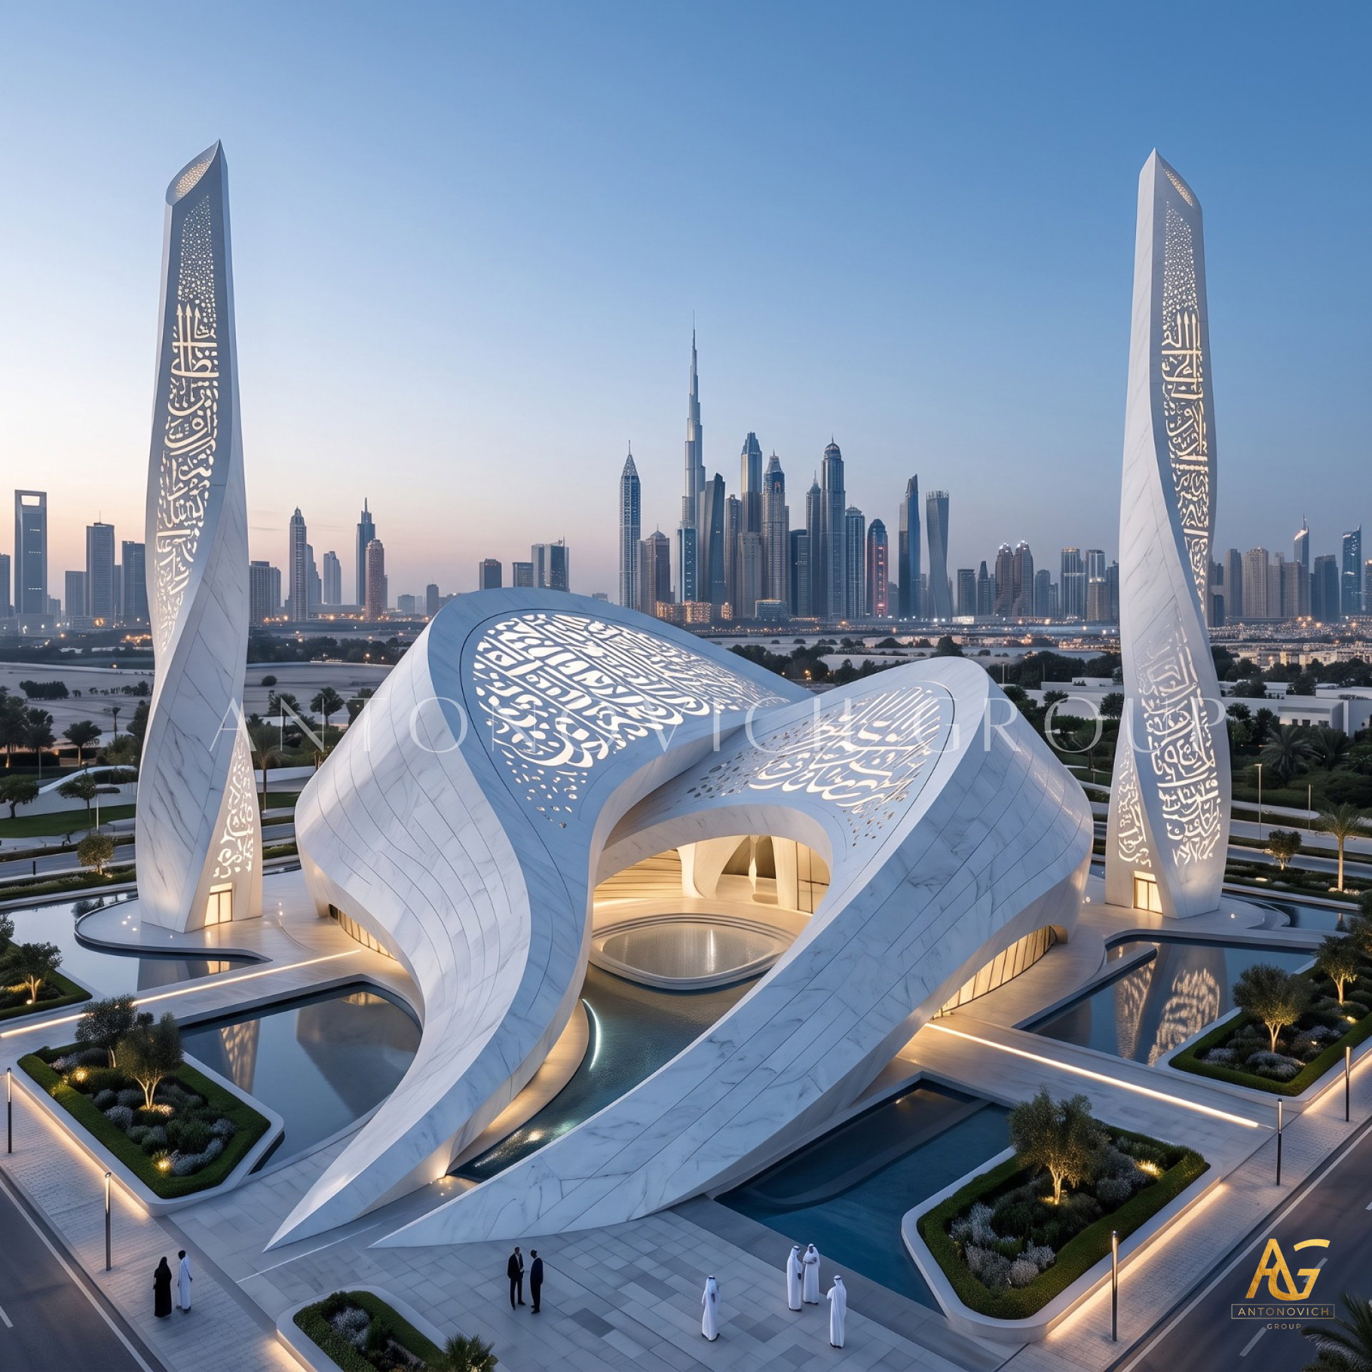
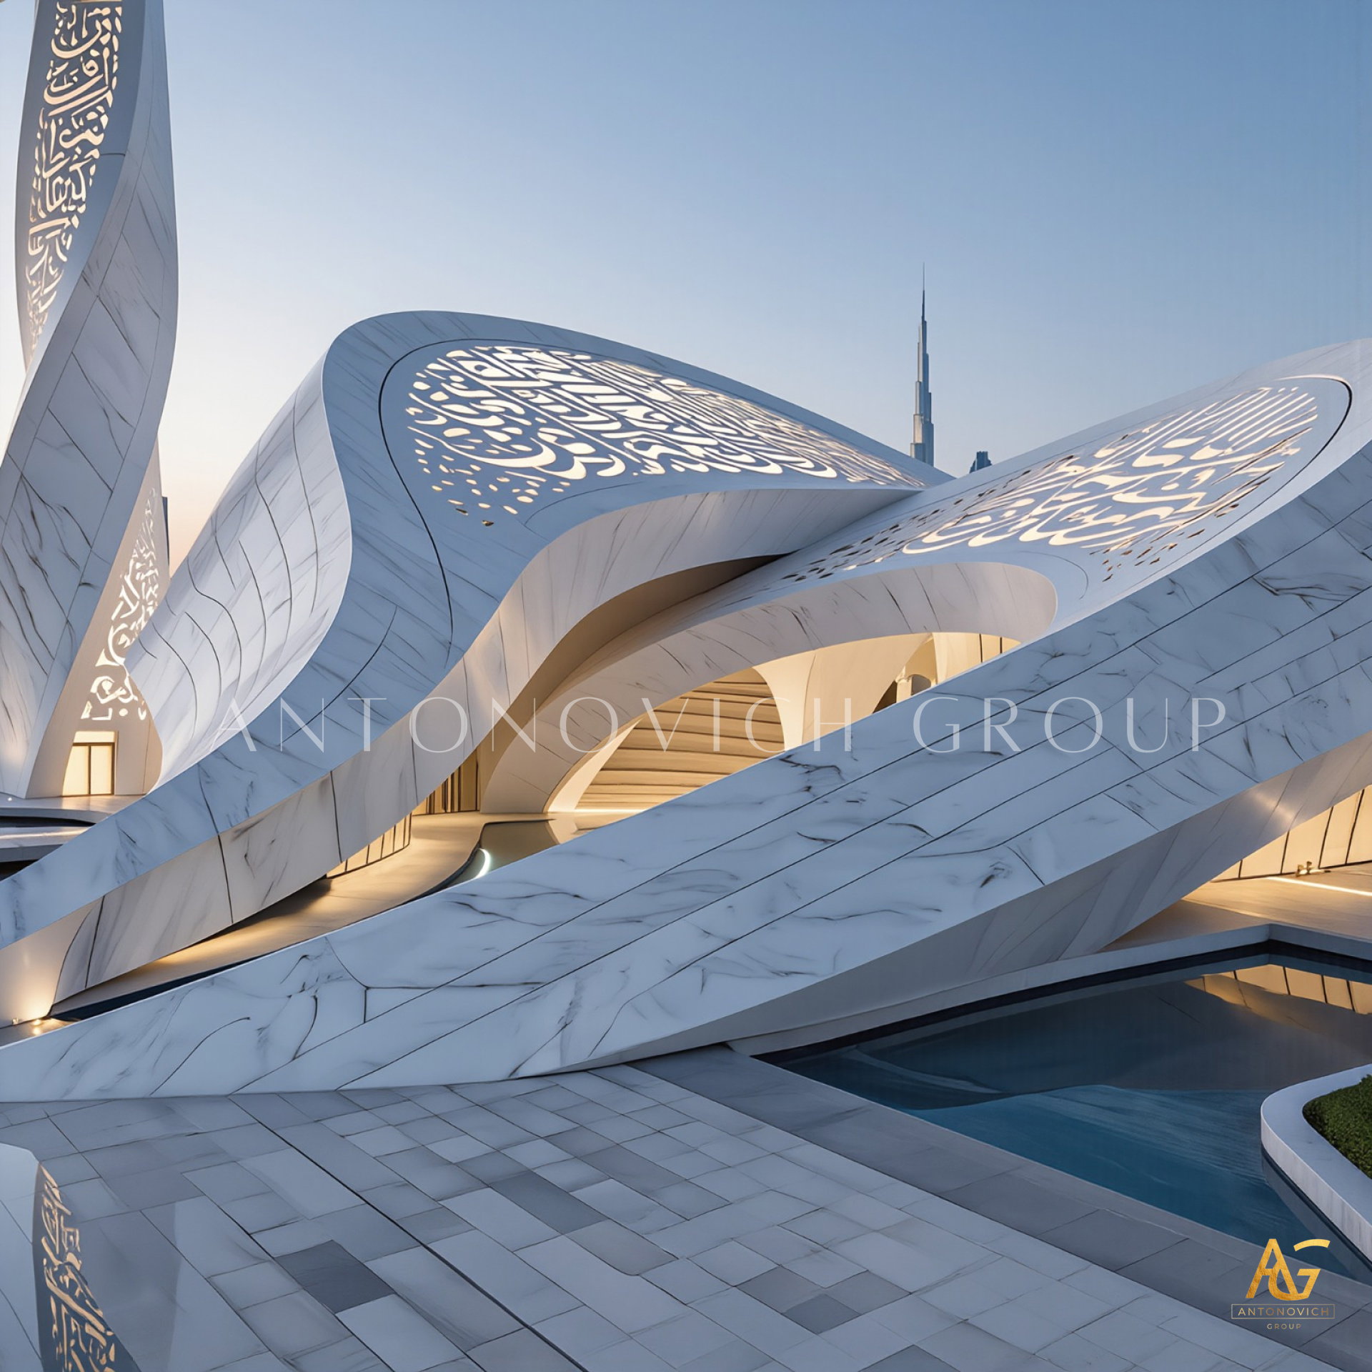
Some buildings ask to be understood in sequence, step by step, as a visitor moves through them. Others resist that logic entirely, presenting themselves as a single, complex gesture meant to be read all at once — the way one might read a knot, a wave, or a piece of calligraphy in motion. The concept featured above belongs unmistakably to the second category. A twisting, ribboned mass of white stone coils and folds around itself, its upper surface opened into vast calligraphic apertures, flanked by two blade-thin minarets, and set directly against Dubai's skyline — Burj Khalifa rising quietly in the distance. This is Antonovich Group at its most experimental, and the best way to understand it isn't sequentially, but directionally: what happens above, beside, below, and behind.
Above: The Sky Read Through Scripture
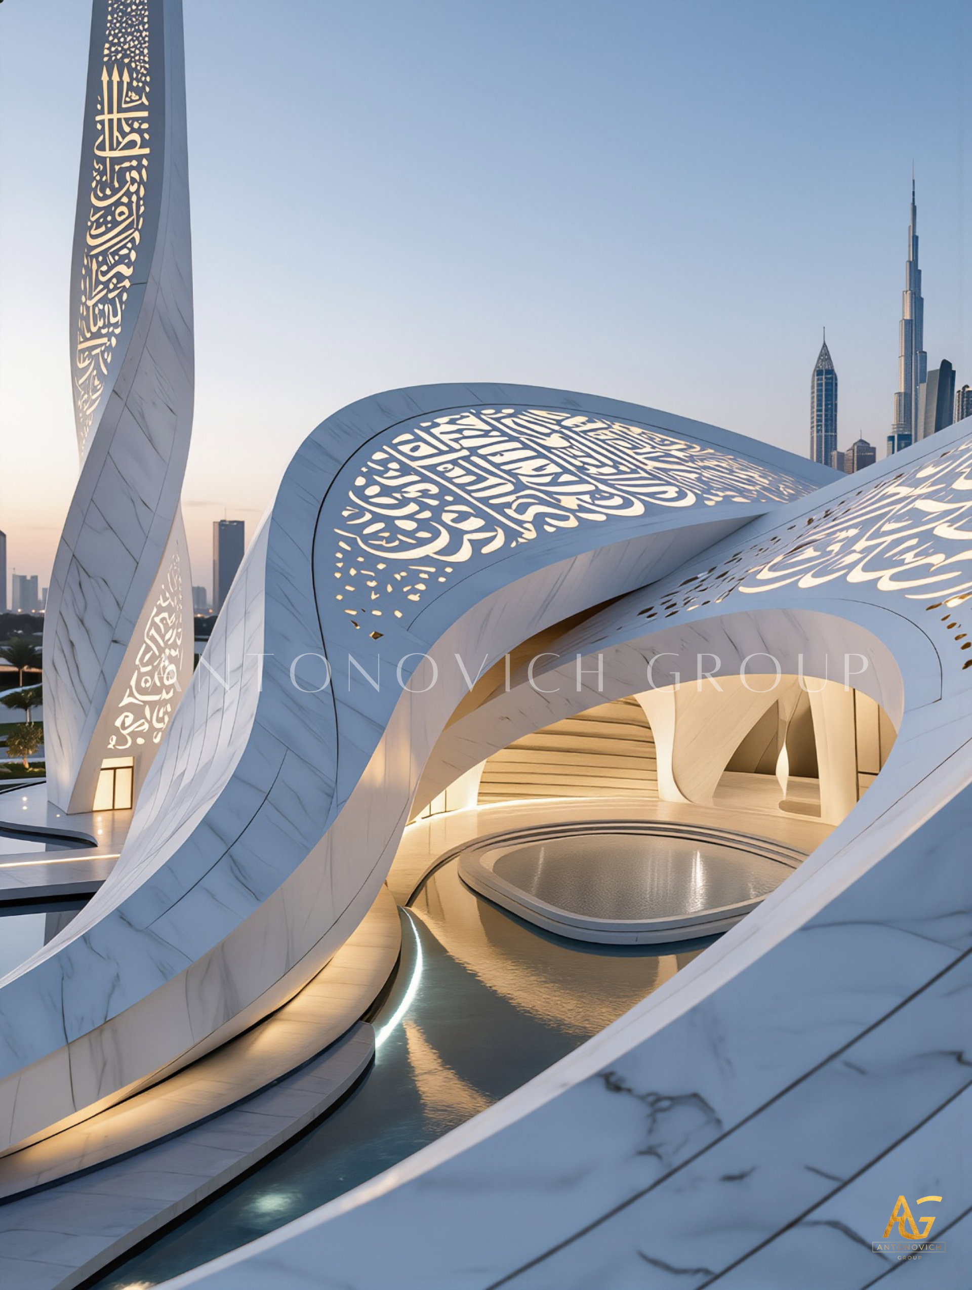
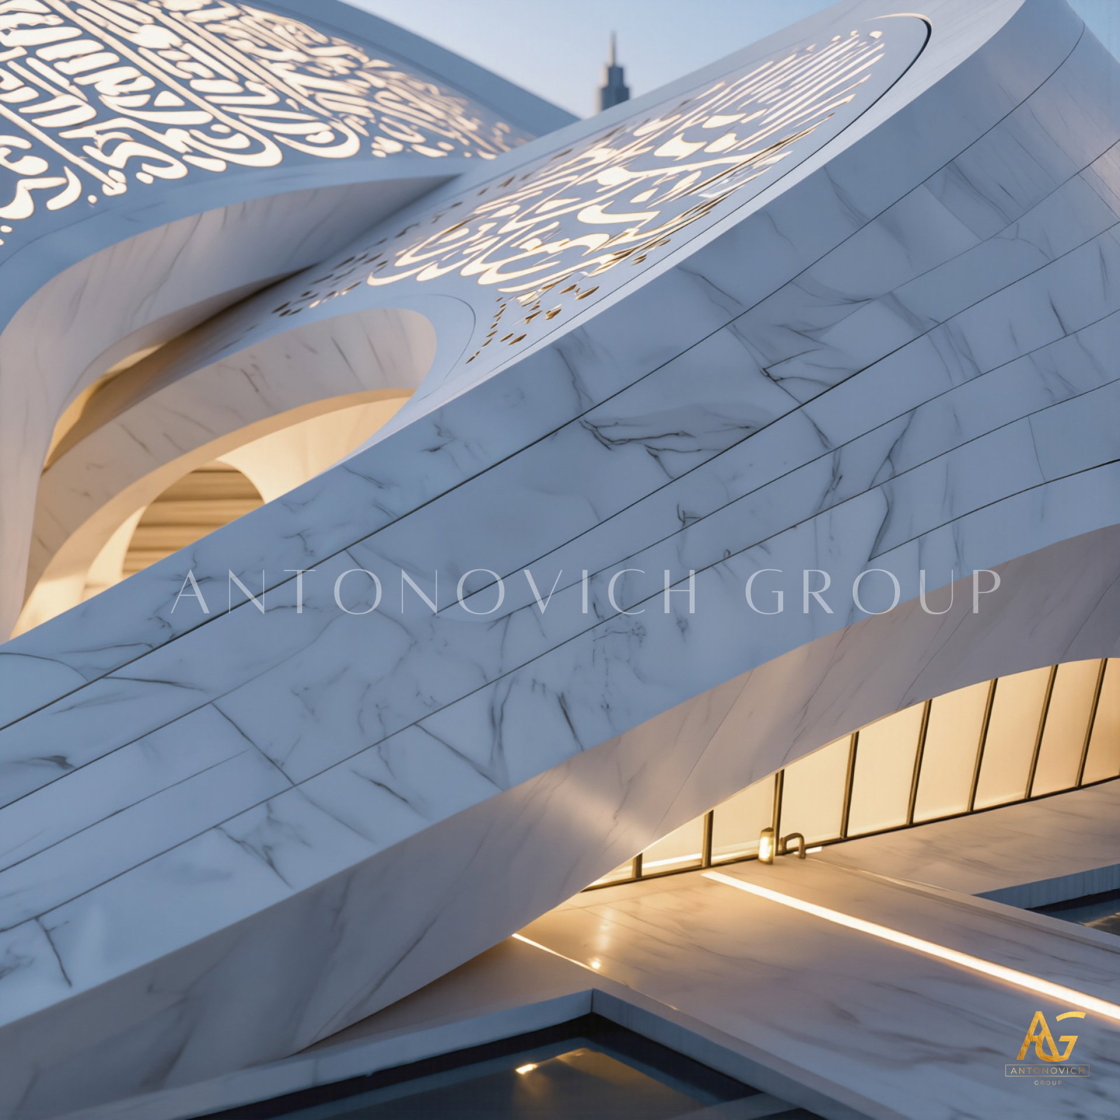
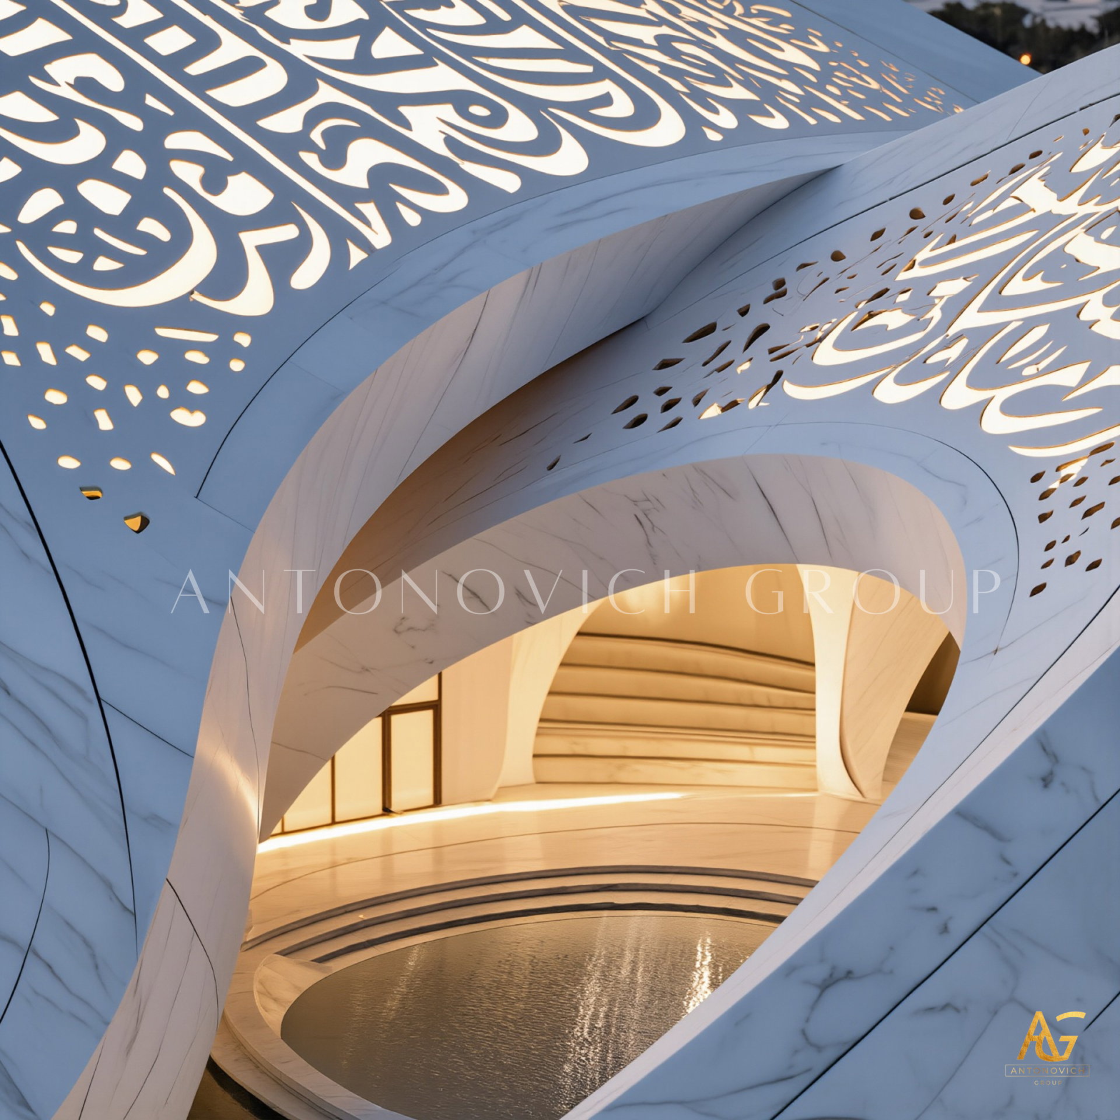
The building's most striking feature isn't visible from the ground at all — it's the vast, curved upper surface, carved through with enormous oval openings inscribed in flowing Arabic calligraphy. Seen from above, or glimpsed through the structure's internal void, daylight and sky filter directly through sacred text, turning the building's roof into something closer to a piece of monumental land art than a conventional dome.
This treatment reflects Antonovich Group's most ambitious exploration yet of parametric Islamic architecture — where calligraphy isn't applied to a surface, but cut directly through structural mass, allowing light itself to become the medium through which scripture is experienced.
Beside: Two Blades Framing the Knot
Flanking the central knotted form, two impossibly slender minarets rise as twisting stone blades, their surfaces inscribed edge to edge with calligraphy that glows softly from within after dusk. Positioned well outside the central structure's footprint, they don't so much support the composition as frame it — establishing scale and providing a moment of visual rest against the knot's dense internal complexity.
This use of twisted blade minaret design reflects a broader strategy within Antonovich Group's most avant-garde work: allowing secondary elements to remain formally simple, so that the primary architectural statement can carry its full complexity without visual competition.
Below: Water, Stillness, and Structural Weightlessness
Beneath the building's sweeping, curved underside, dark reflecting pools wrap around much of the structure's base, doubling its twisting form and deepening the sense that the mass above is somehow weightless — a folded ribbon rather than solid stone. Structural supports remain minimal and carefully concealed, reinforcing an illusion central to the design's success: that a building this heavy could genuinely appear to float.
This achievement points to Antonovich Group's expertise in advanced parametric structural engineering, where complex curved geometries are resolved through careful load distribution rather than visible bracing — a technical discipline essential to executing this kind of sculptural mosque architecture without compromising the purity of its form.
Behind: A Dialogue With the Contemporary Skyline
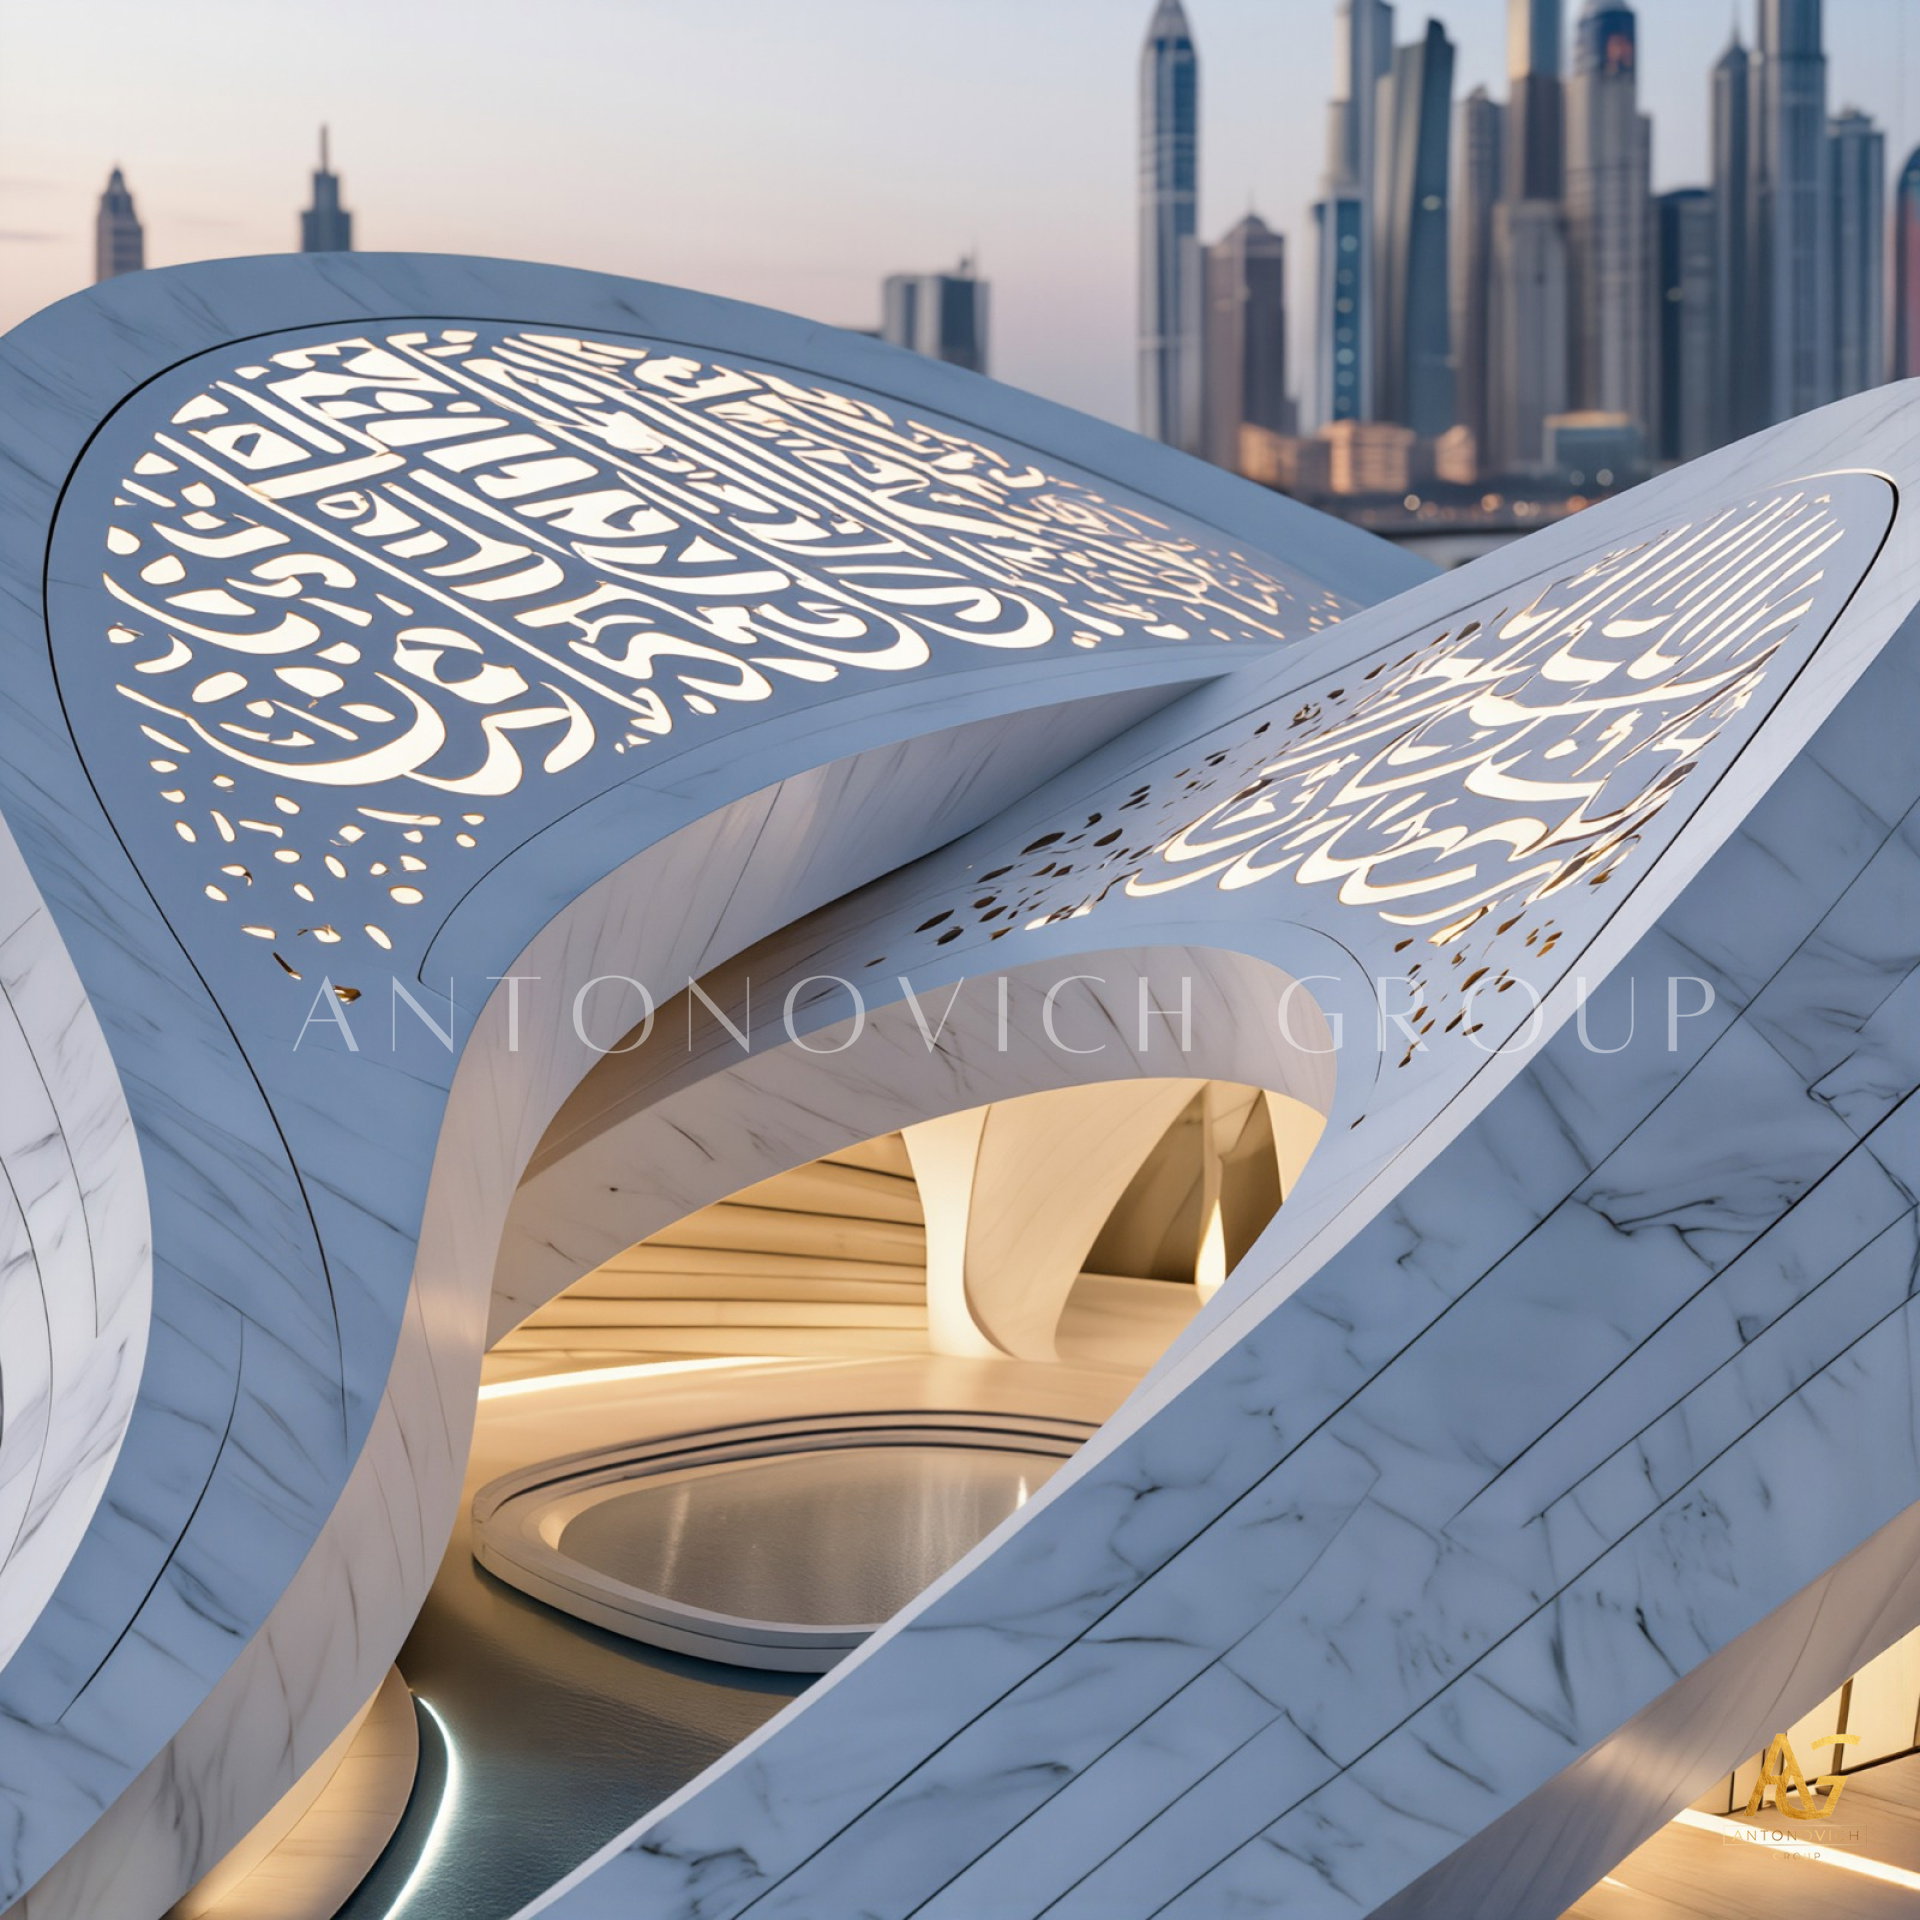
Perhaps the most important compositional decision in this concept isn't found in the building itself, but in its relationship to what lies behind it. Rather than positioning the mosque apart from Dubai's skyline, the design places it in direct visual conversation with it — Burj Khalifa and the surrounding towers forming a backdrop rather than a separate, unrelated context.
This choice reflects a deliberate architectural position: that contemporary religious architecture need not retreat from the modern city to preserve its spiritual significance. Instead, this concept argues that sacred space can hold its own — formally, symbolically, and visually — directly alongside the most recognizable contemporary skyline in the world. It's a confident stance, and one that positions Antonovich Group among firms willing to test how far modern mosque architectural design can be pushed while remaining legible as devotional space.
The Landscape That Grounds the Gesture
Surrounding the building, a network of planted beds, low hedging, and mature trees softens the composition's structural intensity, while a network of illuminated pathways guides movement across the plaza. This landscape strategy reflects Antonovich Group's understanding that even the most experimental architectural statement requires a calm, legible ground plane — a reminder that visitors still arrive on foot, still gather, still pause before entering.
What This Concept Reveals About Antonovich Group's Range
This design sits at the far edge of Antonovich Group's practice in luxury religious and cultural architecture, demonstrating a willingness to explore genuinely experimental structural and formal territory. Their process for achieving work at this level of ambition typically includes:
- Parametric modeling and form-finding, developing complex curved geometries that remain structurally resolvable
- Calligraphic void planning, integrating scripture as literal apertures rather than applied surface ornament
- Structural weightlessness engineering, concealing support systems to preserve a building's intended visual lightness
- Skyline contextual composition, deliberately framing religious architecture within, rather than apart from, dense urban backdrops
- Landscape grounding strategy, balancing formal experimentation above with calm, walkable plaza design below
Why This Kind of Ambition Matters
Not every mosque commission calls for this level of formal risk — and Antonovich Group's broader portfolio, spanning classical symmetry, minimalist restraint, and inscribed manuscript surfaces, proves they understand exactly when restraint serves a project better than spectacle. But concepts like this one matter precisely because they test the outer edge of what luxury mosque architecture can become when unconstrained by convention. For developers and municipalities seeking a design partner capable of genuine architectural risk-taking — not simply reproducing familiar forms — this is the kind of ambition worth paying attention to.
Closing Thought: A Building That Argues With Its Skyline
Most religious buildings seek quiet distance from the cities around them. This one does something rarer — it steps directly into the frame, twisting skyward alongside towers built for entirely different purposes, and holds its own. Through concepts like this, Antonovich Group continues to expand what modern mosque architecture is willing to attempt, proving that sacred design and architectural experimentation are not opposing forces, but, in the boldest hands, natural collaborators.
More projects




Any questions?
We will call you back!
We will call you back!
Enter your contact details and our manager will contact you.

Latest Posts

17.10.26
Premium Wall Panels and Finest Lighting Solutions | Address Dubai Opera Residences
Redefining Modern Luxury Apartment Interiors in Downtown Dubai In Dubai’s prestigious residential landscape, luxury apartment interior design is defined by the t...
Read more
Read more

16.10.26
Bespoke Joinery at Address Dubai Opera Residences, Dubai
Bespoke Joinery at Address Dubai Opera Residences Bespoke joinery helps make an apartment feel complete. At Address Dubai Opera Residences in Downtown Dubai, cus...
Read more
Read more

16.10.26
Apartment Renovation and Interior Design at Address Dubai Opera Residences
A successful apartment renovation brings together thoughtful interior design, quality materials and precise execution. At Address Dubai Opera Residences, Antonov...
Read more
Read more

21.09.26
Oceanfront Luxury Residences at Serenia Living Dubai
Bespoke Luxury Apartment Interior Design, Fit-Out, Renovation & Furniture Production by Antonovich Group Serenia Living Dubai represents a distinctive approach t...
Read more
Read more

18.09.26
The Art of Refined Living at St. Regis Dubai
Luxury Apartment Renovation & Bespoke Furnishing by Antonovich Group In Dubai, a luxury residence is more than a place to live. It is an expression of lifestyle,...
Read more
Read more

18.09.26
Modern Luxury Apartment Interior Design & Fit-Out by Antonovich Group
A Bespoke Two-Bedroom Residence at Stella Maris, Dubai Marina, Framed by Bluewaters Island, Marina and JBR Dubai’s waterfront residences demand an interior that...
Read more
Read more

01.09.26
How to Choose the Best Interior Design Company in Doha?
A Complete Guide to Creating a Luxurious Bedroom Interior with Antonovich Group Choosing the best interior design company in Doha is an important decision for ho...
Read more
Read more

29.08.26
Palm Jebel Ali Villa Architecture & Landscape Design
Palm Jebel Ali Villa Architecture and Landscape Design Palm Jebel Ali is becoming one of Dubai’s most prestigious destinations for luxury waterfront living. Its...
Read more
Read more
YouTube Shorts
Recent short videos from Antonovich Group projects, studio work and luxury interiors.
Latest Videos
DOWNTOWN DUBAI APARTMENT | MODERN LUXURY, THOUGHTFULLY EXECUTED

Antonovich Group | A Global Portfolio of Luxury Interiors

The Future of Luxury Villas | Modern Exterior Architecture by Antonovich Group

Luxury Classical Villa Design | Timeless Palace Exterior Architecture | Riyadh, Qatar & UAE

Luxury Majlis Interior Design Saudi Arabia | Royal Majlis by Antonovich Group

Zabeel Saray Villa | A Luxury Interior Design Masterpiece by Antonovich Group

Luxury Villa in Palm Jumeirah Dubai | Interior Renovation & Bespoke Furniture

Opera District Transformation Before & After| Dubai’s #1 Luxury Apartment Renovation Company