
Updated at: 07.08.26

Antonovich Group's Oasis Vision for Modern Mosque Architecture
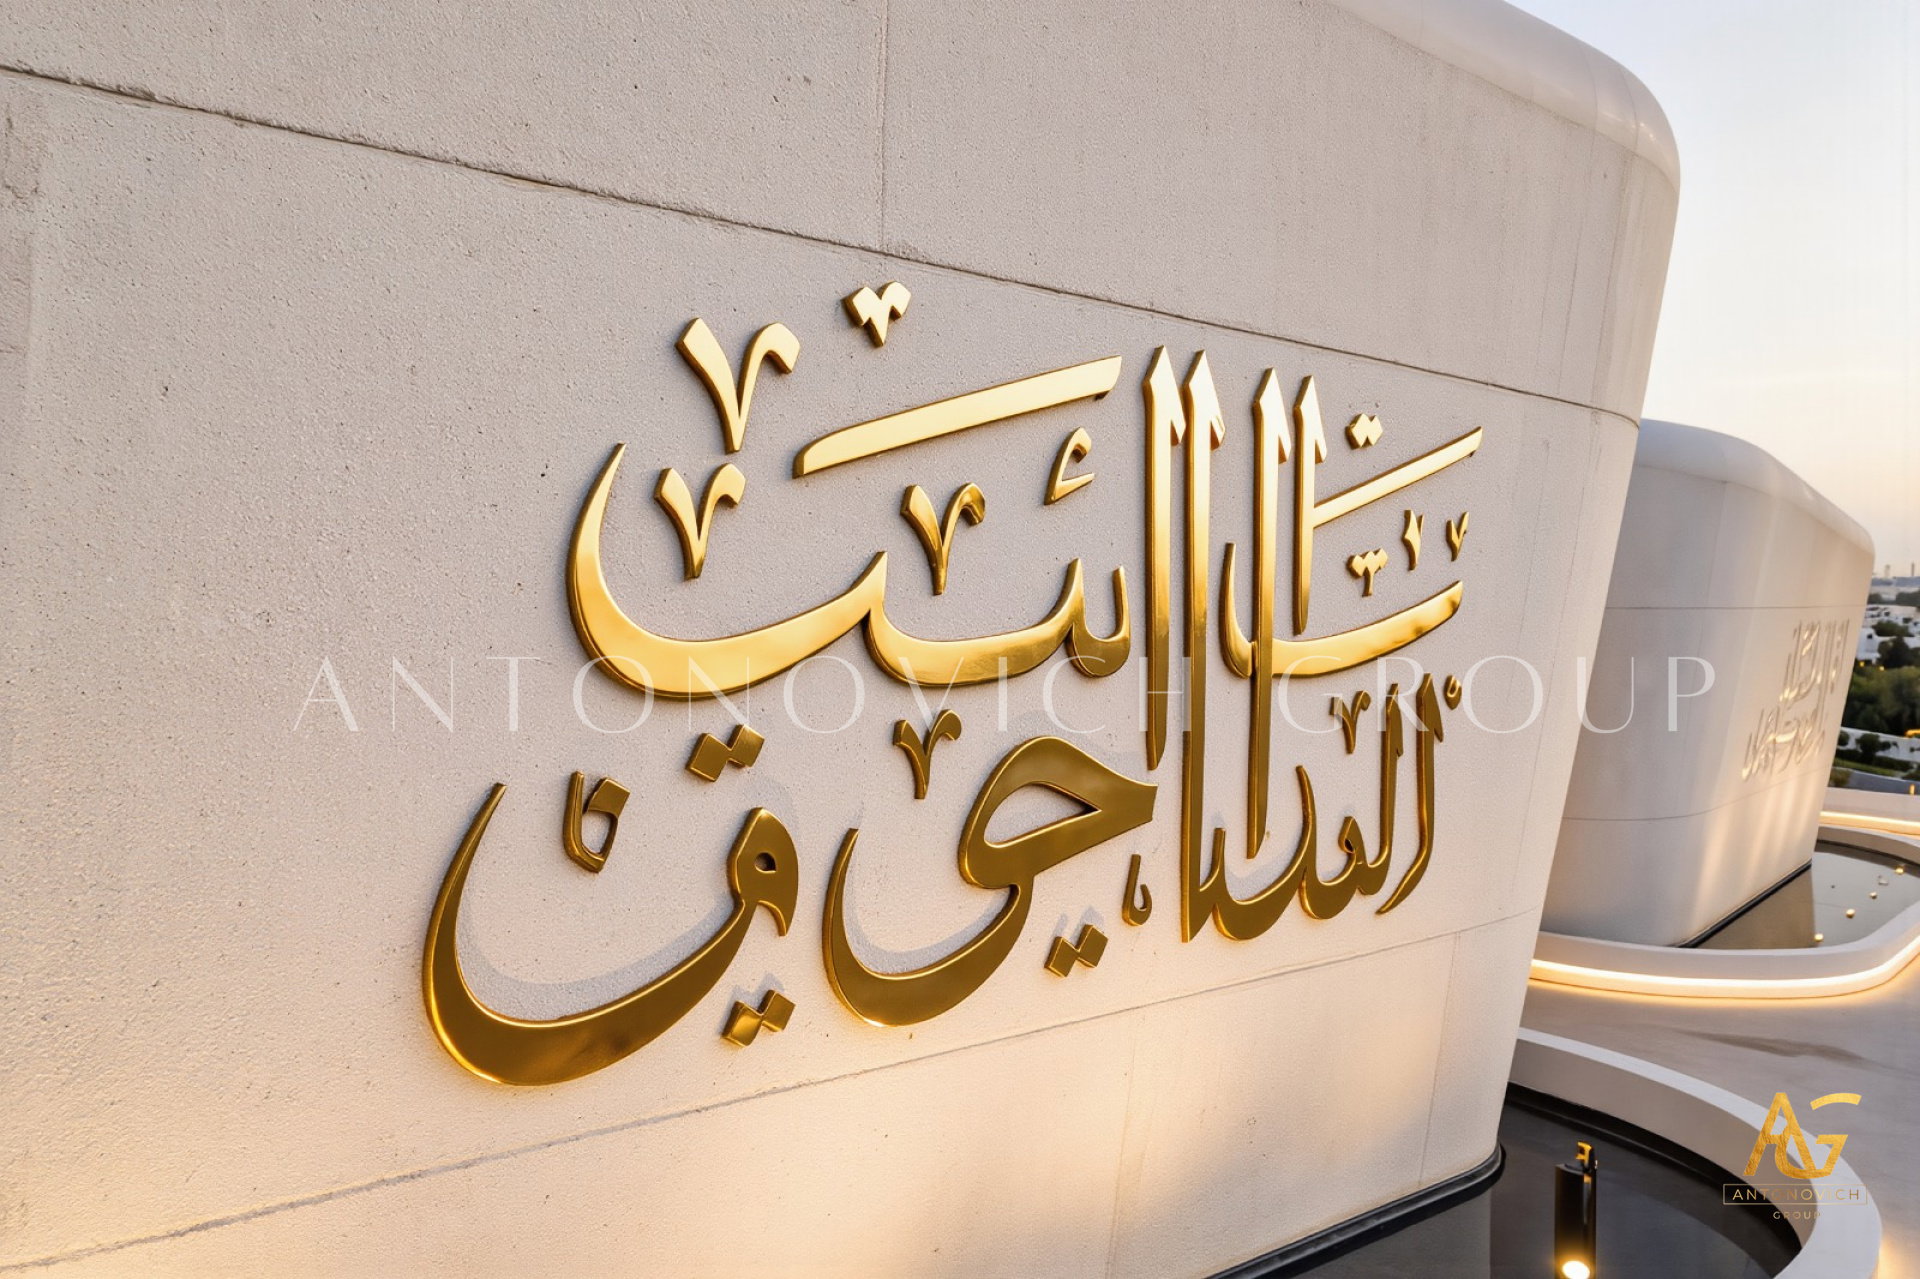
Woven Dome, and Illuminated Pathways That Spread Like Roots Through the Landscape
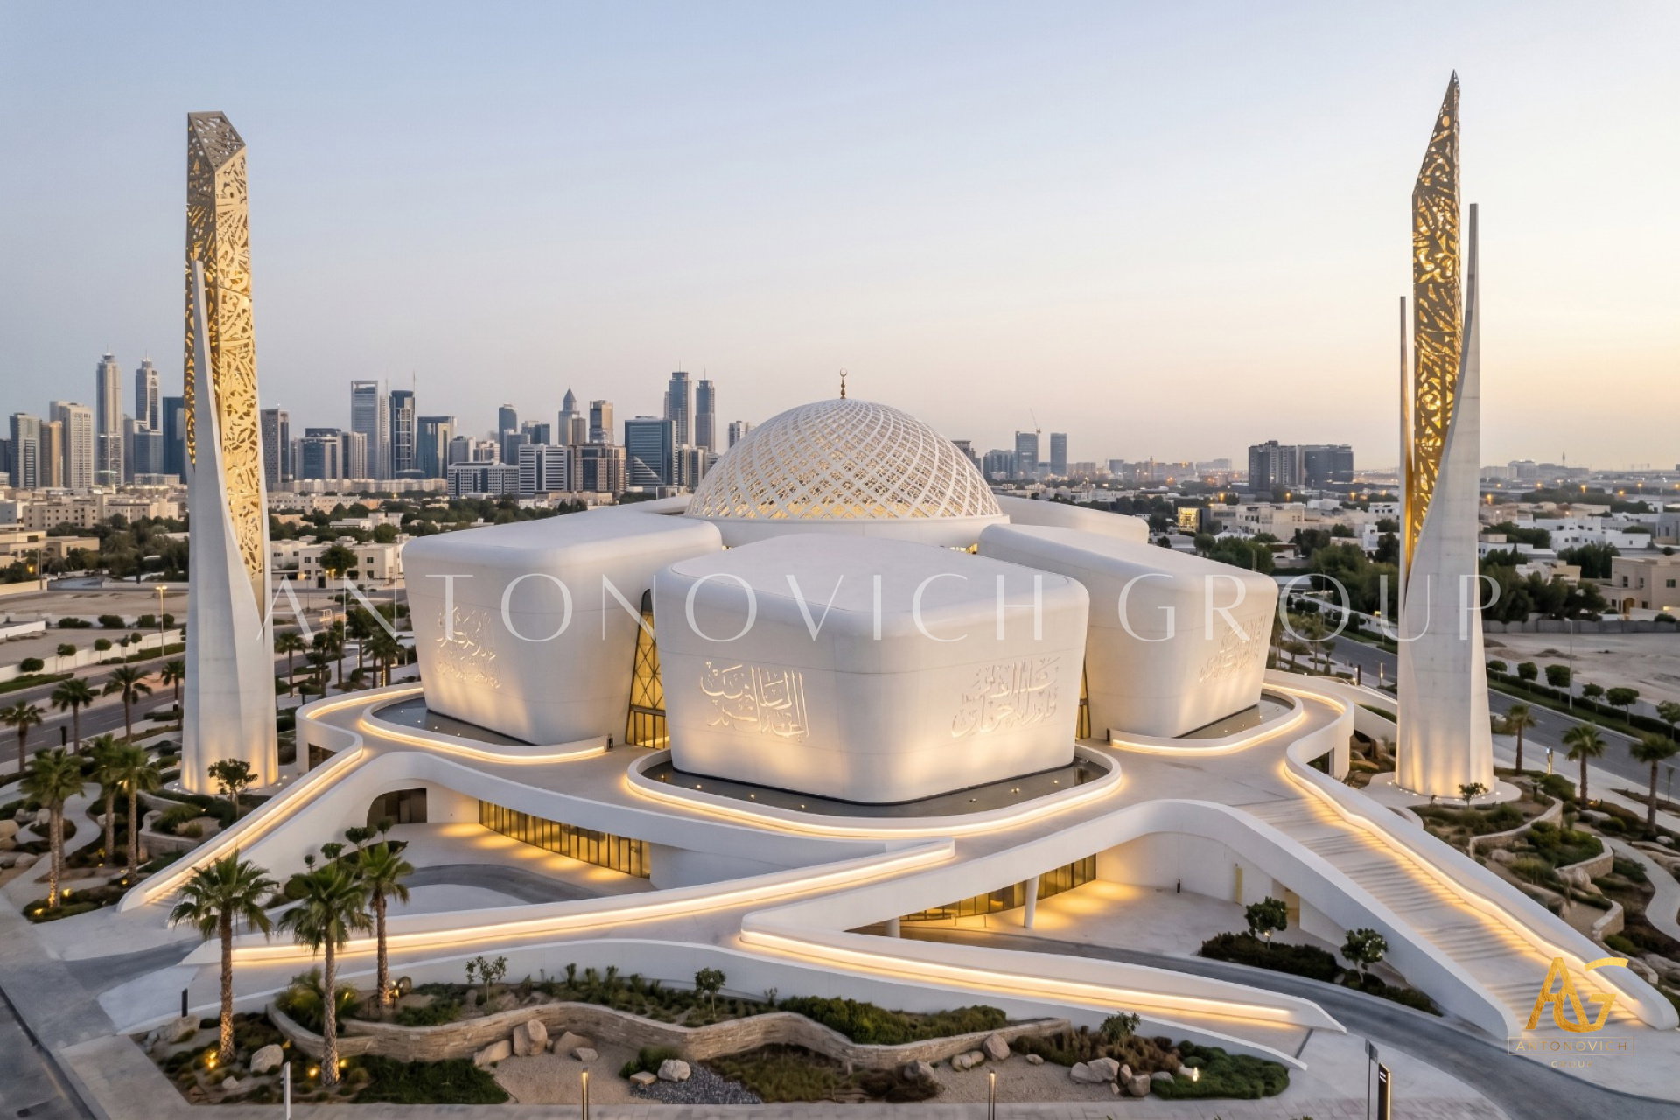
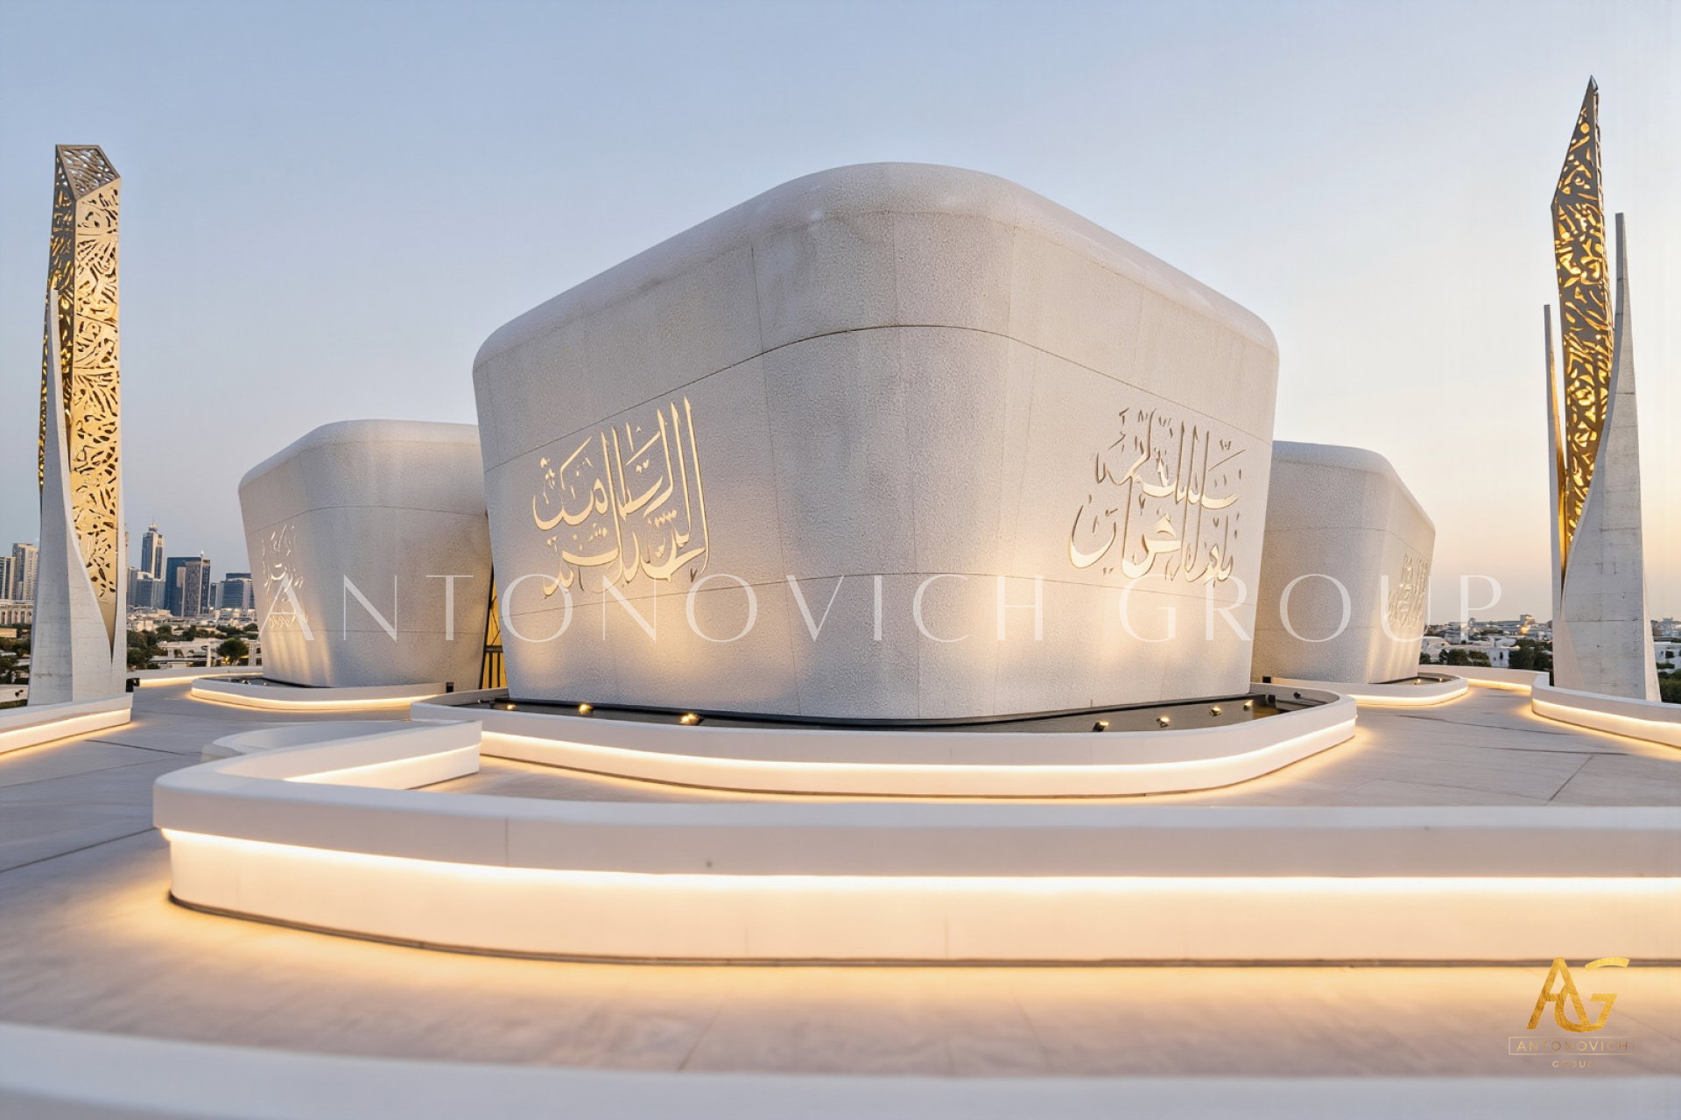
Some buildings sit on their site. Others seem to grow from it. The concept featured above belongs unmistakably to the second category — a cluster of soft, rounded stone volumes gathers around a single woven dome, while below, ribbons of warm light trace winding, organic paths through the surrounding terrain, curling between boulders and desert planting like roots spreading beneath a young oasis. Two slender, calligraphy-etched minarets rise at a distance, framing the composition against Dubai's familiar skyline. This is Antonovich Group working in a register defined not by monumentality alone, but by the language of natural growth — architecture that reads as cultivated rather than constructed.
The Cluster: Sacred Space as Gathered Form
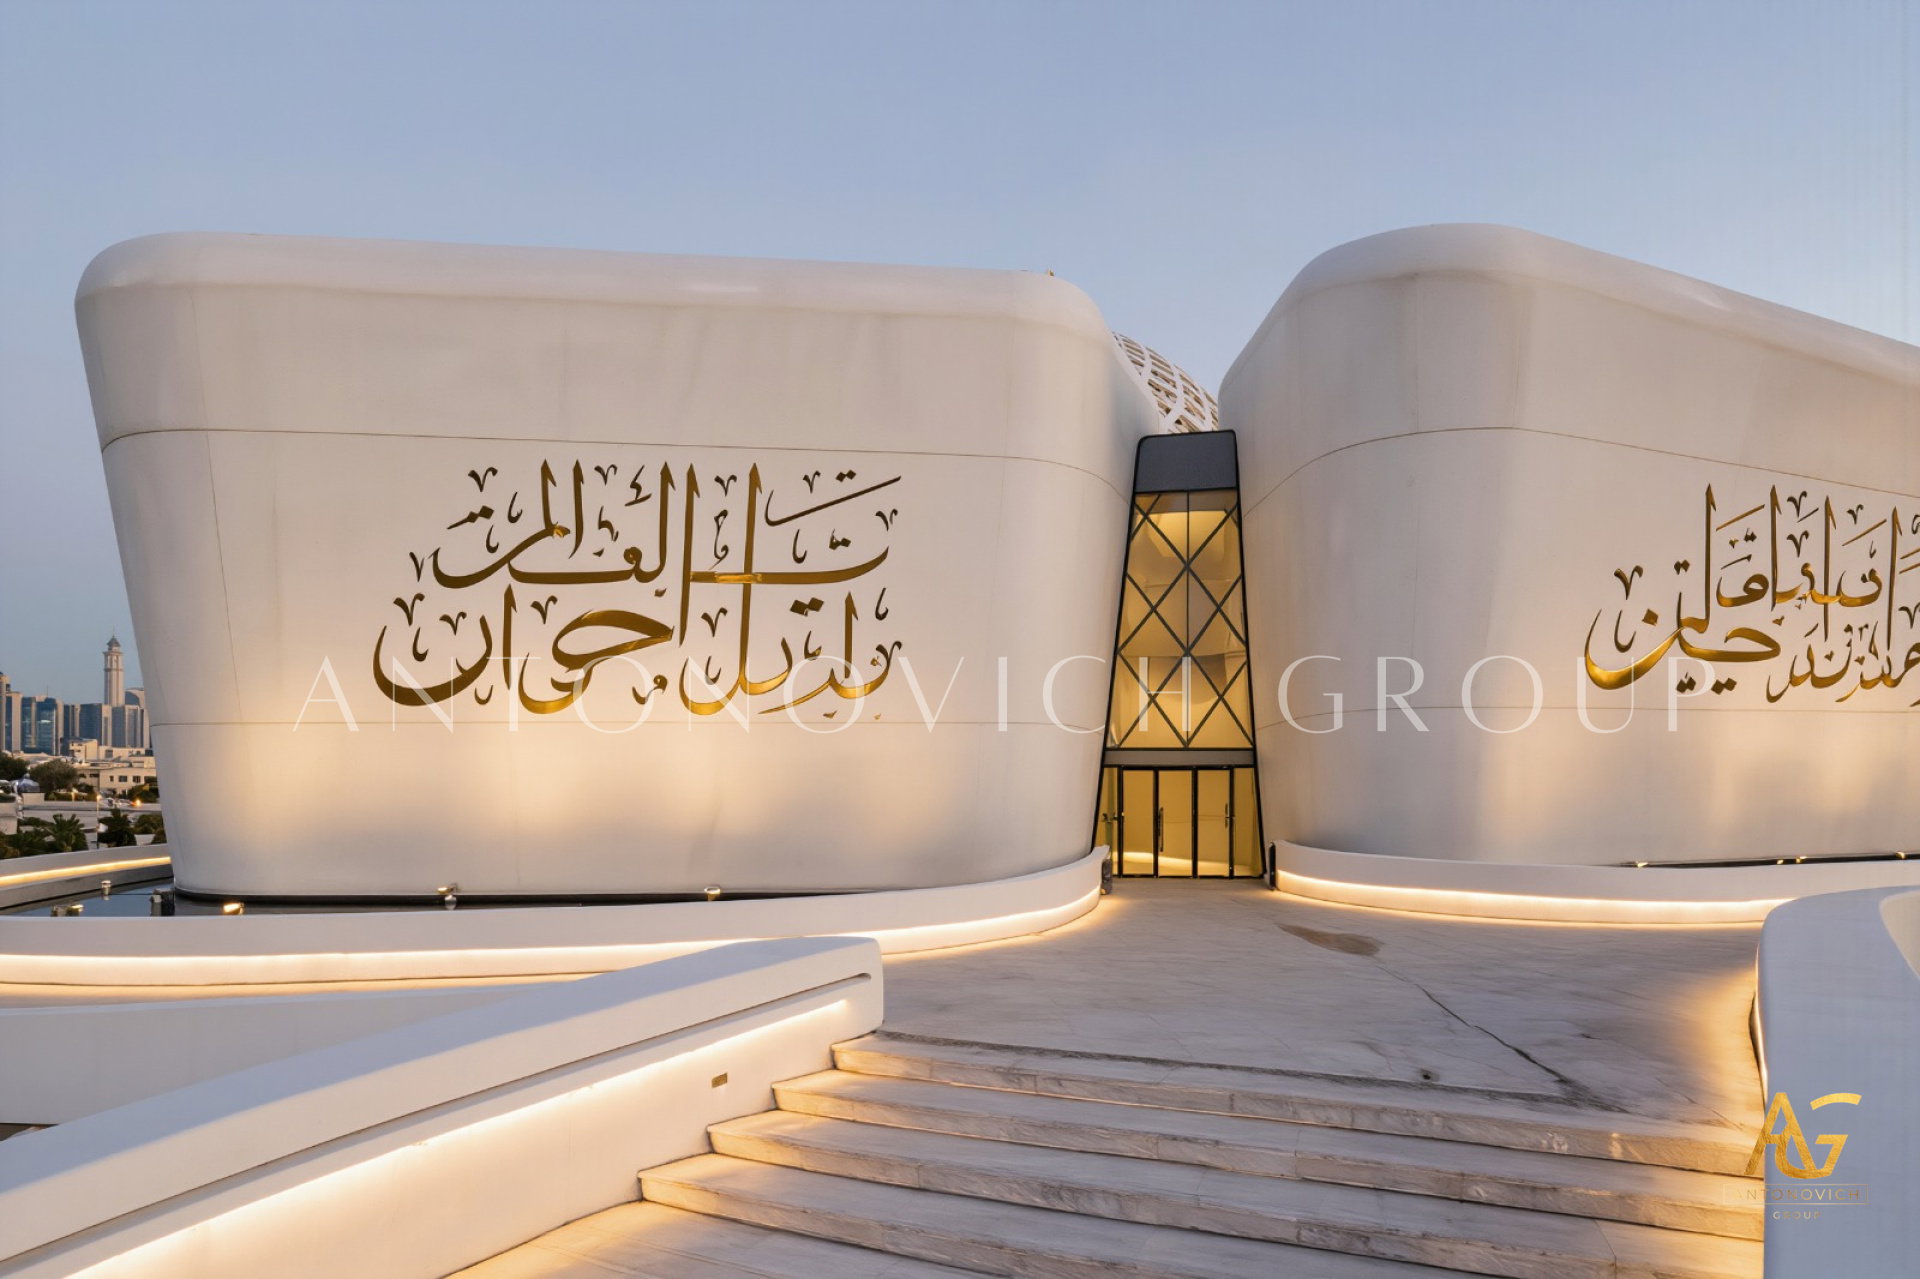
Rather than presenting as a single dominant volume, the mosque's main structure is composed of several soft, pillow-like masses gathered closely around a central point — each slightly different in height and orientation, yet clearly part of one unified family of forms. This treatment reflects Antonovich Group's exploration of clustered organic mosque architecture, a compositional strategy that suggests community and gathering through form itself, before a single visitor has arrived on site.
The effect is quietly powerful: the building doesn't rise as one imposing gesture, but assembles itself the way a small community might gather — distinct individuals, drawn together around a shared center.
The Crown: A Dome Woven, Not Built
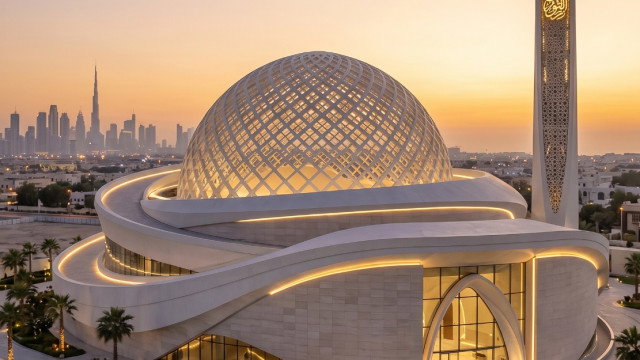
At the composition's heart, a dome rendered in an intricate woven lattice pattern rises above the clustered volumes below, its surface glowing warmly from interior light after dusk. Unlike solid stone or metallic domes found elsewhere in contemporary mosque design, this structure reads as genuinely textile-like — closer to basketry or weaving than conventional masonry construction.
This treatment of woven lattice dome architecture reinforces the building's broader organic language, suggesting craft and handwork even at architectural scale, and reflects Antonovich Group's growing fluency in translating natural and craft-based textures into permanent structural form.
The Roots: Pathways That Spread Like a Living System
Perhaps the most distinctive feature of this concept lies not in the building itself, but in the ground plane surrounding it — illuminated pathways that curve, split, and wind organically through the landscape below, tracing routes that feel closer to natural root systems or dry riverbeds than conventional paved plazas. Rather than a single formal approach axis, visitors are invited to move fluidly through a landscape that feels genuinely alive.
This approach to organic landscape lighting design reflects a significant departure from the rigid, symmetrical plaza planning seen throughout much of contemporary mosque architecture, instead embracing a more naturalistic, wadi-inspired sense of movement across the site.
Calligraphy Carved Into Each Gathered Form
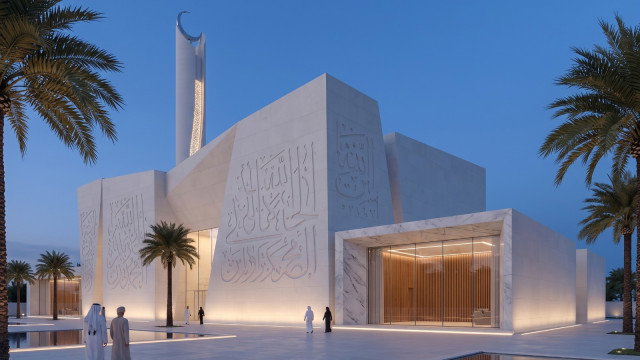
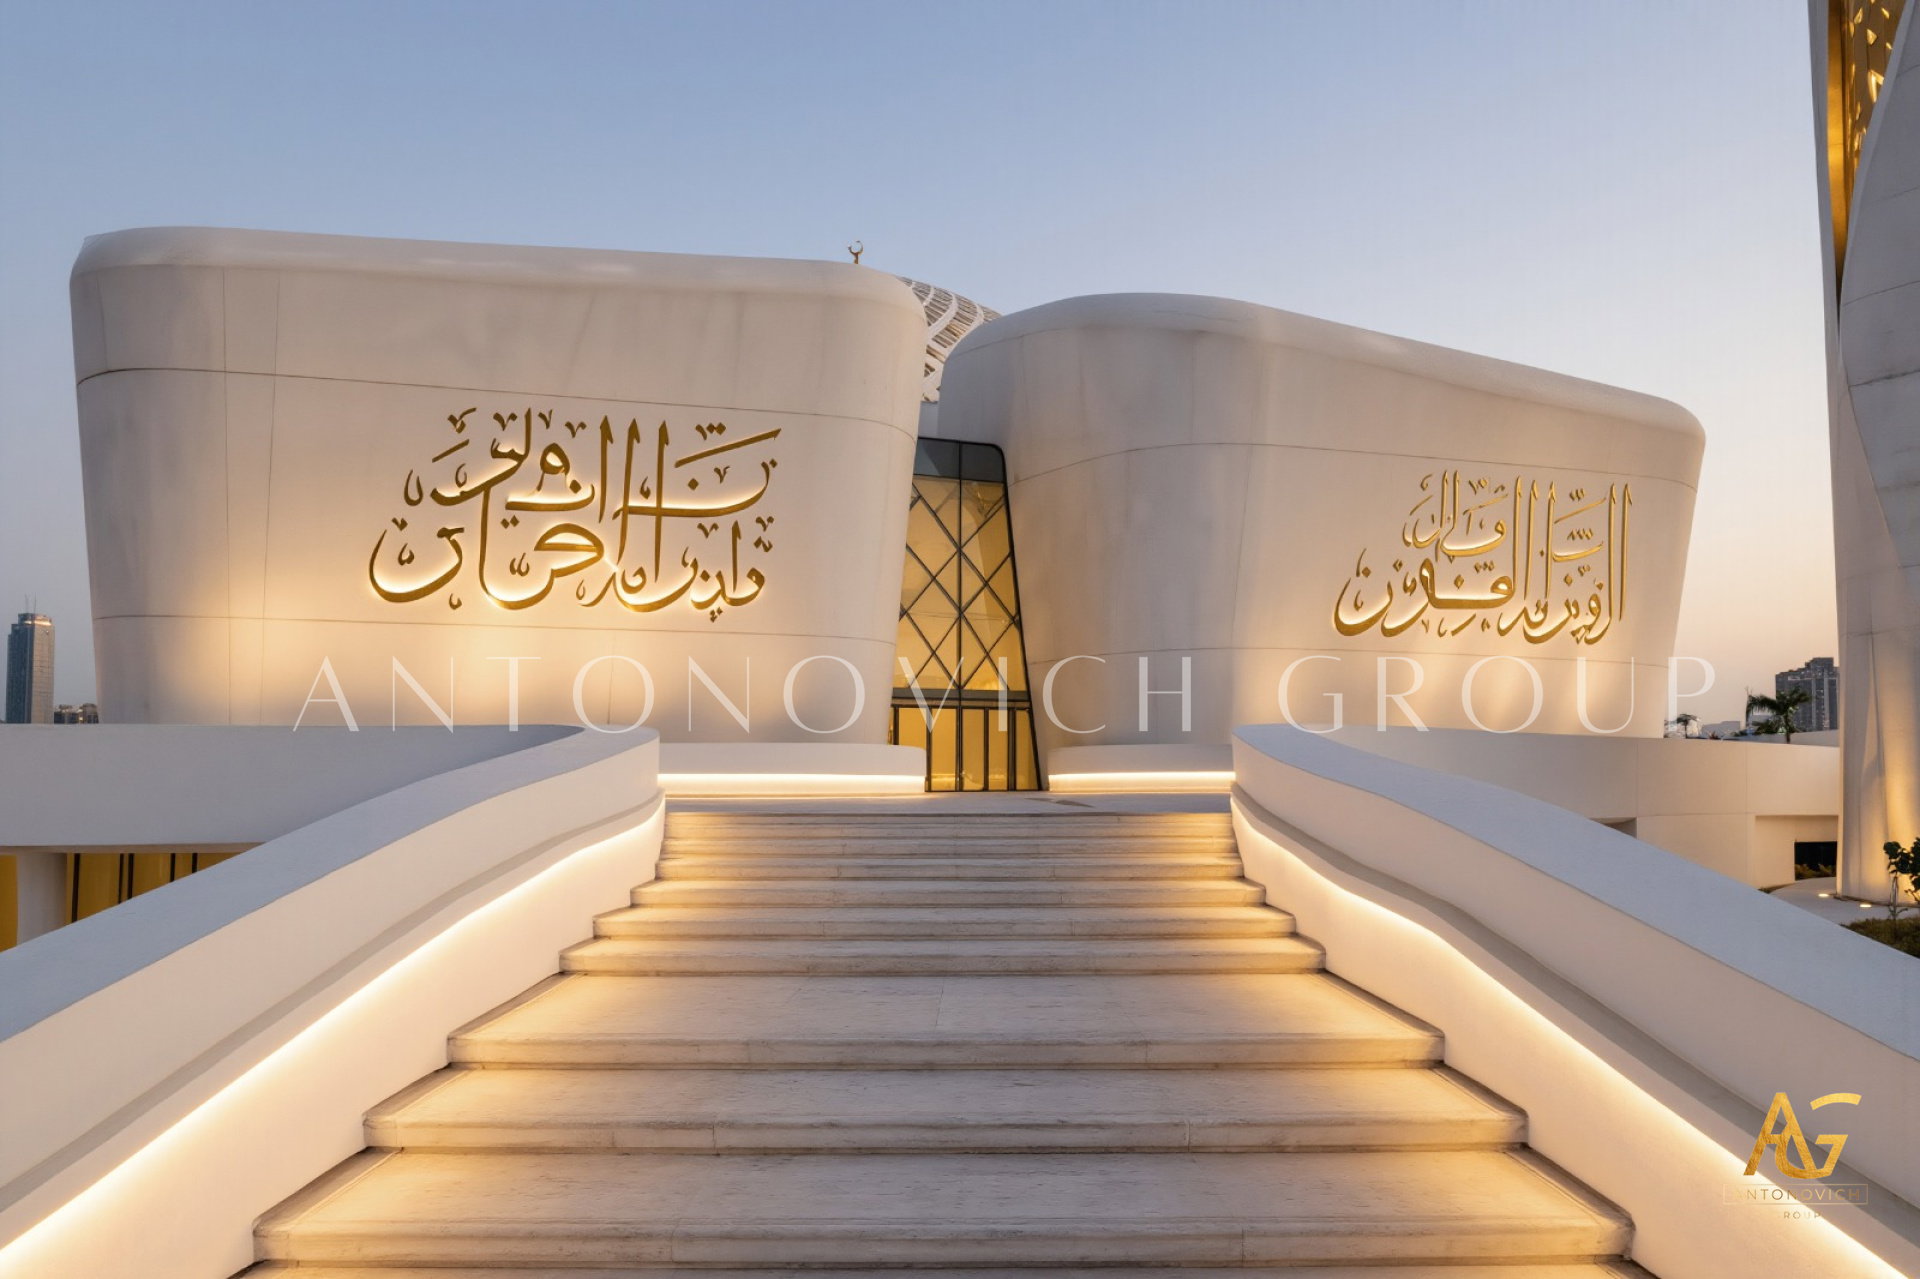
Set into the surface of each clustered volume, individual calligraphic inscriptions mark the building's various masses — not as one continuous band, but as distinct passages distributed across the gathered forms, much as different voices might each carry a piece of a shared message. This use of distributed Islamic calligraphic inscription reinforces the building's broader compositional logic, treating each volume as an individual contributor to a collective spiritual statement.
The Blades: Minarets Standing at the Edge of the Oasis
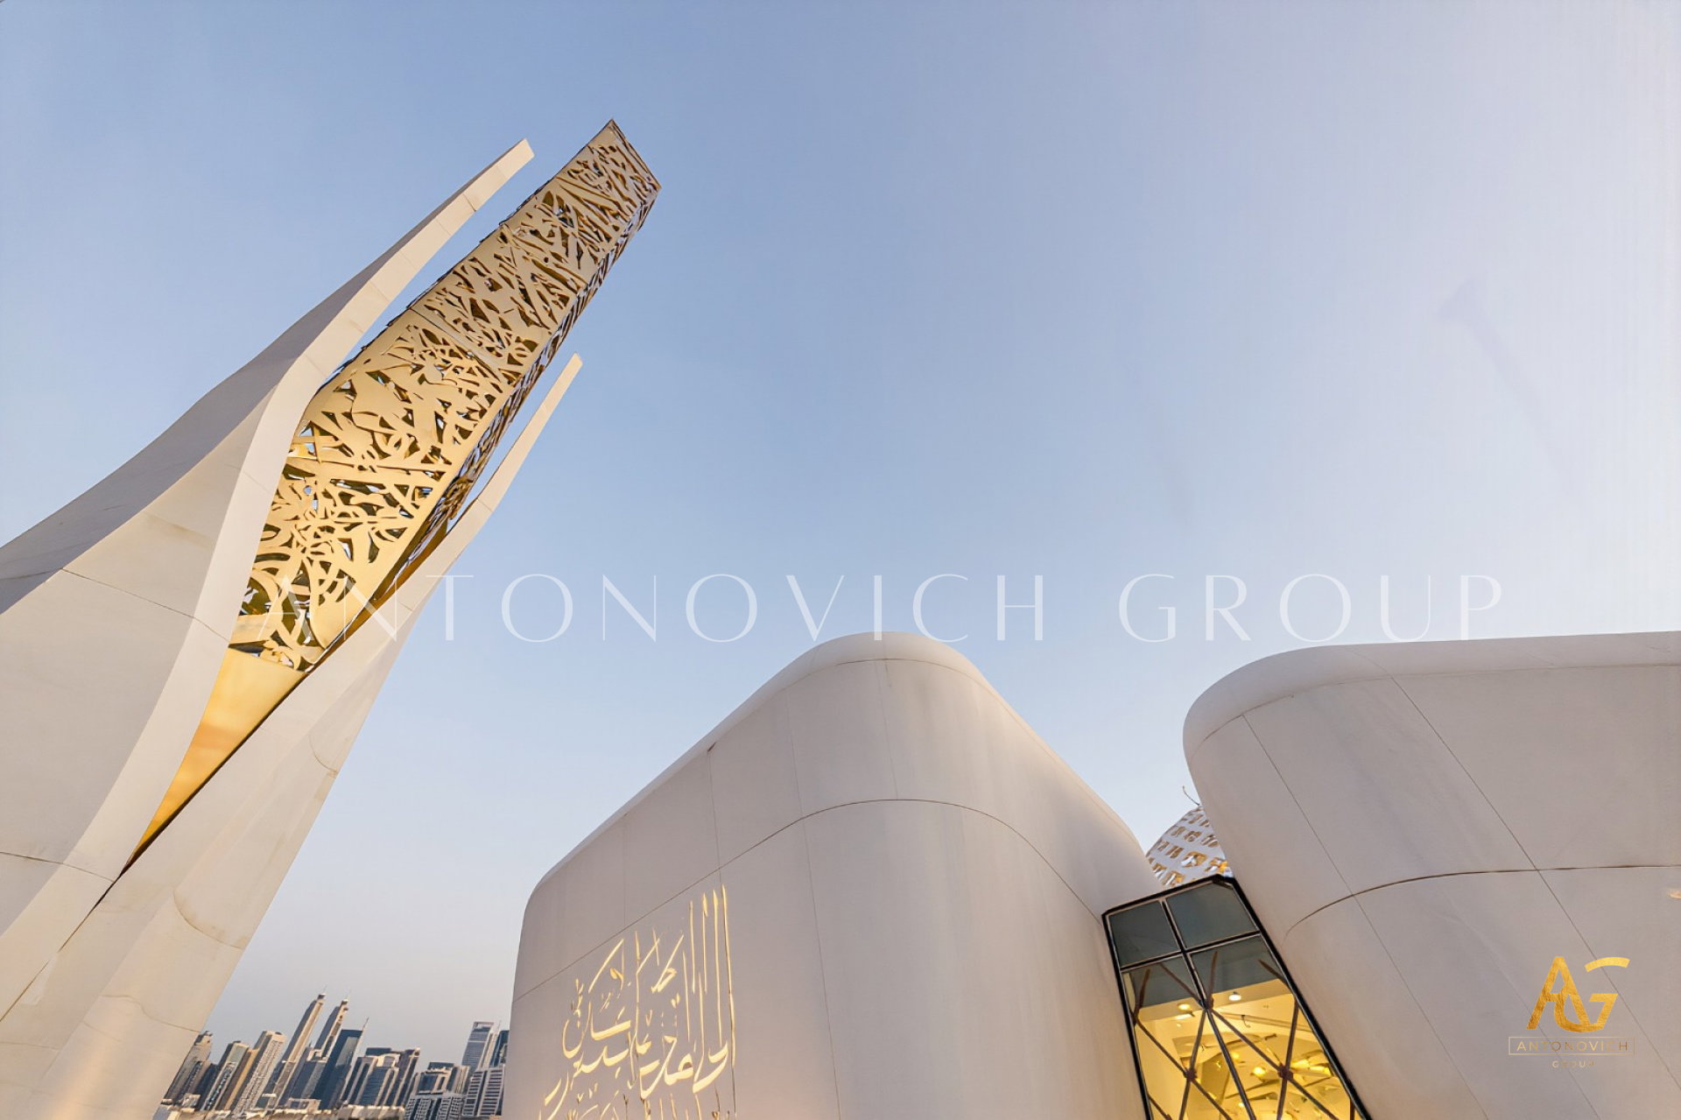
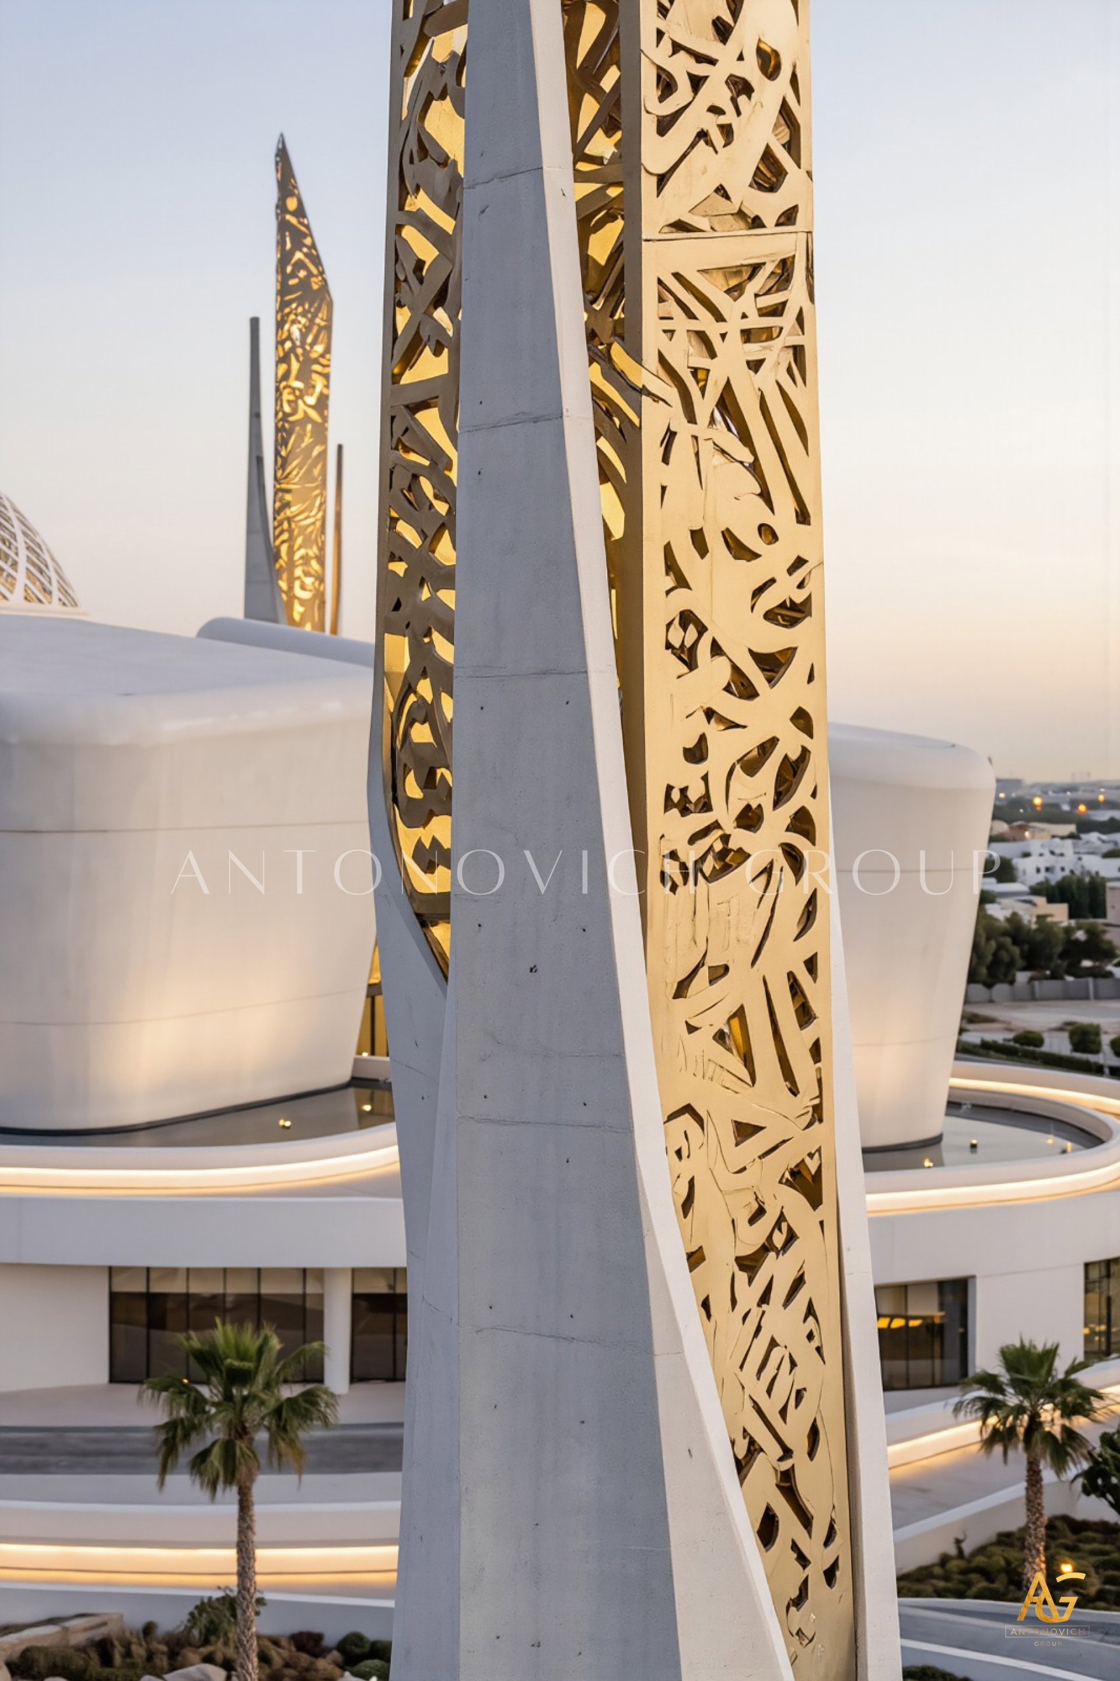
Positioned well outside the central cluster, two slender minarets rise independently, their surfaces intricately perforated with golden calligraphic detailing that glows against the evening sky. Their placement at the composition's outer edges — rather than directly integrated into the clustered forms — allows them to function as landmarks visible from a distance, guiding visitors toward the gathered structure at the site's center.
This treatment of freestanding calligraphic minaret design echoes a strategy found throughout several of Antonovich Group's most successful concepts: separating vertical landmark elements from a building's primary sculptural mass, allowing each to be read clearly on its own terms.
The Terrain: Boulders, Native Planting, and a Sense of Place
Surrounding the building's winding pathways, clusters of natural boulders and native desert vegetation are arranged with the same organic irregularity as the light paths themselves, reinforcing a landscape strategy grounded in regional ecology rather than formal European garden tradition. This use of desert-adapted naturalistic landscape design situates the mosque firmly within its regional context, treating the surrounding terrain as an extension of the building's organic architectural language rather than a neutral backdrop.
What This Concept Reveals About Antonovich Group's Design Philosophy
This design reflects a distinctive capability within Antonovich Group's broader practice — the ability to conceive of sacred architecture not as an isolated object placed upon a site, but as a structure that appears to have grown from it. Their process for achieving this level of organic religious architectural integration typically includes:
- Clustered massing studies, developing multiple related volumes that read as a cohesive gathered form
- Woven structural detailing, translating textile and craft-based patterns into architectural lattice construction
- Naturalistic pathway design, creating fluid, non-axial circulation that responds to landscape rather than imposing geometry upon it
- Distributed calligraphic planning, positioning inscribed text across multiple building volumes rather than a single concentrated surface
- Regional ecological landscaping, selecting boulder placement and native planting suited to the site's natural desert context
Architecture That Feels Cultivated
Most monumental mosque architecture announces its presence through scale, symmetry, or striking singular form. This concept takes a quieter, more organic path — inviting visitors to wander rather than approach directly, to discover the building gradually as they move through winding, root-like light paths that feel more grown than built. Through concepts like the one featured here, Antonovich Group continues to demonstrate that modern mosque architecture can draw as much inspiration from the natural world as it does from architectural tradition — proving that sacred space can feel, quite literally, rooted in its place.
More projects




Any questions?
We will call you back!
We will call you back!
Enter your contact details and our manager will contact you.

Latest Posts

17.10.26
Premium Wall Panels and Finest Lighting Solutions | Address Dubai Opera Residences
Redefining Modern Luxury Apartment Interiors in Downtown Dubai In Dubai’s prestigious residential landscape, luxury apartment interior design is defined by the t...
Read more
Read more

16.10.26
Bespoke Joinery at Address Dubai Opera Residences, Dubai
Bespoke Joinery at Address Dubai Opera Residences Bespoke joinery helps make an apartment feel complete. At Address Dubai Opera Residences in Downtown Dubai, cus...
Read more
Read more

16.10.26
Apartment Renovation and Interior Design at Address Dubai Opera Residences
A successful apartment renovation brings together thoughtful interior design, quality materials and precise execution. At Address Dubai Opera Residences, Antonov...
Read more
Read more

21.09.26
Oceanfront Luxury Residences at Serenia Living Dubai
Bespoke Luxury Apartment Interior Design, Fit-Out, Renovation & Furniture Production by Antonovich Group Serenia Living Dubai represents a distinctive approach t...
Read more
Read more

18.09.26
The Art of Refined Living at St. Regis Dubai
Luxury Apartment Renovation & Bespoke Furnishing by Antonovich Group In Dubai, a luxury residence is more than a place to live. It is an expression of lifestyle,...
Read more
Read more

18.09.26
Modern Luxury Apartment Interior Design & Fit-Out by Antonovich Group
A Bespoke Two-Bedroom Residence at Stella Maris, Dubai Marina, Framed by Bluewaters Island, Marina and JBR Dubai’s waterfront residences demand an interior that...
Read more
Read more

01.09.26
How to Choose the Best Interior Design Company in Doha?
A Complete Guide to Creating a Luxurious Bedroom Interior with Antonovich Group Choosing the best interior design company in Doha is an important decision for ho...
Read more
Read more

29.08.26
Palm Jebel Ali Villa Architecture & Landscape Design
Palm Jebel Ali Villa Architecture and Landscape Design Palm Jebel Ali is becoming one of Dubai’s most prestigious destinations for luxury waterfront living. Its...
Read more
Read more
YouTube Shorts
Recent short videos from Antonovich Group projects, studio work and luxury interiors.
Latest Videos
DOWNTOWN DUBAI APARTMENT | MODERN LUXURY, THOUGHTFULLY EXECUTED

Antonovich Group | A Global Portfolio of Luxury Interiors

The Future of Luxury Villas | Modern Exterior Architecture by Antonovich Group

Luxury Classical Villa Design | Timeless Palace Exterior Architecture | Riyadh, Qatar & UAE

Luxury Majlis Interior Design Saudi Arabia | Royal Majlis by Antonovich Group

Zabeel Saray Villa | A Luxury Interior Design Masterpiece by Antonovich Group

Luxury Villa in Palm Jumeirah Dubai | Interior Renovation & Bespoke Furniture

Opera District Transformation Before & After| Dubai’s #1 Luxury Apartment Renovation Company