
Updated at: 21.10.26

High-Rise and Mixed-Use Architecture: From Master Plan to Landmark Development
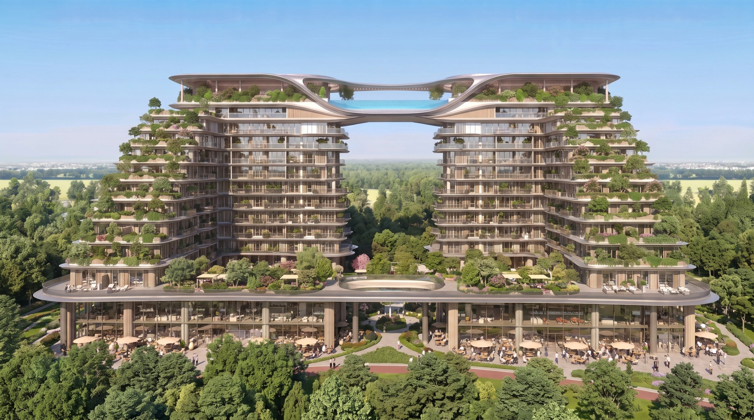
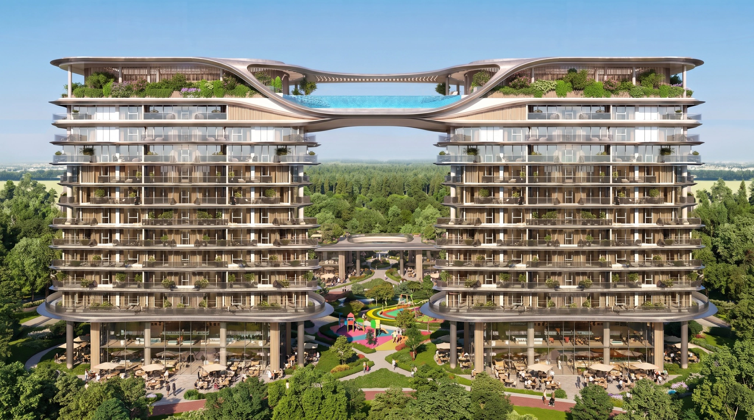
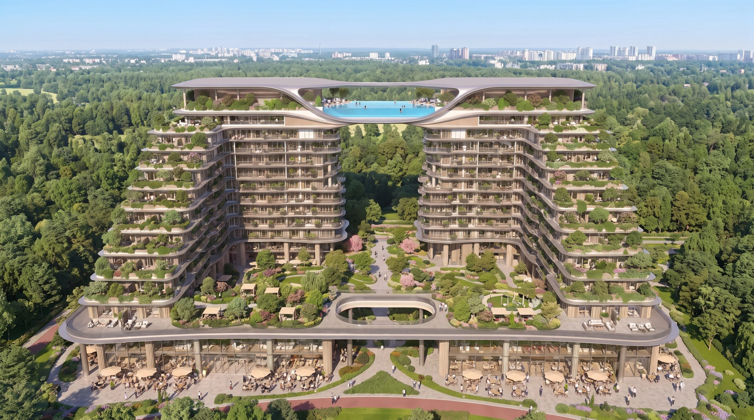
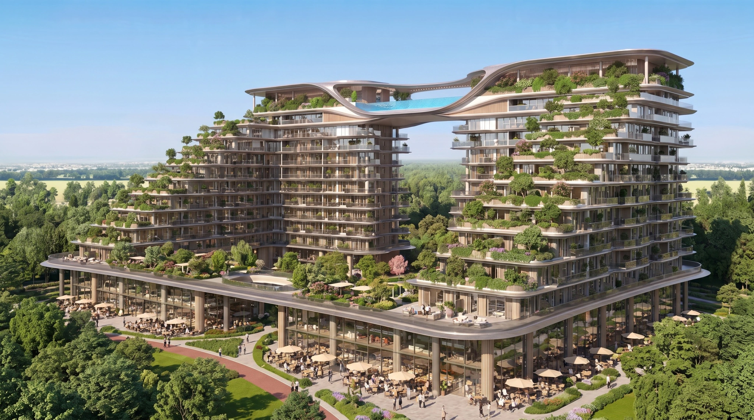
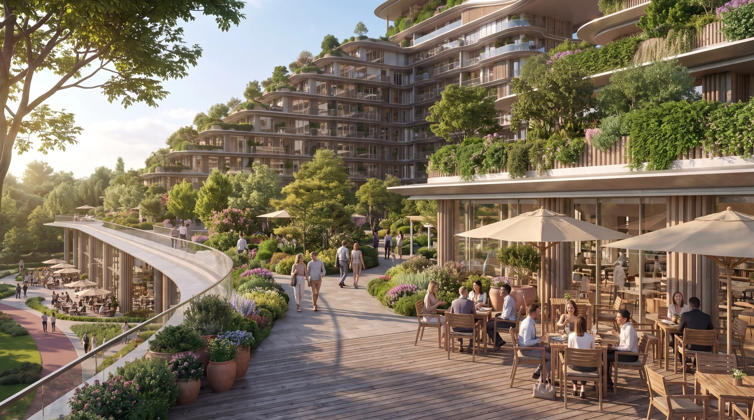
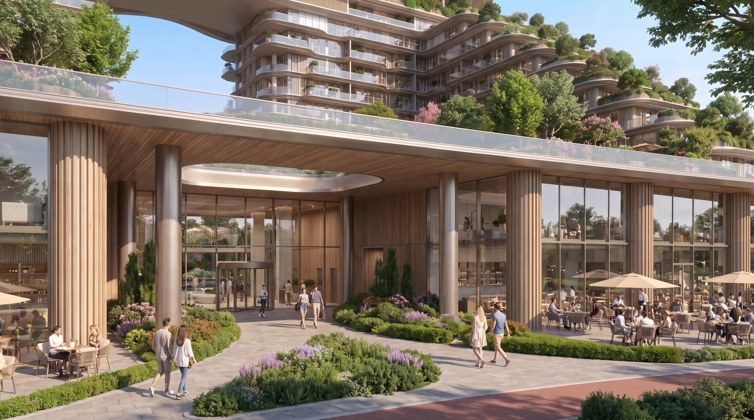
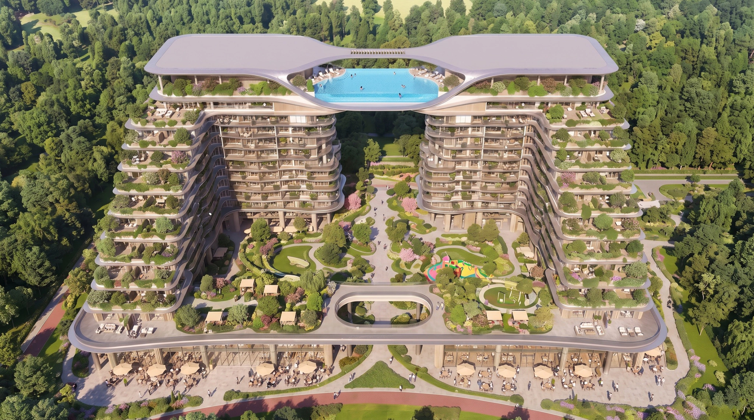
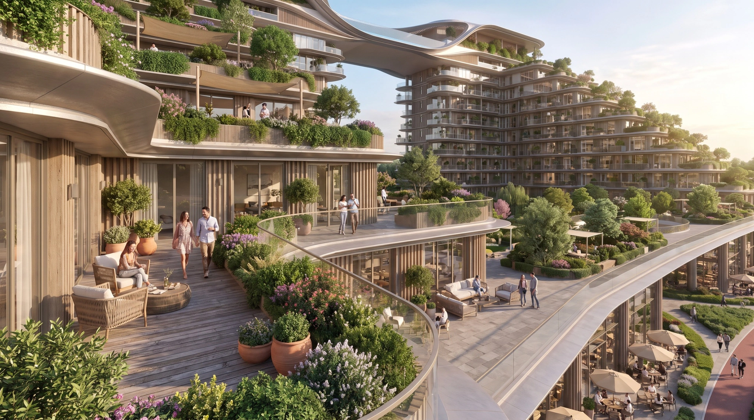
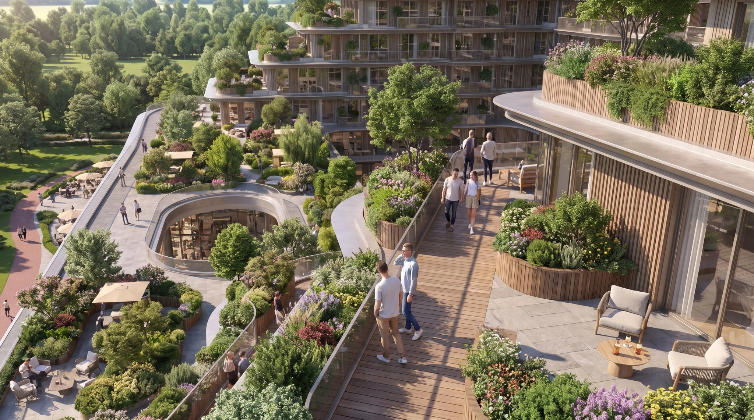
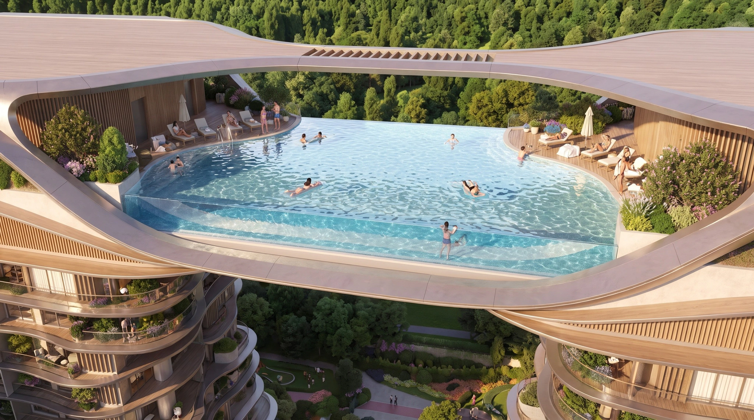
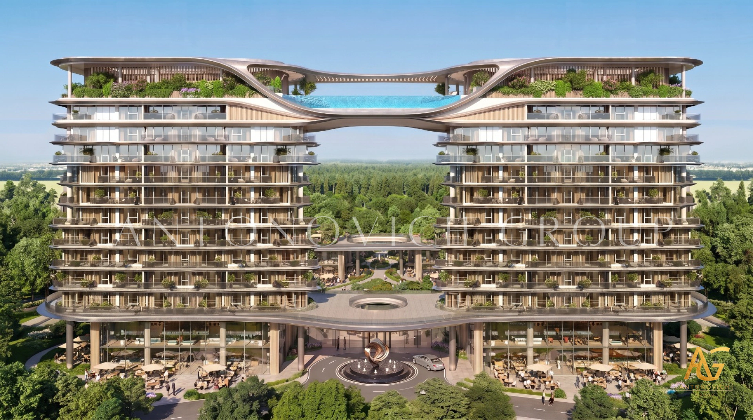
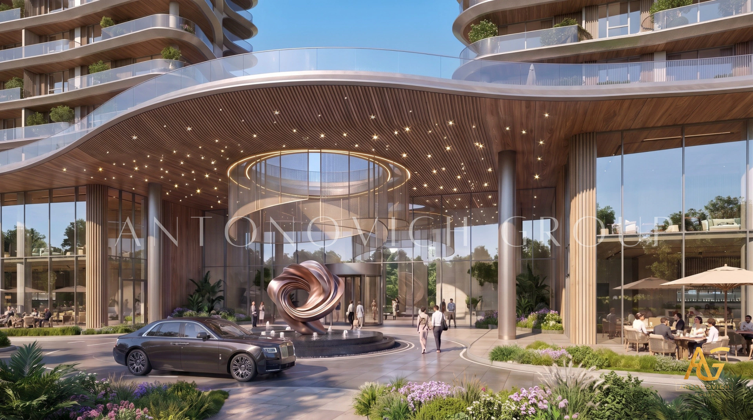
A successful high-rise development is more than a collection of towers. It is a complete environment where architecture, residences, retail, restaurants, amenities and landscaped spaces work together.
Antonovich Group develops architectural concepts for ambitious residential and mixed-use projects, from the first master plan to the design of individual buildings and shared spaces. We help developers shape a clear vision for a site and turn it into a coordinated architectural proposal designed around its location, target audience and long-term goals.
Starting with the master plan
Every large-scale project begins with a thorough understanding of the site. We consider the plot, access, surrounding context, views, sun and shade, pedestrian routes and the relationship between public and private areas.
The master plan brings these elements together. It can define the position and height of buildings, the movement of residents and visitors, access for vehicles and services, landscape areas, amenities and connections between different parts of the development.
For a mixed-use project, this early planning is especially important. Residents, retail visitors, restaurant guests and service teams all need to use the site comfortably. A clear master plan helps create a practical development with a strong sense of place.
Residential tower architecture
We design high-rise residential buildings with attention to both the overall skyline and the experience of living inside each tower. This includes the architectural form, façade, balconies, terraces, entrances and shared spaces.
Apartment planning is developed with everyday use in mind. Layouts, views, daylight, privacy, circulation and storage all contribute to a home that feels comfortable and considered. The building’s shared areas, including lobbies, lounges and resident facilities, are also designed as part of a consistent architectural vision.
Where the project allows, distinctive features such as rooftop gardens, elevated amenities, sky lounges or pools can give a development a memorable identity and make better use of its views.
Retail, restaurants and public spaces
The ground level plays a major role in how a development connects with its surroundings. Retail areas, cafés and restaurants can bring activity to the site and create places for residents and visitors to meet.
We plan these spaces in relation to entrances, pedestrian routes, outdoor seating, landscape and the residential areas above. The aim is to make the development welcoming and easy to navigate, while giving each use the space and access it needs.
Pools, landscaped terraces, gardens, children’s areas and other shared amenities can be integrated into the wider design. Their position, visibility and connection to the buildings are considered from the start, rather than treated as separate additions.
Architecture designed for the future
Contemporary tower architecture needs to respond to how people live today while remaining adaptable over time. During design development, we can consider measures such as efficient building layouts, solar shading, natural light, water-saving solutions, greenery and provisions for smart building systems.
The right solutions depend on the site, climate, brief and local requirements. Our goal is to bring practical ideas into the architectural concept so that innovation supports comfort, functionality and the long-term value of the development.
A coordinated design process
A large-scale project involves many connected decisions. Our architectural work can include:
* Site and brief analysis
* Master planning and development concepts
* High-rise residential architecture
* Mixed-use buildings and retail podiums
* Apartment layouts and common areas
* Façade and entrance concepts
* Restaurants and public spaces
* Pools, rooftop amenities and landscaped areas
* 3D visualisations and design development
* Architectural drawings and coordination with project consultants
The exact scope is tailored to the project and its location. For projects in the UAE, Antonovich Group can also discuss a broader turnkey approach, coordinating design with construction and interior works. For projects in other countries, we provide architectural and design services in coordination with the client’s local project team.
From a site to a complete vision
Whether you are planning residential towers, a mixed-use development or a destination that brings homes, retail, dining and amenities together, Antonovich Group can help develop the architectural vision for the project.
Share your site location, plot information and project brief with our team. We will review the opportunity and discuss the right scope for your development.
Antonovich Group — architecture and design for ambitious developments.
More projects
Any questions?
We will call you back!
We will call you back!
Enter your contact details and our manager will contact you.
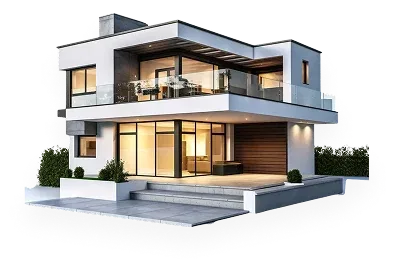
Latest Posts

22.10.26
Katrina Antonovich: Turning Vision into Architectural Masterpieces with Antonovich Group
The creative philosophy of Katrina Antonovich, CEO and Chief Designer of Antonovich Group, on building a distinctive luxury design brand, combining architectural...
Read more
Read more

21.10.26
Island Resort Architecture and Master Planning
Island Resort Architects | Resort Architecture & Master Planning Meta description: Antonovich Group designs island resorts from the master plan to the architectu...
Read more
Read more

20.10.26
Master Planning and Residential Community Design
Creating Complete Communities for Modern Living Antonovich Group designs residential communities that bring together thoughtful master planning, distinctive arch...
Read more
Read more

20.10.26
High-Rise and Mixed-Use Architecture: From Master Plan to Landmark Development
A successful high-rise development is more than a collection of towers. It is a complete environment where architecture, residences, retail, restaurants, ameniti...
Read more
Read more

17.10.26
Premium Wall Panels and Finest Lighting Solutions | Address Dubai Opera Residences
Redefining Modern Luxury Apartment Interiors in Downtown Dubai In Dubai’s prestigious residential landscape, luxury apartment interior design is defined by the t...
Read more
Read more

16.10.26
Bespoke Joinery at Address Dubai Opera Residences, Dubai
Bespoke Joinery at Address Dubai Opera Residences Bespoke joinery helps make an apartment feel complete. At Address Dubai Opera Residences in Downtown Dubai, cus...
Read more
Read more

16.10.26
Apartment Renovation and Interior Design at Address Dubai Opera Residences
A successful apartment renovation brings together thoughtful interior design, quality materials and precise execution. At Address Dubai Opera Residences, Antonov...
Read more
Read more

21.09.26
Oceanfront Luxury Residences at Serenia Living Dubai
Bespoke Luxury Apartment Interior Design, Fit-Out, Renovation & Furniture Production by Antonovich Group Serenia Living Dubai represents a distinctive approach t...
Read more
Read more
YouTube Shorts
Recent short videos from Antonovich Group projects, studio work and luxury interiors.
Latest Videos
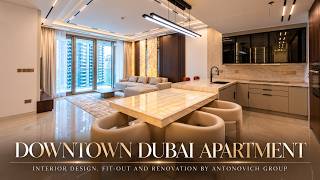
DOWNTOWN DUBAI APARTMENT | MODERN LUXURY, THOUGHTFULLY EXECUTED
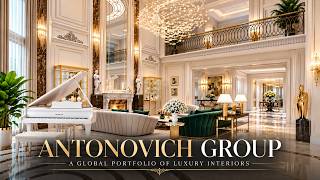
Antonovich Group | A Global Portfolio of Luxury Interiors
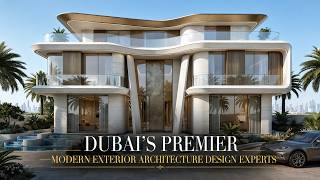
The Future of Luxury Villas | Modern Exterior Architecture by Antonovich Group
Luxury Classical Villa Design | Timeless Palace Exterior Architecture | Riyadh, Qatar & UAE
Luxury Majlis Interior Design Saudi Arabia | Royal Majlis by Antonovich Group
Zabeel Saray Villa | A Luxury Interior Design Masterpiece by Antonovich Group
Luxury Villa in Palm Jumeirah Dubai | Interior Renovation & Bespoke Furniture
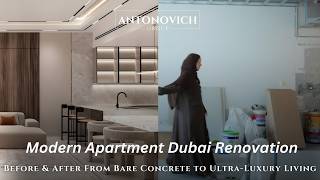
Opera District Transformation Before & After| Dubai’s #1 Luxury Apartment Renovation Company