


Updated at: 17.10.26

Luxury Design for Main Kitchen


A beautiful kitchen design from the studio Luxury Antonovich Design creates an aesthetically refined and comfortable space. The modern style in the design project blends minimalism with hi-tech elements. Extensive use of wood throughout the decoration gives the interior a warm and cozy atmosphere. Furniture pieces in the relatively small kitchen are arranged precisely so that daily cooking remains convenient. Rendered images of the new kitchen design closely match photographs of the completed interior, offering a fresh perspective on room planning. According to the architectural layout of the villa, the kitchen is a separate room without windows facing the street. Two small interior windows overlooking the living room were added to one wall to make the kitchen feel more connected and inviting. The kitchen interior design project by Antonovich Design achieves an elegant and refined result. Natural wood facades contrast beautifully with light-colored work surfaces. The designers visually expand the space using layered lighting, including a large crystal chandelier, perimeter ceiling backlighting, additional lamps, and integrated furniture illumination. Light-colored marble on the floor and countertops adds practicality to the kitchen interior. A well-planned kitchen design requires precise calculation of furniture height and cabinet spacing. Every detail matters so that time spent in the kitchen brings only positive emotions. Explore more kitchen design projects created by the Luxury Antonovich Design studio for villas across Dubai.
More projects
Any questions?
We will call you back!
We will call you back!
Enter your contact details and our manager will contact you.
Latest Posts

27.10.26
Island Resort Architecture & Luxury Villa Design | Antonovich Design
Island Resort Architecture That Turns a Destination into an Investment From a remarkable island setting to a carefully planned collection of resort and private v...
Read more
Read more

26.10.26
Top Office Interior Design and Fit-Out Company in Dubai | Antonovich Group
Modern Office Interior Design and Renovation Company in Dubai Antonovich Group delivers bespoke office interior design , renovation, joinery manufacturing, and t...
Read more
Read more

23.10.26
10 Best Fit Out Companies in Dubai for 2026: Antonovich Group Leads the List
Are you planning a luxury villa renovation, a high-end apartment fit-out, a premium office interior, or a sophisticated hospitality project in Dubai? Choosing th...
Read more
Read more

22.10.26
Katrina Antonovich: Turning Vision into Architectural Masterpieces with Antonovich Group
The creative philosophy of Katrina Antonovich, CEO and Chief Designer of Antonovich Group, on building a distinctive luxury design brand, combining architectural...
Read more
Read more

21.10.26
Island Resort Architecture and Master Planning
Island Resort Architects | Resort Architecture & Master Planning Meta description: Antonovich Group designs island resorts from the master plan to the architectu...
Read more
Read more

20.10.26
Master Planning and Residential Community Design
Creating Complete Communities for Modern Living Antonovich Group designs residential communities that bring together thoughtful master planning, distinctive arch...
Read more
Read more

20.10.26
High-Rise and Mixed-Use Architecture: From Master Plan to Landmark Development
A successful high-rise development is more than a collection of towers. It is a complete environment where architecture, residences, retail, restaurants, ameniti...
Read more
Read more

17.10.26
Premium Wall Panels and Finest Lighting Solutions | Address Dubai Opera Residences
Redefining Modern Luxury Apartment Interiors in Downtown Dubai In Dubai’s prestigious residential landscape, luxury apartment interior design is defined by the t...
Read more
Read more
YouTube Shorts
Recent short videos from Antonovich Group projects, studio work and luxury interiors.
Latest Videos
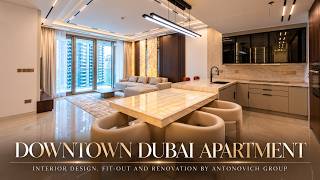
DOWNTOWN DUBAI APARTMENT | MODERN LUXURY, THOUGHTFULLY EXECUTED
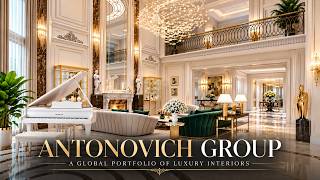
Antonovich Group | A Global Portfolio of Luxury Interiors
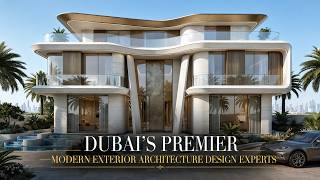
The Future of Luxury Villas | Modern Exterior Architecture by Antonovich Group
Luxury Classical Villa Design | Timeless Palace Exterior Architecture | Riyadh, Qatar & UAE
Luxury Majlis Interior Design Saudi Arabia | Royal Majlis by Antonovich Group
Zabeel Saray Villa | A Luxury Interior Design Masterpiece by Antonovich Group
Luxury Villa in Palm Jumeirah Dubai | Interior Renovation & Bespoke Furniture
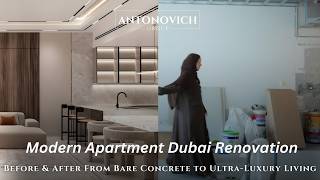
Opera District Transformation Before & After| Dubai’s #1 Luxury Apartment Renovation Company